17,530 apartments for sale in Midtown East

100 East 53rd Street, New York, NY
View photo
Condo · for sale
USD 2,375,000
USD 1,737/sq.ft
Updated
100 East 53rd Street, New York, NY
Midtown East
· 1,367 sq.ft · 3 Bedrooms · 2 Baths · Condo
· Equipped kitchen
Midtown East · 1,367 sq.ft · 3 Bedrooms · 2 Baths · Condo · Equipped kitchen
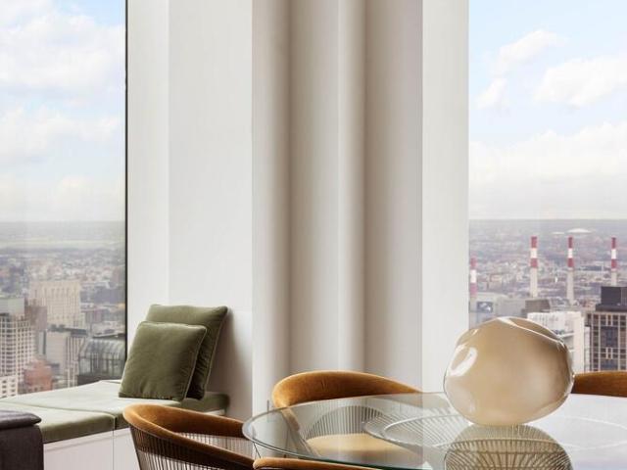
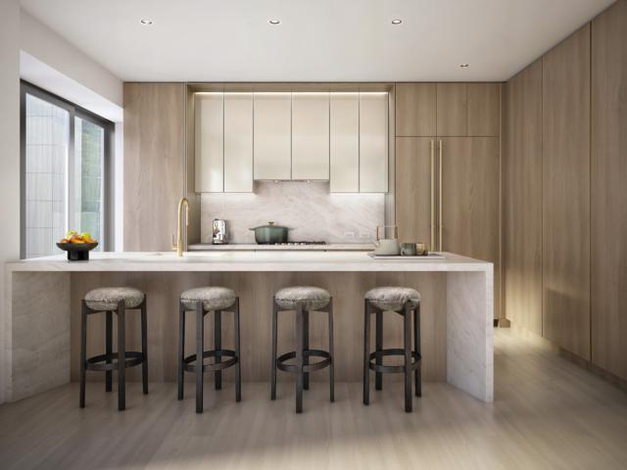
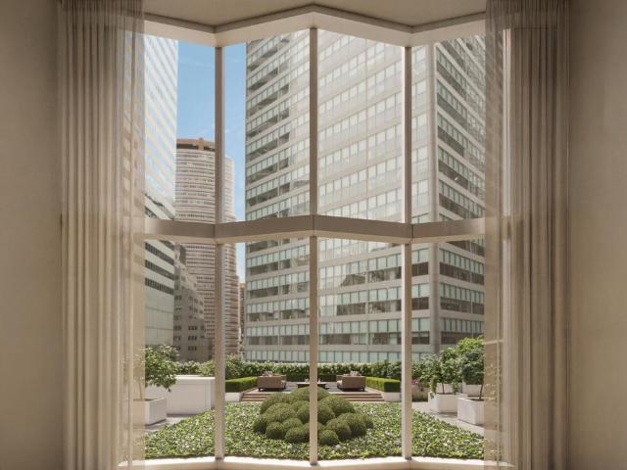
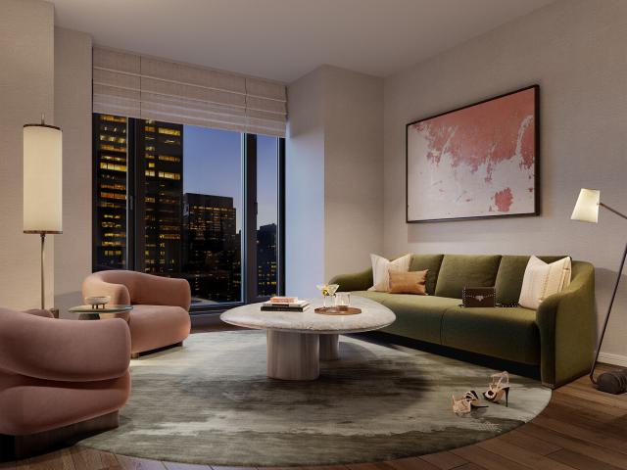
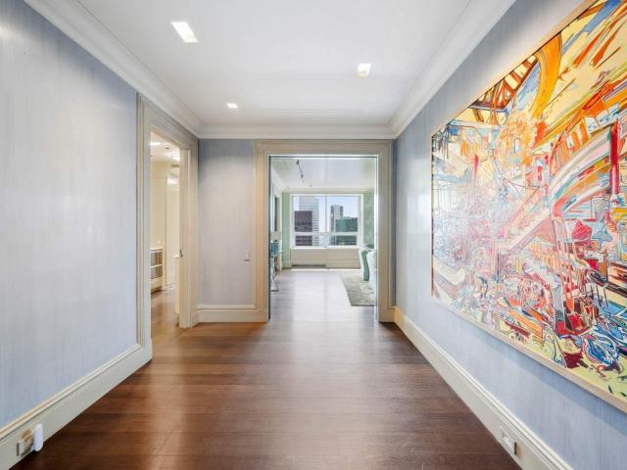
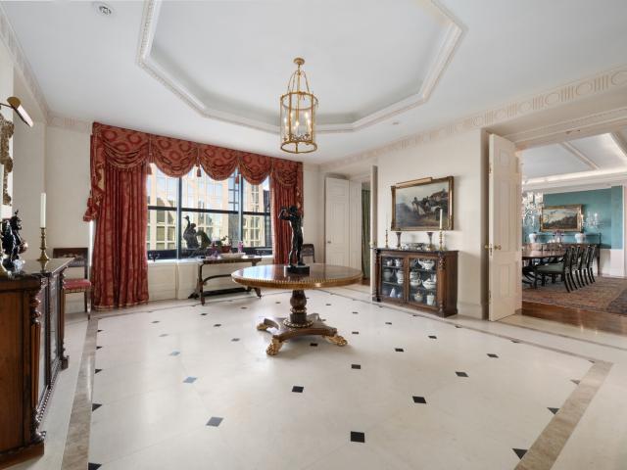
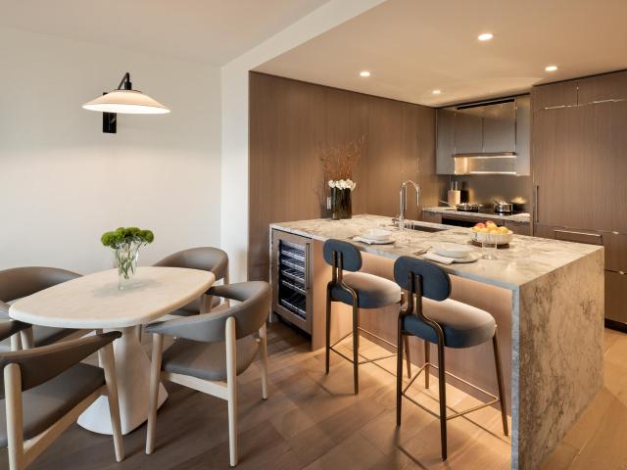
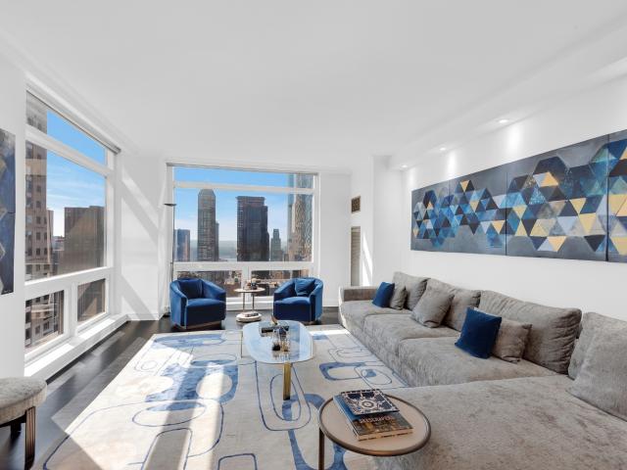
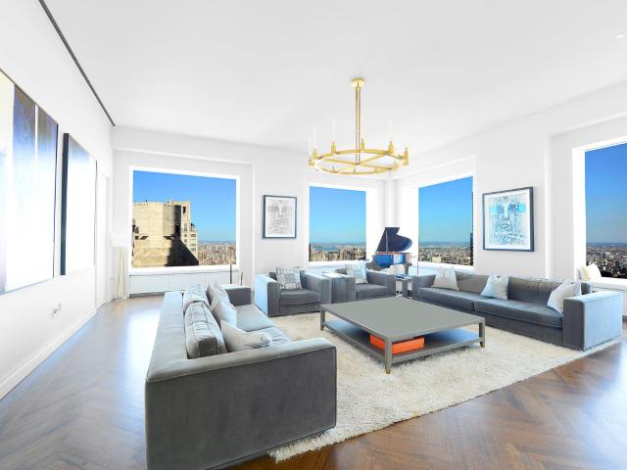
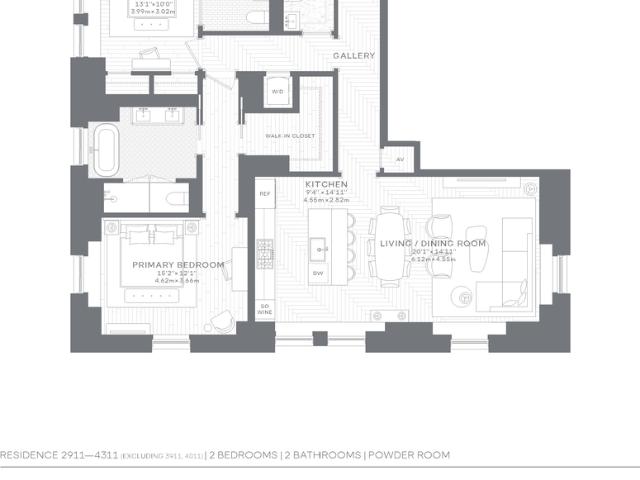
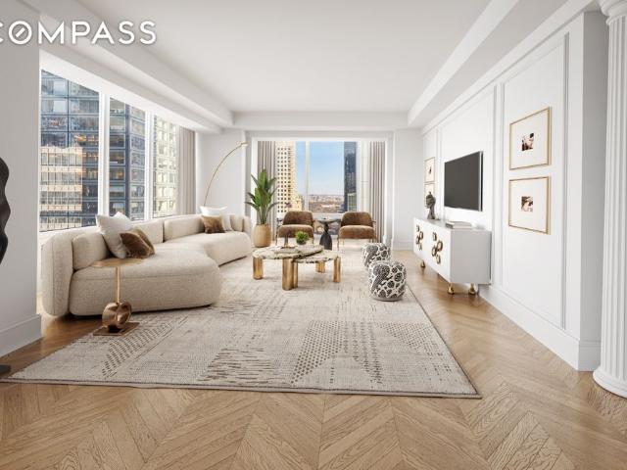
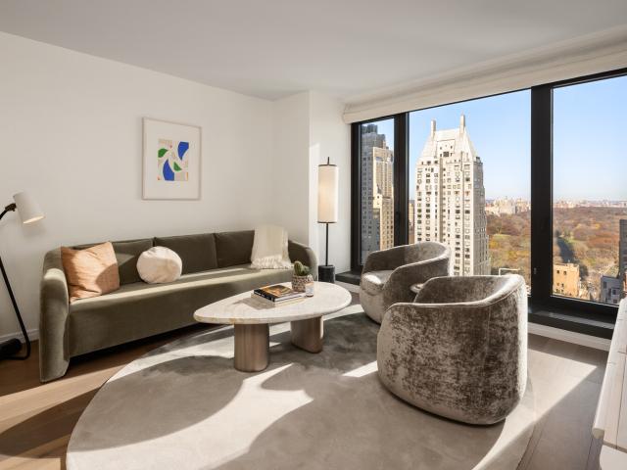
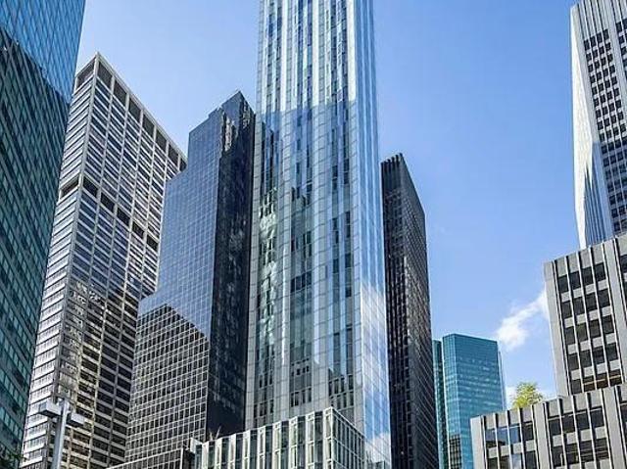
Currently offering 2 years of Common Charges paid by sponsor on contracts signed by 6/30/26. By Appointment Only. Selene, located at 100 East 53rd Street, offers graciously scaled residences and sophisticated design by Pritzker Architecture Prize winner Norman Foster with interiors in collaboration with AD100 recipient William T. Georgis. The meticulously refined residences reflect a level of craftsmanship rarely evidenced in new development. Located between Lexington and Park Avenues, Selene is adjacent to the iconic Seagram Building and at the epicenter of luxury couture ateliers, midtown's famed culinary destinations, and high-end residential towers. An elegant oak entry door welcomes you to Residence 40B, a gracious 1,375 SF 1 Bedroom 1.5 Bathroom situated in the tower portion of Selene. The Foster + Partners-designed open chef's kitchen features wire-brushed oak cabinetry with integrated pulls and bronze detailing, cabinet-fronted Gaggenau stainless steel appliances, and Italian C
USD 2,375,000
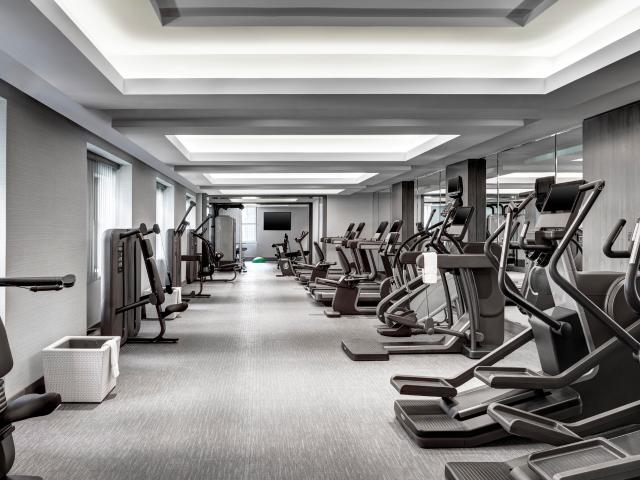
2 East 55th Street, Unit 908W33
View photo
Condo · for sale
USD 58,000
USD 131/sq.ft
2 East 55th Street, Unit 908W33
Midtown East
· 441 sq.ft · 1 Bath · Condo
Midtown East · 441 sq.ft · 1 Bath · Condo
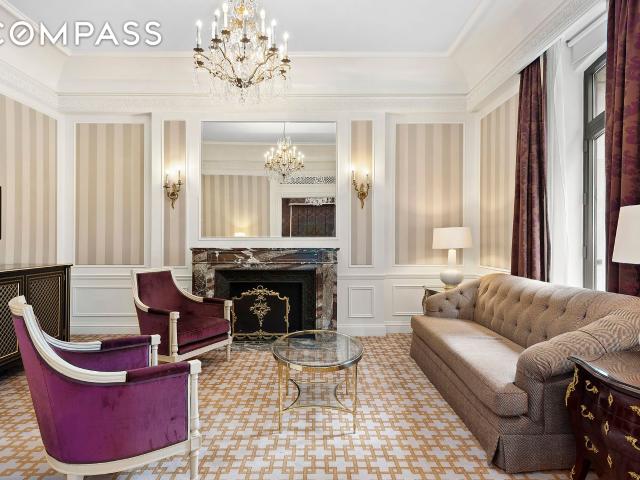
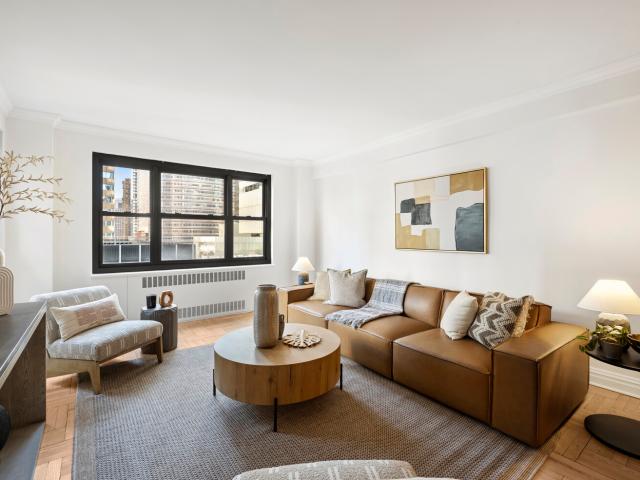
Newly Renovated! See video for the new look (photos will be updated soon). Enjoy 28 luxurious days every year, at the storied St. Regis Hotel in New York. This fully furnished 28-DAY TIMESHARE FRACTIONAL OWNERSHIP Residence is deeded real estate, with ownership that entitles you to 28 indulgent days in a luxurious studio residence at The St. Regis each year, or you can divide your time through the Interchange Program at another participating Residence Club property such as the St. Regis Residence Club in Aspen or the Phoenician in Scottsdale, Arizona. The designated Fixed Week for this offering is Week #33, which is August 14-21 in the current year. The Fixed Week is guaranteed, unless you choose to exchange that week in a given year. Other usage options permit the owner to exchange 1 or 2 weeks for Marriott Bonvoy points that can be used for flights or stays at other Marriott Hotels & Resorts around the world. The St. Regis Hotel New York sets the ultimate standard of luxury in the he
USD 58,000
432 Park Avenue, New York, NY
View photo
Condo · for sale
USD 7,900,000
USD 4,420/sq.ft
432 Park Avenue, New York, NY
Midtown East
· 1,787 sq.ft · 4 Bedrooms · 2 Baths · Condo
Midtown East · 1,787 sq.ft · 4 Bedrooms · 2 Baths · Condo
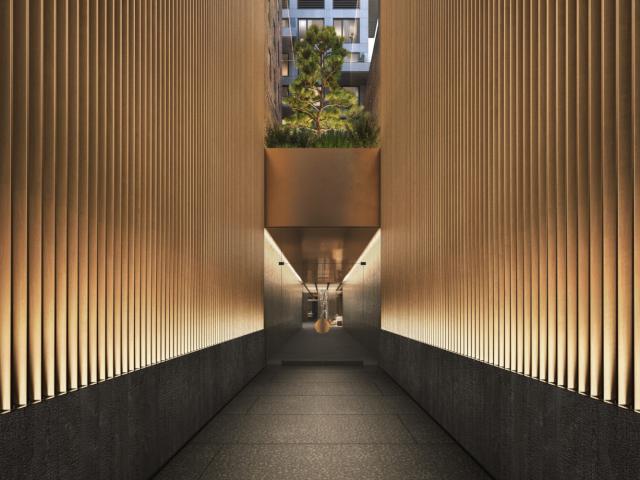
Residence 50A at 432 Park Avenue 2 Bedrooms / 2 Baths / 1,789 SF (166 SQM) Positioned on the 50th floor of this iconic Park Avenue tower, Residence 50A encompasses 1,789 square feet (166 square meters) of refined living space. Expansive northern and eastern exposures frame sweeping views of Central Park, the East River, and the Manhattan skyline, while soaring 12'6 ceilings and the building's signature 10' x 10' windows flood the residence with natural light throughout the day, creating a constantly evolving urban backdrop. A gracious entry gallery introduces the home and provides a natural separation between public and private spaces. It leads seamlessly into a generous corner living and dining room, ideal for both elegant entertaining and everyday living. The main entertaining spaces face north and east, offering sweeping views of Central Park and the East River, framed by the building's iconic architecture and signature oversized windows, which define the residence throughout. The w
USD 7,900,000
2 East 55th Street, New York, NY
View photo
Condo · for sale
USD 138,000
USD 221/sq.ft
Updated
2 East 55th Street, New York, NY
Midtown East
· 624 sq.ft · 3 Bedrooms · 1 Bath · Condo
· Fireplace
Midtown East · 624 sq.ft · 3 Bedrooms · 1 Bath · Condo · Fireplace
For quick sale newly renovated! See video for the new look. (Photos will be updated soon). This fully furnished FRACTIONAL TIMESHARE OWNERSHIP Residence is deeded, with ownership that entitles you to 28 indulgent days in a glamorous 1-bedroom/1-bath residence at The St. Regis each year. Or, you can allocate some of your time through the Interchange Program at the St. Regis Residence Club in Aspen or the Phoenician in Scottsdale, Arizona. The designated Fixed Week for this offering is Week #20, which is the third week of May. The Fixed Week is guaranteed, unless you choose to exchange that week in any given year. Other usage options permit the owner to exchange one or two weeks for Marriott Bonvoy points which can be used for flights or stays at other Marriott Hotels & Resorts around the world. This residence is the only 1-bedroom that features a stunning decorative marble fireplace, and it faces north onto 55th Street. The St. Regis Hotel New York sets the ultimate standard of luxury i
USD 138,000
126 East 57th Street, New York, NY
View photo
Condo · for sale
USD 3,620,000
USD 2,875/sq.ft
126 East 57th Street, New York, NY
Midtown East
· 1,259 sq.ft · 4 Bedrooms · 2 Baths · Condo
· Office room · Equipped kitchen
Midtown East · 1,259 sq.ft · 4 Bedrooms · 2 Baths · Condo · Office room · Equipped kitchen
Residence 604 is a 1,263-square-foot two-bedroom, two-bath home with southeastern exposures defined by a great room with a double height 20-foot ceiling and 8-foot windows, offering a generously scaled and thoughtfully composed layout. The custom kitchen. Wrapped in honed Taj Mahal quartzite with rift-sawn White Oak and glass cabinetry, full-height backsplash, and integrated JennAir appliances combine elegance with utility. The space flows naturally into the expansive living area, where volume meets warmth. A private vestibule leads to the primary suite, a tranquil retreat with walk-in closet and en-suite bath featuring a custom White Oak dual vanity with integrated lighting, quartzite countertops, Brizo Luxe Gold fixtures, radiant heated floors, and glass-enclosed rain shower. A secondary bedroom and full bath, along with a versatile den or home office, complete the considered layout. Interiors are finished with 7-inch wide White Oak plank flooring and 4-hinge solid wood interior door
USD 3,620,000
117 East 57th Street, New York, NY
View photo
Condo · for sale
USD 3,995,000
USD 1,228/sq.ft
117 East 57th Street, New York, NY
Midtown East
· 3,251 sq.ft · 7 Bedrooms · 4 Baths · Condo
· Office room · Terrace · Parking · Security
Midtown East · 3,251 sq.ft · 7 Bedrooms · 4 Baths · Condo · Office room · Terrace · Parking · Security
Get it ALL: Space, Views, Light, Location, Elegance of the building. This half floor Condominium residence located on Billionaire’s row will satisfy your lifestyle. With approximately 3,255 square feet and three exposures, this home offers an expansive living and dining space, with an adjacent den and home office and spectacular panoramic views. The Galleria Condominium has a 24h doorman, a concierge, a glorious Sky Lounge and Terrace on the 54th floor, a cleaning service, a state of the art health club on the 19th floor, a garage. This is HOME, in the heart of the city, offering the best shopping, art scene, restaurants and transportations
USD 3,995,000
100 East 53rd Street, Unit 10A
View photo
Duplex · for sale
USD 15,000,000
USD 2,258/sq.ft
100 East 53rd Street, Unit 10A
Midtown East
· 6,641 sq.ft · 4 Bedrooms · 5 Baths · Duplex
· Terrace · Lift
Midtown East · 6,641 sq.ft · 4 Bedrooms · 5 Baths · Duplex · Terrace · Lift
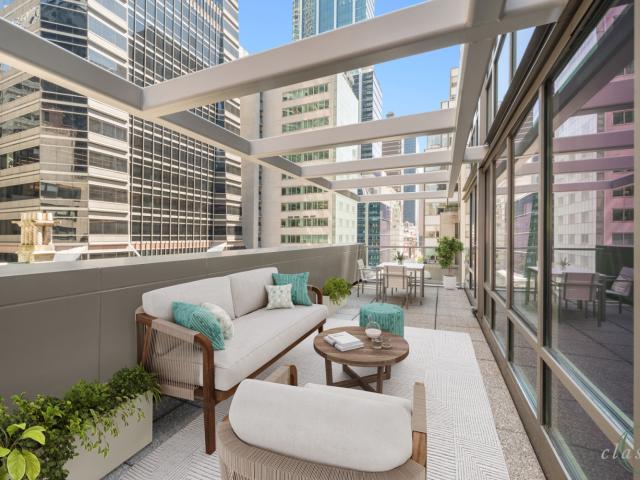
Currently offering 2 years of Common Charges paid by sponsor on contracts signed by 6u002F30u002F26. By Appointment Only. Selene, located at 100 East 53rd Street, offers graciously scaled residences and sophisticated design by Pritzker Architecture Prize winner Norman Foster with interiors in collaboration with AD100 recipient William T. Georgis. The meticulously refined residences reflect a level of craftsmanship rarely evidenced in new development. Residence 10A at Selene New York is a one-of-a-kind 6,646 SF four-bedroom and four-and-a-half-bathroom home spanning two full-floors, offering exceptional scale with its floor to ceiling windows and 11' ceilings. This remarkable home also features an extravagant 5,272 SF terrace with open views to some of the most iconic buildings in Midtown and is the largest private residential terrace currently on the market below 59th Street. The private elevator landing leads to a grand entrance gallery with double height ceilings and a sculptural sta
USD 15,000,000
111 West 56th Street, New York, NY
View photo
Condo · for sale
USD 2,345,000
USD 2,016/sq.ft
111 West 56th Street, New York, NY
Midtown East
· 1,163 sq.ft · 5 Bedrooms · 2 Baths · Condo
· Equipped kitchen
Midtown East · 1,163 sq.ft · 5 Bedrooms · 2 Baths · Condo · Equipped kitchen
Immediate Occupancy This gracious 1,165 square foot, two-bedroom, two-bathroom residence designed by Thomas Juul. Hansen, features an open-living concept with floor-to-ceiling windows and northern and southern exposures displaying iconic Central Park and Manhattan skyline views. Entering through a European oak entry door and spacious gallery, the home opens to a sophisticated kitchen featuring super-white quartzite countertop and island, bronze and tinted mirror glass backsplash, white oak cabinetry in a matter lacquer finish and fluted mirrored glass, and white oak paneled walls. An elegant Miele appliance suite includes a refrigerator and freezer, induction cooktop with fully vented hood, wall and speed ovens, and dishwasher. A marvel wine refrigerator stylishly complements the Miele appliance package. An undermounted Kraus sink is outfitted with a custom-designed chrome faucet. The kitchen leads into an airy living room with refined detailing by Thomas Juul-Hansen throughout and 7 E
USD 2,345,000
15 West 53rd Street, New York, NY
View photo
Condo · for sale
USD 5,500,000
USD 1,906/sq.ft
15 West 53rd Street, New York, NY
Midtown East
· 2,885 sq.ft · 6 Bedrooms · 3 Baths · Condo
· Equipped kitchen
Midtown East · 2,885 sq.ft · 6 Bedrooms · 3 Baths · Condo · Equipped kitchen
Entering formal entryway, a gracious foyer leads to an extra-large corner living room, lights, views, and the meticulous layout forges the ideal space for accommodating a quiet dinner at home for two or a fun evening with guests across multiple entertaining areas. An immense formal dining room adjoining the kitchen offers endless city views with southern and eastern exposures lined by stunning millwork throughout. Fully equipped with top-of-the-line appliances and ample storage, the sleek kitchen is fit for any at-home or professional chef. Conveniently tucked away nearby is a full bath with a standing shower. The two secondary bedrooms are currently utilized as a library and a study, both benefiting from fabulous southern light and views. The primary bedroom wing is thoughtfully laid out with a separate dressing area next to a fully custom walk-in closet embellished with exotic wood paneling. The spa-like primary bathroom is adorned in marble featuring a double vanity and glass-enclos
USD 5,500,000
15 West 53rd Street, New York, NY
View photo
Condo · for sale
USD 23,000,000
USD 1,643/sq.ft
15 West 53rd Street, New York, NY
Midtown East
· 13,993 sq.ft · 12 Baths · Condo
Midtown East · 13,993 sq.ft · 12 Baths · Condo
The Grand Penthouse Residence at the Museum Tower Commanding the entire 51st and 52nd floors above the Museum of Modern Art, this extraordinary duplex residence represents one of the most significant homes ever offered in Midtown Manhattan. Encompassing approximately 14,000 square feet of interior space and more than 2,000 square feet of private terraces, the residence captures breathtaking panoramic views in every direction-from Central Park and the Hudson River to the East River and the dazzling skyline of Midtown and Downtown. Designed by the world-renowned architect César Pelli, the Museum Tower is a celebrated architectural landmark and one of New York's premier white-glove condominiums. Rising 52 stories directly above the Museum of Modern Art, its sophisticated glass facade of warm gray panels reflects the perfect union of art, culture, and modern design. A Mansion in the Sky Spanning the full north and south exposures, this palatial duplex is a masterpiece of proportion, volume
USD 23,000,000
60 East 55th Street, New York, NY
View photo
Condo · for sale
USD 1,545,000
USD 1,650/sq.ft
60 East 55th Street, New York, NY
Midtown East
· 936 sq.ft · 3 Bedrooms · 1 Bath · Condo
· Terrace · Equipped kitchen · Air conditioning
Midtown East · 936 sq.ft · 3 Bedrooms · 1 Bath · Condo · Terrace · Equipped kitchen · Air conditioning
Relax on your private spectacular 35 north facing terrace from 12D, a spacious one-bedroom condominium with bright city views! There are Brazilian Cherry hardwood floors, floor to ceiling windows, a windowed kitchen with Absolute black granite countertops and floors, white lacquer cabinetry, Miele range & dishwasher, a Subzero refrigerator, a GE microwave and a wine cooler. The marble bathroom features double sinks, a stall shower, soaking tub and towel warmer. 12D has central air conditioning and heat and a washer dryer. This is a one bedroom with everything to make a home complete!
USD 1,545,000
111 West 56th Street, New York, NY
View photo
Condo · for sale
USD 2,995,000
USD 2,783/sq.ft
111 West 56th Street, New York, NY
Midtown East
· 1,076 sq.ft · 3 Bedrooms · 2 Baths · Condo
· Terrace · Equipped kitchen
Midtown East · 1,076 sq.ft · 3 Bedrooms · 2 Baths · Condo · Terrace · Equipped kitchen
Immediate Occupancy Sponsor covering the first year of common charges. This spacious 1,079 square foot, one-bedroom, one-and-a-half-bathroom residence designed by Thomas Juul-Hansen features an open-living concept with floor-to-ceiling 12-foot windows and amazing natural light with southern exposure. The open kitchen that flows into a spacious living and dining area also leads to a 278 square foot private terrace. Entering through a European oak entry door and spacious gallery, the home opens to a proper foyer with window facing south. The sophisticated kitchen features super-white quartzite countertops and island, bronze and tinted mirror glass backsplash, white oak cabinetry in a matte lacquer finish and fluted mirrored glass, and white oak paneled walls. An elegant Miele appliance suite includes a refrigerator and freezer, induction cooktop with fully vented hood, wall and speed ovens, and dishwasher. A Marvel wine refrigerator stylishly complements the Miele appliance package. An u
USD 2,995,000
117 East 57th Street, New York, NY
View photo
Condo · for sale
USD 8,900,000
USD 2,120/sq.ft
117 East 57th Street, New York, NY
Midtown East
· 4,198 sq.ft · 11 Bedrooms · 5 Baths · Condo
· Balcony · Equipped kitchen
Midtown East · 4,198 sq.ft · 11 Bedrooms · 5 Baths · Condo · Balcony · Equipped kitchen
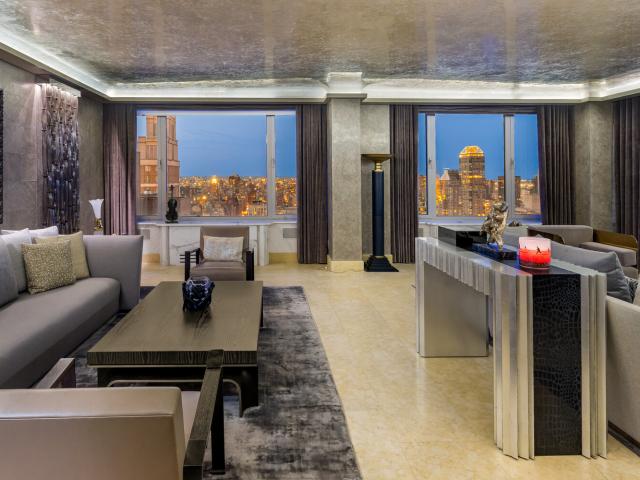
A True House in the Sky: Triplex Masterpiece at The Galleria Rising high above Manhattan on the 49th, 50th, and 51st floors of The Galleria, this extraordinary triplex offers approximately 4,700 square feet of interior and exterior living space. More than an apartment, this is a true house in the sky, with five to six bedrooms, three private balconies, and sweeping views of Central Park, the Upper East Side, and the city skyline. Transformed in 2016 by a team of sixteen master artisans, the residence is a showcase of artistry and design. Venetian plaster walls and ceilings shimmer with a luminous finish, capturing natural light and reflecting it in soft, glowing tones. The expansive living room is framed by travertine marble floors and floor-to-ceiling windows, where sunlight dances across every surface before opening to iconic New York views. The chef's kitchen, crowned with a hand-painted ceiling of drifting clouds, combines modern functionality with timeless elegance. A sweeping wro
USD 8,900,000
Luxury Apartment for sale in New York, United States
12 pictures
Apartment · for sale
USD 1,700,000
USD 17,525/sq.ft
Luxury Apartment for sale in New York, United States
Midtown East
· 97 sq.ft · 1 Bath · Apartment
· Security · Lift
Midtown East · 97 sq.ft · 1 Bath · Apartment · Security · Lift
Tenant in place until July 2026 Oversized one-bedroom, one and a half bathroom apartment, in the iconic white glove condominium on Fifth Avenue in midtown Manhattan This famed condominium offers full-time doorman and concierge service, attended elevators, with valet, laundry and housekeeping services available to residents. Fabulous brand new amenity floor offering a fitness center including Peloton bikes, a circuit training space and a stretching corner, a private yoga studio, a coffee/wet bar, a residential lounge, private event space, chef's table, stadium seating movie theater, library, business center, conference rooms, children's playroom, billiards room and more. Situated right in the heart of Billionaires Row, Trump Tower is surrounded by the most prestigious, high-end shops, hotels, restaurants, and entertainment venues, such as The Plaza Hotel, Bergdorf Goodman, Tiffany’s, Gucci, Armani, and Louis Vuitton. Tenant in place until July 2026
USD 1,700,000
721 Fifth Avenue, New York, NY
View photo
Condo · for sale
USD 2,800,000
USD 2,654/sq.ft
721 Fifth Avenue, New York, NY
Midtown East
· 1,055 sq.ft · 3 Bedrooms · 2 Baths · Condo
· Equipped kitchen
Midtown East · 1,055 sq.ft · 3 Bedrooms · 2 Baths · Condo · Equipped kitchen
True luxury in Location, Space and Design Turn Key design by Farzana Mamun pulls together the finest elements from around the world into one lifestyle to meet the moment where; 5th ave, meets Billionaires Row, meets you. Elegance and quality speak the moment you enter Space is luxury at 1076 SQFT (any 1 bed under 1000 sqft is not the same class of living) Interior life of the highest standards throughout: All art and Kitchen Mural by Bipasha Hayat Furnished with Rugiano Furniture and Pom rugs throughout the home Bathrooms by Perigold with Porcelonsa tile, Perrin and Rowe fixtures, and Toto toilets Kitchen designed with Snaidero lacquered cabinetry, Porcelonsa countertops, Subzero, Miele and Cosmo appliances with Emtech hardware and Perrin and Row faucets. Lighting design by Foundry Lighting Motorized window treatments by Glamour Decor Quality craftsmanship installation provided by MTK Contracting The building is true white glove living with the best staff in the city including concierg
USD 2,800,000
721 Fifth Avenue, New York, NY
View photo
Condo · for sale
USD 9,700,000
USD 3,161/sq.ft
721 Fifth Avenue, New York, NY
Midtown East
· 3,068 sq.ft · 7 Bedrooms · 4 Baths · Condo
· Security
Midtown East · 3,068 sq.ft · 7 Bedrooms · 4 Baths · Condo · Security
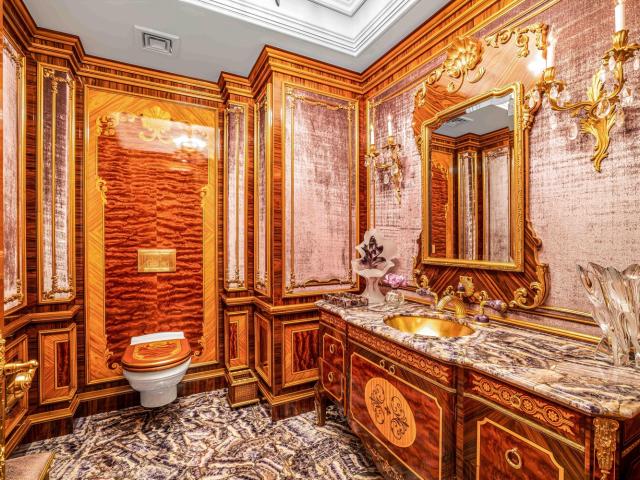
The Crown Jewel on 5th Avenue. Perched high above the city on the 63rd floor, this extraordinary three-bedroom, three-and-a-half-bathroom residence is a masterpiece of design and craftsmanship. Every inch of this home has been meticulously curated, from the intricate crown molding and rich wood paneling to the exquisite flooring and breathtaking bathrooms designed by Kenneth Bordewick of Beverly Hills. Each bathroom is a work of art in its own right-one is enveloped in alabaster, another features rare amethyst sourced from Tanzania, while the others showcase stunning onyx and lapis lazuli, creating a one-of-a-kind living experience. Adding to the grandeur, stunning Baccarat chandeliers illuminate the space, casting a warm, opulent glow that enhances the home's timeless elegance. Beyond the residence, Trump Tower offers an unparalleled suite of amenities, providing the ultimate luxury lifestyle. Residents enjoy 24-hour valet service, a dedicated concierge, and a full-time doorman, ensur
USD 9,700,000
685 5th Avenue, Unit 17D
View photo
Condo · for sale
USD 4,250,000
USD 3,949/sq.ft
685 5th Avenue, Unit 17D
Midtown East
· 1,076 sq.ft · 1 Bedroom · 2 Baths · Condo
· Terrace
Midtown East · 1,076 sq.ft · 1 Bedroom · 2 Baths · Condo · Terrace
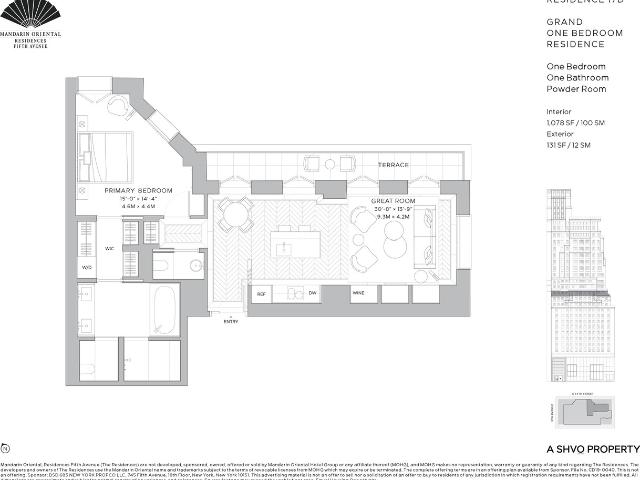
Welcome to Mandarin Oriental Residences, Fifth Avenue. Gilded Lifestyles. Legendary Service. Iconic in Every Way. The most exquisite turn-key experience in the heart of Manhattan awaits a discerning few in this grand 1-bedroom, 1.5-bathroom condo with a large terrace at Mandarin Oriental Residences, Fifth Avenue, where privacy is assured and every detail leaves an impression. A collaboration between fabled hotelier Mandarin Oriental, premier luxury developer SHVO, and acclaimed Michelin-starred chef Daniel Boulud, this stunning home blends a suite of first-class services, posh five-star amenities, and a meticulous selection of the finest home accessories, furnishings, and home essentials. An elegant entryway opens into a beautiful great room with a wet bar and northern exposure. Curated interiors by Marin Architects, March and White Design, and Tillotson Design Associates feature silk-weave wallcoverings, wide plank European white oak chevron flooring with bronze inlays, cove ceilings
USD 4,250,000
53 West 53rd Street, Unit 26B
View photo
Condo · for sale
USD 5,900,000
USD 2,382/sq.ft
53 West 53rd Street, Unit 26B
Midtown East
· 2,476 sq.ft · 2 Bedrooms · 3 Baths · Condo
· Equipped kitchen
Midtown East · 2,476 sq.ft · 2 Bedrooms · 3 Baths · Condo · Equipped kitchen
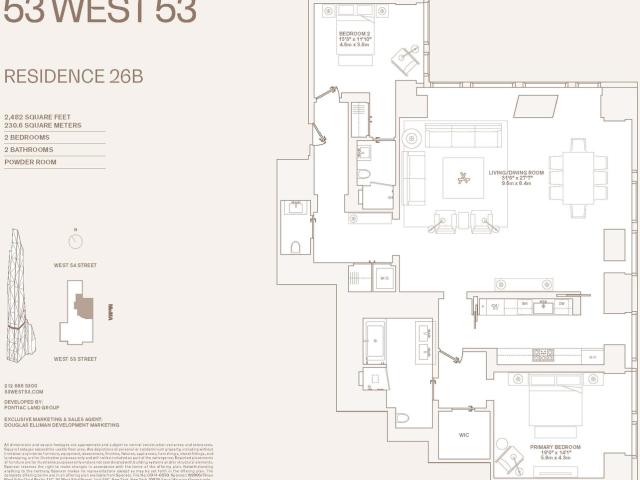
Combining superb sophistication and craftsmanship with the intimate feeling of home, Residence 26B at 53 West 53 comprises 2,482 square feet, offering two split bedrooms, two-and-a-half bathrooms, and north. And east-facing exposures. Gracious proportions and ceilings ranging up to approximately 10'3' set the awe-inspiring stage for world-renowned designer, Thierry Despont, to craft residences with many custom elements typically reserved for privately commissioned homes. These museum-quality finishes coalesce with expressive architecture by Pritzker Prize-winner Jean Nouvel to create singular spaces of unsurpassed grandeur and elegance in both scale and proportion. From the formal foyer, an entry gallery gives way to a corner great room lined with two walls of floor-to-ceiling windows that artfully frame north. And east-facing views and fill the residence with natural light. A pair of dramatic pocket doors opens to reveal the custom kitchen by Thierry Despont for Molteni, where polishe
USD 5,900,000
432 Park Avenue, New York, NY
View photo
Condo · for sale
USD 27,750,000
USD 6,227/sq.ft
432 Park Avenue, New York, NY
Midtown East
· 4,456 sq.ft · 9 Bedrooms · 5 Baths · Condo
· Office room
Midtown East · 4,456 sq.ft · 9 Bedrooms · 5 Baths · Condo · Office room
Residence 54A at 432 Park Avenue invites you to experience the height of Manhattan luxury living—where timeless elegance, impeccable design, and unmatched views converge at the city’s most coveted address. This rare half-floor residence, offering 4,462 square feet of extraordinary interiors, redefines what it means to live in both comfort and grandeur at once. From the moment you enter your private foyer, the stage is set. Thirteen massive 10’ x 10’ windows rise floor to ceiling, framing sweeping views that stretch across Central Park, the East River, and the vast Manhattan skyline. Light pours through soaring 12’6” ceilings, creating interiors that feel airy, majestic, and alive with the rhythm of the city, yet quietly insulated from it all. The residence is thoughtfully designed for both living and entertaining at the highest level. A versatile layout offers four bedrooms and four-and-a-half baths, with a grand dining room that can seamlessly transform into a library, home office, or
USD 27,750,000
303 Park Avenue, Unit 3311
View photo
Condo · for sale
USD 5,900,000
USD 3,426/sq.ft
303 Park Avenue, Unit 3311
Midtown East
· 1,722 sq.ft · 2 Bedrooms · 3 Baths · Condo
· Equipped kitchen · Security
Midtown East · 1,722 sq.ft · 2 Bedrooms · 3 Baths · Condo · Equipped kitchen · Security
Now available for immediate occupancy. Signature residence features Own a piece of the legacy at Waldorf Astoria Residences New York. Residence 3311 is a two-bed, two-and-a-half-bath overlooking the Chrysler Building. Designed by internationally acclaimed designer Jean-Louis Deniot, residences combine modern comfort with signature features such as a dedicated Concierge Closet and keyless entry with opulent details like ceiling coves, herringbone floors, oversized custom-paneled doors, spacious walk-in closets, and grand entry foyers with marble floors and brass inlays. The open kitchen features wood and lacquer cabinetry custom-designed by Deniot and fabricated by Molteni&C, cleverly concealing a top-of-the-line appliance suite by Gaggenau that includes a five. Burner gas cooktop with oven and fully vented range hood, separate refrigerator and freezer, wine refrigerator, speed oven and dishwasher, Polished Quartzite Arabescato backsplash and countertops with beveled edges are enhanced
USD 5,900,000
135 East 54th Street, New York, NY
View photo
Condo · for sale
USD 1,320,000
USD 1,085/sq.ft
135 East 54th Street, New York, NY
Midtown East
· 1,216 sq.ft · 4 Bedrooms · 2 Baths · Condo
· Equipped kitchen · Security
Midtown East · 1,216 sq.ft · 4 Bedrooms · 2 Baths · Condo · Equipped kitchen · Security
This centrally located high-floor 2-bed 2-bath corner condo enjoys three exposures (South, East and North) and stunning views of the iconic Chrysler building! Spaciously laid out at 1,224 square feet, this home has an inviting entrance foyer, a large sun-filled living room with windows on 3 walls, and enjoys plenty of storage with six deep closets. W/D in unit is permitted. The bright, south-facing, windowed kitchen is equipped with Viking appliances, two long rows of cabinetry, and granite countertops. Both the corner ensuite primary bedroom and the secondary bedroom are tucked away from the living and dining entertaining quarter, making them a quiet sanctuary. The south facing windows from both bedrooms offer the magnificent Chrysler building view while filling the bedrooms with warm direct sunlight all day long. The building has 24-hour concierge, a live-in super, and additional storage available within the building. It is well-managed, with no common charge increases in the past ni
USD 1,320,000
126 East 57th Street, New York, NY
View photo
Condo · for sale
USD 1,680,000
USD 3,187/sq.ft
126 East 57th Street, New York, NY
Midtown East
· 527 sq.ft · 1 Bedroom · 1 Bath · Condo
· Terrace · Equipped kitchen
Midtown East · 527 sq.ft · 1 Bedroom · 1 Bath · Condo · Terrace · Equipped kitchen
Residence 1801 balances architectural precision with understated elegance. This northwest-facing studio spans 530 square feet with 8-foot windows and elevated by a 72-square-foot private loggia. Offering an open-air extension of the home, framing open skies and casting the city in an entirely new light. The main living space features soaring 10'6 ceilings, 7-inch wide White Oak plank flooring, and expansive glass that opens directly onto the private terrace. The kitchen is sculptural and seamless: rift-sawn White Oak and custom glass cabinetry, honed Taj Mahal quartzite counters and backsplash, and a suite of integrated JennAir appliances. The bathroom features a custom Italian White Oak vanity with integrated lighting, quartzite countertop, Brizo Luxe Gold fixtures, radiant heated floors, and a soaking tub with a rain showerhead. An in-residence Bosch washer and dryer complete the home's suite of refined amenities. At Malabar Residences, your arrival begins with a soaring five-story e
USD 1,680,000
641 Fifth Avenue, New York, NY
View photo
Condo · for sale
USD 2,995,000
USD 1,675/sq.ft
641 Fifth Avenue, New York, NY
Midtown East
· 1,787 sq.ft · 5 Bedrooms · 3 Baths · Condo
· Equipped kitchen
Midtown East · 1,787 sq.ft · 5 Bedrooms · 3 Baths · Condo · Equipped kitchen
This exceptional residence occupies a prized position within one of New York City’s most iconic addresses, moments from Rockefeller Center, Bergdorf Goodman, and the cultural and retail landmarks of Fifth Avenue. Seventeen nine-foot floor-to-ceiling windows frame sweeping views of Central Park and the Manhattan skyline, filling the home with natural light from its northern and western exposures. Modern comforts include central, temperature-controlled HVAC and an in-residence washer/dryer. The expansive living and dining areas offer an elegant setting for both entertaining and everyday living, with Fifth Avenue views that bring the city’s energy directly into the home. A windowed, eat-in kitchen with top-tier appliances overlooks Sixth Avenue, while a richly wood-paneled library provides a refined workspace or private retreat. The primary suite features a dedicated dressing area and an en-suite marble bath. Olympic Tower, developed by a consortium led by Aristotle Onassis, is a white-gl
USD 2,995,000
111 West 56th Street, New York, NY
View photo
Condo · for sale
USD 2,300,000
USD 3,285/sq.ft
111 West 56th Street, New York, NY
Midtown East
· 700 sq.ft · 2 Bedrooms · 1 Bath · Condo
· Equipped kitchen
Midtown East · 700 sq.ft · 2 Bedrooms · 1 Bath · Condo · Equipped kitchen
Immediate Occupancy This light-filled, 707 square foot, one-bedroom, one-bathroom residence designed by Thomas Juul. Hansen, features an open-living concept with floor-to-ceiling windows showcasing extraordinary Central Park and Manhattan skyline views. Entering through a European oak entry door, the home opens to a beautifully appointed kitchen featuring super-white quartzite countertop and island, bronze and tinted mirror glass backsplash, white oak cabinetry in a matter lacquer finish and fluted mirrored glass, and white oak paneled walls. An elegant Miele appliance suite includes a refrigerator and freezer, induction cooktop with fully vented hood, wall and speed ovens, and dishwasher. A marvel wine refrigerator stylishly complements the Miele appliance package. An undermounted Kraus sink is outfitted with a custom-designed chrome faucet. The kitchen leads into an airy living room with refined detailing by Thomas Juul-Hansen throughout and 7 European oak flooring. The charming bath
USD 2,300,000
150 West 56th Street, New York, NY
View photo
Condo · for sale
USD 1,479,000
USD 1,740/sq.ft
150 West 56th Street, New York, NY
Midtown East
· 850 sq.ft · 3 Bedrooms · 2 Baths · Condo
· Equipped kitchen · Air conditioning
Midtown East · 850 sq.ft · 3 Bedrooms · 2 Baths · Condo · Equipped kitchen · Air conditioning
Nestled in the heart of the city, this versatile gem offers endless possibilities—whether you’re seeking a lucrative investment, a stylish primary residence, or the perfect pied-à-terre for your urban escapes. Experience sophisticated urban living in this beautifully renovated corner unit with sun-drenched Eastern and Northern exposures of the Manhattan skyline. This spacious and smartly designed 1-bedroom, 1.5-bathroom home boasts the best line in the building. Revel in the modern open kitchen, equipped with top-of-the-line appliances. The residence features gleaming white oak floors, new windows that flood the space with natural light, and new AC units for year-round comfort. Elegant Hunter Douglas shades and custom California Closets enhance both style and functionality. Enjoy partial views of Central Park, adding a touch of serenity to your city life. This move-in-ready home defines contemporary elegance. Open kitchen. Subzero refrigerator. Baulthaup counter and cabinets. Miele gas
USD 1,479,000

Get email alerts

Don't miss out: be the first to know about new properties

The alert was correctly created

On subscribing you accept the conditions of use and the privacy policy
Alert
Receive new ads in your inbox
Save this search
Receive alerts for new listings

We'll send you an email when we have new properties for: "Apartments for sale in Midtown East"

The alert was correctly created

10167
10173
Get email alerts and be the first to see new listings
Required field
On subscribing I accept the terms of the privacy policy
Perfect! You'll soon start receiving new listings via email
Alert
Receive an email when we have new ads for Apartments for sale in Midtown East
Save this search
Filters

Bedrooms

Size (sq.ft)

sq.ft
sq.ft

Price

USD
USD

Property type

Bathrooms

Clear all filters
Receive notifications when new entries are published.