0 houses for rent in Mile Tree Village

We don't have exact matches for your search, but... we've expanded it and think you might be interested in these properties.

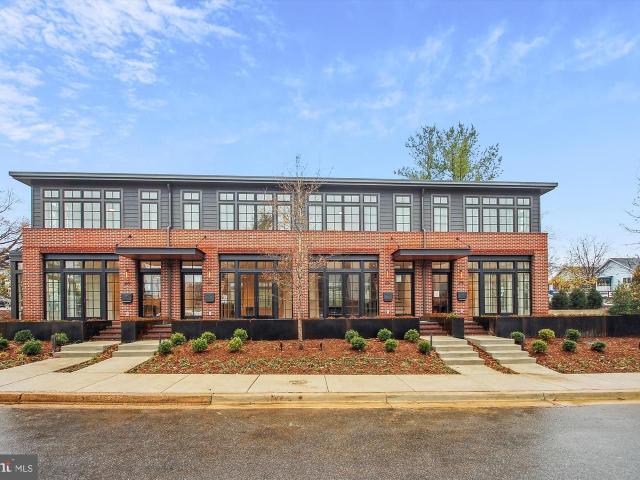
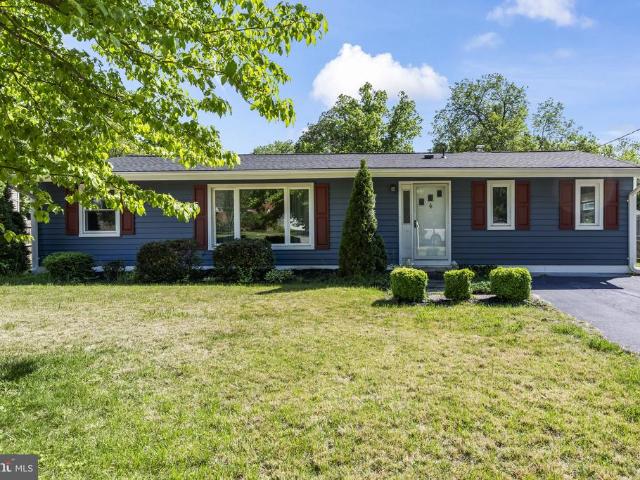
3358 Garrison Circle, Abingdon, US, MD
View photo
Townhouse · for rent
USD 2,400
3358 Garrison Circle, Abingdon, US, MD
Mile Tree Village
· 3 Bedrooms · 3 Baths · Townhouse
· Patio · Deck · Fireplace · Equipped kitchen · Cellar
Mile Tree Village · 3 Bedrooms · 3 Baths · Townhouse · Patio · Deck · Fireplace · Equipped kitchen · Cellar
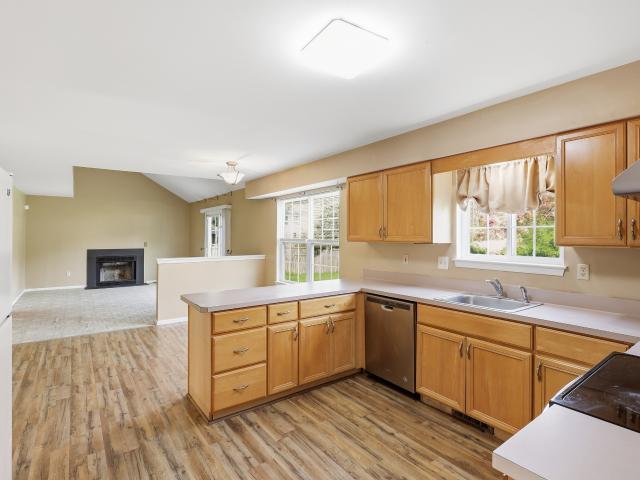
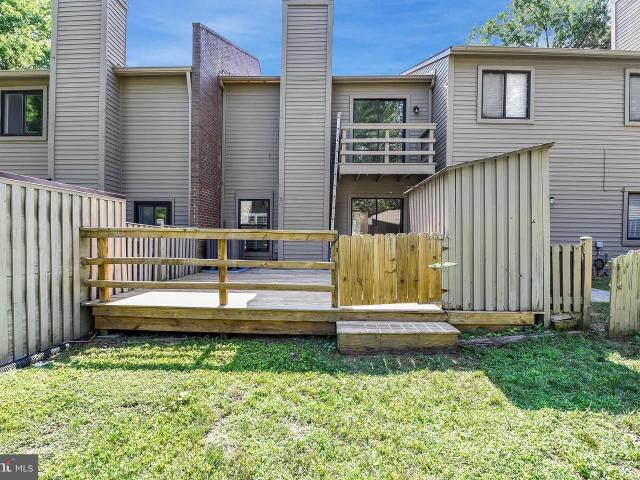
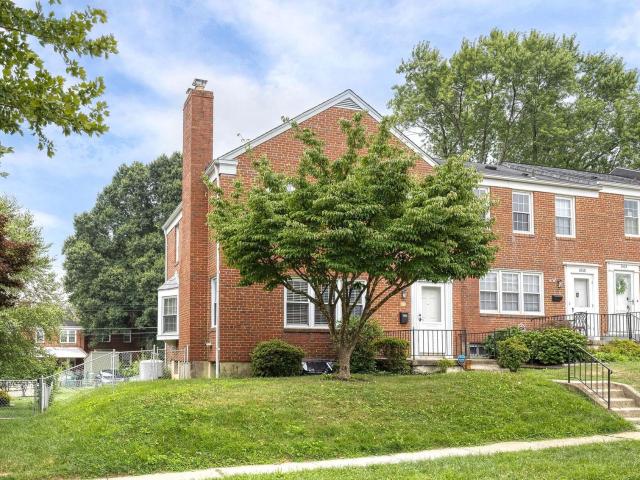
This contemporary end-of-row townhouse in the desirable Constant Friendship community offers a blend of modern living and convenience. Built in 1989, the property is in excellent condition and features three spacious bedrooms and three full bathrooms, perfect for comfortable living. Step inside to discover a well-appointed interior with luxury vinyl plank and ceramic tile flooring, complemented by cozy carpet in the bedrooms. The primary suite includes a private bath, enhancing your daily routine. The open breakfast area is ideal for casual dining, while the fully finished basement with a walkout entrance provides additional living space and versatility. The kitchen is equipped with stainless steel appliances, including a built-in microwave, electric oven/range, refrigerator, dishwasher, and disposal, making meal prep a breeze. Enjoy cozy evenings by the fireplace in the living area, and take advantage of the outdoor space with a patio and deck, perfect for entertaining or relaxing. Th
USD 2,400
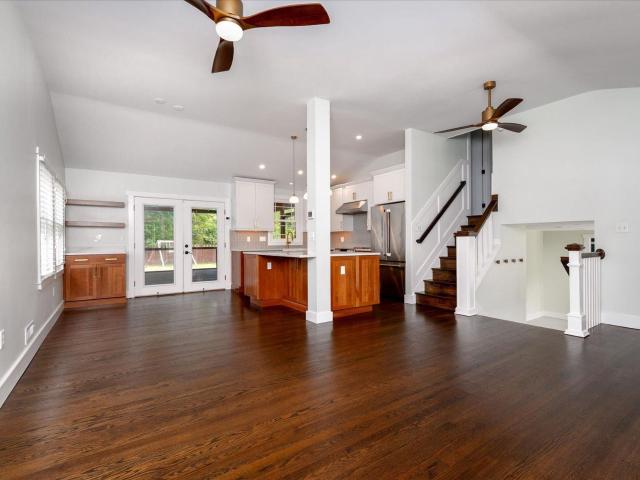
176 Carroll Road, Pasadena, US, MD
View photo
House · for rent
USD 3,400
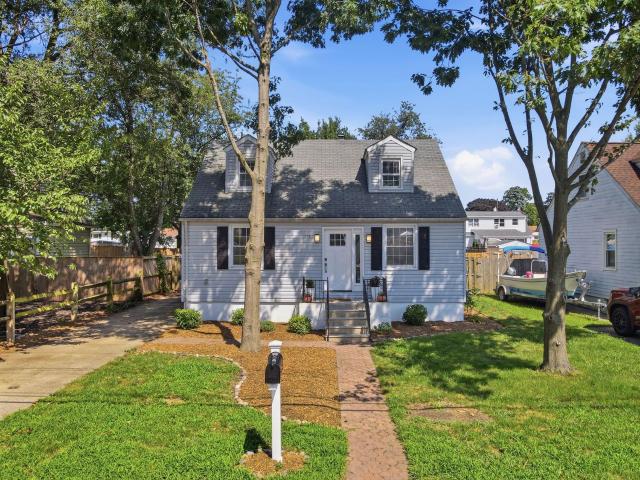
176 Carroll Road, Pasadena, US, MD
Mile Tree Village
· 4 Bedrooms · 2 Baths · House
· Garden · Equipped kitchen · Cellar
Mile Tree Village · 4 Bedrooms · 2 Baths · House · Garden · Equipped kitchen · Cellar
Welcome home to Riviera Beach. A water-oriented peninsula community on the Patapsco River where everyday life feels like a getaway. Completely reimagined in a top-to-bottom 2023 renovation, this 2,000 sf residence pairs modern polish with effortless charm. Rich new flooring flows throughout an open, light-filled layout, anchored by a stylishly updated kitchen with stainless steel appliances and baths finished with beautiful tilework. A fully finished basement adds even more versatile space and the fenced backyard is built for long summer evenings. Step outside and the lifestyle takes over: a private community beach, boat ramp, and kayak launch put Chesapeake Bay boating, crabbing, and fishing minutes from your door, with nearby marinas offering slips and storage. Riviera Beach Community Park and Rock Creek Park bring playgrounds and ballfields close to home, and Fort Smallwood Park's fishing pier and trails are a short drive away. Grab crab cakes at the famed Stoney Creek Inn, coffee a
USD 3,400
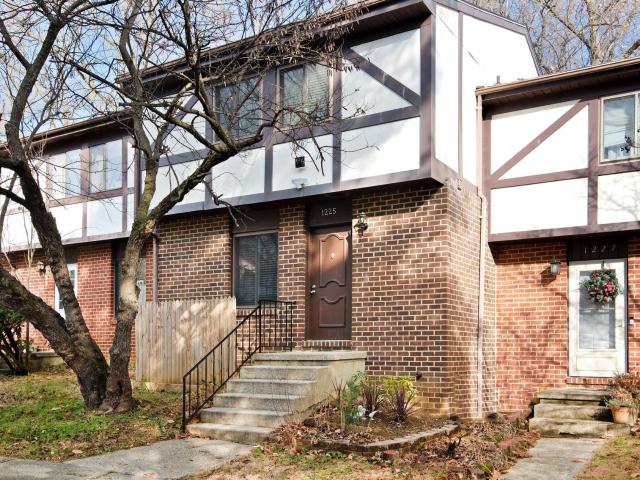
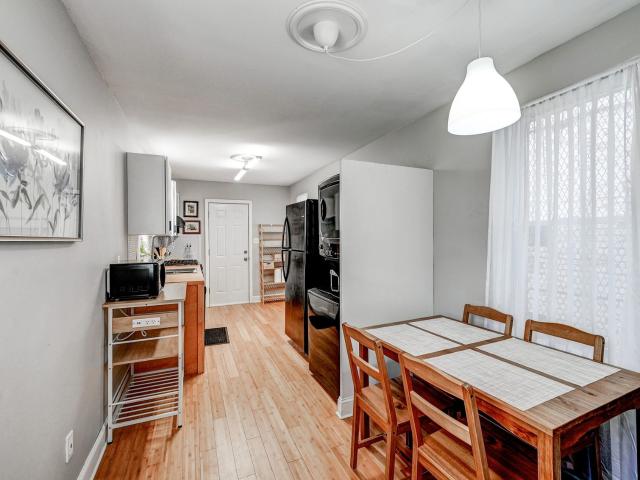
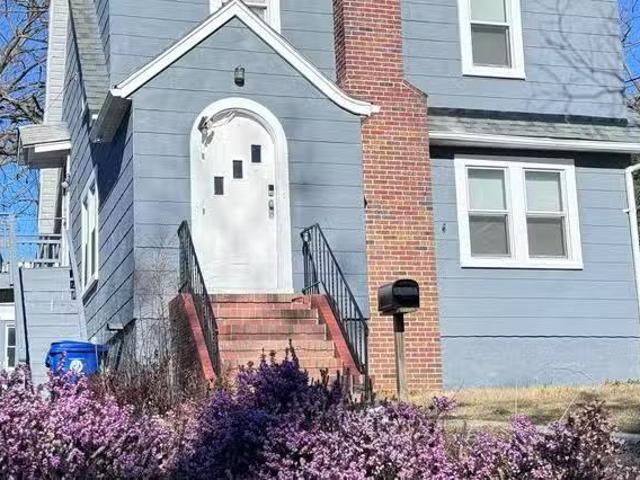
1225 Driftwood Court, Arnold, US, MD
View photo
Townhouse · for rent
USD 2,600
1225 Driftwood Court, Arnold, US, MD
Mile Tree Village
· 3 Bedrooms · 4 Baths · Townhouse
· Patio · Fireplace · Cellar
Mile Tree Village · 3 Bedrooms · 4 Baths · Townhouse · Patio · Fireplace · Cellar
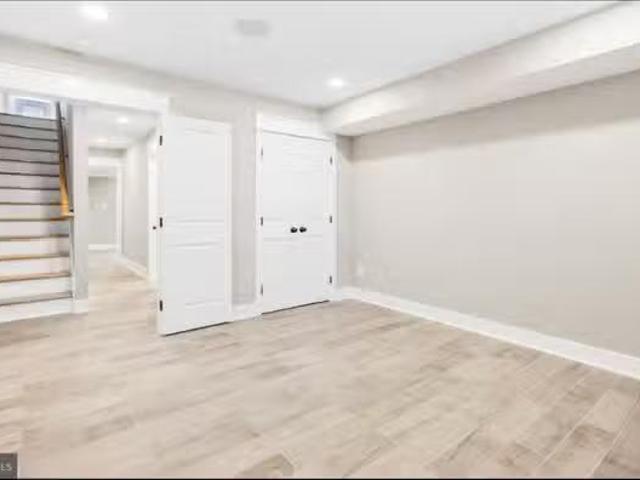
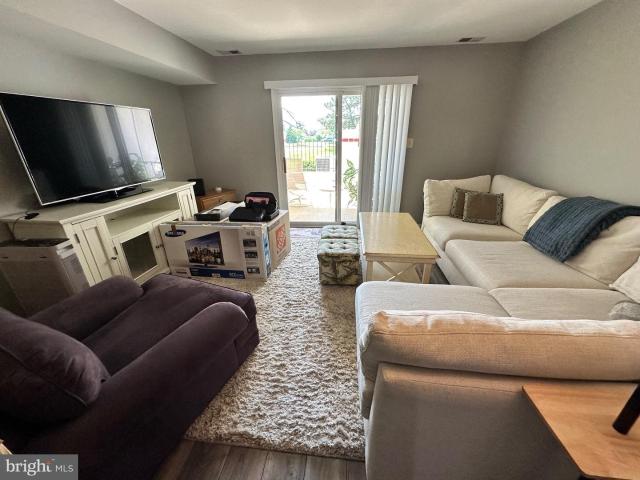
Very large townhome with 3 fully finished levels, 2 living areas on separate levels. Newly finished basement family room with full bathroom and walkout patio. This 3 bedroom 3 full bath and 1 half bath home has hardwood floors on main level and an open dining room to a sunken living room with electric fireplace. Primary bedroom has a full bath and a walk in closet. The additional 2 bedrooms are both large enough to function as bedrooms or office spaces. Great schools, close to shopping, and an easy commute! Credit score of 650 or higher
USD 2,600
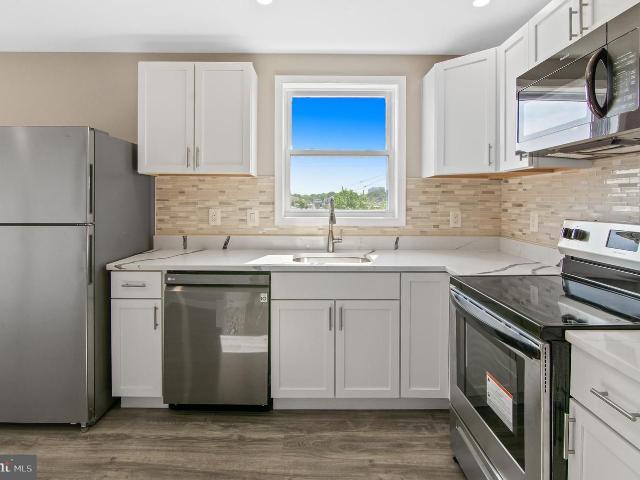
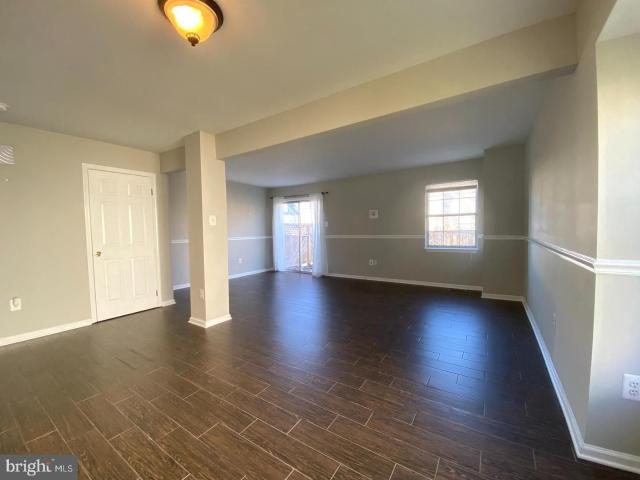
Room for rent in Baltimore East
View photo
House · for rent
USD 1,150
Room for rent in Baltimore East
Mile Tree Village
· 1,873 sq.ft · 4 Bedrooms · House
· Parking
Mile Tree Village · 1,873 sq.ft · 4 Bedrooms · House · Parking
This room rental in Canton Baltimore is perfect for someone looking to experience all the city has to offer. The house has been recently renovated and provides a clean and bright living experience. There is a secondary room across the hall that can be used. Get the best price at ListedBuy! Amenities: internet, parking
USD 1,150
251 North Caroline Place, 4 beds, 2 full and 1 half baths
View photo
House · for rent
USD 2,600
251 North Caroline Place, 4 beds, 2 full and 1 half baths
Mile Tree Village
· 4 Bedrooms · 2 Baths · House
· Parking
Mile Tree Village · 4 Bedrooms · 2 Baths · House · Parking
SCHEDULE A SHOWING ONLINE AT: showmojo.com/ltr/d67a8b907b - Electric (City of Dover), Water (City of Dover), GAS (Chesapeake) Garage Door Openers Range
USD 2,600
737 Iron Gate Road
View photo
Townhouse · for rent
Request Details
737 Iron Gate Road
Mile Tree Village
· 2,465 sq.ft · 4 Bedrooms · 3 Baths · Townhouse
· Office room · Equipped kitchen
Mile Tree Village · 2,465 sq.ft · 4 Bedrooms · 3 Baths · Townhouse · Office room · Equipped kitchen
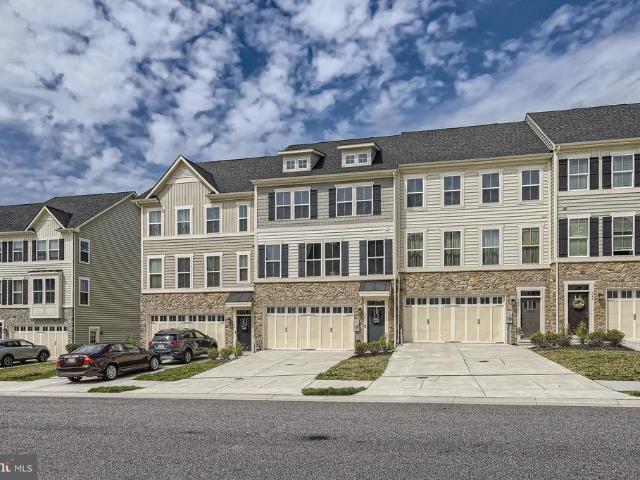
Welcome to 737 Iron Gate Rd, a beautifully maintained townhome in the sought-after Magness Mill community, offering nearly 2,500 square feet of well-designed living space. The open-concept main level features hardwood flooring and a spacious layout perfect for both everyday living and entertaining. The upgraded kitchen serves as the heart of the home, complete with granite countertops, stainless steel appliances, a large center island, and a convenient butlers pantry. A main-level powder room adds functionality for guests. Upstairs, youll find generously sized bedrooms, including a spacious primary suite with an upgraded walk-in shower. The upper-level laundry provides added convenience, while a versatile bonus area offers the perfect space for a home office, study, or flex use. The fully finished lower level expands your living space with a large open area, full bathroom, and an additional bedroom or multi-purpose roomideal for guests, recreation, or extended living. Additional featur
Request Details
2 Linhigh
View photo
House · for rent
Request Details
2 Linhigh
Mile Tree Village
· 2,465 sq.ft · 4 Bedrooms · 3 Baths · House
· Parking · Equipped kitchen
Mile Tree Village · 2,465 sq.ft · 4 Bedrooms · 3 Baths · House · Parking · Equipped kitchen
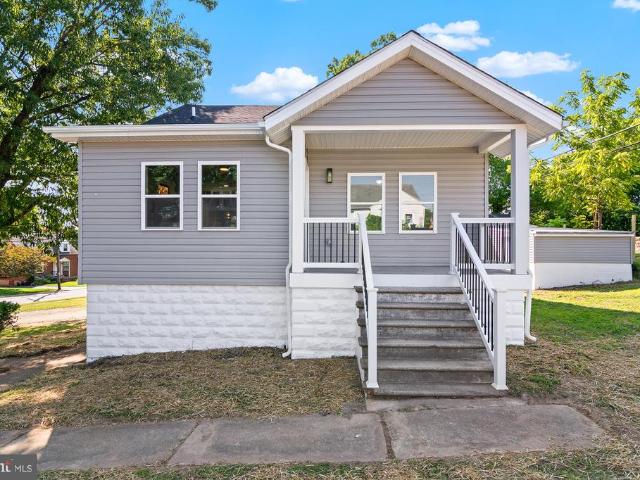
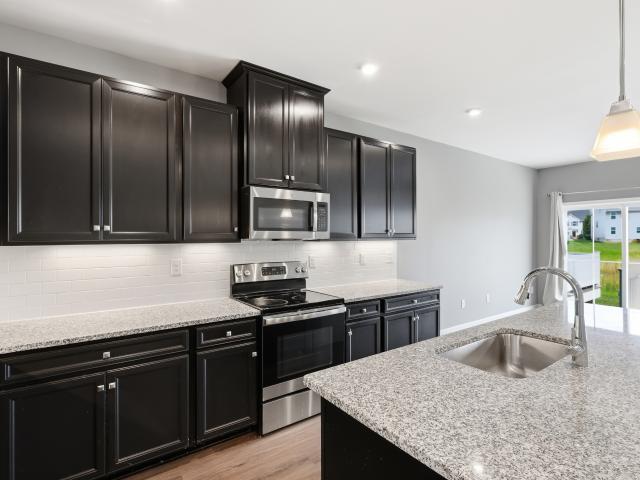
Welcome home to this beautifully renovated 4-bedroom, 3-bath detached home that perfectly blends modern updates with everyday functionality! Situated on a spacious corner lot, this move-in-ready property offers exceptional curb appeal, a detached garage, and an expansive driveway with parking for up to 15 vehicles. Step inside to discover a thoughtfully renovated interior featuring bright, open living spaces, updated finishes, and a seamless layout designed for comfortable living and entertaining. The stunning kitchen boasts modern cabinetry, sleek countertops, and stainless steel appliances, flowing effortlessly into the dining and living areas. Three beautifully updated full bathrooms and four generously sized bedrooms provide plenty of space for everyone. Outside, the large corner lot offers endless possibilities for outdoor entertaining, gardening, or future expansion. Whether youre looking for extra parking, a workshop, or simply room to spread out, this property delivers it all.
Request Details
529 Swansea Drive
View photo
House · for rent
USD 2,800
529 Swansea Drive
Mile Tree Village
· House
Mile Tree Village · House
SCHEDULE A SHOWING ONLINE AT: showmojo.com/ltr/9135c3c07b
USD 2,800
2111 Audubon Trail, Middletown, US, DE
View photo
Townhouse · for rent
USD 2,695
2111 Audubon Trail, Middletown, US, DE
Mile Tree Village
· 4 Bedrooms · 3 Baths · Townhouse
· Equipped kitchen · Parking
Mile Tree Village · 4 Bedrooms · 3 Baths · Townhouse · Equipped kitchen · Parking
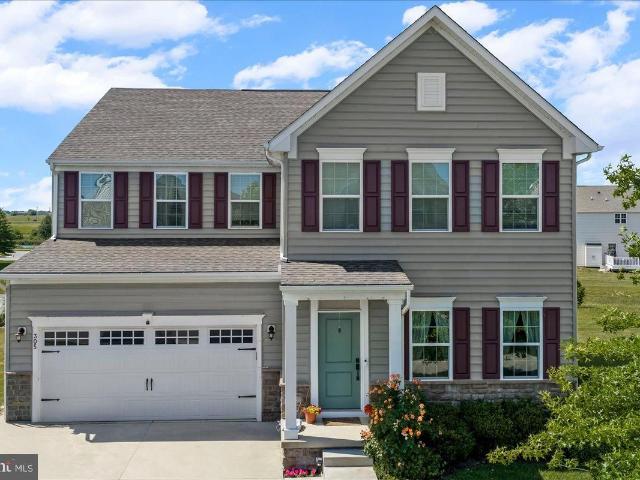
Beautiful Rental Home in Middletown, DE Welcome to 211 Audubon Trail, Middletown, DE a spacious and well-maintained home located in a desirable community. This inviting rental offers the perfect blend of comfort, style, and convenience, with bright, open living spaces designed for both everyday living and entertaining. The home features generously sized bedrooms, well-appointed bathrooms, and a functional kitchen with ample cabinet and counter space. The open floor plan creates a warm and welcoming atmosphere, while large windows provide abundant natural light throughout. Enjoy the convenience of a private driveway and garage, along with outdoor space perfect for relaxing or spending time with family and friends. Located just minutes from shopping, restaurants, parks, schools, and major commuting routes, this home offers easy access to everything Middletown has to offer. Property Highlights: Spacious, open-concept floor plan Bright living areas with plenty of natural light Large bedroo
USD 2,695
6 Belvedere Court, Annapolis, US, MD
View photo
Townhouse · for rent
USD 2,650
6 Belvedere Court, Annapolis, US, MD
Mile Tree Village
· 2 Bedrooms · 3 Baths · Townhouse
· Equipped kitchen · Swimming pool
Mile Tree Village · 2 Bedrooms · 3 Baths · Townhouse · Equipped kitchen · Swimming pool
Welcome to 6 Belvedere Court ideally situated in the sought-after Copperwood community within The Landings. This recently updated home offers a fantastic townhome in a wonderful neighborhood close to all things Annapolis. Newly updated kitchen with all new appliances. New luxury vinyl plank on the main level. New carpet on stairs and upper level bedrooms. Two brand new and updated full baths upstairs. Brand new and updated powder room on the main level. *Please note that the virtually staged photos are not exact dimensions*. Steps from community amenities, including two swimming pools with toddler pools and two tennis courts. The neighborhood also provides easy access to Route 50 and Route 97, making commuting a breeze. Outdoor enthusiasts will love being within walking distance of Truxton Park, while nearby attractions such as the Naval Academy, Quiet Waters Park, BWI Airport, Washington, DC, and Fort Meade add to the home's convenience and appeal. Don't miss this opportunity!
USD 2,650
9 Queen Victoria Way, Chester, US, MD
View photo
Townhouse · for rent
USD 2,700
9 Queen Victoria Way, Chester, US, MD
Mile Tree Village
· 2 Bedrooms · 3 Baths · Townhouse
· Gym · Balcony · Equipped kitchen · Swimming pool
Mile Tree Village · 2 Bedrooms · 3 Baths · Townhouse · Gym · Balcony · Equipped kitchen · Swimming pool
Come see this freshly renovated waterview unit in Queens Landing! More photos to come, kitchen and bathrooms are being renovated. Enjoy Chester River views from all angles! The spacious first floor with a half bath has plenty of room for living, dining and whatever else you desire. The upper level features two bedrooms each with their own waterview balcony and full bathroom (one in the hall and one en-suite. Washer/dryer on 2nd level. The second bedroom with an en-suite bathroom boasts a gigantic loft, perfect for additional living or office space. The possibilities are endless. Enjoy the amenities Queens Landing has to offer. Outdoor waterfront pool, gym, walking paths, clubhouse, kayak launch and more. Enjoy restaurants in walking distance and Freedom boat club out of Castle Marina!
USD 2,700
305 Goodwick Drive, Middletown, US, DE
View photo
House · for rent
USD 4,100
305 Goodwick Drive, Middletown, US, DE
Mile Tree Village
· 4 Bedrooms · 5 Baths · House
· Swimming pool
Mile Tree Village · 4 Bedrooms · 5 Baths · House · Swimming pool
Welcome to this very well-maintained and beautiful home in Deep Creek! This spacious property features 4 bedrooms, 4 full bathrooms, and 1 half bathroom and is located in the highly desirable Appoquinimink School District. Conveniently located near shopping centers, grocery stores, restaurants, Wawa, Royal Farms, Walmart, pharmacies, and other everyday conveniences. HOA amenities include lawn maintenance, pool, clubhouse, basketball courts, and park access. Tenant is responsible for all utilities, including sewer, while landlord pays for trash service. Renters insurance is required. A non-refundable rental application fee of $50 per applicant applies. Minimum credit score of 700 and satisfactory verifiable income are required. This is a non-smoking property. Available July 1st, with possible earlier occupancy if needed
USD 4,100
1506 Bayview Drive
View photo
House · for rent
Request Details
1506 Bayview Drive
Mile Tree Village
· 3,035 sq.ft · 4 Bedrooms · 3 Baths · House
· Office room · Parking · Fireplace · Equipped kitchen · Cellar
Mile Tree Village · 3,035 sq.ft · 4 Bedrooms · 3 Baths · House · Office room · Parking · Fireplace · Equipped kitchen · Cellar
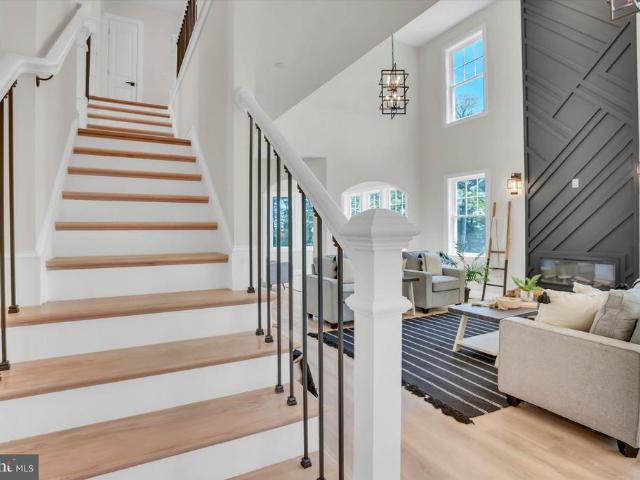
SELLER WILL CONSIDER' RENT WITH OPTION TO BUY' Welcome to this brand new thoughtfully designed 4 bedrooms, 3 Fullbaths and 1 half bath, 2 car garage colonial with over 3000 sq ft finished living space. The main level introduces you to a great room with a 2 storey tall ceiling, a fireplace, a beautifully accented wall around the fireplace, a perfect formal living room, dining room and a sunroom/office. Flow seamlessly into a glittering kitchen, featuring a center island, breakfast area and a pantry. Upstairs, the owner's suite is spacious, sitting area, a large walk in closet and an ensuite bathroom with a stand alone tub. Three additional bedrooms, one of them has a separate bathroom and 2 others share the hallway bath. Recessed lighting in entire house. Large 9 ft high unfinished basement. Listing agent is owner
Request Details
161 Margate Drive
View photo
House · for rent
Request Details
161 Margate Drive
Mile Tree Village
· 1,744 sq.ft · 2 Bedrooms · 2 Baths · House
· Office room · Parking
Mile Tree Village · 1,744 sq.ft · 2 Bedrooms · 2 Baths · House · Office room · Parking
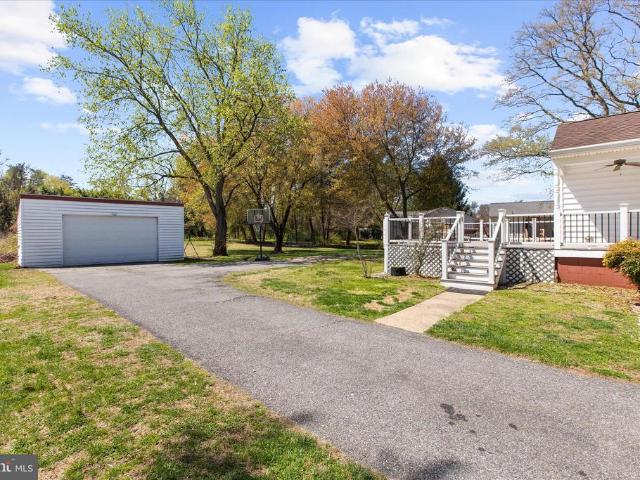
Need room for your cars, boat, RV, trailer, workshop, or business equipment? Room for all your toysand then some! The detached 3-car garage with electric is the star of the show, offering the perfect space for car enthusiasts, contractors, hobbyists, small business owners, or anyone needing extra storage and workspace. Add in the oversized driveway with plenty of room for vehicles, trailers, boats, RVs, and equipment, and you'll quickly see why opportunities like this are hard to find. Zoned R5 and situated on nearly an acre in Anne Arundel County, this unique property offers space, flexibility, and potential for a variety of buyers (buyer to verify all zoning and development possibilities). Inside, you'll find approximately 1,752 square feet of living space featuring 2 bedrooms, 2 full baths, and a flexible floor plan designed to adapt to your needs. The spacious primary suite includes a private bath, while the versatile den is ideal for a home office, guest room, hobby space, or addi
Request Details
699 Giddings Avenue, Annapolis, US, MD
View photo
Townhouse · for rent
USD 4,700
699 Giddings Avenue, Annapolis, US, MD
Mile Tree Village
· 2 Bedrooms · 2 Baths · Townhouse
· Equipped kitchen · Parking
Mile Tree Village · 2 Bedrooms · 2 Baths · Townhouse · Equipped kitchen · Parking
699 Giddings, 3 levels of Modern luxury in the heart of West Annapolis. Designed by Hammond Wilson Architects and built by Bayview Builders. This end unit townhouse is loaded with high end finishes. Custom kitchen with Quartz Countertops, stainless steel top of the line appliances. The lower level has a full bath and rec room that could be used as a 3rd bedroom. Open modern floor plan with hardwood floors throughout. Shops and restaurants right outside your front door. Walkable to downtown, Naval Academy and stadium. Water access 5 blocks away. Easy access to RT 50/97. Pets case by case, rent includes 2 parking spot. Electric car charging available. *Tenant occupied. 24 hour notice on all showings*. Unit available August 7th
USD 4,700
102 Sycamore Road, Severna Park, US, MD
View photo
House · for rent
USD 4,395
102 Sycamore Road, Severna Park, US, MD
Mile Tree Village
· 3 Bedrooms · 2 Baths · House
· Garden · Equipped kitchen
Mile Tree Village · 3 Bedrooms · 2 Baths · House · Garden · Equipped kitchen
Welcome to 102 Sycamore, an updated three bedroom, two bath home offering approximately 1,948 square feet of living space. The home features a stunning kitchen with stylish finishes that opens to the main living areas and overlooks the backed screen in porch. Upstairs, you'll find three bedrooms and a full bathroom. The finished lower level offers a spacious family room, a second full bathroom, and additional flexible living space. Step outside to enjoy the screened in porch overlooking the large, fully fenced backyard, providing plenty of room to relax, entertain, or play. Conveniently located near shopping, dining, parks, and major commuter routes
USD 4,395
2002 Jefferson Street, Baltimore, US, MD
View photo
Townhouse · for rent
USD 1,700
2002 Jefferson Street, Baltimore, US, MD
Mile Tree Village
· 3 Bedrooms · 1 Bath · Townhouse
· Equipped kitchen · Cellar · Parking
Mile Tree Village · 3 Bedrooms · 1 Bath · Townhouse · Equipped kitchen · Cellar · Parking
This newly renovated three bedroom, one full bathroom rowhome with a parking pad is available 8/1. The home is located next to the JHH School of Nursing and a block from the Bloomberg School of Public Health. The home has hardwood floors throughout, a large living room, and an eat in kitchen. The kitchen was recently updated and has new appliances, including a refrigerator, dishwasher, range, and washer and dryer. The home also has an updated full bathroom. Storage available in the unfinished basement. Pets considered with cleaning fee on a case by case basis. Great location super close to JHH campus, Eager and Patterson Parks, and super accessible to the waterfront and downtown. Home can come furnished if desired. Owner pays water up to $100
USD 1,700
3022 E Fayette Street Unit A, Baltimore, US, MD
View photo
Townhouse · for rent
USD 1,600
3022 E Fayette Street Unit A, Baltimore, US, MD
Mile Tree Village
· 2 Bedrooms · 1 Bath · Townhouse
· Balcony
Mile Tree Village · 2 Bedrooms · 1 Bath · Townhouse · Balcony
Bright open, airy beautifully updated modern 3rd (Top) floor apartment. A quiet yet convenient urban oasis. Private Rear exterior balcony. You don't want to miss this, easy to view
USD 1,600
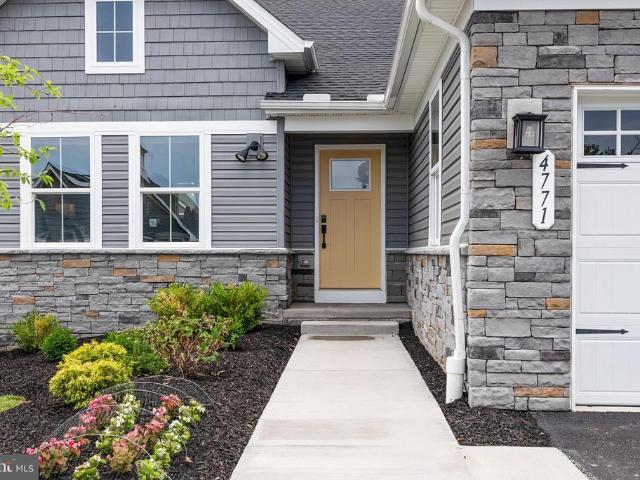
4771 Naples Avenue
View photo
House · for rent
Request Details
4771 Naples Avenue
Mile Tree Village
· 2,594 sq.ft · 3 Bedrooms · 3 Baths · House
· Equipped kitchen
Mile Tree Village · 2,594 sq.ft · 3 Bedrooms · 3 Baths · House · Equipped kitchen
The seller is highly motivated and welcomes all reasonable offers! Welcome to 4771 Naples Avenue, a rare opportunity to own the former model home in Aberdeen's sought-after community of Grace Woods. Loaded with premium builder upgrades and never occupied, this stunning residence is being offered fully furnished, allowing you to move right in and immediately enjoy a true turnkey lifestyle. Designed with both comfort and style in mind, the home features 3 spacious bedrooms and 3 full bathrooms, along with an open-concept floor plan perfect for everyday living and entertaining. The gourmet kitchen showcases beautiful quartz countertops, stainless steel appliances, abundant cabinetry, and a large island overlooking the main living areas. Enjoy peaceful wooded views from the rear of the home, providing privacy and a picturesque natural backdrop. Additional highlights include Energy Star certification for enhanced efficiency, a tankless water heater, upgraded finishes throughout, and the exc
Request Details
2019 S Fountain Green Road
View photo
House · for rent
Request Details
Updated
2019 S Fountain Green Road
Mile Tree Village
· 1,485 sq.ft · 3 Bedrooms · 1 Bath · House
· Gym · Equipped kitchen · Parking · Cellar
Mile Tree Village · 1,485 sq.ft · 3 Bedrooms · 1 Bath · House · Gym · Equipped kitchen · Parking · Cellar
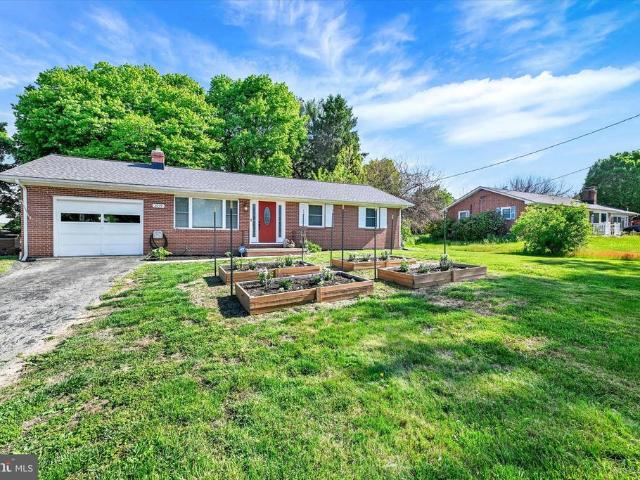
New price! Welcome to this all-brick rancher with attached one-car garage, ideally situated backing to peaceful open farm land offering privacy and scenic views. The home welcomes you into a living room with hardwood floors, setting a warm and comfortable tone the moment you enter. From there, the layout flows into a large country kitchen featuring stainless steel appliances and granite countertops, offering plenty of space for everyday cooking and gatherings. The main level includes three bedrooms, all with hardwood flooring, along with a full bath. The floor plan is simple, functional, and easy to maintain, ideal for convenient single-level living. The basement has a finished room that could be used as a gym or additional living space. It is complete with a French drain and sump pump already in place. The rest of the basement is ready for your finishing ideas and offers the opportunity to nearly double the homes usable square footage. Significant improvements have been completed thro
Request Details
Room for rent in Baltimore Central
View photo
House · for rent
USD 3,300
Room for rent in Baltimore Central
Mile Tree Village
· 1,098 sq.ft · 1 Bedroom · House
· Lift · Parking
Mile Tree Village · 1,098 sq.ft · 1 Bedroom · House · Lift · Parking
My partner and I have been staying in Baltimore right next to Little Italy and Harbor East Unfortunately, my job requires us to relocate thus, we are subletting our muchloved apartment. Apartment is on the penthouse floor with stunning views of the inner h. Get the best price at ListedBuy! Amenities: washing_machine, pets, parking, elevator
USD 3,300
1517 Dellsway Road, Towson, US, MD
View photo
Townhouse · for rent
USD 2,950
Updated
1517 Dellsway Road, Towson, US, MD
Mile Tree Village
· 3 Bedrooms · 2 Baths · Townhouse
· Garden · Deck · Equipped kitchen · Cellar
Mile Tree Village · 3 Bedrooms · 2 Baths · Townhouse · Garden · Deck · Equipped kitchen · Cellar
Welcome home to your move-in ready Loch Raven Manor townhome; 1517 Dellsway Road! Enter the open floorplan to gleaming hardwoods and a large living room with abundant natural light. Through the archway the dining room with extra kitchen eat-in bar space and recently remodeled chefs kitchen is ready for your home made recipes. Modern white shaker cabinets compliment the granite countertops and tile floors, with easy access to the back covered deck and large backyard. Upstairs Three sizable bedrooms each with closet space and hardwoods throughout are located next to the meticulously maintained full bathroom. The basement can function as an additional living area or even additional bedroom with a full bathroom and access to the backyard through a walk-up out back. Centrally located to so much in Towson and the highway find your next home today!
USD 2,950
1319 Martin Meadows Drive
View photo
House · for rent
Request Details
1319 Martin Meadows Drive
Mile Tree Village
· 8,783 sq.ft · 6 Bedrooms · 5 Baths · House
· Parking · Deck · Equipped kitchen
Mile Tree Village · 8,783 sq.ft · 6 Bedrooms · 5 Baths · House · Parking · Deck · Equipped kitchen
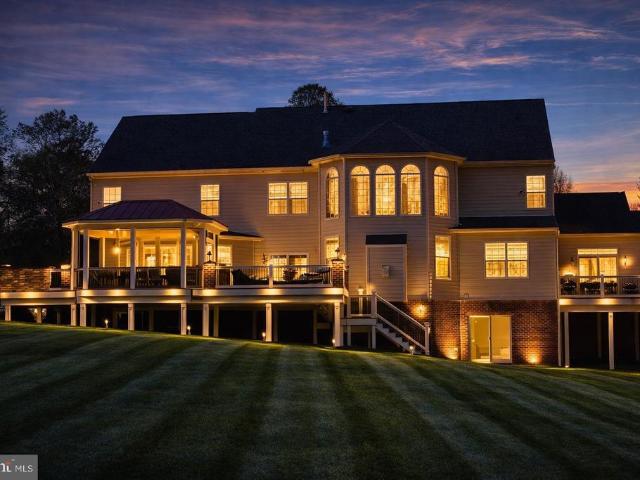
Open saturday 7/25/26 from 2pm to 3pm*newly priced $105,000 under appraised value! *highly sought after fallston, md a true one-of-a-kind luxury estate that literally has every amenity you could ever dream of and sits perfectly positioned on a private and serene 1.87 acre wooded lot that offers complete privacy and tranquility this is the kind of home a rock star would live in! From the moment you arrive you are greeted by a gorgeous custom stone walkway, meticulous professional landscaping, custom led exterior lighting, a side load oversized 3 car garage, and a stunning exterior presence that truly comes alive at night with a beautiful outdoor fountain and ambient lighting throughout the property. The rear of the home is an entertainers dream featuring two large maintenance-free decks with custom low voltage lighting including an incredible multi-section outdoor living environment complete with a custom built in outdoor kitchen with stone surround, built in grill and granite counterto
Request Details
8005 Woodholme Circle
View photo
House · for rent
Request Details
8005 Woodholme Circle
Mile Tree Village
· 1,970 sq.ft · 3 Bedrooms · 2 Baths · House
· Garden · Sauna · Fireplace
Mile Tree Village · 1,970 sq.ft · 3 Bedrooms · 2 Baths · House · Garden · Sauna · Fireplace
This 3-bedroom, 2-bath rancher offers nearly 1,900 square feet of living space with a layout full of character and flexibility. The spacious family/rec room is a standout, featuring a sunken conversation area with a fireplace, along with a full bathroom and office that offer additional possibilities for the space. There is also a dedicated sauna space ready for the next owner to complete and customize for use. Several updates have already been completed, including a new roof in 2023, new fencing in 2024, and new siding in 2025. Outside, the large, flat backyard offers plenty of usable space with a double-fenced setup creating separate outdoor areas. Conveniently located near Pasadena Plaza, shopping, dining, and everyday amenities, with access to Baltimore, Annapolis, and Washington, D. C. An assumable VA loan with a 5.25% interest rate may also be available to a qualified buyer. Schedule your showing and see all this Pasadena home has to offer!
Request Details
Homey & cozy Baltimore House id. 6957
View photo
House · for rent
USD 840
Homey & cozy Baltimore House id. 6957
Mile Tree Village
· 743 sq.ft · 3 Bedrooms · House
· Equipped kitchen
Mile Tree Village · 743 sq.ft · 3 Bedrooms · House · Equipped kitchen
Move into a cozy House today! Comfortable and newly-renovated, this is the perfect place to call home. The kitchen comes equipped with a fridge, sink, oven, stovetop, as well as garbage disposal, making it the perfect spot to whip up a meal or two. The n. Get the best price at ListedBuy! Amenities: oven
USD 840

Get email alerts

Don't miss out: be the first to know about new properties

The alert was correctly created

On subscribing you accept the conditions of use and the privacy policy
Alert
Receive new ads in your inbox
Save this search
Receive alerts for new listings

We'll send you an email when we have new properties for: "Houses for rent in Mile Tree Village"

The alert was correctly created

Get email alerts and be the first to see new listings
Required field
On subscribing I accept the terms of the privacy policy
Perfect! You'll soon start receiving new listings via email
Alert
Receive an email when we have new ads for Houses for rent in Mile Tree Village
Save this search
Filters

Bedrooms

Size (sq.ft)

sq.ft
sq.ft

Price (USD per month)

USD
USD

Property type

Bathrooms

Clear all filters
Receive notifications when new entries are published.