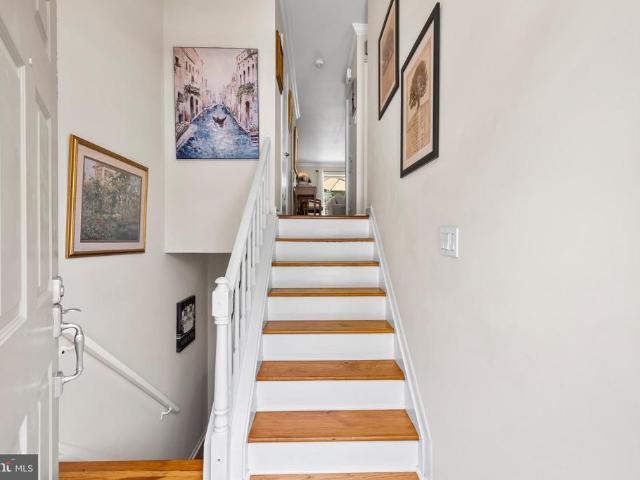
120 properties for sale in Mill Run Estates

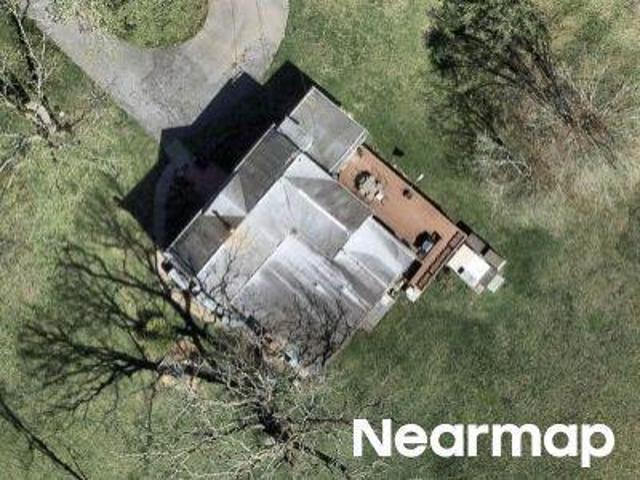
Moores Rd
View photo
House · for sale
Request Details
Updated
Moores Rd
Mill Run Estates
· 2,874 sq.ft · 2 Baths · House
Mill Run Estates · 2,874 sq.ft · 2 Baths · House
This is a Real Estate-Owned (REO)/post-foreclosure home owned or managed by a bank. All offers are considered; however, the highest and best will most likely be accepted
Request Details
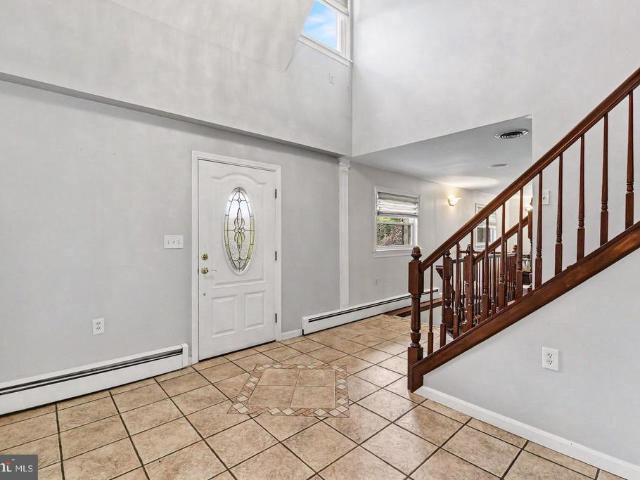
Echo Valley Rd
View photo
House · for sale
Request Details
Updated
Echo Valley Rd
Mill Run Estates
· 3,337 sq.ft · 1 Bath · House
Mill Run Estates · 3,337 sq.ft · 1 Bath · House
This home is in preforeclosure, which means the homeowner is in default (missed payments). Therefore, there could be an opportunity to strike a great deal with the owner and the bank
Request Details
300 Stonehurst Road
View photo
House · for sale
USD 1,167,300
USD 251/sq.ft
New
300 Stonehurst Road
Mill Run Estates
· 4,650 sq.ft · 5 Bedrooms · 4 Baths · House
· Fireplace
Mill Run Estates · 4,650 sq.ft · 5 Bedrooms · 4 Baths · House · Fireplace
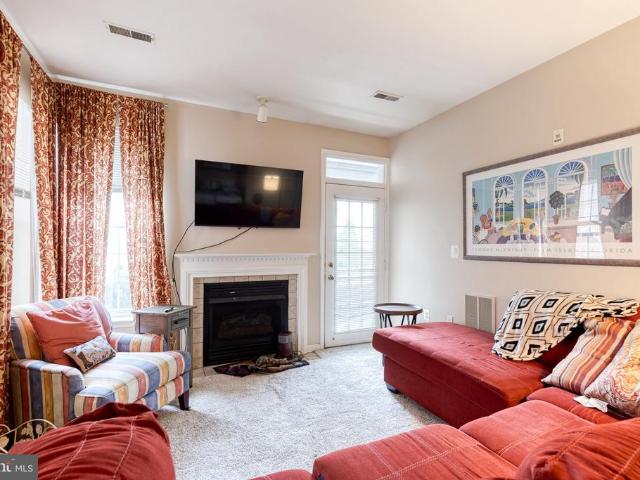
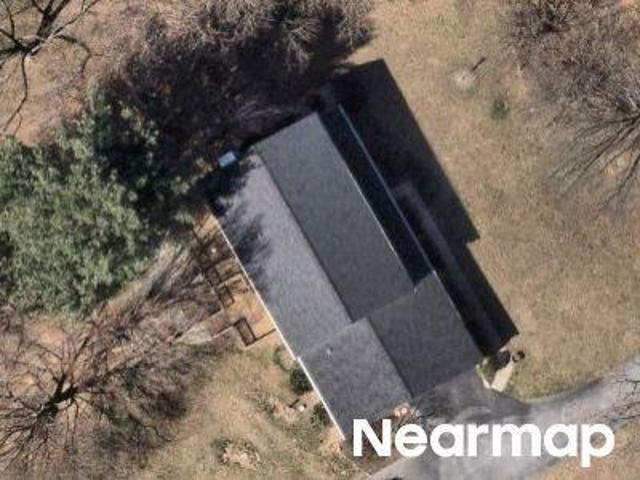
Set on 3.04 secluded acres in the sought-after Windemere community, this private custom brick estate offers approximately 6,000 square feet of finished living space. The residence features 5 bedrooms, 4 full baths, 2 half baths, and exceptional flexibility for entertaining, working from home, extended-stay guests, or multigenerational living. A dramatic double-door entry opens to a soaring 20-foot foyer, where a graceful, curved staircase and vintage Louis XV crystal chandelier create an unforgettable first impression. Oak flooring, refined millwork, and generously proportioned rooms bring warmth and elegance throughout the home. The formal living room features a marble fireplace, while the dining room is distinguished by a vintage French crystal chandelier. At the heart of the home, the impressive family room showcases soaring ceilings, exposed wood beams, a stone accent wall, an electric fireplace, a Silestone quartz wet bar, Paraguayan oak flooring installed in 2023, and built-in Bo
USD 1,167,300
2919 Nelson Lane
View photo
House · for sale
USD 750,000
USD 162/sq.ft
New
2919 Nelson Lane
Mill Run Estates
· 4,618 sq.ft · 5 Bedrooms · 4 Baths · House
· Garden · Office room · Deck · Fireplace · Equipped kitchen
Mill Run Estates · 4,618 sq.ft · 5 Bedrooms · 4 Baths · House · Garden · Office room · Deck · Fireplace · Equipped kitchen
Space, flexibility, and room to enjoy both inside and out come together on this 2.15-acre Fallston property offering more than 4,000 finished square feet. With five bedrooms, three and a half baths, and a finished lower level designed for multi-generational living, this home provides options that are hard to find. The main level features fresh paint and new flooring, a spacious family room centered around a pellet stove, a dedicated home office, a large kitchen with plenty of workspace, and a separate dining room for holidays and gatherings. Just off the main living area, the screened porch and maintenance-free deck overlook a fenced backyard designed for making memories. The outdoor living space is ready for every season with a built-in pizza oven, fireplace, and plenty of room to entertain. Kids and adults alike will love the backyard zipline, while hobby farmers or animal lovers will appreciate the custom chicken coop, complete with supplies. A large barn, built in 2024, offers endl
USD 750,000
400 Symphony Circle # 67A
View photo
Condo · for sale
USD 205,000
USD 244/sq.ft
New
400 Symphony Circle # 67A
Mill Run Estates
· 840 sq.ft · 1 Bedroom · 1 Bath · Condo
· Patio · Fireplace · Equipped kitchen · Parking
Mill Run Estates · 840 sq.ft · 1 Bedroom · 1 Bath · Condo · Patio · Fireplace · Equipped kitchen · Parking
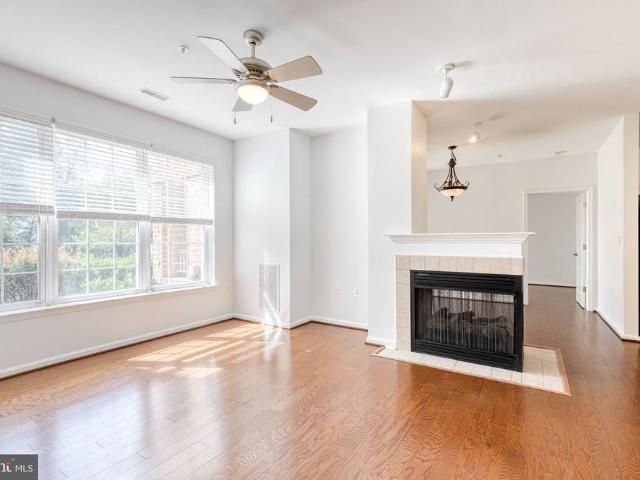
Residence No. 67 in High View at Hunt Valley is the one-bedroom value residence youve been waiting for! This stylish Stanza unit has a prime location just steps from handicap parking and plenty of exterior parking as well as right next to the front lobby, exercise facilities, and social caf! Entering into the residence find a spacious kitchen with good counter space along with a deep pantry and ample storage. The living room and dining room both feature large windows shining western facing light, and access to the exterior patio just past a gas fireplace perfectly suited for upcoming fall evenings! The primary bedroom also has a double sliding door accessing the patio, and a sizable walk-in closet to go along with the large bathroom. Featuring a separate soaking tub and walk-in shower as well as double vanity to accompany the in-unit washer and dryer this residence has everything you need to start enjoying the High View lifestyle. Explore what makes High View at Hunt Valley one of Balt
USD 205,000
6 Rainflower Path # 304
View photo
Condo · for sale
USD 295,000
USD 249/sq.ft
New
6 Rainflower Path # 304
Mill Run Estates
· 1,184 sq.ft · 2 Bedrooms · 2 Baths · Condo
· Balcony · Fireplace · Equipped kitchen
Mill Run Estates · 1,184 sq.ft · 2 Bedrooms · 2 Baths · Condo · Balcony · Fireplace · Equipped kitchen
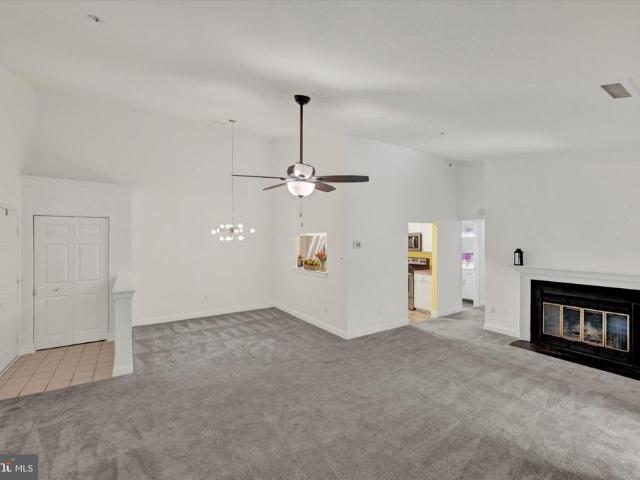
Welcome to easy, low-maintenance living in this beautifully maintained 2-bedroom, 2-bath condo. Located on the top floor, vaulted ceilings and an open layout give the main living area an airy, comfortable feel, while a fireplace adds warmth and character. Step outside to the private balcony for additional space to relax and unwind. The kitchen features stainless steel appliances and connects naturally to the dining and living areas. A separate den creates additional versatility for working from home, hobbies, or a quiet retreat. The primary bedroom includes a walk-in closet and en-suite bath, while a second bedroom and renovated full bathroom complete the home. Fresh paint, newer carpet, and in-unit laundry add to the convenience. With a flexible layout and easy access to Hunt Valley, I-83, and the NCR Trail, this condo is ready for its next chapter!
USD 295,000
16331 Markoe
View photo
House · for sale
USD 450,000
USD 165/sq.ft
New
16331 Markoe
Mill Run Estates
· 2,713 sq.ft · 4 Bedrooms · 3 Baths · House
· Deck · Fireplace · Equipped kitchen · Parking
Mill Run Estates · 2,713 sq.ft · 4 Bedrooms · 3 Baths · House · Deck · Fireplace · Equipped kitchen · Parking
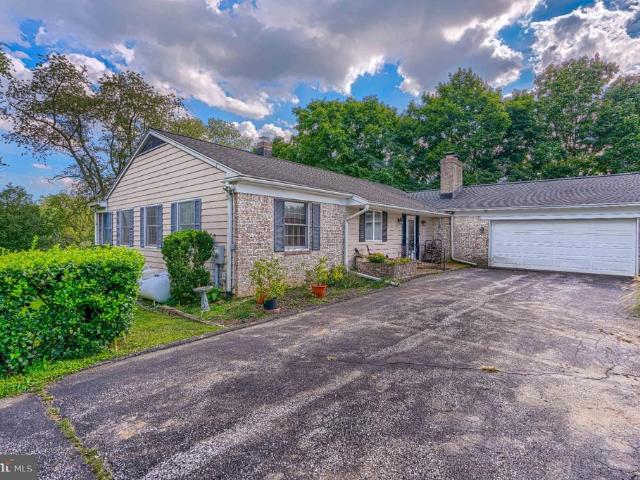
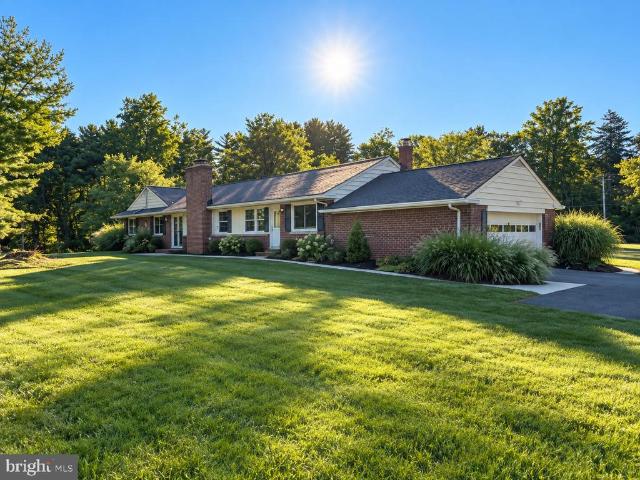
List price is Opening Bid at The Online Only Auction Sale to Be Held on The Auctioneers Website Bidding begins Thursday, October 1st and ends Tuesday, October 6, 2026 at 12:00 PM. Spacious Rancher on a Beautiful 3.5 Acre Lot in the Desirable Monkton Area of Baltimore County. Offering approximately 3,841 total square feet, this spacious rancher provides generous living, entertaining, and storage space in a private setting. The main level features wood floors throughout, 4 bedrooms, and 2 full baths. The inviting floor plan includes an entry foyer, living room, formal dining room, and family room with a fireplace. The large eat-in kitchen features a center island and ample space for dining and gathering, while a separate laundry/mud room provides convenient access to the attached garage. The dining room opens directly to a large rear deck overlooking the expansive grounds. The lower level adds valuable living and entertaining space with a large recreation room featuring a built-in bar, f
USD 450,000
400 Symphony # 142E
View photo
Condo · for sale
USD 370,000
USD 286/sq.ft
New
400 Symphony # 142E
Mill Run Estates
· 1,292 sq.ft · 2 Bedrooms · 2 Baths · Condo
· Patio · Office room · Equipped kitchen · Parking
Mill Run Estates · 1,292 sq.ft · 2 Bedrooms · 2 Baths · Condo · Patio · Office room · Equipped kitchen · Parking
Welcome home to the hidden gem on Baltimore County; High View at Hunt Valley. Residence 142 is a light filled highly desirable Arpeggio model, popular for its open floorplan and extended primary suite with sitting room. Situated just steps from its 2 deeded garage parking spaces and overlooking the lush backside courtyard, this updated home is ready for your moving boxes. An updated kitchen features plenty of storage, a deep pantry, and good cooking triangle all complimented by timeless white granite countertops. Past the sizable patio which during wintertime can see down past Hunt Valley, the sizable primary suite features a bump-out perfect for sitting room or a home office. The en-suite primary bathroom has a walk-in closet, double vanity, and separate tub and ample size stand-alone shower. With good separation the secondary bedroom also has a walk-in closet and access to the second bathroom. Explore what makes High View at Hunt Valley one of Baltimore Countys premier condo destinat
USD 370,000
16011 Baconsfield Lane
View photo
House · for sale
USD 975,000
USD 271/sq.ft
New
16011 Baconsfield Lane
Mill Run Estates
· 3,595 sq.ft · 4 Bedrooms · 3 Baths · House
· Deck · Fireplace · Equipped kitchen
Mill Run Estates · 3,595 sq.ft · 4 Bedrooms · 3 Baths · House · Deck · Fireplace · Equipped kitchen
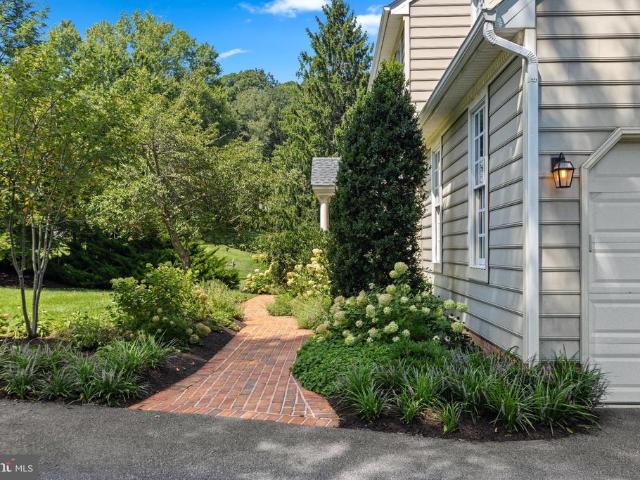
Behind the stone Baconsfield marker, a private lane climbs to a classic Colonial with grounds that took years to build. A curving brick walk winds through banks of hydrangeas, boxwood and specimen trees to a copper-topped portico, and every bit of it has gone in since 2023. Inside, a two-story foyer with oak stairs and paneled wainscoting opens to a study you could actually run a business from built-in cabinetry, two work stations, French doors, windows on two sides. The dining room is warmed by a wood-burning fireplace under a dentil mantel, and the 2025 kitchen earns its date: quartz counters, gas cooktop, wall oven and microwave, built-in refrigerator, glass-front cabinetry and a breakfast bay that fills with morning light. Beyond it, a family room with a gas fireplace and a sunny flex room both open onto a deck that spans the width of the house, above a long lawn rolling out to the treeline with no neighbor in the sightline. The walk-out lower level is a second living area with day
USD 975,000
414 Ivy Church Road
View photo
House · for sale
USD 749,900
USD 299/sq.ft
New
414 Ivy Church Road
Mill Run Estates
· 2,508 sq.ft · 4 Bedrooms · 2 Baths · House
· Equipped kitchen
Mill Run Estates · 2,508 sq.ft · 4 Bedrooms · 2 Baths · House · Equipped kitchen
Public Remarks (Bright MLS): *. Welcome to this beautifully renovated 4-bedroom, 2.5-bath ranch-style home offering the ease of one-level living with a spacious, open-concept design. Thoughtfully updated from top to bottom, this move-in ready residence combines modern finishes with timeless style. The heart of the home is the stunning gourmet kitchen featuring quartz countertops, an oversized center island with seating, custom cabinetry, stainless steel appliances, double wall ovens, a gas range with designer vent hood, stylish tile backsplash, and elegant pendant lighting. The kitchen flows seamlessly into the expansive living and dining areas, creating an ideal space for both everyday living and entertaining. The private primary suite offers a spacious retreat complete with a beautifully renovated en-suite bath featuring a freestanding soaking tub, oversized walk-in shower, dual vanity, heated towel warmer, and designer finishes. Three additional generously sized bedrooms provide fle
USD 749,900
79 Blondell Court
View photo
Townhouse · for sale
USD 425,000
USD 198/sq.ft
79 Blondell Court
Mill Run Estates
· 2,142 sq.ft · 4 Bedrooms · 2 Baths · Townhouse
· Equipped kitchen
Mill Run Estates · 2,142 sq.ft · 4 Bedrooms · 2 Baths · Townhouse · Equipped kitchen
Welcome to this beautiful four-bedroom, two-full-bath, and two-half-bath end-of-row townhouse, offering three finished levels of comfortable living space. This move-in-ready home features several thoughtful upgrades throughout, including updated flooring and carpeting, elegant crown and chair rail moldings, and a soft color palette that creates a warm, inviting atmosphere. As you pass the well-maintained grounds and approach the front door, step into a welcoming foyer with stairs leading up to the main living level and down to the finished lower level. The main floor showcases an open-concept floor plan, featuring a spacious living room that flows seamlessly into the dining room, a convenient half bath, and a stunning kitchen. The kitchen offers abundant cabinetry extending to the ceiling, complemented by open shelving, a separate pantry closet, and stainless-steel appliances. Quartz countertops provide ample workspace, while the stainless-steel sink sits beneath a window with a stylis
USD 425,000
1530 Providence Road
View photo
House · for sale
USD 850,000
USD 183/sq.ft
1530 Providence Road
Mill Run Estates
· 4,639 sq.ft · 5 Bedrooms · 2 Baths · House
· Garden · Swimming pool · Deck · Fireplace · Cellar
Mill Run Estates · 4,639 sq.ft · 5 Bedrooms · 2 Baths · House · Garden · Swimming pool · Deck · Fireplace · Cellar
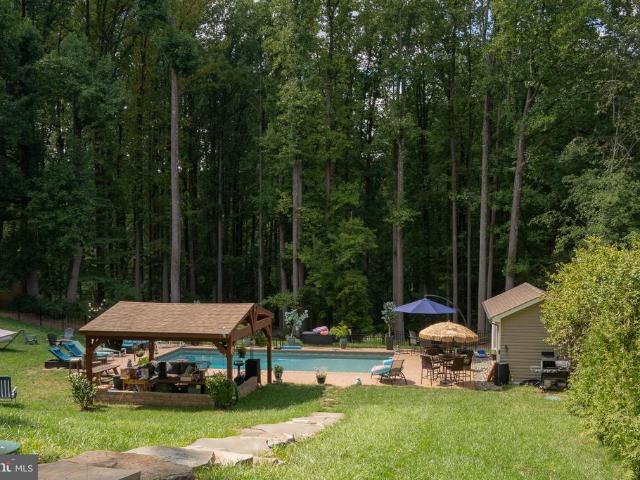
Interior photos coming soon! Welcome to this charming and exceptionally updated 5-bedroom home, offering a wonderful blend of character, thoughtful updates, and an incredible outdoor retreat. The main level features beautiful hardwood floors, a cozy wood-burning fireplace, and inviting living spaces filled with warmth and charm. A major addition completed in 2012 provides additional living space, while numerous updates throughout the years make this home truly move-in ready. The finished basement offers even more room to relax and entertain, including a fully renovated bar completed in 2022. Outside, the backyard is an absolute showstopper. Enjoy your private heated saltwater swimming pool, pool house with half bath, pool bar, and pavilion, all designed for effortless entertaining and summer gatherings. The upper and lower decks provide multiple outdoor living areas, with a hot tub on the lower deck for year-round enjoyment. The property backs to peaceful woods and connects directly to
USD 850,000
8 Manor Brook Road
View photo
House · for sale
USD 779,000
USD 180/sq.ft
8 Manor Brook Road
Mill Run Estates
· 4,316 sq.ft · 5 Bedrooms · 4 Baths · House
· Garden · Office room · Deck · Fireplace · Equipped kitchen
Mill Run Estates · 4,316 sq.ft · 5 Bedrooms · 4 Baths · House · Garden · Office room · Deck · Fireplace · Equipped kitchen
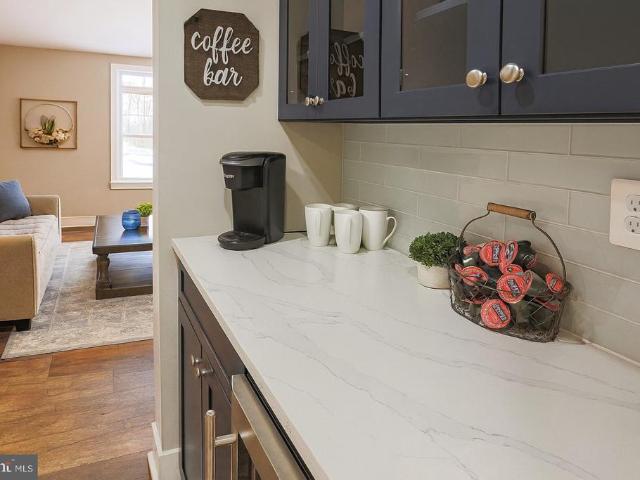
Welcome to the sprawling property at 8 Manor Brook Road in the heart of Monkton, which features major renovations in 202425. The inviting front porch, complete with a koi pond and Japanese maple, leads you through striking double doors into the foyer then into living room filled with natural light and gorgeous hardwood floors. The space flows easily into the dining area and an updated kitchen, where sliding doors open onto a deck overlooking nearly an acre of fenced-in yard. The outdoor space is a true delight, featuring flower gardens, blueberry bushes, a grapevine, and peach trees. Back inside, the family room features a wood-burning fireplace and a built-in nook/coffee bar. The private bedroom wing includes a primary suite with an en suite bathroom, three additional spacious bedrooms, and two more full bathrooms. The expansive lower level offers a private media/theater room, a fifth bedroom/office, a large family/recreation room with a wood stove, a full bathroom, and a laundry room
USD 779,000
2105 Laurel Brook Road
View photo
House · for sale
USD 539,000
USD 182/sq.ft
2105 Laurel Brook Road
Mill Run Estates
· 2,960 sq.ft · 4 Bedrooms · 2 Baths · House
· Garden · Deck · Fireplace · Equipped kitchen · Parking · Cellar
Mill Run Estates · 2,960 sq.ft · 4 Bedrooms · 2 Baths · House · Garden · Deck · Fireplace · Equipped kitchen · Parking · Cellar
Welcome to 2105 Laurel Brook Road in Fallston! Set on a beautiful 1.3-acre lot, this spacious 4-bedroom, 2.5-bath split-level offers nearly 3,000 square feet of finished living space, a 2-car garage, and room to spread out both inside and out. The open and inviting floor plan features a large eat-in kitchen with ample cabinet and counter space and plenty of room for everyday meals or entertaining. The generously sized primary suite is a true retreat, complete with its own sitting room. With three finished levels, there is wonderful flexibility for gathering, working from home, relaxing, or creating spaces that fit your lifestyle. This living space also features a cozy fireplace and convenient walk-out to the yard. Enjoy the outdoors from the screened deck overlooking the expansive 1.3-acre settingperfect for relaxing, entertaining, or simply enjoying a little extra privacy and breathing room. Need storage? An additional 784-square-foot unfinished basement provides an abundance of space
USD 539,000
14 Rainflower Path # 101
View photo
Condo · for sale
USD 269,900
USD 230/sq.ft
14 Rainflower Path # 101
Mill Run Estates
· 1,173 sq.ft · 2 Bedrooms · 2 Baths · Condo
· Garden · Office room · Fireplace · Equipped kitchen
Mill Run Estates · 1,173 sq.ft · 2 Bedrooms · 2 Baths · Condo · Garden · Office room · Fireplace · Equipped kitchen
Nestled in the serene community of Loveton Farms, this exquisite 2-bedroom, 2-bathroom with Den/office, garden condo offers a harmonious blend of luxury and comfort. Spanning 1,182 square feet, this residence is designed for those who appreciate high-end living in a tranquil setting. Step inside to discover a thoughtfully crafted interior that radiates warmth and sophistication. The traditional architectural style is complemented by rich carpeting and elegant ceramic tile flooring, creating an inviting atmosphere throughout. The spacious family room, conveniently located off the kitchen, is perfect for both relaxation and entertaining, featuring a cozy wood-burning fireplace that adds a touch of charm and warmth during cooler evenings. The gourmet kitchen is a culinary enthusiast's dream, equipped with modern appliances including a sleek electric oven/range, dishwasher, and refrigerator. The eat-in kitchen design, complete with ample table space, invites casual dining and morning coffe
USD 269,900
2802 Pocock Road
View photo
House · for sale
USD 820,000
USD 287/sq.ft
2802 Pocock Road
Mill Run Estates
· 2,852 sq.ft · 4 Bedrooms · 3 Baths · House
· Fireplace · Equipped kitchen · Parking
Mill Run Estates · 2,852 sq.ft · 4 Bedrooms · 3 Baths · House · Fireplace · Equipped kitchen · Parking
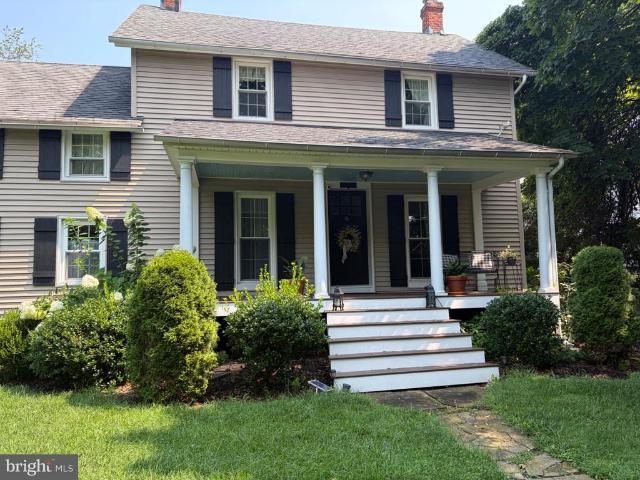
Historic Hunt Country Charm Meets Modern Comfort! Welcome to this beautifully maintained historic Hunt Country home, offering timeless character with thoughtful modern upgrades throughout. Featuring three bedrooms, two of which are oversized, withthree full baths, two walk-in closets, and two additional upstairs closets. This unique andspacious home showcases gorgeous hardwood floors, modern kitchen, gas fireplace, antiquechandeliers, and 2staircases, one of which is spiral. In addition to the meticulous care by owner, this home hasupgraded mechanical systems, a whole house generator, 2 car spacious garage, a huge storage shed and a purification system for extrahealthy wellwater. The master bedroomsuite presents a magnificent view and features cathedral ceilingswhile the hall bathroom offersa soothing soak in the modern, French Style, bath tub! Step outside onto thecountry style front porch, aperfect spot for morning coffee while the clip clopof horses catches your attention and camera
USD 820,000
13111 Beaver Dam Road
View photo
House · for sale
USD 1,099,000
USD 257/sq.ft
13111 Beaver Dam Road
Mill Run Estates
· 4,263 sq.ft · 5 Bedrooms · 3 Baths · House
· Fireplace · Equipped kitchen · Parking
Mill Run Estates · 4,263 sq.ft · 5 Bedrooms · 3 Baths · House · Fireplace · Equipped kitchen · Parking
This exquisite Colonial residence, custom-built in 1995, embodies luxury and sophistication across its expansive 4,269 square feet. Nestled on nearly two acres, the property features a stunning brick faade that exudes timeless elegance. Step inside to discover a grand curved staircase that gracefully anchors the traditional floor plan, leading to five spacious bedrooms and three and a half bathrooms. The heart of the home is a family room seamlessly connected to the gourmet kitchen, perfect for entertaining. Indulge in the spa-like master bath, complete with a soaking tub and walk-in shower, offering a serene retreat. Two inviting fireplaces create a warm ambiance throughout the living spaces, enhancing the home's charm. Additional highlights include a main-floor laundry for convenience and an oversized side-entry 3-car garage, ensuring ample parking. This residence not only offers luxurious living but also a lifestyle of exclusivity and comfort, making it a true sanctuary for discerni
USD 1,099,000
235 Chantrey Road
View photo
House · for sale
USD 545,000
USD 267/sq.ft
235 Chantrey Road
Mill Run Estates
· 2,034 sq.ft · 4 Bedrooms · 2 Baths · House
· Patio · Garden · Office room · Fireplace · Equipped kitchen
Mill Run Estates · 2,034 sq.ft · 4 Bedrooms · 2 Baths · House · Patio · Garden · Office room · Fireplace · Equipped kitchen
Nestled in the charming Timonium neighborhood, this exquisite freshly painted 4 level split home offers a perfect blend of comfort and sophistication. With 4 spacious bedrooms and 2 full bathrooms, this residence spans 2,036 square feet, providing ample space for relaxation and entertainment. Step inside to discover a warm and inviting atmosphere, accentuated by rich hardwood floors and new carpeting that flow seamlessly throughout the home. The open floor plan invites natural light to dance through the double-pane windows, creating a bright and airy ambiance. The cozy living area boasts a gas fireplace with mantels, perfect for those chilly evenings spent indoors. The dining area, conveniently located adjacent to the kitchen, is ideal for festive gatherings. An entry-level bedroom offers flexibility for guests or can serve as a private home office. Enclosed sun porch to enjoy the private yard. Outside, the property sits on a generous 0.31-acre fenced corner lot with 2 patios, beautifu
USD 545,000
11911 Manor Road
View photo
House · for sale
USD 1,150,000
USD 211/sq.ft
11911 Manor Road
Mill Run Estates
· 5,425 sq.ft · 5 Bedrooms · 4 Baths · House
· Swimming pool · Deck · Fireplace · Equipped kitchen
Mill Run Estates · 5,425 sq.ft · 5 Bedrooms · 4 Baths · House · Swimming pool · Deck · Fireplace · Equipped kitchen
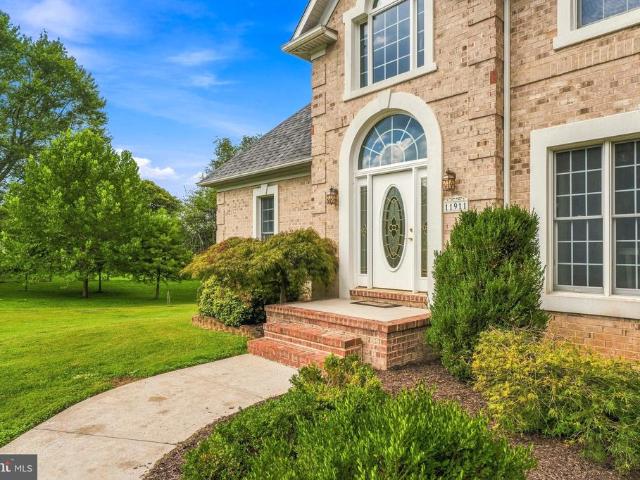
Welcome to Manor Rd where generous living spaces, thoughtful details, and exceptional indoor-outdoor amenities come together beautifully. Hardwood flooring carries throughout the main living areas, beginning with a light-filled formal dining room just off the foyer, ideal for both intimate dinners and larger gatherings. The impressive family room offers soaring two-story ceilings and fireplace, creating a warm and inviting centerpiece for the home. The spacious kitchen has been exceptionally well cared for and features granite countertops, abundant wood cabinetry, recessed lighting, an induction range, touch-free faucet, reverse osmosis filtration at sink, breakfast bar, and sun-filled breakfast nook with direct access to the rear deck. The expansive main-level Primary suite is a true private retreat, offering direct access to the rear Deck and Hot Tub, along with a spacious Walk-in custom closet. The oversized en-suite bath provides extensive counter space, built-in drawers, a jetted
USD 1,150,000
2112 Folkstone Road
View photo
House · for sale
USD 589,000
USD 274/sq.ft
Updated
2112 Folkstone Road
Mill Run Estates
· 2,142 sq.ft · 5 Bedrooms · 2 Baths · House
· Patio · Garden · Office room · Deck · Fireplace · Equipped kitchen · Parking
Mill Run Estates · 2,142 sq.ft · 5 Bedrooms · 2 Baths · House · Patio · Garden · Office room · Deck · Fireplace · Equipped kitchen · Parking
Dont Miss This Gem in Fountain Hills Most Desirable Pocket. This charming, light-filled two-story home offers updates and an unbeatable location. Four spacious bedrooms plus a versatile bonus room, perfect for a home office or rec room. The updated kitchen flows into an extended family room bump-out addition with large windows, connected to the outdoor deck. New roof, HVAC, flooring, kitchen, appliances, and 3 beautiful bathrooms. Enjoy the wood-burning fireplace on cool evenings, or head outside to the lower-level patio, backyard shed, and attached garage. Fresh interior paint rounds out this move-in-ready home. Just minutes from Timonium Elementary School, shopping, dining, and I-83, this is Timonium living at its best. Schedule your private tour today!
USD 589,000
6109 Fork Woods Road
View photo
House · for sale
USD 665,000
USD 280/sq.ft
6109 Fork Woods Road
Mill Run Estates
· 2,368 sq.ft · 4 Bedrooms · 2 Baths · House
· Office room · Fireplace · Equipped kitchen
Mill Run Estates · 2,368 sq.ft · 4 Bedrooms · 2 Baths · House · Office room · Fireplace · Equipped kitchen
This well-maintained 4-bedroom, 2.5-bath colonial is set on a private 2.43-acre wooded lot on a quiet court, offering a rare combination of privacy, space, and convenience. Lovingly cared for by the owners for more than 40 years, the home has been thoughtfully updated while retaining its timeless appeal. The main level features a large, updated kitchen with new quartz countertops, white cabinetry, a wet bar, and modern lighting. The kitchen flows into an elegant dining room and spacious living room, where warm hardwood floors and sophisticated molding create an ideal setting for both everyday living and formal entertaining. The main level also includes an updated half bath and a cozy family room with custom built-ins and a wood-burning fireplace. Upstairs, the oversized primary bedroom provides a comfortable private retreat with a recently updated en-suite bath. Three additional generously sized bedrooms offer flexibility for family, guests, or a home office. The second full bathroom w
USD 665,000
2352 Baldwin Mill Road
View photo
House · for sale
USD 449,000
USD 221/sq.ft
2352 Baldwin Mill Road
Mill Run Estates
· 2,024 sq.ft · 3 Bedrooms · 2 Baths · House
· Office room · Fireplace · Equipped kitchen · Parking
Mill Run Estates · 2,024 sq.ft · 3 Bedrooms · 2 Baths · House · Office room · Fireplace · Equipped kitchen · Parking
Spacious Acreage with Extensive Detached Workshop & Garage Space Set on two acres, this updated single-level residence pairs flexible living spaces with exceptional functional utility. A full wrap-around front and side porch creates an inviting entry into the main living room, finished with durable luxury vinyl plank flooring and dedicated main-floor laundry. The updated kitchen features rich granite countertops, black appliances, and recessed lighting, flowing seamlessly toward an adjoining space ideal for dining, a home office, or a flexible studio. Sunlight fills the large rear sunroom, anchored by an electric fireplace and large windows overlooking the grounds. The primary suite offers a wall of closet storage and an updated private bath, complemented by two additional main-level bedrooms and a full hall bath. Beyond the main home, the property excels in workshop and storage capabilities. Two detached, climate-controlled garages accommodate up to five vehicles, featuring dedicated
USD 449,000
4712 Carroll Manor Road
View photo
House · for sale
Request Details
4712 Carroll Manor Road
Mill Run Estates
· 10,000 sq.ft · 4 Bedrooms · 2 Baths · House
· Parking · Equipped kitchen
Mill Run Estates · 10,000 sq.ft · 4 Bedrooms · 2 Baths · House · Parking · Equipped kitchen
A rare find! 1.7 Acre Lot! Beautiful Two-Story Colonial, 4 Bedrooms, 2 1/2 Baths with Standard Car Garage with Glass Pane Doors. 9ft First Floor Ceilings, Grand 2 Story Entry, 1st FloorStudy, Flex Space with option for First Floor Primary Bedroom Suite. Owners Suite features Luxury Owners Bath and dual walk-in closets, Generous Bedroom sizes. 42' Painted Kitchen Cabinets with Crown Molding, Granite or Quartz Counters (Level 1 Option), Breakfast Island / Cabinet Workspace with overhang, Stainless Steel Appliances, Recessed Lighting and so much more! Approximate Finished Sq. Ft. 2800 with many expansion options available. Pictures shown are of a previously built Kingston Model and may show additional options
Request Details
22 Cross Falls Circle
View photo
Townhouse · for sale
USD 515,000
USD 261/sq.ft
22 Cross Falls Circle
Mill Run Estates
· 1,970 sq.ft · 4 Bedrooms · 3 Baths · Townhouse
· Garden · Deck · Equipped kitchen
Mill Run Estates · 1,970 sq.ft · 4 Bedrooms · 3 Baths · Townhouse · Garden · Deck · Equipped kitchen
The one youve been waiting for in Loveton Farms! This tastefully decorated and well-maintained home offers 4 bedrooms, 3 full baths, a versatile loft, and a finished walk-out lower level complete with a bedroom, a full bath and a fireplaceideal for guests, an in-law suite, or additional living space. Updates include luxury cherry HW flooring, all new windows, new HVAC 2022, HWH 2018, a stylish white kitchen with a 5 burner gas range and French-door refrigerator, creating the perfect blend of elegance and everyday comfort. Step outside to enjoy the fenced, private backyard with an elevated deck overlooking peaceful green spacean ideal setting for relaxing or entertaining. Prime location conveniently located just minutes from I-83, Wegmans, shopping, dining, and top-rated schools, this exceptional home truly has it all
USD 515,000
4 Overgate Court
View photo
House · for sale
USD 610,000
USD 257/sq.ft
4 Overgate Court
Mill Run Estates
· 2,368 sq.ft · 4 Bedrooms · 2 Baths · House
· Garden · Office room · Deck · Equipped kitchen · Parking
Mill Run Estates · 2,368 sq.ft · 4 Bedrooms · 2 Baths · House · Garden · Office room · Deck · Equipped kitchen · Parking
Rarely Available in Springdale! Welcome to this beautifully appointed Colonial, offering one of the larger floor plans in the Springdale community. Designed with generous living spaces throughout, the home features oversized rooms, gleaming hardwood floors, and a brand-new kitchen complete with new stainless steel appliances and ample space for everyday living and entertaining. The expansive layout offers flexibility across multiple levels, complemented by attractive finishes and abundant living space. Step outside to the Trex deck, an inviting extension of the home with views of the yard and plenty of space for outdoor dining, gatherings, or relaxation. The finished lower level features brand-new carpeting and additional versatile space ideal for a recreation room, media area, home office, hobbies, or entertaining. A large storage area provides additional functionality and convenience. Additional highlights include an attached garage and access to the Springdale community pool. With i
USD 610,000

Get email alerts

Don't miss out: be the first to know about new properties

The alert was correctly created

On subscribing you accept the conditions of use and the privacy policy
Alert
Receive new ads in your inbox
Save this search
Receive alerts for new listings

We'll send you an email when we have new properties for: "Properties for sale in Mill Run Estates"

The alert was correctly created

Valley View, District 10 Baltimore County Maryland
Holly Knoll Estates
Get email alerts and be the first to see new listings
Required field
On subscribing I accept the terms of the privacy policy
Perfect! You'll soon start receiving new listings via email
Alert
Receive an email when we have new ads for Properties for sale in Mill Run Estates
Save this search
Filters

Bedrooms

Size (sq.ft)

sq.ft
sq.ft

Price

USD
USD

Property type

Bathrooms

Clear all filters
Receive notifications when new entries are published.