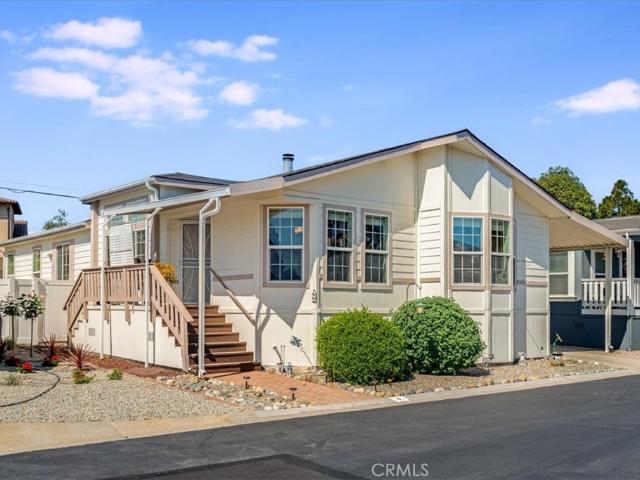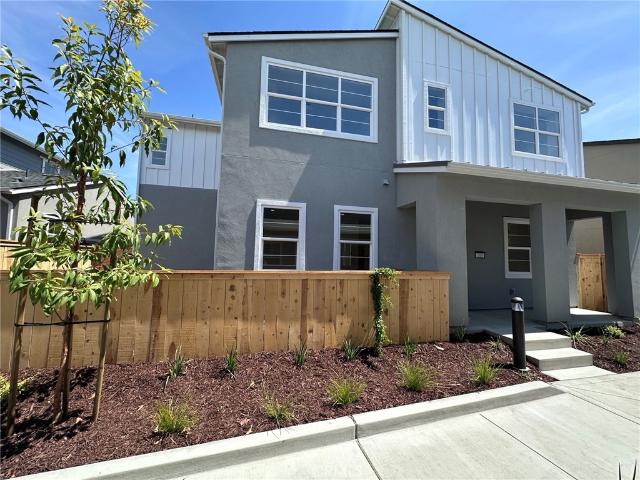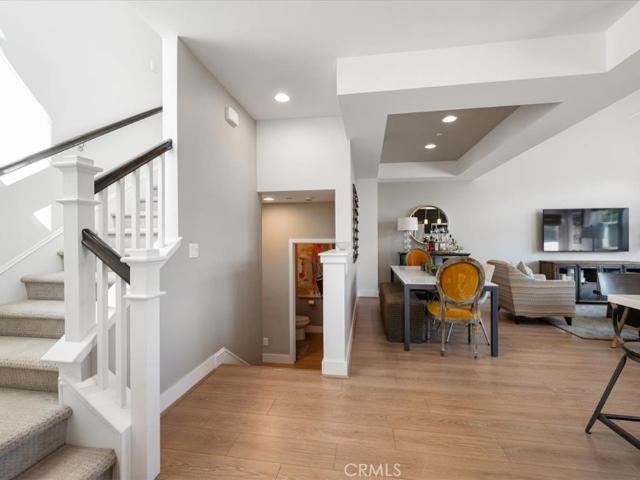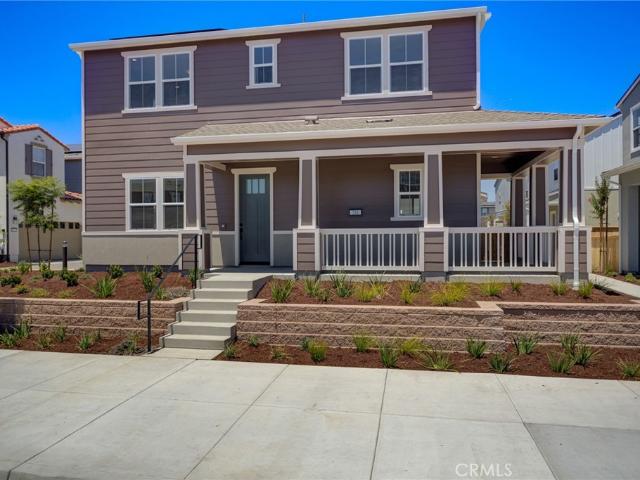
115 properties for sale in Mill Street District

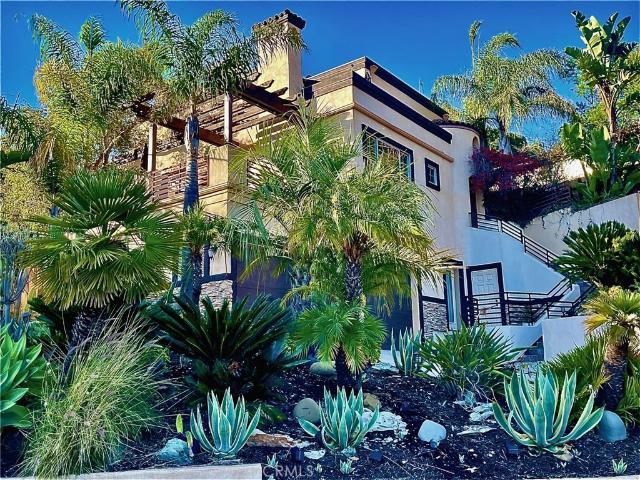
5781 Glenview
View photo
House · for sale
USD 2,165,000
USD 515/sq.ft
5781 Glenview
Mill Street District
· 4,198 sq.ft · 5 Bedrooms · 4 Baths · House
· Patio · Fireplace · Equipped kitchen
Mill Street District · 4,198 sq.ft · 5 Bedrooms · 4 Baths · House · Patio · Fireplace · Equipped kitchen
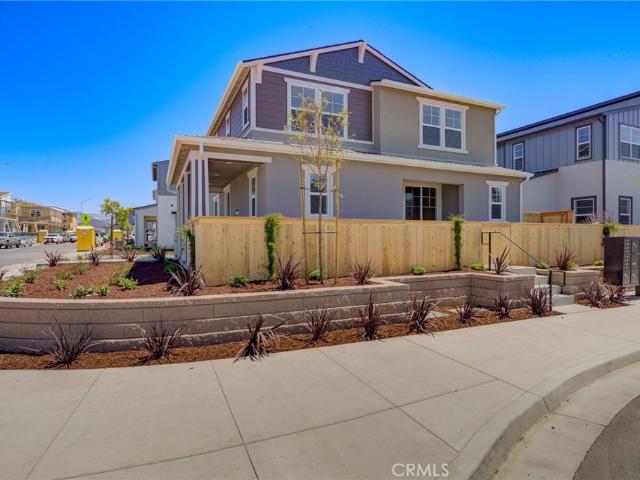
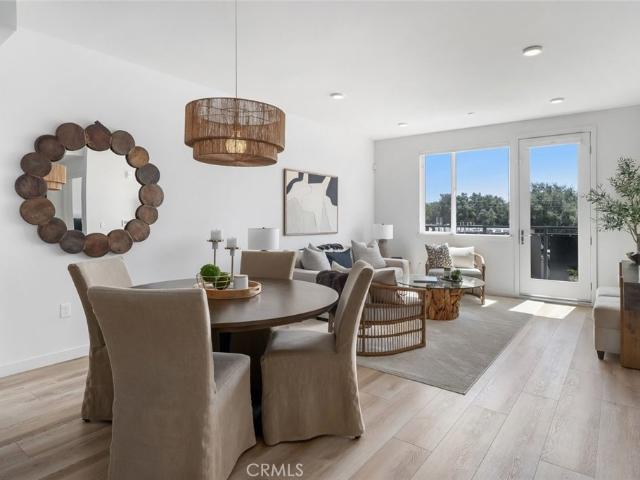
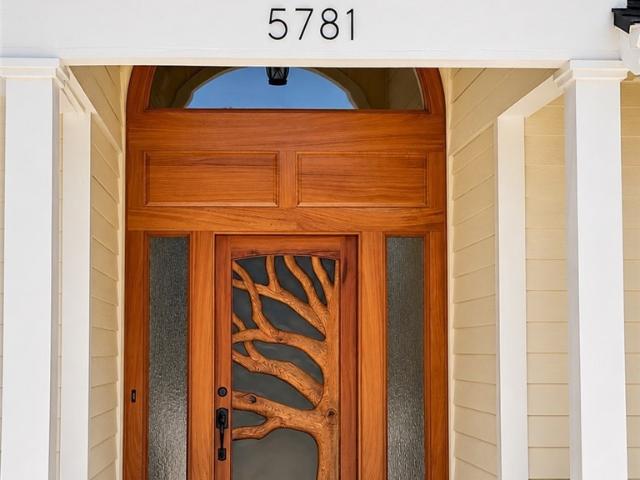
This stunning 4,204 sq. Ft. home with 5 bedrooms and 6 bathrooms sits on a spacious one-acre lot near the Los Ranchos school. Located at the end of a quiet cul-de-sac with only 9 homes, the neighborhood has mostly original owners of homes built in the 1990s. The beautiful handcrafted front door is one of a kind! Upon entry, there is an open concept with beautiful Brazilian Tigerwood floors, vaulted ceilings, and a 3-sided direct-vent gas fireplace. The kitchen opens into the living room, and there is also a formal dining area. The kitchen and living room open onto a large patio, creating a great entertainment space. The remodeled main level features a large primary bedroom with a European-style bath and shower. There are 2 additional bedrooms on the main level, along with a full bath, a 3/4 bath, and a 1/2 bath. A large laundry room is centrally located for all the bedrooms. A 2-story addition consisting of a spacious game room, a 1/2 bath on the 1st level, a large bedroom with a walk-
USD 2,165,000
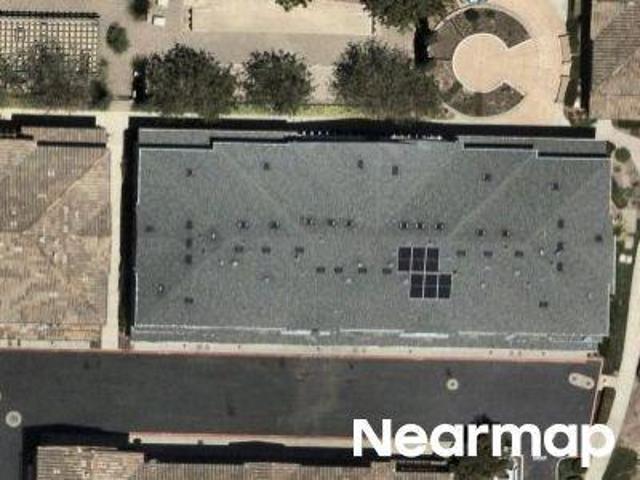
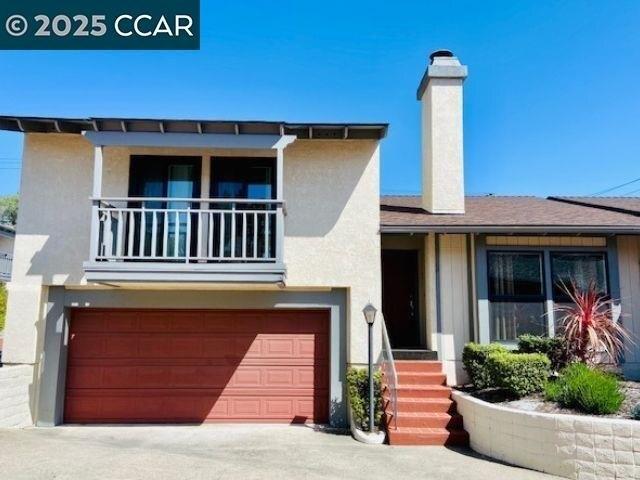
Coriander Ln
View photo
Condo · for sale
Request Details
Updated
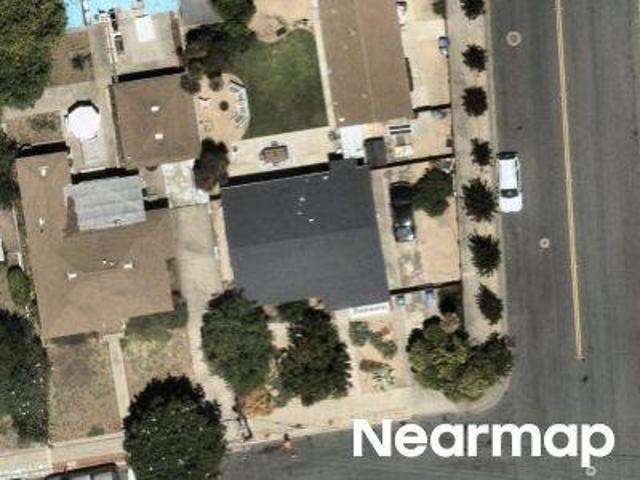
Coriander Ln
Mill Street District
· 1,851 sq.ft · 3 Bedrooms · 3 Baths · Condo
Mill Street District · 1,851 sq.ft · 3 Bedrooms · 3 Baths · Condo
This home is in preforeclosure, which means the homeowner is in default (missed payments). Therefore, there could be an opportunity to strike a great deal with the owner and the bank
Request Details
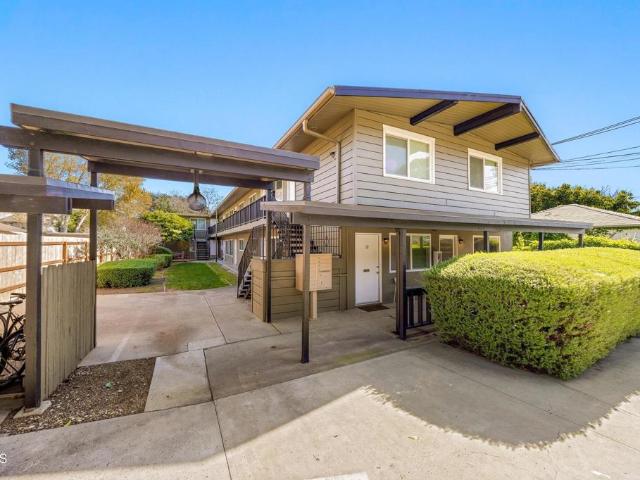
Mission St
View photo
House · for sale
Request Details
Updated
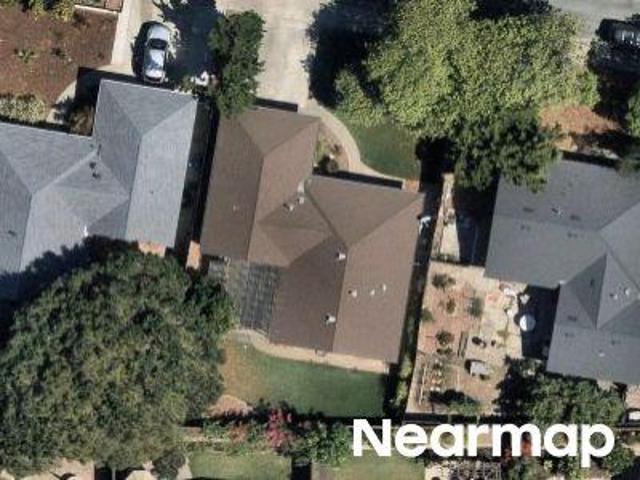
Mission St
Mill Street District
· 1,432 sq.ft · 3 Bedrooms · 2 Baths · House
Mill Street District · 1,432 sq.ft · 3 Bedrooms · 2 Baths · House
This home is in preforeclosure, which means the homeowner is in default (missed payments). Therefore, there could be an opportunity to strike a great deal with the owner and the bank
Request Details
Margarita Ave
View photo
House · for sale
Request Details
Updated
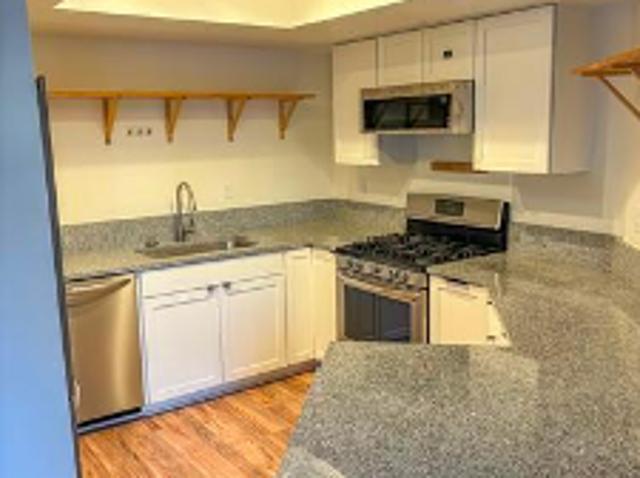
Margarita Ave
Mill Street District
· 1,410 sq.ft · 4 Bedrooms · 2 Baths · House
Mill Street District · 1,410 sq.ft · 4 Bedrooms · 2 Baths · House
This home is in preforeclosure, which means the homeowner is in default (missed payments). Therefore, there could be an opportunity to strike a great deal with the owner and the bank
Request Details
Prefumo Canyon Rd Unit 20
View photo
Condo · for sale
USD 589,900
USD 468/sq.ft
Updated
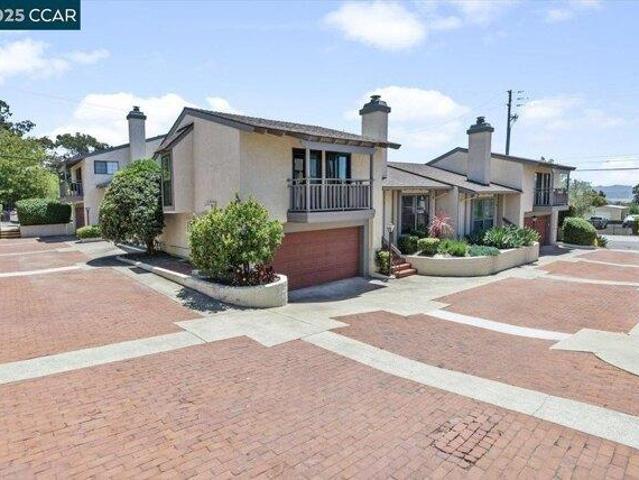
Prefumo Canyon Rd Unit 20
Mill Street District
· 1,259 sq.ft · 2 Bedrooms · 1 Bath · Condo
Mill Street District · 1,259 sq.ft · 2 Bedrooms · 1 Bath · Condo
This is a Real Estate-Owned (REO)/post-foreclosure home owned or managed by a bank. All offers are considered; however, the highest and best will most likely be accepted
USD 589,900
condo with 3 bedroom, San Luis Obispo CA ES103500947
View photo
Condo · for sale
USD 785,000
USD 502/sq.ft
condo with 3 bedroom, San Luis Obispo CA ES103500947
Mill Street District
· 1,561 sq.ft · 3 Bedrooms · Condo
· Patio · Swimming pool · Balcony · Fireplace · Equipped kitchen
Mill Street District · 1,561 sq.ft · 3 Bedrooms · Condo · Patio · Swimming pool · Balcony · Fireplace · Equipped kitchen
Welcome to this beautifully maintained, energy efficient, 3-bedroom, 2-bath condo located in the highly sought-after Villa D Laurel Community. Offering approximately 1, 564 square feet of comfortable living space, this home combines thoughtful design with desirable features throughout. Make your way inside this bright and open floor plan with dramatic open beam vaulted ceilings and recently updated windows that fill the home with natural light. A tiled entryway leads into the living room with a cozy gas fireplace which then flows seamlessly into the kitchen and dining areaperfect for everyday living and entertaining. Sliding glass doors from both the dining room and main-level primary suite open to a private patio with a hot tub! The spacious primary suite features dual closets, a vaulted ceiling, and an ensuite bathroom. Two generously sized guest bedrooms are located just a half-flight up, each with access to a shared balcony. A full guest bathroom and coat closet complete the upper
USD 785,000
Laurel Ln Apt,san Luis Obispo, Condo For Sale
View photo
Condo · for sale
USD 785,000
USD 502/sq.ft
Laurel Ln Apt,san Luis Obispo, Condo For Sale
Mill Street District
· 1,561 sq.ft · 3 Bedrooms · 2 Baths · Condo
· Patio · Swimming pool · Balcony · Fireplace · Equipped kitchen
Mill Street District · 1,561 sq.ft · 3 Bedrooms · 2 Baths · Condo · Patio · Swimming pool · Balcony · Fireplace · Equipped kitchen
Welcome to this beautifully maintained, energy efficient, 3-bedroom, 2-bath condo located in the highly sought-after Villa D Laurel Community. Offering approximately 1, 564 square feet of comfortable living space, this home combines thoughtful design with desirable features throughout. Make your way inside this bright and open floor plan with dramatic open beam vaulted ceilings and recently updated windows that fill the home with natural light. A tiled entryway leads into the living room with a cozy gas fireplace which then flows seamlessly into the kitchen and dining areaperfect for everyday living and entertaining. Sliding glass doors from both the dining room and main-level primary suite open to a private patio with a hot tub! The spacious primary suite features dual closets, a vaulted ceiling, and an ensuite bathroom. Two generously sized guest bedrooms are located just a half-flight up, each with access to a shared balcony. A full guest bathroom and coat closet complete the upper
USD 785,000
505 Brizzolara Street
View photo
House · for sale
USD 4,375,000
USD 554/sq.ft
New
505 Brizzolara Street
Mill Street District
· 7,890 sq.ft · 1 Bath · House
· Patio · Parking
Mill Street District · 7,890 sq.ft · 1 Bath · House · Patio · Parking
Set amid lush landscaping in a serene, park-like setting, 505 Brizzolara Street is a 12-unit multifamily property. In the heart of San Luis Obispo. The asset consists of ten (10) two-bedroom/one-bathroom apartments and two studios, all well maintained and featuring gracious floor plans filled with natural light and charm. Select upstairs units showcase exposed wood-beamed ceilings, adding warmth and character. Residents benefit from a private parking lot, on-site laundry, and a communal patio area. The centrally located property is moments from all that San Luis Obispo has to offer, with downtown shopping, dining, and entertainment within walking distance and Cal Poly just two miles away. This is a rare opportunity to acquire a quality investment asset in a premier San Luis Obispo neighborhood. Unit 12 was converted from an office to a studio in 2024. The work was not permitted. Recent CapEX: Zinsco electrical replacement, brand new main panel (2020) New roof & gutters installed (2020)
USD 4,375,000
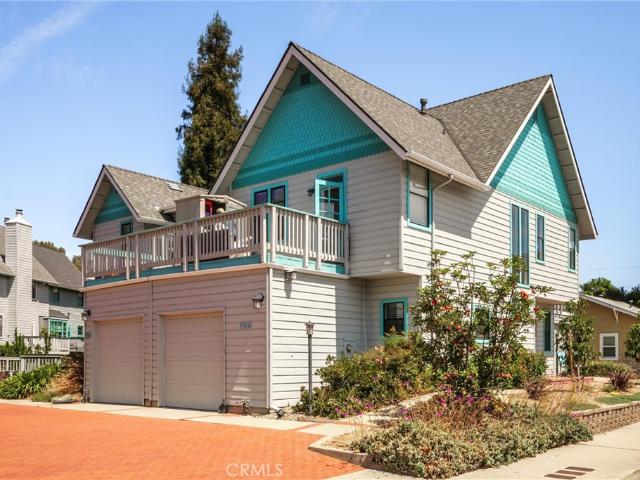
720 Leff
View photo
Townhouse · for sale
USD 869,000
USD 572/sq.ft
New
720 Leff
Mill Street District
· 1,518 sq.ft · 3 Bedrooms · 2 Baths · Townhouse
· Parking · Deck · Fireplace
Mill Street District · 1,518 sq.ft · 3 Bedrooms · 2 Baths · Townhouse · Parking · Deck · Fireplace
Located in San Luis Obispo’s desirable Old Town Historic District, this beautifully maintained 3-bedroom, 2.5-bath Victoria Square townhome is just blocks from the heart of downtown SLO. The light-filled living area features rich wood floors, a cozy fireplace, and high ceilings that create a spacious and inviting atmosphere. Upstairs, the spacious primary suite features a private ensuite bath, while two additional bedrooms offer convenient access to the view deck. A second full bath completes the upper level. The attached one car garage provide a laundry area. New roof installed. With its prime location and thoughtful interior features, this townhome offers the ideal combination of comfort, convenience, and San Luis Obispo charm
USD 869,000
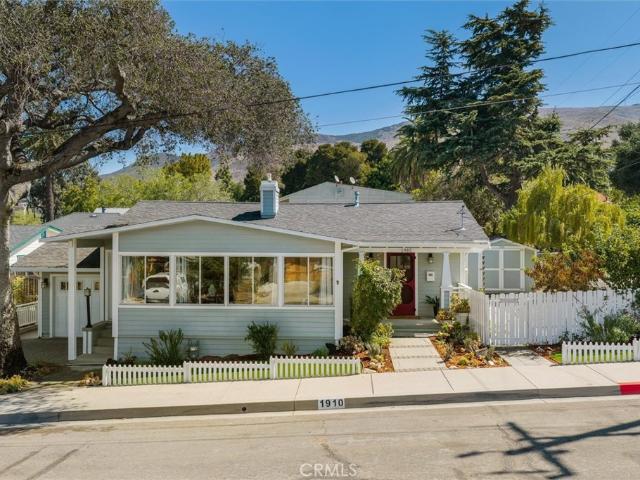
1910 Ruth Street
View photo
House · for sale
USD 1,029,000
USD 884/sq.ft
New
1910 Ruth Street
Mill Street District
· 1,163 sq.ft · 2 Bedrooms · 1 Bath · House
· Garden · Office room · Equipped kitchen
Mill Street District · 1,163 sq.ft · 2 Bedrooms · 1 Bath · House · Garden · Office room · Equipped kitchen
A charming 2 Bed, 1.5 Bath single-level home in a desirable neighborhood near San Luis Obispo's Historic Railroad District. This classic home offers +/. 1,164 square feet of living space located a short distance to the Jennifer Street Bridge and Downtown SLO. Set under a mature oak tree and positioned to take in views of Cerro San Luis, this home offers an attractive floorplan with various recent updates. Beyond the front door is a cozy living room with picture windows looking toward the side yard, while the adjacent eat-in kitchen features marble counters, a farmstyle sink, open shelving and a vintage O’Keefe and Merritt stove. The hall bath was recently renovated with tiled floors and a smooth surface shower surround, while one guest bedroom benefits from its own attached half bath. A permitted 260 square foot addition off the kitchen provides bonus room to be used as additional living space, an office/den or play room, while capturing views of the surrounding mountains. There is a p
USD 1,029,000
2176 Santa Ynez Ave
View photo
House · for sale
USD 1,925,000
USD 564/sq.ft
New
2176 Santa Ynez Ave
Mill Street District
· 3,412 sq.ft · 6 Bedrooms · 4 Baths · House
· Deck · Fireplace · Equipped kitchen
Mill Street District · 3,412 sq.ft · 6 Bedrooms · 4 Baths · House · Deck · Fireplace · Equipped kitchen
Designed by renowned architect Thom Brajkovich, this exceptional 3,414 square foot Monterey Heights residence is a refined expression of California Spanish Mediterranean Contemporary design, thoughtfully integrated into the hillside and created around natural materials, expansive views, and seamless indoor outdoor living. Expansive windows and outdoor living spaces frame downtown San Luis Obispo, Bishop’s Peak, Cerro San Luis, and spectacular Central Coast sunsets. The main living area is the heart of the home, with natural stone, custom woodwork, hand scraped bamboo flooring, and abundant natural light. The chef’s kitchen features thoughtfully crafted cabinetry and solid slab granite countertops, with the same cabinetry and countertop materials carried consistently throughout the residence. The living room and kitchen open to a large slate deck overlooking the city and surrounding peaks, while a signature dual sided fireplace connects the interior living space directly to the outdoors
USD 1,925,000
256 Via San Blas
View photo
Townhouse · for sale
USD 699,900
USD 448/sq.ft
256 Via San Blas
Mill Street District
· 1,561 sq.ft · 3 Bedrooms · 2 Baths · Townhouse
· Garden · Parking · Fireplace · Equipped kitchen
Mill Street District · 1,561 sq.ft · 3 Bedrooms · 2 Baths · Townhouse · Garden · Parking · Fireplace · Equipped kitchen
Walk in and fall in love, this is the lowest price 3 bedroom 2 1/2 bath home in SLO. Plus has a bedroom and bath downstairs with separate entry. Beautiful 2 story end unit Townhome. In the very popular Margarita Villas planned urban community. All newer laminate flooring downstairs (6 months new). Shows light and bright with vaulted ceilings. All new kitchen appliances. Has separate dining area and breakfast bar. Kitchen has newer upgraded lighting. (No fluorescent) Has 1 bedroom downstairs and 1/2 bath with direct access to backyard with fabulous additional street parking. (No overnight parking in driveways) This makes it so convenient. Wood burning fireplace in living room. X-large primary bedroom with walk in closest, dual sinks and located in private area of home. 2 car garage with direct access to your home. Nestled within a beautiful neighborhood, with lots of trees and walkways. HOA includes community pool, spa. Great area for walking your pets. Located in the heart of San Luis
USD 699,900
11295 Los Osos Valley Road 24
View photo
House · for sale
USD 599,000
USD 535/sq.ft
New
11295 Los Osos Valley Road 24
Mill Street District
· 1,119 sq.ft · 2 Bedrooms · 2 Baths · House
· Office room · Equipped kitchen · Parking
Mill Street District · 1,119 sq.ft · 2 Bedrooms · 2 Baths · House · Office room · Equipped kitchen · Parking
Welcome to Cedarwood in beautiful San Luis Obispo! This updated tri-level PUD offers a unique combination of thoughtful upgrades, flexible living space, and an ideal location. The current owner has made several improvements that set this home apart, including converting the original half bath into a full bathroom and adding an approximately 130-square-foot bonus room. This versatile space can easily function as a home office, guest room, workout space, library, additional storage, or whatever best fits your lifestyle. Inside, you'll find bamboo flooring, three added skylights that bring in an abundance of natural light, a beautifully remodeled kitchen, waterproof laminate flooring in the bathrooms, and a freshly painted interior. Additional improvements include a coated garage floor and newer garage door. One feature rarely found in this type of property is owned solar, offering the benefit of energy efficiency without a solar lease. The home also features a solar-powered attic fan for
USD 599,000
850 Alyssum Court
View photo
Condo · for sale
USD 788,888
USD 823/sq.ft
New
850 Alyssum Court
Mill Street District
· 958 sq.ft · 2 Bedrooms · 2 Baths · Condo
· Parking
Mill Street District · 958 sq.ft · 2 Bedrooms · 2 Baths · Condo · Parking
Welcome to 850 Alyssum Ct, a thoughtfully located San Luis Obispo condominium offering comfort, convenience and the kind of Central Coast lifestyle people keep moving here for. This 2 bedroom, 2 bathroom home features approximately 958 square feet of living space, a 2 car garage, and a functional floor plan that makes smart use of every inch. Built in 1986, this condo offers a great opportunity for a buyer looking to settle into one of SLO’s most desirable and accessible areas. The home’s location offers easy access to everyday amenities, nearby services, local restaurants, shopping, and everything that makes San Luis Obispo feel both connected and livable. Whether you are looking for a primary residence, a Central Coast retreat, or a low-maintenance property in town, 850 Alyssum Ct offers a practical layout, attached parking and the benefit of being tucked into an established SLO neighborhood. With its manageable size, 2 bedroom layout, 2 full bathrooms and 2 car garage, this property
USD 788,888
3395 S Higuera Street 4
View photo
House · for sale
USD 356,500
USD 230/sq.ft
3395 S Higuera Street 4
Mill Street District
· 1,550 sq.ft · 3 Bedrooms · 2 Baths · House
· Fireplace · Equipped kitchen
Mill Street District · 1,550 sq.ft · 3 Bedrooms · 2 Baths · House · Fireplace · Equipped kitchen
Attention Seniors! Are you looking for a change? Would you like to downsize and live the good life in beautiful San Luis Obispo? If the answer is yes, something wonderful awaits you in this refreshingly roomy, comfortable double-wide home located in Rancho San Luis Mobile Estates, a 55+ senior community. Move-in ready, instantly appealing, this three bedroom, two bathroom home has so many quality features and is sure to please the most discriminating homeowner. You will love the beautifully engineered hardwood floors in the kitchen and main living areas. High quality brand new carpeting has been installed in all three bedrooms The high ceilings and clerestory windows in the living room make this home sunny and light. A wood burning fireplace chases the chills away on cool evenings. Full house air conditioner keeps you cool on hot days. The generously sized kitchen with an eating area, an island, a skylight, plus plenty of storage and counter space will delight the culinary artist. Enjo
USD 356,500
243 Kitty Hawk Court
View photo
House · for sale
USD 1,250,208
USD 550/sq.ft
243 Kitty Hawk Court
Mill Street District
· 2,271 sq.ft · 4 Bedrooms · 2 Baths · House
· Equipped kitchen
Mill Street District · 2,271 sq.ft · 4 Bedrooms · 2 Baths · House · Equipped kitchen
Welcome to the Estero Plan 4 at Avila Ranch. Lot 268 Experience the perfect blend of elegance and everyday functionality in the Estero Plan 4, an exquisite new construction home offering 2,273 square feet of thoughtfully designed living space. Every detail has been crafted to provide a seamless balance of openness, comfort, and modern sophistication. The main floor welcomes you with an expansive open-concept living and dining area—ideal for entertaining guests or enjoying quiet family moments. At the heart of the home, a well-appointed kitchen showcases premium appliances, contemporary finishes, and a generous island that invites casual dining and effortless gatherings. Upstairs, discover four spacious bedrooms, including a flexible fourth bedroom that adapts easily to your lifestyle—perfect as a home office, guest room, or creative studio. The luxurious primary suite serves as a private retreat, complete with an elegant en-suite bathroom and a spacious walk-in closet. With 2.5 beautif
USD 1,250,208
803 Basil
View photo
Condo · for sale
USD 729,000
USD 588/sq.ft
803 Basil
Mill Street District
· 1,238 sq.ft · 2 Bedrooms · 2 Baths · Condo
· Deck · Fireplace · Parking
Mill Street District · 1,238 sq.ft · 2 Bedrooms · 2 Baths · Condo · Deck · Fireplace · Parking
Discover elevated living in this recently built 2-bedroom, 3-bath end-unit townhome featuring an attached 2-car garage, great views, a private deck, and low HOA dues. Soaring 11’+ ceilings enhance the bright, open floor plan, complemented by quartz countertops, newer stainless-steel appliances, shaker-style cabinetry, and stylish finishes throughout. The primary suite features dual sinks, designer lighting, custom tile, and a spacious walk-in closet. The versatile second bedroom, currently configured as a loft, has an adjoining full bathroom. Enjoy added privacy as a corner unit and a deck off the living room—perfect for relaxing, entertaining, and taking in the views. A community gathering area with BBQs, seating, and a wood-burning fireplace adds to the appeal. Newer construction, low-maintenance living, and a peaceful setting just minutes from city amenities!
USD 729,000
211 Kitty Hawk Court
View photo
House · for sale
USD 1,098,754
USD 580/sq.ft
211 Kitty Hawk Court
Mill Street District
· 1,894 sq.ft · 3 Bedrooms · 2 Baths · House
· Patio · Garden · Equipped kitchen · Parking
Mill Street District · 1,894 sq.ft · 3 Bedrooms · 2 Baths · House · Patio · Garden · Equipped kitchen · Parking
Welcome to the Estero Plan 2 Homesite #252 at Avila Ranch! This beautiful new construction home offers modern design and open living spaces throughout. With approximately 1,900 sq. Ft. this two-story residence features 3 bedrooms and 2.5 bathrooms. The bright and airy main level includes an open-concept living area, dining space, and a chef-inspired kitchen with a large island, stylish finishes, and plenty of counter space—perfect for cooking and entertaining. Upstairs, the primary suite offers a private bath and walk-in closet, while two additional bedrooms share a full bathroom. Enjoy a two-car garage, a welcoming front porch, and an optional backyard patio ideal for relaxing or dining outdoors. Located in the desirable Avila Ranch community, this home combines comfort, functionality, and modern style in a vibrant neighborhood setting
USD 1,098,754
225 Kitty Hawk Court
View photo
House · for sale
USD 1,013,396
USD 595/sq.ft
225 Kitty Hawk Court
Mill Street District
· 1,701 sq.ft · 3 Bedrooms · 2 Baths · House
· Equipped kitchen
Mill Street District · 1,701 sq.ft · 3 Bedrooms · 2 Baths · House · Equipped kitchen
Introducing the Islay Plan 3 Homesite #261 at Avila Ranch — a spacious two-story home offering 1,708 sq. Ft. of modern living. The open-concept main level features a large great room, dining area, and a thoughtfully designed kitchen with pantry, appliances, and a generous center island. Upstairs, the Owner’s Suite includes a walk-in closet and dual-sink vanity. Two secondary bedrooms share a full bath, and a conveniently located laundry room with nearby storage adds everyday functionality. Designed for today’s lifestyle, this home blends comfort, style, and efficiency in a desirable Avila Ranch community setting
USD 1,013,396
2475 Victoria Avenue 404
View photo
Condo · for sale
USD 735,000
USD 656/sq.ft
2475 Victoria Avenue 404
Mill Street District
· 1,119 sq.ft · 2 Bedrooms · 2 Baths · Condo
· Balcony · Equipped kitchen · Air conditioning · Heating · Parking
Mill Street District · 1,119 sq.ft · 2 Bedrooms · 2 Baths · Condo · Balcony · Equipped kitchen · Air conditioning · Heating · Parking
Welcome to Unit 404, a top-floor 2-bedroom, 2-bath residence offering 1,130 sq ft of modern living in San Luis Obispo. The home enjoys unobstructed views in both directions, including a beautiful outlook toward Madonna Mountain. Built in 2024, the residence features an open-concept floor plan with 9-foot ceilings, luxury vinyl plank flooring, quartz countertops, and oversized picture windows that bring in abundant natural light. A private balcony provides additional outdoor living space and a great place to enjoy the surrounding views. The kitchen includes LG stainless-steel appliances, soft-close shaker cabinetry, quartz counters, and a tile backsplash, and opens to the main living and dining areas. The primary bedroom features two closets and an ensuite bathroom with a tiled shower. The second bathroom includes a bathtub. Additional features include two dedicated parking spaces in preferred locations, Milgard double-pane windows, central heating and air conditioning, ceiling-mounted
USD 735,000
842 Alyssum Court
View photo
Condo · for sale
USD 895,000
USD 722/sq.ft
842 Alyssum Court
Mill Street District
· 1,238 sq.ft · 2 Bedrooms · 2 Baths · Condo
· Garden · Equipped kitchen · Parking
Mill Street District · 1,238 sq.ft · 2 Bedrooms · 2 Baths · Condo · Garden · Equipped kitchen · Parking
Welcome to 842 Alyssum Court! Single Level Stand Alone'Garden Home' with a private fenced-in yard. This peaceful tree-lined neighborhood is San Luis Obispo is extremely COVETED and is a cul-de-sac street. The home features 2 bedrooms and 2 bathrooms with an attached 2-car garage. You will notice the kitchen cabinets are custom, updated dual-vanity in the primary en-suite bathroom, along with modern slate/tile flooring in both bathrooms. The vaulted ceilings in the living room and dining room, along with 2 sliding glass doors, let in lots of sunshine. The bedrooms and bathrooms are on opposite sides of the Condo, giving lots of privacy. There are several conveniences close by in the Marigold Shopping Center, which include Von's, CVS, Starbucks, UPS and several restaurants. There are also walking paths throughout the neighborhood and quick access to French Park, which is less than 2 blocks away. The park has pickleball, tennis courts, BBQ area for gatherings, lots of open grass areas and
USD 895,000
227 Kitty Hawk Court
View photo
House · for sale
USD 1,147,222
USD 557/sq.ft
227 Kitty Hawk Court
Mill Street District
· 2,056 sq.ft · 3 Bedrooms · 2 Baths · House
· Equipped kitchen
Mill Street District · 2,056 sq.ft · 3 Bedrooms · 2 Baths · House · Equipped kitchen
Introducing the Estero Plan 3 at Avila Ranch, a splendid two-story residence that seamlessly blends comfort and convenience in its thoughtful layout. The first floor beckons with an inviting entryway leading to an expansive great room, a versatile space perfect for entertainment and relaxation. Strategically positioned adjacent to the great room is a modern kitchen equipped with appliances, a pantry for storage, and access to a charming porch ideal for outdoor dining or leisure. The owner's suite, a tranquil enclave on this level, boasts a private bathroom and a walk-in closet, ensuring a restful retreat. Another highlight of the first floor is the secondary porch accessible from the great room, extending the living space into the open air. Upstairs, the home offers flexibility as a secondary family room, study, or entertainment area. Two additional bedrooms provide comfortable accommodations for family or guests, with one room offering the potential to be transformed into a fourth bed
USD 1,147,222
615 Grove Street
View photo
House · for sale
USD 1,700,000
USD 974/sq.ft
615 Grove Street
Mill Street District
· 1,744 sq.ft · 3 Bedrooms · 3 Baths · House
· Garden · Office room · Deck · Equipped kitchen · Swimming pool
Mill Street District · 1,744 sq.ft · 3 Bedrooms · 3 Baths · House · Garden · Office room · Deck · Equipped kitchen · Swimming pool
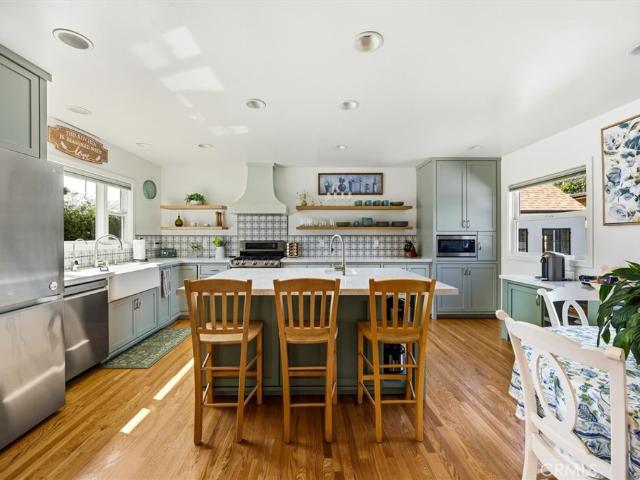
Charming cottage-style home with contemporary finishes, ideally located between Cal Poly and downtown San Luis Obispo. Much larger than it appears from the street, this 1,842-square-foot home offers 3 bedrooms, 3 baths and a dedicated office, with a flexible layout and inviting living spaces throughout. The home blends character with contemporary finishes. The thoughtfully updated kitchen features soft green cabinetry, generous counter space, a large island with breakfast bar and second sink, open shelving and a double-oven setup that includes a dedicated pizza oven. Remodeled bathrooms and a dedicated office add to the home's comfort and flexibility, while generous decks extend the living space outdoors and capture views toward Madonna Mountain. The private backyard is made for enjoying the Central Coast lifestyle, with an in-ground pool, diving board, solar heating and cover, plus plumbing in place for an outdoor spa. A covered outdoor entertaining area features a built-in counter, s
USD 1,700,000
80 Verde
View photo
House · for sale
USD 1,295,000
USD 604/sq.ft
80 Verde
Mill Street District
· 2,142 sq.ft · 3 Bedrooms · 2 Baths · House
· Patio · Garden · Office room · Deck · Equipped kitchen · Air conditioning
Mill Street District · 2,142 sq.ft · 3 Bedrooms · 2 Baths · House · Patio · Garden · Office room · Deck · Equipped kitchen · Air conditioning
Welcome to 80 Verde! Lovingly cared for by the same owner for more than 30 years, this 2,148 sq. Ft. split-level home offers exceptional versatility, space and opportunity. The upper level features 2 bedrooms, 1 full bathroom, a formal dining room, family room, large bonus area, and a remodeled kitchen. Two sets of sliding glass doors open to a spacious outdoor deck and patio, creating a wonderful indoor-outdoor living experience & views of the mtns. The lower level offers even more flexibility with a third bedroom, private office, laundry room, and large bonus family room. Additional features include A/C, covered storage, and a generous backyard with convenient access from the downstairs level. A Fantastic Opportunity for Investors Located in a highly desirable student-rental area, this property offers tremendous potential. The existing layout could potentially be reconfigured to create a 5-bedroom rental, providing an excellent opportunity for investors looking to maximize rental inc
USD 1,295,000
2821 Garibaldi
View photo
Condo · for sale
USD 759,000
USD 463/sq.ft
2821 Garibaldi
Mill Street District
· 1,636 sq.ft · 3 Bedrooms · 2 Baths · Condo
· Balcony · Parking
Mill Street District · 1,636 sq.ft · 3 Bedrooms · 2 Baths · Condo · Balcony · Parking
Clean 3 bedroom, 2.5 Bath Condominium in the Villa Rosa Complex. This 1,639-square-foot condo features high ceilings, an open floor plan, and an attached two-car garage. The large primary bedroom includes a spacious walk-in closet and a private balcony. The laundry area is conveniently located upstairs near all three bedrooms. This Condo is located close to restaurants, cafes, shopping centers, beaches, and wineries on the beautiful Central Coast
USD 759,000

Get email alerts

Don't miss out: be the first to know about new properties

The alert was correctly created

On subscribing you accept the conditions of use and the privacy policy
Alert
Receive new ads in your inbox
Save this search
Receive alerts for new listings

We'll send you an email when we have new properties for: "Properties for sale in Mill Street District"

The alert was correctly created

Squire Canyon
Halcyon, Oceano Arroyo Grande CCD San Luis Obispo County California
Get email alerts and be the first to see new listings
Required field
On subscribing I accept the terms of the privacy policy
Perfect! You'll soon start receiving new listings via email
Alert
Receive an email when we have new ads for Properties for sale in Mill Street District
Save this search
Filters

Bedrooms

Size (sq.ft)

sq.ft
sq.ft

Price

USD
USD

Property type

Bathrooms

Clear all filters
Receive notifications when new entries are published.