742 houses for sale in Millbend Village

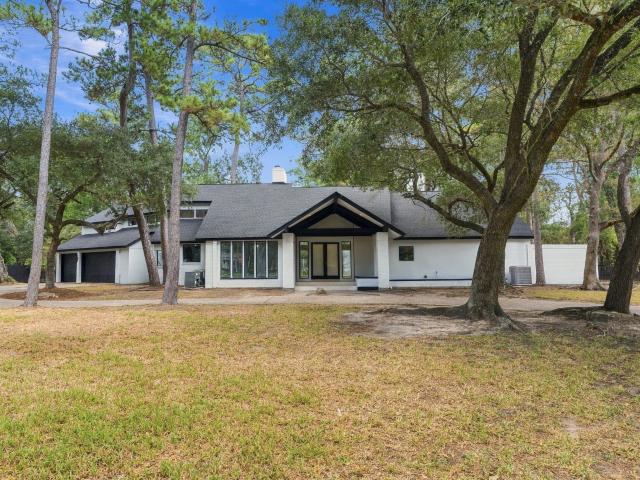
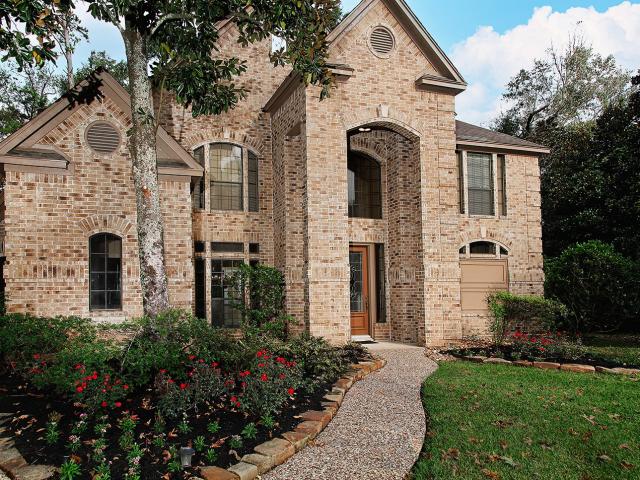
N Hornbeam Pl
View photo
House · for sale
Request Details
Updated
N Hornbeam Pl
Millbend Village
· 3,208 sq.ft · 3 Baths · House
Millbend Village · 3,208 sq.ft · 3 Baths · House
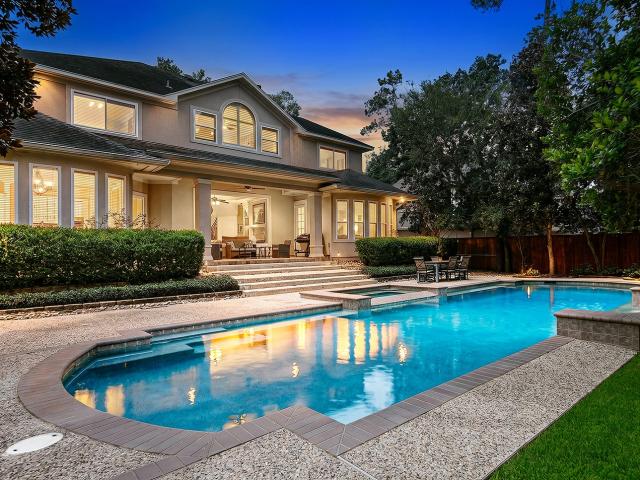
This home is in preforeclosure, which means the homeowner is in default (missed payments). Therefore, there could be an opportunity to strike a great deal with the owner and the bank
Request Details
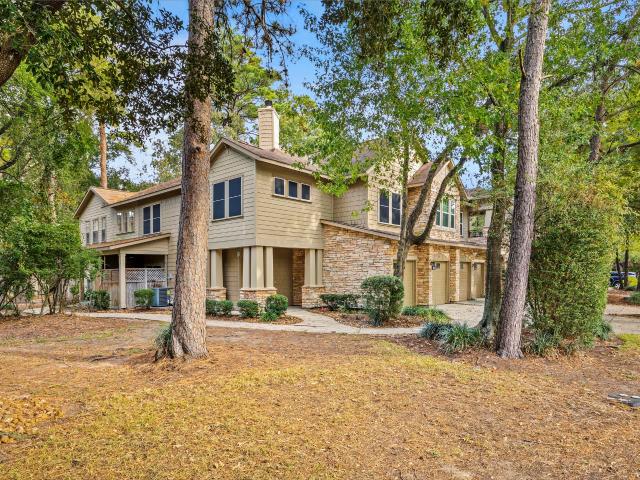
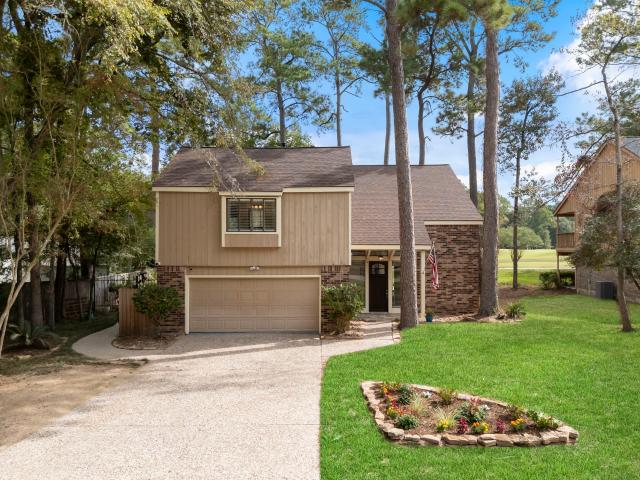
N Red Cedar Cir
View photo
House · for sale
Request Details
Updated
N Red Cedar Cir
Millbend Village
· 1,755 sq.ft · 2 Baths · House
Millbend Village · 1,755 sq.ft · 2 Baths · House
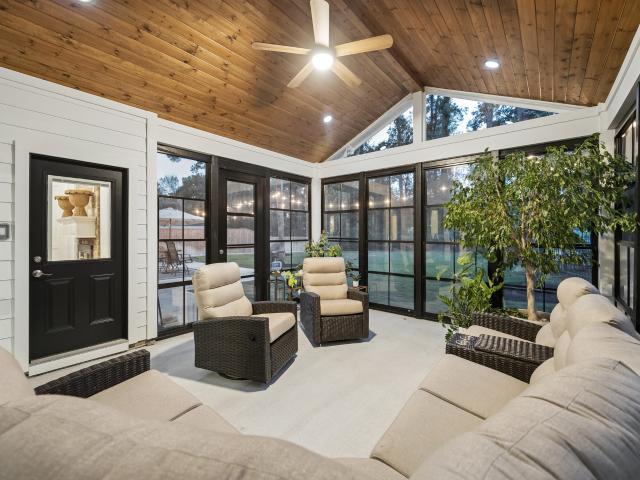
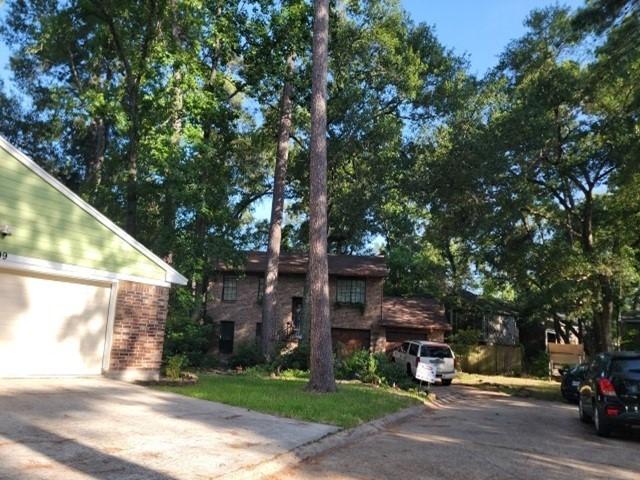
This is a Real Estate-Owned (REO)/post-foreclosure home owned or managed by a bank. All offers are considered; however, the highest and best will most likely be accepted
Request Details
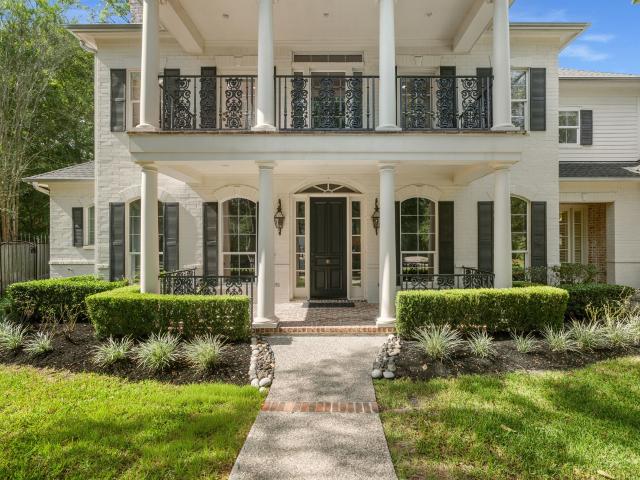
Penguin Ct
View photo
House · for sale
Request Details
Updated
Penguin Ct
Millbend Village
· 1,421 sq.ft · 3 Bedrooms · 2 Baths · House
Millbend Village · 1,421 sq.ft · 3 Bedrooms · 2 Baths · House
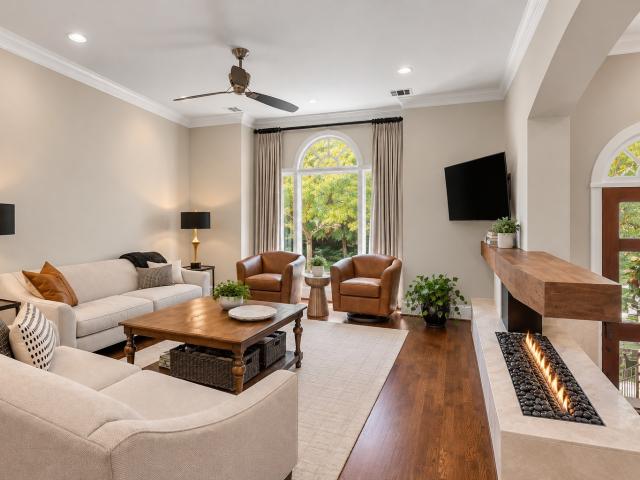
This home is in preforeclosure, which means the homeowner is in default (missed payments). Therefore, there could be an opportunity to strike a great deal with the owner and the bank
Request Details
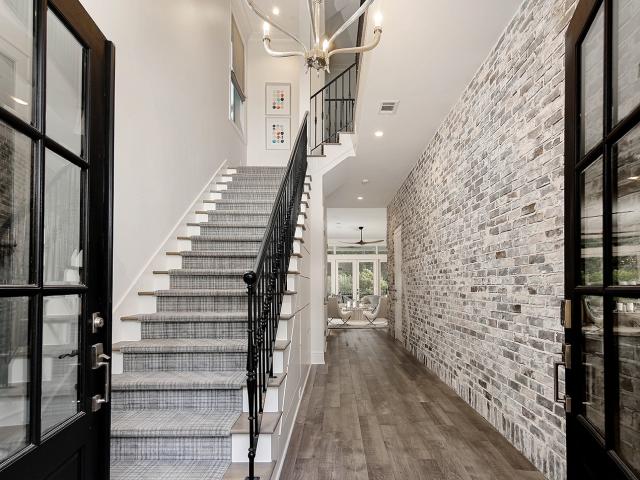
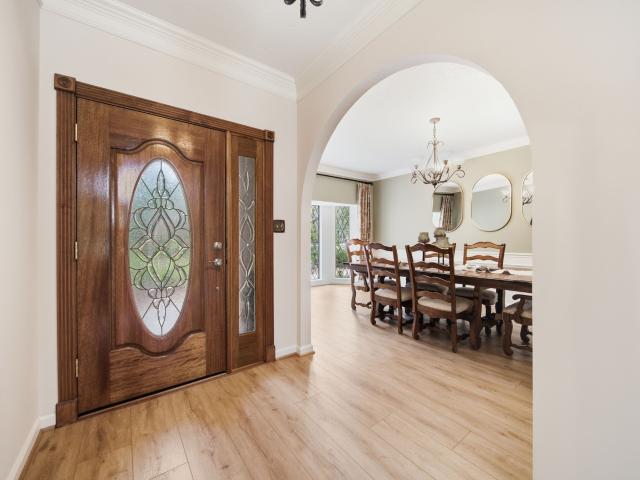
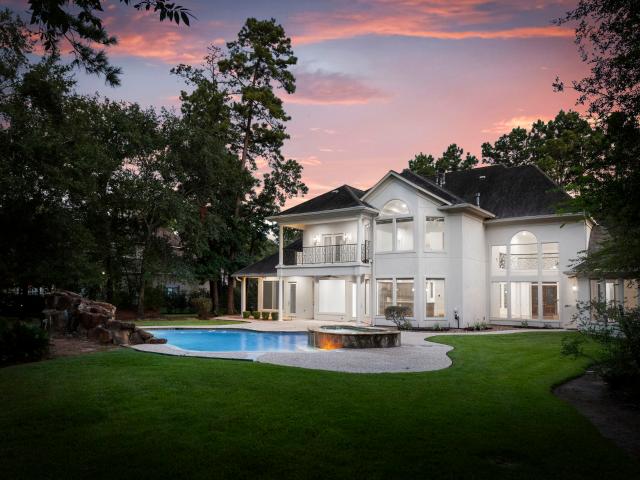
38 Honeycomb Ridge Place
View photo
House · for sale
USD 895,000
USD 253/sq.ft
38 Honeycomb Ridge Place
Millbend Village
· 3,531 sq.ft · 3 Bedrooms · 3 Baths · House
· Patio · Garden · Gym · Equipped kitchen
Millbend Village · 3,531 sq.ft · 3 Bedrooms · 3 Baths · House · Patio · Garden · Gym · Equipped kitchen
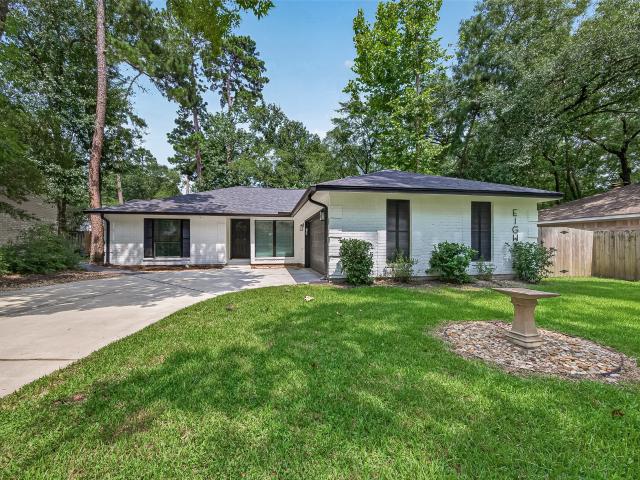
Experience elevated living in the heart of The Woodlands at Honeycomb Ridge. This exceptional new construction home combines luxury, style & convenience just minutes from Market Street, The Woodlands Waterway, premier dining, shopping & entertainment, with easy access to I-45, 99 & the Hardy Toll Road. This 3-bedroom, 3.5-bath custom home features an open-concept design w/soaring ceilings & abundant natural light. The gourmet island kitchen is appointed w/quartz countertops, Thermador stainless steel appliances, soft-close cabinetry, breakfast bar & walk-in pantry. The primary suite offers dual vanities, a soaking tub, oversized shower & custom walk-in closet. Secondary bedrooms each feature private en-suite baths, while a dedicated study provides the perfect work-from-home space. The third floor offers a versatile flex space for a game room, gym or more w/a half bath. Enjoy outdoor living on the covered patio overlooking the private backyard. Schedule your tour today!
USD 895,000
206 N Tranquil Path
View photo
House · for sale
USD 3,195,000
USD 379/sq.ft
206 N Tranquil Path
Millbend Village
· 8,428 sq.ft · 5 Bedrooms · 7 Baths · House
· Fireplace · Equipped kitchen · Parking · Swimming pool · Lift
Millbend Village · 8,428 sq.ft · 5 Bedrooms · 7 Baths · House · Fireplace · Equipped kitchen · Parking · Swimming pool · Lift
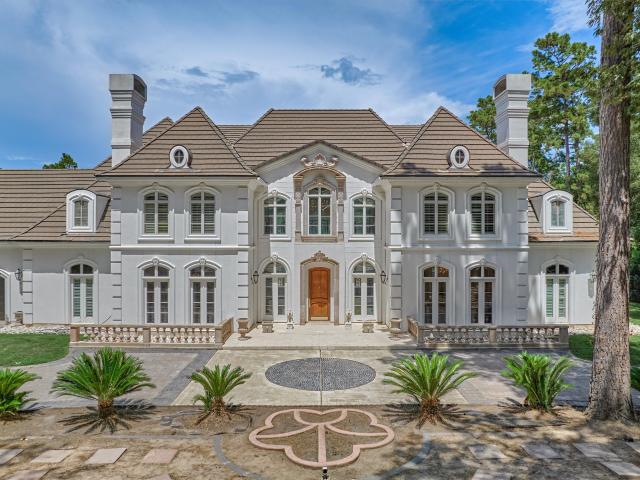
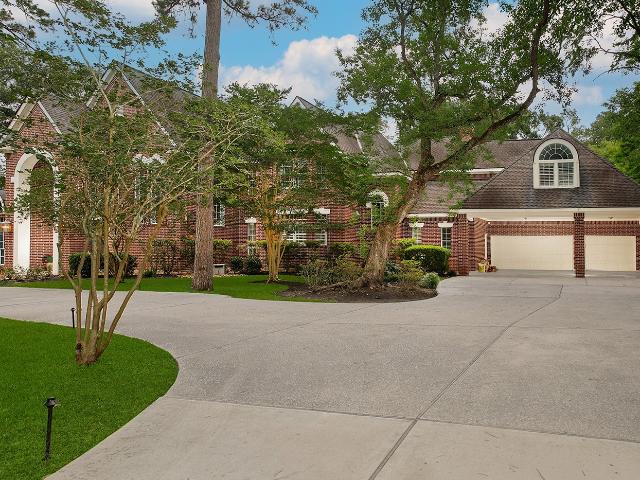
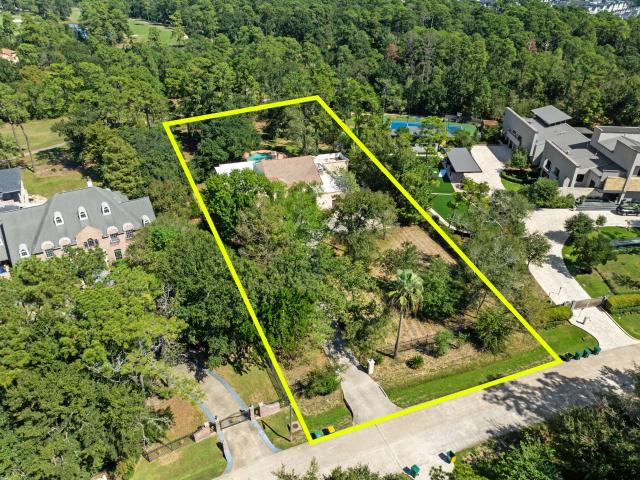
Magnificent French Chateau Situated on A 3.51-Acre Private Gated and Fenced Estate in Grogan’s Point. This Masterpiece Features 5 To 7 Bedrooms, A Grand Two-Story Foyer with Mosaic Floors and a Domed Ceiling, Expansive Living, Kitchen & Dining Spaces. The Main-Level Primary Retreat Offers a Fireplace, Sitting Area, Luxurious Bath, Dressing Area, And Walk-In Closet. Additional Highlights Include Four Upper Bedrooms, Quarters, a Guest Suite, Four Gaslog Fireplaces, And an Elevator. Exterior Amenities Showcase a Circular Drive, Three-Car Garage with Porte-Cochere, Motor Court, Four Reflection Pools, A Sparkling Swimming Pool, Covered Pavilion, and a Bulkheaded Pond with a Pier (Currently Unfilled). This is a Beautiful Estate Home for in the Prestigious Grogan's Point Neighborhood of The Woodlands Just Minutes from I-45, Shopping, Dining & Other Fine Amenities!
USD 3,195,000
3 Waterton Cove Place
View photo
Townhouse · for sale
USD 3,950,000
USD 819/sq.ft
3 Waterton Cove Place
Millbend Village
· 4,822 sq.ft · 3 Bedrooms · 4 Baths · Townhouse
· Balcony · Equipped kitchen · Lift
Millbend Village · 4,822 sq.ft · 3 Bedrooms · 4 Baths · Townhouse · Balcony · Equipped kitchen · Lift
Experience unparalleled waterfront elegance in coveted East Shore! One of only two freestanding residences in an exclusive gated enclave, this magnificent French-inspired estate offers 4 bedrooms, 4 full & 2 half baths, captivating water views & multiple balconies. Exquisite Old World brickwork, hand-scraped Canadian maple floors & natural stone finishes reflect exceptional craftsmanship. The culinary kitchen showcases NEW quartzite countertops, Sub-Zero refrigerator, Thermador 6-burner range, wine cooler & nugget ice maker. Extensive 2025–2026 enhancements include designer wall coverings, fresh paint, updated stone vanities, a reimagined primary bath with soaking tub, lush turf & a third-floor media lounge with custom beverage bar. An elevator & whole-home generator provide effortless luxury. Stroll the Waterway to Market Street, Hughes Landing & The Pavilion—an extraordinary blend of privacy, prestige & walkable waterfront living!
USD 3,950,000
3 Rain Fern Court
View photo
House · for sale
USD 2,150,000
USD 535/sq.ft
3 Rain Fern Court
Millbend Village
· 4,015 sq.ft · 4 Bedrooms · 3 Baths · House
· Fireplace · Equipped kitchen
Millbend Village · 4,015 sq.ft · 4 Bedrooms · 3 Baths · House · Fireplace · Equipped kitchen
Golf course luxury | spectacular views | renovated | grogan’s mill. Exceptional golf course home in sought-after Grogan’s Mill, surrounded by beautiful luxury residences and minutes from The Woodlands Town Center. Thoughtfully updated with new roof, new lighting, updated flooring and fresh paint throughout. Soaring ceilings and walls of windows create an elegant, light-filled interior with breathtaking golf course views. Spacious 4-bedroom, 3.5-bath floor plan features a stunning downstairs primary suite with sitting area and double-sided fireplace. Luxurious primary bath offers separate dressing areas, soaking tub and separate shower. Beautifully updated kitchen features a large island, abundant cabinetry and generous counter space. Expansive living and dining areas create an impressive setting for entertaining and everyday luxury
USD 2,150,000
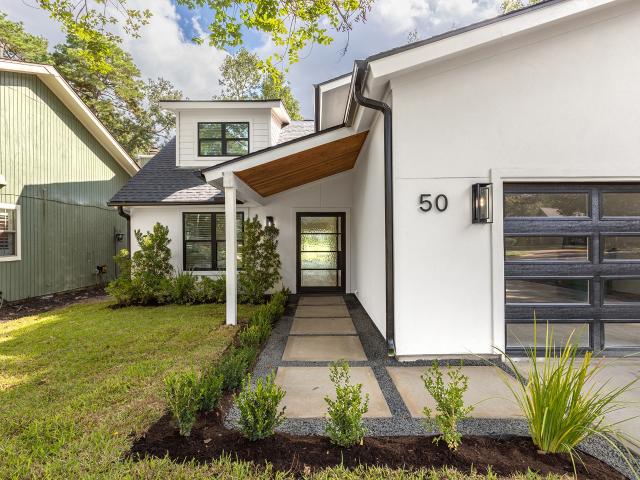
50 N Timber Top Drive
View photo
House · for sale
USD 799,000
USD 338/sq.ft
50 N Timber Top Drive
Millbend Village
· 2,357 sq.ft · 4 Bedrooms · 3 Baths · House
· Equipped kitchen
Millbend Village · 2,357 sq.ft · 4 Bedrooms · 3 Baths · House · Equipped kitchen
Welcome to the beautifully renovated retreat at 50 North Timber Top, situated on The Woodlands, Tournament Players Course with STUNNING views of hole 12. This move in ready home has undergone a full renovation completed October 2026. Roof replaced in June 2026. Windows, kitchen, bathrooms, doors, cosmetic finishes, stairs, banisters, no stone has been left unturned on this beauty. Spacious rooms, custom storage solutions, large glass doors in both living and primary allow for golf course living at its best. Schedule your private showing, TODAY!
USD 799,000
75 Scarlet Woods Court
View photo
Townhouse · for sale
USD 310,000
USD 197/sq.ft
75 Scarlet Woods Court
Millbend Village
· 1,572 sq.ft · 3 Bedrooms · 2 Baths · Townhouse
· Patio · Equipped kitchen · Parking
Millbend Village · 1,572 sq.ft · 3 Bedrooms · 2 Baths · Townhouse · Patio · Equipped kitchen · Parking
Freshly updated and ready to welcome you home! This charming 3-bedroom, 2.5-bath townhome in Stonemill Courts has been lovingly refreshed with brand-new woodwork and fresh paint throughout, giving every room a clean, bright feel. Backing to a peaceful greenbelt among mature trees, it features an updated kitchen and primary bath, spacious secondary bedrooms, and an open-concept living, dining, and kitchen area. Sliding doors open to the covered patio — perfect for relaxing or entertaining. Attached 2-car garage, near dining, shopping, schools, and all The Woodlands offers. A wonderful opportunity in a quaint, established community!
USD 310,000
1810 N Red Cedar Circle
View photo
House · for sale
USD 398,000
USD 212/sq.ft
1810 N Red Cedar Circle
Millbend Village
· 1,873 sq.ft · 3 Bedrooms · 2 Baths · House
· Patio · Garden · Deck · Fireplace · Equipped kitchen · Parking · Swimming pool
Millbend Village · 1,873 sq.ft · 3 Bedrooms · 2 Baths · House · Patio · Garden · Deck · Fireplace · Equipped kitchen · Parking · Swimming pool
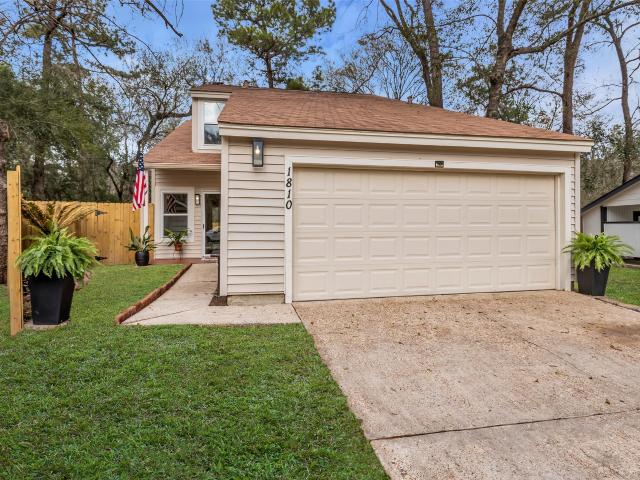
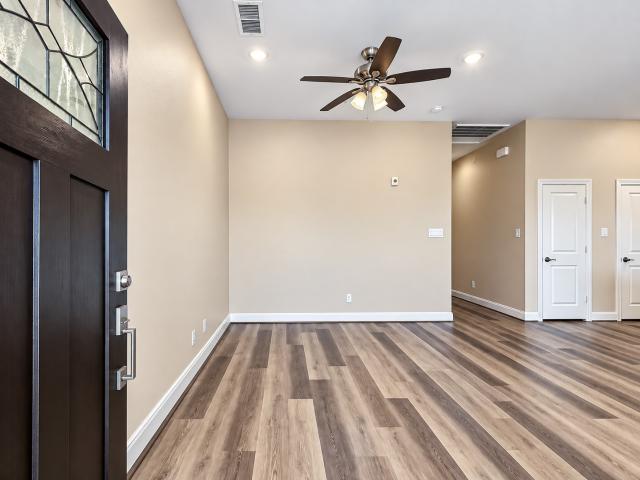
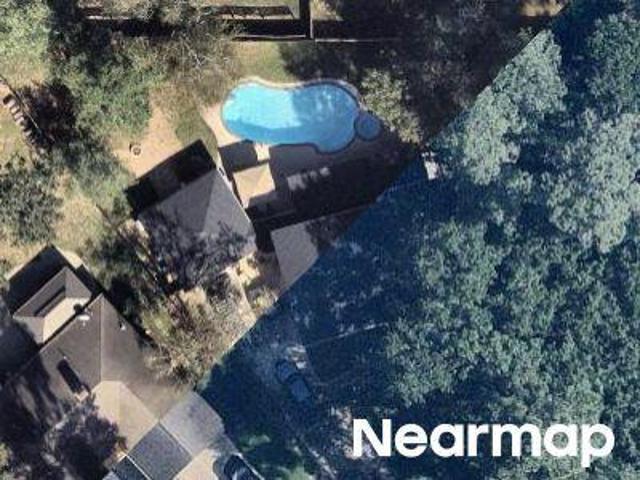
Welcome Home to 1810 N Red Cedar Circle located in highly desirable Grogan's Mill, The Woodlands! Stunning renovation. Double pane windows, gutters, fence, 2 decks, paver patio, sod, mulch & landscaping, trees trimmed, luxury vinyl flooring, interior paint (cabinetry, walls, ceilings, doors, stairs, trim & baseboards), wood treads, Stainless Steel kitchen appliances, custom cabinetry, bathrooms, vanities & Primary closet, granite countertops & backsplash, fireplace surround & Primary shower, interior & exterior light fixtures & fans, hardware, luxury shower in Primary bath, faucets in kitchen & bathrooms, new smoke & carbon monoxide detectors, bathroom mirrors, garage motor, rails & 2 new garage remotes, HVAC 2020, Roof 2019 & water heater 2017. Additional parking available on street. Excellent Conroe ISD. Private gate in backyard leads to trails, Sawmill pool, parks, new library, Farmers Market on Saturdays, The Woodlands Resort & Golf Course & Market Street!
USD 398,000
504 Nursery Road 3202
View photo
Townhouse · for sale
USD 310,000
USD 279/sq.ft
504 Nursery Road 3202
Millbend Village
· 1,109 sq.ft · 2 Bedrooms · 2 Baths · Townhouse
· Equipped kitchen
Millbend Village · 1,109 sq.ft · 2 Bedrooms · 2 Baths · Townhouse · Equipped kitchen
2 bedrooms. *2 baths. *prime location. *1,115 sqft*. Conveniently located apartment in The Woodlands with easy access to I-45. Spacious living room and generous kitchen with plenty of room for cooking and entertaining. Enjoy a convenient location just minutes from shopping, restaurants, and the mall. Perfect combination of comfort, convenience & accessibility
USD 310,000
7 Larkspur Trail
View photo
House · for sale
USD 970,000
USD 251/sq.ft
7 Larkspur Trail
Millbend Village
· 3,864 sq.ft · 5 Bedrooms · 4 Baths · House
· Garden · Office room · Equipped kitchen · Swimming pool
Millbend Village · 3,864 sq.ft · 5 Bedrooms · 4 Baths · House · Garden · Office room · Equipped kitchen · Swimming pool
Lower tax rate! Situated on a quiet cul-de-sac in Hazelcrest, this 5 bedroom or 4 bedroom with study estate home shows sophistication with its gated iron drive, charming wrap-around veranda, and classical columns. The interior boasts soaring ceilings, detailed millwork, and expansive windows. Highlights include formal living and dining spaces, bedroom/office located on 1st floor, and a dedicated wine room. The chef-grade kitchen features a massive island and brick accents. The private owner’s suite is a generous size with spa-like bath, oversized walk-in closet and offers direct access to a resort-style backyard. The secondary bedrooms are positioned upstairs with media/game room with ample space for all your entertaining needs. This outdoor oasis includes a pool, spa with seating, and summer kitchen, all set within park-like, lush landscaping. The home is perfectly positioned near exemplary schools, extensive walking trails, recreational courts, and premium local dining
USD 970,000
4 Sawmill Grove Lane Circle 4
View photo
Townhouse · for sale
USD 189,000
USD 133/sq.ft
4 Sawmill Grove Lane Circle 4
Millbend Village
· 1,421 sq.ft · 3 Bedrooms · 2 Baths · Townhouse
· Patio · Parking · Fireplace · Equipped kitchen
Millbend Village · 1,421 sq.ft · 3 Bedrooms · 2 Baths · Townhouse · Patio · Parking · Fireplace · Equipped kitchen
Nestled in the heart of Grogan's Mill, this charming 2 story townhome offers a serene'treehouse' lifestyle with a lush and wooded setting. Crafted by Life Form Builders, son of Mr. Mitchell founder of The Woodlands it integrates the family's vision for enjoying nature and functional living. The main level features and airy open living and dining area portioned by a unique see though bookcase with cabinets, nearby you will find a cozy fireplace, On the main level a half bath has been allocated for your guests. The kitchen is fully equipped with ample storage and overlooks the patio area. Upstairs, you will find 3 spacious bedrooms with 2 full baths, with abundant light. The outside private fenced patio is perfect for your morning coffee and gardening. Laminate flooring throughout most of the home, recently painted throughout, separate one car garage. The location is superb as you are 5 mn to I45 and can enjoy every amenity The Woodlands has to offer. Great property for rental investor
USD 189,000
10 Snow Pond Place
View photo
House · for sale
USD 1,395,000
USD 316/sq.ft
New
10 Snow Pond Place
Millbend Village
· 4,402 sq.ft · 4 Bedrooms · 3 Baths · House
· Garden · Parking · Fireplace · Equipped kitchen · Swimming pool
Millbend Village · 4,402 sq.ft · 4 Bedrooms · 3 Baths · House · Garden · Parking · Fireplace · Equipped kitchen · Swimming pool
Stunning stucco and stone estate has exquisite architecture and finishes with manicured grounds creating exceptional curb appeal. Resort-style backyard features sparkling pool with fountains, spa, covered lanai, and spacious lawn for recreation. Interior highlights include hardwood floors, custom cabinetry/millwork, and designer white walls. The grand entry features soaring ceilings, curved iron staircase, flanked by private study and formal dining room. Chef's kitchen has large island, breakfast bar, and stainless steel appliances including double ovens. Casual dining has pool access. Walk-in butler's pantry. Main living areas include living room with fireplace and family room with media built-ins. Primary suite offers sitting area, built-ins, pool views/access, dual vanities, soaking tub, and walk-in shower. Upstairs offers a private media room with projector/screen, three secondary bedrooms one used as game room, and two full baths, including Jack-n-Jill bath. True three car garage
USD 1,395,000
9 Coralvine Court
View photo
House · for sale
USD 1,125,000
USD 741/sq.ft
Updated
9 Coralvine Court
Millbend Village
· 1,518 sq.ft · 5 Bedrooms · 3 Baths · House
· Patio · Fireplace · Equipped kitchen
Millbend Village · 1,518 sq.ft · 5 Bedrooms · 3 Baths · House · Patio · Fireplace · Equipped kitchen
Experience exceptional golf course living in the heart of The Woodlands! Perfectly positioned on the 8th hole of the prestigious Tournament Players Course, stunning 5-bedroom home combines timeless elegance and breathtaking views! Step inside to soaring ceilings, custom millwork and an elegant living room with floor-to-ceiling fireplace and expansive windows. Chef's kitchen features large island, custom cabinetry, professional-grade appliances and designer finishes. Entertain effortlessly with wet bar, custom wine wall and spacious dining room. First-floor primary suite with ensuite bath. Upstairs offers 2 bedrooms, flex room and spacious game room with wet bar. Showstopping screened-in patio features wood-plank ceilings and expansive windows. Step outside to the expansive patio, outdoor dining and lush landscaping overlooking the golf course. Rare opportunity to enjoy luxury, privacy and exceptional indoor/outdoor living in one of The Woodlands' most desirable locations!
USD 1,125,000
48 Waterway Court
View photo
Townhouse · for sale
USD 939,000
USD 270/sq.ft
48 Waterway Court
Millbend Village
· 3,477 sq.ft · 3 Bedrooms · 3 Baths · Townhouse
· Office room · Balcony · Fireplace · Equipped kitchen · Parking
Millbend Village · 3,477 sq.ft · 3 Bedrooms · 3 Baths · Townhouse · Office room · Balcony · Fireplace · Equipped kitchen · Parking
Distinctive Remington Brownstone offers an exceptional lock-and-leave lifestyle, urban living in the heart of The Woodlands! Luxury, comfort and convenience, just steps from the vibrant Waterway District. The main level is open-concept LR, DR & K, with one-of-a-kind focal point: Peninsula Fireplace w oversized mantel & floating hearth, wired for undermount lighting! Renovated kitchen offers light granite, plumbed water-line for coffee pot, deep “pot drawers, ” new sink, faucet & disposal. Remodeled Powder Room has new cabinetry for extra storage, stylish wallpaper with modern accents. Other highlights include: new storage credenza, wains-coating, new beveled glass front door, fresh paint & Savant System. Three private balconies offer wonderful opportunities to relax and enjoy the surrounding urban setting. 3 bedrooms, each have ensuite baths & new carpet. Large flex room is ideal for a home office, fitness studio, or 4th bedroom! 2-car attached garage provides additional storage
USD 939,000
8 N Brook Pebble Court
View photo
House · for sale
USD 360,000
USD 217/sq.ft
8 N Brook Pebble Court
Millbend Village
· 1,658 sq.ft · 4 Bedrooms · 2 Baths · House
· Fireplace · Equipped kitchen
Millbend Village · 1,658 sq.ft · 4 Bedrooms · 2 Baths · House · Fireplace · Equipped kitchen
Location, Location, Location! Welcome to this beautifully updated one-story home in The Woodlands, offering 4 bedrooms and 2 baths. The inviting open floor plan features soaring ceilings, wood-look flooring, and a cozy fireplace that creates a warm and welcoming atmosphere. The kitchen includes appliances, making this home move-in ready. Enjoy convenient access to I-45 North, with grocery stores, restaurants, shopping, and highly acclaimed schools just minutes away. Thoughtfully updated and ready for its next owner, this home offers comfort, convenience, and a desirable location. Schedule your showing today and come see all this wonderful home has to offer!
USD 360,000
27 Firefall Court
View photo
House · for sale
USD 774,000
USD 254/sq.ft
27 Firefall Court
Millbend Village
· 3,046 sq.ft · 4 Bedrooms · 3 Baths · House
· Garden · Parking · Fireplace · Equipped kitchen
Millbend Village · 3,046 sq.ft · 4 Bedrooms · 3 Baths · House · Garden · Parking · Fireplace · Equipped kitchen
This property is a rare gem located in sought after Grogan's Point where homes are sold in the millions of dollars and on very large lots. This 3,053 sq ft home is unique offering primary suite, study, kitchen, breakfast room, formal dining, one living area with fireplaces and half bath downstairs. Upstairs 3 bedrooms and 2 baths, plus a spacious game room. Air/Heat units replaced, tankless water heater added, whole house generator since 2020, double paned windows and hardwood flooring. 2-car detached garage with 2-car carport! Screened porch. Very private backyard. Beautifully maintained! Bring your contractor and decorator! Excellent opportunity to redesign this home or build from the ground up! Incredible value!
USD 774,000
11008 Ellwood Street
View photo
House · for sale
USD 675,000
USD 330/sq.ft
11008 Ellwood Street
Millbend Village
· 2,045 sq.ft · 3 Bedrooms · 2 Baths · House
· Balcony · Fireplace · Equipped kitchen · Swimming pool
Millbend Village · 2,045 sq.ft · 3 Bedrooms · 2 Baths · House · Balcony · Fireplace · Equipped kitchen · Swimming pool
Experience contemporary living in this home situated directly on the Oaks Golf Course in the prime Grogan's Mill Village with a pool/spa. This treehouse-inspired residence features a unique layout with main living areas elevated upstairs to maximize the exceptional views of trees and golf course! Enjoy outdoor grilling and relaxing from balcony. The open-concept design includes a spacious family room with a cathedral ceiling and gas fireplace, a window-wrapped dining area, and the kitchen has a center island with seating, granite counters, and stainless steel appliances. A custom walk-in bar, complete with wine storage, and a raised bar with seating, makes this home an entertainer’s dream. The primary suite offers hardwood floors, private balcony access, and a bathroom with dual vanities and a walk-in glass shower. The downstairs level includes the entry to the home, two secondary bedrooms with direct access to the pool/spa, and a full bath with dual vanities, tub/shower combination
USD 675,000
186 Sentinel Point Court
View photo
House · for sale
USD 1,975,000
USD 401/sq.ft
186 Sentinel Point Court
Millbend Village
· 4,919 sq.ft · 5 Bedrooms · 4 Baths · House
· Patio · Fireplace · Equipped kitchen · Swimming pool
Millbend Village · 4,919 sq.ft · 5 Bedrooms · 4 Baths · House · Patio · Fireplace · Equipped kitchen · Swimming pool
Set on a quiet cul-de-sac in coveted Cascade Canyon-Indian Springs, this custom J. M. Wendell home offers timeless character, thoughtful updates, and an exceptional location. Zoned to excellent schools and just steps from The John Cooper School, it is ideally located near The Woodlands’ premier shopping, dining, entertainment, parks, trails, and recreational amenities. Abundant windows create a warm, light-filled interior. The renovated primary bath and updated secondary baths add to the appeal. Formal living, dining, and family rooms each feature gas-log fireplaces, while the handsome study is ideal for work at home and quiet time. Upstairs offers four bedrooms, three baths, a game room, and additional finished flex space. Enjoy outdoor living on the covered patio, which features a summer kitchen and fireplace overlooking the pool. Whole-house generator. 2025; Kitchen appliances. 2024; Whole-house instant hot water heater. 2026. See full improvements list for more
USD 1,975,000
2715 Timberjack Place
View photo
House · for sale
USD 899,900
USD 268/sq.ft
2715 Timberjack Place
Millbend Village
· 3,348 sq.ft · 4 Bedrooms · 2 Baths · House
· Balcony · Swimming pool
Millbend Village · 3,348 sq.ft · 4 Bedrooms · 2 Baths · House · Balcony · Swimming pool
Rare opportunity on the 17th tee of The Woodlands Resort & Country Club! This stately 1976 classic sits at the head of a quiet cul-de-sac with stunning golf-course views. Same caretaker since the mid-1980's; the home is well maintained with genuine charm and character, yet ready for your touches—or a new custom residence on this irreplaceable lot. Lot exceeds 1/3 acre w/approximately 175 linear feet of fairway frontage & no homes across the course, plus pond view. Walk to the Resort, w/golf, restaurants, tennis & more. Immediate access to the bike path & 200+ miles of paved paths. Fabulous location to shopping, The Woodlands Pavilion, I-45 & all of The Woodlands' amenities. Serene pool & spa looks out over the course. Whole house Natural-gas generator. Roof in 2025. 16+ Seer HVAC systems. Primary suite on the ground floor w/spa tub and & ADA accessible shower. Grand living room with views of the course, generous dining room for holiday gatherings & parties, huge game room with balcony
USD 899,900
103 Altwood
View photo
House · for sale
USD 895,000
USD 274/sq.ft
103 Altwood
Millbend Village
· 3,261 sq.ft · 4 Bedrooms · 3 Baths · House
· Garden · Parking · Deck · Equipped kitchen · Swimming pool
Millbend Village · 3,261 sq.ft · 4 Bedrooms · 3 Baths · House · Garden · Parking · Deck · Equipped kitchen · Swimming pool
Top of the line! You will fall in love with this Life Form's built home located on one of the best lots in the neighborhood with oversized 3 car garage plus pool and spa! Oversized corner lot (14,512 sq. Ft) on a cul-de-sac with no backyard neighbors. Extremely well maintained by the ORIGINAL OWNERS. Many recent updates including remodeled kitchen with stainless appliances, quartz countertops and updated master bath and 1/2 bath, plus fresh paint and more! Backyard looks like a resort with pool & spa plus custom deck and covered back porch. Located in a great location within The Woodlands that is convenient to the Indian Springs & Sterling Ridge shopping centers. LOW TAX RATE plus children attends the very popular and Exemplary rated Tough School(K-6). Hurry, this one is SPECIAL!
USD 895,000
262 Breezy Way
View photo
House · for sale
USD 1,095,000
USD 565/sq.ft
262 Breezy Way
Millbend Village
· 1,938 sq.ft · 3 Bedrooms · 3 Baths · House
· Balcony · Fireplace · Equipped kitchen
Millbend Village · 1,938 sq.ft · 3 Bedrooms · 3 Baths · House · Balcony · Fireplace · Equipped kitchen
Experience refined waterfront living in this exceptional luxury home overlooking Lake Woodlands, offering a lock-and-leave lifestyle in one of the area’s most vibrant and sought-after communities. Enjoy sunrises and sunsets from your second floor balcony, front-row views of The Woodlands’ spectacular 4th of July fireworks and the unique pleasure of hearing live performances from the nearby Pavilion—all from the comfort of your own balcony! The living space on the second floor is anchored by a striking custom fireplace, crafted with rare granite from the Andes mountains, evoking the look of flames frozen in time. The kitchen's hand-selected Brazilian countertops offer both unmatched elegance and durability. Enhancing the ambiance is a last edition made in the USA Schonbek chandelier in the dining room. New 2026 roof. Ready for less upkeep, not less lifestyle? Discover waterfront living in East Shore overlooking Lake Woodlands. Schedule your showing today!
USD 1,095,000
30 Secluded Trail
View photo
Townhouse · for sale
USD 1,750,000
USD 387/sq.ft
30 Secluded Trail
Millbend Village
· 4,521 sq.ft · 4 Bedrooms · 4 Baths · Townhouse
· Patio · Office room · Fireplace · Equipped kitchen · Swimming pool · Lift
Millbend Village · 4,521 sq.ft · 4 Bedrooms · 4 Baths · Townhouse · Patio · Office room · Fireplace · Equipped kitchen · Swimming pool · Lift
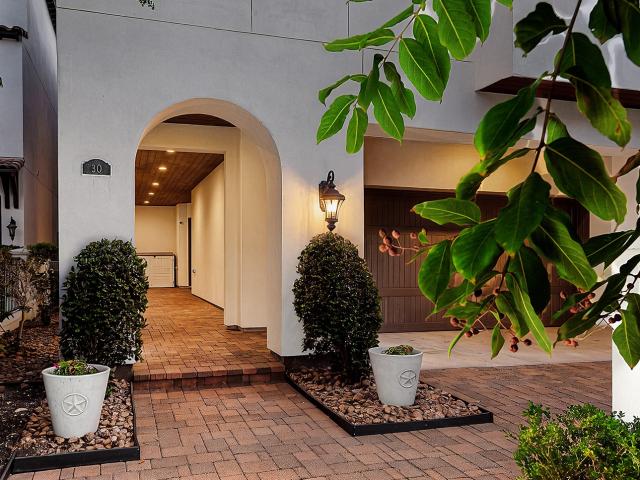
Experience refined waterfront luxury in this exclusive gated enclave of Grogan's Mill! Built by Gracepoint, this stunning 4,527-sq. Ft. residence offers 4 bedrooms, plus an office/workout room, 4.5 baths and breathtaking Lake Harrison views. Elegant open living spaces feature a striking corner fireplace, natural stone finishes and a gourmet kitchen with granite counters, gas cooktop, built-in refrigerator, a butler’s pantry and abundant storage. Resort-style outdoor living awaits with a 2023 heated/cooled pool and spa, swim jet, a built-in grill, covered patios and serene lakefront setting. Exceptional features & upgrades include 2023–2024 Carrier Infinity HVAC systems, 2026 exterior stucco waterproofing w/warranty, whole-home Generac generator, an elevator for added convenience, Control4 automation, EV charger and water softener. HOA maintains the exterior, roof & landscaping for effortless lock-and-leave living. Minutes from The Woodlands' premier shopping, dining and entertainment!
USD 1,750,000
22 Winter Wheat Place
View photo
House · for sale
USD 469,900
USD 192/sq.ft
22 Winter Wheat Place
Millbend Village
· 2,443 sq.ft · 3 Bedrooms · 2 Baths · House
· Garden · Office room · Balcony · Fireplace · Equipped kitchen
Millbend Village · 2,443 sq.ft · 3 Bedrooms · 2 Baths · House · Garden · Office room · Balcony · Fireplace · Equipped kitchen
Wooded, no back neighbors & steps to reedy pond! Tucked on a quiet cul-de-sac with only trees behind you, this home is made for nature lovers. A double gate in the backyard opens to your own nature habitat, with Reedy Pond, trails and the park just beyond the trees. Inside, the family room has a soaring ceiling, a fireplace and walls of windows that fill the space with natural light. The dining room features a built-in, and a cozy keeping room sits off the kitchen. Upstairs, a LARGE GAME ROOM with built-in storage and wooded views gives everyone room to spread out. The primary suite opens to a screened-in balcony overlooking the trees, the perfect spot for morning coffee. 3 bedrooms, 2.5 baths and a charming covered front porch. Move-in ready with fresh paint, new carpet in the bedrooms and a brand-new roof. Walk to dining, medical offices and parks. Zoned to McCullough Junior High and The Woodlands High School. If you love trees, open space and natural light, you’ve found your home!
USD 469,900
39 W Bracebridge Circle
View photo
House · for sale
USD 1,950,000
USD 310/sq.ft
39 W Bracebridge Circle
Millbend Village
· 6,275 sq.ft · 5 Bedrooms · 4 Baths · House
· Garden · Balcony · Fireplace · Equipped kitchen · Parking · Swimming pool
Millbend Village · 6,275 sq.ft · 5 Bedrooms · 4 Baths · House · Garden · Balcony · Fireplace · Equipped kitchen · Parking · Swimming pool
We are back! After adding gorgeous new wood floors to entry, living, dining. This, plus the recent major kitchen renovation, makes this a rare find. This stunning custom estate is nestled on a private, over half-acre lot in one of the area's most sought-after neighborhoods. Wood floors extend from the entry through the study and into the elegant formal living and dining rooms, highlighted by a sweeping wrought iron staircase and rich designer finishes. The main level features a luxurious primary suite and an additional guest bedroom, while upstairs you’ll find four more spacious bedrooms and a large game room with an outdoor balcony overlooking the beautifully landscaped backyard, complete with a sparkling pool, spa, and waterfall. A finished third-floor bonus room adds even more flexible living space. Two fireplaces, a dramatic cathedral ceiling in the formal living room, and a spacious three-car garage. New pictures with replaced wood floors coming soon
USD 1,950,000
25 Red Sable Point
View photo
House · for sale
USD 1,699,999
USD 312/sq.ft
25 Red Sable Point
Millbend Village
· 5,447 sq.ft · 5 Bedrooms · 4 Baths · House
· Garden · Office room · Equipped kitchen · Parking · Swimming pool
Millbend Village · 5,447 sq.ft · 5 Bedrooms · 4 Baths · House · Garden · Office room · Equipped kitchen · Parking · Swimming pool
So many beautiful appointments throughout this estate home on 1.11 acres with no rear neighbor! New wide plank hardwood flooring. Soaring ceilings and windows! Exquisite marble/iron foyer stairway. Both formals perfect for entertaining. Kitchen offers stainless gourmet appliances! Cabinets with marble and granite countertops! Large center island. Adjoining breakfast room and family room. Paneled study/ home office! Primary suite with sitting room is 26x18! Bathroom has all expected amenities including marble counter tops. Two large walk-in closets. Upstairs gameroom! Two ensuites! Two bedrooms share a bathroom. Super plan! Plenty of room and privacy! Huge backyard with updated sparkling pebble tea pool/spa. High capacity HVAC system. Generator! Replaced electrical panels. 3-car attached garage plus 3-car carport. List of amenities available online
USD 1,699,999
995 N Red Cedar Circle
View photo
House · for sale
USD 366,900
USD 209/sq.ft
995 N Red Cedar Circle
Millbend Village
· 1,755 sq.ft · 3 Bedrooms · 2 Baths · House
Millbend Village · 1,755 sq.ft · 3 Bedrooms · 2 Baths · House
Property is occupied. Do not disturb occupants. Room sizes and counts could not be confirmed and was taken from a prior MLS listing
USD 366,900
43 N Longspur Drive
View photo
House · for sale
USD 1,250,000
USD 278/sq.ft
43 N Longspur Drive
Millbend Village
· 4,489 sq.ft · 5 Bedrooms · 4 Baths · House
Millbend Village · 4,489 sq.ft · 5 Bedrooms · 4 Baths · House
Set on a rare 1.4-acre Oaks Golf Course lot, this property offers an exceptional canvas: sweeping course views, mature trees, and a sense of space that is increasingly hard to find. Opportunity to renovate or build your custom dream estate up to 10,000 square feet with the potential for additional square footage through a variance. The prime location within The Woodlands provides easy access to I-45, Town Center, Market Street, world-class shopping, dining, and entertainment just to mention a few of the many amenities. The Woodlands continually ranks as the #1 master-planned community in the USA!
USD 1,250,000
87 Rush Haven Drive
View photo
House · for sale
USD 660,000
USD 227/sq.ft
87 Rush Haven Drive
Millbend Village
· 2,895 sq.ft · 4 Bedrooms · 2 Baths · House
· Patio · Garden · Deck · Balcony · Fireplace · Equipped kitchen · Swimming pool
Millbend Village · 2,895 sq.ft · 4 Bedrooms · 2 Baths · House · Patio · Garden · Deck · Balcony · Fireplace · Equipped kitchen · Swimming pool
Beautifully updated Ross Munger custom home in sought-after Indian Springs! Offering 4 bedrooms, 2.5 baths with timeless architectural charm, this exceptional home features soaring ceilings, arched doorways, custom millwork, built-ins & a stunning double-sided fireplace connecting the living areas. The island kitchen offers granite countertops, gas cooktop, ss appliances & a warming oven. Upstairs, the spacious primary retreat offers a private balcony overlooking the sparkling resurfaced pool/spa with a new heater, filter & pump. Enjoy spectacular sunsets from your backyard oasis with covered patio, updated deck & lush landscaping. Extensive improvements include a new Roof, HVAC, windows, siding, interior paint, carpet, cedar fence, refinished staircase, french drains, renovated attic space & much more! Enjoy walking or biking to George Mitchell Preserve, Falconwing Park & scenic trails, all while being just minutes from premier shopping, dining, medical facilities & entertainment!
USD 660,000

Get email alerts

Don't miss out: be the first to know about new properties

The alert was correctly created

On subscribing you accept the conditions of use and the privacy policy
Alert
Receive new ads in your inbox
Save this search
Receive alerts for new listings

We'll send you an email when we have new properties for: "Houses for sale in Millbend Village"

The alert was correctly created

Grogan's Mill
Wild Ridge
Get email alerts and be the first to see new listings
Required field
On subscribing I accept the terms of the privacy policy
Perfect! You'll soon start receiving new listings via email
Alert
Receive an email when we have new ads for Houses for sale in Millbend Village
Save this search
Filters

Bedrooms

Size (sq.ft)

sq.ft
sq.ft

Price

USD
USD

Property type

Bathrooms

Clear all filters
Receive notifications when new entries are published.