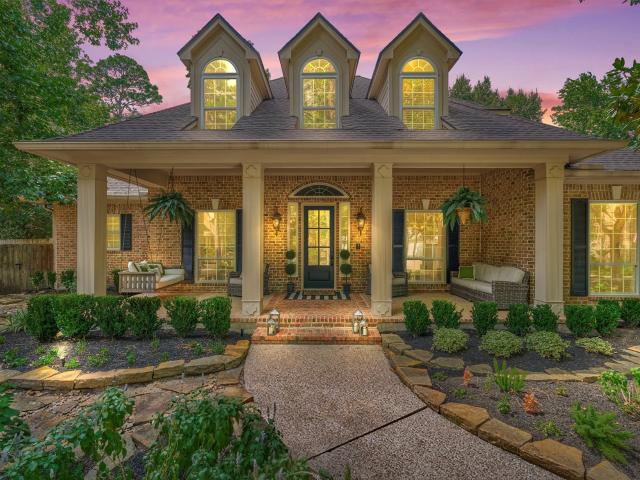
1,077 houses for sale in Silverwood Ranch Estates

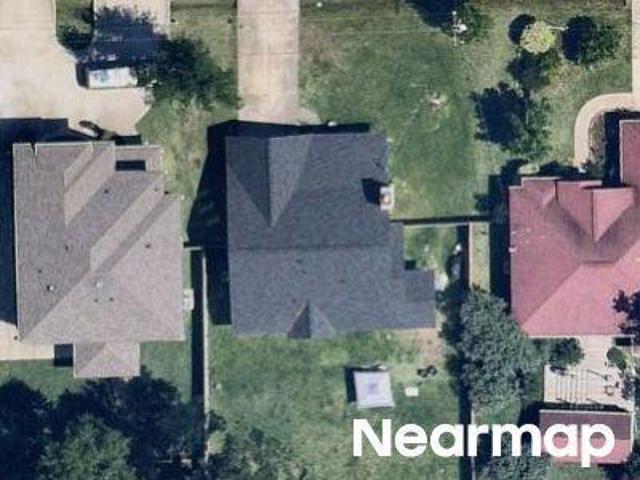
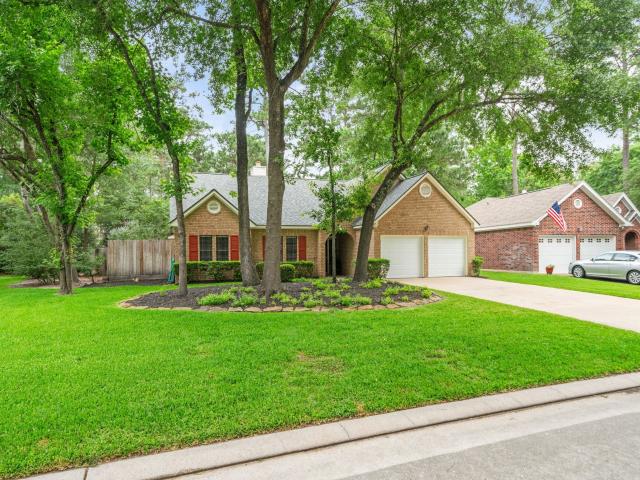
W Prairie Dawn Cir
View photo
House · for sale
Request Details
Updated
W Prairie Dawn Cir
Silverwood Ranch Estates
· 3,681 sq.ft · 2 Baths · House
Silverwood Ranch Estates · 3,681 sq.ft · 2 Baths · House
This home is in preforeclosure, which means the homeowner is in default (missed payments). Therefore, there could be an opportunity to strike a great deal with the owner and the bank
Request Details
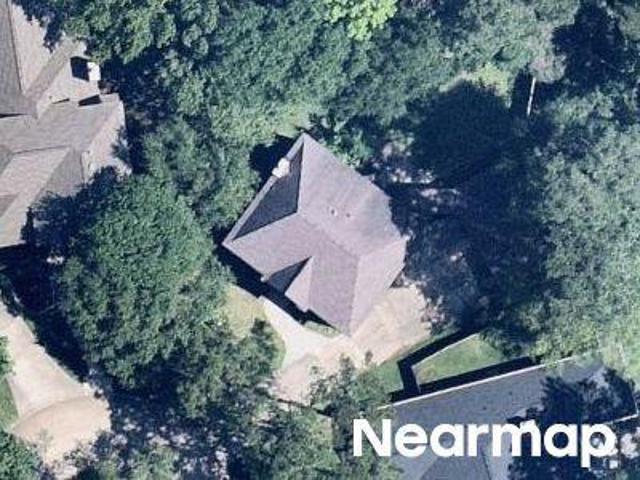
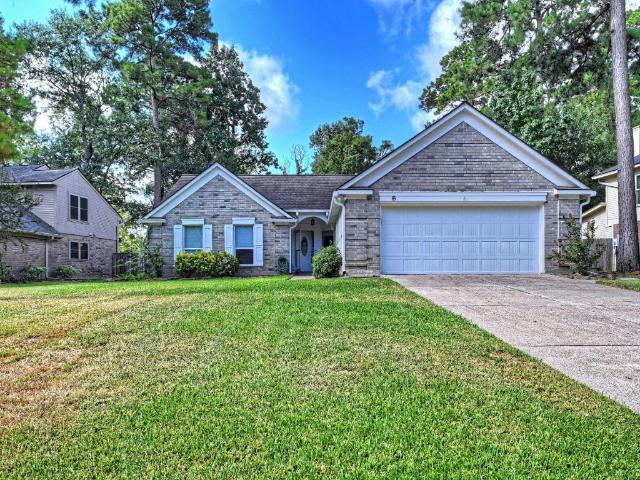
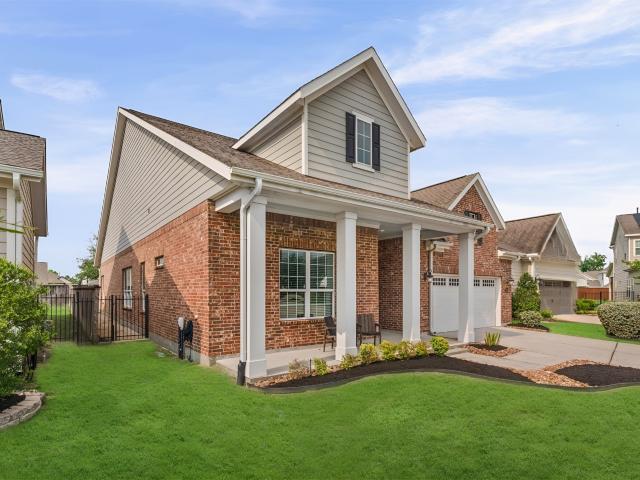
Tallow Dr
View photo
House · for sale
Request Details
Updated
Tallow Dr
Silverwood Ranch Estates
· 1,572 sq.ft · 2 Baths · House
Silverwood Ranch Estates · 1,572 sq.ft · 2 Baths · House
This is a Real Estate-Owned (REO)/post-foreclosure home owned or managed by a bank. All offers are considered; however, the highest and best will most likely be accepted
Request Details
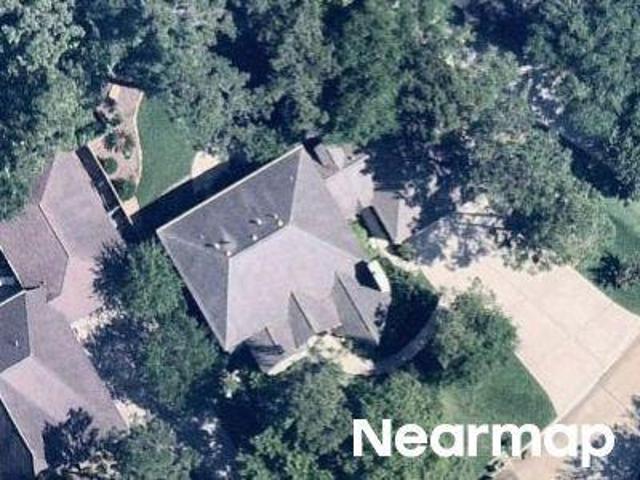
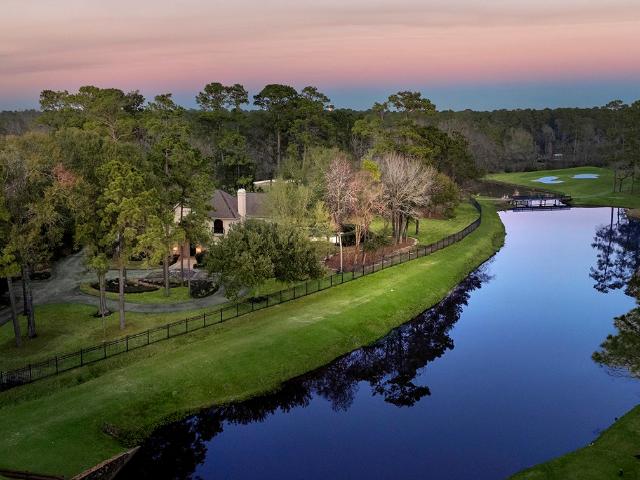
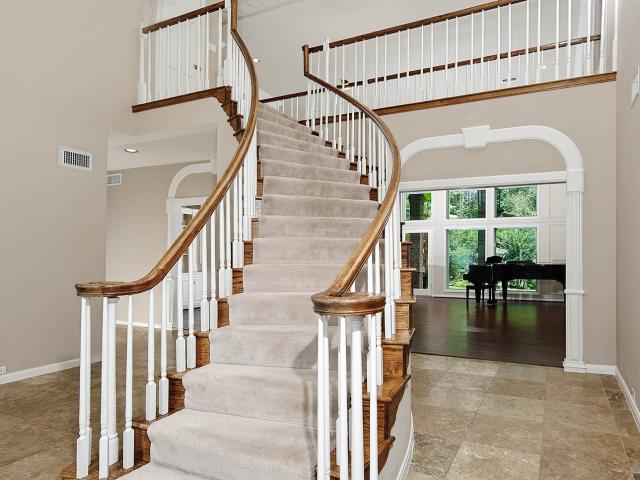
Amber Sky Pl
View photo
House · for sale
Request Details
Updated
Amber Sky Pl
Silverwood Ranch Estates
· 2,659 sq.ft · 2 Baths · House
Silverwood Ranch Estates · 2,659 sq.ft · 2 Baths · House
This home is in preforeclosure, which means the homeowner is in default (missed payments). Therefore, there could be an opportunity to strike a great deal with the owner and the bank
Request Details
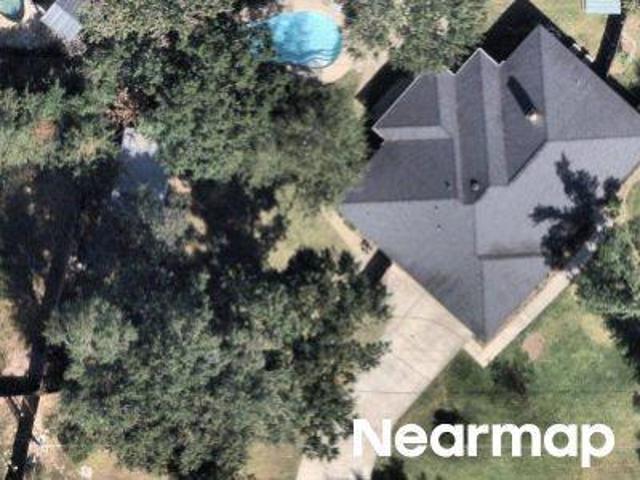
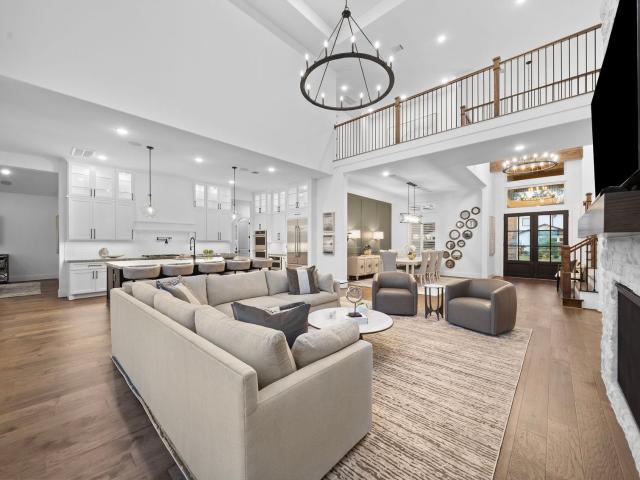
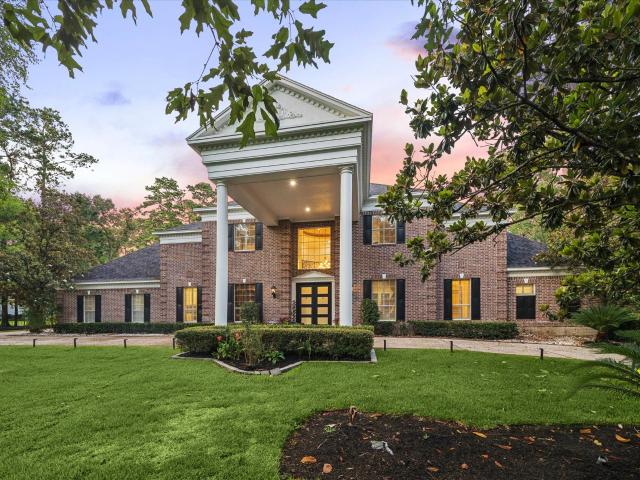
E Lakemist Cir
View photo
House · for sale
Request Details
Updated
E Lakemist Cir
Silverwood Ranch Estates
· 3,993 sq.ft · 3 Baths · House
Silverwood Ranch Estates · 3,993 sq.ft · 3 Baths · House
This home is in preforeclosure, which means the homeowner is in default (missed payments). Therefore, there could be an opportunity to strike a great deal with the owner and the bank
Request Details
Lakewood Dr
View photo
House · for sale
Request Details
Updated
Lakewood Dr
Silverwood Ranch Estates
· House
Silverwood Ranch Estates · House
This is a Real Estate-Owned (REO)/post-foreclosure home owned or managed by a bank. All offers are considered; however, the highest and best will most likely be accepted
Request Details
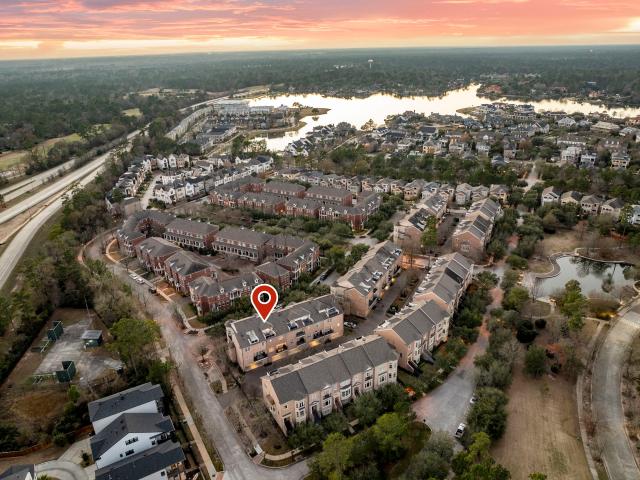
6 History Row, The Woodlands, TX 77380 | MLS #60167
View photo
Townhouse · for sale
USD 969,000
USD 314/sq.ft
6 History Row, The Woodlands, TX 77380 | MLS #60167
Silverwood Ranch Estates
· 3,078 sq.ft · 3 Bedrooms · 4 Baths · Townhouse
· Office room · Gym · Balcony · Equipped kitchen · Parking · Air conditioning · Swimming pool
Silverwood Ranch Estates · 3,078 sq.ft · 3 Bedrooms · 4 Baths · Townhouse · Office room · Gym · Balcony · Equipped kitchen · Parking · Air conditioning · Swimming pool
Experience elevated East Shore living in The Woodlands in this stunning brownstone. Offering 3BR & 3.5BA, this home feat gated garage access & first-floor guest suite wu002Ffull bath. Plantation shutters & recent interior paint enhance the light-filled spaces. Main floor wu002Fopen living diningu002Fbar area wu002Fcustom built-ins & 85-bottle Sub-Zero wine fridge. Updated kitchen wu002F6-burner Wolf gas cooktop, Asko dishwasher, limestone counters & modern cabinetry. Third-floor owner’s retreat offers balcony access, while the renovated 4th floor impresses as a gym, gameroom or home office. Notable updates include new water heater ('26), roof ('25), ac ('22), speaker system, LED lighting & black steel handrails. Many non-realty items convey wu002Fproperty. Enjoy a simplified, low-maintenance lifestyle. Walk, bike & kayak on The Waterway, shop & dine at Market St & attend concerts at The Pavilion. East Shore residents enjoy a private clubhouse, fitness center, pool, parks, & scenic path
USD 969,000
2221 Salt Grass Trail, Conroe, TX 77384 | MLS #20531
View photo
House · for sale
USD 849,900
USD 206/sq.ft
2221 Salt Grass Trail, Conroe, TX 77384 | MLS #20531
Silverwood Ranch Estates
· 4,123 sq.ft · 4 Bedrooms · 5 Baths · House
· Patio · Garden · Office room · Fireplace · Equipped kitchen · Parking
Silverwood Ranch Estates · 4,123 sq.ft · 4 Bedrooms · 5 Baths · House · Patio · Garden · Office room · Fireplace · Equipped kitchen · Parking
This beautiful and well maintained 2 story, 4 bedroom, 4.5 bath home with oversized garage has everything you are looking for. Located just minutes from The Woodlands Medical Center, The Woodlands Mall, tons of restaurants, shopping and zoned to the TOP Schools like The Woodlands HS, McCullough JH and Mitchell IM. As you pull up to this home, you are greeted with the beautiful brick paver patio and pristine landscaping. As you enter the home, your eyes are drawn to the walnut hardwood floors, the double French doors lead into the spaciouse office located directly across from the formal dining area. As you make your way into the living and kitchen space, your eyes are taken immediately to the soaring ceilings and brick face fireplace. With a butlers pantryu002Fdry bar, this kitchen has everything you need for great cooking and entertainment. Home features a flex room, connected laundry room and primary closet, large fenced backyard. Dont wait, come see everything else this home has to o
USD 849,900
185 Purple Slate Place
View photo
House · for sale
USD 599,000
USD 270/sq.ft
185 Purple Slate Place
Silverwood Ranch Estates
· 2,217 sq.ft · 3 Bedrooms · 2 Baths · House
· Garden · Fireplace · Equipped kitchen · Swimming pool
Silverwood Ranch Estates · 2,217 sq.ft · 3 Bedrooms · 2 Baths · House · Garden · Fireplace · Equipped kitchen · Swimming pool
Rare one-story LifeForms home tucked away on a quiet cul-de-sac street in the heart of Cochran's Crossing. Offering a flexible layout with 3 bedrooms plus a study, this home features spacious living areas, abundant natural light, and a split-bedroom floor plan designed for privacy. The island kitchen opens to the main living spaces, creating an easy flow for everyday living and entertaining. The primary suite includes a sitting area, fireplace, and access to the backyard. Step outside to your own private retreat with a pool, spa, and no direct rear neighbors. Mature trees, established landscaping, and a sought-after location near parks, trails, shopping, dining, and all that The Woodlands has to offer make this an exceptional opportunity. Bring your vision and make this well-maintained home your own
USD 599,000
14 Dovetail Pl, The Woodlands, TX 77381 | MLS #16481
View photo
House · for sale
USD 599,000
USD 230/sq.ft
14 Dovetail Pl, The Woodlands, TX 77381 | MLS #16481
Silverwood Ranch Estates
· 2,594 sq.ft · 4 Bedrooms · 3 Baths · House
· Garden · Swimming pool
Silverwood Ranch Estates · 2,594 sq.ft · 4 Bedrooms · 3 Baths · House · Garden · Swimming pool
Beautifully updated home in the heart of The Woodlands featuring a private backyard oasis with pool, spa, custom putting green, and covered outdoor living space perfect for entertaining. Bright open-concept layout with modern finishes, quartz countertops, and spacious living areas filled with natural light. Move-in ready with a functional layout and stylish upgrades throughout. Located on a quiet street in a highly desirable neighborhood close to parks, schools, shopping, and dining. Seller is willing to give concessions to buyer at closing
USD 599,000
35 N Pathfinders Circle
View photo
House · for sale
USD 499,000
USD 244/sq.ft
35 N Pathfinders Circle
Silverwood Ranch Estates
· 2,045 sq.ft · 4 Bedrooms · 2 Baths · House
· Garden · Equipped kitchen · Parking · Swimming pool
Silverwood Ranch Estates · 2,045 sq.ft · 4 Bedrooms · 2 Baths · House · Garden · Equipped kitchen · Parking · Swimming pool
One-story | pool | well-maintained | greenbelt | 4 bedroom 2.5 BATH | HIGH CEILINGS | COCHRANS CROSSING Rare one-story pool home in desirable Cochran's Crossing near the duck pond! Lovely & backing to a quiet greenbelt, this 4-bedroom, 2.5-bath home offers exceptional privacy, convenience & abundant storage throughout. Soaring ceilings, neutral colors, walls of windows fill the home with natural light & views of the sparkling pool, flowering landscape, & greenbelt. The living room, formal dining room, breakfast area, & primary suite all overlook the backyard oasis. The spacious kitchen has abundant workspace & a charming garden window. The private primary retreat includes a bath with double sinks. Enjoy total backyard privacy, mature landscaping, a short 5-minute walk to the neighborhood duck pond. Highlights include a roof approximately 2+years old, recently replaced garage doors & openers, access to parks, trails, shopping, dining, medical facilities, & The Woodlands lifestyle
USD 499,000
15 white bark
View photo
House · for sale
USD 450,000
USD 229/sq.ft
New
15 white bark
Silverwood Ranch Estates
· 1,959 sq.ft · 4 Bedrooms · 2 Baths · House
· Equipped kitchen · Parking · Swimming pool
Silverwood Ranch Estates · 1,959 sq.ft · 4 Bedrooms · 2 Baths · House · Equipped kitchen · Parking · Swimming pool
1 story. *pool. *4 bed. *2 FULL BATHS*COCHRANS CROSSING The open and functional layout includes a welcoming living area, formal dining space, and a dedicated study—ideal for working from home. The island kitchen is equipped with granite countertops, stainless steel appliances, and ample cabinet space, flowing seamlessly into the main living areas. Designed for comfort and easy maintenance, the home features tile flooring throughout with no carpet, creating a clean and modern feel. The spacious primary suite and secondary bedrooms offer flexibility for families or guests. Step outside to enjoy your own private in-ground pool, perfect for entertaining or relaxing during the Texas summers. Additional highlights include a 2-car attached garage, mature neighborhood setting, and access to top-rated schools in Conroe ISD, including Galatas Elementary
USD 450,000
32 Palmer Woods Drive
View photo
House · for sale
USD 3,200,000
USD 492/sq.ft
32 Palmer Woods Drive
Silverwood Ranch Estates
· 6,501 sq.ft · 5 Bedrooms · 4 Baths · House
· Patio · Garden · Fireplace · Equipped kitchen · Swimming pool
Silverwood Ranch Estates · 6,501 sq.ft · 5 Bedrooms · 4 Baths · House · Patio · Garden · Fireplace · Equipped kitchen · Swimming pool
Exquisite custom home meticulously maintained by original owners! Overlooking the golf course in Palmer Woods, this home showcases thoughtful design, quality craftsmanship, incredible storage, and attention to every detail. Set on a private, wooded lot, this home has been refreshed to create a polished, inviting space. Warm wood beams, custom millwork, and walls of windows fill the living spaces with natural light. The kitchen (remodeled in 2025) opens to the family room and features premium appliances, Taj Mahal quartz counters, and generous pantry. Two dedicated studies, one with a fireplace. First-floor primary suite offers a peaceful retreat with spa-inspired bath and large walk-in closet. A 2nd bedroom suite downstairs is ideal for aging parents, while upstairs bedrooms and flexible living spaces provide room to grow. Outdoors, enjoy a resort-style 1.6 acre backyard with pool, spa, expansive patio, pool bath, and tranquil golf course views, perfect for entertaining or unwinding
USD 3,200,000
2105 Bennet Court, Conroe, US, TX
View photo
House · for sale
USD 1,799,000
2105 Bennet Court, Conroe, US, TX
Silverwood Ranch Estates
· 4 Bedrooms · 5 Baths · House
· Patio · Garden · Office room · Gym · Equipped kitchen
Silverwood Ranch Estates · 4 Bedrooms · 5 Baths · House · Patio · Garden · Office room · Gym · Equipped kitchen
Zoned to top-rated WOODLANDS SCHOOLS, this exquisite 4-bed, 5-bath home sits on an expansive corner lot in a gated community and showcases refined living through elegant design and thoughtful craftsmanship. Built in 2022, it offers first-floor living with soaring ceilings, rich hardwood floors, and natural light that flows seamlessly to a covered patio—perfect for entertaining. The chef-inspired kitchen showcases professional-grade appliances, oversized island, gas range & walk-in pantry. The luxurious first-floor primary suite offers a tranquil retreat with/ a custom walk-in closet & spa-inspired bath. Rare main-level media and game room add standout appeal. Generously sized secondary bedrooms (2 down, 2 up) offer ensuite baths, plus a flex space ideal for a gym, office, or a guest room. A beautifully landscaped backyard with/ built-in outdoor kitchen creates a perfect setting for alfresco dining. Minutes from I-45 and top hospitals for added convenience
USD 1,799,000
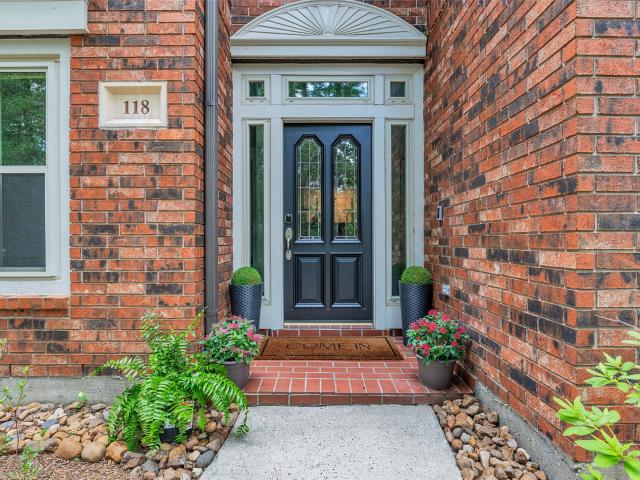
118 Quiet Oak Circle
View photo
House · for sale
USD 635,000
USD 218/sq.ft
New
118 Quiet Oak Circle
Silverwood Ranch Estates
· 2,906 sq.ft · 4 Bedrooms · 3 Baths · House
· Patio · Office room · Swimming pool
Silverwood Ranch Estates · 2,906 sq.ft · 4 Bedrooms · 3 Baths · House · Patio · Office room · Swimming pool
Beautifully comfortable home with handsome wood floors, freshly painted interiors, beautiful crown molding and trim details, and a large, private home office with wall-to-wall shelves! The home has been exceptionally well-maintained with an impressive list of upgrades including top-of-line HVAC system with new furnace and ducting, solar attic fans and new insulation (2025); energy-efficient double-pane windows (2021); whole-house water filtration system (2021); and new 200-amp electrical panel with whole-house surge protector (2020). You'll also love thoughtful extras like automated shades in office, living room, and laundry (2022), spacious covered patio (2024), and Ring security system with door and window sensors. And the location simply can't be beat! Enjoy being within walking distance to the YMCA, grocery store, restaurants and shopping, parks, pools, scenic trails, ponds, and top-rated schools—everything that makes The Woodlands such a wonderful place to call Home!
USD 635,000
25 Cascade Springs Place
View photo
House · for sale
USD 750,000
USD 241/sq.ft
New
25 Cascade Springs Place
Silverwood Ranch Estates
· 3,111 sq.ft · 4 Bedrooms · 3 Baths · House
· Garden · Fireplace · Equipped kitchen · Swimming pool
Silverwood Ranch Estates · 3,111 sq.ft · 4 Bedrooms · 3 Baths · House · Garden · Fireplace · Equipped kitchen · Swimming pool
Classic sophistication! Custom built showplace! Massive. 35 acre (per mcad) greenbelt lot with sparkling pool + spa! Low-Traffic Cul-de-Sac Street! Manicured Exterior with Wrap-Around Porch! High Ceiling Foyer. Double 8-Foot Doors! Banquet-Sized Dining. Stately Hardwoods + Dentil Millwork! Wonderful Island Kitchen: Granite Counters, Recent JennAir Cooktop & KitchenAid Dishwasher, Double Ovens, & Walk-In Pantry! Two-Story Family Room. Soaring Vaulted Ceilings, Gas Log Fireplace, Built-Ins, Entertainer's Delight Dry Bar, & Excellent Pool Views! Privately Located First Floor Master Suite with Bay Window. Updated Bath with Pedestal Sinks, Enlarged Shower, Jetted Tub, & Two Big Walk-In Closets! Versatile Gameroom with Built-Ins! Oversized Secondary Bedrooms. One w/Private En-Suite Bath! Utility Room w/Built-In Bench/Mud Area! Amazing Backyard: Gorgeous POOL + Spa w/Waterfall & Green Space Galore! No Neighbors Directly Behind! Recent Water Heaters, Pool Pump, & HVAC Units! Low Tax Rate!
USD 750,000
12 N Timber Top Dr
View photo
House · for sale
USD 1,600,000
USD 554/sq.ft
12 N Timber Top Dr
Silverwood Ranch Estates
· 2,885 sq.ft · 4 Bedrooms · 3 Baths · House
· Patio · Terrace · Swimming pool · Parking
Silverwood Ranch Estates · 2,885 sq.ft · 4 Bedrooms · 3 Baths · House · Patio · Terrace · Swimming pool · Parking
Nestled in the heart of the prestigious Grogan's Mill neighborhood in The Woodlands and just minutes from Town Center, sits this masterfully designed and meticulously maintained custom home featuring award-winning architecture. The home sits overlooking the golf course, offering breathtaking panoramic golf-front and pond views. Soaring ceilings, bespoke millwork, and sun-drenched gallery halls define an interior that is as refined in detail as it is generous in scale. Luxury features include custom cabinetry, accent lighting, elegant herringbone marble tiles, and an abundance of built-in storage. The spectacular outdoor living space features a sweeping private terrace, jacuzzi, and a covered patio perfect for entertaining, complemented by an ample 2-car attached garage
USD 1,600,000
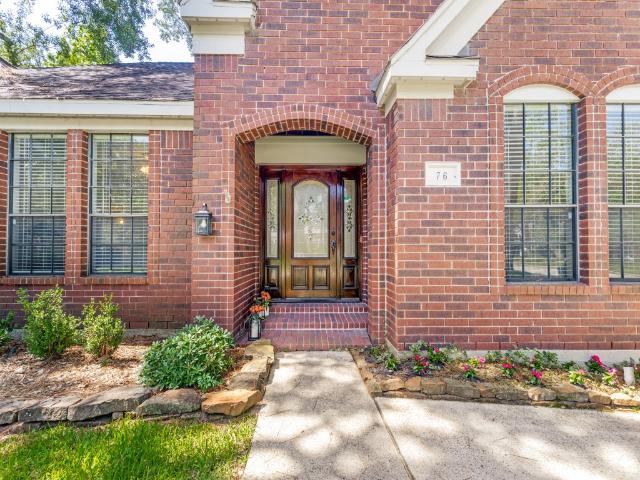
76 E Stony End Place
View photo
House · for sale
USD 510,000
USD 202/sq.ft
New
76 E Stony End Place
Silverwood Ranch Estates
· 2,519 sq.ft · 4 Bedrooms · 2 Baths · House
· Patio · Equipped kitchen · Parking · Air conditioning
Silverwood Ranch Estates · 2,519 sq.ft · 4 Bedrooms · 2 Baths · House · Patio · Equipped kitchen · Parking · Air conditioning
Classic design, fantastic location, and thoughtful updates define this beautiful 4 bedroom, 2.5 bath, single-story home in the highly sought-after village of Cochran’s Crossing. Offering 2,519 sq ft of spacious living, this home features a large family room, private primary suite with sitting area, and oversized utility room. The chef’s kitchen includes a gas cooktop, double ovens, updated countertops, and new backsplash. Recent improvements include new flooring throughout (with new carpet in guest rooms), fresh interior paint, French doors in the primary suite, plantation shutters throughout, updated primary bath countertops, new water heater, guest bath toilet, replaced driveway, new fencing, irrigation system, new back porch, covered patio area, and new garage door with opener. Enjoy the convenience of a fully bricked exterior, two A/C units, and a prime location near parks, shopping, and top-rated schools. Recently installed generator hook up!
USD 510,000
15 White Bark Pl, The Woodlands, TX 77381 | MLS #46740
View photo
House · for sale
USD 450,000
USD 229/sq.ft
15 White Bark Pl, The Woodlands, TX 77381 | MLS #46740
Silverwood Ranch Estates
· 1,959 sq.ft · 4 Bedrooms · 2 Baths · House
· Equipped kitchen · Parking · Swimming pool
Silverwood Ranch Estates · 1,959 sq.ft · 4 Bedrooms · 2 Baths · House · Equipped kitchen · Parking · Swimming pool
1 story Pool 4 bed 2 full baths COCHRANS CROSSING The open and functional layout includes a welcoming living area, formal dining space, and a dedicated study—ideal for working from home. The island kitchen is equipped with granite countertops, stainless steel appliances, and ample cabinet space, flowing seamlessly into the main living areas. Designed for comfort and easy maintenance, the home features tile flooring throughout with no carpet, creating a clean and modern feel. The spacious primary suite and secondary bedrooms offer flexibility for families or guests. Step outside to enjoy your own private in-ground pool, perfect for entertaining or relaxing during the Texas summers. Additional highlights include a 2-car attached garage, mature neighborhood setting, and access to top-rated schools in Conroe ISD, including Galatas Elementary
USD 450,000
46 N Autumnwood Way, The Woodlands, TX 77380 | MLS #96897
View photo
House · for sale
USD 649,900
USD 333/sq.ft
46 N Autumnwood Way, The Woodlands, TX 77380 | MLS #96897
Silverwood Ranch Estates
· 1,948 sq.ft · 3 Bedrooms · 2 Baths · House
· Office room · Gym · Fireplace · Equipped kitchen · Parking
Silverwood Ranch Estates · 1,948 sq.ft · 3 Bedrooms · 2 Baths · House · Office room · Gym · Fireplace · Equipped kitchen · Parking
Nestled in the coveted Autumnwood enclave of Grogan’s Mill, this architecturally redesigned 1-story retreat blends warm contemporary style wu002Ftimeless custom details. Surrounded by mature trees & lush landscaping, the home offers sophisticated design, luxury finishes, & lock-and-leave convenience in the heart of The Woodlands. The open-concept living area features soaring ceilings, walls of windows, & a dramatic floor-to-ceiling quartz fireplace overlooking the poolu002Fspa. The chef’s kitchen includes custom cabinetry, quartz countertops, built-in Thermador refrigeration, & new Bosch stainless appliances. The spa-inspired primary suite features walnut acoustic walls, LED lighting, designer finishes, & boutique-style closet. 520 SF climate-controlled garage is ideal for a gym, home office, mediau002Fgame room, golf simulator. Updates: 11u002F25 roof, resurfaced poolu002Fspa, flooring, lighting, baths, landscaping, &more. Ideally located near The Woodlands Resort, golf, tennis, dinin
USD 649,900
10 Featherfall Place
View photo
House · for sale
USD 745,000
USD 218/sq.ft
10 Featherfall Place
Silverwood Ranch Estates
· 3,412 sq.ft · 4 Bedrooms · 3 Baths · House
· Patio · Garden · Office room · Deck · Equipped kitchen · Parking · Air conditioning · Swimming pool
Silverwood Ranch Estates · 3,412 sq.ft · 4 Bedrooms · 3 Baths · House · Patio · Garden · Office room · Deck · Equipped kitchen · Parking · Air conditioning · Swimming pool
Now priced at $745,000, this beautiful two-story home sits on a 12,602 SF lot backing to a private greenbelt with no rear neighbors. The backyard is the highlight, with an oversized pool and spa with waterfall, expansive decking, and covered patio perfect for relaxing or entertaining. Inside, this 3,416 SF home boasts tall ceilings, abundant natural light, two living areas, and a formal dining room oriented toward the backyard. The spacious kitchen includes a breakfast bar and casual seating area. Upstairs you’ll find all four bedrooms plus a large flex room ideal for media, office, game, or living area. Recent improvements include two new A/C units, refinished solid oak wood floors, new bedroom carpet, updated pool tile and plaster, insulated A/C garage, double-pane windows, and updated LED lighting throughout. A rare opportunity to own a private greenbelt retreat in the heart of The Woodlands—quiet street, walkable to schools, and resort-style outdoor living with timeless appeal!
USD 745,000
511 Chateau Woods Pkwy Dr, Conroe, TX 77385 | MLS #53026
View photo
House · for sale
USD 625,000
USD 144/sq.ft
511 Chateau Woods Pkwy Dr, Conroe, TX 77385 | MLS #53026
Silverwood Ranch Estates
· 4,316 sq.ft · 4 Bedrooms · 3 Baths · House
· Patio · Garden · Office room · Balcony · Fireplace · Equipped kitchen
Silverwood Ranch Estates · 4,316 sq.ft · 4 Bedrooms · 3 Baths · House · Patio · Garden · Office room · Balcony · Fireplace · Equipped kitchen
Welcome to 511 Chateau Woods Parkway in the established Lake Chateau Woods community of Conroe—where space, and everyday comfort come together. Nestled beneath mature trees, this one-of-a-kind home features soaring ceilings, natural wood accents, and an open-concept layout designed for both relaxing and entertaining. Remodeled kitchen offers granite countertops and refreshed cabinetry, while updated bathrooms and luxury vinyl plank flooring create a cohesive, low-maintenance feel throughout the main living areas. A stunning stone fireplace, loft-style walkways, and multiple gathering spaces add warmth and architectural interest. Enjoy outdoor living from the elevated balcony or covered patio, with a private yard ideal for unwinding. A detached flex space offers versatility for a home office, studio, or retreat. Conveniently located near I-45 with easy access to The Woodlands. Currently operating as a short-term rental, offering a personal retreat and income potential. No hoa
USD 625,000
18 Treevine Court
View photo
House · for sale
USD 1,350,000
USD 315/sq.ft
New
18 Treevine Court
Silverwood Ranch Estates
· 4,273 sq.ft · 4 Bedrooms · 4 Baths · House
· Patio · Garden · Fireplace · Equipped kitchen · Swimming pool
Silverwood Ranch Estates · 4,273 sq.ft · 4 Bedrooms · 4 Baths · House · Patio · Garden · Fireplace · Equipped kitchen · Swimming pool
Open house: sun, 7/5: 1-3 pm.A PALMER WOODS STANDOUT showcasing classic Southern architecture with irresistible curb appeal featuring a picturesque veranda and sprawling backyard oasis w/refreshed pool & spa design, XL covered patio & grill station, and desirable custom floor plan. All in one of The Woodlands' most coveted neighborhoods! Showcasing new wdws & notable architectural details in moldings, transom wdws, continuous wood floors! Versatile living area in both formals, enclosed study & secluded 2nd BR down! Spacious den w/fireplace opens to the chef's kitchen w/stainless appls, bar seating, butler’s pantry & panoramic views to outdoor retreat! Secluded primary suite w/private patio access, luxe bath w/dual clsts! 2 en suite BRs upstairs, game & media rooms w/projector & screen. Step outside to paradise with cozy fire pit, pool & spa w/multi-colored lighting & endless green space! Awesome storage incl W-I attic! A stone's throw to The Wdlds CC, pond & premier shops/dining!
USD 1,350,000
2006 Laurie Darlin Dr, Conroe, TX 77384 | MLS #87760
View photo
House · for sale
USD 539,995
USD 190/sq.ft
2006 Laurie Darlin Dr, Conroe, TX 77384 | MLS #87760
Silverwood Ranch Estates
· 2,831 sq.ft · 4 Bedrooms · 2 Baths · House
· Patio · Office room · Equipped kitchen
Silverwood Ranch Estates · 2,831 sq.ft · 4 Bedrooms · 2 Baths · House · Patio · Office room · Equipped kitchen
STUNNING Gracepoint Home blends design wu002F everyday livability in one of the most desirable neighborhoods in The Woodlands area, zoned to highly acclaimed A+ rated schools & offering almost immediate access to I-45 for easy commuting. The interior space flows effortlessly. The office area delivers a true executive presence. The chef’s kitchen features granite countertops and a seamless transition into the livingu002Fdining areas. The primary suite is a true oversized retreat, complete with elegant tray ceilings, and a spa-like restroom featuring dual vanities, a soaking tub, and a large walk-in shower with built-in bench. The primary closet is built with extended hanging space that maximizes every inch. Outside, a large covered front porch & covered back patio wu002F built in gas connection & thoughtfully installed doggy door for your four-legged family member. Community features stocked ponds, including one just steps away, miles of trails, and SO much more!
USD 539,995
2504 Wild Wind Place
View photo
House · for sale
USD 1,375,000
USD 307/sq.ft
2504 Wild Wind Place
Silverwood Ranch Estates
· 4,478 sq.ft · 4 Bedrooms · 4 Baths · House
· Patio · Garden · Fireplace · Equipped kitchen · Swimming pool
Silverwood Ranch Estates · 4,478 sq.ft · 4 Bedrooms · 4 Baths · House · Patio · Garden · Fireplace · Equipped kitchen · Swimming pool
Tucked away in the exclusive Wilding Estates of Grogan’s Mill, this exceptional Tom Cox custom home offers timeless architecture, privacy & convenience. Situated on one of the largest lots in the neighborhood on a quiet cul-de-sac street, featuring 4 spacious bedrooms, ensuite baths, walk-in closet, plus 2 half baths. The dramatic 2-story living room showcases soaring windows, built-ins & a floor-to-ceiling fireplace overlooking the backyard retreat. Island kitchen features a 6-burner Viking cooktop, double ovens, breakfast bar & abundant cabinetry. Additional highlights include a vaulted study w/built-ins, wine closet, sweeping spiral staircase, large game room w/wet bar & incredible storage w/multiple walk-in attics. The primary suite offers dual walk-in closets, hidden storage, spa-like bath, and backyard access. Outdoor amenities include a pool, spa, new putting green, new cedar fencing & covered patio. New Roof. June 2026. Truly a remarkable home, you won't want to miss!
USD 1,375,000
35 N Regent Oak
View photo
House · for sale
USD 2,400,000
USD 378/sq.ft
35 N Regent Oak
Silverwood Ranch Estates
· 6,340 sq.ft · 5 Bedrooms · 4 Baths · House
· Fireplace · Equipped kitchen · Parking · Swimming pool
Silverwood Ranch Estates · 6,340 sq.ft · 5 Bedrooms · 4 Baths · House · Fireplace · Equipped kitchen · Parking · Swimming pool
Perfectly positioned in the prestigious enclave of Chancery Place in Cochran’s Crossing, this extraordinary Hallmark custom estate sits on a ¾-acre lot with views of the renowned Palmer Golf Course. Walls of glass frame stunning views of the resort-style pool, spa, and lush grounds. With over $335K in enhancements, the home features a chef’s kitchen with Sub-Zero & Wolf appliances, opening to elegant living spaces ideal for entertaining. The luxurious primary suite offers a fireplace, sitting area, spa bath, and dual closets, plus a secondary suite on the main level. Upstairs includes 3 bedrooms, game room, and media retreat. Outdoor living shines with a reimagined pool, marble finishes, fire features, waterfalls, and lighting. Circular drive, 4-car garage, and expansive veranda complete this exceptional residence
USD 2,400,000

Get email alerts

Don't miss out: be the first to know about new properties

The alert was correctly created

On subscribing you accept the conditions of use and the privacy policy
Alert
Receive new ads in your inbox
Save this search
Receive alerts for new listings

We'll send you an email when we have new properties for: "Houses for sale in Silverwood Ranch Estates"

The alert was correctly created

The Cove, The Woodlands Southeast Montgomery CCD Montgomery County Texas
Mirror Lake, The Woodlands Southeast Montgomery CCD Montgomery County Texas
Get email alerts and be the first to see new listings
Required field
On subscribing I accept the terms of the privacy policy
Perfect! You'll soon start receiving new listings via email
Alert
Receive an email when we have new ads for Houses for sale in Silverwood Ranch Estates
Save this search
Filters

Bedrooms

Size (sq.ft)

sq.ft
sq.ft

Price

USD
USD

Property type

Bathrooms

Clear all filters
Receive notifications when new entries are published.