2,181 houses for sale in Millis-Clicquot

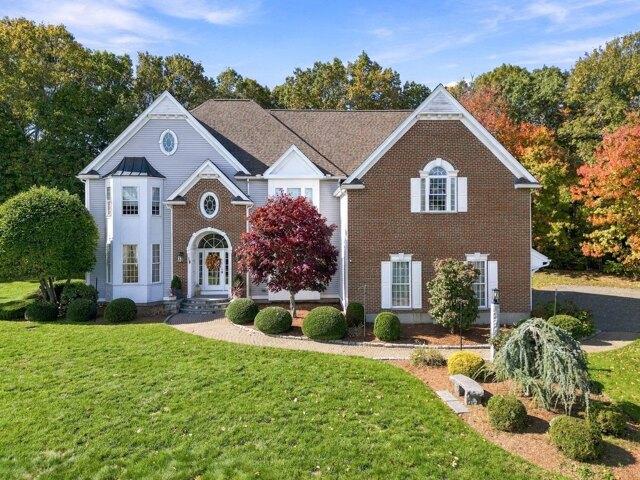
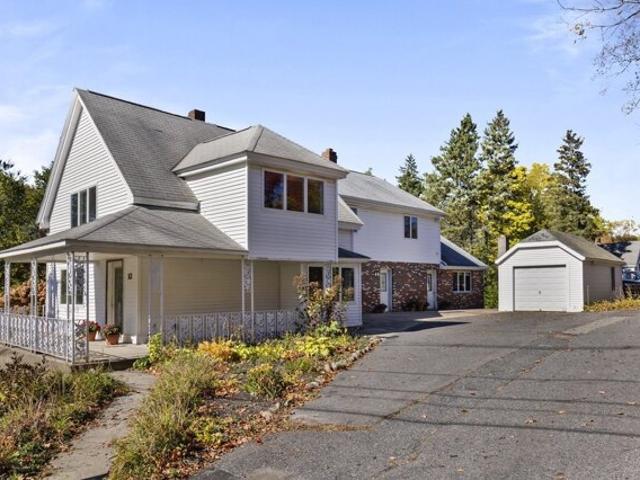
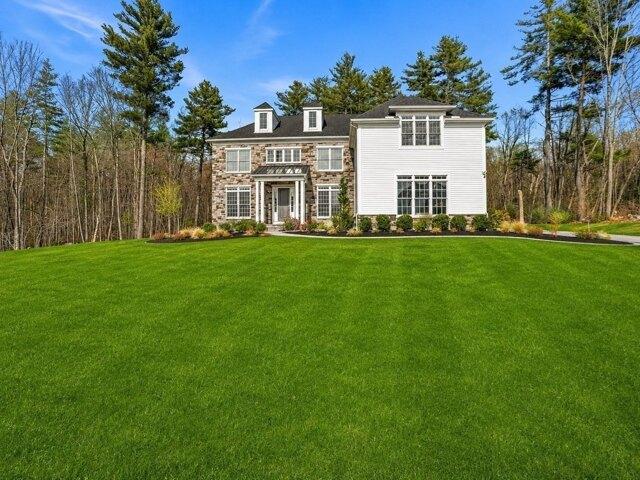
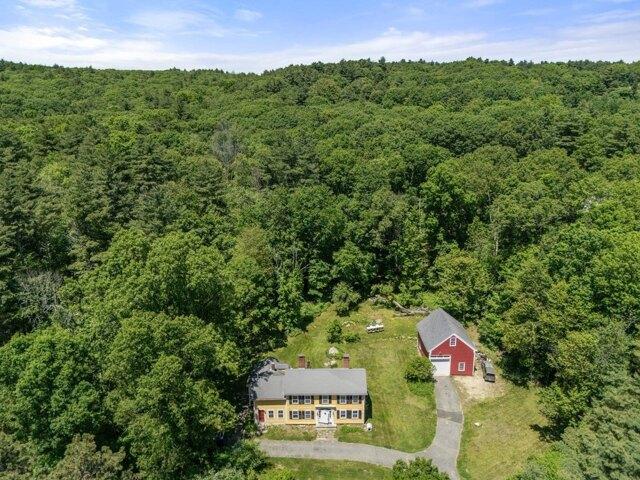
Connelly Hill Rd, Hopkinton, Home For Sale
View photo
House · for sale
USD 1,895,000
USD 354/sq.ft
Connelly Hill Rd, Hopkinton, Home For Sale
Millis-Clicquot
· 5,339 sq.ft · 4 Bedrooms · 4 Baths · House
· Office room · Deck · Equipped kitchen
Millis-Clicquot · 5,339 sq.ft · 4 Bedrooms · 4 Baths · House · Office room · Deck · Equipped kitchen
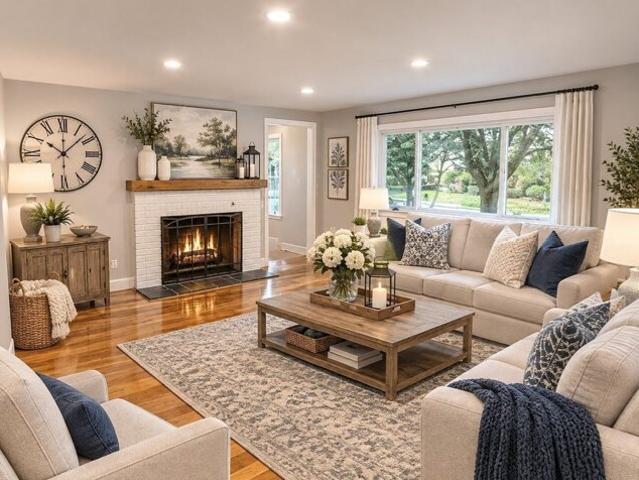
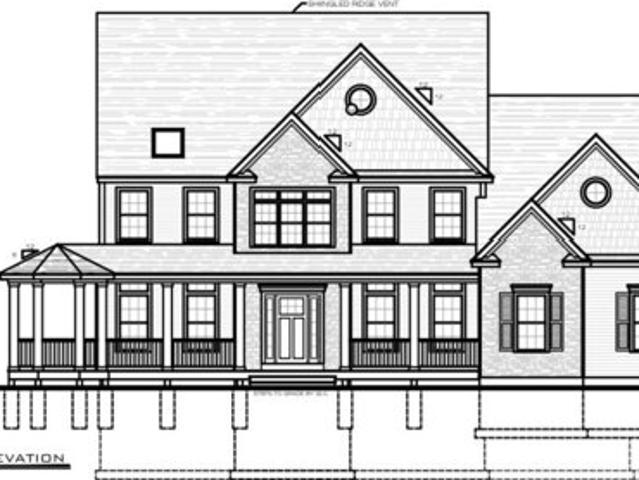
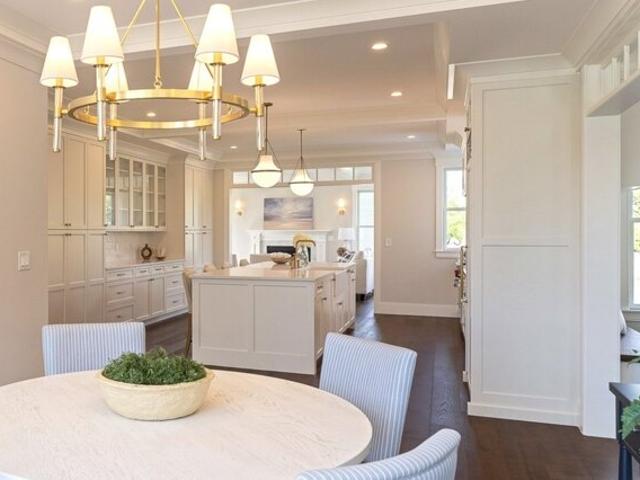
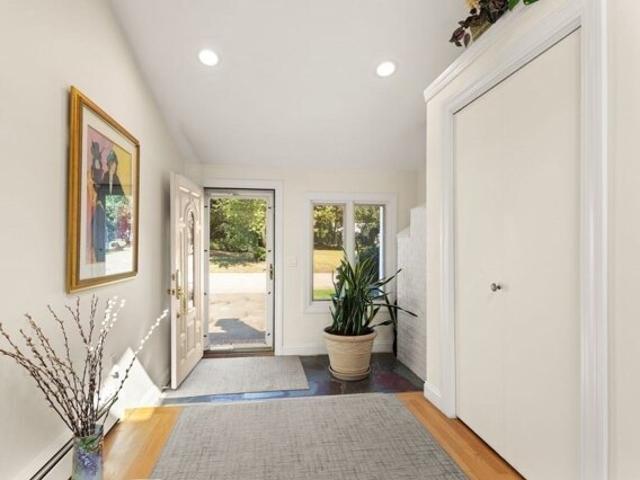
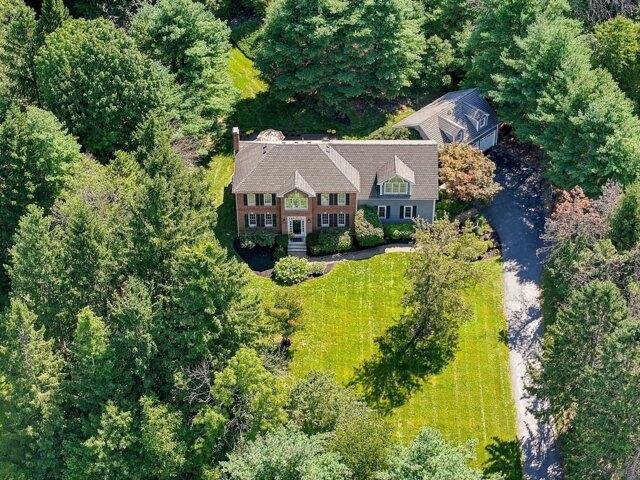
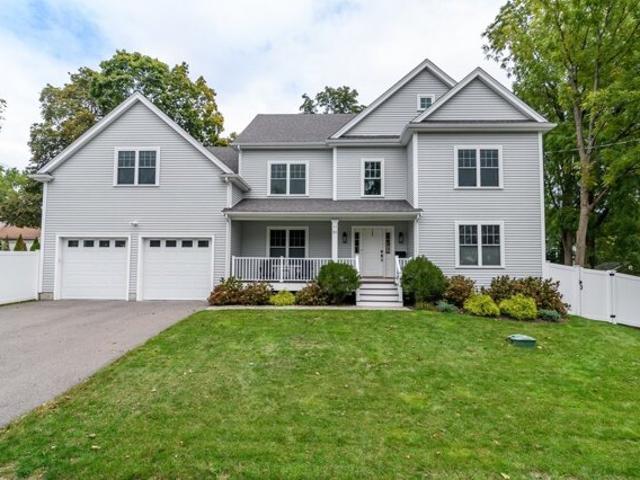
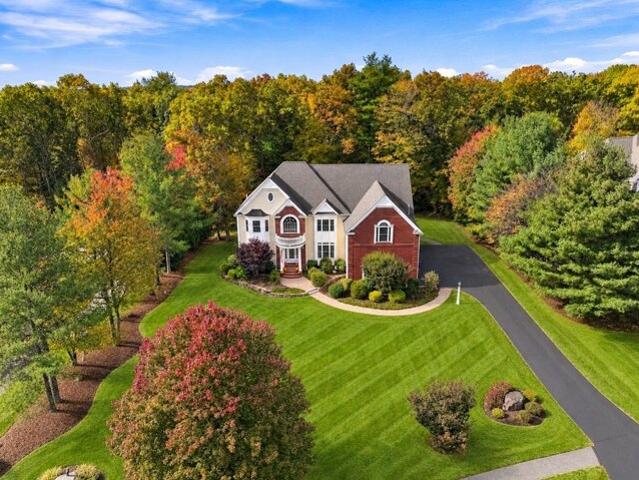
Rare offering in Connelly Hill Estates! Built by 20th Century Homes, this majestic, East facing 4+ bedroom, 3.5-bath, 5349 sq.ft. colonial rests on a lush, landscaped acre, blending timeless craftsmanship with luxurious updates and exceptional spaces for entertaining. A grand two-story entry with built-in bookcases and transom windows sets an elegant tone. On one side, transom-topped French doors reveal a spacious, sun-filled office with custom built-ins and tray ceiling. On the other, gracious formal living and dining rooms showcase exquisite inlaid hardwood floors and millwork. The stunning chef's kitchen invites culinary creativity with stainless appliances, 5-burner gas cooking vented outdoors, double ovens, new refrigerator and dishwasher, and pantry. A newer Azek deck beckons for al fresco grilling, while the expansive vaulted family room offers a beautiful wall of built-ins and inviting place to gather. Retreat to the completely renovated primary suite, where soft cove lighting,
USD 1,895,000
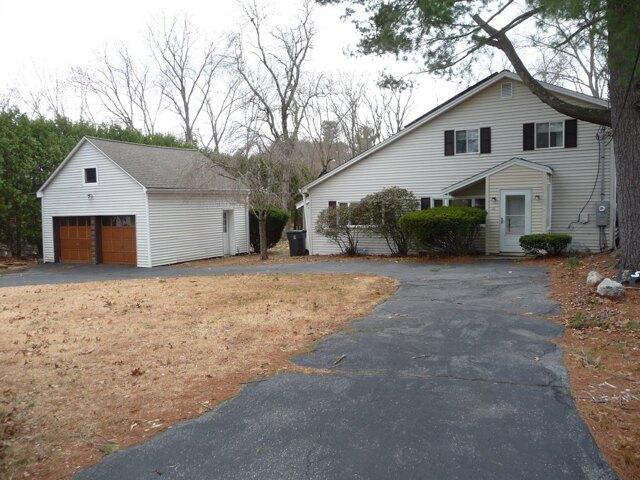
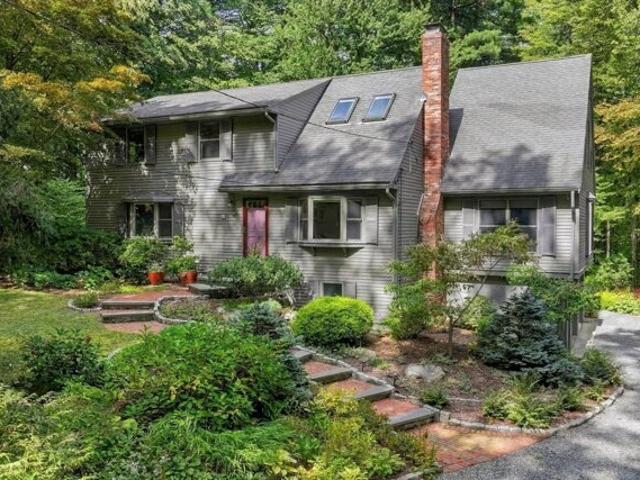
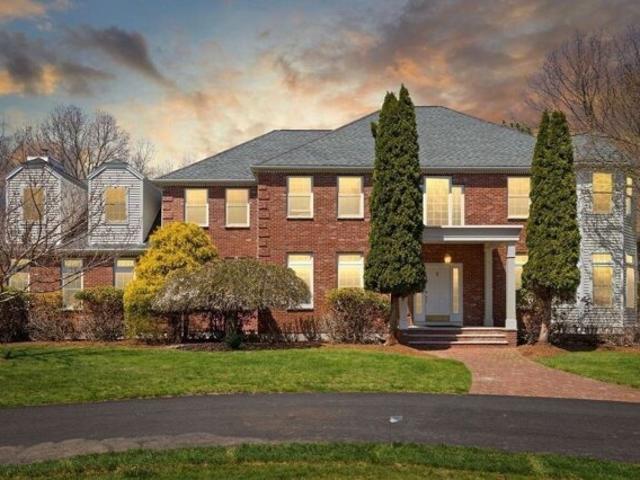
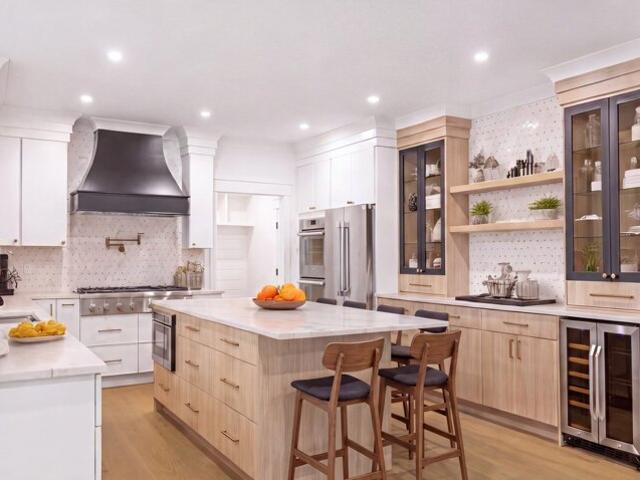
Great Plain Ave, Needham, Home For Sale
View photo
House · for sale
USD 999,000
USD 622/sq.ft
Great Plain Ave, Needham, Home For Sale
Millis-Clicquot
· 1,604 sq.ft · 3 Bedrooms · 2 Baths · House
· Garden · Office room · Equipped kitchen · Parking
Millis-Clicquot · 1,604 sq.ft · 3 Bedrooms · 2 Baths · House · Garden · Office room · Equipped kitchen · Parking
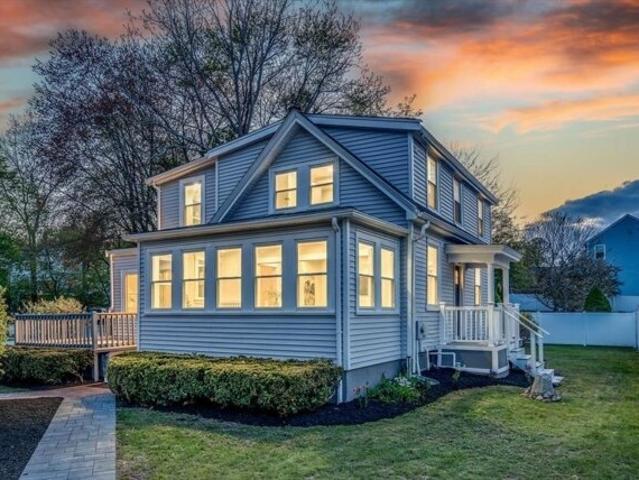
Renovated, water views and now priced at an outstanding value of $999,000! Tastefully updated 3-bedroom, 2-bath single-family home offers the perfect blend of comfort, privacy and accessibility. Set back off the street and overlooking a serene pond, the property delivers picturesque water views and a peaceful setting rarely found in Needham. Recent updates include renovated kitchen equipped with quartz counters, stainless steel appliances and tile backsplash, along with updated bathrooms, refinished hardwood floors, recessed lighting and fresh paint throughout. First floor suite and laundry offers great flexibility and convenience. 2nd floor features primary bedroom with spacious walk-in closet, along with additional bedroom and bonus room perfectly utilized as a home office. Additional highlights include fully fenced yard, 2-car garage, 200 amp electrical and replacement windows. Located just 0.5 miles to Needham Center and commuter rail, this move-in ready home is a rare opportunity
USD 999,000
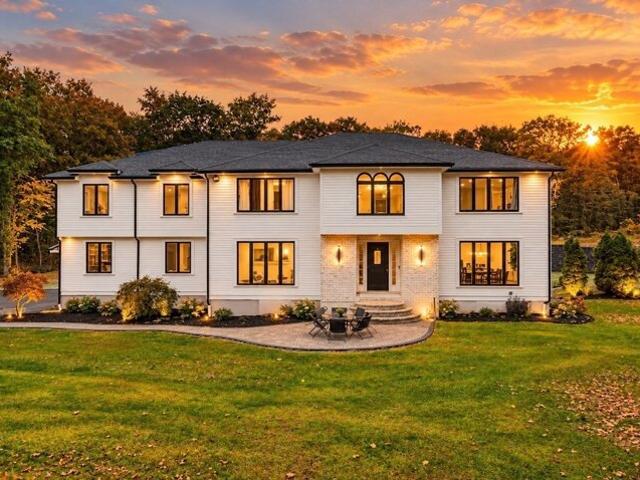
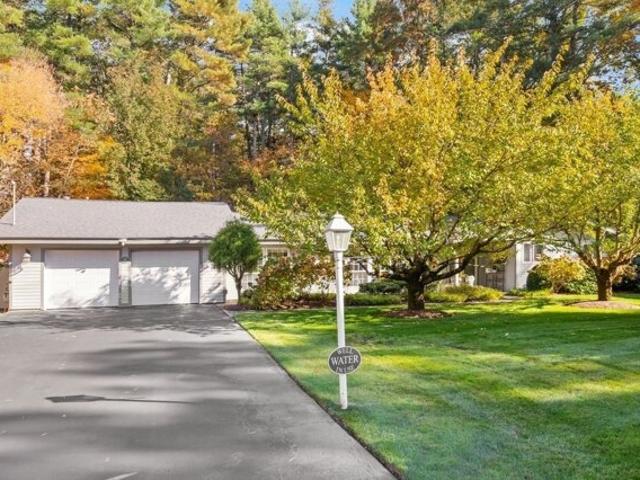
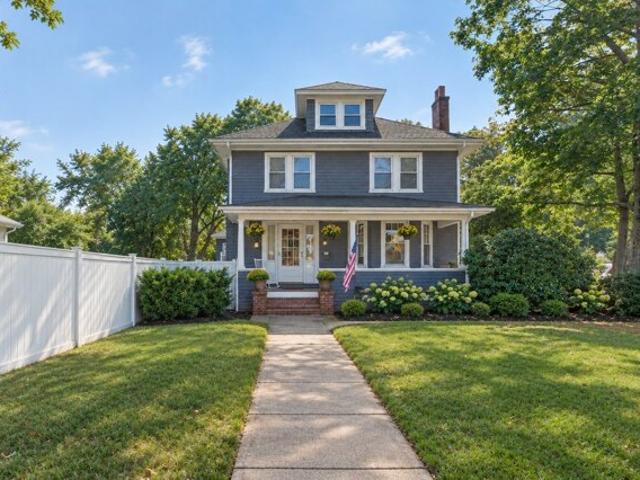
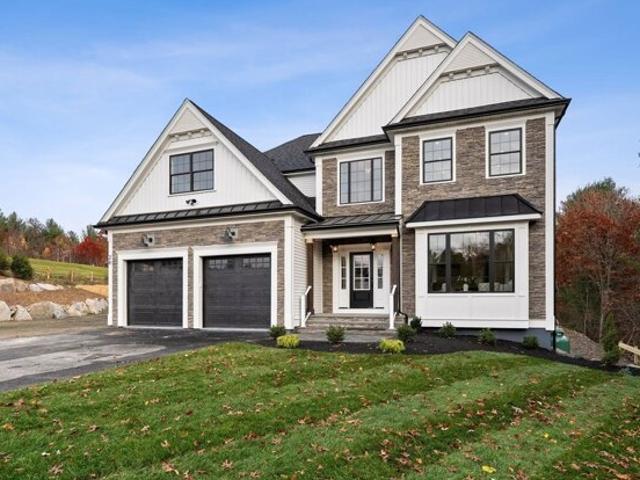
Carbrey Ave, Sharon, Home For Sale
View photo
House · for sale
USD 969,900
USD 333/sq.ft
Carbrey Ave, Sharon, Home For Sale
Millis-Clicquot
· 2,906 sq.ft · 4 Bedrooms · 3 Baths · House
· Patio · Deck · Fireplace · Cellar
Millis-Clicquot · 2,906 sq.ft · 4 Bedrooms · 3 Baths · House · Patio · Deck · Fireplace · Cellar
NEWLY REMODELED AND MOVE-IN READY! give yourself the GIFT OF THE SEASON! Welcome to 5 Carbrey Avenue in Sharon where SOPHISTICATION meets SERENITY. This holiday haven can accommodate ALL your family and friends sitting around one BIG table, enjoying your fireplaced living room, SPACIOUS sunken family room with 2nd fireplace and half bath for guests, step through the sliders and sip your favorite drink on the new Trex deck or patio under the stars. Want even more space, entertain in your HUGE second family room in your finished basement. Out of town guests are no problem with 4 bedrooms upstairs and an extra bonus room/playroom/office in the lower level. Come see this spectacular FOUR BEDROOM, THREE BATH sprawling Ranch and fall in love with the designer touches, quality materials and workmanship as well as top of the line appliances, but buy for the decades of MAINTENANCE FREE peace of mind with ALL the NEW 2026 updates including: ALL NEW roof, 3 zone heating systems, (both forced hot
USD 969,900
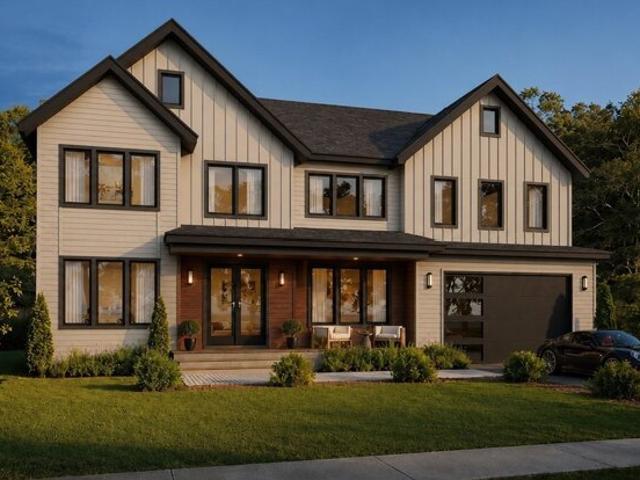
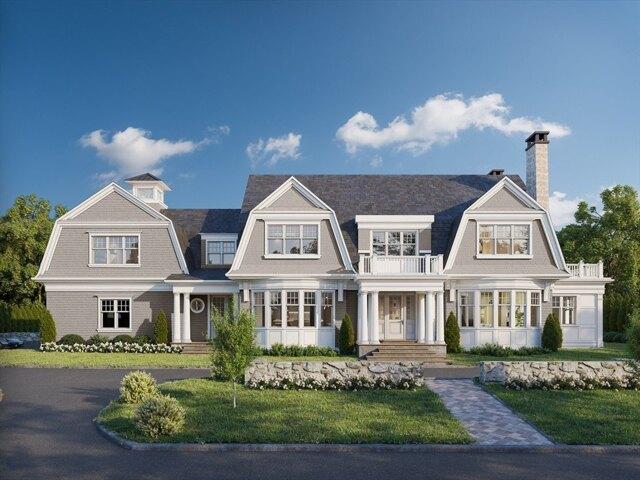
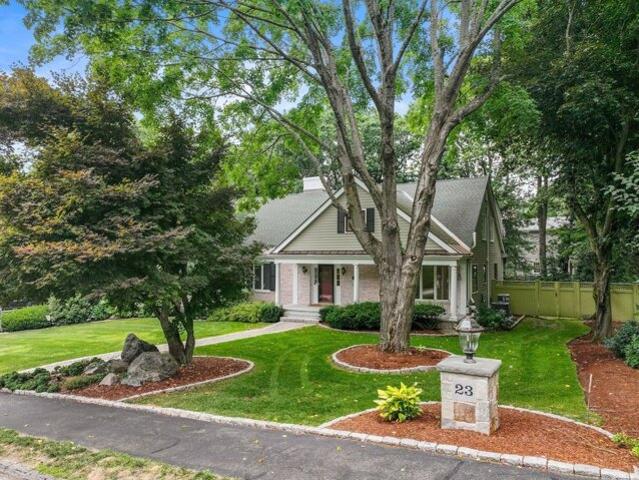
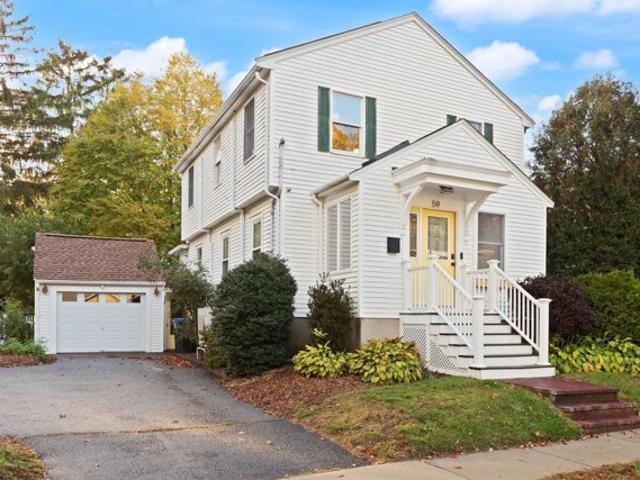
Amber Dr, Wrentham, Home For Sale
View photo
House · for sale
USD 2,200,000
USD 468/sq.ft
Amber Dr, Wrentham, Home For Sale
Millis-Clicquot
· 4,693 sq.ft · 4 Bedrooms · 4 Baths · House
· Parking
Millis-Clicquot · 4,693 sq.ft · 4 Bedrooms · 4 Baths · House · Parking
Nestled at Amber Drive this single-family residence presents an exceptional opportunity to embrace refined living within a meadow setting. To be built in 2026, this estate offers contemporary design, and the heart of this home resides in its expansive layout, offering a generous 4,700 square feet of living area designed for both relaxed living and elegant entertaining. This concept includes four bedrooms, providing private retreats for rest and rejuvenation, each thoughtfully designed to maximize comfort and tranquility. Three full bathrooms and one-half bathroom complement the bedrooms, offering convenience and style with modern fixtures and finishes. The property further benefits from a three-space garage, providing ample room for vehicles and additional storage. Situated on a sprawling 50,093 square foot lot, this residence enjoys the serenity of its rural area surroundings, offering a peaceful escape. One of Wrentham's premier builders presents to you The Meadow View!
USD 2,200,000
Wyndemere Ln, Natick, Home For Sale
View photo
House · for sale
USD 2,850,000
USD 441/sq.ft
Wyndemere Ln, Natick, Home For Sale
Millis-Clicquot
· 6,448 sq.ft · 5 Bedrooms · 6 Baths · House
· Patio · Equipped kitchen
Millis-Clicquot · 6,448 sq.ft · 5 Bedrooms · 6 Baths · House · Patio · Equipped kitchen
Natick's newest neighborhood is expanding, and construction is underway in phase III of Wyndemere South Natick- Brought to life by the area's preeminent developer this new home and neighborhood epitomizes refined living in a coveted enclave of estate-like homes- graced with classic New England charm and timeless allure. Step inside to discover 5 bedrooms, 5.5 baths, and 6,400+ square feet of meticulously designed living space. From the expansive kitchen, to the efficient scullery, every detail reflects a commitment to excellence. Outside, mature trees and illuminated stone walls line the street, creating a tranquil retreat. Entertain alfresco on the patio, complete with a built-in gas firepit amidst privacy landscaping and mature trees. Beyond its impeccable design, this home offers unparalleled convenience. Minutes from both downtown Wellesley and Natick, yet a world away in its serene setting. Wyndemere is anything but ordinary
USD 2,850,000
Leonard Rd, Sharon, Home For Sale
View photo
House · for sale
USD 895,000
USD 304/sq.ft
New
Leonard Rd, Sharon, Home For Sale
Millis-Clicquot
· 2,939 sq.ft · 4 Bedrooms · 2 Baths · House
· Deck · Fireplace · Equipped kitchen
Millis-Clicquot · 2,939 sq.ft · 4 Bedrooms · 2 Baths · House · Deck · Fireplace · Equipped kitchen
Nestled in a PEACEFUL neighborhood, this BEAUTIFULLY UPDATED CONTEMPORARY ranch embodies the best of SOPHISTICATED one-level living. THOUGHTFULLY RENOVATED with TIMELESS STYLE and QUALITY CRAFTMANSHIP, this EXCEPTIONAL EXPANSIVE residence offers 4 bedrooms, 2 full baths and close to 3000 sq ft, blending COMFORT, FUNCTIONALITY and REFINED DESIGN on LARGE PRIVATE grounds. The heart of the home is a BREATHTAKING REMODELED CHEF'S kitchen with VAULTED ceilings, CUSTOM cabinetry, large GRANITE island, CUSTOM MIELE appliances and refrigerator, GROHE fixtures with WALLS OF GLASS to enjoy the natural light. A DRAMATIC floor-to-ceiling MARBLE gas-burning fireplace creates a STRIKING ARCHITECTURAL CENTERPIECE in the family room. The VAULTED dining room with double sliders to the oversized deck allows the outside in for effortless indoor-outdoor living or the BEAUTIFULLY CRAFTED living room are the perfect flex spaces. GLEAMING HARDWOOD FLOORS flow throughout the light-filled living spaces, while
USD 895,000
Smith Rd, Hopkinton, Home For Sale
View photo
House · for sale
USD 1,899,000
USD 349/sq.ft
New
Smith Rd, Hopkinton, Home For Sale
Millis-Clicquot
· 5,436 sq.ft · 4 Bedrooms · 4 Baths · House
· Patio · Garden · Deck · Equipped kitchen · Parking · Swimming pool
Millis-Clicquot · 5,436 sq.ft · 4 Bedrooms · 4 Baths · House · Patio · Garden · Deck · Equipped kitchen · Parking · Swimming pool
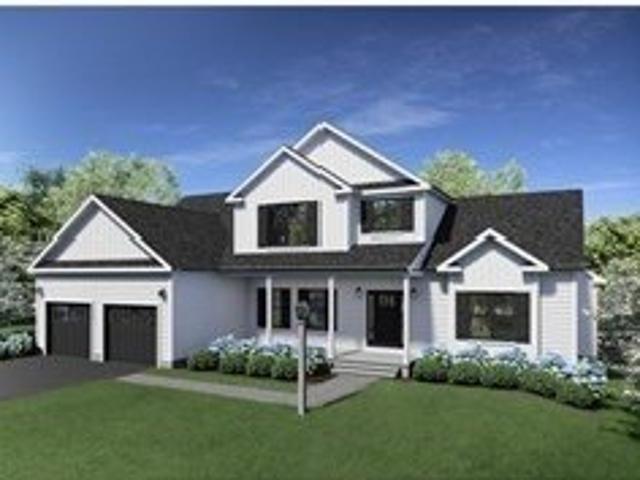
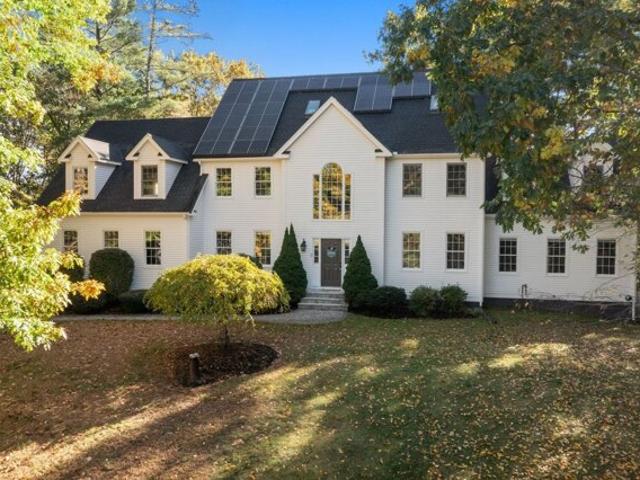
Welcome to 18 Smith Rd, an exceptional home in Hopkinton's sought-after Springwood Estates neighborhood! Freshly painted throughout with gorgeous hardwood flooring on every level, this spacious home offers an impressive blend of luxury, comfort and recent updates. The gourmet kitchen features custom red birch cabinetry, Wolf appliances, gas range, steam oven, pot filler and oversized island, flowing seamlessly into the family room and custom bar area. Upstairs, the luxurious primary suite boasts a stunning marble bath and custom double walk-in closet, plus a versatile bonus room and convenient 2nd-floor laundry. Step outside to your private backyard oasis featuring a brand-new composite deck, patio and in-ground pool with new liner, pump and retractable cover. Major improvements include a brand-new roof (2026) and two newer HVAC systems. Complete with a 3-car garage and prime location near trails, golf, shopping and major routes. Move right in and enjoy!
USD 1,899,000
Upland Rd, Natick, Home For Sale
View photo
House · for sale
USD 875,000
USD 427/sq.ft
Upland Rd, Natick, Home For Sale
Millis-Clicquot
· 2,045 sq.ft · 4 Bedrooms · 3 Baths · House
· Garden · Parking · Deck · Equipped kitchen
Millis-Clicquot · 2,045 sq.ft · 4 Bedrooms · 3 Baths · House · Garden · Parking · Deck · Equipped kitchen
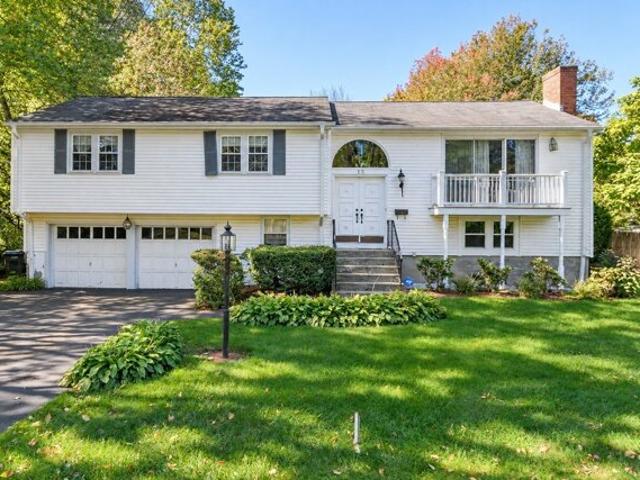
Hardwood floors, Livingroom with wood stove. Dining room with sliders to the deck, eat in updated kitchen. 1st floor bedroom with full bath. Owner said between heat pumps and solar panels (owner owned) no cost for heat, hot water and electricity. 2 car garage, circular driveway, great lot and yard
USD 875,000
Bens Way private Rd, Hopedale, Home For Sale
View photo
House · for sale
USD 1,449,000
USD 236/sq.ft
New
Bens Way private Rd, Hopedale, Home For Sale
Millis-Clicquot
· 6,135 sq.ft · 5 Bedrooms · 6 Baths · House
· Garden · Fireplace · Equipped kitchen
Millis-Clicquot · 6,135 sq.ft · 5 Bedrooms · 6 Baths · House · Garden · Fireplace · Equipped kitchen
OPEN HOUSE SUNDAY 11/15 FROM 11:30 -1 PM. Elegantly set back from the road on nearly four private, wooded acres, 23 Bens Way offers a distinguished setting among beautiful newer homes. Extensively remodeled from 2022 through the present, this exceptional residence pairs striking architectural details with refined modern finishes. Soaring ceilings and dramatic two-story windows fill the open living spaces with natural light. A stunning dual staircase converges on the upper level, creating a memorable architectural focal point. A striking stone fireplace anchors the family room, which flows seamlessly into the dining area and stunning white kitchen featuring an oversized quartz island, gold-tone fixtures and hardware, stainless steel appliances, wall ovens, a farmhouse sink, and a beautiful backsplash. A spectacular glass-enclosed sunroom with a soaring ceiling showcases peaceful views of the private backyard. Five bedrooms and 5.5 bathrooms include a luxurious primary suite with two wal
USD 1,449,000
Hancock St, Needham, Home For Sale
View photo
House · for sale
USD 3,269,900
USD 446/sq.ft
Hancock St, Needham, Home For Sale
Millis-Clicquot
· 7,330 sq.ft · 6 Bedrooms · 8 Baths · House
· Patio · Office room · Gym · Fireplace · Equipped kitchen
Millis-Clicquot · 7,330 sq.ft · 6 Bedrooms · 8 Baths · House · Patio · Office room · Gym · Fireplace · Equipped kitchen
Pre-construction offering by Edge Builders, this striking new residence delivers over 7,300+/- sq ft of meticulously designed living space. The main level is designed for daily living and entertaining, featuring a first-floor en-suite office/bedroom. The custom chef's kitchen features a premium Thermador appliance suite including a 72 refrigerator, induction cooktop, double ovens, and dual dishwashers, with a walk-in butler's pantry. Open dining and living spaces with a linear fireplace open to a covered patio. The second level features a primary suite with fireplace, dual oversized walk-in closets, and spa-inspired bath with radiant floors, along with three additional en-suite bedrooms. A finished lower level offers a walk-out entertainment space with optional theater or fitness room, while the third floor provides flexible living space with optional bedroom and full bath. Defined by elevated finishes and cohesive design, this residence offers a distinguished standard of modern luxury
USD 3,269,900
R S Main St Unit,hopedale, Home For Sale
View photo
House · for sale
USD 1,195,000
USD 399/sq.ft
R S Main St Unit,hopedale, Home For Sale
Millis-Clicquot
· 2,992 sq.ft · 4 Bedrooms · 3 Baths · House
· Equipped kitchen · Cellar
Millis-Clicquot · 2,992 sq.ft · 4 Bedrooms · 3 Baths · House · Equipped kitchen · Cellar
Coming Soon! Pick your Colors, Flooring and Cabinetry. Custom Craftmanship both inside and out. Live your best life here. First level master bedroom with his and hers walk in closets. Large stone tile shower and private toilet area. Open foyer complementing Grand staircase. open concept living provides adequate space for family and friends. Laundry and full bath on 1st level. One of a kind custom style kitchen with high end appliances and luxury materials designed by cutting edge architect. 2nd level features 3 generous sized bedrooms. The 24 x 16 space can be used 4th bedroom second level dream space. 3rd bathroom offers double sinks. Located in the heart of Hopedale as part of a 3 home development. generous setbacks of over 200 feet from road. Location, location. Schedule a meeting with Builder to help complete your dream home! This home meets the most stringent stretch energy codes. Walk out basement to grade level with endless opportunities with possible in-law andentertaining area
USD 1,195,000
Travis Rd, Natick, Home For Sale
View photo
House · for sale
USD 2,499,000
USD 490/sq.ft
Travis Rd, Natick, Home For Sale
Millis-Clicquot
· 5,091 sq.ft · 6 Bedrooms · 6 Baths · House
· Equipped kitchen · Parking
Millis-Clicquot · 5,091 sq.ft · 6 Bedrooms · 6 Baths · House · Equipped kitchen · Parking
NEW PRICE! Now 100% complete and move-in ready, this exceptional custom home offers a rare opportunity to own one of Natick's finest new homes. Featuring over 5,000 sq ft of beautifully finished living space, this thoughtfully designed 6-bedroom, 6-bath home includes a rare 3-car garage and timeless craftsmanship throughout. The sun-filled open floor plan is perfect for everyday living and entertaining, highlighted by a chef's kitchen with Wolf and Sub-Zero appliances, custom cabinetry, an oversized island, butler's pantry, wet bar, and designer finishes. A private first-floor guest suite offers flexibility, while the luxurious primary suite features a boutique-style dressing room and spa-inspired bath. The walkout lower level includes a finished bedroom, full bath, and over 1,000 sq ft ready for future expansion. Minutes to Natick Center, commuter rail, top-rated schools, shopping, dining, and major routes
USD 2,499,000
Daniel Shays Rd, Hopkinton, Home For Sale
View photo
House · for sale
USD 1,599,000
USD 448/sq.ft
Daniel Shays Rd, Hopkinton, Home For Sale
Millis-Clicquot
· 3,563 sq.ft · 4 Bedrooms · 3 Baths · House
· Office room · Deck · Equipped kitchen
Millis-Clicquot · 3,563 sq.ft · 4 Bedrooms · 3 Baths · House · Office room · Deck · Equipped kitchen
Welcome to this beautifully maintained and extensively updated Hopkinton home, ideally located near Hopkinton Country Club, commuter rail and major highways. Set on a beautiful, private 2-acre lot, this mint-conditioned home combines thoughtful renovations, wonderful living spaces and exceptional outdoor living. At the heart of the home is the recently remodeled gourmet kitchen, exquisite and highly functional, featuring a Wolf 6-burner gas range, Sub-Zero paneled refrigerator, soapstone counters, Miele paneled dishwasher, steam oven, custom floor-to-ceiling cabinetry and butler's pantry. The first floor offers an inviting flow with two great spaces to relax and gather - a fireplaced living room with deck access and dramatic family/TV and game room - plus a bright office with built-ins and elegant dining room. Mudroom features radiant flooring and custom shoe closet. Refinished hardwood floors throughout most of the home add warmth as well as updated lighting. Upstairs, the spacious pr
USD 1,599,000
Woolford Rd, Wrentham, Home For Sale
View photo
House · for sale
USD 799,000
USD 417/sq.ft
Woolford Rd, Wrentham, Home For Sale
Millis-Clicquot
· 1,916 sq.ft · 3 Bedrooms · 2 Baths · House
· Patio · Deck · Fireplace · Equipped kitchen
Millis-Clicquot · 1,916 sq.ft · 3 Bedrooms · 2 Baths · House · Patio · Deck · Fireplace · Equipped kitchen
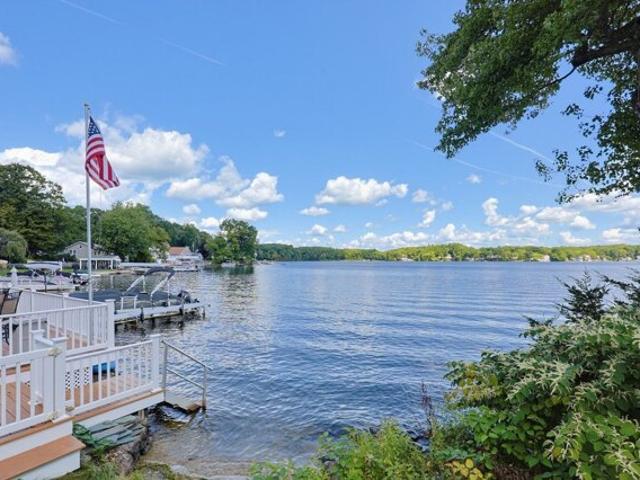
BELOW MARKET RATE SELLER FINANCING AVAILABLE! Enjoy lake views and sunsets, through walls of windows or your spacious deck and patio, right from the comfort of your own home. This exquisite, sunlit home offers MAGNIFICENT views of Lake Pearl from your waking bedroom, sunroom, kitchen or vaulted ceiling family room inside, to the outdoor spaces on your deck, patio or hillside lawn. Step across the street to your deeded access rights to the lake and enjoy swimming, boating, fishing and all the pleasures of living on and around Lake Pearl! The large wrap around porch offers a perfect place to entertain or relax with a breezy cup of coffee or glass of wine. As you enter the home, you are greeted by an impressive sunroom, living room, two fireplaces, and an open floor plan. The updated kitchen offers a large breakfast bar island, quartz countertops, and stainless steel appliances, then opening to the spacious family room with custom built -ins surrounding the gas fireplace. Enjoy your fabul
USD 799,000
Beacon St, Natick, Home For Sale
View photo
House · for sale
USD 1,619,000
USD 506/sq.ft
Beacon St, Natick, Home For Sale
Millis-Clicquot
· 3,197 sq.ft · 4 Bedrooms · 4 Baths · House
· Office room · Parking · Fireplace · Equipped kitchen
Millis-Clicquot · 3,197 sq.ft · 4 Bedrooms · 4 Baths · House · Office room · Parking · Fireplace · Equipped kitchen
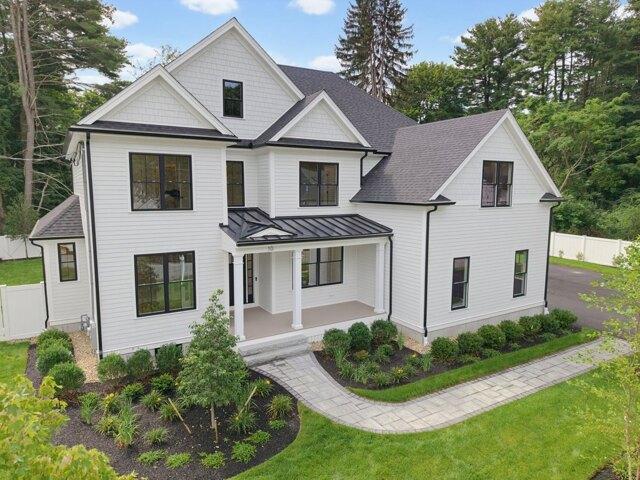
This beautiful young construction home, located in the highly desirable Walnut Hill neighborhood, is ready to welcome its new owners. From the moment you enter, you'll appreciate the thoughtful design, spacious layout, and abundance of natural light throughout. The main level features a bright dining room and private office, flowing seamlessly into the stunning open concept kitchen. The spacious kitchen is the heart of the home, opening to a large family room complete with a beautiful fireplace. An inviting space for everyday living and entertaining. A convenient mudroom and two car garage provide plenty of storage and functionality. Upstairs, you'll find 4 generously sized bedrooms, including 2 impressive primary-suite options, offering flexibility for a variety of living arrangements. A large laundry room adds everyday convenience.The third floor offers approximately 500 square feet of additional unfinished space, providing an exciting opportunity to create a home office, playroom, g
USD 1,619,000
Falcon Ridge Dr, Hopkinton, Home For Sale
View photo
House · for sale
USD 1,449,000
USD 285/sq.ft
Falcon Ridge Dr, Hopkinton, Home For Sale
Millis-Clicquot
· 5,081 sq.ft · 6 Bedrooms · 4 Baths · House
· Office room · Deck · Fireplace · Equipped kitchen
Millis-Clicquot · 5,081 sq.ft · 6 Bedrooms · 4 Baths · House · Office room · Deck · Fireplace · Equipped kitchen
SIX BEDROOMS, PRIVATE-ENTRY WALK-OUT LOWER LEVEL and POTENTIAL FOR AN ADU! Set on 1.48 beautifully landscaped, private acres in Timber Glen, a peaceful, inviting neighborhood of just 30 homes, this thoughtfully updated home offers exceptional flexibility for today's lifestyle. The expansive finished walk-out lower level has its own entrance, an ensuite bedroom with full bath, a separate flex room ideal for a second home office, and wide-open space for a family room, game room and home theater. Perfect for multigenerational living or extended guests, with potential for conversion to an accessory dwelling unit (ADU), subject to Town approval and applicable requirements. The first floor is bright and open with a large kitchen featuring white cabinetry, granite countertops, stunning backsplash, premium appliances, coffee bar, abundant pantry storage and generous dining area. The inviting family room with wood-burning fireplace opens through French doors to an oversized deck overlooking the
USD 1,449,000
Madonna St, Natick, Home For Sale
View photo
House · for sale
USD 699,000
USD 364/sq.ft
Madonna St, Natick, Home For Sale
Millis-Clicquot
· 1,916 sq.ft · 4 Bedrooms · 3 Baths · House
Millis-Clicquot · 1,916 sq.ft · 4 Bedrooms · 3 Baths · House
Bring your vision to life in this spacious split-entry home, ideally situated on a quiet street in a desirable Natick location. Offering ample square footage, generous bedroom and bathroom space, and a functional layout, this property presents an excellent opportunity for a buyer looking to create a home tailored to their own style and needs. The home is ready for a substantial renovation and offers plenty of potential for a thoughtful gut remodel. With its size, existing bedroom and bathroom count, and quiet neighborhood setting, the possibilities are exciting for those willing to bring their vision and creativity. Whether you're looking to build equity, reimagine the layout, or create your forever home, this is a rare opportunity to transform a well-sized property in a sought-after Natick location
USD 699,000
Jones Rd, Hopedale, Home For Sale
View photo
House · for sale
USD 685,000
USD 289/sq.ft
Jones Rd, Hopedale, Home For Sale
Millis-Clicquot
· 2,368 sq.ft · 8 Bedrooms · 3 Baths · House
Millis-Clicquot · 2,368 sq.ft · 8 Bedrooms · 3 Baths · House
MULTIPLE OFFERS! DEADLINE 6:00 11/9. Rare Find in Desirable Hopedale! Move-In Ready Two-Family Home. A fantastic opportunity for owner-occupants and investors alike! This move-in-ready two-family duplex offers four bedrooms in each unit, providing plenty of space and versatility. Located on a beautiful side street in the highly desirable town of Hopedale, this property features hardwood and tile flooring, freshly painted rooms throughout, and additional storage space on the third floor. Set on a large, bonus-sized lot, this home offers both space and convenience in a wonderful location. Enjoy easy access to local walking trails, schools, the library, Hopedale Pond, and the Hopedale Community House. Just moments away is a nearly completed new park featuring a playground, ball field, tennis and basketball courts, bocce courts, and a bandstand. Whether you're looking to owner-occupy and generate rental income or expand your investment portfolio, this property offers exceptional potential
USD 685,000
Wood St, Hopkinton, Home For Sale
View photo
House · for sale
USD 1,140,000
USD 268/sq.ft
Wood St, Hopkinton, Home For Sale
Millis-Clicquot
· 4,241 sq.ft · 5 Bedrooms · 3 Baths · House
· Parking · Swimming pool · Deck · Equipped kitchen
Millis-Clicquot · 4,241 sq.ft · 5 Bedrooms · 3 Baths · House · Parking · Swimming pool · Deck · Equipped kitchen
Don't miss this circa 1880 single family residence with a unique business opportunity conveniently located close to downtown with approximately 4250 square feet of space on a 1/2 acre lot with a detached garage. An addition was added to the home for a hair salon and a primary suite both with bathrooms, closets and extra storage and a walk-up attic. The five bedrooms provides lots of personal space for everyone. The front porch welcomes you to the living room and the dining with tons of natural lighting. There are Anderson windows throughout. The kitchen has a commercial stove and hood, with a 12x17 dining area, pantry, and a very large island. The counter tops are 30 inch. The large wood deck has 2x12 framing to accommodate a hot tub. Enjoy the sunsets from your deck. In 2001 the first-floor bonus room with 567 square feet which currently is a hair salon with a nail room, color room/storage area, both with sinks, and a 3/4 bathroom. This property offers so many business options for the
USD 1,140,000
W Elm St, Hopkinton, Home For Sale
View photo
House · for sale
USD 899,900
USD 324/sq.ft
W Elm St, Hopkinton, Home For Sale
Millis-Clicquot
· 2,777 sq.ft · 4 Bedrooms · 3 Baths · House
· Office room · Fireplace · Equipped kitchen
Millis-Clicquot · 2,777 sq.ft · 4 Bedrooms · 3 Baths · House · Office room · Fireplace · Equipped kitchen
A nature lovers oasis. Tucked into lovely wooded surroundings, this single-owner 4-bedroom, 2.5-bath home offers exceptional privacy while keeping you less than 5 minutes from highway access. Inside, 2,785 sq ft of bright, spacious living begins with gleaming hardwood floors and a flexible main level designed for both everyday living and entertaining. The updated eat-in kitchen features granite countertops, stainless steel appliances, a large island with cooktop, and generous pantry storage, flowing easily to the dining room, living room, and spacious screened in porch. A separate family room brings warmth and character with exposed beams and a wood-burning fireplace stove, while a large dual office with extensive built-ins, main-level laundry, and abundant closets and storage add everyday functionality. Upstairs, all four bedrooms are generously sized and bright, accompanied by a second full bath and a spacious primary suite with soaking tub, skylights, and separate shower. Outside, a
USD 899,900
Colburn Dr, Sharon, Home For Sale
View photo
House · for sale
USD 1,095,000
USD 440/sq.ft
New
Colburn Dr, Sharon, Home For Sale
Millis-Clicquot
· 2,486 sq.ft · 3 Bedrooms · 2 Baths · House
· Garden · Equipped kitchen
Millis-Clicquot · 2,486 sq.ft · 3 Bedrooms · 2 Baths · House · Garden · Equipped kitchen
A CALIFORNIA SPRAWLING RANCH WITH THE WOW FACTOR! Prepare to fall in love with this MAGNIFICENT, OVERSIZED 3-4 bedroom, 2 bath home with a dedicated office, where SUNDRENCHED spaces, STYLISH UPDATES, and EXCEPTIONAL indoor-outdoor living come together in one incredible package! Set in a WONDERFUL neighborhood, this inviting home offers an impressive blend of SPACE, COMFORT, and VERSATILITY. Numerous significant UPDATES include BRAND NEW SEPTIC, ROOF, KITCHEN, BATHS, HVAC, and skylights. WALLS OF WINDOWS bathe the interior in natural light, while the STUNNING UPDATED kitchen impresses with QUARTZ countertops, STAINLESS STEEL appliances, UPDATED cabinetry, and a breakfast bar that opens seamlessly to the FIREPLACED family room with SKYLIGHT, CUSTOM built-ins, and sliders to the SPECTACULAR 4-season FLORIDA SUNROOM. A TRUE SHOWSTOPPER, this GORGEOUS SUNFILLED RETREAT features WALLS OF GLASS, VAULTED beamed SHIPLAP ceilings, and SERENE views of the PRIVATE, fenced-in backyard, with direct
USD 1,095,000
Royalston Rd, Wellesley, Home For Sale
View photo
House · for sale
USD 8,495,000
USD 907/sq.ft
New
Royalston Rd, Wellesley, Home For Sale
Millis-Clicquot
· 9,365 sq.ft · 6 Bedrooms · 7 Baths · House
· Garden · Gym · Equipped kitchen · Parking · Swimming pool
Millis-Clicquot · 9,365 sq.ft · 6 Bedrooms · 7 Baths · House · Garden · Gym · Equipped kitchen · Parking · Swimming pool
New-construction in Wellesley's coveted Peirce Estates. Masterfully envisioned by one of Wellesley's premier builders, 46 Royalston Road is a showcase of scale, sophistication, and exceptional craftsmanship. Six ensuite bedrooms and 6 full/3 half baths are complemented by a luminous kitchen and family room, formal living and dining rooms, and a richly appointed library. The remarkable lower level offers a fitness room, bar area, and can accommodate a golf simulator upon request. A 3-car garage and curated finishes enhance daily living. Outdoors, a custom pavilion with powered screens and an outdoor kitchen sets the stage for unforgettable entertaining, with a backyard large enough to accommodate a pool or sport court. Delivering in mid 2026, this rare opportunity offers privacy, presence, and a caliber of design seldom available. Customizations are welcome
USD 8,495,000
Chamberlain St, Hopkinton, Home For Sale
View photo
House · for sale
USD 1,899,900
USD 466/sq.ft
Chamberlain St, Hopkinton, Home For Sale
Millis-Clicquot
· 4,069 sq.ft · 5 Bedrooms · 5 Baths · House
· Patio · Garden · Office room · Deck · Equipped kitchen · Swimming pool
Millis-Clicquot · 4,069 sq.ft · 5 Bedrooms · 5 Baths · House · Patio · Garden · Office room · Deck · Equipped kitchen · Swimming pool
HUGE $75K price drop! Call on how you can save huge interest on this home with special lender financing offering 5.625% on 7/1 ARM and 6.25% interest rate on 15/1 arm for 30 year loan! Exceptional 2023 built ready for pool in Edgewood of Hopkinton, offering 5 bedrooms, 4.5 baths and over $150K curated upgrades. Charming, covered porch welcomes you into dramatic two-story foyer flanked by elegant sun-filled living and dining rooms. Breathtaking two-story great room opens to chef's kitchen showcases custom white cabinetry, quartz counters, oversized breakfast bar, 6-burner gas cooking, designer backsplash, walk-in pantry, mudroom and office nook. Opens to Trex deck, patio and private backyard retreat. 1st fl guest suite w walk-in closet and adjacent bath offers flexibility for guests/ multi-gen living. Luxe primary suite w sitting room, office, 2 walk-in closets and spa bath w soaking tub, dual vanities and oversized shower. Three more bedroom/bath en suites. ~1500 sqft in lower level ca
USD 1,899,900
Dry Pond Rd, Sharon, Home For Sale
View photo
House · for sale
USD 1,795,000
USD 279/sq.ft
New
Dry Pond Rd, Sharon, Home For Sale
Millis-Clicquot
· 6,415 sq.ft · 5 Bedrooms · 5 Baths · House
· Equipped kitchen · Swimming pool
Millis-Clicquot · 6,415 sq.ft · 5 Bedrooms · 5 Baths · House · Equipped kitchen · Swimming pool
CLASSIC and TIMELESS best describe this stunning 5 bed 4.5 bath BRICKFRONT custom residence in one of Sharon's most coveted locations. This MAJESTIC home is perched at the end of the CUL-DE-SAC and boasts over 6000 sq ft of amazing living spaces for all to enjoy! Enter to a GRAND 2-STORY FOYER which leads to an impressive banquet sized dining room, 1st floor PVT study/living room w/rotunda overlooking MAGNIFICENT grounds, SUNDRENCHED CHEFS kitchen w/SS appliances, GRANITE center island opens to a warm and welcoming FIREPLACED family room w/GLEAMING hardwoods and french doors to an amazing 4-season pvt peace and tranquility room, or dine ALFRESCO in the glass atrium great room. Enjoy all the seasons overlooking a sparkling IG HEATED POOL w/private cabana, custom pergola and many more amenities. this home also offers a 1ST FL GUEST STE w/walk-in closet and custom spa-like bath, incredible HOTEL-INSPIRED primary ste w/sitting rm, spacious and well-appointed bedrooms and FINISHED LL! A HID
USD 1,795,000
Highland Ave, Needham, Home For Sale
View photo
House · for sale
USD 950,000
USD 401/sq.ft
New
Highland Ave, Needham, Home For Sale
Millis-Clicquot
· 2,368 sq.ft · 4 Bedrooms · 3 Baths · House
· Office room · Fireplace · Equipped kitchen
Millis-Clicquot · 2,368 sq.ft · 4 Bedrooms · 3 Baths · House · Office room · Fireplace · Equipped kitchen
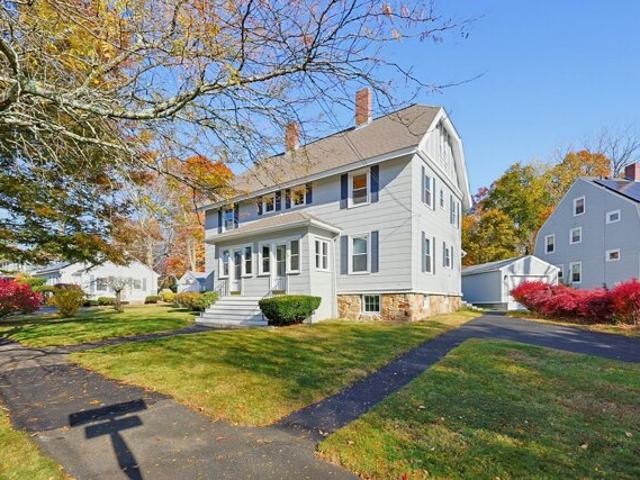
Exceptional Value in Needham! Set on a beautiful 10,000+ square foot lot, this impressive 1915 Colonial offers a rare opportunity to own a home with exceptional character, scale, and phenomenal bones in one of Needham's most sought-after communities. The home's classic architecture is highlighted by high ceilings, detailed millwork, hardwood floors throughout, and a gracious floor plan that begins with a welcoming foyer. The fireplace'd living room opens seamlessly to an elegant dining room with built-ins, creating an ideal setting for both comfortable living and entertaining. The kitchen offers excellent natural light, a generous pantry, powder room, and convenient mudroom. Upstairs, four generously sized bedrooms are complemented by a full bath and a walk-up third floor offering exciting potential for additional living space, office, studio, or storage. The finished walk-out lower level adds even more flexibility and includes a bath. Outside, the beautifully landscaped grounds create
USD 950,000
Bellevue, Wellesley, Home For Sale
View photo
House · for sale
USD 3,475,000
USD 552/sq.ft
New
Bellevue, Wellesley, Home For Sale
Millis-Clicquot
· 6,286 sq.ft · 5 Bedrooms · 4 Baths · House
· Garden · Office room · Parking · Deck · Equipped kitchen · Cellar
Millis-Clicquot · 6,286 sq.ft · 5 Bedrooms · 4 Baths · House · Garden · Office room · Parking · Deck · Equipped kitchen · Cellar
Recently renovated expansive Cape with over 6200 sq ft of living space on three floors. Beautifully landscaped 1/2 acre lot in the very desirable and prestigious Peirce Estates. Generously proportioned living, dining, and family rooms, first floor Library/Office, updated eat in kitchen, renovated marble baths and optional first floor main suite. Total 5 Bedrooms, 3 full and 3 half baths. Crystal chandeliers throughout the house. Fully finished basement with checkered Italian marble floors in the front room. Fenced back yard with a deck and a stone fire pit. Attached two car garage. Bates elementary school. Meticulously maintained this home is perfect for peaceful living or entertaining friends
USD 3,475,000
Spring St, Hopkinton, Home For Sale
View photo
House · for sale
USD 649,000
USD 312/sq.ft
Spring St, Hopkinton, Home For Sale
Millis-Clicquot
· 2,077 sq.ft · 3 Bedrooms · 2 Baths · House
· Garden · Fireplace
Millis-Clicquot · 2,077 sq.ft · 3 Bedrooms · 2 Baths · House · Garden · Fireplace
PRICE IMPROVEMENT! NOW OFFERED AT $649,000! OWNER FINANCING AVAILABLE WITH INTEREST RATES AS LOW AS 2%, SUBJECT TO BUYER QUALIFICATIONS AND FINANCING TERMS! A rare opportunity to own a piece of history with flexible financing options!Step back in time and discover the charm of this circa 1742 antique home set on 1.46 picturesque acres in one of Hopkinton's most scenic locations. Rich with character and history, this 3-bedroom, 2-bath residence features wide-plank hardwood floors, exposed beams, four fireplaces, and timeless architectural details that create a warm and inviting atmosphere throughout. The spacious floor plan offers over 2,000 square feet of living space, blending historic charm with everyday comfort. Outside, enjoy a private wooded setting with open yard space, mature landscaping, and seasonal water views. A new boiler and septic system installed in 2023/2024 provide added peace of mind. A standout feature of the property is the oversized detached barn, offering endless
USD 649,000
Bradford Rd, Natick, Home For Sale
View photo
House · for sale
USD 2,238,000
USD 585/sq.ft
Bradford Rd, Natick, Home For Sale
Millis-Clicquot
· 3,821 sq.ft · 5 Bedrooms · 5 Baths · House
· Office room · Equipped kitchen · Cellar
Millis-Clicquot · 3,821 sq.ft · 5 Bedrooms · 5 Baths · House · Office room · Equipped kitchen · Cellar
NEW CONSTRUCTION, NOW FINISHED AND READY FOR OCCUPANCY. This quality Farmhouse Colonial will be the builder's final home delivered in 2026. With over 5,100 square feet of top finishings in Natick's Wethersfield neighborhood, this floor plan checks every box! The first floor delivers over 2,000 square feet of living space, anchored by a vaulted great room that opens the kitchen, dining, and living areas and connects indoor and outdoor living through a huge 8' slider. The first floor is complete with a notable first-floor guest suite that can function as a true second owner's suite featuring a double vanity bathroom with private water closet, walk-in closet, along with a separate office/sunroom. The second floor features two en-suite bedrooms, laundry and four bedrooms. The spacious unfinished basement offers expansion potential with quality living space with daylight windows and a is plumbed for a full bathroom. Finishes include Hardiplank siding, custom built-in closets, and Thermador
USD 2,238,000
Field Cir Lot,wrentham, Home For Sale
View photo
House · for sale
USD 1,499,999
USD 306/sq.ft
Field Cir Lot,wrentham, Home For Sale
Millis-Clicquot
· 4,898 sq.ft · 4 Bedrooms · 3 Baths · House
· Fireplace
Millis-Clicquot · 4,898 sq.ft · 4 Bedrooms · 3 Baths · House · Fireplace
Nestled in the heart of the coveted Amberfields community, this custom stone front colonial home offers an exquisite blend of classic sophistication and contemporary comfort. The residence is situated on a beautifully landscaped, private 1.15-acre lot, providing a peaceful retreat with stunning curb appeal and a gracious entryway that sets the tone for the entire property. Abundant natural light fills the formal living and dining rooms, creating warm and welcoming spaces ideal for hosting gatherings and entertaining guests. The spacious family room, highlighted by a striking stone fireplace, is perfect for casual relaxation and family time. Adjacent to the family room, a cozy casual dining nook provides serene views of the beautifully maintained grounds. This exceptional residence perfectly balances sophistication and warmth, truly capturing the essence of Amberfields living in an unparalleled setting
USD 1,499,999
High St, Natick, Home For Sale
View photo
House · for sale
USD 849,900
USD 572/sq.ft
High St, Natick, Home For Sale
Millis-Clicquot
· 1,485 sq.ft · 3 Bedrooms · 2 Baths · House
· Garden · Parking
Millis-Clicquot · 1,485 sq.ft · 3 Bedrooms · 2 Baths · House · Garden · Parking
Charming 1920 home with timeless character in one of Natick's most convenient locations. Seven rooms with 3 bedrooms and 1.5 baths, plus a one-car garage, on a generous 0.31-acre lot. Large yard offers room to play, garden or entertain. Walk to downtown Natick and the Commuter Rail, and to the Natick High School campus with Dug Pond, the skating rinks and the athletic complex just steps away. Classic New England charm ready for its next chapter - an outstanding opportunity close to shops, restaurants, parks and commuter routes
USD 849,900

Get email alerts

Don't miss out: be the first to know about new properties

The alert was correctly created

On subscribing you accept the conditions of use and the privacy policy
Alert
Receive new ads in your inbox
Save this search
Receive alerts for new listings

We'll send you an email when we have new properties for: "Houses for sale in Millis-Clicquot"

The alert was correctly created

Needham town, Norfolk County Massachusetts
Westwood town
Get email alerts and be the first to see new listings
Required field
On subscribing I accept the terms of the privacy policy
Perfect! You'll soon start receiving new listings via email
Alert
Receive an email when we have new ads for Houses for sale in Millis-Clicquot
Save this search
Filters

Bedrooms

Size (sq.ft)

sq.ft
sq.ft

Price

USD
USD

Property type

Bathrooms

Clear all filters
Receive notifications when new entries are published.