741 apartments for sale in Millis-Clicquot

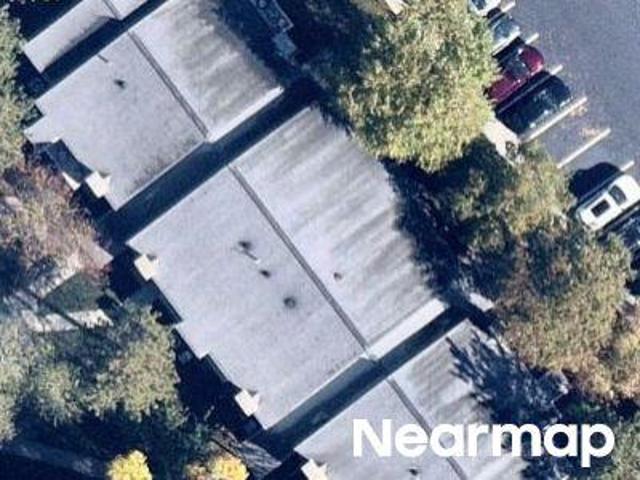
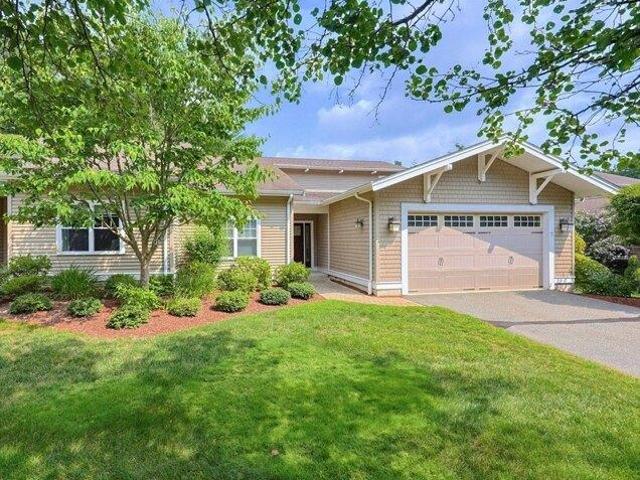
Bayberry Cir
View photo
Condo · for sale
Request Details
Updated
Bayberry Cir
Millis-Clicquot
· 1,206 sq.ft · 3 Bedrooms · 1 Bath · Condo
Millis-Clicquot · 1,206 sq.ft · 3 Bedrooms · 1 Bath · Condo
This home is in preforeclosure, which means the homeowner is in default (missed payments). Therefore, there could be an opportunity to strike a great deal with the owner and the bank
Request Details
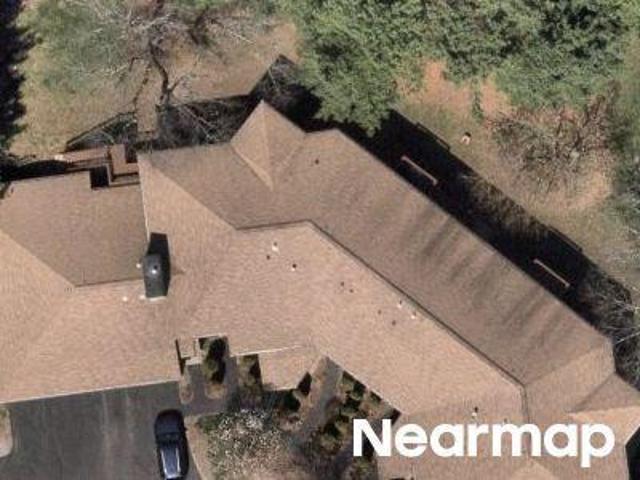
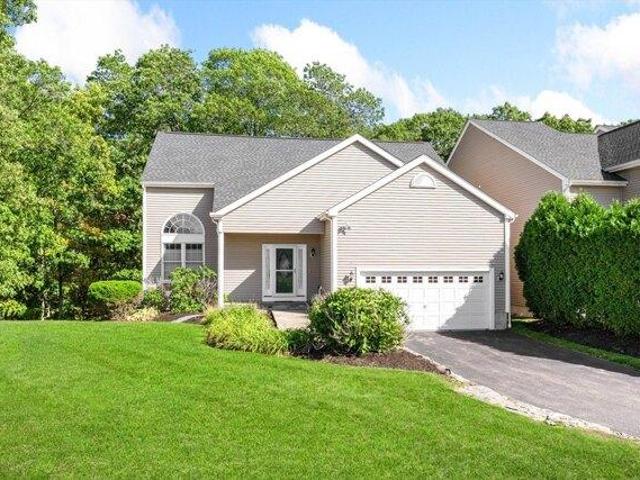
Walden Dr
View photo
Condo · for sale
Request Details
Updated
Walden Dr
Millis-Clicquot
· 926 sq.ft · 2 Bedrooms · 2 Baths · Condo
Millis-Clicquot · 926 sq.ft · 2 Bedrooms · 2 Baths · Condo
This home is in preforeclosure, which means the homeowner is in default (missed payments). Therefore, there could be an opportunity to strike a great deal with the owner and the bank
Request Details
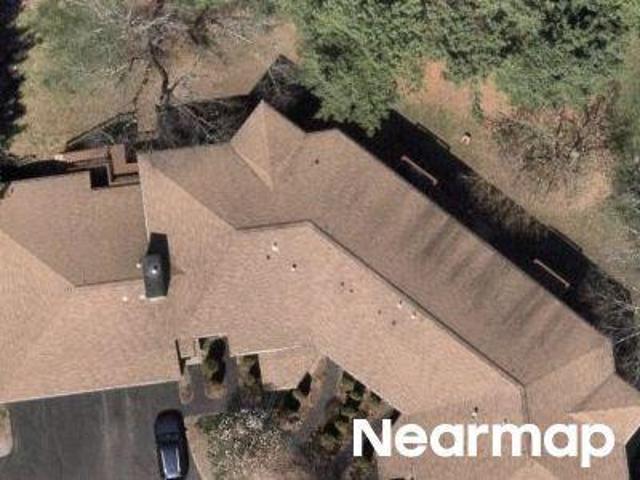
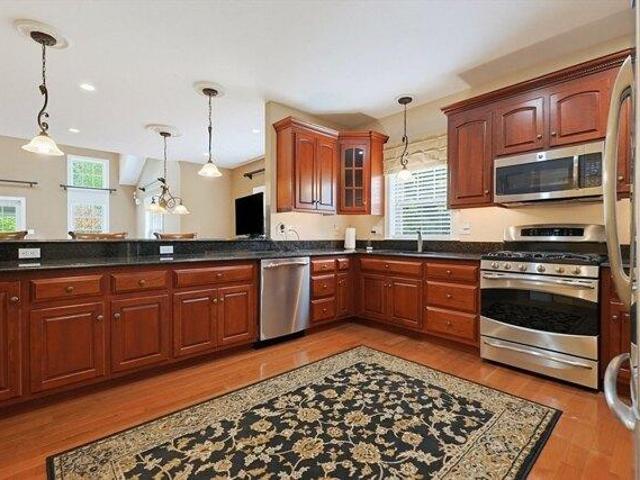
Trailside Way
View photo
Condo · for sale
Request Details
Updated
Trailside Way
Millis-Clicquot
· 1,216 sq.ft · 2 Bedrooms · 2 Baths · Condo
Millis-Clicquot · 1,216 sq.ft · 2 Bedrooms · 2 Baths · Condo
This home is in preforeclosure, which means the homeowner is in default (missed payments). Therefore, there could be an opportunity to strike a great deal with the owner and the bank
Request Details
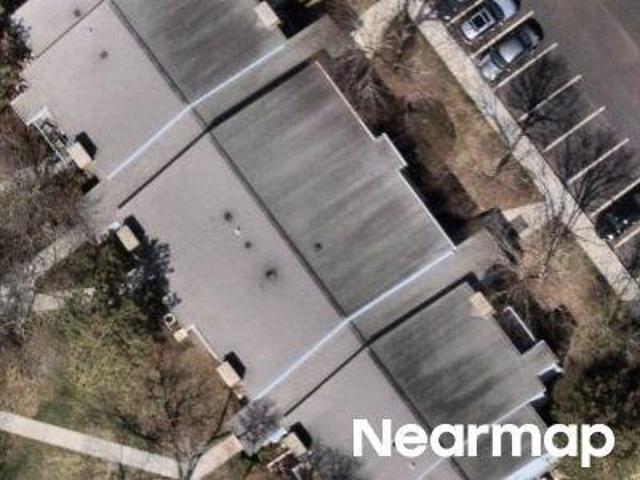
Trailside Way # C
View photo
Condo · for sale
Request Details
Updated
Trailside Way # C
Millis-Clicquot
· 1,216 sq.ft · 2 Bedrooms · 2 Baths · Condo
Millis-Clicquot · 1,216 sq.ft · 2 Bedrooms · 2 Baths · Condo
This home is in preforeclosure, which means the homeowner is in default (missed payments). Therefore, there could be an opportunity to strike a great deal with the owner and the bank
Request Details
Walden Dr # 11
View photo
Condo · for sale
Request Details
Updated
Walden Dr # 11
Millis-Clicquot
· 926 sq.ft · 2 Bedrooms · 2 Baths · Condo
Millis-Clicquot · 926 sq.ft · 2 Bedrooms · 2 Baths · Condo
This home is in preforeclosure, which means the homeowner is in default (missed payments). Therefore, there could be an opportunity to strike a great deal with the owner and the bank
Request Details
condo with 3 bedroom, Milford MA ES104852861
View photo
Condo · for sale
USD 279,900
USD 178/sq.ft
condo with 3 bedroom, Milford MA ES104852861
Millis-Clicquot
· 1,572 sq.ft · 3 Bedrooms · Condo
· Garden · Fireplace · Equipped kitchen · Cellar
Millis-Clicquot · 1,572 sq.ft · 3 Bedrooms · Condo · Garden · Fireplace · Equipped kitchen · Cellar
Spacious custom-built 1/2 duplex located in a quiet neighborhood. Home offers an open floor plan, ideal for entertaining. Large Kitchen with NEW Counter Tops, NEW Flooring and an expansive dining area with attached breakfast bar overlooking wooded yard. Recessed lighting. Family Room has NEW wall-to-wall neutral carpet along with a floor to ceiling brick fireplace. Home boasts freshly painted walls and ceilings. Dining Room contains hardwood flooring. First floor offers half bath with laundry hook-ups. Upstairs has three (3) bedrooms with a spacious Master Bedroom with walk in closet and cathedral ceiling. Each bedroom has NEW wall-to-wall neutral carpet. Upstairs offers a full bath. As an added bonus, this home offers a large unfinished basement with a walkout that is just waiting for your ideas and improvements. NEW Roof and Vinyl Siding installed in 2014 NEW Furnace installed in 2013 2 Miles from Rt. 495 and less than 10 Miles to the Mass Pike
USD 279,900
2 bedroom, Sharon MA 02067 104851024
View photo
Condo · for sale
USD 386,900
USD 443/sq.ft
2 bedroom, Sharon MA 02067 104851024
Millis-Clicquot
· 872 sq.ft · 2 Bedrooms · 1 Bath · Condo
· Equipped kitchen · Air conditioning · Swimming pool · Cellar
Millis-Clicquot · 872 sq.ft · 2 Bedrooms · 1 Bath · Condo · Equipped kitchen · Air conditioning · Swimming pool · Cellar
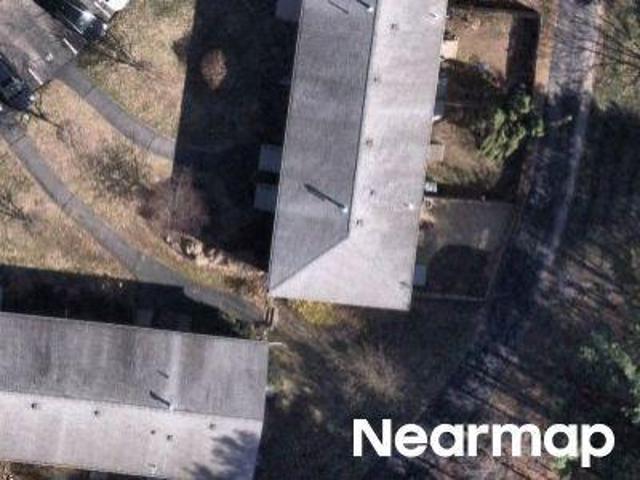
WARNING: This condo may ruin every other condo you see. Rarely Available! Ground-floor, ZERO STAIRS 2-bedroom home in desirable Sharon Green Condominiums. That's right-no stairs to climb, no groceries to haul upstairs, and no wondering why you bought that walk-up! Basement Storage! The low condo fee is almost too good to believe-it includes Heat, Hot Water, Cooking Gas, Electricity, Central A/C, Water, Sewer, Trash Removal, Professional On-Site Self-Managed Property Management, Pool, Tennis Courts, Basketball hoop, and Clubhouse. Completely refreshed in July 2026 with new luxury vinyl plank flooring, fresh paint, stunning quartz countertops, updated kitchen cabinetry, a new bathroom vanity, and new windows. The appliances are either brand new or only a few years old. Just 1 minute to Cobb's Corner shopping, restaurants, and everyday conveniences, yet tucked away in a peaceful setting. The Sharon commuter rail is only 5 minutes away, making trips to Boston or Providence or NYC a breeze
USD 386,900
condo with 4 bedroom, Medway MA ES104653438
View photo
Condo · for sale
USD 799,000
USD 270/sq.ft
condo with 4 bedroom, Medway MA ES104653438
Millis-Clicquot
· 2,949 sq.ft · 4 Bedrooms · Condo
· Patio · Office room · Deck · Fireplace · Equipped kitchen · Parking
Millis-Clicquot · 2,949 sq.ft · 4 Bedrooms · Condo · Patio · Office room · Deck · Fireplace · Equipped kitchen · Parking
OH CANCELED OFFER ACCEPTED! Welcome to The Village at Pine Ridge, an enclave of 20 luxury townhomes nestled in a serene wooded setting. This exceptional end unit lives like a custom 4 bedroom single family home without the maintenance! Three well-appointed levels showcase a stunning vaulted living room w/gas fireplace, elegant wainscoted dining room and impressive fireside kitchen featuring furniture-grade cabinetry and Wolf/SubZero appliances complete w/steam oven. The main level primary suite offers a spa-like bath and custom Calif closet, while the loft/office leads to 3 additional spacious bedrooms and a luxe bath w/soaking tub. On the ground level, the family room opens to a walkout game room w/wet bar, wine chiller + half bath. Rich millwork, hardwood floors, designer lighting, surround sound, ample parking and exceptional outdoor space including a large deck w/motorized awning, 2 porches, a patio and lush lawn offer low maintenance luxury living without compromise!
USD 799,000
3 bedroom, Needham MA 02494 104853473
View photo
Condo · for sale
USD 899,000
USD 614/sq.ft
3 bedroom, Needham MA 02494 104853473
Millis-Clicquot
· 1,464 sq.ft · 3 Bedrooms · 2 Baths · Condo
· Patio · Garden · Equipped kitchen
Millis-Clicquot · 1,464 sq.ft · 3 Bedrooms · 2 Baths · Condo · Patio · Garden · Equipped kitchen
Fantastic move-in ready home in the heart of Needham Heights! Enjoy this fabulous 3 bedroom, 2 bathroom condo that lives like a single-family home. Beautiful hardwood floors, high ceilings, and modern amenities define this serene space. You will appreciate the large eat-in kitchen w/ granite countertops and SS appliances. Oversized dining rm and spacious living room where the entire family can gather. Outdoor access to a private fenced-in backyard patio allows for overflow and outdoor fun! On the 2nd floor you will find 3 nicely sized bedrooms and the 2nd full bathroom. There is a TON of storage in this house! 3rd floor walk-up offers a finished bonus space with wall to wall carpet. Have a seat on your front porch and enjoy the buzz and beauty of this special location - with its gorgeous sunsets over West Street! You will love this Needham Heights location and all it has to offer- just around the corner from Starbucks, Trader Joes, the Commuter Rail to Boston and Blue on Highland
USD 899,000
2 bedroom, Milford MA 01757 104833086
View photo
Condo · for sale
USD 749,900
USD 214/sq.ft
2 bedroom, Milford MA 01757 104833086
Millis-Clicquot
· 3,488 sq.ft · 2 Bedrooms · 4 Baths · Condo
· Patio · Office room · Fireplace · Equipped kitchen · Parking · Cellar
Millis-Clicquot · 3,488 sq.ft · 2 Bedrooms · 4 Baths · Condo · Patio · Office room · Fireplace · Equipped kitchen · Parking · Cellar
Fully Furnished and Beautifully Appointed 2 Bedroom Condo Townhouse in desirable Walden Woods is ready for its new owner! The expanded Alexander floor plan offers over 3,100 sq. ft. of finished living space, including First Floor and Second Floor Primary Suites with private full baths featuring tiled showers and glass doors. The sun filled main level showcases vaulted ceilings, hardwood flooring throughout, gas fireplace, and office/den. Large open layout Kitchen with stainless steel appliances, granite countertops, breakfast bar and separate Dining area. Built in surround sound with Bose speakers enhance the Living room and Lower Level Bonus room. The finished basement provides ample living space with an exercise room, Bonus room, second fireplace and tiled flex room ideal for a wine cellar or game room. Enjoy the three season porch, brick patio, conservation views, and nearby hiking and biking trails. A heated garage with new epoxy flooring and abundant storage completes this pristin
USD 749,900
3 bedroom, Milford MA 01757 104831432
View photo
Condo · for sale
USD 600,000
USD 216/sq.ft
3 bedroom, Milford MA 01757 104831432
Millis-Clicquot
· 2,766 sq.ft · 3 Bedrooms · 3 Baths · Condo
· Office room · Parking · Swimming pool · Cellar
Millis-Clicquot · 2,766 sq.ft · 3 Bedrooms · 3 Baths · Condo · Office room · Parking · Swimming pool · Cellar
Previous subject to of buyers home, which fell through. Unique opportunity to own a beautiful detached condominium in highly desirable Granite Woods. This freestanding end unit offers a first-floor primary bedroom with adjacent bath and a stunning tiled steam shower for a spa-like retreat. The 2nd floor features an oversized bedroom with an en-suite bath and relaxing Jacuzzi tub. The recently finished walk-out basement provides excellent additional living space with a family room, home office, three-quarter bath, storage area and potential third bedroom. Two car garage featuring coated floor. Almost 2800 sq ft of living area presents a unique opportunity for single-family living with condominium benefits. Major updates include a new roof (2024) and all new flooring (2023).Enjoy a fantastic location within walking distance to shopping, walking and biking trails, just 2 miles to Route 495 and only 9 miles to the Mass Pike. A rare find offering space, comfort, and conveniece
USD 600,000
condo with 2 bedroom, Milford MA ES104833086
View photo
Condo · for sale
USD 749,900
USD 214/sq.ft
condo with 2 bedroom, Milford MA ES104833086
Millis-Clicquot
· 3,488 sq.ft · 2 Bedrooms · Condo
· Patio · Office room · Fireplace · Equipped kitchen · Parking · Cellar
Millis-Clicquot · 3,488 sq.ft · 2 Bedrooms · Condo · Patio · Office room · Fireplace · Equipped kitchen · Parking · Cellar
Fully Furnished and Beautifully Appointed 2 Bedroom Condo Townhouse in desirable Walden Woods is ready for its new owner! The expanded Alexander floor plan offers over 3,100 sq. ft. of finished living space, including First Floor and Second Floor Primary Suites with private full baths featuring tiled showers and glass doors. The sun filled main level showcases vaulted ceilings, hardwood flooring throughout, gas fireplace, and office/den. Large open layout Kitchen with stainless steel appliances, granite countertops, breakfast bar and separate Dining area. Built in surround sound with Bose speakers enhance the Living room and Lower Level Bonus room. The finished basement provides ample living space with an exercise room, Bonus room, second fireplace and tiled flex room ideal for a wine cellar or game room. Enjoy the three season porch, brick patio, conservation views, and nearby hiking and biking trails. A heated garage with new epoxy flooring and abundant storage completes this pristin
USD 749,900
condo with 2 bedroom, Wellesley MA ES104920007
View photo
Condo · for sale
USD 2,975,000
USD 1,654/sq.ft
New
condo with 2 bedroom, Wellesley MA ES104920007
Millis-Clicquot
· 1,798 sq.ft · 2 Bedrooms · Condo
· Patio · Office room · Sauna · Gym · Fireplace · Equipped kitchen · Parking · Security
Millis-Clicquot · 1,798 sq.ft · 2 Bedrooms · Condo · Patio · Office room · Sauna · Gym · Fireplace · Equipped kitchen · Parking · Security
Refined elegance and exquisite detail await in this newly offered residence at the prestigious Belclare, proudly sited in the heart of Wellesley Square. Lovely entryway flows into an open-concept living area. Floor-to-ceiling windows and 9' ceilings bathe the entire space in natural light. An inviting living room features an elegant tray ceiling, cozy gas fireplace, and built-in bookcases. French doors in dining area open to large, private bluestone patio overlooking scenic, landscaped courtyard. The chef's kitchen features a marble-countertop peninsula, Wolf appliances, a Sub-Zero refrigerator, and wine cooler. Primary bedroom w/two walk-in closets and marble tiled bath w/radiant heated floor, walk-in shower, and soaking tub. 2nd bedroom w/full bath. A den/office complete the floor plan. Two garage spaces, storage closet, gym, sauna and concierge. Unbeatable in-town living just steps away to fine dining, boutique shopping, walking paths and train to Boston
USD 2,975,000
2 bedroom, Bellingham MA 02019 104903475
View photo
Condo · for sale
USD 389,900
USD 282/sq.ft
2 bedroom, Bellingham MA 02019 104903475
Millis-Clicquot
· 1,378 sq.ft · 2 Bedrooms · 2 Baths · Condo
· Garden · Office room · Deck · Equipped kitchen · Cellar
Millis-Clicquot · 1,378 sq.ft · 2 Bedrooms · 2 Baths · Condo · Garden · Office room · Deck · Equipped kitchen · Cellar
Offer deadline 4 PM June 30. Well laid out design for this 3 story townhome. Fully applianced kitchen with a walkout bay window area with ample space for a kitchen table. The open concept family room and dining area has abundant natural lighting with a 3 unit window as well as a slider leading out to a deck overlooking the large yard. The updated 1/2 bath with laminate flooring, shiplap and a quartz countertop complete this floor. In the upstairs hallway there is a small nook for plants or a quiet place to grab a book and read. The two upstairs bedrooms are spacious, with the primary bedroom having a wall of closets. The main bathroom has been updated. There is a finished walkout basement with a sliding door to the yard that could be a second family room, exercise room, a home office, etc. The HVAC system was replaced in 2024, and the water heater is less than 2 years old. 123 Bellwood Circle is conveniently located within minutes of route 495, shopping and restaurants
USD 389,900
condo with 2 bedroom, Ashland MA ES104809349
View photo
Condo · for sale
USD 660,000
USD 297/sq.ft
condo with 2 bedroom, Ashland MA ES104809349
Millis-Clicquot
· 2,217 sq.ft · 2 Bedrooms · Condo
· Office room · Gym · Deck · Fireplace · Equipped kitchen · Cellar
Millis-Clicquot · 2,217 sq.ft · 2 Bedrooms · Condo · Office room · Gym · Deck · Fireplace · Equipped kitchen · Cellar
Pricce Improvement* Experience sun-soaked elegance in Ashland's Village of the Americas. As one of the final units built in the community, this meticulously upgraded Galleria-style townhome begins with a striking two-story glass foyer and curved staircase. The interior is bathed in natural light from south and west-facing windows, illuminating gleaming hardwood floors.The chef's kitchen features a 6' granite island, stainless steel appliances, and upgraded cabinetry, flowing into an expansive living area with a gas fireplace. Retreat to the primary suite, a private sanctuary with cathedral ceilings, a second fireplace, and a walk-in closet. Both bedrooms include en-suite baths, featuring a premium tiled shower and double vanity in master bath. Modern conveniences include living-level laundry, a loft for extra storage, and a finished basement perfect for a home office or gym. Step onto your private deck. Enjoy the community's vibrant play area and gazebo
USD 660,000
condo with 2 bedroom, Hopkinton MA ES104809345
View photo
Condo · for sale
USD 534,900
USD 326/sq.ft
condo with 2 bedroom, Hopkinton MA ES104809345
Millis-Clicquot
· 1,636 sq.ft · 2 Bedrooms · Condo
· Office room · Deck · Fireplace · Equipped kitchen · Cellar · Parking
Millis-Clicquot · 1,636 sq.ft · 2 Bedrooms · Condo · Office room · Deck · Fireplace · Equipped kitchen · Cellar · Parking
Bright and spacious 3-level town home in desirable Indian Brook in Hopkinton,home to the #4 ranked School district in Massachusetts. Offering 2 large bedrooms with vaulted ceilings and generous closet walk-in space. There is additional sleeping capacity in the finished basement with a full-size hideaway bed. This town home, with 1.5 renovated baths, features an updated kitchen with hardwood floors, granite countertops, stainless steel appliances and an open dining area. The main living space includes a vaulted ceiling family room with a gas fireplace. A high-quality whole-house central HVAC system with allergy filtration and moisture control add comfort and peace of mind. The finished basement is truly additional living space with 6 full size windows that provides a bright and flexible space with a home office,TV sitting area and hideaway full-size bed plus built-in storage. Enjoy privacy as the unit is set back from parking lot and deck overlooking a peaceful brook and wooded land
USD 534,900
2 bedroom, Hopkinton MA 01748 104811060
View photo
Condo · for sale
USD 710,000
USD 329/sq.ft
2 bedroom, Hopkinton MA 01748 104811060
Millis-Clicquot
· 2,153 sq.ft · 2 Bedrooms · 3 Baths · Condo
· Office room · Gym · Fireplace · Equipped kitchen · Air conditioning
Millis-Clicquot · 2,153 sq.ft · 2 Bedrooms · 3 Baths · Condo · Office room · Gym · Fireplace · Equipped kitchen · Air conditioning
Welcome to 4 Paul Revere! Step into the welcoming foyer and up the curved staircase to a sun drenched open concept main living area. The spacious kitchen features a center island and seamless flow into the dining area and inviting living room with a cozy gas fireplace. Hardwood floors and natural light enhance the main level. Upstairs, the expansive primary suite offers a peaceful retreat complete w/ a sitting area, generous closet space, and a private en suite bath. The oversized second bedroom also features its own en suite bathroom, providing comfort and privacy for family or guests. The third floor loft is a bonus space ideal for a home office, reading nook or additional storage. The lower level adds valuable flexible living space with a finished room perfect for a playroom, home gym, office, or additional family room. This home is located in an amazing Hopkinton location close to shopping, restaurants, commuter routes, and more! New Heat Pump and AC unit (2025) and New Hot Water T
USD 710,000
condo with 2 bedroom, Milford MA ES104792329
View photo
Condo · for sale
USD 639,900
USD 277/sq.ft
condo with 2 bedroom, Milford MA ES104792329
Millis-Clicquot
· 2,303 sq.ft · 2 Bedrooms · Condo
· Office room · Equipped kitchen · Parking · Air conditioning
Millis-Clicquot · 2,303 sq.ft · 2 Bedrooms · Condo · Office room · Equipped kitchen · Parking · Air conditioning
Milford's newest and final Phase (#3) subdivision is now under construction! These free-standing single-family condominiums offer the perfect blend of privacy, style, and low-maintenance living. This Cape-style home features a spacious first-floor primary suite with a custom-tiled shower and flooring, plus an open-concept layout with a granite kitchen, island, and cabinet-packed design overlooking the dining and living areas. The second floor includes a large bonus room, second bedroom, and full bath-ideal for guests, office, or play space. Enjoy the perks of central air, a 2-car garage, and quality finishes throughout. Conveniently located with easy access to I-495 and nearby shopping, yet away from the downtown traffic. Visit our model today to pick out your finishes-customization at no extra cost! Phase 3 is the final opportunity-don't miss out!
USD 639,900
2 bedroom, Milford MA 01757 104792329
View photo
Condo · for sale
USD 639,900
USD 277/sq.ft
2 bedroom, Milford MA 01757 104792329
Millis-Clicquot
· 2,303 sq.ft · 2 Bedrooms · 3 Baths · Condo
· Office room · Equipped kitchen · Parking · Air conditioning
Millis-Clicquot · 2,303 sq.ft · 2 Bedrooms · 3 Baths · Condo · Office room · Equipped kitchen · Parking · Air conditioning
Milford's newest and final Phase (#3) subdivision is now under construction! These free-standing single-family condominiums offer the perfect blend of privacy, style, and low-maintenance living. This Cape-style home features a spacious first-floor primary suite with a custom-tiled shower and flooring, plus an open-concept layout with a granite kitchen, island, and cabinet-packed design overlooking the dining and living areas. The second floor includes a large bonus room, second bedroom, and full bath-ideal for guests, office, or play space. Enjoy the perks of central air, a 2-car garage, and quality finishes throughout. Conveniently located with easy access to I-495 and nearby shopping, yet away from the downtown traffic. Visit our model today to pick out your finishes-customization at no extra cost! Phase 3 is the final opportunity-don't miss out!
USD 639,900
3 bedroom, Milford MA 01757 104831362
View photo
Condo · for sale
USD 585,000
USD 325/sq.ft
3 bedroom, Milford MA 01757 104831362
Millis-Clicquot
· 1,798 sq.ft · 3 Bedrooms · 3 Baths · Condo
· Office room · Parking · Equipped kitchen
Millis-Clicquot · 1,798 sq.ft · 3 Bedrooms · 3 Baths · Condo · Office room · Parking · Equipped kitchen
Brand new construction. 1/2 Duplex. NO HOA fees. Last one left in the cul-de-sac. 1st floor has 1/2 bath, eat in kitchen/living room combo. Pantry. Kitchen has upgraded appliances. Island with seating. Natural Gas for cooking and heating. This home also has a 1st floor bonus room that would make a great home office, den or playroom. Primary bedroom has a full bath with a fully tiled shower and dual sinks and an oversized walk-in closet with custom built ins accessed through the full bath. Hardwood throughout. Tile in all bathrooms. One car garage. You must see this one in person to really appreciate all the upgrades and details that went into this home
USD 585,000
condo with 2 bedroom, Hopkinton MA ES104907287
View photo
Condo · for sale
USD 999,900
USD 440/sq.ft
New
condo with 2 bedroom, Hopkinton MA ES104907287
Millis-Clicquot
· 2,271 sq.ft · 2 Bedrooms · Condo
· Patio · Deck · Fireplace · Equipped kitchen · Parking · Cellar
Millis-Clicquot · 2,271 sq.ft · 2 Bedrooms · Condo · Patio · Deck · Fireplace · Equipped kitchen · Parking · Cellar
The Reserve at The Trails in Hopkinton is our 4th and final phase. It combines a rich farmland setting with the modern amenities designed for carefree living. Constructed with quality products and fine craftsmanship, the luxurious townhomes are designated for residents 55 + years. Owners can choose from two different floor plans with option to finish additional space in the basement and/or add a sunroom or screened in porch. Some of the upscale features included in all homes are 9 feet high ceilings on the first floor, hardwood floors, 2.5 bathrooms, Kohler plumbing fixtures, two-car garage, patio or deck, first floor master bedroom suite, gas fireplace, stainless steel appliances, kitchen island, and exquisite cabinetry selections for kitchen and bathrooms. The lavish and serene community boasts beautifully designed paths throughout the development, including pocket parks to stop and enjoy the scenery, dog park, and clubhouse
USD 999,900
condo with 2 bedroom, Sharon MA ES104832049
View photo
Condo · for sale
USD 1,549,000
USD 499/sq.ft
condo with 2 bedroom, Sharon MA ES104832049
Millis-Clicquot
· 3,100 sq.ft · 2 Bedrooms · Condo
· Patio · Deck · Parking · Swimming pool
Millis-Clicquot · 3,100 sq.ft · 2 Bedrooms · Condo · Patio · Deck · Parking · Swimming pool
NEW is BETTER! * PHASE III is HERE! - Located in the Heart of CAPE CLUB OF SHARON Golf Course - GORGEOUS VIEWS! New Townhomes offer INNOVATED MODERN DESIGN, OPEN FLOOR PLANS, High-End Finishes, Two-Story Ceilings, FIRST FLOOR MASTER BEDROOMS, 2-Car Garages and Much More! Begin your day with a cup of coffee on your private deck overlooking the MANICURED FAIRWAYS dotted with sand bunkers, ponds, lush clusters of mature trees, streams and gently-rolling meadows! Enjoy the serenity around you, step outside and. play! On-site top-notch restaurant, an elegant bar, enormous outdoor patios and fantastic golf course-related amenities with a swimming pool, kids pool, driving range and more will keep you happily busy every day! Reserve your home today and get a one-year family club membership for free! Call the Listing Agent for a Private Tour! * LIVE on a GOLF COURSE, LIVE the DREAM!
USD 1,549,000
2 bedroom, Ashland MA 01721 104853332
View photo
Condo · for sale
USD 665,000
USD 325/sq.ft
2 bedroom, Ashland MA 01721 104853332
Millis-Clicquot
· 2,045 sq.ft · 2 Bedrooms · 3 Baths · Condo
· Deck · Fireplace · Equipped kitchen · Parking
Millis-Clicquot · 2,045 sq.ft · 2 Bedrooms · 3 Baths · Condo · Deck · Fireplace · Equipped kitchen · Parking
Spacious 4-level townhome offering 2 bedrooms, 2.5 baths in the desirable Village of the Americas. Bright, open layout with large windows and natural light. Brand new roof. Kitchen boasts granite countertops and stainless-steel appliances. Thoughtfully updated with hardwood floors and recessed lighting. Both bedrooms feature cathedral ceilings and ensuite baths, including a well-appointed master bedroom with fireplace, soaking tub, newly renovated oversized shower, walk-in closet, and a sun-filled sitting area. Recently stained private deck adds outdoor space. A second fireplace enhances the living area. Tandem garage with custom shelving. Set back from the road in a quiet community near public transportation
USD 665,000
condo with 2 bedroom, Bellingham MA ES104903475
View photo
Condo · for sale
USD 389,900
USD 282/sq.ft
condo with 2 bedroom, Bellingham MA ES104903475
Millis-Clicquot
· 1,378 sq.ft · 2 Bedrooms · Condo
· Garden · Office room · Deck · Equipped kitchen · Cellar
Millis-Clicquot · 1,378 sq.ft · 2 Bedrooms · Condo · Garden · Office room · Deck · Equipped kitchen · Cellar
Offer deadline 4 PM June 30. Well laid out design for this 3 story townhome. Fully applianced kitchen with a walkout bay window area with ample space for a kitchen table. The open concept family room and dining area has abundant natural lighting with a 3 unit window as well as a slider leading out to a deck overlooking the large yard. The updated 1/2 bath with laminate flooring, shiplap and a quartz countertop complete this floor. In the upstairs hallway there is a small nook for plants or a quiet place to grab a book and read. The two upstairs bedrooms are spacious, with the primary bedroom having a wall of closets. The main bathroom has been updated. There is a finished walkout basement with a sliding door to the yard that could be a second family room, exercise room, a home office, etc. The HVAC system was replaced in 2024, and the water heater is less than 2 years old. 123 Bellwood Circle is conveniently located within minutes of route 495, shopping and restaurants
USD 389,900
3 bedroom, Milford MA 01757 104791444
View photo
Condo · for sale
USD 629,900
USD 332/sq.ft
3 bedroom, Milford MA 01757 104791444
Millis-Clicquot
· 1,894 sq.ft · 3 Bedrooms · 3 Baths · Condo
· Garden · Deck · Fireplace · Equipped kitchen · Parking · Air conditioning
Millis-Clicquot · 1,894 sq.ft · 3 Bedrooms · 3 Baths · Condo · Garden · Deck · Fireplace · Equipped kitchen · Parking · Air conditioning
Meticulous and ready for you to move right in-check out this free-standing townhouse located at Beaver Pond Commons. A Charming farmer's porch welcomes you into this bright and sunny unit loaded with hardwood flooring, a neutral palette throughout, open floor plan. Main level offers a Dining Room with wainscoting and crown molding, a bright white kitchen with ample cabinets and center island for casual dining, quartz counter tops, stainless steel appliances, a spacious living room with gas fire place, access to back deck, powder room with laundry, first floor master suite, master bath custom tiled shower. 2nd floor, 2 bedrooms with hardwood floors, walk in closets, full 2nd floor bathroom. There is a deck overlooking backyard area as well as a 2-car garage. Enjoy easy life of a Townhouse with feel of a single-family home. This is a must see and is truly turnkey. Central AC/ heat 2 zones. Washer/dryer/Fridge, window treatments, not included. All specs are estimates. Showings start 6/6
USD 629,900

Get email alerts

Don't miss out: be the first to know about new properties

The alert was correctly created

On subscribing you accept the conditions of use and the privacy policy
Alert
Receive new ads in your inbox
Save this search
Receive alerts for new listings

We'll send you an email when we have new properties for: "Apartments for sale in Millis-Clicquot"

The alert was correctly created

Needham town, Norfolk County Massachusetts
Wellesley town
Get email alerts and be the first to see new listings
Required field
On subscribing I accept the terms of the privacy policy
Perfect! You'll soon start receiving new listings via email
Alert
Receive an email when we have new ads for Apartments for sale in Millis-Clicquot
Save this search
Filters

Bedrooms

Size (sq.ft)

sq.ft
sq.ft

Price

USD
USD

Property type

Bathrooms

Clear all filters
Receive notifications when new entries are published.