667 apartments for sale in Millis-Clicquot

condo with 2 bedroom, Sharon MA ES104849113
View photo
Condo · for sale
USD 1,389,000
USD 421/sq.ft
condo with 2 bedroom, Sharon MA ES104849113
Millis-Clicquot
· 3,294 sq.ft · 2 Bedrooms · Condo
· Office room · Deck · Fireplace · Equipped kitchen
Millis-Clicquot · 3,294 sq.ft · 2 Bedrooms · Condo · Office room · Deck · Fireplace · Equipped kitchen
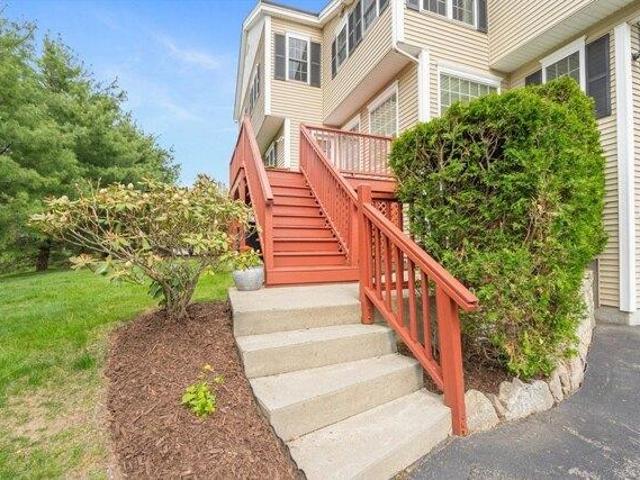
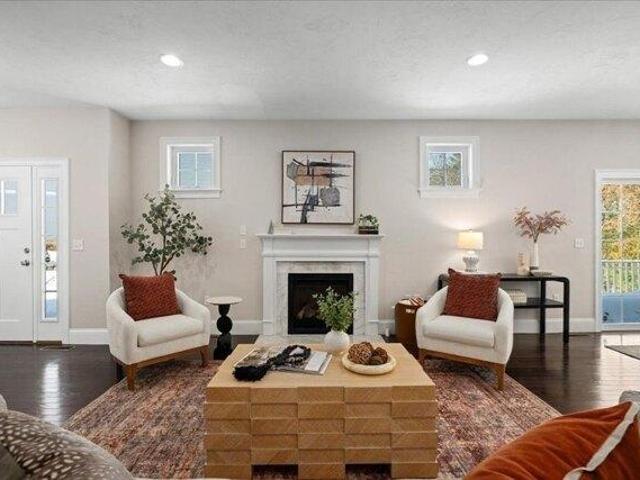
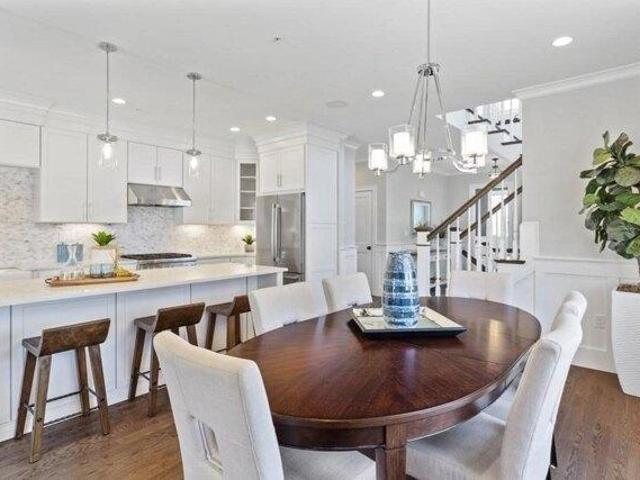
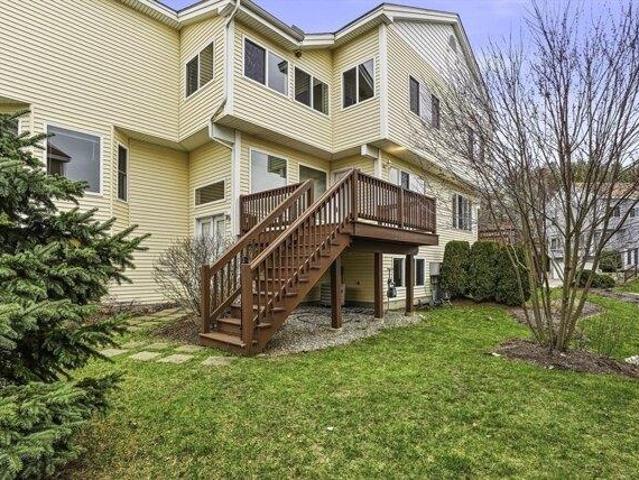
Welcome To 19 Cape Club Drive, a Stunning Luxury Townhouse in one of Sharon's Most Desirable Neighborhoods! Offering Breathtaking Golf Course Views of the 18th Fairway. This Stunning Residence is Bathed in an Abudance of Natural Light. The Open-Concept Floor Plan is Designed for Effortless Entertaining, Flowing Seamlessly from the Chef's Kitchen, Boasting Exquisite Upgraded Countertops, Custom Hardware, and a Built-In-Breakfast Nook to the Dining Area, Grand Living Room Defined by Soaring Ceilings and a Cozy Fireplace. Massive Floor to Ceiling Sliding Glass Doors Transitioning to the Private Deck. First Floor Primary Bedroom Features 2 Custom Walk-In California Closets, Full Bath, Double Vanity, Upgraded Walk-In Shower and Soaking Tub, Office/Den, Powder Room and Laundry Room. Perfect if you Desire One-Floor-Living. The 2nd Floor Features a Large Bedroom, Double Closets, Full Bath, Loft, Media Room and Deck a Perfect Opportunity for Guest Quarters. CALL LISTING AGENT for Detail
USD 1,389,000
condo with 2 bedroom, Milford MA ES104808831
View photo
Condo · for sale
USD 339,900
USD 335/sq.ft
condo with 2 bedroom, Milford MA ES104808831
Millis-Clicquot
· 1,012 sq.ft · 2 Bedrooms · Condo
· Equipped kitchen
Millis-Clicquot · 1,012 sq.ft · 2 Bedrooms · Condo · Equipped kitchen
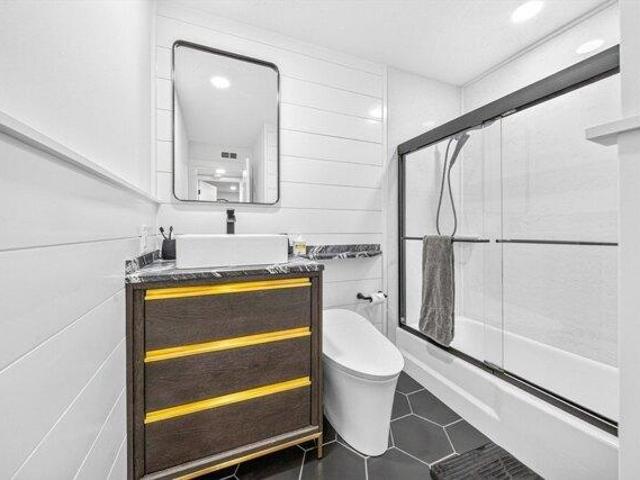
Rarely does a condominium in Shadowbrook undergo a renovation of this caliber! Completely transformed with stylish, high-end finishes, this beautifully remodeled 2-bedroom, 1.5-bath condominium offers turnkey living in one of Milford's most desirable communities. Thoughtfully renovated over the past two years, the redesigned interior features waterproof luxury plank flooring throughout, fresh paint, recessed lighting, modern square trim, black hardware, and newer appliances. The showpiece kitchen features custom quartz countertops, a full-height backsplash with a waterfall edge, an oversized island, an updated faucet, and sleek black cabinet hardware. Both bathrooms have been extensively renovated with designer finishes, including custom vanities, quartz countertops, a premium Kohler smart toilet in the main bath, new tile flooring, and beautifully updated shower and tub surrounds. The spacious primary suite includes a generous walk-in closet with custom shelving. Additional improvemen
USD 339,900
condo with 2 bedroom, Hopkinton MA ES104811060
View photo
Condo · for sale
USD 710,000
USD 329/sq.ft
condo with 2 bedroom, Hopkinton MA ES104811060
Millis-Clicquot
· 2,153 sq.ft · 2 Bedrooms · Condo
· Office room · Gym · Fireplace · Equipped kitchen · Air conditioning
Millis-Clicquot · 2,153 sq.ft · 2 Bedrooms · Condo · Office room · Gym · Fireplace · Equipped kitchen · Air conditioning
Welcome to 4 Paul Revere! Step into the welcoming foyer and up the curved staircase to a sun drenched open concept main living area. The spacious kitchen features a center island and seamless flow into the dining area and inviting living room with a cozy gas fireplace. Hardwood floors and natural light enhance the main level. Upstairs, the expansive primary suite offers a peaceful retreat complete w/ a sitting area, generous closet space, and a private en suite bath. The oversized second bedroom also features its own en suite bathroom, providing comfort and privacy for family or guests. The third floor loft is a bonus space ideal for a home office, reading nook or additional storage. The lower level adds valuable flexible living space with a finished room perfect for a playroom, home gym, office, or additional family room. This home is located in an amazing Hopkinton location close to shopping, restaurants, commuter routes, and more! New Heat Pump and AC unit (2025) and New Hot Water T
USD 710,000
condo with 3 bedroom, Medway MA ES104757151
View photo
Condo · for sale
USD 749,900
USD 278/sq.ft
condo with 3 bedroom, Medway MA ES104757151
Millis-Clicquot
· 2,691 sq.ft · 3 Bedrooms · Condo
· Garden · Office room · Fireplace · Equipped kitchen
Millis-Clicquot · 2,691 sq.ft · 3 Bedrooms · Condo · Garden · Office room · Fireplace · Equipped kitchen
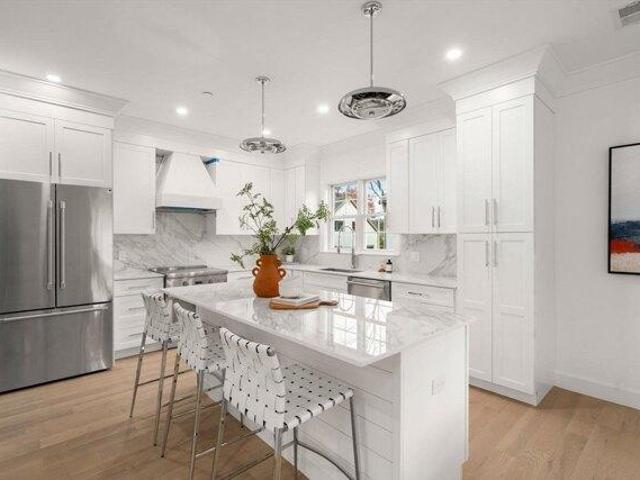
Welcome to this gorgeous, sun-filled end unit offering the perfect blend of modern style, space, and versatility. Built in 2022, the open-concept layout is filled with natural light and showcases gleaming hardwoods, a cozy gas fireplace, and a stunning white shaker-style kitchen with a spacious center island-ideal for entertaining and everyday living. A highly sought-after first-floor primary suite provides incredible flexibility, perfect for aging in place, or multigenerational living. Upstairs are 2 additional bedrooms, full bath w/double vanity, family room and flex/office space/laundry. Step outside to a private backyard space, an uncommon find in condo living, perfect for relaxing and enjoying those quiet moments. Generous room sizes, thoughtful design, town water/sewer, and energy efficient gas heating system only add to the value. Convenient Medway location - near shopping, dining, and major highways. Priced below assessed value, here's a standout opportunity you won't want to m
USD 749,900
condo with 2 bedroom, Hopkinton MA ES104835389
View photo
Condo · for sale
USD 829,000
USD 416/sq.ft
condo with 2 bedroom, Hopkinton MA ES104835389
Millis-Clicquot
· 1,991 sq.ft · 2 Bedrooms · Condo
· Office room · Fireplace · Equipped kitchen
Millis-Clicquot · 1,991 sq.ft · 2 Bedrooms · Condo · Office room · Fireplace · Equipped kitchen
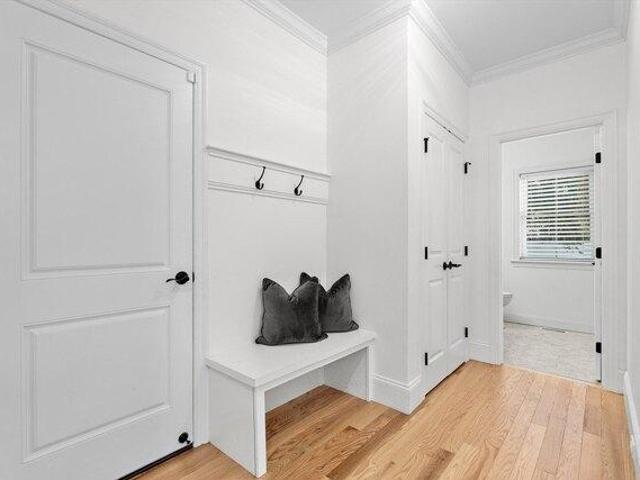
Significant Price Reduction on this stunning Maspenock Woods townhome situated on a quiet cul-de-sac. This beautifully finished open-concept home has exceptional quality throughout. The main living level has hardwood floors, gas fireplace, white kitchen with center island, separate den/office and extensive closets. The mudroon offers a custom built-in bench. The second floor boasts an oversized primary suite with large custom walk-in closet and gorgeous bath. Generous guest bedroom, bath and a laundry room complete the second floor. The bright walkout lower level is ready to be finished for additional living space. Maspenock Woods is a smaller community of 31 homes with access to Lake Maspenock/North Pond and a community boathouse with kayaks and canoes for residents to use. The coomunity has a long history of a well-mnaged HOA. Convenient to Rts 495, 290 and the Mass Pike
USD 829,000
condo with 2 bedroom, Hopkinton MA ES104809825
View photo
Condo · for sale
USD 1,069,000
USD 426/sq.ft
condo with 2 bedroom, Hopkinton MA ES104809825
Millis-Clicquot
· 2,508 sq.ft · 2 Bedrooms · Condo
· Patio · Deck · Fireplace · Equipped kitchen · Parking · Cellar
Millis-Clicquot · 2,508 sq.ft · 2 Bedrooms · Condo · Patio · Deck · Fireplace · Equipped kitchen · Parking · Cellar
The Reserve at The Trails(phase 4) in Hopkinton combines a rich farmland setting with the modern amenities designed for carefree living. Constructed with quality products and fine craftsmanship, the luxurious townhomes in Phase 4 are designated for residents 55 years. Owners can choose from two different floor plans that vary from 2,274 sq ft to 2,500 sq ft with option to finish additional space in the basement. Some of the upscale features included in all homes are 9 feet high ceilings on the first floor, hardwood floors, 2.5 bathrooms, Kohler plumbing fixtures, two-car garage, patio or deck, master bedroom suite on first floor, gas fireplace, stainless steel appliances, kitchen island, and exquisite cabinetry selections for kitchen and bathrooms.The lavish and serene community boasts beautifully designed paths throughout the development, including pocket parks to stop and enjoy the scenery, dog park, fitness facility and meeting room in the clubhouse
USD 1,069,000
2 bedroom, Medfield MA 02052 104835042
View photo
Condo · for sale
USD 775,000
USD 321/sq.ft
2 bedroom, Medfield MA 02052 104835042
Millis-Clicquot
· 2,411 sq.ft · 2 Bedrooms · 4 Baths · Condo
· Patio · Office room · Deck · Equipped kitchen · Parking
Millis-Clicquot · 2,411 sq.ft · 2 Bedrooms · 4 Baths · Condo · Patio · Office room · Deck · Equipped kitchen · Parking
OFFER ACCEPTED. OPEN HOUSE CANCELLED. Welcome to highly desirable Medfield Crossing, ideally located in the heart of downtown Medfield. Enjoy a downtown lifestyle with restaurants, coffee shops, the library, market, and art galleries just steps away. This beautifully maintained four-level townhouse offers an updated kitchen with granite countertops and stainless-steel appliances that opens to a sun-filled dining area and fireplaced living room. Sliders leads to a private deck overlooking peaceful conservation land. A half bath and direct access to the attached garage complete the main level. Upstairs, you'll find two spacious bedrooms featuring cathedral ceilings, skylights, California Closets, and two full baths. The primary suite offers access to a private third-floor loft perfect for a home office, study, or retreat. The finished walkout lower level provides exceptional flexibility with family room, bonus bedroom, full bath, laundry area, and access to a private patio
USD 775,000
5 bedroom, Needham MA 02494 104849650
View photo
Condo · for sale
USD 1,875,000
USD 580/sq.ft
5 bedroom, Needham MA 02494 104849650
Millis-Clicquot
· 3,229 sq.ft · 5 Bedrooms · 5 Baths · Condo
· Equipped kitchen · Swimming pool
Millis-Clicquot · 3,229 sq.ft · 5 Bedrooms · 5 Baths · Condo · Equipped kitchen · Swimming pool
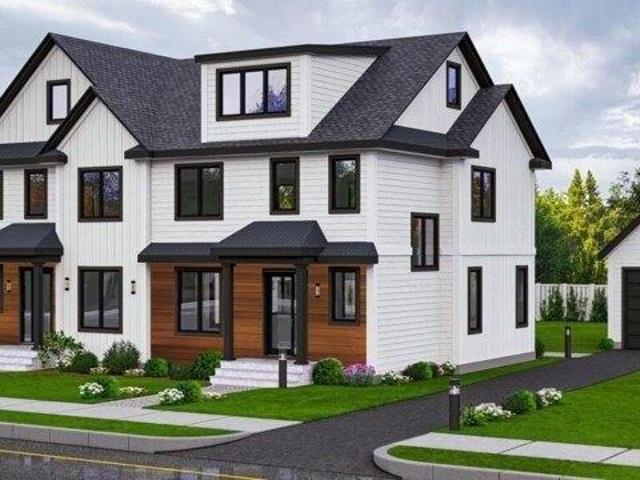
One of Needham's premiere builders presents a lovely, new construction 4-5 bed Townhome meticulous attention to every detail from this hands-on builder. The kitchen stands as a testament to culinary excellence, stone countertops that provide ample workspace and a large island that serves as a central gathering point, a stovetop ready to handle any culinary challenge, a backsplash adding a touch of elegance, and a double oven, this kitchen is equipped for both everyday meals and elaborate entertaining. The primary bedroom is a luxurious retreat, complete with a tray ceiling that adds architectural interest and a walk-in closet that provides substantial storage. In a prime Needham Location delivering an ease of life. walk to the Heights, Schools, 57 Bus, commuter rail, Shops, Bank and town pool. Quick Access to Routes 95, 90, 9. 18 min to Logan, or Boston
USD 1,875,000
condo with 2 bedroom, Hopkinton MA ES104832512
View photo
Condo · for sale
USD 445,000
USD 287/sq.ft
condo with 2 bedroom, Hopkinton MA ES104832512
Millis-Clicquot
· 1,550 sq.ft · 2 Bedrooms · Condo
· Office room · Gym · Deck · Equipped kitchen · Parking
Millis-Clicquot · 1,550 sq.ft · 2 Bedrooms · Condo · Office room · Gym · Deck · Equipped kitchen · Parking
Move right into this beautifully updated 2-bedroom, 1.5-bath condo in a fantastic Hopkinton location. The bright, open eat-in kitchen offers plenty of cabinet and counter space and flows into the comfortable living room with a slider to the deck. Hardwood floors extend throughout the living room and both second-floor bedrooms, while the renovated bathrooms add a fresh, modern touch. The finished walk-out lower level provides valuable extra living space that's perfect for a family room, home office, gym, or playroom. This home is a great fit for couples, small families, first time home buyers or empty nesters looking for low-maintenance living. Enjoy the community playground, 2 parking spots right in front of unit and strolls to vibrant downtown Hopkinton with its restaurants, shops, library, and year-round community events. Top-rated schools, nearby commuter rail, and easy access to major highways complete the package
USD 445,000
condo with 2 bedroom, Hopkinton MA ES104807558
View photo
Condo · for sale
USD 899,000
USD 479/sq.ft
condo with 2 bedroom, Hopkinton MA ES104807558
Millis-Clicquot
· 1,873 sq.ft · 2 Bedrooms · Condo
· Garden · Parking · Equipped kitchen · Cellar
Millis-Clicquot · 1,873 sq.ft · 2 Bedrooms · Condo · Garden · Parking · Equipped kitchen · Cellar
Welcome to Legacy Farms's Desirable and Rarely available NorthEast facing Rosewood style meticulously maintained home built in 2019. This stunning home built on a premium lot has an array of impressive upgrades. You are welcomed into an open-concept floor plan with gleaming wood floors, tons of natural light and a picturesque private yard.The heart of the home is the majestic sun-drenched living room/ dining room. This gorgeous kitchen boasts an oversized island, granite countertops, 42 cabinets, stylish backsplash, SS appliances and butler's pantry. A half bathroom rounds out this level. Upstairs, the luxurious primary suite offers a serene retreat, an oversized tiled shower and a huge walk-in closet. Spacious Guest bedroom with a walk-in wardrobe and full bath, additional bedroom / flex room and a laundry room. Thoughtful color palette, recess lights, big windows, tons of storage at all levels! Two car garage, Basement plumbing done, water filtration sys and 676 sq ft of upgrade poss
USD 899,000
condo with 3 bedroom, Medway MA ES104690684
View photo
Condo · for sale
USD 599,000
USD 354/sq.ft
condo with 3 bedroom, Medway MA ES104690684
Millis-Clicquot
· 1,690 sq.ft · 3 Bedrooms · Condo
· Garden · Equipped kitchen · Cellar
Millis-Clicquot · 1,690 sq.ft · 3 Bedrooms · Condo · Garden · Equipped kitchen · Cellar
Brand New Townhome in the heart of Medway! Loaded with upgrades, this home makes a statement! Offering 3 levels of living, let's start at the large gourmet inspired kitchen, it has an spacious island and a sizeable pantry, it integrates seamlessly into the dining/living room in this open concept design, perfect for entertaining! A beautiful powder room and a deep coats closet complete the floor. Head up the stairs to find an spacious primary bedroom sporting a sleek bath with walk-in shower, glass doors and double vanities. Next to it a second bedroom (or den, or office) is served by the common bathroom outfitted with laundry hook-ups. Up in the 3rd floor we have another spacious bedroom with a large walk-in closet. A full, unfinished, wide-open walk-out basement offers ample storage or future expansion possibilities and leads out to a grassy and peaceful backyard. Fine living is at reach in Medway! Come before it's gone!
USD 599,000
condo with 2 bedroom, Wellesley MA ES104904345
View photo
Condo · for sale
USD 1,747,200
USD 977/sq.ft
condo with 2 bedroom, Wellesley MA ES104904345
Millis-Clicquot
· 1,787 sq.ft · 2 Bedrooms · Condo
· Office room · Balcony · Fireplace · Equipped kitchen · Parking
Millis-Clicquot · 1,787 sq.ft · 2 Bedrooms · Condo · Office room · Balcony · Fireplace · Equipped kitchen · Parking
2 garage parking spots included if offers by 5/31! Welcome to the ALBION! New Construction Wellesley's newest luxury condominium building. This stunning 2-bedroom, den/office and 2.5-bath residence featuring soaring 9' ceilings and beautiful open views overlooking Sprague Field. The open-concept floor plan, showcases a high-end chef's kitchen with center island, premium finishes, and all the bells and whistles-perfect for everyday living and entertaining. The warm and inviting living room is highlighted by a cozy fireplace. The spacious primary suite offers a walk-in closet and a spa-like bath designed for relaxation. The 2nd bedroom has outdoor access to a private balcony. In-unit laundry. Exercise and game rooms on 2nd and 3rd level. Within close proximity to vibrant Linden Square amenities including shopping and restaurants, and tennis and pickle ball courts at Sprague Field. Easy highway access. Please ask listing agent about the possibility of a second space
USD 1,747,200
3 bedroom, Milford MA 01757 104852861
View photo
Condo · for sale
USD 279,900
USD 178/sq.ft
3 bedroom, Milford MA 01757 104852861
Millis-Clicquot
· 1,572 sq.ft · 3 Bedrooms · 2 Baths · Condo
· Garden · Fireplace · Equipped kitchen · Cellar
Millis-Clicquot · 1,572 sq.ft · 3 Bedrooms · 2 Baths · Condo · Garden · Fireplace · Equipped kitchen · Cellar
Spacious custom-built 1/2 duplex located in a quiet neighborhood. Home offers an open floor plan, ideal for entertaining. Large Kitchen with NEW Counter Tops, NEW Flooring and an expansive dining area with attached breakfast bar overlooking wooded yard. Recessed lighting. Family Room has NEW wall-to-wall neutral carpet along with a floor to ceiling brick fireplace. Home boasts freshly painted walls and ceilings. Dining Room contains hardwood flooring. First floor offers half bath with laundry hook-ups. Upstairs has three (3) bedrooms with a spacious Master Bedroom with walk in closet and cathedral ceiling. Each bedroom has NEW wall-to-wall neutral carpet. Upstairs offers a full bath. As an added bonus, this home offers a large unfinished basement with a walkout that is just waiting for your ideas and improvements. NEW Roof and Vinyl Siding installed in 2014 NEW Furnace installed in 2013 2 Miles from Rt. 495 and less than 10 Miles to the Mass Pike
USD 279,900
1 bedroom, Sharon MA 02067 104833307
View photo
Condo · for sale
USD 305,000
USD 416/sq.ft
1 bedroom, Sharon MA 02067 104833307
Millis-Clicquot
· 732 sq.ft · 1 Bedroom · 1 Bath · Condo
Millis-Clicquot · 732 sq.ft · 1 Bedroom · 1 Bath · Condo
Presenting an exceptional opportunity at 31 Bayberry Dr U:4, Sharon, MA, this 1972 condominium offers a meticulously designed living space spanning 737 square feet. This ground-floor residence provides a distinctive blend of comfort and accessibility, ideally suited for refined urban living. The condominium features a thoughtfully arranged single bedroom, providing a private and serene retreat. Complementing this, a full bathroom is appointed with contemporary fixtures, ensuring convenience and sophisticated functionality. This one-story property is strategically located, offering an effortless flow throughout the living areas. Discover the potential for an elevated lifestyle by inquiring about this distinguished condominium
USD 305,000
condo with 2 bedroom, Wellesley MA ES104904307
View photo
Condo · for sale
USD 3,325,000
USD 1,725/sq.ft
condo with 2 bedroom, Wellesley MA ES104904307
Millis-Clicquot
· 1,927 sq.ft · 2 Bedrooms · Condo
· Office room · Sauna · Gym · Balcony · Fireplace · Equipped kitchen · Parking · Security
Millis-Clicquot · 1,927 sq.ft · 2 Bedrooms · Condo · Office room · Sauna · Gym · Balcony · Fireplace · Equipped kitchen · Parking · Security
A rare offering in the luxurious Belclare set in the heart of Wellesley Square. This coveted unit is flooded w/ natural light and boasts a spacious floor plan w/ high-end custom finishes. The living room features a gas fireplace w/ a wall of floor to ceiling windows and French doors leading to the balcony overlooking the lush private peaceful courtyard and features spectacular sunrise views as does the adjacent dining area. The kitchen showcases rich marble counters, a 9' peninsula, Wolf appliances, and a Sub-Zero. A separate office/den adds versatility. The primary suite has a huge walk-in closet and a luxurious marble bath w/ heated floor, shower, and soaking tub. The 2nd bedroom has its own marble bath w/ tub/shower. Two assigned garage parking spaces, private storage closet, concierge service, full gym, sauna, and a courtyard with dual gas grills add to this extraordinary opportunity. All steps from restaurants, shops, services, the train, and walking paths. The most desirable luxu
USD 3,325,000
condo with 1 bedroom, Sharon MA ES104833307
View photo
Condo · for sale
USD 305,000
USD 416/sq.ft
condo with 1 bedroom, Sharon MA ES104833307
Millis-Clicquot
· 732 sq.ft · 1 Bedroom · Condo
Millis-Clicquot · 732 sq.ft · 1 Bedroom · Condo
Presenting an exceptional opportunity at 31 Bayberry Dr U:4, Sharon, MA, this 1972 condominium offers a meticulously designed living space spanning 737 square feet. This ground-floor residence provides a distinctive blend of comfort and accessibility, ideally suited for refined urban living. The condominium features a thoughtfully arranged single bedroom, providing a private and serene retreat. Complementing this, a full bathroom is appointed with contemporary fixtures, ensuring convenience and sophisticated functionality. This one-story property is strategically located, offering an effortless flow throughout the living areas. Discover the potential for an elevated lifestyle by inquiring about this distinguished condominium
USD 305,000
condo with 3 bedroom, Milford MA ES104831432
View photo
Condo · for sale
USD 600,000
USD 216/sq.ft
condo with 3 bedroom, Milford MA ES104831432
Millis-Clicquot
· 2,766 sq.ft · 3 Bedrooms · Condo
· Office room · Parking · Swimming pool · Cellar
Millis-Clicquot · 2,766 sq.ft · 3 Bedrooms · Condo · Office room · Parking · Swimming pool · Cellar
Previous subject to of buyers home, which fell through. Unique opportunity to own a beautiful detached condominium in highly desirable Granite Woods. This freestanding end unit offers a first-floor primary bedroom with adjacent bath and a stunning tiled steam shower for a spa-like retreat. The 2nd floor features an oversized bedroom with an en-suite bath and relaxing Jacuzzi tub. The recently finished walk-out basement provides excellent additional living space with a family room, home office, three-quarter bath, storage area and potential third bedroom. Two car garage featuring coated floor. Almost 2800 sq ft of living area presents a unique opportunity for single-family living with condominium benefits. Major updates include a new roof (2024) and all new flooring (2023).Enjoy a fantastic location within walking distance to shopping, walking and biking trails, just 2 miles to Route 495 and only 9 miles to the Mass Pike. A rare find offering space, comfort, and conveniece
USD 600,000
condo with 2 bedroom, Hopkinton MA ES104946935
View photo
Condo · for sale
USD 495,000
USD 455/sq.ft
New
condo with 2 bedroom, Hopkinton MA ES104946935
Millis-Clicquot
· 1,087 sq.ft · 2 Bedrooms · Condo
· Office room · Deck · Equipped kitchen · Cellar
Millis-Clicquot · 1,087 sq.ft · 2 Bedrooms · Condo · Office room · Deck · Equipped kitchen · Cellar
Welcome to Indian Brook Condominiums! This spacious 2-bedroom, 1.5-bath condo offers an incredible opportunity to customize and build equity in one of Hopkinton's desirable communities. Featuring soaring ceilings that create an open, airy feel, this home has great bones and is ready for your personal touch. The kitchen and bathrooms are original and awaiting your vision, making this a true renovator's dream. New carpeting throughout provides a fresh start, while the deck offers the perfect space for entertaining, relaxing, or enjoying the peaceful surroundings. Not to mention the bonus family room in the basement, that could be converted into additional guest space, office, game room. The possibilities are endless! Conveniently located near shopping, restaurants, major highways, commuter rail access, parks, and much more, this is a fantastic opportunity to create the home you've always wanted. Bring your ideas and unlock this home's full potential! Very Motivated Seller!
USD 495,000
condo with 3 bedroom, Medway MA ES104759971
View photo
Condo · for sale
USD 749,000
USD 312/sq.ft
condo with 3 bedroom, Medway MA ES104759971
Millis-Clicquot
· 2,400 sq.ft · 3 Bedrooms · Condo
· Garden · Equipped kitchen · Parking · Air conditioning
Millis-Clicquot · 2,400 sq.ft · 3 Bedrooms · Condo · Garden · Equipped kitchen · Parking · Air conditioning
Welcome to 328 Village Street, a beautifully designed home offering the perfect combination of modern finishes, functional living space, and NO HOA FEES. Built in 2023, this 3-bedroom, 2.5-bath home with over 2,400 sq ft features an open-concept floor plan ideal for everyday living and entertaining. The stunning kitchen showcases quartz countertops, stainless steel appliances, abundant cabinetry, and flows seamlessly into the dining and living areas.The spacious primary suite offers dual walk-in closets and a luxurious en-suite bath. Two additional generously sized bedrooms, second-floor laundry, central air, and an attached two-car garage provide comfort and convenience for today's lifestyle. The fully fenced backyard offers exceptional privacy and is perfect for pets, outdoor entertaining, gardening, or simply relaxing in a peaceful setting
USD 749,000
2 bedroom, Ashland MA 01721 104809349
View photo
Condo · for sale
USD 660,000
USD 297/sq.ft
2 bedroom, Ashland MA 01721 104809349
Millis-Clicquot
· 2,217 sq.ft · 2 Bedrooms · 3 Baths · Condo
· Office room · Gym · Deck · Fireplace · Equipped kitchen · Cellar
Millis-Clicquot · 2,217 sq.ft · 2 Bedrooms · 3 Baths · Condo · Office room · Gym · Deck · Fireplace · Equipped kitchen · Cellar
Pricce Improvement* Experience sun-soaked elegance in Ashland's Village of the Americas. As one of the final units built in the community, this meticulously upgraded Galleria-style townhome begins with a striking two-story glass foyer and curved staircase. The interior is bathed in natural light from south and west-facing windows, illuminating gleaming hardwood floors.The chef's kitchen features a 6' granite island, stainless steel appliances, and upgraded cabinetry, flowing into an expansive living area with a gas fireplace. Retreat to the primary suite, a private sanctuary with cathedral ceilings, a second fireplace, and a walk-in closet. Both bedrooms include en-suite baths, featuring a premium tiled shower and double vanity in master bath. Modern conveniences include living-level laundry, a loft for extra storage, and a finished basement perfect for a home office or gym. Step onto your private deck. Enjoy the community's vibrant play area and gazebo
USD 660,000
condo with 5 bedroom, Needham MA ES104849650
View photo
Condo · for sale
USD 1,875,000
USD 580/sq.ft
condo with 5 bedroom, Needham MA ES104849650
Millis-Clicquot
· 3,229 sq.ft · 5 Bedrooms · Condo
· Equipped kitchen · Swimming pool
Millis-Clicquot · 3,229 sq.ft · 5 Bedrooms · Condo · Equipped kitchen · Swimming pool
One of Needham's premiere builders presents a lovely, new construction 4-5 bed Townhome meticulous attention to every detail from this hands-on builder. The kitchen stands as a testament to culinary excellence, stone countertops that provide ample workspace and a large island that serves as a central gathering point, a stovetop ready to handle any culinary challenge, a backsplash adding a touch of elegance, and a double oven, this kitchen is equipped for both everyday meals and elaborate entertaining. The primary bedroom is a luxurious retreat, complete with a tray ceiling that adds architectural interest and a walk-in closet that provides substantial storage. In a prime Needham Location delivering an ease of life. walk to the Heights, Schools, 57 Bus, commuter rail, Shops, Bank and town pool. Quick Access to Routes 95, 90, 9. 18 min to Logan, or Boston
USD 1,875,000
condo with 3 bedroom, Wellesley MA ES104920126
View photo
Condo · for sale
USD 1,625,000
USD 686/sq.ft
condo with 3 bedroom, Wellesley MA ES104920126
Millis-Clicquot
· 2,368 sq.ft · 3 Bedrooms · Condo
· Gym · Equipped kitchen · Parking
Millis-Clicquot · 2,368 sq.ft · 3 Bedrooms · Condo · Gym · Equipped kitchen · Parking
Perfection! This townhome functions as a single family while offering the ultimate in luxury, size and convenience. Large open floor plan with designer kitchen, large dining space and huge living area. Second floor main bedroom with large custom closet and gorgeous full bathroom with double sink. Two additional bedrooms with full bath. Laundry completes the second floor. Fully finished lower level with windows and full bath. Perfect space for family room and/or gym. All finishes selected by one of Wellesley's favorite interior designers. One garage space and one designated parking space plus ample parking for guests. Just a short distance to Linden Square with Tatte, Karma, The Cottage, Captain Marden's. Plus Roche Brothers, great stores, train and all schools close by! Not to be missed!
USD 1,625,000
condo with 3 bedroom, Milford MA ES104831362
View photo
Condo · for sale
USD 585,000
USD 325/sq.ft
condo with 3 bedroom, Milford MA ES104831362
Millis-Clicquot
· 1,798 sq.ft · 3 Bedrooms · Condo
· Office room · Parking · Equipped kitchen
Millis-Clicquot · 1,798 sq.ft · 3 Bedrooms · Condo · Office room · Parking · Equipped kitchen
Brand new construction. 1/2 Duplex. NO HOA fees. Last one left in the cul-de-sac. 1st floor has 1/2 bath, eat in kitchen/living room combo. Pantry. Kitchen has upgraded appliances. Island with seating. Natural Gas for cooking and heating. This home also has a 1st floor bonus room that would make a great home office, den or playroom. Primary bedroom has a full bath with a fully tiled shower and dual sinks and an oversized walk-in closet with custom built ins accessed through the full bath. Hardwood throughout. Tile in all bathrooms. One car garage. You must see this one in person to really appreciate all the upgrades and details that went into this home
USD 585,000
condo with 3 bedroom, Medway MA ES104655387
View photo
Condo · for sale
USD 779,900
USD 243/sq.ft
condo with 3 bedroom, Medway MA ES104655387
Millis-Clicquot
· 3,197 sq.ft · 3 Bedrooms · Condo
· Patio · Office room · Fireplace · Equipped kitchen · Cellar
Millis-Clicquot · 3,197 sq.ft · 3 Bedrooms · Condo · Patio · Office room · Fireplace · Equipped kitchen · Cellar
Those seeking an exceptional condominium with all the bells and whistles in absolutely move in condition will want to see this spacious unit. First floor main bedroom with tile shower. Open first floor with hardwood floors and gas fireplace. Expansive second floor with two bedrooms, large loft, laundry, office, and full bath. Professionally finished basement with two large rooms and plenty of storage. Large paver patio with lots of privacy. All kitchen and laundry appliances included. All window treatments included. Easy access to shopping, interstate 495, and MBTA commuter rail to Boston
USD 779,900
condo with 2 bedroom, Ashland MA ES104946866
View photo
Condo · for sale
USD 480,000
USD 353/sq.ft
New
condo with 2 bedroom, Ashland MA ES104946866
Millis-Clicquot
· 1,356 sq.ft · 2 Bedrooms · Condo
· Garden · Deck · Fireplace · Equipped kitchen · Parking
Millis-Clicquot · 1,356 sq.ft · 2 Bedrooms · Condo · Garden · Deck · Fireplace · Equipped kitchen · Parking
This spacious townhouse offers a thoughtfully designed layout and located in a terrific commuter location with easy access to shopping and area amenities. The work-in kitchen opens to the living room while remaining adjacent to a separate formal dining room. A cozy fireplace serves as the focal point of the living room, creating a warm and inviting atmosphere. Sliding doors provide access to a private deck overlooking a peaceful, tree-lined yard area. A wide staircase leads to the second floor, which includes two generously sized bedrooms, each enhanced by cathedral ceilings and its own ensuite bathroom for added privacy and convenience. A two-car garage provides ample parking and additional storage space. Completing the package is a low condo fee, making this townhouse an attractive combination of comfort, functionality, and value. 100 Amp Electric, Replacement Windows on First Floor and 2026 Hot Water Heater
USD 480,000

Get email alerts

Don't miss out: be the first to know about new properties

The alert was correctly created

On subscribing you accept the conditions of use and the privacy policy
Alert
Receive new ads in your inbox
Save this search
Receive alerts for new listings

We'll send you an email when we have new properties for: "Apartments for sale in Millis-Clicquot"

The alert was correctly created

Needham town, Norfolk County Massachusetts
Wellesley town
Get email alerts and be the first to see new listings
Required field
On subscribing I accept the terms of the privacy policy
Perfect! You'll soon start receiving new listings via email
Alert
Receive an email when we have new ads for Apartments for sale in Millis-Clicquot
Save this search
Filters

Bedrooms

Size (sq.ft)

sq.ft
sq.ft

Price

USD
USD

Property type

Bathrooms

Clear all filters
Receive notifications when new entries are published.