667 apartments for sale in Millis-Clicquot

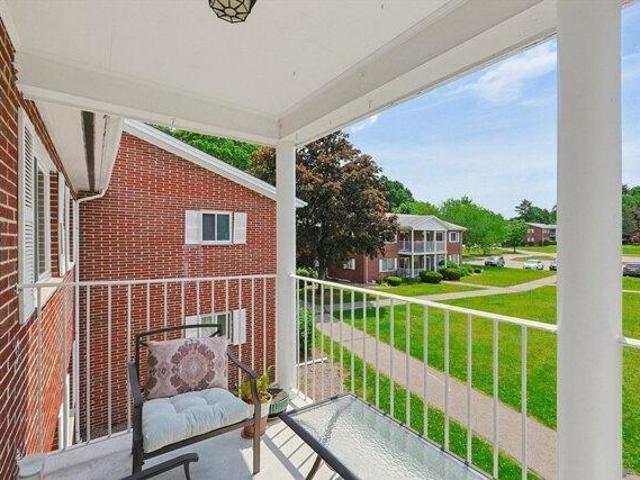
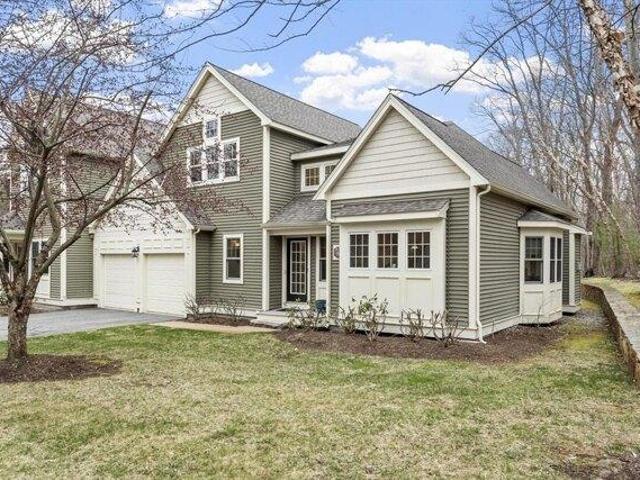
condo with 3 bedroom, Wellesley MA ES104834807
View photo
Condo · for sale
USD 1,625,000
USD 686/sq.ft
condo with 3 bedroom, Wellesley MA ES104834807
Millis-Clicquot
· 2,368 sq.ft · 3 Bedrooms · Condo
· Gym · Equipped kitchen · Parking
Millis-Clicquot · 2,368 sq.ft · 3 Bedrooms · Condo · Gym · Equipped kitchen · Parking
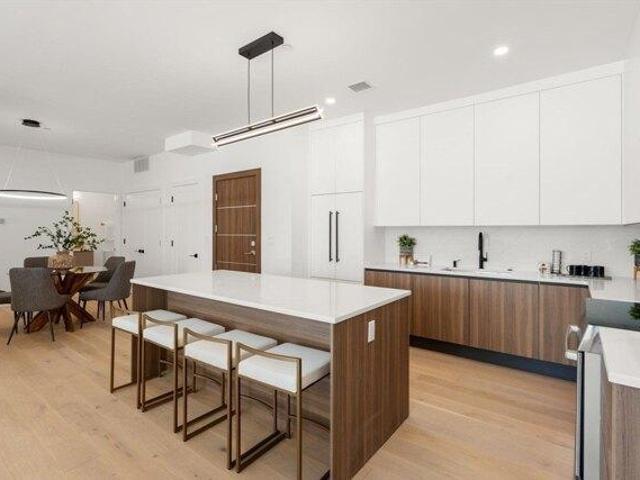
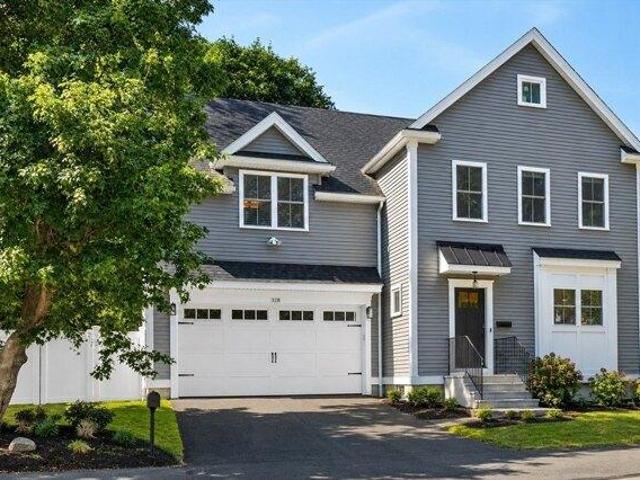
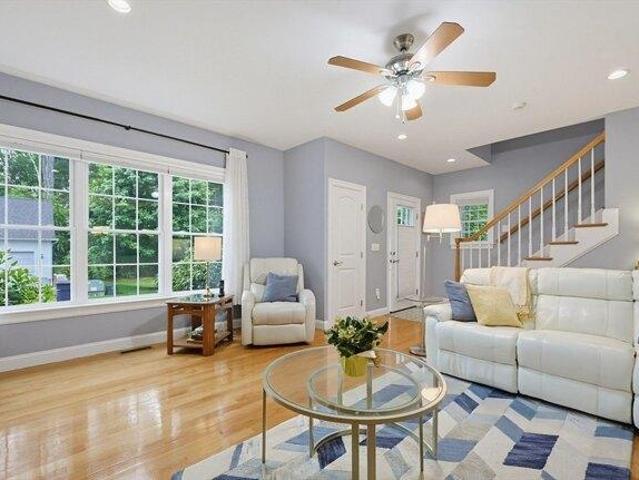
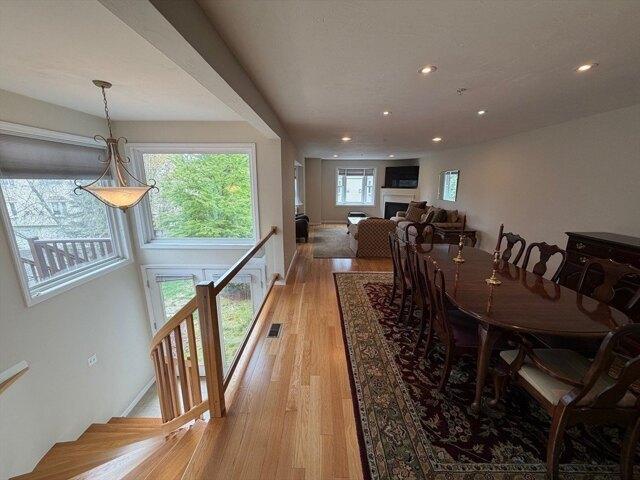
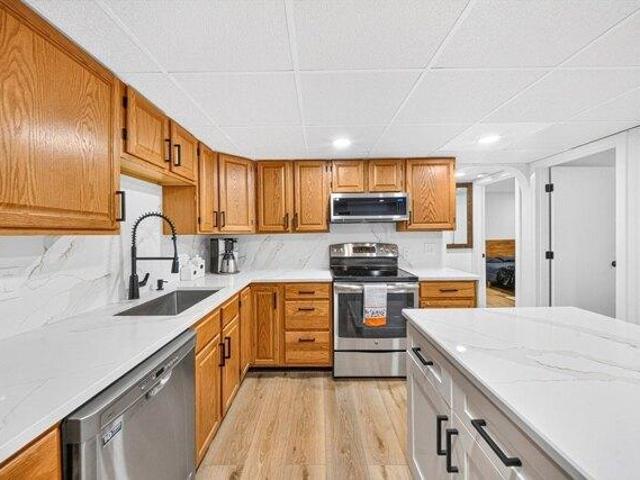
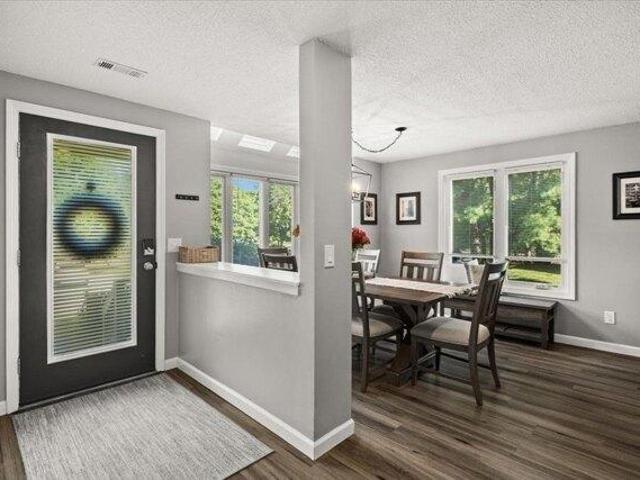
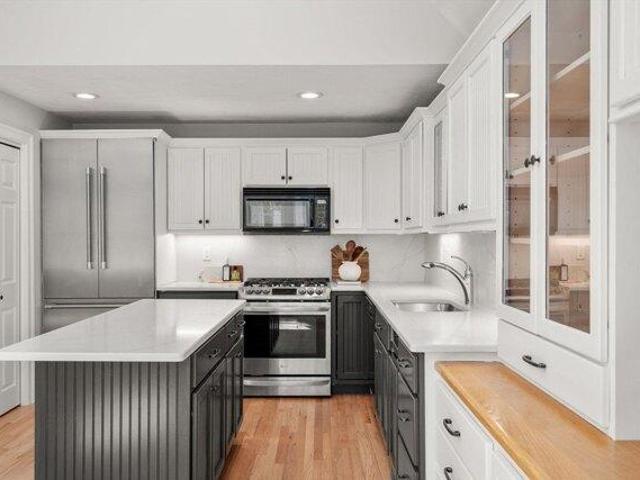
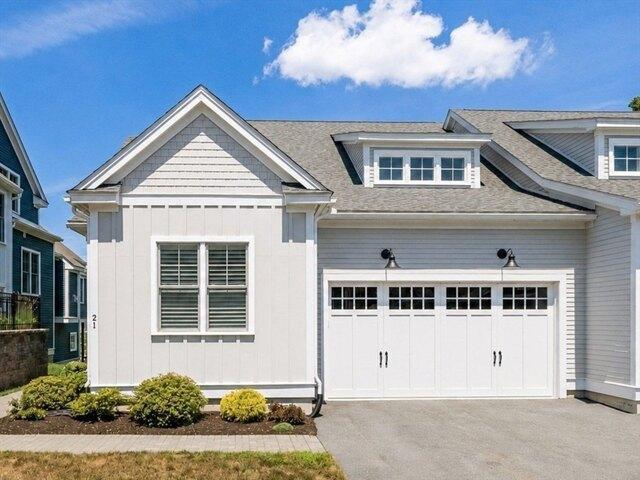
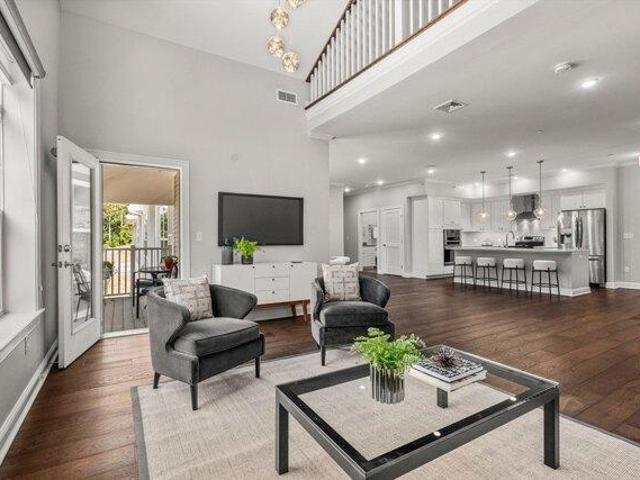
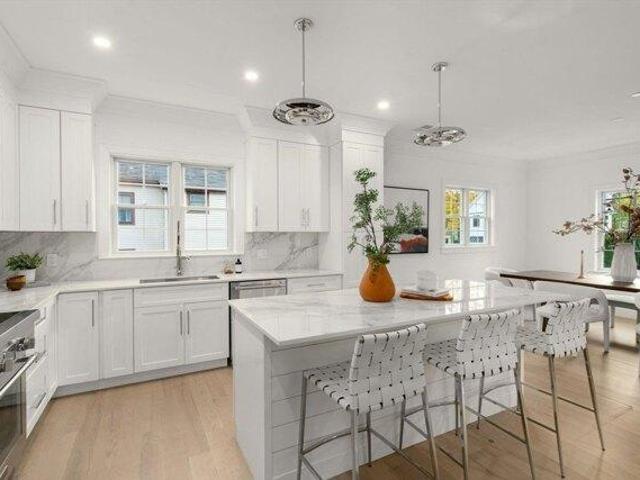
Perfection! This townhome functions as a single family while offering the ultimate in luxury, size and convenience. Large open floor plan with designer kitchen, large dining space and huge living area. Second floor main bedroom with large custom closet and gorgeous full bathroom with double sink. Two additional bedrooms with full bath. Laundry completes the second floor. Fully finished lower level with windows and full bath. Perfect space for family room and/or gym. All finishes selected by one of Wellesley's favorite interior designers. One garage space and one designated parking space plus ample parking for guests. Just a short distance to Linden Square with Tatte, Karma, The Cottage, Captain Marden's. Plus Roche Brothers, great stores, train and all schools close by! Not to be missed!
USD 1,625,000
condo with 2 bedroom, Sharon MA ES104851024
View photo
Condo · for sale
USD 386,900
USD 443/sq.ft
condo with 2 bedroom, Sharon MA ES104851024
Millis-Clicquot
· 872 sq.ft · 2 Bedrooms · Condo
· Equipped kitchen · Air conditioning · Swimming pool · Cellar
Millis-Clicquot · 872 sq.ft · 2 Bedrooms · Condo · Equipped kitchen · Air conditioning · Swimming pool · Cellar

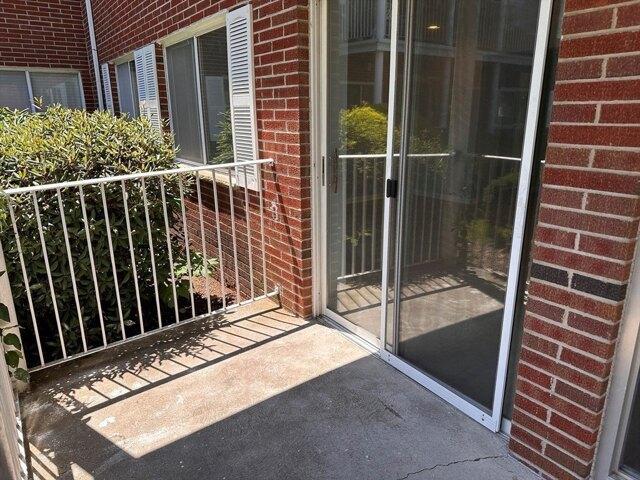
WARNING: This condo may ruin every other condo you see. Rarely Available! Ground-floor, ZERO STAIRS 2-bedroom home in desirable Sharon Green Condominiums. That's right-no stairs to climb, no groceries to haul upstairs, and no wondering why you bought that walk-up! Basement Storage! The low condo fee is almost too good to believe-it includes Heat, Hot Water, Cooking Gas, Electricity, Central A/C, Water, Sewer, Trash Removal, Professional On-Site Self-Managed Property Management, Pool, Tennis Courts, Basketball hoop, and Clubhouse. Completely refreshed in July 2026 with new luxury vinyl plank flooring, fresh paint, stunning quartz countertops, updated kitchen cabinetry, a new bathroom vanity, and new windows. The appliances are either brand new or only a few years old. Just 1 minute to Cobb's Corner shopping, restaurants, and everyday conveniences, yet tucked away in a peaceful setting. The Sharon commuter rail is only 5 minutes away, making trips to Boston or Providence or NYC a breeze
USD 386,900
condo with 3 bedroom, Needham MA ES104853473
View photo
Condo · for sale
USD 899,000
USD 614/sq.ft
condo with 3 bedroom, Needham MA ES104853473
Millis-Clicquot
· 1,464 sq.ft · 3 Bedrooms · Condo
· Patio · Garden · Equipped kitchen
Millis-Clicquot · 1,464 sq.ft · 3 Bedrooms · Condo · Patio · Garden · Equipped kitchen
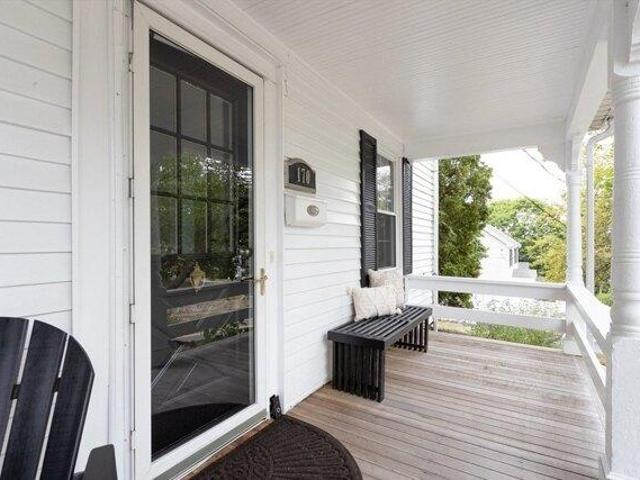
Fantastic move-in ready home in the heart of Needham Heights! Enjoy this fabulous 3 bedroom, 2 bathroom condo that lives like a single-family home. Beautiful hardwood floors, high ceilings, and modern amenities define this serene space. You will appreciate the large eat-in kitchen w/ granite countertops and SS appliances. Oversized dining rm and spacious living room where the entire family can gather. Outdoor access to a private fenced-in backyard patio allows for overflow and outdoor fun! On the 2nd floor you will find 3 nicely sized bedrooms and the 2nd full bathroom. There is a TON of storage in this house! 3rd floor walk-up offers a finished bonus space with wall to wall carpet. Have a seat on your front porch and enjoy the buzz and beauty of this special location - with its gorgeous sunsets over West Street! You will love this Needham Heights location and all it has to offer- just around the corner from Starbucks, Trader Joes, the Commuter Rail to Boston and Blue on Highland
USD 899,000
condo with 2 bedroom, Ashland MA ES104946550
View photo
Condo · for sale
USD 479,900
USD 394/sq.ft
New
condo with 2 bedroom, Ashland MA ES104946550
Millis-Clicquot
· 1,216 sq.ft · 2 Bedrooms · Condo
· Deck · Equipped kitchen · Parking
Millis-Clicquot · 1,216 sq.ft · 2 Bedrooms · Condo · Deck · Equipped kitchen · Parking
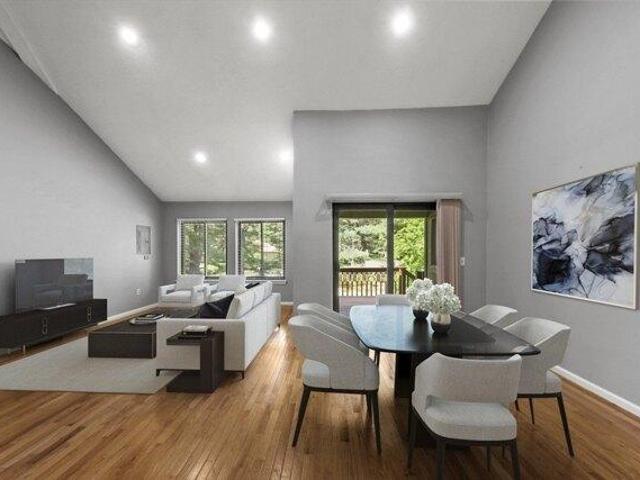
Welcome to Spyglass Hill! Discover the perfect blend of comfort and style in this charming townhouse condo. As you enter inside, you'll be greeted by the warm glow of hardwood floors that flow seamlessly throughout the home. The bright and sunny open-concept kitchen, living, and dining area boasts vaulted ceilings and recessed lighting. The kitchen features stainless steel appliances and a convenient breakfast bar, ideal for casual dining. This home features two spacious bedrooms, including a primary suite with vaulted ceilings, a private bath, and a walk-in closet. Additional highlights include in-unit laundry, a garage, and a slider that opens to your own private back deck, perfect for relaxing or entertaining. Nestled in a tranquil setting, yet just moments away from shopping, restaurants, and more, this home offers the best of both worlds. Welcome to your new home!
USD 479,900
condo with 2 bedroom, Hopkinton MA ES104850983
View photo
Condo · for sale
USD 1,050,000
USD 398/sq.ft
condo with 2 bedroom, Hopkinton MA ES104850983
Millis-Clicquot
· 2,637 sq.ft · 2 Bedrooms · Condo
· Deck · Equipped kitchen · Parking
Millis-Clicquot · 2,637 sq.ft · 2 Bedrooms · Condo · Deck · Equipped kitchen · Parking
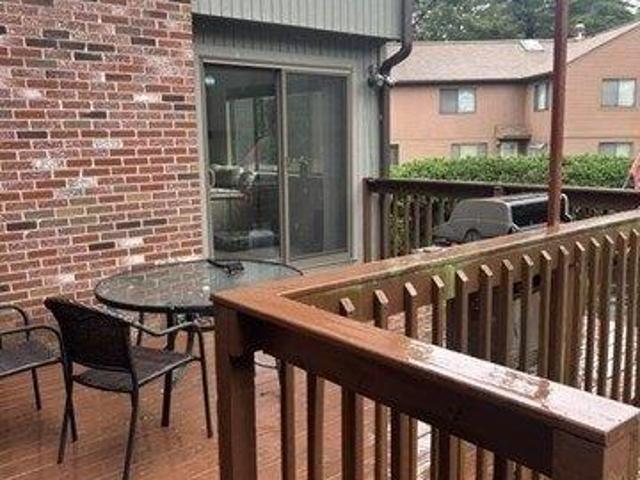
Welcome to this desirable Jackson Plan home in Legacy Farms North, featuring an open kitchen that flows into a dramatic two-story family room perfect for everyday living and entertaining. The main level offers a formal dining room, detailed moldings, hardwood floors, and a convenient owner's entry from the attached 2-car garage. A deck off the main living area and a full walk-out basement-professionally finished just 2 months ago-provide exceptional additional living and recreation space. The second floor features a spacious king-sized primary suite with a walk-in closet and a relaxing en-suite bath, along with a generous bonus room, a full bath, and a conveniently located laundry room. Beautiful hardwood flooring extends throughout the home, adding warmth, elegance, and a seamless flow to every room. The upstairs bedrooms have also been freshly painted, creating a bright, inviting, and move-in-ready atmosphere. Thoughtfully updated with quality finishes and ideally situated in Legacy
USD 1,050,000
condo with 2 bedroom, Wellesley MA ES104905549
View photo
Condo · for sale
USD 1,498,000
USD 933/sq.ft
condo with 2 bedroom, Wellesley MA ES104905549
Millis-Clicquot
· 1,604 sq.ft · 2 Bedrooms · Condo
· Deck · Fireplace · Equipped kitchen · Parking
Millis-Clicquot · 1,604 sq.ft · 2 Bedrooms · Condo · Deck · Fireplace · Equipped kitchen · Parking
Welcome to the ALBION! New Construction! Stunning 2-bedroom, 2.5-bath condo featuring an open floor plan and soaring 9' ceilings. Enjoy beautiful views overlooking Sprague Field in this boutique 24-unit association. This unit includes two garage parking space, plus ample guest parking.The top-of-the-line kitchen boasts high-end appliances, a center island, and sleek finishes-perfect for cooking and entertaining. The spacious living room offers a cozy fireplace and flows seamlessly into a separate dining area.The primary suite includes a walk-in closet and a luxurious primary bath. The second bedroom opens to a private deck. There is in-unit laundry. Conveniently located close to shopping, restaurants, and major highway access
USD 1,498,000
2 bedroom, Sharon MA 02067 104834523
View photo
Condo · for sale
USD 349,900
USD 387/sq.ft
2 bedroom, Sharon MA 02067 104834523
Millis-Clicquot
· 904 sq.ft · 2 Bedrooms · 1 Bath · Condo
· Balcony · Equipped kitchen · Swimming pool · Cellar
Millis-Clicquot · 904 sq.ft · 2 Bedrooms · 1 Bath · Condo · Balcony · Equipped kitchen · Swimming pool · Cellar
Welcome to the highly sought after Sharon Green Condominiums! Offering 911 sq. ft. of one-level living, the unit features two spacious bedrooms with ample closet space, an updated full bath, a bright living/dining room with sliding doors leading to a private balcony, and a fully applianced eat-in kitchen. Private storage unit and shared laundry in basement. Sharon Green residents enjoy on-site property management, a sparkling pool, community room, tennis courts, and ideal location close to shopping, commuter rail, Lake Massapoag, Crescent Ridge Dairy and major highways. The monthly condo fee of $591 INCLUDES HEAT, HOT WATER, ELECTRICITY and more! Units here rarely come available-don't miss your chance to join this sought-after community
USD 349,900
2 bedroom, Bellingham MA 02019 104903282
View photo
Condo · for sale
USD 479,900
USD 262/sq.ft
2 bedroom, Bellingham MA 02019 104903282
Millis-Clicquot
· 1,830 sq.ft · 2 Bedrooms · 3 Baths · Condo
· Office room · Gym · Deck · Equipped kitchen · Cellar
Millis-Clicquot · 1,830 sq.ft · 2 Bedrooms · 3 Baths · Condo · Office room · Gym · Deck · Equipped kitchen · Cellar
Welcome to 626 Maple Brook Road! Move right into this beautifully updated end-unit townhouse in the highly desirable Maple Brook community. Offering over 1,800 square feet of living space including a beautifully finished basement, this turnkey home perfectly blends modern updates with comfortable everyday living.The main level features a bright and inviting living room with access to the back deck, an open, updated kitchen, a sun-filled dining area, and a stylish half bath. The kitchen has been thoughtfully renovated with newer cabinetry, countertops, updated lighting, a filtered water faucet, and all new appliances. Upstairs, you'll find two spacious bedrooms, two updated full bathrooms, and the convenience of second-floor laundry. The finished basement adds exceptional flexibility, providing the perfect space for a family room, home office, gym, or playroom as well as additional storage. Recent improvements include fresh paint, updated flooring and lighting, replacement windows (2021
USD 479,900
2 bedroom, Sharon MA 02067 104832049
View photo
Condo · for sale
USD 1,549,000
USD 499/sq.ft
2 bedroom, Sharon MA 02067 104832049
Millis-Clicquot
· 3,100 sq.ft · 2 Bedrooms · 3 Baths · Condo
· Patio · Deck · Parking · Swimming pool
Millis-Clicquot · 3,100 sq.ft · 2 Bedrooms · 3 Baths · Condo · Patio · Deck · Parking · Swimming pool
NEW is BETTER! * PHASE III is HERE! - Located in the Heart of CAPE CLUB OF SHARON Golf Course - GORGEOUS VIEWS! New Townhomes offer INNOVATED MODERN DESIGN, OPEN FLOOR PLANS, High-End Finishes, Two-Story Ceilings, FIRST FLOOR MASTER BEDROOMS, 2-Car Garages and Much More! Begin your day with a cup of coffee on your private deck overlooking the MANICURED FAIRWAYS dotted with sand bunkers, ponds, lush clusters of mature trees, streams and gently-rolling meadows! Enjoy the serenity around you, step outside and. play! On-site top-notch restaurant, an elegant bar, enormous outdoor patios and fantastic golf course-related amenities with a swimming pool, kids pool, driving range and more will keep you happily busy every day! Reserve your home today and get a one-year family club membership for free! Call the Listing Agent for a Private Tour! * LIVE on a GOLF COURSE, LIVE the DREAM!
USD 1,549,000
2 bedroom, Sharon MA 02067 104849113
View photo
Condo · for sale
USD 1,389,000
USD 421/sq.ft
2 bedroom, Sharon MA 02067 104849113
Millis-Clicquot
· 3,294 sq.ft · 2 Bedrooms · 3 Baths · Condo
· Office room · Deck · Fireplace · Equipped kitchen
Millis-Clicquot · 3,294 sq.ft · 2 Bedrooms · 3 Baths · Condo · Office room · Deck · Fireplace · Equipped kitchen
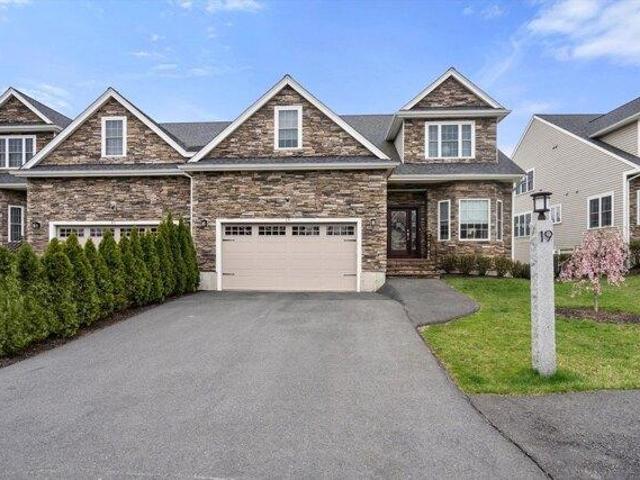
Welcome To 19 Cape Club Drive, a Stunning Luxury Townhouse in one of Sharon's Most Desirable Neighborhoods! Offering Breathtaking Golf Course Views of the 18th Fairway. This Stunning Residence is Bathed in an Abudance of Natural Light. The Open-Concept Floor Plan is Designed for Effortless Entertaining, Flowing Seamlessly from the Chef's Kitchen, Boasting Exquisite Upgraded Countertops, Custom Hardware, and a Built-In-Breakfast Nook to the Dining Area, Grand Living Room Defined by Soaring Ceilings and a Cozy Fireplace. Massive Floor to Ceiling Sliding Glass Doors Transitioning to the Private Deck. First Floor Primary Bedroom Features 2 Custom Walk-In California Closets, Full Bath, Double Vanity, Upgraded Walk-In Shower and Soaking Tub, Office/Den, Powder Room and Laundry Room. Perfect if you Desire One-Floor-Living. The 2nd Floor Features a Large Bedroom, Double Closets, Full Bath, Loft, Media Room and Deck a Perfect Opportunity for Guest Quarters. CALL LISTING AGENT for Detail
USD 1,389,000
condo with 2 bedroom, Hopkinton MA ES104789117
View photo
Condo · for sale
USD 989,000
USD 435/sq.ft
condo with 2 bedroom, Hopkinton MA ES104789117
Millis-Clicquot
· 2,271 sq.ft · 2 Bedrooms · Condo
· Patio · Deck · Fireplace · Equipped kitchen · Parking · Cellar
Millis-Clicquot · 2,271 sq.ft · 2 Bedrooms · Condo · Patio · Deck · Fireplace · Equipped kitchen · Parking · Cellar
The Reserve at The Trails in Hopkinton is our 4th and final phase. It combines a rich farmland setting with the modern amenities designed for carefree living. Constructed with quality products and fine craftsmanship, the luxurious townhomes are designated for residents 55 + years. Owners can choose from two different floor plans with option to finish additional space in the basement and/or add a sunroom or screened in porch. Some of the upscale features included in all homes are 9 feet high ceilings on the first floor, hardwood floors, 2.5 bathrooms, Kohler plumbing fixtures, two-car garage, patio or deck, first floor master bedroom suite, gas fireplace, stainless steel appliances, kitchen island, and exquisite cabinetry selections for kitchen and bathrooms. The lavish and serene community boasts beautifully designed paths throughout the development, including pocket parks to stop and enjoy the scenery, dog park, and clubhouse
USD 989,000
3 bedroom, Medway MA 02053 104759971
View photo
Condo · for sale
USD 749,000
USD 312/sq.ft
3 bedroom, Medway MA 02053 104759971
Millis-Clicquot
· 2,400 sq.ft · 3 Bedrooms · 3 Baths · Condo
· Garden · Equipped kitchen · Parking · Air conditioning
Millis-Clicquot · 2,400 sq.ft · 3 Bedrooms · 3 Baths · Condo · Garden · Equipped kitchen · Parking · Air conditioning
Welcome to 328 Village Street, a beautifully designed home offering the perfect combination of modern finishes, functional living space, and NO HOA FEES. Built in 2023, this 3-bedroom, 2.5-bath home with over 2,400 sq ft features an open-concept floor plan ideal for everyday living and entertaining. The stunning kitchen showcases quartz countertops, stainless steel appliances, abundant cabinetry, and flows seamlessly into the dining and living areas.The spacious primary suite offers dual walk-in closets and a luxurious en-suite bath. Two additional generously sized bedrooms, second-floor laundry, central air, and an attached two-car garage provide comfort and convenience for today's lifestyle. The fully fenced backyard offers exceptional privacy and is perfect for pets, outdoor entertaining, gardening, or simply relaxing in a peaceful setting
USD 749,000
condo with 2 bedroom, Ashland MA ES104946459
View photo
Condo · for sale
USD 549,900
USD 280/sq.ft
New
condo with 2 bedroom, Ashland MA ES104946459
Millis-Clicquot
· 1,959 sq.ft · 2 Bedrooms · Condo
· Office room · Fireplace · Equipped kitchen
Millis-Clicquot · 1,959 sq.ft · 2 Bedrooms · Condo · Office room · Fireplace · Equipped kitchen
Classic Starlight Village condo with 3 levels of townhouse living. Step into this beautifully maintained and sun-filled 2-bedroom, 2.5-bathroom condo, where space, warmth, and convenience come together in one exceptional home. The highlight of the living area is the generous family room, featuring gleaming hardwood floors, a wood burning fireplace, and huge windows that flood the space with natural light. Flowing seamlessly into the dining area and oak kitchen, the home is perfect for everyday living and entertaining. Upstairs, the primary suite is a true retreat with a dramatic vaulted ceiling, walk-in closet, and a private en suite bath. The second bedroom also includes its own full bath. A convenient half-bath is located on the main floor. Additional amenities include a spacious lower-level laundry room and finished space perfect for guests or a home office. Located in a desirable community with easy access to local amenities such as shopping, dining and commuter routes
USD 549,900
condo with 3 bedroom, Medway MA ES104762489
View photo
Condo · for sale
USD 659,900
USD 364/sq.ft
condo with 3 bedroom, Medway MA ES104762489
Millis-Clicquot
· 1,808 sq.ft · 3 Bedrooms · Condo
· Patio · Parking · Deck · Equipped kitchen · Cellar
Millis-Clicquot · 1,808 sq.ft · 3 Bedrooms · Condo · Patio · Parking · Deck · Equipped kitchen · Cellar
Fantastic, private end unit location in one of Medway's most desirable communities. Spacious first floor features hardwood floors, fireplaced living room, dining room with patio door to deck and 1/2 bath. First floor laundry room. Kitchen has newer stainless steel appliances, granite counters and maple cabinetry. Generous primary bedroom with walk in closet and full bath with soaking tub and tiled shower. Two additional bedrooms and full bathroom complete the second floor. Two car garage. Updates 2025 new 1st floor HVAC - 2024 all new SS appliances. Central vacuum. Security system. Full unfinished basement great for storage and future finished space. Enjoy the convenience of condo living with all of the benefits of a single family home. Easy access to shopping, restaurants and only minutes to routes 109 and 495. Top rated Medway schools. Move in ready!
USD 659,900
condo with 2 bedroom, Hopkinton MA ES104832771
View photo
Condo · for sale
USD 579,000
USD 336/sq.ft
condo with 2 bedroom, Hopkinton MA ES104832771
Millis-Clicquot
· 1,722 sq.ft · 2 Bedrooms · Condo
· Patio · Office room · Fireplace
Millis-Clicquot · 1,722 sq.ft · 2 Bedrooms · Condo · Patio · Office room · Fireplace
Experience a level of versatility you won't find anywhere else in Indian Brook: a finished lower level with its own full bath, creating a private suite, guest retreat, or extended living space unmatched in the community. This 2BR, 2.5BA home offers 1,728 sq ft across three finished levels with an open main floor, hardwoods, vaulted ceilings and a bright living room with gas fireplace. A renovated half bath completes the main level. Upstairs, two spacious bedrooms offer vaulted ceilings, generous closet space, and a beautifully renovated full bathroom with modern finishes. The finished lower level shines with its private full bath and adaptable layout ideal for a family room, guest suite, office, or recreation space. Enjoy a private patio and low-maintenance condo living minutes from downtown, shopping, dining, and commuter routes. A rare opportunity offering comfort, flexibility, and standout value. Open House: Sunday, July 19 11:00 AM - 2:00 PM
USD 579,000
condo with 2 bedroom, Ashland MA ES104946434
View photo
Condo · for sale
USD 475,000
USD 350/sq.ft
New
condo with 2 bedroom, Ashland MA ES104946434
Millis-Clicquot
· 1,356 sq.ft · 2 Bedrooms · Condo
· Parking · Deck · Equipped kitchen
Millis-Clicquot · 1,356 sq.ft · 2 Bedrooms · Condo · Parking · Deck · Equipped kitchen
Beautifully updated townhouse in Ashland, MA - turnkey and move-in ready. The main level features new vinyl plank flooring throughout the open kitchen and living area, a breakfast bar, room for a table, a convenient half bath, and sliding-door access to a generous deck - perfect for outdoor dining and grilling.The second floor offers two large bedroom suites with vaulted ceilings, each with its own private bathroom. The true primary suite includes a spacious walk-in closet; both bedrooms easily accommodate king-size furniture and additional pieces. The second bedroom has a sliding-door closet for added convenience.The lower level includes an attached two-car garage with side-by-side parking (a rare find in the area - most other town houses are tandem or single car garage), plus a small room behind the garage housing in-unit laundry, extra storage, and space for a second refrigerator. Recent mechanical updates include a new water heater and HVAC system within the last four years.A great
USD 475,000
condo with 2 bedroom, Ashland MA ES104853332
View photo
Condo · for sale
USD 665,000
USD 325/sq.ft
condo with 2 bedroom, Ashland MA ES104853332
Millis-Clicquot
· 2,045 sq.ft · 2 Bedrooms · Condo
· Deck · Fireplace · Equipped kitchen · Parking
Millis-Clicquot · 2,045 sq.ft · 2 Bedrooms · Condo · Deck · Fireplace · Equipped kitchen · Parking
Spacious 4-level townhome offering 2 bedrooms, 2.5 baths in the desirable Village of the Americas. Bright, open layout with large windows and natural light. Brand new roof. Kitchen boasts granite countertops and stainless-steel appliances. Thoughtfully updated with hardwood floors and recessed lighting. Both bedrooms feature cathedral ceilings and ensuite baths, including a well-appointed master bedroom with fireplace, soaking tub, newly renovated oversized shower, walk-in closet, and a sun-filled sitting area. Recently stained private deck adds outdoor space. A second fireplace enhances the living area. Tandem garage with custom shelving. Set back from the road in a quiet community near public transportation
USD 665,000
2 bedroom, Milford MA 01757 104808831
View photo
Condo · for sale
USD 339,900
USD 335/sq.ft
2 bedroom, Milford MA 01757 104808831
Millis-Clicquot
· 1,012 sq.ft · 2 Bedrooms · 2 Baths · Condo
· Equipped kitchen
Millis-Clicquot · 1,012 sq.ft · 2 Bedrooms · 2 Baths · Condo · Equipped kitchen
Rarely does a condominium in Shadowbrook undergo a renovation of this caliber! Completely transformed with stylish, high-end finishes, this beautifully remodeled 2-bedroom, 1.5-bath condominium offers turnkey living in one of Milford's most desirable communities. Thoughtfully renovated over the past two years, the redesigned interior features waterproof luxury plank flooring throughout, fresh paint, recessed lighting, modern square trim, black hardware, and newer appliances. The showpiece kitchen features custom quartz countertops, a full-height backsplash with a waterfall edge, an oversized island, an updated faucet, and sleek black cabinet hardware. Both bathrooms have been extensively renovated with designer finishes, including custom vanities, quartz countertops, a premium Kohler smart toilet in the main bath, new tile flooring, and beautifully updated shower and tub surrounds. The spacious primary suite includes a generous walk-in closet with custom shelving. Additional improvemen
USD 339,900
condo with 2 bedroom, Bellingham MA ES104903282
View photo
Condo · for sale
USD 479,900
USD 262/sq.ft
condo with 2 bedroom, Bellingham MA ES104903282
Millis-Clicquot
· 1,830 sq.ft · 2 Bedrooms · Condo
· Office room · Gym · Deck · Equipped kitchen · Cellar
Millis-Clicquot · 1,830 sq.ft · 2 Bedrooms · Condo · Office room · Gym · Deck · Equipped kitchen · Cellar
Welcome to 626 Maple Brook Road! Move right into this beautifully updated end-unit townhouse in the highly desirable Maple Brook community. Offering over 1,800 square feet of living space including a beautifully finished basement, this turnkey home perfectly blends modern updates with comfortable everyday living.The main level features a bright and inviting living room with access to the back deck, an open, updated kitchen, a sun-filled dining area, and a stylish half bath. The kitchen has been thoughtfully renovated with newer cabinetry, countertops, updated lighting, a filtered water faucet, and all new appliances. Upstairs, you'll find two spacious bedrooms, two updated full bathrooms, and the convenience of second-floor laundry. The finished basement adds exceptional flexibility, providing the perfect space for a family room, home office, gym, or playroom as well as additional storage. Recent improvements include fresh paint, updated flooring and lighting, replacement windows (2021
USD 479,900
condo with 2 bedroom, Hopkinton MA ES104850846
View photo
Condo · for sale
USD 800,000
USD 266/sq.ft
condo with 2 bedroom, Hopkinton MA ES104850846
Millis-Clicquot
· 3,003 sq.ft · 2 Bedrooms · Condo
· Office room · Deck · Fireplace · Equipped kitchen
Millis-Clicquot · 3,003 sq.ft · 2 Bedrooms · Condo · Office room · Deck · Fireplace · Equipped kitchen
ALL NEW windows, door, sliders, skylights, roof, siding and trim! This beautifully renovated END-unit townhouse offers the rare opportunity to enjoy the benefits of a completed exterior transformation while the seller makes a substantial contribution toward the approved capital improvement project. Step into a refreshed 1st floor featuring NEW hardwoods. UPDATED freshly painted kitchen cabinets and walls, NEW QUARTZ counters and backsplash, a vaulted-ceiling w/new skylight and bump-out breakfast nook. Open-concept living-dining area w/gas fireplace flows to private new deck overlooking tranquil woods, perfect for morning java/evening relaxation. 1st floor newly painted primary ensuite features new hardwoods, a spacious walk-in updated shower and direct deck access. Upstairs, a skylit loft and generous guest bedroom provide flexible space for work/guests. Renovated full bath. Walk-out freshly painted lower-level shines w/NEW LVP flooring, wet bar, office, cedar closet and full bath, ide
USD 800,000
condo with 2 bedroom, Medway MA ES104760605
View photo
Condo · for sale
USD 330,000
USD 352/sq.ft
condo with 2 bedroom, Medway MA ES104760605
Millis-Clicquot
· 936 sq.ft · 2 Bedrooms · Condo
Millis-Clicquot · 936 sq.ft · 2 Bedrooms · Condo
Discover this meticulously maintained townhouse in Anderson Village! The complex features a charming exterior, originally converted from an old schoolhouse. Inside, you'll find an open and inviting floor plan with plenty of large windows that provide all-day brightness. The spacious living room boasts cathedral ceilings, overlooked by a loft bedroom. Both bathrooms have been recently renovated. The downstairs area features new flooring, and the unit includes full-sized washer and dryer hookups. Enjoy very quiet living, conveniently close to all major routes, shopping, and restaurants. With a recently painted interior, there's nothing left to do but move in!
USD 330,000
condo with 2 bedroom, Hopkinton MA ES104835494
View photo
Condo · for sale
USD 999,000
USD 277/sq.ft
condo with 2 bedroom, Hopkinton MA ES104835494
Millis-Clicquot
· 3,606 sq.ft · 2 Bedrooms · Condo
Millis-Clicquot · 3,606 sq.ft · 2 Bedrooms · Condo
Welcome to your next chapter at The Trails, an exclusive enclave of luxury townhomes just moments from the heart of Hopkinton Center. Why wait for new construction when you can move immediately into this impeccably upgraded, better-than-new residence' While Phase 4 base prices may appear comparable, they do not include the extensive premium upgrades already incorporated into this exceptional home.Thoughtfully enhanced throughout, the home features custom plantation shutters and designer blinds, a new 36-inch gas range, stunning quartzite countertops, Arhaus crystal chandeliers, sophisticated designer wallpaper in the foyer and powder room, elegant marble tile in the primary bath, and the added convenience of an included washer and dryer.Designed for both everyday comfort and effortless entertaining, the screened three-season porch overlooks a fully fenced backyard-perfect for pets, gardening, or simply relaxing with morning coffee or evening cocktails. The finished walk-out lower level
USD 999,000
condo with 2 bedroom, Sharon MA ES104947241
View photo
Condo · for sale
USD 675,000
USD 282/sq.ft
New
condo with 2 bedroom, Sharon MA ES104947241
Millis-Clicquot
· 2,390 sq.ft · 2 Bedrooms · Condo
· Deck · Parking
Millis-Clicquot · 2,390 sq.ft · 2 Bedrooms · Condo · Deck · Parking
This penthouse perch is a breath of fresh air. Large south facing windows provide enormous light and sunshine. This lush setting provides a calm and natural peace. Enjoy cooking with plentiful preparation space, loads of cabinets, drawers and a pantry closet. All appliances are stainless steel and have been lightly used. Share the fun of entertaining while guests gather at the island. This open floor plan brings light to all the rooms. The separate living room and dining room enables game playing and game watching. The primary bedroom includes a walk in closet and en-suite bath with double vanities, roomy shower and a bidet. The second bedroom has a double closet and high ceilings. A second bathroom serves that bedroom and your guests. Laundry is efficiently tucked behind a door in the bathroom. Walk out to the private deck from the living room. Upstairs the loft offers privacy and flexibility with a half bath. Garage Parking plus storage complete this home
USD 675,000
condo with 2 bedroom, Sharon MA ES104834523
View photo
Condo · for sale
USD 349,900
USD 387/sq.ft
condo with 2 bedroom, Sharon MA ES104834523
Millis-Clicquot
· 904 sq.ft · 2 Bedrooms · Condo
· Balcony · Equipped kitchen · Swimming pool · Cellar
Millis-Clicquot · 904 sq.ft · 2 Bedrooms · Condo · Balcony · Equipped kitchen · Swimming pool · Cellar
Welcome to the highly sought after Sharon Green Condominiums! Offering 911 sq. ft. of one-level living, the unit features two spacious bedrooms with ample closet space, an updated full bath, a bright living/dining room with sliding doors leading to a private balcony, and a fully applianced eat-in kitchen. Private storage unit and shared laundry in basement. Sharon Green residents enjoy on-site property management, a sparkling pool, community room, tennis courts, and ideal location close to shopping, commuter rail, Lake Massapoag, Crescent Ridge Dairy and major highways. The monthly condo fee of $591 INCLUDES HEAT, HOT WATER, ELECTRICITY and more! Units here rarely come available-don't miss your chance to join this sought-after community
USD 349,900
condo with 3 bedroom, Hopkinton MA ES104853245
View photo
Condo · for sale
USD 799,900
USD 279/sq.ft
condo with 3 bedroom, Hopkinton MA ES104853245
Millis-Clicquot
· 2,863 sq.ft · 3 Bedrooms · Condo
· Patio · Equipped kitchen · Parking
Millis-Clicquot · 2,863 sq.ft · 3 Bedrooms · Condo · Patio · Equipped kitchen · Parking
Discover refined, low-maintenance living in one of Hopkinton's premier 55+ communities. Offering over 2,800 sq ft, this thoughtfully designed home lives expansively, ideal for both everyday comfort and effortless entertaining. The open-concept layout seamlessly connects the kitchen, dining, and family room, extending to a bluestone patio set against a beautiful, private, wooded backdrop. The first-floor primary suite features dual closets and private bath, while the second level offers a spacious family room, full bath, and two additional bedrooms. A finished lower-level recreation room provides added flexibility, and the two-car garage ensures year-round ease. Recent mechanical updates include furnace and water heater. Enjoy close proximity to shopping, dining, and commuter routes, as well as Hopkinton State Park's trails, beach, and water activities, all near the iconic start of the Boston Marathon with MBTA access
USD 799,900

Get email alerts

Don't miss out: be the first to know about new properties

The alert was correctly created

On subscribing you accept the conditions of use and the privacy policy
Alert
Receive new ads in your inbox
Save this search
Receive alerts for new listings

We'll send you an email when we have new properties for: "Apartments for sale in Millis-Clicquot"

The alert was correctly created

Needham town, Norfolk County Massachusetts
Wellesley town
Get email alerts and be the first to see new listings
Required field
On subscribing I accept the terms of the privacy policy
Perfect! You'll soon start receiving new listings via email
Alert
Receive an email when we have new ads for Apartments for sale in Millis-Clicquot
Save this search
Filters

Bedrooms

Size (sq.ft)

sq.ft
sq.ft

Price

USD
USD

Property type

Bathrooms

Clear all filters
Receive notifications when new entries are published.