619 houses for sale in Millview West

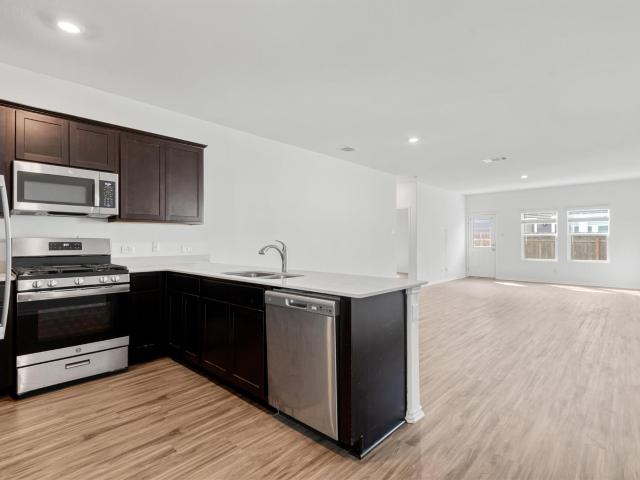
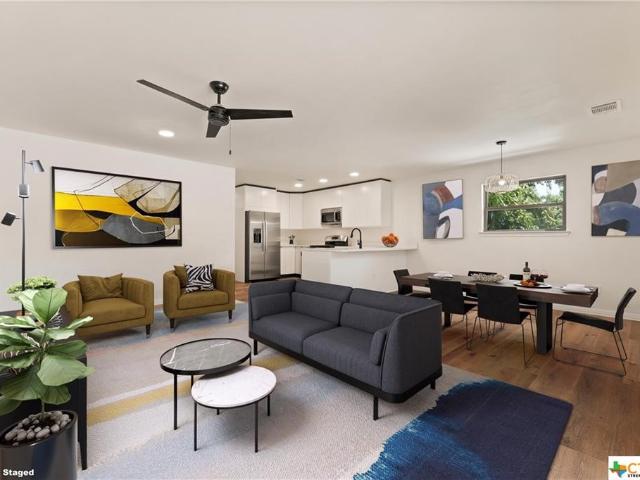
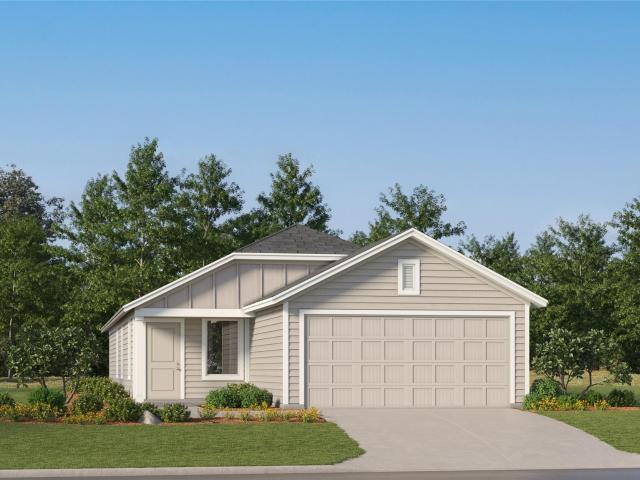
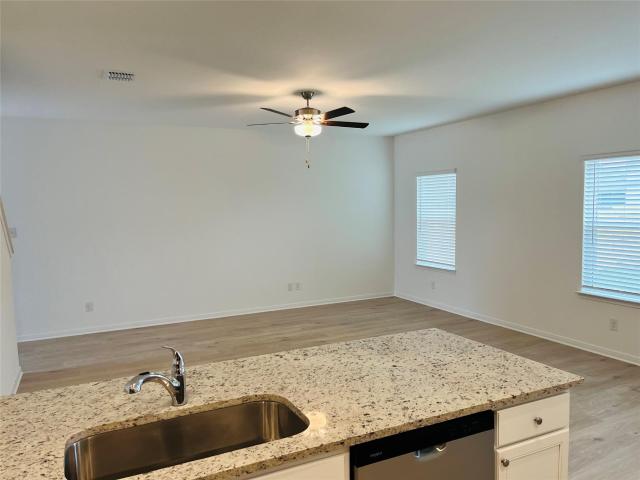
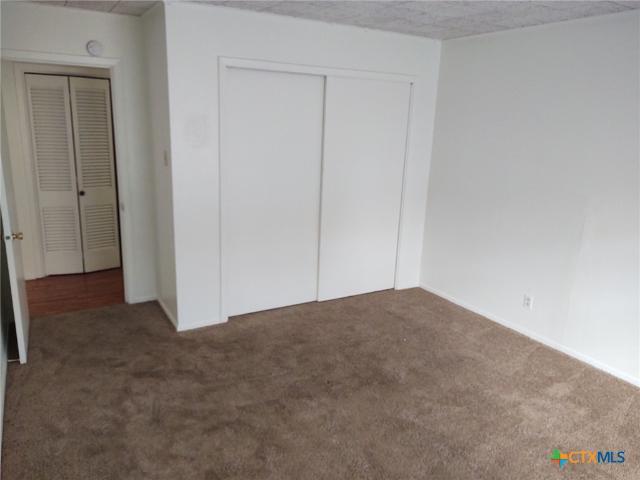
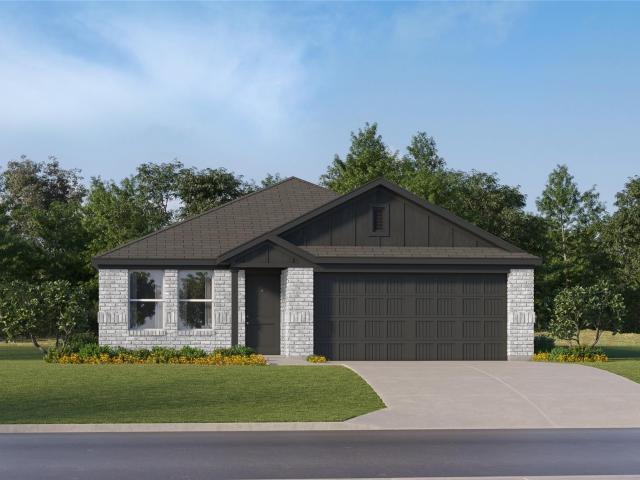
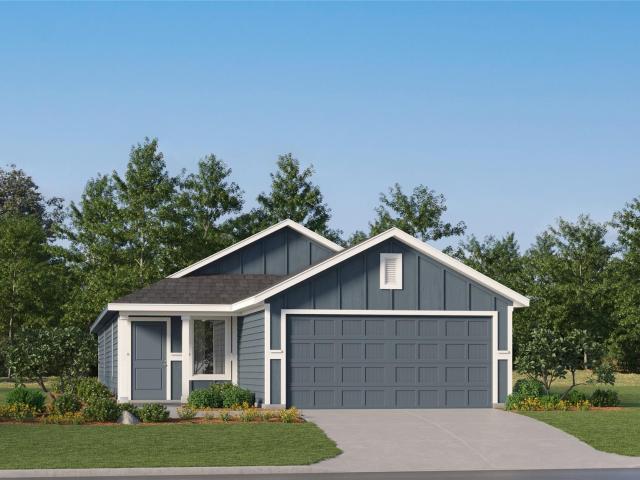
369 Silent Meadow Run, Maxwell, TX 78656 | MLS #8499
View photo
House · for sale
USD 312,900
USD 199/sq.ft
369 Silent Meadow Run, Maxwell, TX 78656 | MLS #8499
Millview West
· 1,572 sq.ft · 3 Bedrooms · 2 Baths · House
· Equipped kitchen
Millview West · 1,572 sq.ft · 3 Bedrooms · 2 Baths · House · Equipped kitchen
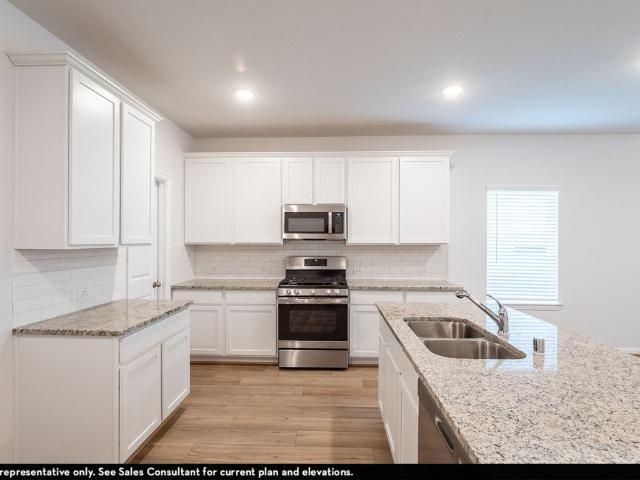
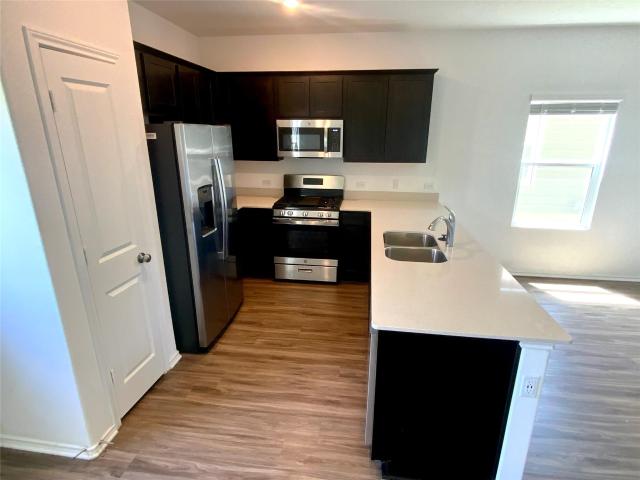
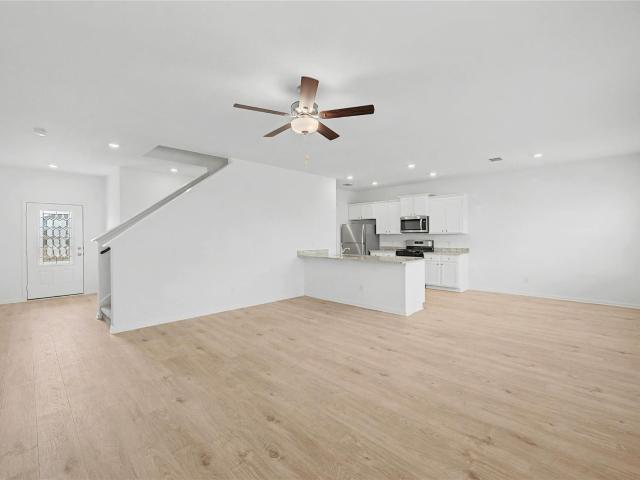
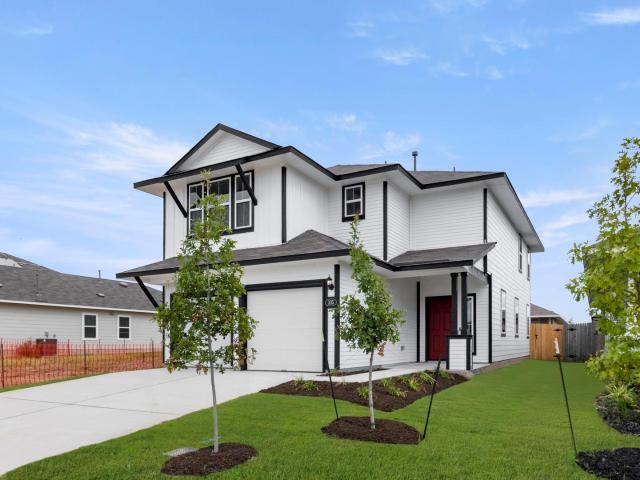
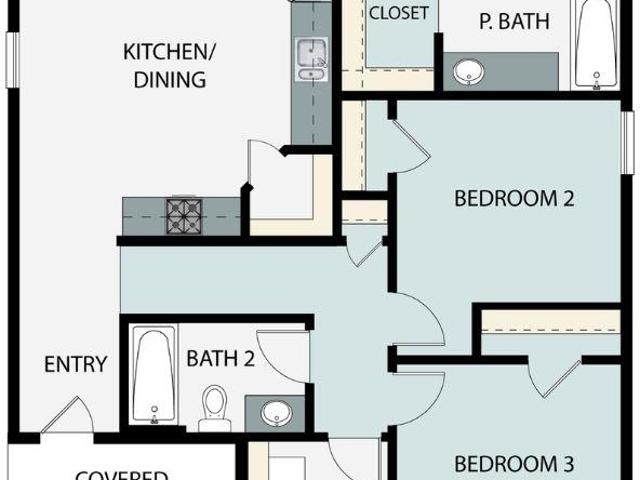
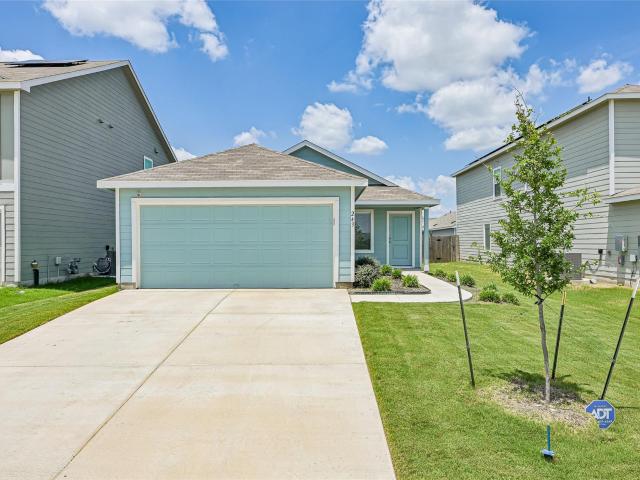
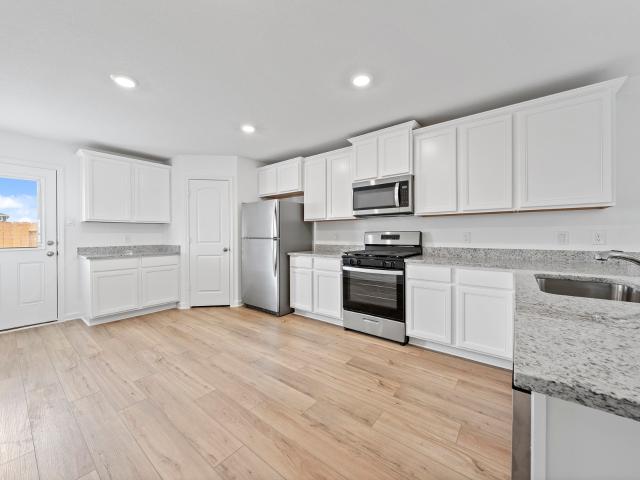
An inviting front porch and stunning exterior finishes greet you as you pull up to the Hawthorne plan at Sunset Oaks. This three-bedroom, two-bathroom floor plan features a secluded master suite with a private bathroom and walk-in closet, a spacious family room for spending time with loved ones, and an incredible, upgraded kitchen. The Hawthorne embodies the LGI Homes’ CompleteHome package that gives you spectacular upgrades, like sprawling granite countertops and smart home capabilities, at no extra cost. From the minute you walk through the front door, you will be ecstatic to plant roots in the Hawthorne plan
USD 312,900
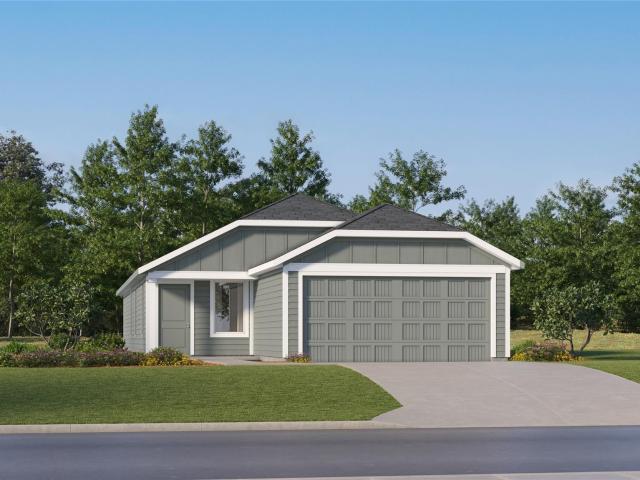
300 Paris St
View photo
House · for sale
USD 224,999
USD 143/sq.ft
300 Paris St
Millview West
· 1,572 sq.ft · 4 Bedrooms · 2 Baths · House
· Equipped kitchen
Millview West · 1,572 sq.ft · 4 Bedrooms · 2 Baths · House · Equipped kitchen
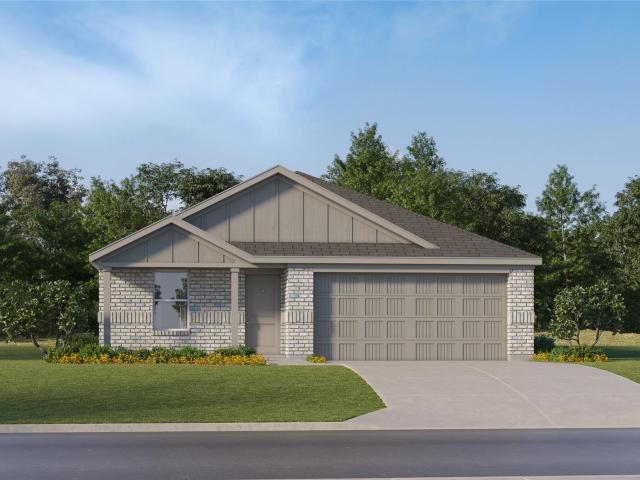
The Sentosa. This new home offers simple living with a convenient single-level layout. An open-concept floorplan combines the kitchen, living and dining areas for simple entertaining and multitasking. Three secondary bedrooms are tucked away to the side of the home, and the owner’s suite is nestled into a private rear corner, offering access to a spa-inspired bathroom and walk-in closet. Photos are for illustrative purposes only. Estimated Completion September 2026. The completion date, prices and features may vary and are subject to change. Please verify with Lennar directly
USD 224,999
125 Mica Trl
View photo
House · for sale
USD 199,990
USD 123/sq.ft
125 Mica Trl
Millview West
· 1,625 sq.ft · 4 Bedrooms · 2 Baths · House
· Equipped kitchen
Millview West · 1,625 sq.ft · 4 Bedrooms · 2 Baths · House · Equipped kitchen
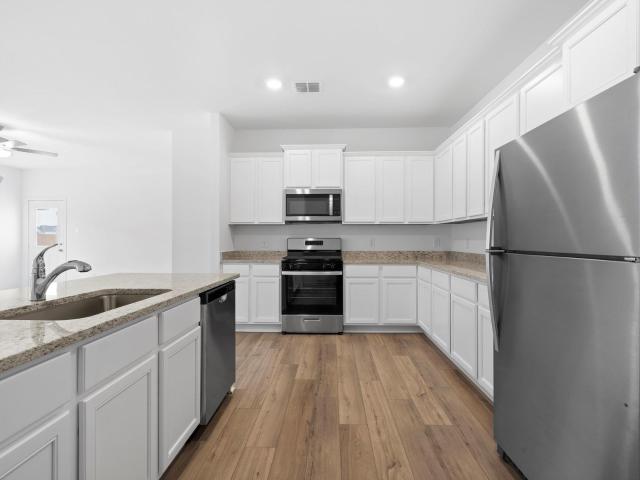
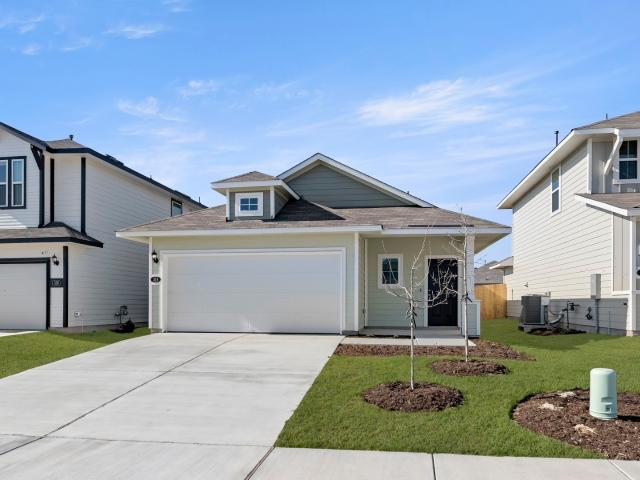
Check out our'New Home Builder Like INCENTIVES' that can allow your buyer to lower the interest rates into the 5's! Contact list agent to discuss. Amazing 2022 year built Lennar home that is in move in condition with an excellent lay out w/ 4 bedrooms and 2 Full Baths! As you enter the home, you are met with an entry way that leads you to front Secondary Bedrooms. Upgraded kitchen completed with Stainless Steel Appliances including Gas Cooktop, built in microwave, dishwasher, and refrigerator opens wide open to the family room. Vinyl Laminate flooring through out and paint is in excellent condition!
USD 199,990
503 Estuary Dr, Maxwell, TX 78656 | MLS #7187
View photo
House · for sale
USD 319,090
USD 190/sq.ft
503 Estuary Dr, Maxwell, TX 78656 | MLS #7187
Millview West
· 1,679 sq.ft · 3 Bedrooms · 3 Baths · House
· Equipped kitchen · Parking
Millview West · 1,679 sq.ft · 3 Bedrooms · 3 Baths · House · Equipped kitchen · Parking
Entering your new home, you are greeted by a foyer area attached to your convenient powder bathroom, a storage closet and access to your spacious two-car garage. Down the long hallway is your inviting formal dining room. Leading to your kitchen is your walk-in utility room next to your oversized walk-in pantry! Your kitchen and combined breakfast area boasts provides optimal convenience with a ton of space and features sleek granite countertops, flat-panel birch cabinets, designer light fixtures and a kitchen island with a built-in stainless steel sink! Never miss out on the action with your open-concept family room that faces the kitchen and breakfast areas. When it is time to relax, head over to your roomy master suite including a large walk-in closet, cultured marble countertops, and a generously-sized master super shower! The secondary and third bedrooms can be found right off the family room, with the full secondary bath residing in between the two
USD 319,090
368 Low Pasture Trl
11 pictures
House · for sale
USD 375,900
USD 152/sq.ft
368 Low Pasture Trl
Millview West
· 2,465 sq.ft · 5 Bedrooms · 3 Baths · House
· Equipped kitchen
Millview West · 2,465 sq.ft · 5 Bedrooms · 3 Baths · House · Equipped kitchen
Prepare to be amazed by the Torres plan at Sunset Oaks, featuring five bedrooms, three and a half bathrooms, an upstairs game room and conveniently located laundry room, paired with an abundance of modern upgrades. The chef-ready kitchen is the heart of the home and will be central to where the best memories are created as you whip up treats from your childhood and prepare meals to eat with loved ones. The impressive master bedroom is located on the first floor for convenience and provides the privacy and peace you desire. The Torres was designed with you in mind, don’t miss out on the opportunity to own such an incredible home!
USD 375,900
316 Geode Glen, Maxwell, TX 78656 | MLS #4168
View photo
House · for sale
USD 299,000
USD 153/sq.ft
316 Geode Glen, Maxwell, TX 78656 | MLS #4168
Millview West
· 1,948 sq.ft · 4 Bedrooms · 3 Baths · House
· Equipped kitchen
Millview West · 1,948 sq.ft · 4 Bedrooms · 3 Baths · House · Equipped kitchen
Investor opportunity in the growing Maxwellu002FSan Marcos corridor! This tenant-occupied home offers immediate rental income with a lease in place through August 31, 2026. Currently leased at $1,995u002Fmonth with a low HOA of just $45u002Fmonth, this 4-bedroom, 2.5-bath home presents a strong opportunity for investors seeking stable cash flow. The spacious layout provides excellent functionality, featuring multiple living areas, a well-designed kitchen, and comfortable bedroom distribution ideal for long-term tenant retention. Located in the desirable Sunset Oaks community, this home is approximately 2 miles from the Amazon distribution center, 7 miles from downtown San Marcos, and about 3 miles from the local airport—positioned in a high-growth area with continued demand for housing. Skip the wait and rising costs of new construction—this home is move-in ready from an investment standpoint with established income already in place. Do not disturb tenant. Showings by appointment only
USD 299,000
313 Mill St, San Marcos, TX 78666 | MLS #1550
View photo
House · for sale
USD 1,760,000
USD 1,034/sq.ft
313 Mill St, San Marcos, TX 78666 | MLS #1550
Millview West
· 1,701 sq.ft · 8 Bedrooms · 12 Baths · House
· Balcony · Parking
Millview West · 1,701 sq.ft · 8 Bedrooms · 12 Baths · House · Balcony · Parking
Two two neighboring brand-new buildings located off Aquarena Springs Drive within ½ of I-35 to get to Austin or San Antonio in less than an hour in either direction and being with ½ mile of Texas State provides easy access to amenities, entertainment, shopping, and work opportunities. Each ultra-modern unit has a thoughtfully designed floor plan consisting of two bedrooms plus a study with three bathrooms and two living rooms. There are front and rear facing balconies offering exceptional views which fill these units with amazing natural light. Within the unit, you’ll find wood floors, stainless steel appliances and two car garages. The developer intended these units to be leased or purchased by young families, professors, andu002For young professionals, so the finishes are beyond what you would typically find. These new condominium townhomes will allow for less maintenance compared to older properties. With these brand new units, you won’t have to worry about major repairs or as every
USD 1,760,000
442 Dubai Ave
View photo
House · for sale
USD 251,999
USD 160/sq.ft
New
442 Dubai Ave
Millview West
· 1,572 sq.ft · 4 Bedrooms · 2 Baths · House
· Equipped kitchen
Millview West · 1,572 sq.ft · 4 Bedrooms · 2 Baths · House · Equipped kitchen
The Sentosa. This new home offers simple living with a convenient single-level layout. An open-concept floorplan combines the kitchen, living and dining areas for simple entertaining and multitasking. Three secondary bedrooms are tucked away to the side of the home, and the owner’s suite is nestled into a private rear corner, offering access to a spa-inspired bathroom and walk-in closet. Photos are for illustrative purposes only. Estimated Completion October 2026. The completion date, prices and features may vary and are subject to change. Please verify with Lennar directly
USD 251,999
409 Silent Meadow Run
8 pictures
House · for sale
USD 327,900
USD 171/sq.ft
409 Silent Meadow Run
Millview West
· 1,916 sq.ft · 3 Bedrooms · 2 Baths · House
· Equipped kitchen
Millview West · 1,916 sq.ft · 3 Bedrooms · 2 Baths · House · Equipped kitchen
The two-story Mesquite plan overflows with charm and convenience for every day living! This three-bedroom, two-and-a-half bath plan gives you the living space you desire so no one feels cramped while visiting. The open-concept design of the first floor sets you up for easy entertaining and convenience. The kitchen overlooks the living room and dining area so you don’t miss out on your favorite show or fun conversation while you cook. Upstairs, you’ll find the impressive master suite, along with two additional bedrooms and a laundry room
USD 327,900
2112 N Interstate 35, San Marcos, TX 78666 | MLS #604235
View photo
House · for sale
USD 395,000
USD 203/sq.ft
2112 N Interstate 35, San Marcos, TX 78666 | MLS #604235
Millview West
· 1,938 sq.ft · 3 Bedrooms · 2 Baths · House
Millview West · 1,938 sq.ft · 3 Bedrooms · 2 Baths · House
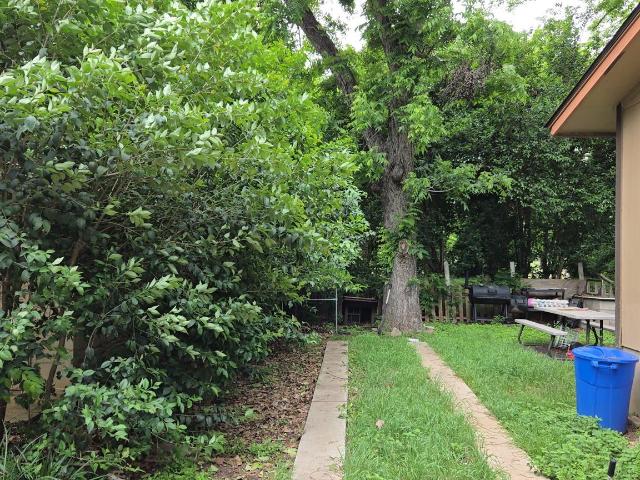
3 bedroom 2 bath house located on ih 35. House is vacant. Supra on the back door. Lots of storage. Outside portable build conveys. Large trees. Big lot. Virtual tour available
USD 395,000
429 Paris St
12 pictures
House · for sale
USD 222,990
USD 134/sq.ft
429 Paris St
Millview West
· 1,658 sq.ft · 4 Bedrooms · 2 Baths · House
· Equipped kitchen
Millview West · 1,658 sq.ft · 4 Bedrooms · 2 Baths · House · Equipped kitchen
The Ramsey. This new single-story home boasts a low-maintenance design ideal for modern lifestyles. An open-concept layout combines the kitchen, living and dining areas to encourage seamless transitions and multitasking. Three bedrooms are located near the front of the home, with a luxurious owner’s suite at the back of the home, complete with a full bathroom and walk-in closet. Photos are for illustrative purposes only. Estimated Completion June 2026. The completion date, prices and features may vary and are subject to change. Please verify with Lennar directly
USD 222,990
1601 Miller Trce
12 pictures
House · for sale
USD 95,000
USD 200/sq.ft
1601 Miller Trce
Millview West
· 474 sq.ft · 1 Bedroom · 1 Bath · House
· Garden · Equipped kitchen · Parking
Millview West · 474 sq.ft · 1 Bedroom · 1 Bath · House · Garden · Equipped kitchen · Parking
Investment opportunity in San Marcos within the city limits. This one-bedroom, one-bath home offers a practical layout with a living area, open kitchen and dining space, separate bedroom, and a full bathroom with a shower/tub combo. Flooring is in good condition and appliances are in working order. The property includes a covered exterior laundry area located just outside the back door for convenient access. A storage shed will convey with the sale. The spacious yard provides room for parking work vehicles, trailers, or equipment and offers flexibility for outdoor use, with space for additional improvements or future expansion. Located at the end of a dead-end street with no through traffic, the property is tucked into a small neighborhood just off the frontage road with quick access to IH-35. Nearby amenities include grocery stores, restaurants, convenience stores, and local entertainment. No HOA restrictions. City utilities connected. The home is currently tenant occupied and offers
USD 95,000
131 Soapstone Pass
View photo
House · for sale
USD 224,990
USD 113/sq.ft
131 Soapstone Pass
Millview West
· 1,981 sq.ft · 4 Bedrooms · 2 Baths · House
· Equipped kitchen
Millview West · 1,981 sq.ft · 4 Bedrooms · 2 Baths · House · Equipped kitchen
Check out our'New Home Builder Like INCENTIVES' that can allow your buyer to lower the interest rates into the 5's! Amazing 2022 year built Lennar home that is in move in condition with an excellent lay out! As you enter the home, you are met with the wide open great room that feeds into an upgraded kitchen completed with Stainless Steel Appliances including Gas Cooktop, built in microwave, dishwasher, and refrigerator. Vinyl Laminate flooring through out and paint is in excellent condition! Primary and secondary bedrooms are all located upstairs with a spacious loft area for separate living space
USD 224,990
212 Surrey Oaks
View photo
House · for sale
USD 290,000
USD 184/sq.ft
212 Surrey Oaks
Millview West
· 1,572 sq.ft · 4 Bedrooms · 2 Baths · House
· Office room · Equipped kitchen
Millview West · 1,572 sq.ft · 4 Bedrooms · 2 Baths · House · Office room · Equipped kitchen
5% lender incentive offered with the use of the seller’s in-house lender, Homeward Mortgage! Incentive may be used towards buyer closing costs and/or rate buy-down, subject to lender approval and buyer qualification. The Emma floorplan – This thoughtfully designed single-story home offers a functional open-concept layout ideal for modern living. Featuring 4 bedrooms and 2 bathrooms, the home provides flexible space for families, guests, or a home office. The kitchen is designed for both style and efficiency, featuring quartz countertops, a center island with stainless steel sink, 42” upper cabinets, pantry storage, and stainless-steel appliances including a gas range. The kitchen flows seamlessly into the dining and family room, creating a bright and open central gathering space perfect for everyday living and entertaining. The private primary suite is located at the back of the home and features an en-suite bath with walk-in shower, cultured marble vanity, and a spacious walk-in close
USD 290,000
476 Paris St
View photo
House · for sale
USD 244,999
USD 153/sq.ft
476 Paris St
Millview West
· 1,593 sq.ft · 4 Bedrooms · 2 Baths · House
· Equipped kitchen
Millview West · 1,593 sq.ft · 4 Bedrooms · 2 Baths · House · Equipped kitchen
The Pinehollow. This single-level home showcases a spacious open floorplan shared between the kitchen, dining area and family room for easy entertaining. An owner’s suite enjoys a private location in a rear corner of the home, complemented by an en-suite bathroom and walk-in closet. There are three secondary bedrooms along the side of the home, which are comfortable spaces for household members and overnight guests. Photos are for illustrative purposes only. Estimated Completion August 2026. The completion date, prices and features may vary and are subject to change. Please verify with Lennar directly
USD 244,999
253 Fairlawn Way
View photo
House · for sale
USD 327,900
USD 171/sq.ft
253 Fairlawn Way
Millview West
· 1,916 sq.ft · 3 Bedrooms · 2 Baths · House
· Equipped kitchen
Millview West · 1,916 sq.ft · 3 Bedrooms · 2 Baths · House · Equipped kitchen
The two-story Mesquite plan overflows with charm and convenience for every day living! This three-bedroom, two-and-a-half bath plan gives you the living space you desire so no one feels cramped while visiting. The open-concept design of the first floor sets you up for easy entertaining and convenience. The kitchen overlooks the living room and dining area so you don’t miss out on your favorite show or fun conversation while you cook. Upstairs, you’ll find the impressive master suite, along with two additional bedrooms and a laundry room
USD 327,900
124 W London Dr
View photo
House · for sale
USD 243,999
USD 147/sq.ft
124 W London Dr
Millview West
· 1,658 sq.ft · 4 Bedrooms · 2 Baths · House
· Equipped kitchen
Millview West · 1,658 sq.ft · 4 Bedrooms · 2 Baths · House · Equipped kitchen
The Ramsey. This new single-story home boasts a low-maintenance design ideal for modern lifestyles. An open-concept layout combines the kitchen, living and dining areas to encourage seamless transitions and multitasking. Three bedrooms are located near the front of the home, with a luxurious owner’s suite at the back of the home, complete with a full bathroom and walk-in closet. Photos are for illustrative purposes only. Estimated Completion September 2026. The completion date, prices and features may vary and are subject to change. Please verify with Lennar directly
USD 243,999
318 Jade St, Maxwell, TX 78656 | MLS #7740
View photo
House · for sale
USD 268,990
USD 176/sq.ft
318 Jade St, Maxwell, TX 78656 | MLS #7740
Millview West
· 1,528 sq.ft · 3 Bedrooms · 2 Baths · House
· Equipped kitchen · Parking · Swimming pool
Millview West · 1,528 sq.ft · 3 Bedrooms · 2 Baths · House · Equipped kitchen · Parking · Swimming pool
MLS# 7740-. Built by Brohn Homes. Ready Now! Welcome home to 318 Jade Street, a one-story new construction home with wood-look vinyl flooring through the open-concept living areas, a utility room off the garage, and plenty of natural lighting. A U-shaped kitchen at the rear of the house offers plenty of countertop space, and a gas range gives you a chef’s touch for dinner. The primary suite features a walk-in closet, semi-private water closet, dual vanity, and a walk-in shower. Enjoy other highlights such as coordinating white cabinets throughout, raised bathroom vanities with Silestone countertops, a coat closet in the foyer, and more! Enjoy the Hymeadow community set in Maxwell, just off I-35 near Kyle. With community amenities like pickleball and basketball courts, a resort-style swimming pool, and easy access to San Marcos River fun, shopping, and Texas wineries, Hill Country living is made easy. This home is HERS Certified, featuring energy-efficient construction and systems desig
USD 268,990
711 Sturgeon Dr
12 pictures
House · for sale
USD 259,000
USD 160/sq.ft
711 Sturgeon Dr
Millview West
· 1,615 sq.ft · 3 Bedrooms · 2 Baths · House
· Garden
Millview West · 1,615 sq.ft · 3 Bedrooms · 2 Baths · House · Garden
Charming single-story home located in the established Blanco Gardens area of San Marcoms. This is a 3b&2ba home with 1617 sqft living space with an open floorplan. Spacious living area and separate dining space
USD 259,000
305 Jade St
12 pictures
House · for sale
USD 299,990
USD 132/sq.ft
305 Jade St
Millview West
· 2,260 sq.ft · 4 Bedrooms · 2 Baths · House
· Equipped kitchen · Parking
Millview West · 2,260 sq.ft · 4 Bedrooms · 2 Baths · House · Equipped kitchen · Parking
MLS# 7180-. Built by Brohn Homes. Ready Now! Welcome to 305 Jade Street, this two-story new construction home with plenty of space, including an upstairs recreation and utility room, is designed with modern style and functionality in mind. You'll find features like wood-look vinyl flooring throughout the main living area, luxurious white cabinets throughout, and an ample amount of natural lighting. Step into the kitchen, which features durable 3 cm granite countertops, a center island, upgraded stainless steel appliances, a single basin sink, 42-inch cabinet uppers, and a corner pantry. Upstairs, the primary suite includes a walk-in closet, walk-in shower, a separate water closet, and dual vanity. Laundry day is easier with the utility room upstairs with the bedrooms. Also enjoy features such as a dual vanity in the second bathroom, raised bathroom vanities with Silestone countertops, 2-door garage, and more! Enjoy the Hymeadow community set in Maxwell, just off I-35 near Kyle. With co
USD 299,990
172 Surrey Oaks
View photo
House · for sale
USD 304,500
USD 161/sq.ft
172 Surrey Oaks
Millview West
· 1,884 sq.ft · 4 Bedrooms · 2 Baths · House
· Equipped kitchen
Millview West · 1,884 sq.ft · 4 Bedrooms · 2 Baths · House · Equipped kitchen
5% lender incentive offered with the use of the seller’s in-house lender, Incentive may be used towards buyer closing costs and or rate buy-down, subject to lender approval and buyer qualification. The Franklin floorplan offers approximately 1,892 square feet of thoughtfully designed living space with 4 bedrooms, 2.5 bathrooms, and a spacious two-story layout ideal for modern living. The open-concept design seamlessly connects the kitchen, dining, and family room areas, creating an inviting space perfect for entertaining guests and everyday family activities. The gourmet kitchen features quartz countertops, quality cabinetry, stainless steel appliances, a large center island, and a pantry, providing both style and functionality. Large windows throughout the main living areas allow natural light to fill the home, creating a bright and welcoming atmosphere. Upstairs, the private primary suite serves as a relaxing retreat and features an attractive en-suite bathroom with dual vanities, a
USD 304,500
2001 Lisa Ln
12 pictures
House · for sale
USD 279,000
USD 212/sq.ft
2001 Lisa Ln
Millview West
· 1,313 sq.ft · 3 Bedrooms · 2 Baths · House
· Garden · Parking
Millview West · 1,313 sq.ft · 3 Bedrooms · 2 Baths · House · Garden · Parking
Beautifully updated 3-bedroom, 2-bathroom home located in the desirable Castle Forest subdivision of San Marcos, Texas. This inviting residence offers a functional layout with a 2-car garage and a fully fenced yard, perfect for outdoor enjoyment, pets, and entertaining. Extensive improvements completed in 2025 make this home truly move-in ready, including brand-new flooring throughout, fresh interior and exterior paint, a newly replaced roof, a new water heater, and multiple additional incremental upgrades that provide both modern appeal and long-term peace of mind. Set on a generous lot, the backyard offers ample space for relaxing, gardening, or hosting gatherings, while the refreshed exterior enhances the home’s curb appeal. The bright, updated interior features clean lines and contemporary finishes that create a welcoming and comfortable living environment. Ideally located near Franklin Square Park and Jaycees Park, residents can enjoy playgrounds, picnic areas, and scenic walking
USD 279,000
319 Haywood Manor
View photo
House · for sale
USD 238,310
USD 194/sq.ft
319 Haywood Manor
Millview West
· 1,227 sq.ft · 3 Bedrooms · 2 Baths · House
· Equipped kitchen · Parking · Swimming pool
Millview West · 1,227 sq.ft · 3 Bedrooms · 2 Baths · House · Equipped kitchen · Parking · Swimming pool
MLS# 1910-. Built by Brohn Homes. Feb 2026 completion! Welcome home to 319 Haywood Manor, a one-story new construction home with wood-look vinyl flooring through the open-concept living areas, a utility room off the garage, and plenty of natural lighting. An L-shaped kitchen at the rear of the house offers plenty of countertop space, a corner pantry, and a gas range gives you a chef’s touch for dinner. The primary suite features a walk-in closet, semi-private water closet, dual vanity, and a walk-in shower. Enjoy other highlights such as coordinating white cabinets throughout, raised bathroom vanities with Silestone countertops, and more! Enjoy the Hymeadow community set in Maxwell, just off I-35 near Kyle. With community amenities like pickleball and basketball courts, a resort-style swimming pool, and easy access to San Marcos River fun, shopping, and Texas wineries, Hill Country living is made easy
USD 238,310
243 Basalt Dr
12 pictures
House · for sale
USD 259,900
USD 182/sq.ft
243 Basalt Dr
Millview West
· 1,421 sq.ft · 3 Bedrooms · 2 Baths · House
· Equipped kitchen · Parking
Millview West · 1,421 sq.ft · 3 Bedrooms · 2 Baths · House · Equipped kitchen · Parking
Cozy and well-maintained, this beachy-blue 3-bedroom, 2-bathroom home offers a perfect blend of comfort and modern efficiency. The interior features vinyl plank flooring throughout the main living areas and bathrooms, complemented by plush carpeting in the bedrooms. An abundance of windows, all equipped with cordless blinds, fills the home with excellent natural light. To the left of the entrance foyer, a hallway leads to a dedicated laundry room and a spacious 2-car garage. The heart of the home is an open-concept living and dining space illuminated by recessed lighting, where you’ll find elegant white quartz stone countertops in both the kitchen and bathrooms. The kitchen is fully equipped with a peninsula island and breakfast bar, stainless steel appliances, a gas cooktop and range, a dishwasher, and a pantry. Retreat to the spacious primary suite, which features a walk-in shower with built-in shelves, satin nickel hardware, and an expansive walk-in closet; notably, both secondary b
USD 259,900
714 S C M Allen Pkwy
View photo
House · for sale
USD 169,900
USD 183/sq.ft
714 S C M Allen Pkwy
Millview West
· 926 sq.ft · 3 Bedrooms · 1 Bath · House
· Parking
Millview West · 926 sq.ft · 3 Bedrooms · 1 Bath · House · Parking
Investor Opportunity in the Heart of San Marcos! Located just one block from Rio Vista Park and minutes from Texas State University, this property offers exceptional potential in one of San Marcos' most desirable and highly sought-after areas. Positioned near the San Marcos River, downtown entertainment, dining, and recreation, the location alone makes this a compelling opportunity for investors and owner-occupants alike. The home features 3 bedrooms, 1 bathroom, a spacious lot, off-street parking, and existing major mechanical systems in place. While the property will require updates and repairs, it presents a strong value-add opportunity for renovation, rental income, or long-term appreciation. Opportunities this close to Rio Vista Park and the river corridor are becoming increasingly rare. Bring your vision and unlock the potential of this prime San Marcos property
USD 169,900

Get email alerts

Don't miss out: be the first to know about new properties

The alert was correctly created

On subscribing you accept the conditions of use and the privacy policy
Alert
Receive new ads in your inbox
Save this search
Receive alerts for new listings

We'll send you an email when we have new properties for: "Houses for sale in Millview West"

The alert was correctly created

Bunton Creek
Bunton Reserve Subdivision
Get email alerts and be the first to see new listings
Required field
On subscribing I accept the terms of the privacy policy
Perfect! You'll soon start receiving new listings via email
Alert
Receive an email when we have new ads for Houses for sale in Millview West
Save this search
Filters

Bedrooms

Size (sq.ft)

sq.ft
sq.ft

Price

USD
USD

Property type

Bathrooms

Clear all filters
Receive notifications when new entries are published.