619 houses for sale in Millview West

234 Fairlawn Way
10 pictures
House · for sale
USD 309,900
USD 197/sq.ft
234 Fairlawn Way
Millview West
· 1,572 sq.ft · 3 Bedrooms · 2 Baths · House
· Equipped kitchen
Millview West · 1,572 sq.ft · 3 Bedrooms · 2 Baths · House · Equipped kitchen
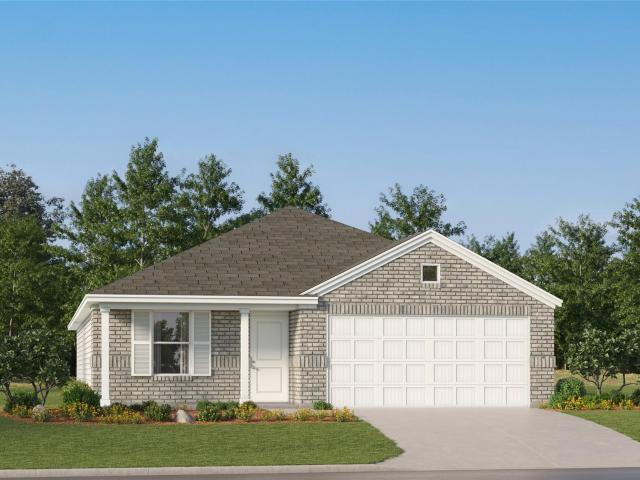
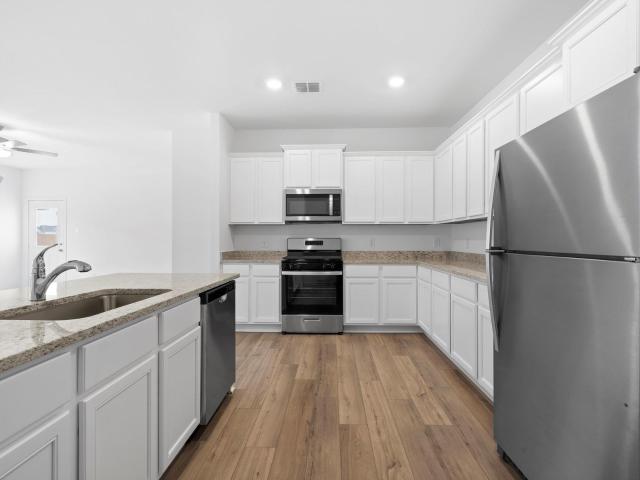
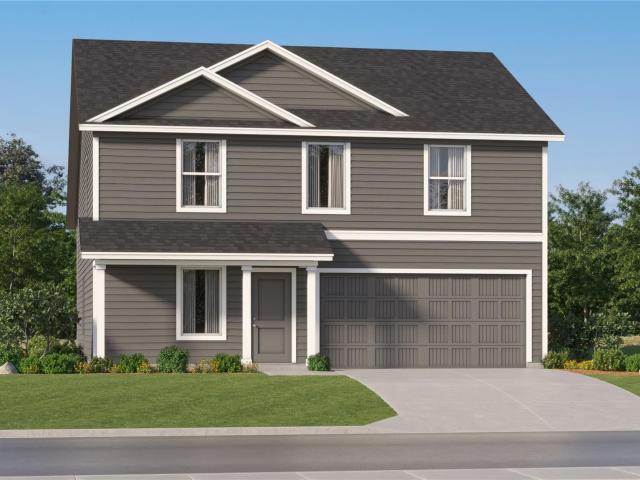
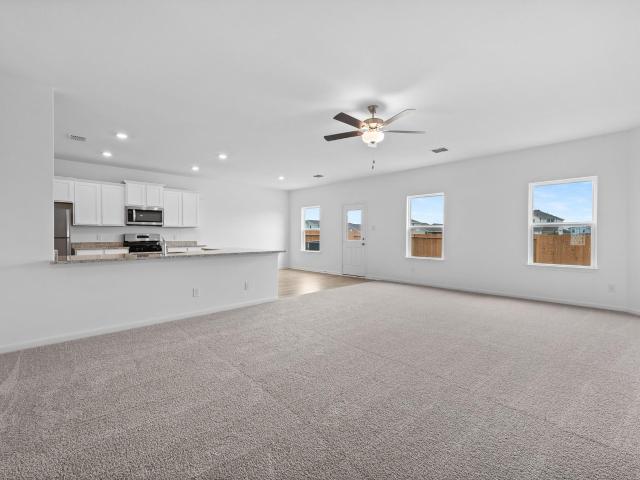
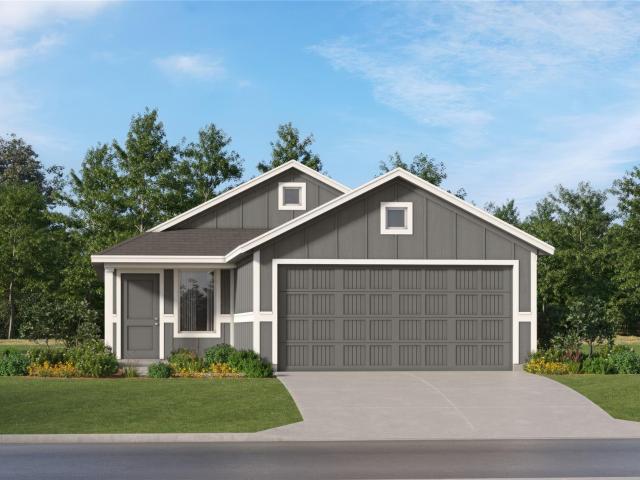
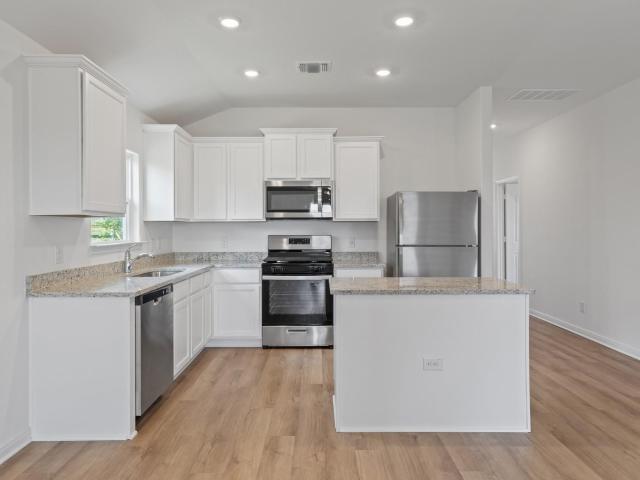
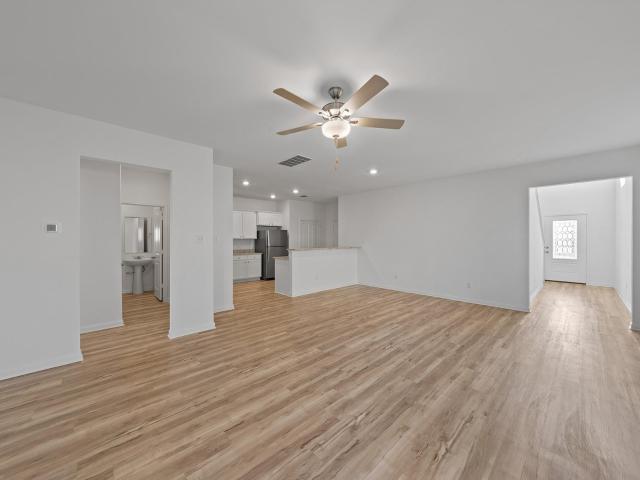
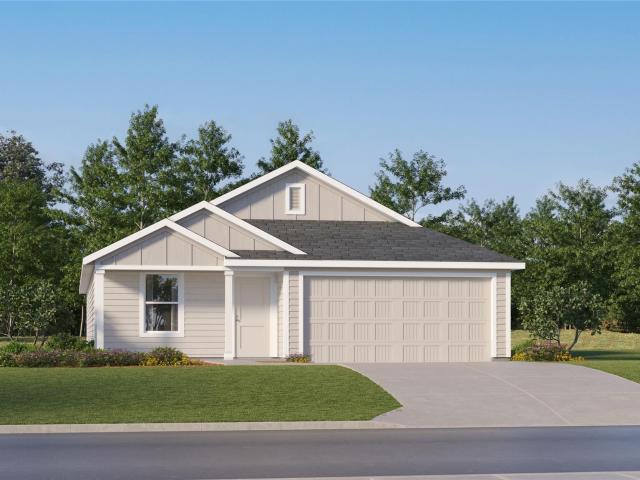
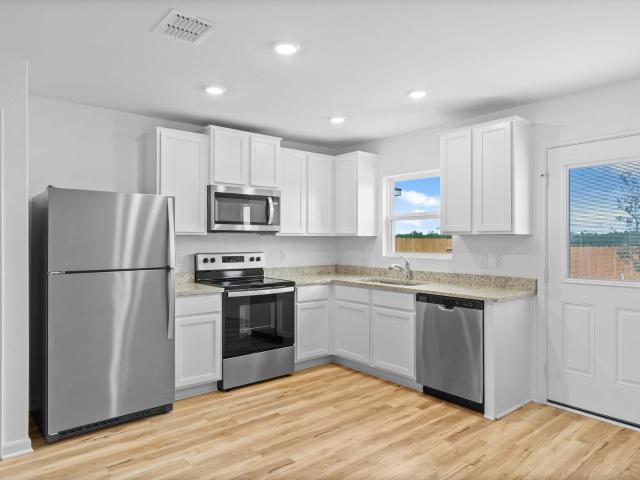
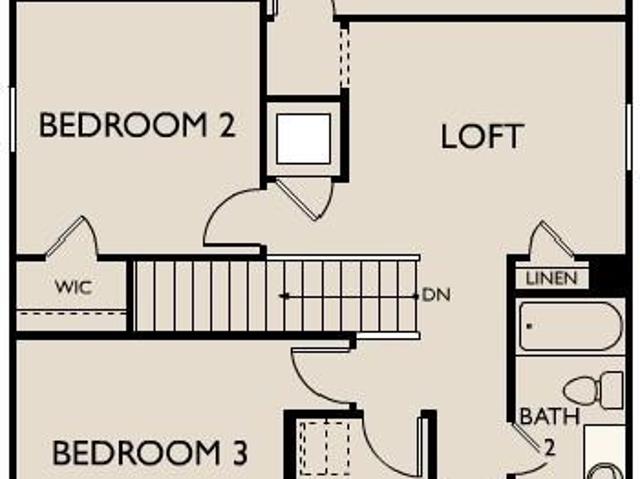
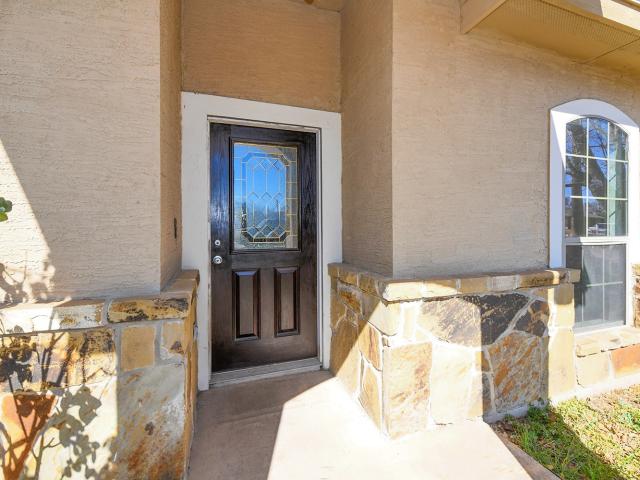
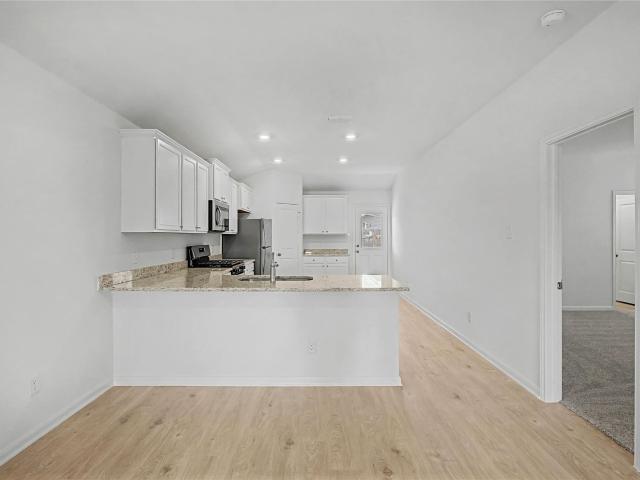
An inviting front porch and stunning exterior finishes greet you as you pull up to the Hawthorne plan at Sunset Oaks. This three-bedroom, two-bathroom floor plan features a secluded master suite with a private bathroom and walk-in closet, a spacious family room for spending time with loved ones, and an incredible, upgraded kitchen. The Hawthorne embodies the LGI Homes’ CompleteHome package that gives you spectacular upgrades, like sprawling granite countertops and smart home capabilities, at no extra cost. From the minute you walk through the front door, you will be ecstatic to plant roots in the Hawthorne plan
USD 309,900
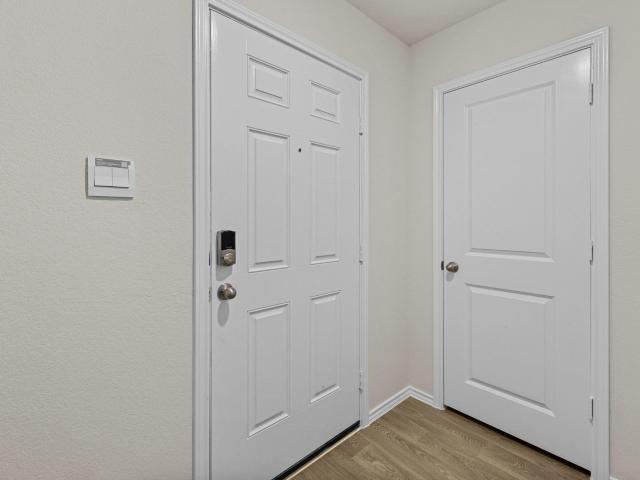
490 Low Pasture Trl
12 pictures
House · for sale
USD 279,500
USD 195/sq.ft
490 Low Pasture Trl
Millview West
· 1,432 sq.ft · 3 Bedrooms · 2 Baths · House
· Office room · Equipped kitchen
Millview West · 1,432 sq.ft · 3 Bedrooms · 2 Baths · House · Office room · Equipped kitchen
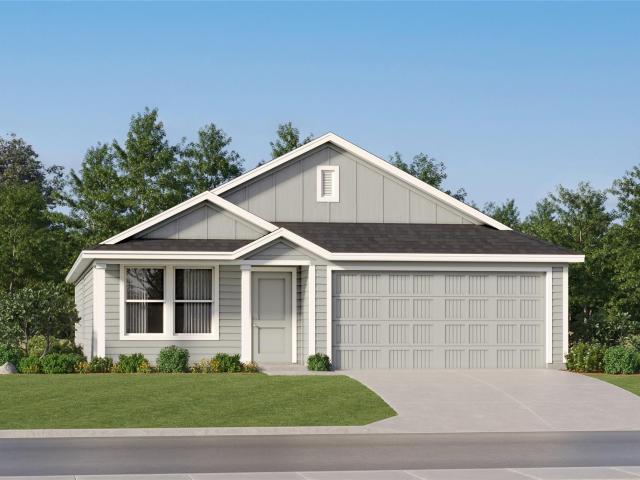
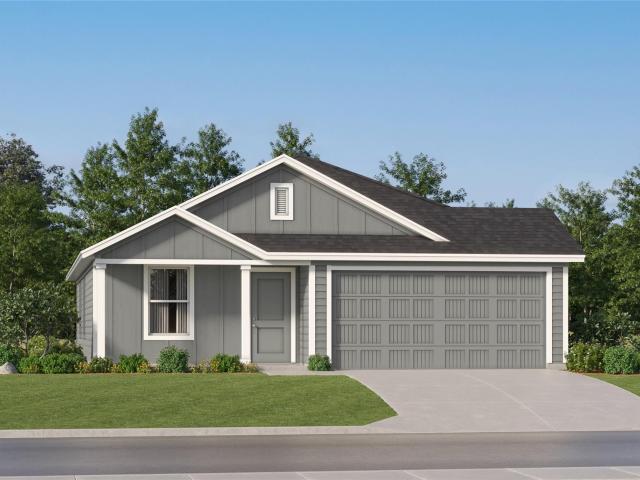
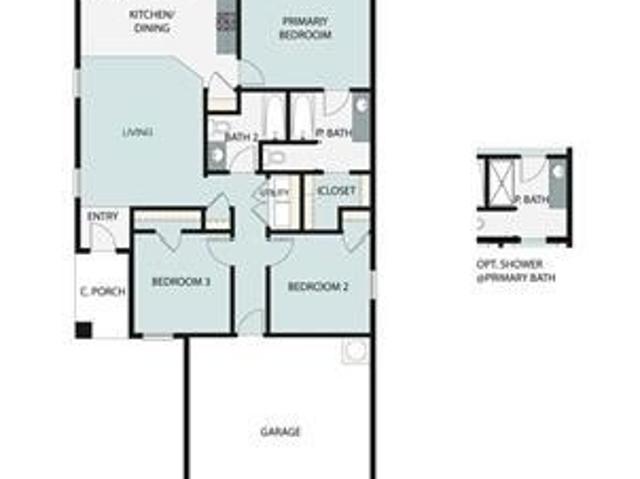
5% lender incentive offered with the use of the seller’s in-house lender, Homeward Mortgage! Incentive may be used towards buyer closing costs and/or rate buy-down, subject to lender approval and buyer qualification. The Caprock floorplan – This thoughtfully designed single-story home offers a functional open-concept layout ideal for modern living. Featuring 3 bedrooms and 2 bathrooms, the home provides efficient use of space while maintaining comfort and style. The kitchen flows seamlessly into the dining and family room, creating a bright and inviting central space perfect for everyday living and entertaining. The kitchen includes an island, ample cabinetry, modern finishes, and stainless steel appliances. The private primary suite is positioned toward the rear of the home and features an en-suite bath with walk-in shower, single vanity, and a spacious walk-in closet. Secondary bedrooms are well-sized and offer flexibility for guests, family, or a home office. Additional highlights i
USD 279,500
132 Thistle Ln
12 pictures
House · for sale
USD 319,900
USD 148/sq.ft
132 Thistle Ln
Millview West
· 2,153 sq.ft · 4 Bedrooms · 2 Baths · House
· Garden · Office room · Parking · Swimming pool
Millview West · 2,153 sq.ft · 4 Bedrooms · 2 Baths · House · Garden · Office room · Parking · Swimming pool
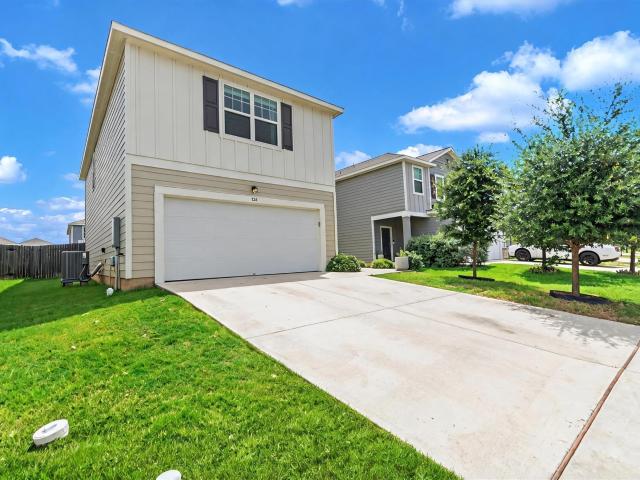
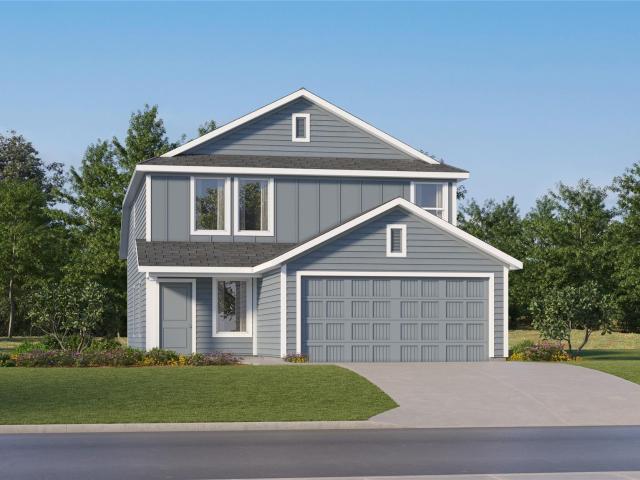
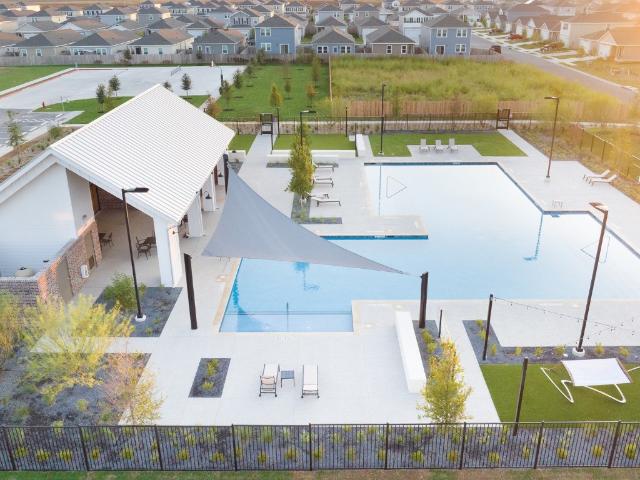
Welcome to this beautifully maintained 2,160-square-foot, two-story home in the sought-after Hymeadow community of Maxwell, Texas. Featuring 4 spacious bedrooms, 2.5 bathrooms, and a 2-car garage, this move-in-ready home offers the perfect combination of comfort, functionality, and value. The thoughtfully designed floor plan provides generous living and dining spaces filled with natural light, creating an inviting atmosphere for both everyday living and entertaining. The spacious primary suite serves as a private retreat, while three additional bedrooms offer flexibility for family, guests, a home office, or hobby space. One of the home's most unique features is its thriving backyard garden, complete with fruit-producing plants and vegetable beds. Enjoy harvesting fresh produce from your own backyard while relaxing in this peaceful outdoor oasis. Residents of Hymeadow enjoy access to outstanding community amenities, including a resort-style pool, pickleball and basketball courts, playg
USD 319,900
412 Paris St
12 pictures
House · for sale
USD 255,990
USD 139/sq.ft
412 Paris St
Millview West
· 1,841 sq.ft · 4 Bedrooms · 2 Baths · House
· Equipped kitchen
Millview West · 1,841 sq.ft · 4 Bedrooms · 2 Baths · House · Equipped kitchen
The Dowing. This new four-bedroom home offers convenient single-story living. A bedroom is secluded near the front of the home, leading to an inviting and spacious open-concept layout shared between the kitchen, dining room and family room. Three additional bedrooms are tucked away to the side for improved comfort and privacy, including the lavish owner’s suite at the back of the home with a full bathroom and walk-in closet. Photos are for illustrative purposes only. Estimated Completion August 2026. The completion date, prices and features may vary and are subject to change. Please verify with Lennar directly
USD 255,990
546 Paris St
12 pictures
House · for sale
USD 223,990
USD 158/sq.ft
546 Paris St
Millview West
· 1,410 sq.ft · 3 Bedrooms · 2 Baths · House
· Equipped kitchen
Millview West · 1,410 sq.ft · 3 Bedrooms · 2 Baths · House · Equipped kitchen
The Newlin. This single-level home showcases a spacious open floorplan shared between the kitchen, dining area and family room for easy entertaining. An owner’s suite enjoys a private location in a rear corner of the home, complemented by an en-suite bathroom and walk-in closet. There are two secondary bedrooms at the front of the home, which are comfortable spaces for household members and overnight guests. Photos are for illustrative purposes only. Estimated Completion April 2026. The completion date, prices and features may vary and are subject to change. Please verify with Lennar directly
USD 223,990
368 Low Pasture Trl
View photo
House · for sale
USD 372,900
USD 151/sq.ft
368 Low Pasture Trl
Millview West
· 2,465 sq.ft · 5 Bedrooms · 3 Baths · House
· Equipped kitchen
Millview West · 2,465 sq.ft · 5 Bedrooms · 3 Baths · House · Equipped kitchen
Prepare to be amazed by the Torres plan at Sunset Oaks, featuring five bedrooms, three and a half bathrooms, an upstairs game room and conveniently located laundry room, paired with an abundance of modern upgrades. The chef-ready kitchen is the heart of the home and will be central to where the best memories are created as you whip up treats from your childhood and prepare meals to eat with loved ones. The impressive master bedroom is located on the first floor for convenience and provides the privacy and peace you desire. The Torres was designed with you in mind, don’t miss out on the opportunity to own such an incredible home!
USD 372,900
410 Dubai Ave
View photo
House · for sale
USD 256,990
USD 136/sq.ft
410 Dubai Ave
Millview West
· 1,884 sq.ft · 4 Bedrooms · 2 Baths · House
· Equipped kitchen
Millview West · 1,884 sq.ft · 4 Bedrooms · 2 Baths · House · Equipped kitchen
The Littleton. On the first floor of this spacious two-story home is a convenient and modern layout seamlessly connecting the kitchen, dining room and family room together. In a private corner is the tranquil owner’s suite with an attached bathroom and walk-in closet. Upstairs is a sprawling central game room made for gatherings of all sizes, along with three secondary bedrooms to provide sleeping accommodations to family members and guests. Prices and features may vary and are subject to change. Photos are for illustrative purposes only. Estimated Completion August 2026. The completion date, prices and features may vary and are subject to change. Please verify with Lennar directly
USD 256,990
235 Surrey Oaks
View photo
House · for sale
USD 321,900
USD 137/sq.ft
235 Surrey Oaks
Millview West
· 2,347 sq.ft · 4 Bedrooms · 2 Baths · House
· Equipped kitchen
Millview West · 2,347 sq.ft · 4 Bedrooms · 2 Baths · House · Equipped kitchen
The incredible four-bedroom, two-and-a-half-bathroom Osage plan has everything you’ve been looking for! Four spacious bedrooms, including an expansive master suite, paired with an upstairs game room and a sprawling first floor layout gives you all of the space you desire. An upgraded, chef-ready kitchen overlooks the dining area and living room, allowing everyone to stay connected no matter if you’re cooking, doing homework at the kitchen table, or watching your favorite show in the living room. Make the best decision for this stage of life and come home to the Osage plan at Sunset Oaks!
USD 321,900
242 Geode Glen, Maxwell, TX 78656 | MLS #5369
View photo
House · for sale
USD 239,995
USD 121/sq.ft
242 Geode Glen, Maxwell, TX 78656 | MLS #5369
Millview West
· 1,981 sq.ft · 4 Bedrooms · 3 Baths · House
· Equipped kitchen
Millview West · 1,981 sq.ft · 4 Bedrooms · 3 Baths · House · Equipped kitchen
Amazing 2022 year built Lennar home that is in move in condition with an excellent lay out! As you enter the home, you are met with the wide open great room that feeds into an upgraded kitchen completed with Stainless Steel Appliances including Gas Cooktop, built in microwave, dishwasher, and refrigerator. Vinyl Laminate flooring through out and paint is in excellent condition! Primary and secondary bedrooms are all located upstairs with a spacious loft area for separate living space
USD 239,995
566 Delta Crst, Maxwell, TX 78656 | MLS #6422
View photo
House · for sale
USD 233,000
USD 142/sq.ft
566 Delta Crst, Maxwell, TX 78656 | MLS #6422
Millview West
· 1,636 sq.ft · 3 Bedrooms · 3 Baths · House
· Patio · Garden · Equipped kitchen · Parking · Swimming pool
Millview West · 1,636 sq.ft · 3 Bedrooms · 3 Baths · House · Patio · Garden · Equipped kitchen · Parking · Swimming pool
0 down wu002Fusda! This beautiful 1,645 sqft residence, built in 2022 by Starlight Homes, presents an inviting atmosphere with a gorgeous open floorplan that seamlessly connects living spaces. The interior boasts elegant finishes, including granite countertops, high ceilings, recessed lighting, and a well-appointed kitchen featuring stainless steel appliances, an electric cooktop, and a free-standing range. The home encompasses three bedrooms and two and a half bathrooms, with all bedrooms located on the second level, providing a private retreat. Exterior highlights include a covered back patio perfect for enjoying the tranquil, private backyard with wood privacy fencing, a two-car attached garage, and a classic composition roof. Hymeadow community enjoys access to exceptional shared amenities. The community features include a spectacular resort-style swimming pool, along with common grounds and open green spaces for recreation and relaxation. Just 30-minute drive from downtown Austin,
USD 233,000
308 Paris St
View photo
House · for sale
USD 211,999
USD 150/sq.ft
308 Paris St
Millview West
· 1,410 sq.ft · 3 Bedrooms · 2 Baths · House
· Equipped kitchen
Millview West · 1,410 sq.ft · 3 Bedrooms · 2 Baths · House · Equipped kitchen
The Idlewood. This single-level home showcases a spacious open floorplan shared between the kitchen, dining area and family room for easy entertaining, along with access to an outdoor space. An owner’s suite enjoys a private location in a rear corner of the home, complemented by an en-suite bathroom and walk-in closet. There are two secondary bedrooms at the front of the home, ideal for household members and overnight guests. Photos are for illustrative purposes only. Estimated Completion September 2026. The completion date, prices and features may vary and are subject to change. Please verify with Lennar directly
USD 211,999
433 Paris St
12 pictures
House · for sale
USD 213,990
USD 169/sq.ft
433 Paris St
Millview West
· 1,259 sq.ft · 3 Bedrooms · 2 Baths · House
· Equipped kitchen
Millview West · 1,259 sq.ft · 3 Bedrooms · 2 Baths · House · Equipped kitchen
The Beckman. This new home is conveniently laid out on a single floor for maximum comfort and convenience. At its heart stands an open-concept layout connecting a spacious family room, a multi-functional kitchen and lovely dining area. The owner’s suite is situated in a private corner and comes complete with an adjoining bathroom, while the two secondary bedrooms are located near the foyer. Photos are for illustrative purposes only. Estimated Completion July 2026. The completion date, prices and features may vary and are subject to change. Please verify with Lennar directly
USD 213,990
456 Paris St
12 pictures
House · for sale
USD 231,999
USD 124/sq.ft
456 Paris St
Millview West
· 1,862 sq.ft · 4 Bedrooms · 2 Baths · House
· Equipped kitchen
Millview West · 1,862 sq.ft · 4 Bedrooms · 2 Baths · House · Equipped kitchen
The Morrow. This new two-story home boasts a spacious and modern design. On the first floor, a flexible open-concept floorplan combines the kitchen, living and dining areas, and the luxurious owner’s suite is tucked into a private rear corner with a spa-inspired bathroom and walk-in closet. On the second floor, three secondary bedrooms surround a versatile loft for convenient shared living. Photos are for illustrative purposes only. Estimated Completion July 2026. The completion date, prices and features may vary and are subject to change. Please verify with Lennar directly
USD 231,999
227 Estallo Way, Maxwell, TX 78656 | MLS #9503
View photo
House · for sale
USD 223,640
USD 209/sq.ft
227 Estallo Way, Maxwell, TX 78656 | MLS #9503
Millview West
· 1,066 sq.ft · 3 Bedrooms · 2 Baths · House
· Garden · Equipped kitchen · Swimming pool
Millview West · 1,066 sq.ft · 3 Bedrooms · 2 Baths · House · Garden · Equipped kitchen · Swimming pool
MLS# 9503-. Built by Brohn Homes. This cozy new home is located in the luxurious master-planned Hymeadow community, within walking distance of the amenity center. 227 Estallo Way brings warmth and charm with interior finishes such as wood-look vinyl flooring and carpet, white cabinets throughout, raised bathroom vanities with Silestone countertops, and a tankless water heater. As you walk into the kitchen, you'll see a window over the kitchen sink overlooking the backyard, adding natural light to the room, and the primary suite showcases a walk-in closet, semi-private water closet, and walk-in shower. Enjoy the Hymeadow community set in Maxwell, just off I-35 near Kyle. With community amenities like pickleball and basketball courts, a resort-style swimming pool, and easy access to San Marcos River fun, shopping, and Texas wineries, Hill Country living is made easy
USD 223,640
312 Jade St, Maxwell, TX 78656 | MLS #2843
View photo
House · for sale
USD 272,470
USD 161/sq.ft
312 Jade St, Maxwell, TX 78656 | MLS #2843
Millview West
· 1,690 sq.ft · 3 Bedrooms · 3 Baths · House
· Equipped kitchen · Swimming pool
Millview West · 1,690 sq.ft · 3 Bedrooms · 3 Baths · House · Equipped kitchen · Swimming pool
MLS# 2843-. Built by Brohn Homes. Feb 2026 completion! When you walk into 312 Jade Street, you'll be welcomed in by wood-look vinyl flooring, an open-concept living area, and plenty of natural lighting. The kitchen has a clean and bright look with white cabinets, durable 3cm Blanco Atlantico granite countertops, a center island, a pantry, and a gas range. Upstairs, you'll find the utility closet conveniently located near the bedrooms. The primary suite offers a walk-in closet, dual vanity, separate water closet, and walk-in shower. Enjoy other features including raised bathroom vanities with white cabinets and Blanco Maple Silestone countertops, Vikrell shower and tub surrounds, and more! Enjoy the Hymeadow community set in Maxwell, just off I-35 near Kyle. With community amenities like pickleball and basketball courts, a resort-style swimming pool, and easy access to San Marcos River fun, shopping, and Texas wineries, Hill Country living is made easy. This home is HERS Certified, feat
USD 272,470
361 Silent Meadow Run
9 pictures
House · for sale
USD 285,900
USD 237/sq.ft
361 Silent Meadow Run
Millview West
· 1,206 sq.ft · 3 Bedrooms · 2 Baths · House
· Equipped kitchen · Parking
Millview West · 1,206 sq.ft · 3 Bedrooms · 2 Baths · House · Equipped kitchen · Parking
The gorgeous Beech floor plan is a single-story home has three bedrooms, two full bathrooms, a spacious family room and an exceptional kitchen. Tucked away at the back of the home is the luxurious master suite with its own private bathroom and a huge walk-in closet. As part of our CompleteHomeTM package the beautiful Beech plan includes energy-efficient Whirlpool appliances, granite countertops, 36” upper wood cabinets, luxury vinyl flooring, a Wi-Fi-enabled garage door opener and a programmable thermostat. The Beech floor plan allows your family to enjoy the space you need and the upgrades you have been looking for! The Beech floor plan is the perfect home that gives your family room to grow!
USD 285,900
337 Silent Meadow Run
View photo
House · for sale
USD 372,900
USD 151/sq.ft
337 Silent Meadow Run
Millview West
· 2,465 sq.ft · 5 Bedrooms · 3 Baths · House
· Equipped kitchen
Millview West · 2,465 sq.ft · 5 Bedrooms · 3 Baths · House · Equipped kitchen
Prepare to be amazed by the Torres plan at Sunset Oaks, featuring five bedrooms, three and a half bathrooms, an upstairs game room and conveniently located laundry room, paired with an abundance of modern upgrades. The chef-ready kitchen is the heart of the home and will be central to where the best memories are created as you whip up treats from your childhood and prepare meals to eat with loved ones. The impressive master bedroom is located on the first floor for convenience and provides the privacy and peace you desire. The Torres was designed with you in mind, don’t miss out on the opportunity to own such an incredible home!
USD 372,900
104 W London Dr
View photo
House · for sale
USD 254,999
USD 138/sq.ft
104 W London Dr
Millview West
· 1,841 sq.ft · 4 Bedrooms · 2 Baths · House
· Equipped kitchen
Millview West · 1,841 sq.ft · 4 Bedrooms · 2 Baths · House · Equipped kitchen
The Dowing. This new four-bedroom home offers convenient single-story living. A bedroom is secluded near the front of the home, leading to an inviting and spacious open-concept layout shared between the kitchen, dining room and family room. Three additional bedrooms are tucked away to the side for improved comfort and privacy, including the lavish owner’s suite at the back of the home with a full bathroom and walk-in closet. Photos are for illustrative purposes only. Estimated Completion September 2026. The completion date, prices and features may vary and are subject to change. Please verify with Lennar directly
USD 254,999
142 Surrey Oaks, Maxwell, TX 78656 | MLS #1494
View photo
House · for sale
USD 304,500
USD 161/sq.ft
142 Surrey Oaks, Maxwell, TX 78656 | MLS #1494
Millview West
· 1,884 sq.ft · 5 Bedrooms · 3 Baths · House
· Equipped kitchen · Parking
Millview West · 1,884 sq.ft · 5 Bedrooms · 3 Baths · House · Equipped kitchen · Parking
5% lender incentive offered with the use of the seller's in-house lender. Incentive may be used towards buyer closing costs andu002For rate buy-down, subject to lender approval and buyer qualification. The Fargo floorplan offers approximately 1,721 square feet of thoughtfully designed single-story living space featuring 4 bedrooms, 2 bathrooms, and a 2-car garage. The inviting open-concept layout seamlessly connects the kitchen, dining area, and family room, creating the perfect setting for both everyday living and entertaining. The well-appointed kitchen showcases granite or quartz countertops, stainless steel appliances, abundant cabinetry, and a large center island that overlooks the spacious family room. The private primary suite is tucked away at the rear of the home and features an en-suite bathroom with dual vanities, a walk-in shower, and a generous walk-in closet. Three secondary bedrooms and a full bath are positioned near the front of the home, offering flexibility for guest
USD 304,500
245 Ammolite Ln, Maxwell, TX 78656 | MLS #8698
View photo
House · for sale
USD 244,500
USD 153/sq.ft
245 Ammolite Ln, Maxwell, TX 78656 | MLS #8698
Millview West
· 1,593 sq.ft · 4 Bedrooms · 2 Baths · House
· Equipped kitchen
Millview West · 1,593 sq.ft · 4 Bedrooms · 2 Baths · House · Equipped kitchen
5% lender incentive offered with the use of the seller’s in-house lender, Homeward Mortgage! Incentive may be used towards buyer closing costs andu002For rate buy-down, subject to lender approval and buyer qualification. The Pinehollow. This single-level home showcases a spacious open floorplan shared between the kitchen, dining area and family room for easy entertaining. An owner's suite enjoys a private location in a rear corner of the home, complemented by an en-suite bathroom and walk-in closet. There are three secondary bedrooms along the side of the home, which are comfortable spaces for household members and overnight guests
USD 244,500
425 Paris St
12 pictures
House · for sale
USD 210,990
USD 144/sq.ft
425 Paris St
Millview West
· 1,464 sq.ft · 3 Bedrooms · 2 Baths · House
· Equipped kitchen
Millview West · 1,464 sq.ft · 3 Bedrooms · 2 Baths · House · Equipped kitchen
The Newlin. This single-level home showcases a spacious open floorplan shared between the kitchen, dining area and family room for easy entertaining. An owner’s suite enjoys a private location in a rear corner of the home, complemented by an en-suite bathroom and walk-in closet. There are two secondary bedrooms at the front of the home, which are comfortable spaces for household members and overnight guests. Photos are for illustrative purposes only. Estimated Completion June 2026. The completion date, prices and features may vary and are subject to change. Please verify with Lennar directly
USD 210,990
320 Paris St
View photo
House · for sale
USD 214,999
USD 153/sq.ft
320 Paris St
Millview West
· 1,399 sq.ft · 3 Bedrooms · 2 Baths · House
· Equipped kitchen
Millview West · 1,399 sq.ft · 3 Bedrooms · 2 Baths · House · Equipped kitchen
The Kitson. This single-level home showcases a spacious open floorplan shared between the kitchen, dining area and family room for easy entertaining during gatherings. An owner’s suite enjoys a private location in a rear corner of the home, complemented by an en-suite bathroom and walk-in closet. There are two secondary bedrooms along the side of the home, which are comfortable spaces for household members and overnight guests. Photos are for illustrative purposes only. Estimated Completion October 2026. The completion date, prices and features may vary and are subject to change. Please verify with Lennar directly
USD 214,999
376 Low Pasture Trl
9 pictures
House · for sale
USD 279,900
USD 282/sq.ft
376 Low Pasture Trl
Millview West
· 990 sq.ft · 2 Bedrooms · 2 Baths · House
· Garden
Millview West · 990 sq.ft · 2 Bedrooms · 2 Baths · House · Garden
Begin your new journey in this cozy two-bedroom home that provides the space your family has been looking for! The Ash comes with a host of upgraded features including a full suite of stainless steel appliances, granite countertops and smart home technology all at no extra cost to you. The generously sized master suite has incredible natural light with serene backyard views that gives you added privacy. A private bathroom has a dual shower and tub and an attached large, walk-in closet. This home is the perfect next step for you family
USD 279,900
619 Lagoon Dr
View photo
House · for sale
USD 310,990
USD 146/sq.ft
619 Lagoon Dr
Millview West
· 2,120 sq.ft · 4 Bedrooms · 2 Baths · House
· Equipped kitchen · Parking
Millview West · 2,120 sq.ft · 4 Bedrooms · 2 Baths · House · Equipped kitchen · Parking
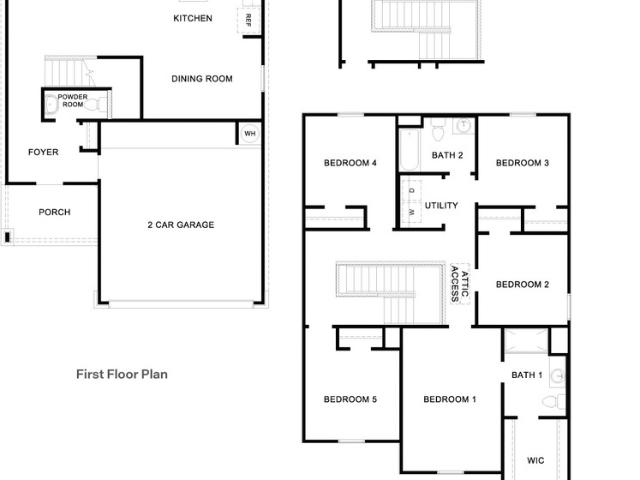
From the covered porch, you enter into the foyer, where stairs to the second floor are immediately in view. Continuing through, you arrive at the open family room, dining area, and kitchen. A powder bath is conveniently located off the kitchen and family room. Also off the kitchen are a pantry, a coat closet, and access to the two-car garage. Upstairs, a central loft leads to the primary bedroom, which includes a primary bath and a spacious walk-in closet. Three additional bedrooms—each with its own walk-in closet—share a full bath. A laundry room is also located on the second floor for added convenience
USD 310,990
711 Sturgeon Dr, San Marcos, TX 78666 | MLS #3600
View photo
House · for sale
USD 259,000
USD 160/sq.ft
711 Sturgeon Dr, San Marcos, TX 78666 | MLS #3600
Millview West
· 1,615 sq.ft · 3 Bedrooms · 2 Baths · House
· Garden
Millview West · 1,615 sq.ft · 3 Bedrooms · 2 Baths · House · Garden
Charming single-story home located in the established Blanco Gardens area of San Marcoms. This is a 3b&2ba home with 1617 sqft living space with an open floorplan. Spacious living area and separate dining space
USD 259,000

Get email alerts

Don't miss out: be the first to know about new properties

The alert was correctly created

On subscribing you accept the conditions of use and the privacy policy
Alert
Receive new ads in your inbox
Save this search
Receive alerts for new listings

We'll send you an email when we have new properties for: "Houses for sale in Millview West"

The alert was correctly created

Bunton Creek
Bunton Reserve Subdivision
Get email alerts and be the first to see new listings
Required field
On subscribing I accept the terms of the privacy policy
Perfect! You'll soon start receiving new listings via email
Alert
Receive an email when we have new ads for Houses for sale in Millview West
Save this search
Filters

Bedrooms

Size (sq.ft)

sq.ft
sq.ft

Price

USD
USD

Property type

Bathrooms

Clear all filters
Receive notifications when new entries are published.