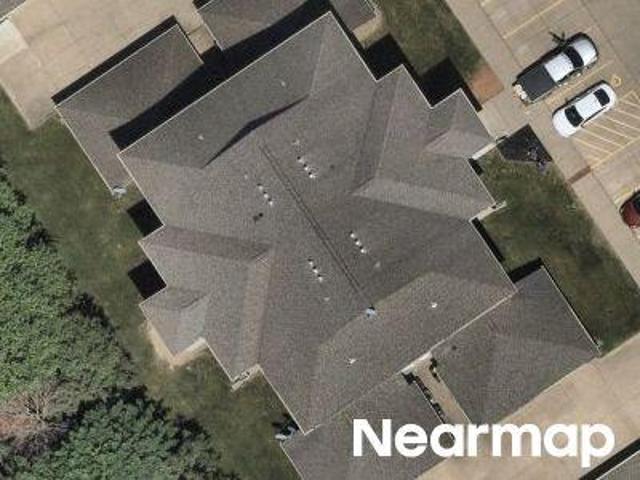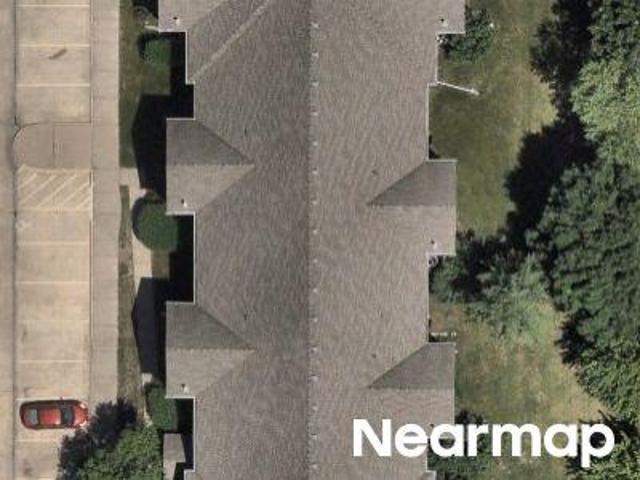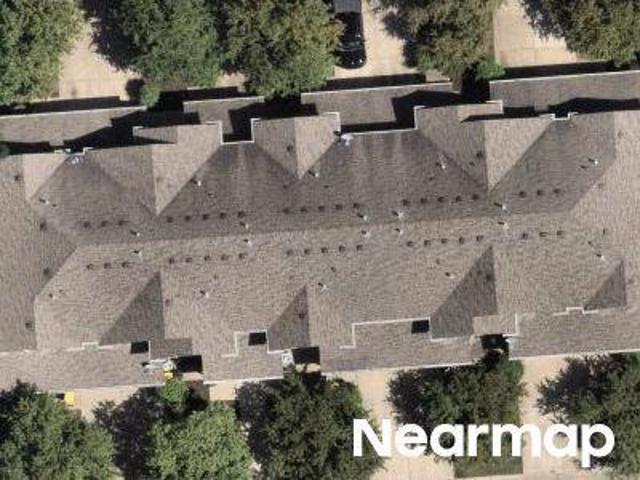
7 apartments for sale in Milo city

1401 N 6th Street 3
View photo
Condo · for sale
USD 202,500
USD 146/sq.ft
New
1401 N 6th Street 3
Milo city
· 1,378 sq.ft · 3 Bedrooms · 2 Baths · Condo
· Patio · Equipped kitchen · Parking
Milo city · 1,378 sq.ft · 3 Bedrooms · 2 Baths · Condo · Patio · Equipped kitchen · Parking
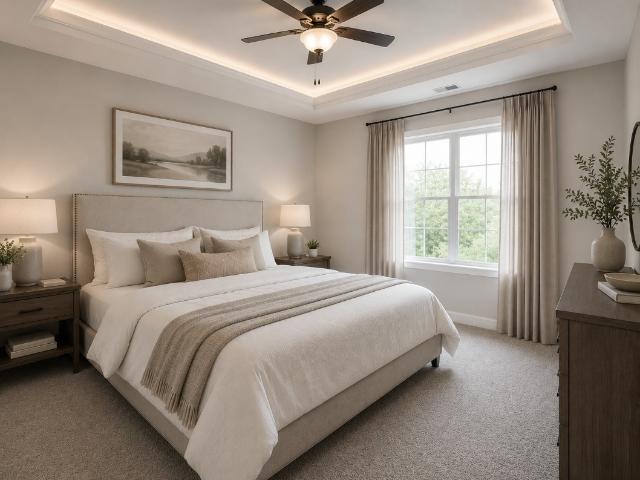
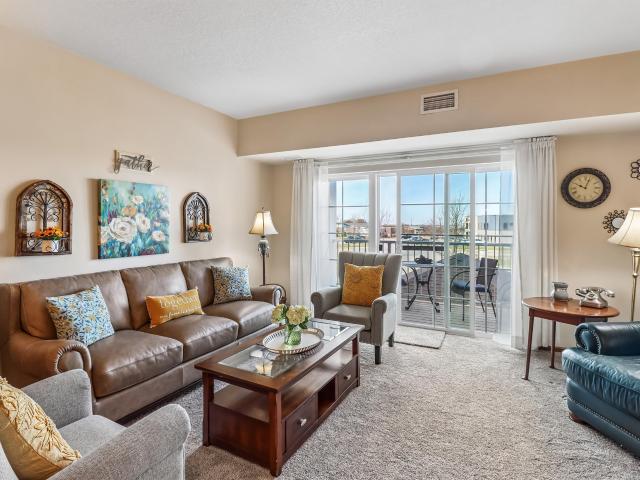
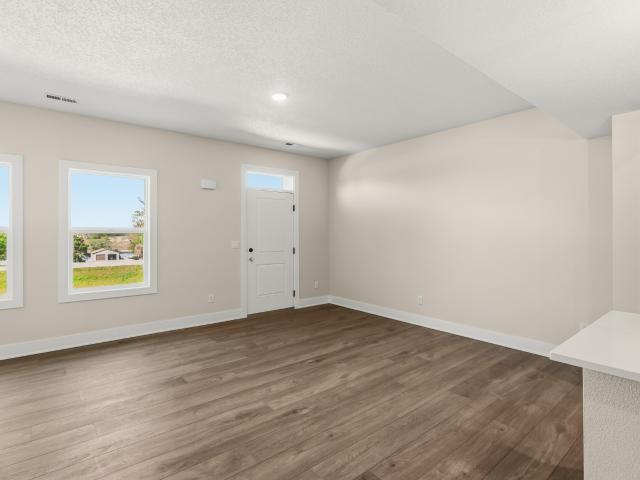
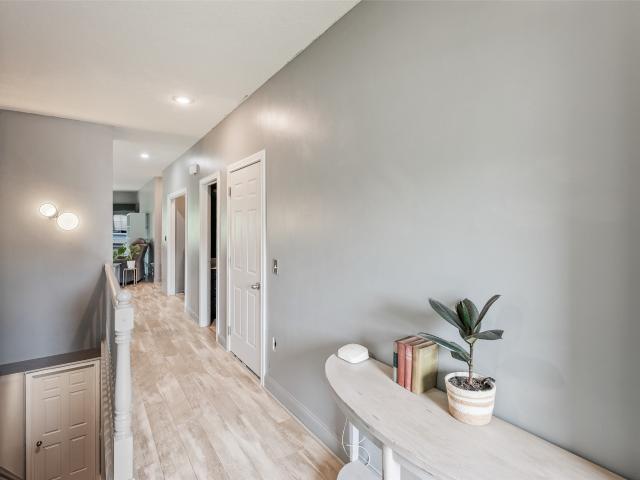
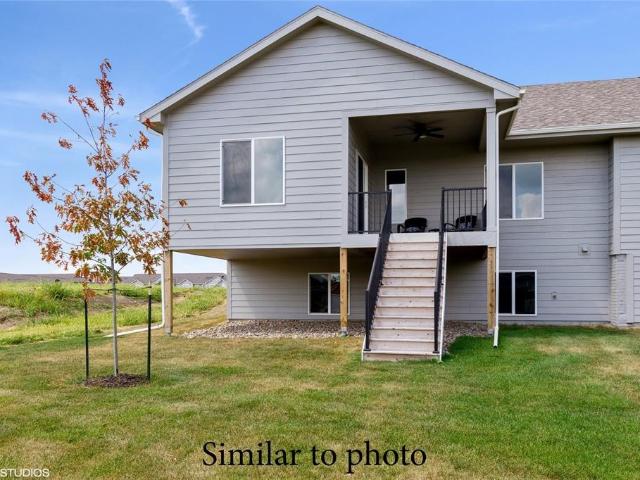
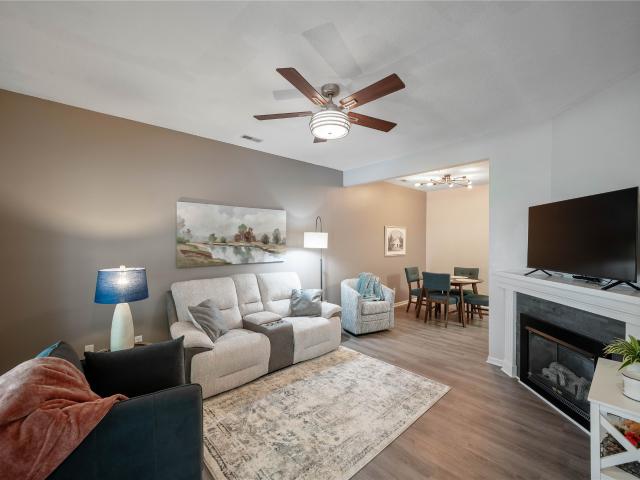
Welcome to this beautifully maintained 2-story townhome offering 3 bedrooms, 2.5 baths and 1,380 sq ft of comfortable living space. Situated on a unique lot with open views, this property combines privacy and convenience with true zero-maintenance living. The main level features an open floorplan with abundant natural light, durable wood-style flooring, and a spacious living area that flows seamlessly into the dining space and kitchen. The kitchen offers rich cabinetry, ample counter space, breakfast bar seating, and a double sink overlooking the living area—perfect for entertaining. Upstairs, the primary suite features a tray ceiling, large windows with peaceful views, and an en-suite bath. Two additional bedrooms and a full bath complete the upper level. Enjoy your private patio with vinyl fencing, stone-accent exterior, and attached 2-car garage. Located in Indianola with easy access to amenities, this townhome offers comfort, style, and low-maintenance living in one complete packag
USD 202,500
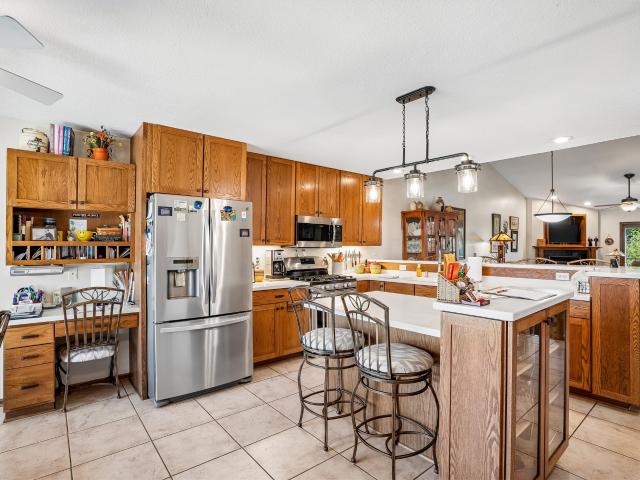
619 Trail Ridge Road
View photo
Condo · for sale
USD 450,000
USD 305/sq.ft
619 Trail Ridge Road
Milo city
· 1,475 sq.ft · 4 Bedrooms · 3 Baths · Condo
· Patio · Deck · Fireplace · Equipped kitchen · Air conditioning
Milo city · 1,475 sq.ft · 4 Bedrooms · 3 Baths · Condo · Patio · Deck · Fireplace · Equipped kitchen · Air conditioning
Welcome to this beautifully maintained 4-bedroom, 3.5-bath walkout ranch townhome in the highly sought-after Heritage Hills community. Perfectly situated overlooking the 10th green, this home offers golf course views from the deck off the primary en suite and the spacious three-season room. The open-concept layout features a generously sized kitchen with ample countertop space and cabinetry with convenient pull-out drawers. The living room is highlighted by one of two fireplaces, while the walkout lower level offers a second fireplace, wet bar, additional bedrooms, and flexible living space ideal for entertaining or guests. Step outside to the partially covered patio and enjoy the peaceful setting. Laundry hookups are available on both the main and lower levels, offering added convenience. Recent updates include a newer furnace and A/C (2021) and water heater (2022). Enjoy low-maintenance living in one of the area's most desirable townhome communities
USD 450,000
600 E Hillcrest Avenue 213
View photo
Condo · for sale
USD 89,000
USD 96/sq.ft
600 E Hillcrest Avenue 213
Milo city
· 926 sq.ft · 1 Bedroom · 1 Bath · Condo
· Balcony · Parking
Milo city · 926 sq.ft · 1 Bedroom · 1 Bath · Condo · Balcony · Parking
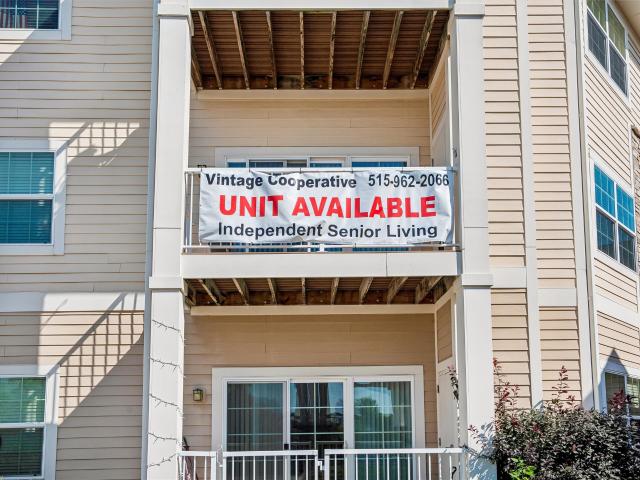
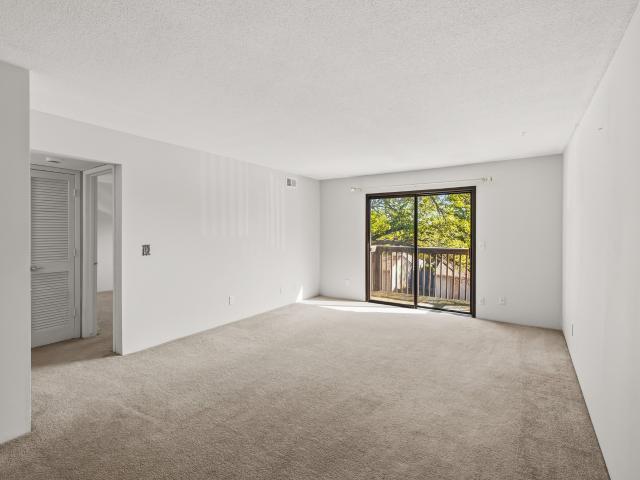
Welcome to Vintage Hills Co-op in Indianola! This lovely 1 bedroom, 1 bath unit has everything you could ask for & more! Pristine condition, solid oak doors, new carpet, in unit laundry and private balcony. Unit also includes a separate storage space for all the extras you want to bring along! Secure building, underground heated parking, countless amenities & activities within the community & ownership = a voice for you! Vintage Hills is a 55+ community. Price is for the membership buy in to the Co-op + monthly HOA fee is $1289 which includes: share of master mortgage, property taxes, water, garbage and recycling, internet, satellite TV, gas, fire/safety/security, lawn care, landscape, snow removal, free use of community Great Room, fitness center, workshop and best of all a secure parking garage that is heated during Iowa winters (plus a car was bay for member use). Guest suite also available for minimal nightly fee. Come check out Vintage Hills!
USD 89,000
1145 Liberty Lane
View photo
Condo · for sale
USD 410,750
USD 317/sq.ft
1145 Liberty Lane
Milo city
· 1,292 sq.ft · 2 Bedrooms · 2 Baths · Condo
· Equipped kitchen · Parking
Milo city · 1,292 sq.ft · 2 Bedrooms · 2 Baths · Condo · Equipped kitchen · Parking
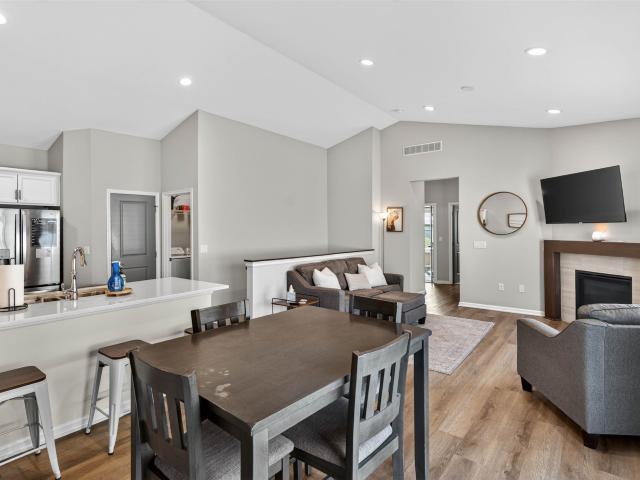
Welcome to Liberty Lane, where luxury meets low-maintenance living. This ranch townhome is the final available lot in this prestigious development, offering a rare opportunity to customize your next chapter. Designed for effortless main-level living, the open-concept floor plan features 2 bedrooms, 2 full baths, and a spacious kitchen, dining, and living area filled with natural light. Expansive windows showcase beautiful green space views, creating a peaceful backdrop for everyday living. The attached 2-car garage provides convenience, while the unfinished lower level offers abundant storage or the opportunity to add future finished living space. Buyers have the unique ability to select finishes and upgrades, allowing them to personalize the home to fit their style and needs. Right-size without compromise and enjoy the freedom of luxury, low-maintenance living with less stress, easy winter escape flexibility, and more time to enjoy what matters most. Don't miss your chance to own the
USD 410,750
904 Summerset Place
View photo
Condo · for sale
USD 279,900
USD 192/sq.ft
904 Summerset Place
Milo city
· 1,453 sq.ft · 2 Bedrooms · 3 Baths · Condo
· Parking · Deck
Milo city · 1,453 sq.ft · 2 Bedrooms · 3 Baths · Condo · Parking · Deck
Enjoy all four seasons with the peaceful water view from this townhome on Indianola's northside. Open first floor design with great space and lots of windows that opens to private deck. Second floor features two roomy bedroom suites with walk in closets and baths. Nice laundry room conveniently located upstairs. The lower level boosts another big family room with daylight windows overlooking the pond plus a full bath. Two car garage and low HOA fees. The Summerset Trail is just steps away for biking or a nature walk. Take a look at Summerset Place
USD 279,900
1155 Liberty Lane
View photo
Condo · for sale
USD 463,500
USD 358/sq.ft
1155 Liberty Lane
Milo city
· 1,292 sq.ft · 4 Bedrooms · 3 Baths · Condo
· Equipped kitchen · Parking
Milo city · 1,292 sq.ft · 4 Bedrooms · 3 Baths · Condo · Equipped kitchen · Parking
Welcome to Liberty Lane, where luxury meets low-maintenance living. This ranch townhome is the final available lot in this prestigious development, offering a rare opportunity to customize your next chapter. Designed for effortless main-level living, the open-concept floor plan features 2 bedrooms, 2 full baths, and a spacious kitchen, dining, and living area filled with natural light. Expansive windows showcase beautiful green space views, creating a peaceful backdrop for everyday living. The attached 2-car garage provides convenience, while the finished walkout lower level expands your living options with 2 additional bedrooms, a full bath, and a generous living area—perfect for guests. Buyers have the unique ability to select finishes and upgrades, allowing them to personalize the home to fit their style and needs. Right-size without compromise and enjoy the freedom of luxury, low-maintenance living with less stress, easy winter escape flexibility, and more time to enjoy what matter
USD 463,500
600 E Hillcrest Avenue 207
View photo
Condo · for sale
USD 154,168
USD 110/sq.ft
600 E Hillcrest Avenue 207
Milo city
· 1,389 sq.ft · 2 Bedrooms · 2 Baths · Condo
· Garden · Balcony · Parking
Milo city · 1,389 sq.ft · 2 Bedrooms · 2 Baths · Condo · Garden · Balcony · Parking
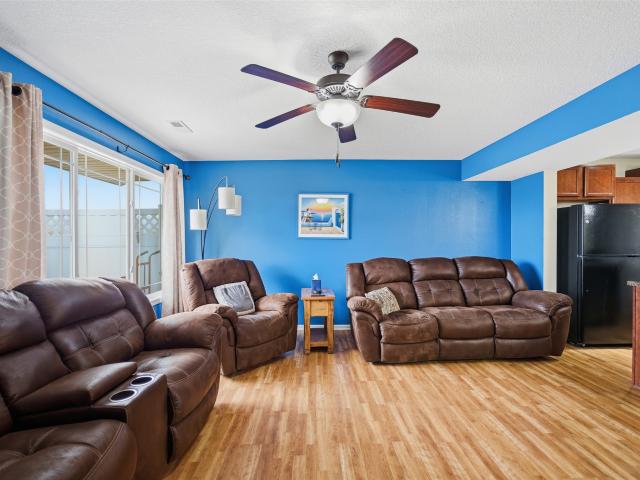
Discover the comfort and ease of independent living! Come see this luxurious 2BR/2BA unit. Vintage Cooperative Independent Living (55+ adults) is a place where connection thrives, costs stay predictable, and your voice matters in this resident-owned community. Unit includes an open floorplan with solid oak doors throughout. The master bedroom is very roomy and includes a large walk in closet, bathroom with a walk in shower. Additional features are in-unit washer/dryer, private balcony to enjoy flower gardens and the west facing sunsets. Member fees include: water, garbage and recycling, internet, satellite TV, gas, fire/safety/security, lawn care, landscape, snow removal, free use of community Great Room, fitness center, workshop and best of all a secure parking garage that is heated during Iowa winters. Cooperative living is ownership with built-in support. Ownership that builds equity, deduct mortgage interest and property taxes while also participating in decisions that shape your n
USD 154,168

More homes near this area

1725 Homestead Lane
View photo
Condo · for sale
USD 429,900
USD 304/sq.ft
1725 Homestead Lane
Milo city
· 1,410 sq.ft · 2 Bedrooms · 2 Baths · Condo
· Patio · Equipped kitchen
Milo city · 1,410 sq.ft · 2 Bedrooms · 2 Baths · Condo · Patio · Equipped kitchen
Introducing our one-story Homestead Townhomes, where luxury meets countryside charm. Inspired by traditional farmhouse design, these townhomes feature timeless architecture that blends seamlessly with the green landscapes of Middlebrook, Iowa's first agrihood. Set among expansive open spaces and agricultural amenities, residents enjoy the perfect balance of rural tranquility and modern convenience. These GEOTHERMAL townhomes offer year-round comfort with efficient, stable temperature control while significantly reducing energy consumption. Inside, vaulted ceilings in the spacious great room create an open, inviting feel. The kitchen features stainless steel appliances, quartz countertops, tile backsplash, and a walk-in pantry. The primary suite includes a private bath with dual vanity, tile shower, and a walk-in closet. Additional highlights include end-unit/duplex-style living, first-floor laundry room close to primary suite, front porch, patio space, landscaping with irrigation, and
USD 429,900
1619 Harvest Sunset Avenue
View photo
Condo · for sale
USD 405,900
USD 243/sq.ft
1619 Harvest Sunset Avenue
Milo city
· 1,668 sq.ft · 3 Bedrooms · 2 Baths · Condo
· Garden · Office room · Gym · Equipped kitchen · Parking
Milo city · 1,668 sq.ft · 3 Bedrooms · 2 Baths · Condo · Garden · Office room · Gym · Equipped kitchen · Parking
Welcome to the Homestead Townhomes in Middlebrook Agrihood, one of the Des Moines metro's most unique communities. This END UNIT thoughtfully designed two-story townhome offers an open main level featuring a bright living room, dining area, and kitchen ideal for everyday living and entertaining, along with a convenient half bath and attached two-car garage. Upstairs you'll find three bedrooms including a spacious primary suite with private bath and walk-in closet, plus two additional bedrooms, a full hall bath, and second-floor laundry. The finished lower level provides extra living space with a large family room and additional half bath perfect for a home office, gym, or media room. Enjoy low-maintenance living with access to Middlebrook's community garden, walking trails, community events, Middlebrook Mercantile coffee and wine bar, Wilson's Orchard and direct access to the Great Western Bike Trail. HOA dues cover snow removal, lawn care, irrigation, exterior insurance/maintenance!
USD 405,900
SE 22nd St
View photo
Condo · for sale
Request Details
Updated
SE 22nd St
Milo city
· Condo
Milo city · Condo
This is a Real Estate-Owned (REO)/post-foreclosure home owned or managed by a bank. All offers are considered; however, the highest and best will most likely be accepted
Request Details
100th St
View photo
Condo · for sale
Request Details
Updated
100th St
Milo city
· Condo
Milo city · Condo
This is a Real Estate-Owned (REO)/post-foreclosure home owned or managed by a bank. All offers are considered; however, the highest and best will most likely be accepted
Request Details
NW 156th St
View photo
Condo · for sale
Request Details
Updated
NW 156th St
Milo city
· 969 sq.ft · 2 Bedrooms · 2 Baths · Condo
Milo city · 969 sq.ft · 2 Bedrooms · 2 Baths · Condo
This home is in preforeclosure, which means the homeowner is in default (missed payments). Therefore, there could be an opportunity to strike a great deal with the owner and the bank
Request Details
S 52nd St
View photo
Condo · for sale
Request Details
Updated
S 52nd St
Milo city
· 1,722 sq.ft · 2 Bedrooms · 2 Baths · Condo
Milo city · 1,722 sq.ft · 2 Bedrooms · 2 Baths · Condo
This home is in preforeclosure, which means the homeowner is in default (missed payments). Therefore, there could be an opportunity to strike a great deal with the owner and the bank
Request Details
Village Run Ave Unit 1102
View photo
Condo · for sale
Request Details
Updated
Village Run Ave Unit 1102
Milo city
· 1,163 sq.ft · 2 Bedrooms · 2 Baths · Condo
Milo city · 1,163 sq.ft · 2 Bedrooms · 2 Baths · Condo
This home is in preforeclosure, which means the homeowner is in default (missed payments). Therefore, there could be an opportunity to strike a great deal with the owner and the bank
Request Details
S 52nd St Unit 307
View photo
Condo · for sale
Request Details
Updated
S 52nd St Unit 307
Milo city
· 1,119 sq.ft · 2 Bedrooms · 3 Baths · Condo
Milo city · 1,119 sq.ft · 2 Bedrooms · 3 Baths · Condo
This home is in preforeclosure, which means the homeowner is in default (missed payments). Therefore, there could be an opportunity to strike a great deal with the owner and the bank
Request Details
841 Sawgrass Drive
View photo
Condo · for sale
USD 285,000
USD 245/sq.ft
New
841 Sawgrass Drive
Milo city
· 1,163 sq.ft · 3 Bedrooms · 3 Baths · Condo
· Fireplace · Equipped kitchen · Parking · Swimming pool
Milo city · 1,163 sq.ft · 3 Bedrooms · 3 Baths · Condo · Fireplace · Equipped kitchen · Parking · Swimming pool
Welcome home to this Legacy Circle Villas ranch townhome in the heart of the growing community of Norwalk! This townhome sits in a prime spot, directly across from the clubhouse, pool, and play area. The main level offers a wide-open layout with a spacious kitchen featuring quartz countertops, stainless appliances, and a great walk-in pantry. Kitchen flows easily into the great room with a cozy corner fireplace. Primary suite includes a private bath and walk-in closet, and an additional hall bath and second bedroom complete the main level. The finished lower level offers a second living area, a third bedroom and a ¾ bath. The attached, sizable two-car garage will help keep vehicles warm during the cold Iowa winters. Take a golf cart ride over to the 18-hole Legacy Golf course, or enjoy a 20-minute car ride to downtown Des Moines or the Jordan Creek area. Come check out this awesome community!
USD 285,000
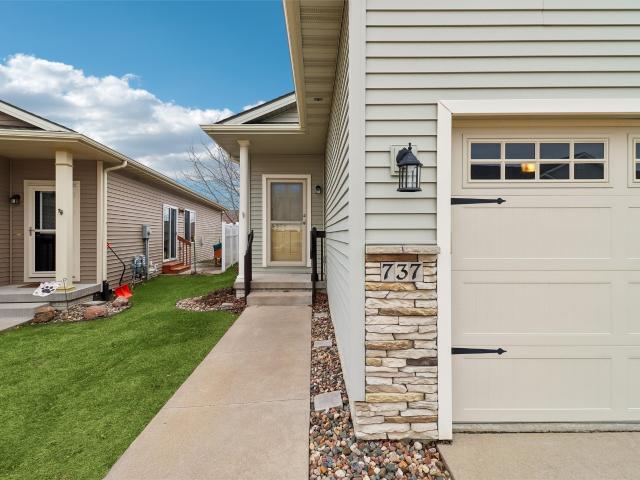
737 Sawgrass Drive
View photo
Condo · for sale
USD 285,000
USD 238/sq.ft
New
737 Sawgrass Drive
Milo city
· 1,195 sq.ft · 3 Bedrooms · 3 Baths · Condo
· Patio · Fireplace · Equipped kitchen · Parking
Milo city · 1,195 sq.ft · 3 Bedrooms · 3 Baths · Condo · Patio · Fireplace · Equipped kitchen · Parking
This beautifully maintained Ranch townhome offers nearly 2,000 sq ft of finished living space w/ 3 bedrooms, 3 bathrooms, and a 2-car attached garage—perfectly blending comfort and convenience. The main level (1,201 sq ft) features vaulted ceilings, abundant windows, and a bright, open layout. Enjoy a spacious family room with a cozy fireplace, plus a stylish kitchen showcasing white cabinetry, quartz countertops, backsplash, and a dining area w/sliding door access to a private patio—ideal for grilling and relaxing. The main floor also includes a large primary suite with private bath and walk-in closet, a second bedroom or office, full guest bath, first-floor laundry (washer & dryer incl), and excellent storage. The finished lower level (approx. 700 sq ft) boasts 9-foot ceilings, a huge family/rec room, 3rd bedroom, 3/4 bath, and still leaves ample storage space. Passive radon mitigation adds peace of mind. Legacy HOA covers lawn care, snow removal, exterior maintenance, and fantastic
USD 285,000
1518 Park Avenue
View photo
Condo · for sale
USD 635,000
USD 159/sq.ft
New
1518 Park Avenue
Milo city
· 3,983 sq.ft · 3 Bedrooms · 4 Baths · Condo
· Office room · Gym · Deck · Equipped kitchen
Milo city · 3,983 sq.ft · 3 Bedrooms · 4 Baths · Condo · Office room · Gym · Deck · Equipped kitchen
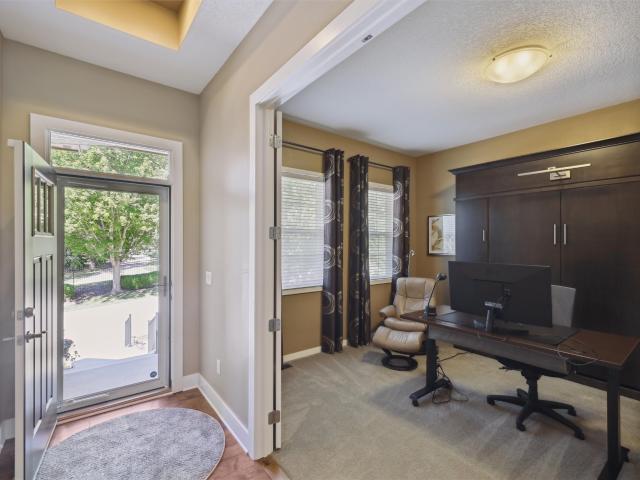
Welcome to this move-in ready twin home on Wakanda Golf Club! Enjoy an unbeatable setting with panoramic views of the course right from your covered deck. Inside, you’ll find a beautifully updated layout featuring a front office with a custom Murphy bed, a spacious eat-in kitchen, and a bright family room that flows seamlessly outdoors. The massive primary suite offers a private retreat, while the fully finished lower level is perfect for entertaining—complete with a guest bedroom, game area, additional family room, and a stunning fitness room. Whether hosting or relaxing, this home has it all! Great access into downtown DSM and all things central Iowa has to offer
USD 635,000
923 Percheron Lane
View photo
Condo · for sale
USD 249,990
USD 182/sq.ft
New
923 Percheron Lane
Milo city
· 1,367 sq.ft · 3 Bedrooms · 2 Baths · Condo
· Equipped kitchen
Milo city · 1,367 sq.ft · 3 Bedrooms · 2 Baths · Condo · Equipped kitchen
Get as low as 4.25% interest rate on this home. Ask about our builder 2/1 rate buy-down promotion for details. OFFER EXPIRES 8/14/25 Introducing the Canter floor plan—one of Jerry’s Homes’ newest designs in the Urban Townhomes at Hackney Hills, Norwalk’s newest neighborhood! This spacious 2-story townhome offers 3 bedrooms, 2.5 baths, and a layout designed for modern living. Upstairs, you’ll find three generously sized bedrooms, including a primary suite with a private en-suite bath featuring double quartz vanities, a walk-in shower, and a large walk-in closet. A convenient second-floor laundry room adds everyday ease and functionality. The main level boasts an open-concept design with luxury vinyl plank (LVP) flooring throughout, creating a seamless flow between the living, dining, and kitchen areas. The kitchen is equipped with abundant cabinetry, quartz countertops, a pantry, and an eat-in dining space—perfect for everyday living or entertaining. A convenient half bath is also locat
USD 249,990
2200 Fountain Crest Drive
View photo
Condo · for sale
USD 249,900
USD 179/sq.ft
New
2200 Fountain Crest Drive
Milo city
· 1,389 sq.ft · 4 Bedrooms · 3 Baths · Condo
· Office room · Equipped kitchen
Milo city · 1,389 sq.ft · 4 Bedrooms · 3 Baths · Condo · Office room · Equipped kitchen
Enjoy easy living in the desirable Copper Creek area of Pleasant Hill. This townhome features 4 bedrooms and 2.5 bathrooms, offering plenty of space with a practical layout. The main level includes an open kitchen that connects nicely with the dining area and living room, creating a comfortable flow for daily life. You'll also find three bedrooms on the main level, including the primary bedroom with a private ensuite bathroom, plus the convenience of main-floor laundry. The lower level adds even more usable space with an additional living area, a bedroom, and a bathroom. Making it a great setup for guests, hobbies, a home office, or extra room to spread out. With no HOA dues and a functional layout offering space on both levels, this townhome is ready for you to make it your own
USD 249,900
460 SW 12th Street
View photo
Condo · for sale
USD 429,900
USD 243/sq.ft
New
460 SW 12th Street
Milo city
· 1,765 sq.ft · 3 Bedrooms · 2 Baths · Condo
· Patio · Equipped kitchen · Parking · Swimming pool
Milo city · 1,765 sq.ft · 3 Bedrooms · 2 Baths · Condo · Patio · Equipped kitchen · Parking · Swimming pool
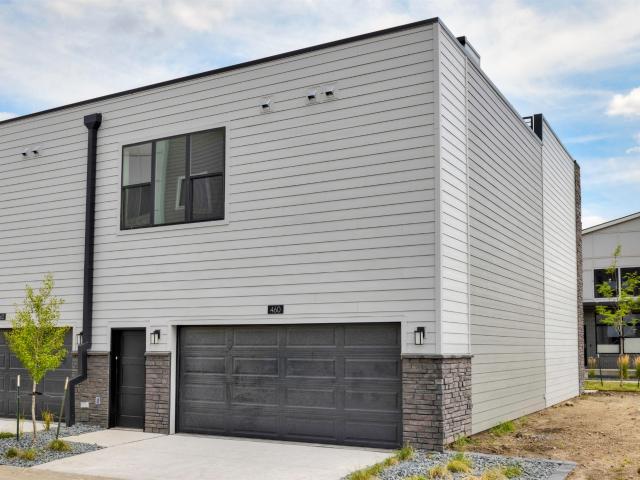
Live in the heart of downtown Des Moines in Gray’s Station! This END UNIT Briar townhome offers 3 bedrooms, 2.5 baths, and 1,772 SF with a 2-car garage. The open-concept main level is perfect for entertaining, with a seamless flow between the kitchen, dining, and living spaces. Upstairs, you’ll find a spacious primary suite with a walk-in closet and private bath, plus two additional bedrooms and convenient second-floor laundry. Enjoy a private rooftop patio—ideal for relaxing or hosting with city views. Take advantage of a tax abatement for added long-term savings. Community amenities include a clubhouse, pool, and fitness center, all just minutes from Gray’s Lake and everything downtown has to offer. Low-maintenance, luxury living at its best! Hubbell Homes' Preferred Lenders offer $1,750 in closing costs. Not valid with any other offer and subject to change without notice. Our exceptional quality homes come with passive radon system that includes testing and if above the EPA 4.0 pCi/
USD 429,900
1421 Primrose Drive SE
View photo
Condo · for sale
USD 279,900
USD 236/sq.ft
New
1421 Primrose Drive SE
Milo city
· 1,184 sq.ft · 3 Bedrooms · 3 Baths · Condo
· Parking · Cellar
Milo city · 1,184 sq.ft · 3 Bedrooms · 3 Baths · Condo · Parking · Cellar
Like-new and move-in ready! This 2020-built ranch-style townhome offers 3 bedrooms and 3 bathrooms with a thoughtfully designed layout that maximizes space and comfort. The open-concept main living area is bright and welcoming, perfect for entertaining or everyday living. The primary suite features a walk-in closet and private bath, while a second bedroom, full bath, and main-floor laundry add everyday convenience. Downstairs, the finished basement provides incredible flexibility with a spacious family room, third bedroom, and ¾ bathroom, great for guests, hobbies, or a private retreat. You'll also appreciate the generous storage space and the attached 2-stall garage with built-in shelving. Modern, low-maintenance living at its best. Schedule your showing today!
USD 279,900
2813 3rd Avenue SE
View photo
Condo · for sale
USD 370,000
USD 272/sq.ft
New
2813 3rd Avenue SE
Milo city
· 1,356 sq.ft · 3 Bedrooms · 3 Baths · Condo
· Deck · Fireplace
Milo city · 1,356 sq.ft · 3 Bedrooms · 3 Baths · Condo · Deck · Fireplace
Berkey Homebuilders Inc. Welcomes you to this new townhome on a daylight lot. The ranch townhome features 3 bedrooms, 3 bathrooms and will surely impress you. There are 2 beds and 2 baths on the main level. This home is currently in a dry wall stage of construction where you can pick your cabinets, flooring, wall color, countertops, stone for the fireplace and even get a composite decking upgrade if you would like. There is a lot of natural light that floods this home that makes it truly inviting. Don’t miss your opportunity to pick your finishes for the home that will truly be unique to your tastes. Call your agent today for a showing and Make it Home
USD 370,000
1117 S 52nd Street 1707
View photo
Condo · for sale
USD 184,500
USD 164/sq.ft
New
1117 S 52nd Street 1707
Milo city
· 1,119 sq.ft · 2 Bedrooms · 2 Baths · Condo
· Fireplace · Equipped kitchen · Parking
Milo city · 1,119 sq.ft · 2 Bedrooms · 2 Baths · Condo · Fireplace · Equipped kitchen · Parking
Welcome home to this 2-bed, 2.5-bath townhome in a prime West Des Moines location—close to shopping, schools, interstate access, and more! The main level features 9-foot ceilings, a kitchen with white cabinetry, tile backsplash, and stainless steel appliances. The open living area includes LVP flooring and a cozy gas fireplace with stone surround. Upstairs, you’ll find two spacious bedrooms, each with vaulted ceilings, walk-in closets, and their own full baths. Other highlights include second-floor laundry, a 1-car attached garage, newer HVAC, and a quiet location at the end of a dead-end street with additional parking nearby. Home could be sold fully furnished. Contact your agent for details
USD 184,500
9523 University Avenue 11
View photo
Condo · for sale
USD 86,500
USD 114/sq.ft
New
9523 University Avenue 11
Milo city
· 753 sq.ft · 1 Bedroom · 1 Bath · Condo
· Deck · Equipped kitchen · Swimming pool
Milo city · 753 sq.ft · 1 Bedroom · 1 Bath · Condo · Deck · Equipped kitchen · Swimming pool
Welcome to an affordable, low-maintenance opportunity in the well-established Aspen Ridge community. Perfectly located just north of Valley West Mall, this ranch-style 1-bedroom condo offers 755 square feet of efficient, easy living in a secure building with excellent amenities. The open-concept layout features a comfortable living area, dedicated dining space, and kitchen with all appliances included. A deck extends your living space outdoors, ideal for relaxing or enjoying fresh air. Residents enjoy access to a community swimming pool, clubhouse, and on-site laundry facilities. HOA dues simplify ownership by covering exterior maintenance, lawn care, snow removal, trash service, and more? Creating truly low-maintenance living. With quick access to I-235, shopping, restaurants, and public transit, the location offers exceptional convenience. Whether you're a first-time buyer, downsizing, or expanding your investment portfolio, this condo delivers strong value in the heart of Clive. All
USD 86,500

Get email alerts

Don't miss out: be the first to know about new properties

The alert was correctly created

On subscribing you accept the conditions of use and the privacy policy
Alert
Receive new ads in your inbox
Save this search
Receive alerts for new listings

We'll send you an email when we have new properties for: "Apartments for sale in Milo city"

The alert was correctly created

Norwalk city, Linn township Warren County Iowa
Cumming city, Linn township Warren County Iowa
Get email alerts and be the first to see new listings
Required field
On subscribing I accept the terms of the privacy policy
Perfect! You'll soon start receiving new listings via email
Alert
Receive an email when we have new ads for Apartments for sale in Milo city
Save this search
Filters

Bedrooms

Size (sq.ft)

sq.ft
sq.ft

Price

USD
USD

Property type

Bathrooms

Clear all filters
Receive notifications when new entries are published.