191 houses for sale in Miners Ridge

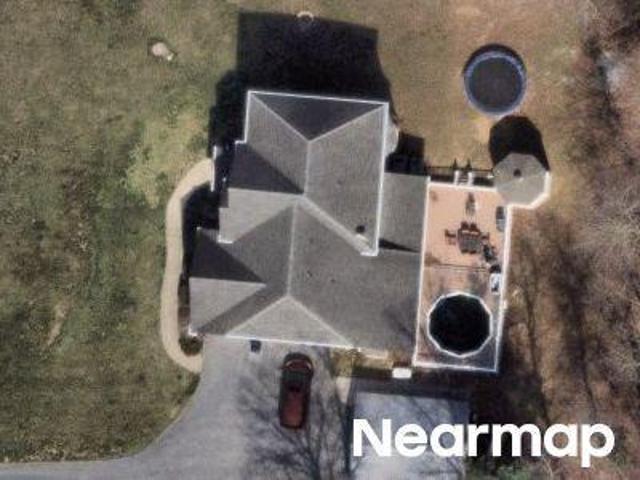
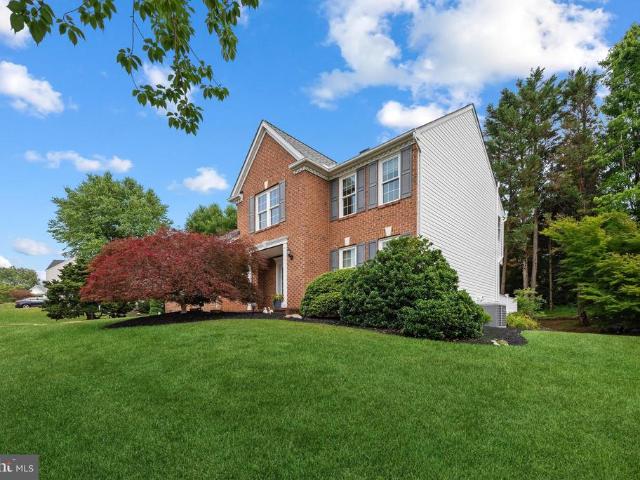
Conan Doyle Way
View photo
House · for sale
Request Details
Updated
Conan Doyle Way
Miners Ridge
· 4,241 sq.ft · 4 Baths · House
Miners Ridge · 4,241 sq.ft · 4 Baths · House
This home is in preforeclosure, which means the homeowner is in default (missed payments). Therefore, there could be an opportunity to strike a great deal with the owner and the bank
Request Details
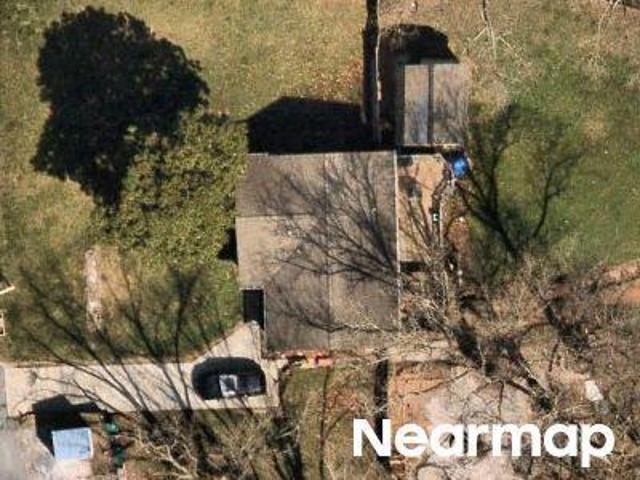
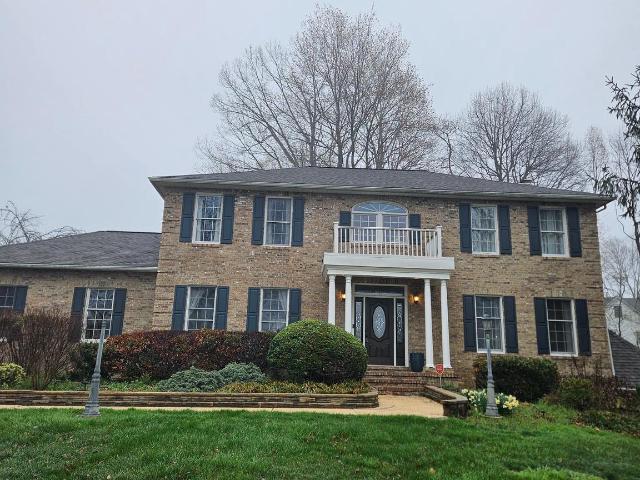
Wendy Rd
View photo
House · for sale
Request Details
Updated
Wendy Rd
Miners Ridge
· 1,259 sq.ft · 1 Bath · House
Miners Ridge · 1,259 sq.ft · 1 Bath · House
This home is in preforeclosure, which means the homeowner is in default (missed payments). Therefore, there could be an opportunity to strike a great deal with the owner and the bank
Request Details
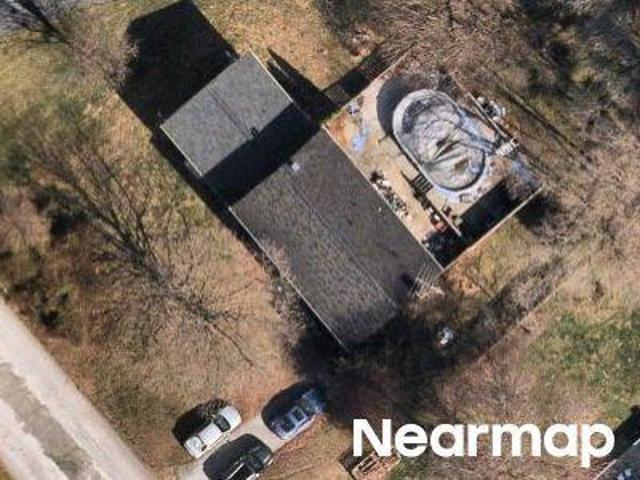
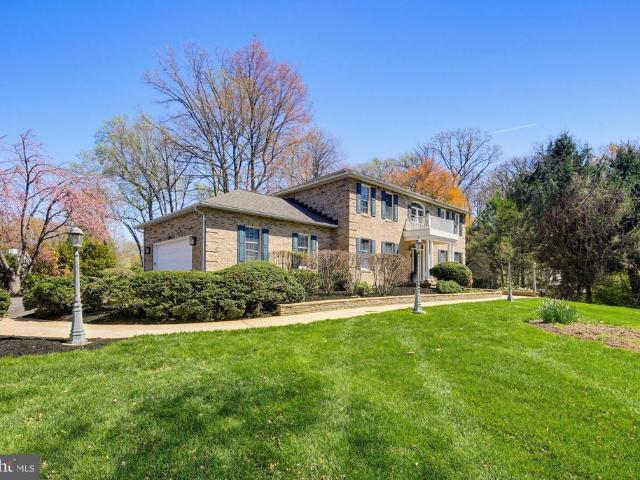
Chow Chow Dr
View photo
House · for sale
Request Details
Updated
Chow Chow Dr
Miners Ridge
· 3,606 sq.ft · 2 Baths · House
Miners Ridge · 3,606 sq.ft · 2 Baths · House
This home is in preforeclosure, which means the homeowner is in default (missed payments). Therefore, there could be an opportunity to strike a great deal with the owner and the bank
Request Details
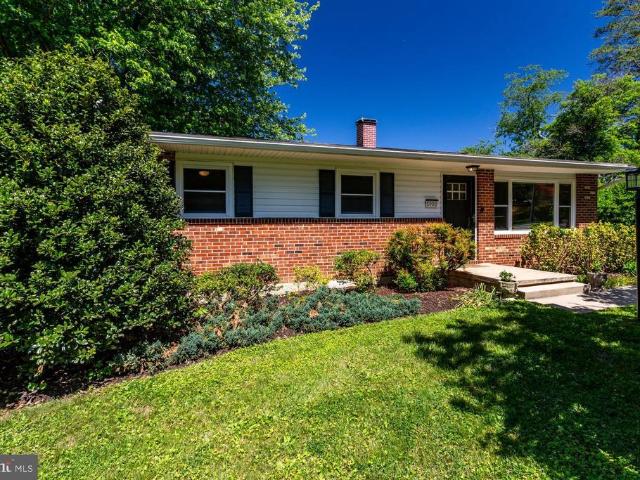
Westchester Hills Ct
View photo
House · for sale
Request Details
Updated
Westchester Hills Ct
Miners Ridge
· 1,324 sq.ft · 3 Bedrooms · 2 Baths · House
Miners Ridge · 1,324 sq.ft · 3 Bedrooms · 2 Baths · House
This home is in preforeclosure, which means the homeowner is in default (missed payments). Therefore, there could be an opportunity to strike a great deal with the owner and the bank
Request Details
Miriam Dr
View photo
House · for sale
Request Details
Updated
Miriam Dr
Miners Ridge
· 1,615 sq.ft · 3 Baths · House
Miners Ridge · 1,615 sq.ft · 3 Baths · House
This home is in preforeclosure, which means the homeowner is in default (missed payments). Therefore, there could be an opportunity to strike a great deal with the owner and the bank
Request Details
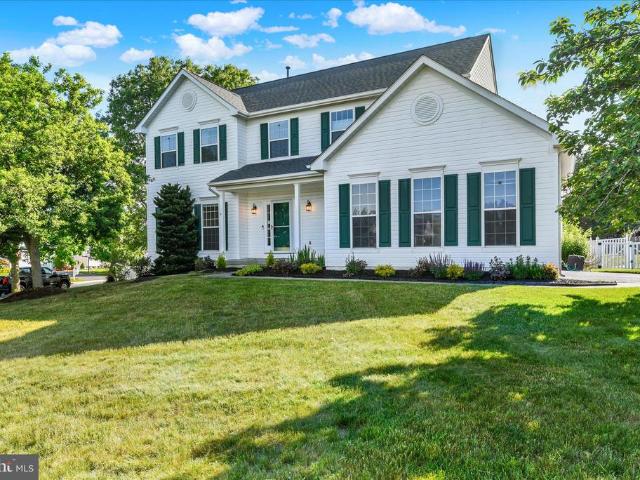
852 Mayfair Way
12 pictures
House · for sale
USD 749,900
USD 188/sq.ft
852 Mayfair Way
Miners Ridge
· 3,983 sq.ft · 4 Bedrooms · 2 Baths · House
· Garden · Deck · Equipped kitchen
Miners Ridge · 3,983 sq.ft · 4 Bedrooms · 2 Baths · House · Garden · Deck · Equipped kitchen
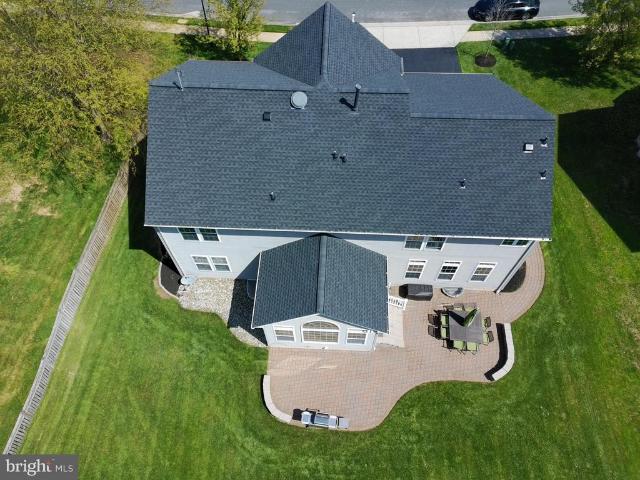
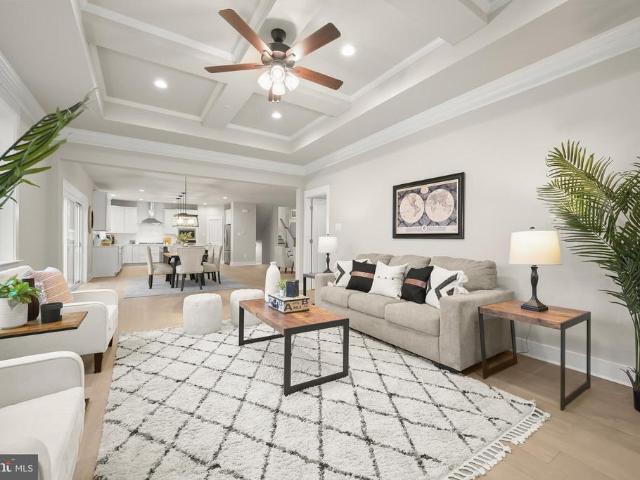
Nestled in the charming Edgewood community, this stunning updated 4-2-2 Colonial-style residence is set to impress with its thoughtful design and modern amenities. This home is a perfect blend of contemporary living and classic elegance, ensuring a warm and inviting atmosphere for all who enter. Step inside to discover a 2 story foyer, open floor plan that seamlessly connects the gourmet kitchen to the spacious living areas, all with newer LVP flooring! The kitchen features a large island with Jenn Air downdraft gas cooktop, double wall ovens, and energy-efficient appliances, making meal preparation a delight. The breakfast area is perfect for casual dining, adjacent to a step-down great room with custom built-ins and lighting on the far wall. The crown molding and chair rail add a touch of sophistication. A beautiful composite deck overlooks the fenced in back yard ideal for most family pets. Natural light floods the home through double-pane, easy clean, energy-efficient windows, crea
USD 749,900
5999 Calvert Way
View photo
House · for sale
USD 739,900
USD 279/sq.ft
Updated
5999 Calvert Way
Miners Ridge
· 2,648 sq.ft · 4 Bedrooms · 2 Baths · House
· Fireplace · Equipped kitchen
Miners Ridge · 2,648 sq.ft · 4 Bedrooms · 2 Baths · House · Fireplace · Equipped kitchen
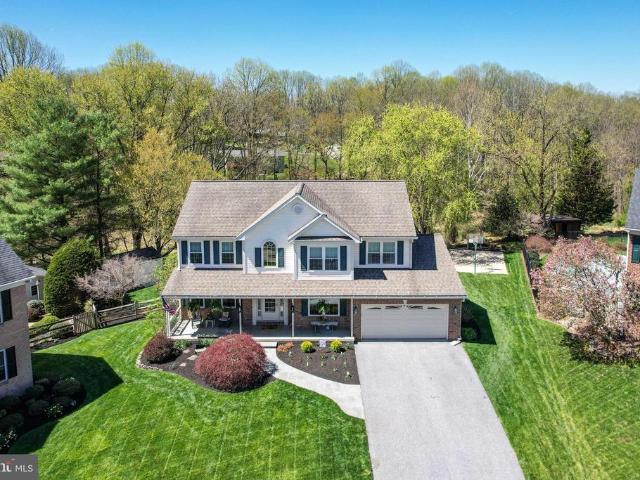
Welcome to this beautifully maintained custom Catonsville Builders Colonial nestled in the desirable Edgewood community of Eldersburg. Offering the perfect blend of comfort, space, and convenience, this impressive home features 4 bedrooms, 2.5 baths, and over 2,600 square feet of finished living space designed for todays lifestyle. A welcoming foyer sets the tone as you enter, with spacious formal living and dining areas providing the perfect setting for gatherings and everyday enjoyment. The heart of the home is the inviting kitchen, offering ample cabinetry, generous counter space, and a comfortable layout that flows seamlessly into the adjoining living areas. Just off the kitchen, the stunning four-season sunroom provides a bright and inviting space to enjoy your morning coffee, relax with a good book, entertain guests, or take in views of the surrounding outdoors year-round. The family room offers a warm and welcoming retreat highlighted by a cozy fireplace; ideal for relaxing even
USD 739,900
2185 Peggys Dr, Eldersburg, MD 21784 | MLS #MDCR2033 | Compass
View photo
House · for sale
USD 895,000
USD 212/sq.ft
2185 Peggys Dr, Eldersburg, MD 21784 | MLS #MDCR2033 | Compass
Miners Ridge
· 4,219 sq.ft · 4 Bedrooms · 4 Baths · House
· Fireplace · Equipped kitchen
Miners Ridge · 4,219 sq.ft · 4 Bedrooms · 4 Baths · House · Fireplace · Equipped kitchen
Welcome home to this move-in ready colonial in the sought-after neighborhood of Sherlock Holmes Estates in Eldersburg. The owners have spared no expense in updating this home, which is an entertainer's dream! The main level features a gourmet kitchen updated one year ago, with quartz counters, stainless steel appliances, ceramic tile backsplash, custom cabinets and a center island breakfast bar. Just off of the kitchen is the family room with hardwood floors and a woodburning fireplace, that leads to the brand new sunroom addition that could also be used as a main level bedroom. The main level is further complemented with a separate living room and a separate dining room, along with a new full bathroom and laundry area. Upstairs you will find four roomy and bright bedrooms, all with hardwood flooring and custom closet shelving, including the primary bedroom with a walk-in closet, and an attached full bath that was updated within the past year with a soaking tub and huge walk-in shower.
USD 895,000
2185 Peggys Drive
12 pictures
House · for sale
USD 905,000
USD 214/sq.ft
2185 Peggys Drive
Miners Ridge
· 4,219 sq.ft · 4 Bedrooms · 4 Baths · House
· Fireplace · Equipped kitchen
Miners Ridge · 4,219 sq.ft · 4 Bedrooms · 4 Baths · House · Fireplace · Equipped kitchen
Multi-offer situation. Please send your best and highest offer by noon on April 13. Welcome home to this move-in ready colonial in the sought-after neighborhood of Sherlock Holmes Estates in Eldersburg. The owners have spared no expense in updating this home, which is an entertainer's dream! The main level features a gourmet kitchen updated one year ago, with quartz counters, stainless steel appliances, ceramic tile backsplash, custom cabinets and a center island breakfast bar. Just off of the kitchen is the family room with hardwood floors and a woodburning fireplace, that leads to the brand new sunroom addition that could also be used as a main level bedroom. The main level is further complemented with a separate living room and a separate dining room, along with a new full bathroom and laundry area. Upstairs you will find four roomy and bright bedrooms, all with hardwood flooring and custom closet shelving, including the primary bedroom with a walk-in closet, and an attached full ba
USD 905,000
5900 Hanna Road
12 pictures
House · for sale
USD 514,900
USD 244/sq.ft
5900 Hanna Road
Miners Ridge
· 2,110 sq.ft · 4 Bedrooms · 3 Baths · House
· Garden · Equipped kitchen · Cellar
Miners Ridge · 2,110 sq.ft · 4 Bedrooms · 3 Baths · House · Garden · Equipped kitchen · Cellar
Welcome to 5900 Hanna Road! Conveniently located in an adorable community within minutes to shopping, great restaurants, the Eldersburg Library and schools. And just 10 minutes to the award-winning Downtown Sykesville with its locally owned boutiques, delish dining, Farmers Market and family-friendly events. This beautifully remodeled/updated 4-bedroom, 3-full bathroom home is full of natural light and is move-in ready. Along with more than 2,200 sq. Ft. of finished living space, youll enjoy relaxing time in your rocking chairs on the screened porch (147 x 11) with your morning coffee overlooking the large tree bordered backyard. New replacements, updates and remodeling throughout since (2019) include beautiful new and refinished hardwood flooring in the Kitchen/Dining Area, Great Room, Hallway and Primary Bedroom, carpeting, newly built and expanded Kitchen (top to bottom), Primary and Hall Bathrooms, Rec Room, newly installed 3rd full bathroom in the basement, 2-panel interior doors
USD 514,900
5712A Hodges Road
12 pictures
House · for sale
USD 1,050,000
USD 319/sq.ft
5712A Hodges Road
Miners Ridge
· 3,283 sq.ft · 4 Bedrooms · 2 Baths · House
· Fireplace · Equipped kitchen · Parking
Miners Ridge · 3,283 sq.ft · 4 Bedrooms · 2 Baths · House · Fireplace · Equipped kitchen · Parking
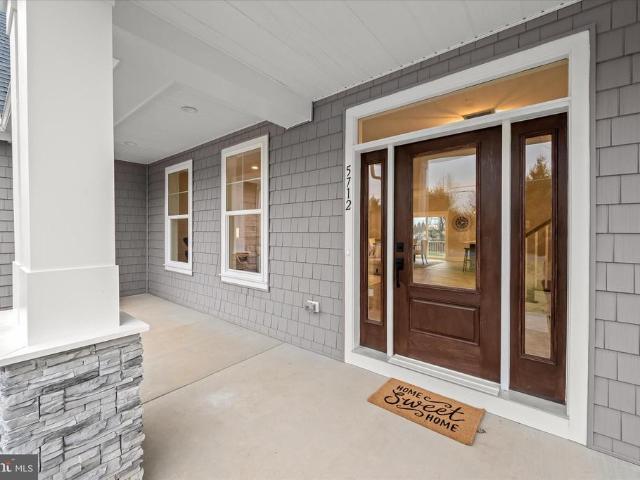
Introducing this exceptional brand new Roosevelt III Farmhouse model by Greenspring Homes set on almost a full acre lot. Offering four bedrooms and two and a half bathrooms, this move-in ready home showcases high-quality finishes throughout. As you arrive, the property greets you with a covered front porch and a two-car garage. Inside, a modern neutral palette, tall ceilings, and abundant natural light create an inviting atmosphere with an open concept main level. The front living room provides a warm welcome, while the dining area is large enough to accommodate any size gathering. Prepare your favorite meals in the gourmet kitchen that is fully equipped with stainless steel appliances, quartz countertops, a tile backsplash, soft-close shaker cabinetry, a center island, and a walk-in pantry. The family room is the perfect spot to relax with an elegant coffered ceiling and a gas fireplace being added. Finishing the main level is a half bathroom, a mudroom with built-in cubbies and acces
USD 1,050,000
2734 Deer Park Road
12 pictures
House · for sale
USD 500,000
USD 204/sq.ft
2734 Deer Park Road
Miners Ridge
· 2,443 sq.ft · 3 Bedrooms · 2 Baths · House
· Office room · Fireplace · Equipped kitchen · Parking · Air conditioning
Miners Ridge · 2,443 sq.ft · 3 Bedrooms · 2 Baths · House · Office room · Fireplace · Equipped kitchen · Parking · Air conditioning
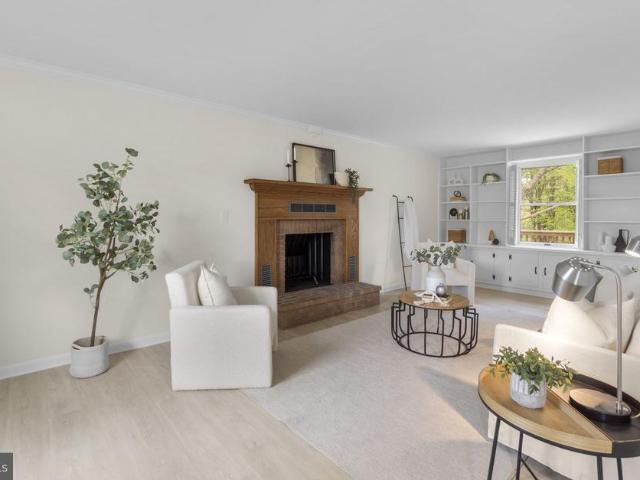
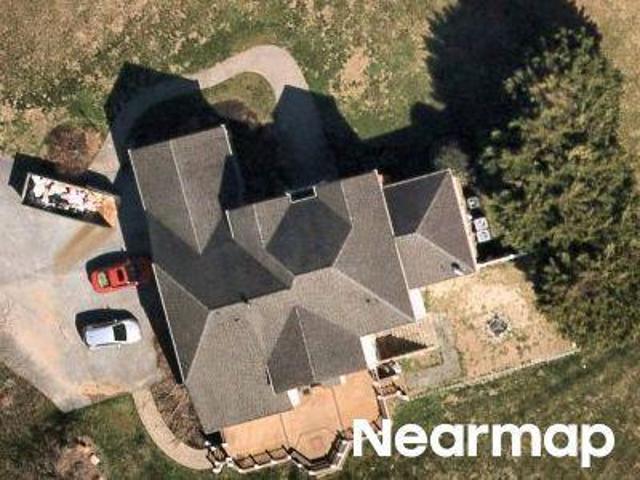
Beautifully updated brick colonial set on a private 1.28-acre lot in a peaceful Carroll County setting, offering three finished levels of comfortable, move-in ready living space. The main level features a bright and inviting layout, highlighted by a fully renovated kitchen with white cabinetry, quartzite countertops, a large island, stainless steel appliances, and a striking herringbone backsplash. The adjacent living spaces are filled with natural light and centered around a classic fireplace, creating a warm and welcoming atmosphere. Upstairs, youll find spacious bedrooms and updated bathrooms with refreshed vanities, tile, and fixtures. The finished lower level provides additional flexible living space, perfect for a recreation room, home office, or guest area, along with ample storage. Major updates provide peace of mind, including a new A/C unit, hot water heater, whole house water treatment system, well system improvements, newer windows, updated garage doors, and gutters. Enjoy
USD 500,000
5806 Miriam Drive
12 pictures
House · for sale
USD 549,000
USD 213/sq.ft
5806 Miriam Drive
Miners Ridge
· 2,573 sq.ft · 5 Bedrooms · 2 Baths · House
· Garden · Equipped kitchen · Cellar · Parking
Miners Ridge · 2,573 sq.ft · 5 Bedrooms · 2 Baths · House · Garden · Equipped kitchen · Cellar · Parking
Beautiful fully renovated rancher featuring a new roof, new gutters, and energy efficient windows throughout. The home offers. New roof and gutters, new energy efficient windows, new appliances, new updated bathrooms, new kitchen, new hardwood and LVP in the basement, new doors with updated hardware, stunning quartz countertops, It's a worry free property for the next 20 years. The fully finished walkout basement providing flexible living space. Enjoy the outdoors with a charming shed, serene fish pond, and incredible natural surroundings perfect for outdoor living. Home warranty included for added peace of mind. Enjoy a large driveway with plenty of parking and big yard space
USD 549,000
6203 W Hemlock Drive
12 pictures
House · for sale
USD 450,000
USD 168/sq.ft
6203 W Hemlock Drive
Miners Ridge
· 2,669 sq.ft · 3 Bedrooms · 3 Baths · House
· Garden · Office room · Deck · Equipped kitchen · Cellar
Miners Ridge · 2,669 sq.ft · 3 Bedrooms · 3 Baths · House · Garden · Office room · Deck · Equipped kitchen · Cellar
Welcome to 6203 West Hemlock Drive where comfort, functionality, and thoughtful updates come together. The roof, radon system, air conditioning unit, main floor bathroom and privacy fence have all been updated within the last three years, offering peace of mind and modern improvements where it matters most. The main level boasts beautiful hardwood floors, three spacious bedrooms, and two full bathrooms, providing plenty of room for everyday living. A bonus main floor living room area adds flexibility, perfect for a second gathering space, playroom, or home office. Downstairs, the finished basement expands your options even further with a second kitchen, a full bathroom, a dedicated office space, and a workroom, ideal for multi-generational living, guests, or hobbyists. Step outside to enjoy a beautifully maintained outdoor space featuring a privacy fence creating a spacious and secluded backyard. A lovely deck offers the perfect spot to relax or entertain while overlooking the expansiv
USD 450,000
5650 Compton Lane
12 pictures
House · for sale
USD 815,000
USD 181/sq.ft
5650 Compton Lane
Miners Ridge
· 4,499 sq.ft · 5 Bedrooms · 3 Baths · House
· Office room · Fireplace · Equipped kitchen · Parking
Miners Ridge · 4,499 sq.ft · 5 Bedrooms · 3 Baths · House · Office room · Fireplace · Equipped kitchen · Parking
Move into one of the largest homes in sought-after Stone Manor. A grand two-story foyer with hardwood floors welcomes you, flanked by a private home office with French doors, ideal for remote work. The heart of the home is the expansive gourmet kitchen with a large eat-in island, a breakfast bar that seats four, stainless appliances, and a brand-new refrigerator (2025). Plenty of room for your long farmhouse table in the sun-drenched breakfast area. Just off the kitchen sits an oversized family room with a cozy gas fireplace and walls of windows that fill the space with natural light. A formal dining room and a flexible living room (perfect for a play area, too) adjoin each other. Main-level laundry room that doubles as a mudroom off the garage makes everyday living effortless, and all carpet on the main and upper levels is brand new. Upstairs, the impressive primary suite features a tray ceiling, dual walk-in custom closets, and an ensuite bath with double vanities, soaking tub, and s
USD 815,000
5712A Hodges Road
View photo
House · for sale
USD 1,050,000
USD 225/sq.ft
5712A Hodges Road
Miners Ridge
· 4,650 sq.ft · 4 Bedrooms · 2 Baths · House
· Equipped kitchen
Miners Ridge · 4,650 sq.ft · 4 Bedrooms · 2 Baths · House · Equipped kitchen
Brand New & Ready for Occupancy! Introducing the popular Roosevelt III Craftsman by Greenspring Homes, a move-in-ready home situated on nearly one acre. This thoughtfully designed residence offers bedroom-level laundry and an open-concept layout filled with natural light. The gourmet kitchen features quartz countertops, stainless steel appliances, soft-close cabinetry, a center island, and a walk-in pantry. The family room showcases a coffered ceiling while the main level also includes a living room, dining area, powder room, and mudroom with built-in cubbies. Upstairs, the spacious primary suite offers a tray ceiling, walk-in closet, and luxurious bath with a dual-head shower and double vanity. Three additional bedrooms, a full bath, and a convenient laundry room complete the upper level. The walkout lower level has a large rec room and gives additional finished living space as well as extra storage (photos to come)
USD 1,050,000
5808 Caves Court
12 pictures
House · for sale
USD 774,500
USD 198/sq.ft
5808 Caves Court
Miners Ridge
· 3,907 sq.ft · 4 Bedrooms · 3 Baths · House
· Patio · Swimming pool · Deck · Equipped kitchen · Parking
Miners Ridge · 3,907 sq.ft · 4 Bedrooms · 3 Baths · House · Patio · Swimming pool · Deck · Equipped kitchen · Parking
Welcome to this exceptional colonial offering 4 bedrooms, 3.5 baths, & a 2-car garage, perfectly situated at the end of a quiet cul-de-sac in the highly sought-after'Brynwood Hills' community of Eldersburg*Set on a premium lot backing to a serene backdrop of mature trees, this home delivers the perfect blend of privacy, elegance, & everyday functionality*From the moment you arrive, youll appreciate the charming covered front porch, manicured landscaping, & thoughtfully designed outdoor living spacesincluding an oversized deck, relaxing hot tub, lower-level patio, sport court, & storage shedideal for both entertaining and unwinding*Step inside to a welcoming foyer that opens to a spacious & well-designed main level*Highlights include a formal living & dining room adorned with hardwood flooring, & a large laundry/mudroom with custom built-ins for added convenience*At the heart of the home is a beautifully updated gourmet kitchen featuring high-end cabinetry, quartz countertops, a center
USD 774,500
5802 Caves Court
12 pictures
House · for sale
USD 749,900
USD 235/sq.ft
5802 Caves Court
Miners Ridge
· 3,186 sq.ft · 4 Bedrooms · 3 Baths · House
· Garden · Office room · Equipped kitchen
Miners Ridge · 3,186 sq.ft · 4 Bedrooms · 3 Baths · House · Garden · Office room · Equipped kitchen
Welcome to this beautiful home where space, style and everyday comfort come together perfectly. Approximately 2,400 sq.ft. above grade of thoughtfully designed living space with hardwood flooring throughout the Foyer, Office (perfect work-from-home space), Living Room and Family Room. At the heart of the home is the stunning, oversized gourmet Kitchen with an expansive dine-at center island with built-in seating, lots of meal prep and work space and a 2nd sink, perfect for hosting. Tons of classic light cherry cabinets, stack of drawers, deep pots and pans drawer, corner cabinet, built-in wine and spice racks and separate pantry cabinet with pullout drawers. Deep sink with pendant lighting overlooking the backyard. Stainless steel appliances include a 4-burner gas cooktop with a griddle, Ancona exhaust fan hood, double wall oven with convection, handy pot filler, French door refrigerator, dishwasher and microwave, plus 2 garbage disposals. Spacious breakfast area easily accommodates a
USD 749,900
1003 Gleneagle Court
12 pictures
House · for sale
USD 750,000
USD 287/sq.ft
1003 Gleneagle Court
Miners Ridge
· 2,605 sq.ft · 4 Bedrooms · 2 Baths · House
· Equipped kitchen
Miners Ridge · 2,605 sq.ft · 4 Bedrooms · 2 Baths · House · Equipped kitchen
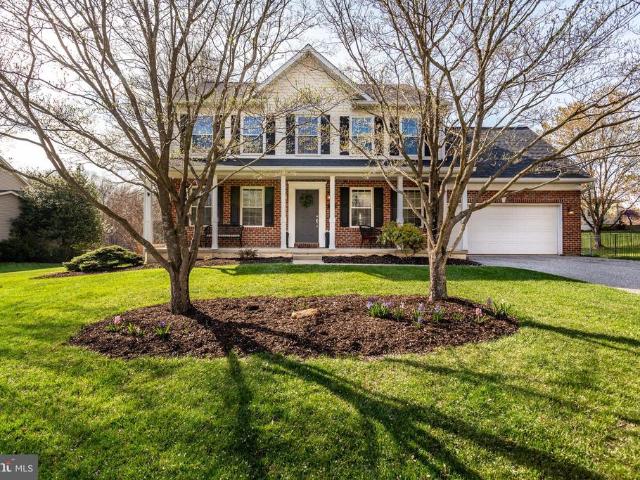
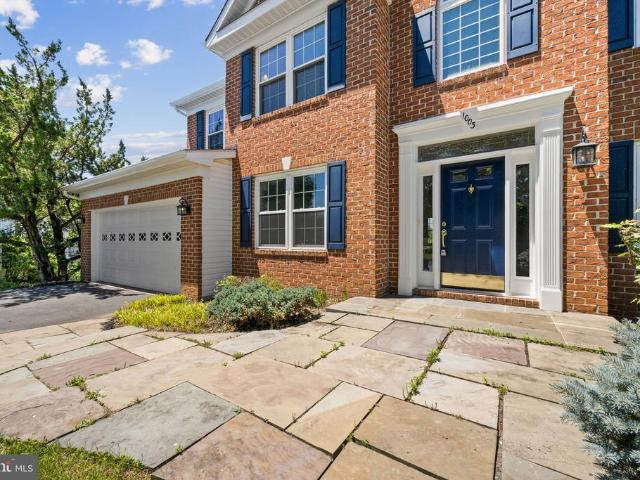
Open house sunday from 10-12pm. Welcome to 1003 Gleneagle Court, a beautifully updated home tucked away at the end of a quiet cul-de-sac in the highly sought-after community of Brynwood Hills. Backing to mature woods and a peaceful stream, this property offers a rare combination of privacy, natural beauty, and convenience, with nearby walking and jogging paths providing easy access to outdoor recreation. From the moment you arrive, you'll appreciate the fresh landscaping, timeless front walkway, and exceptional curb appeal of a class brick 2 story colonial with striking navy shutters and front door. Inside, the home shines with freshly polished hardwood floors, brand-new carpeting, fresh paint throughout, updated interior and exterior light fixtures, and numerous recent improvements including new hardware, outlets, switches, trim work, ceiling fans, exhaust fans, plumbing and electrical updates, and a thorough professional power washing. The spacious gourmet kitchen features granite co
USD 750,000
5806 Miriam Dr, Sykesville, MD 21784 | MLS #MDCR2035
View photo
House · for sale
USD 535,000
USD 207/sq.ft
5806 Miriam Dr, Sykesville, MD 21784 | MLS #MDCR2035
Miners Ridge
· 2,573 sq.ft · 5 Bedrooms · 2 Baths · House
· Equipped kitchen · Cellar
Miners Ridge · 2,573 sq.ft · 5 Bedrooms · 2 Baths · House · Equipped kitchen · Cellar
Welcome to this beautifully renovated rancher offering the perfect blend of modern updates, comfort, and peace of mind. Thoughtfully upgraded from top to bottom, this move-in-ready home features major improvements throughout, making it an excellent opportunity for buyers seeking style, functionality, and long-term value. Inside, you’ll find a bright and refreshed layout featuring new hardwood flooring, new LVP flooring in the finished basement, new doors, updated hardware, and new trim throughout. The brand-new kitchen is designed to impress with new cabinets, stunning countertops, and new appliances, creating a clean and modern space perfect for everyday living and entertaining. The updated bathrooms offer a fresh, stylish feel with modern finishes. Major exterior upgrades include a new roof, new gutters, new fascia, new soffits, and new energy-efficient windows, adding both curb appeal and confidence for the next owner. The fully finished walkout basement provides excellent flexible
USD 535,000
5806 Miriam Drive
12 pictures
House · for sale
USD 535,000
USD 207/sq.ft
5806 Miriam Drive
Miners Ridge
· 2,573 sq.ft · 5 Bedrooms · 2 Baths · House
· Equipped kitchen · Cellar
Miners Ridge · 2,573 sq.ft · 5 Bedrooms · 2 Baths · House · Equipped kitchen · Cellar
Welcome to this beautifully renovated rancher offering the perfect blend of modern updates, comfort, and peace of mind. Thoughtfully upgraded from top to bottom, this move-in-ready home features major improvements throughout, making it an excellent opportunity for buyers seeking style, functionality, and long-term value. Inside, youll find a bright and refreshed layout featuring new hardwood flooring, new LVP flooring in the finished basement, new doors, updated hardware, and new trim throughout. The brand-new kitchen is designed to impress with new cabinets, stunning countertops, and new appliances, creating a clean and modern space perfect for everyday living and entertaining. The updated bathrooms offer a fresh, stylish feel with modern finishes. Major exterior upgrades include a new roof, new gutters, new fascia, new soffits, and new energy-efficient windows, adding both curb appeal and confidence for the next owner. The fully finished walkout basement provides excellent flexible l
USD 535,000
2570 Deer Park Road
View photo
House · for sale
USD 350,000
USD 230/sq.ft
2570 Deer Park Road
Miners Ridge
· 1,518 sq.ft · 3 Bedrooms · 1 Bath · House
· Patio · Fireplace · Equipped kitchen · Parking · Air conditioning · Cellar
Miners Ridge · 1,518 sq.ft · 3 Bedrooms · 1 Bath · House · Patio · Fireplace · Equipped kitchen · Parking · Air conditioning · Cellar
Opportunity awaits in this solid 3BR rancher located in desirable Southern Finksburg, offering a peaceful country setting that backs to trees while remaining convenient to major commuter routes*Exterior features include a covered front porch, asphalt driveway, attached one-car garage, rear covered porch, concrete patio ideal for entertaining, walkout basement access, & a recently replaced roof*Inside, you'll find a traditional floor plan featuring a spacious living room with a wood-burning brick fireplace, charming oval archways, stained wood trim, replacement vinyl-clad energy-efficient windows, central air conditioning, & original solid hardwood floors throughout much of the main level that are ready to be refinished & restored to their former beauty*New carpet in 2 bedrooms just installed*The dining room offers chair rail molding & hardwood flooring, while the kitchen features maple cabinetry, butcher block countertops, & a very functional layout*The main level also includes three b
USD 350,000
5766 Oyster Bay Drive
View photo
House · for sale
USD 749,000
USD 235/sq.ft
5766 Oyster Bay Drive
Miners Ridge
· 3,186 sq.ft · 4 Bedrooms · 3 Baths · House
· Office room · Deck · Fireplace · Equipped kitchen · Parking
Miners Ridge · 3,186 sq.ft · 4 Bedrooms · 3 Baths · House · Office room · Deck · Fireplace · Equipped kitchen · Parking
Welcome to this brick front colonial with a welcoming front porch and a well-designed floor plan offering both formal and casual living spaces. Hardwood flooring, trim accents, and fresh paint extend throughout much of the main level. This house offers a formal living room and a formal dining room highlighted by a bay window. The updated eat-in kitchen features granite countertops, copper farmhouse sink, stainless steel appliances, gas cooking, an island with pendant lighting, recessed lighting, and direct access to the deck through a sliding glass door. The adjoined family room offers updated carpeting and a wood-burning fireplace. A designated office with an accent wall currently serves as a mudroom & can easily be converted back to an office. The main level laundry room features beautiful tile flooring, an updated stackable washer/dryer and garage access. Upstairs, updated carpeting continues throughout. The primary suite includes a walk-in closet and luxurious primary bath with a d
USD 749,000
Chamborley Dr
View photo
House · for sale
Request Details
Updated
Chamborley Dr
Miners Ridge
· 4,456 sq.ft · 2 Baths · House
Miners Ridge · 4,456 sq.ft · 2 Baths · House
This home is in preforeclosure, which means the homeowner is in default (missed payments). Therefore, there could be an opportunity to strike a great deal with the owner and the bank
Request Details
Tydings Rd
View photo
House · for sale
Request Details
Updated
Tydings Rd
Miners Ridge
· 2,174 sq.ft · 3 Baths · House
Miners Ridge · 2,174 sq.ft · 3 Baths · House
This home is in preforeclosure, which means the homeowner is in default (missed payments). Therefore, there could be an opportunity to strike a great deal with the owner and the bank
Request Details

Get email alerts

Don't miss out: be the first to know about new properties

The alert was correctly created

On subscribing you accept the conditions of use and the privacy policy
Alert
Receive new ads in your inbox
Save this search
Receive alerts for new listings

We'll send you an email when we have new properties for: "Houses for sale in Miners Ridge"

The alert was correctly created

Deer Park Ridge
Longview Heights, Eldersburg District 5 Freedom Carroll County Maryland
Get email alerts and be the first to see new listings
Required field
On subscribing I accept the terms of the privacy policy
Perfect! You'll soon start receiving new listings via email
Alert
Receive an email when we have new ads for Houses for sale in Miners Ridge
Save this search
Filters

Bedrooms

Size (sq.ft)

sq.ft
sq.ft

Price

USD
USD

Property type

Bathrooms

Clear all filters
Receive notifications when new entries are published.