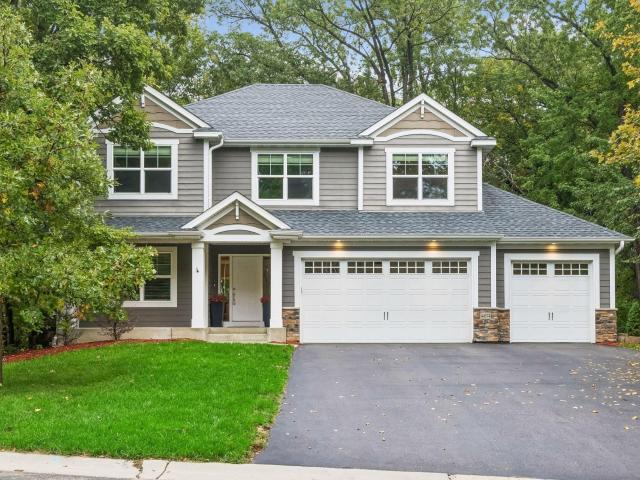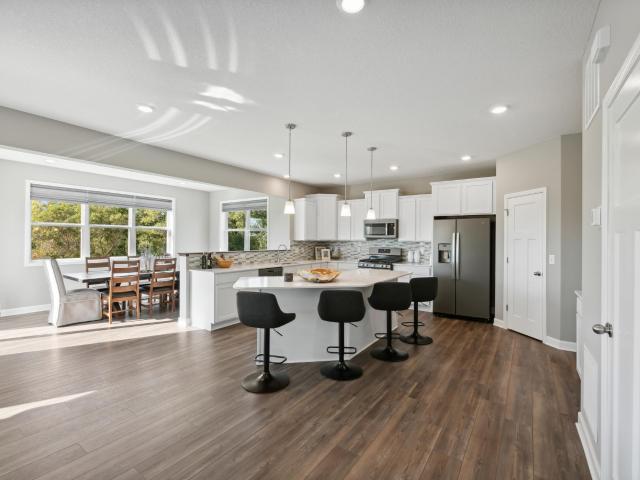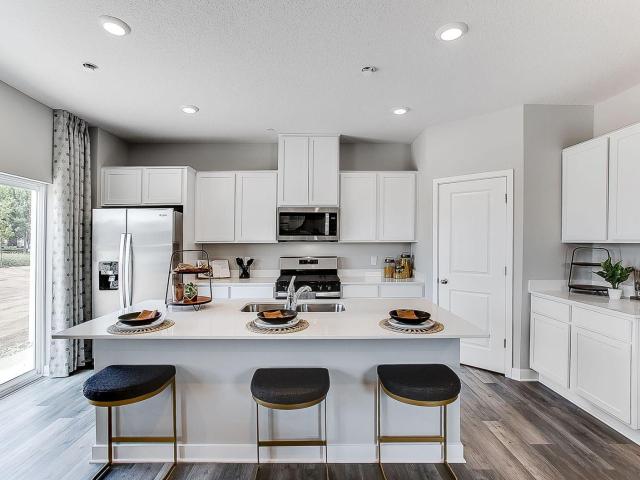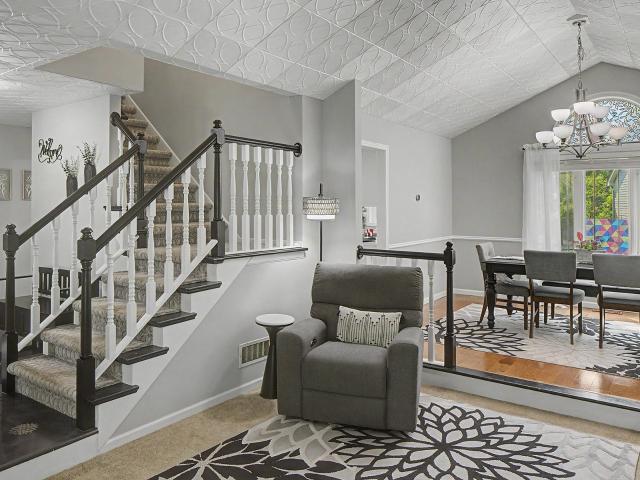
819 properties for sale in Minne Elk Park

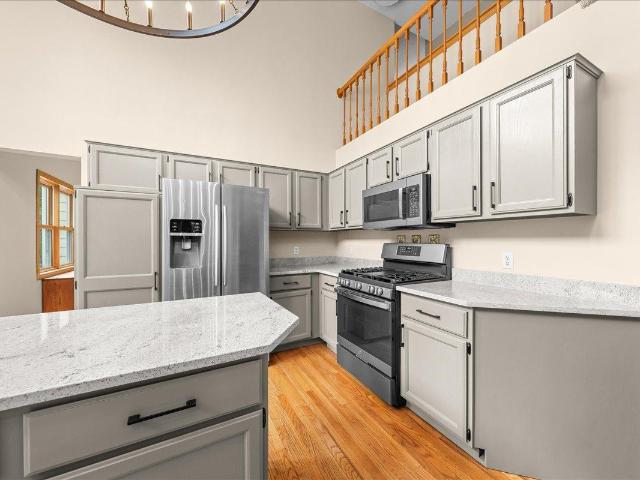
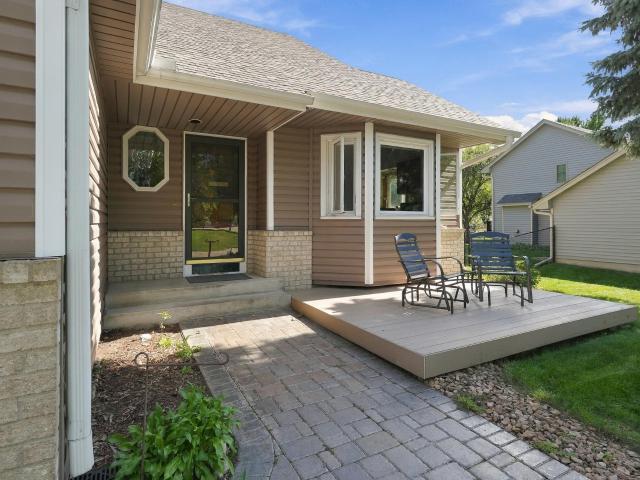
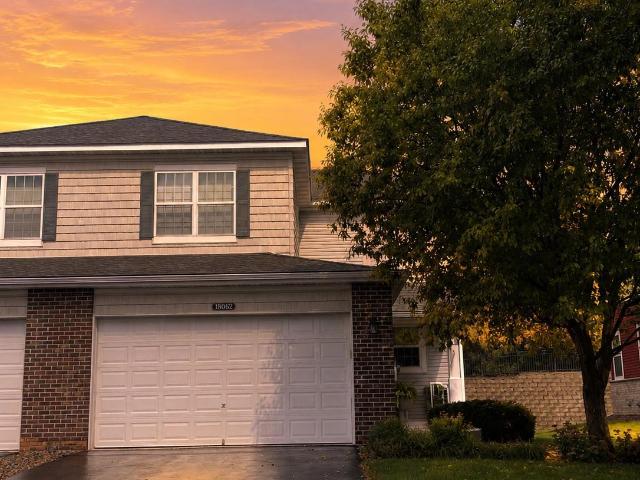
18062 Kindred Court
View photo
Townhouse · for sale
USD 339,900
USD 129/sq.ft
18062 Kindred Court
Minne Elk Park
· 2,616 sq.ft · 3 Bedrooms · 3 Baths · Townhouse
· Office room · Deck · Fireplace · Equipped kitchen
Minne Elk Park · 2,616 sq.ft · 3 Bedrooms · 3 Baths · Townhouse · Office room · Deck · Fireplace · Equipped kitchen
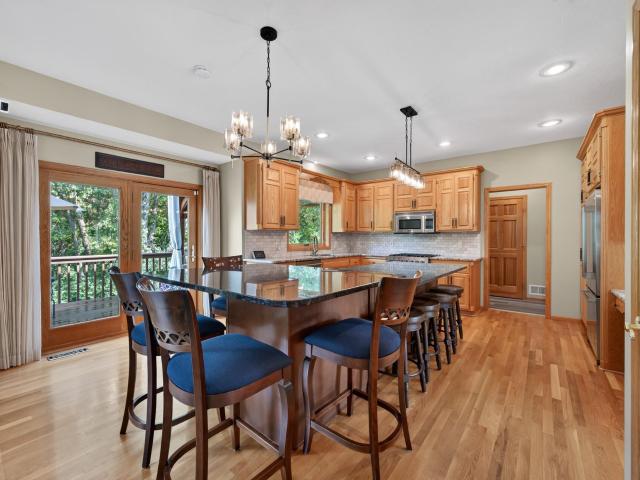
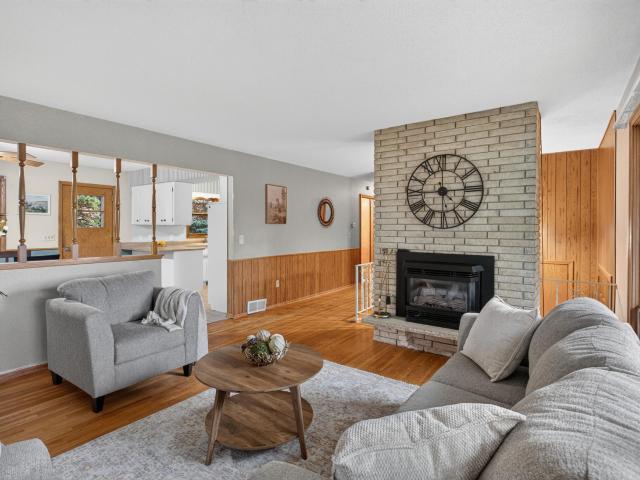
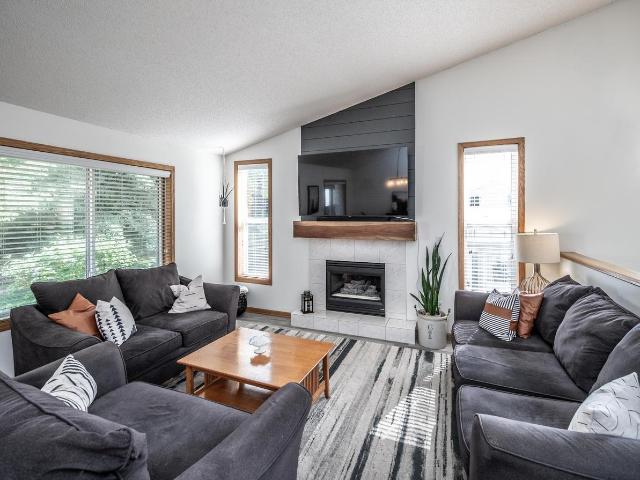
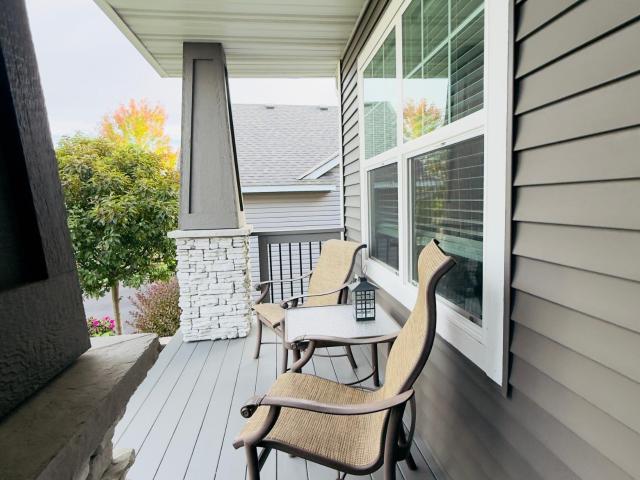
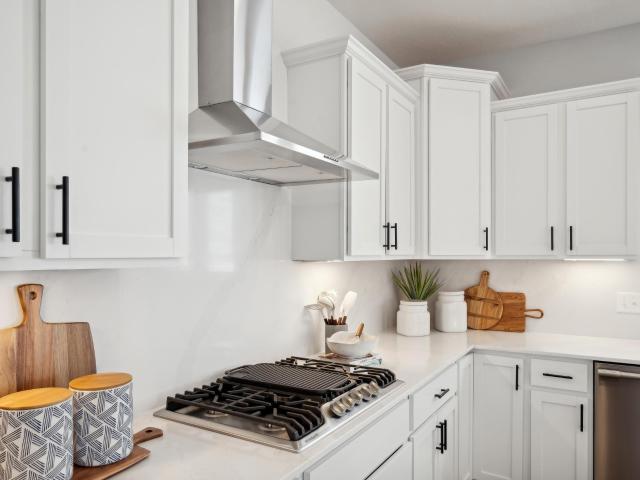
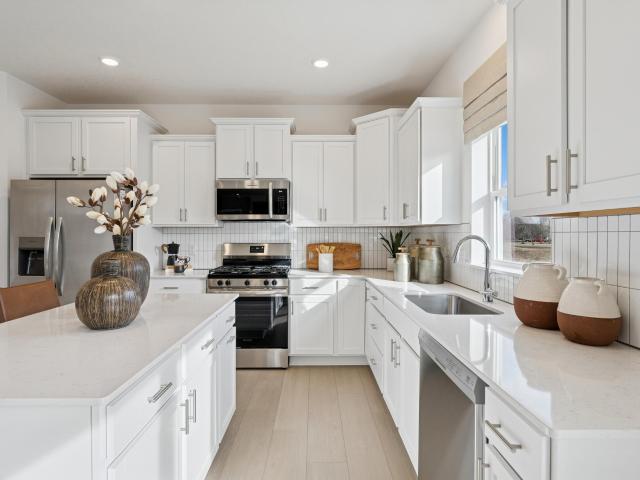
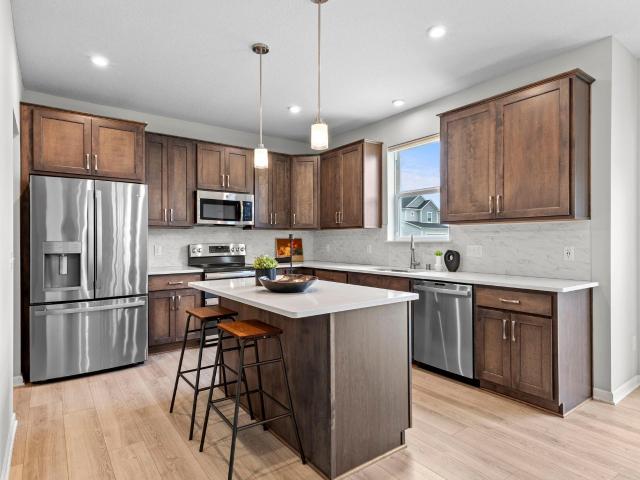
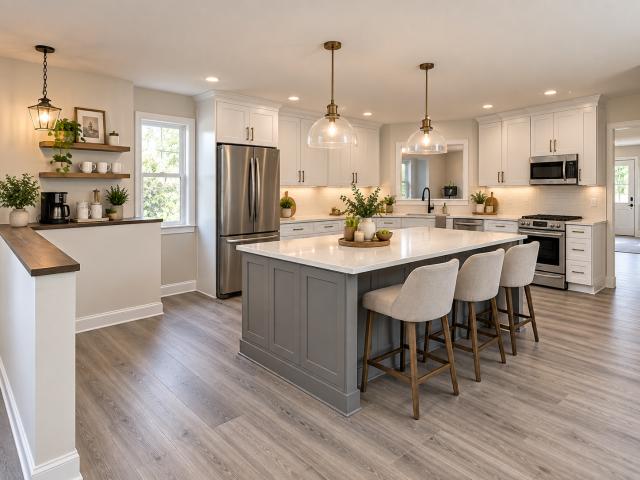
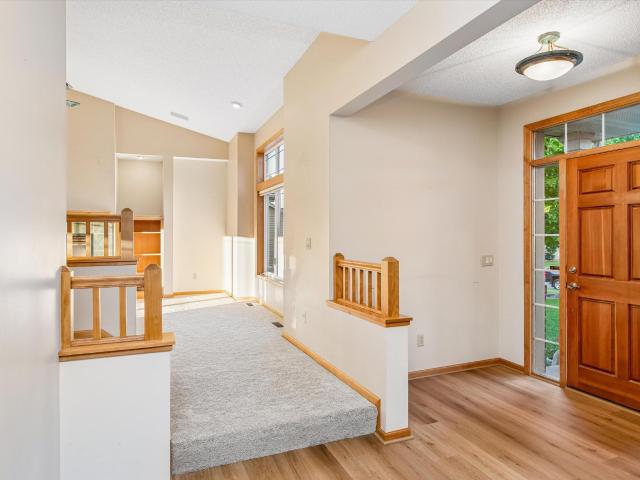
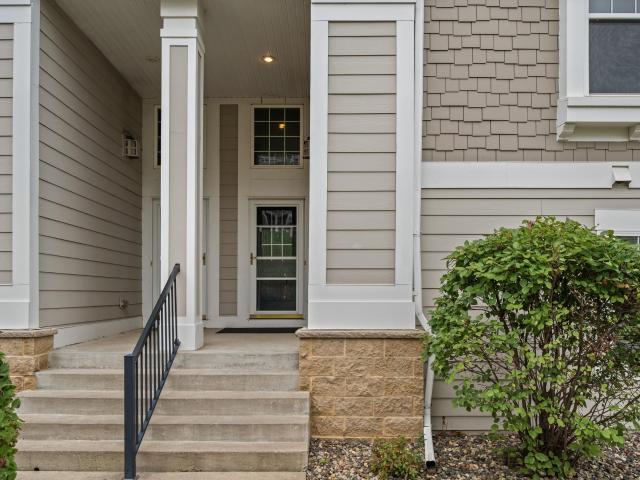
Live like it's single-family, without the upkeep. This end-unit Side by Side home in Woodhill offers a rare main-floor primary suite and all living facilities on one level, ideal for buyers who want single-level living without giving up space. Vaulted ceilings and a kitchen center island bring the main floor to life, while a cozy gas fireplace anchors the family room below. Step outside to your private deck and porch overlooking wonderful lot privacy, one of the quietest views in the neighborhood. As an end unit, you'll only share one wall, giving you the feel and privacy of detached living. The lower level offers additional flexibility with partially finished space plus plenty of unfinished area for storage or future expansion—ideal for adding another bedroom, home office or hobby space
USD 339,900
3908 rd Street W
View photo
House · for sale
USD 539,900
USD 165/sq.ft
New
3908 rd Street W
Minne Elk Park
· 3,261 sq.ft · 5 Bedrooms · 3 Baths · House
· Office room · Parking · Fireplace · Equipped kitchen
Minne Elk Park · 3,261 sq.ft · 5 Bedrooms · 3 Baths · House · Office room · Parking · Fireplace · Equipped kitchen
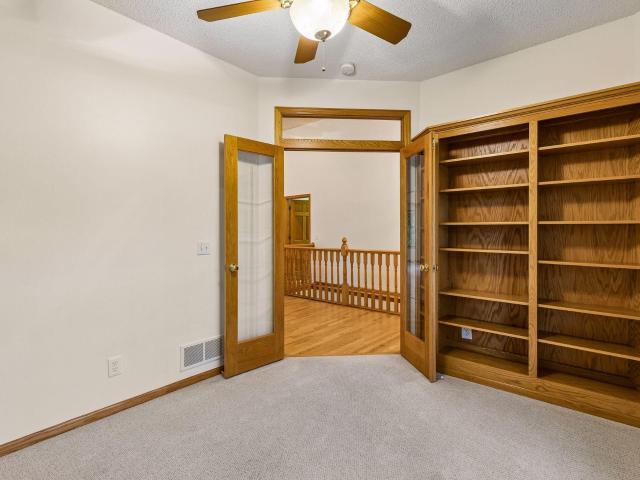
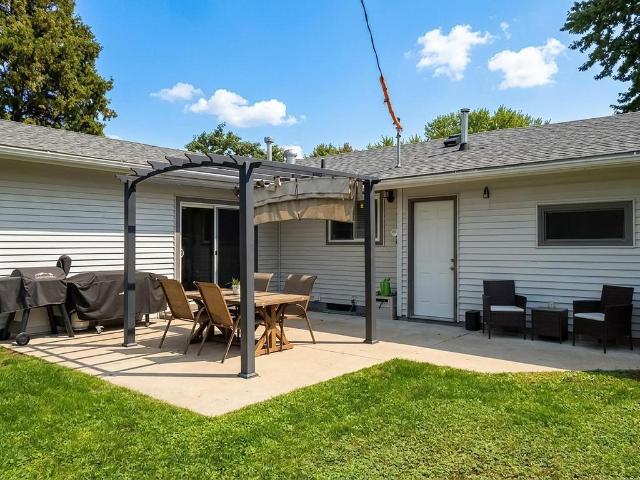
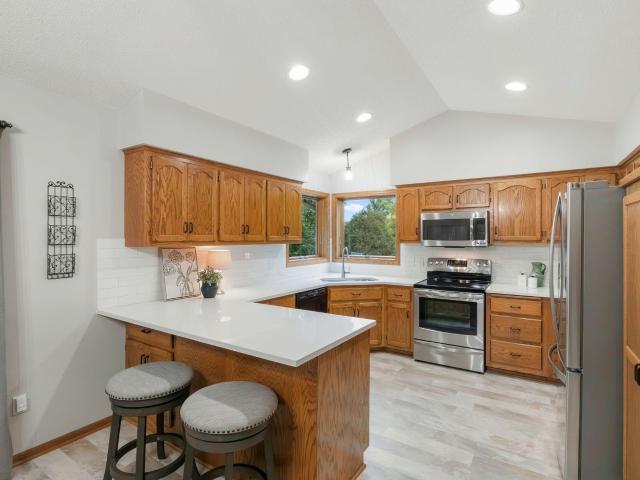
This well-maintained modified 2-story highlights include 5 bedrooms, functional layout, large living spaces, an impressive amount of storage throughout, and a spacious 2+ car garage featuring an extra-wide 18' garage door with a rear bump-out great for additional storage for bikes, lawn equipment, tools, and more. The main level offers a large kitchen and dining area designed for everyday living. A flexible room at the front of the home offers options for a sitting room, playroom, or whatever best fits your needs. Step down into the family room with a gas fireplace. A spacious back entry/laundry room adds everyday convenience, and a main-floor bedroom provides even more flexibility for guests, an office, or multi-generational living. Three generously sized bedrooms on the upper level, including the primary suite, along with an additional full bath. The walkout lower level adds even more highly usable living space. It features a amusement/game room, bar/serving area, 5th bedroom, and 3/
USD 539,900
10817 Cambridge Court
View photo
House · for sale
USD 650,000
USD 181/sq.ft
New
10817 Cambridge Court
Minne Elk Park
· 3,584 sq.ft · 4 Bedrooms · 2 Baths · House
· Equipped kitchen
Minne Elk Park · 3,584 sq.ft · 4 Bedrooms · 2 Baths · House · Equipped kitchen
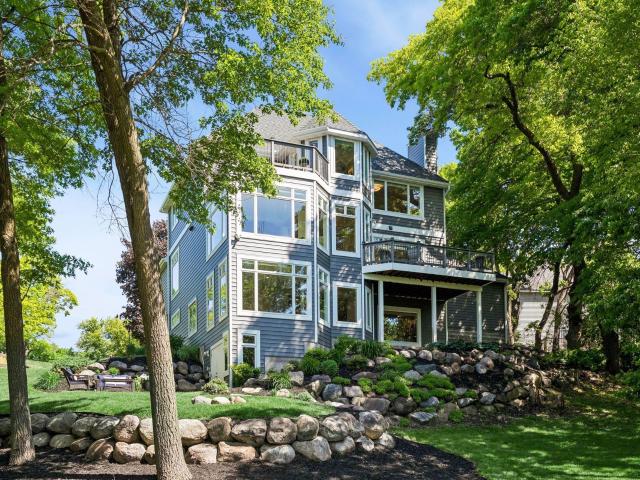
Razor-sharp and impeccably cared for, this classic two-story is tucked into Burnsville’s high-demand Cedarbridge neighborhood, offering nearly 3,600 finished square feet and a wonderful combination of timeless architecture, thoughtful updates and an unexpectedly private setting. An estate-like brick front welcomes you to a beautifully detailed interior with 9-foot ceilings, hardwood floors and custom cabinetry. The open main level is designed for both everyday living and entertaining, with a center-island kitchen, generous gathering spaces and a wall of windows overlooking the gorgeous wooded backdrop. A large mudroom/drop zone with additional built-in cabinetry adds the kind of storage and organization every busy household appreciates. Upstairs, you find four bedrooms, including an extraordinary 700-square-foot primary suite, a true retreat with charming architectural angles, a sitting area and gorgeous spa-like bath. The finished walkout lower level adds tremendous flexibility and is
USD 650,000
13028 Garvin Brook Lane
View photo
Townhouse · for sale
USD 500,000
USD 197/sq.ft
13028 Garvin Brook Lane
Minne Elk Park
· 2,530 sq.ft · 3 Bedrooms · 2 Baths · Townhouse
· Deck · Fireplace · Equipped kitchen · Parking
Minne Elk Park · 2,530 sq.ft · 3 Bedrooms · 2 Baths · Townhouse · Deck · Fireplace · Equipped kitchen · Parking
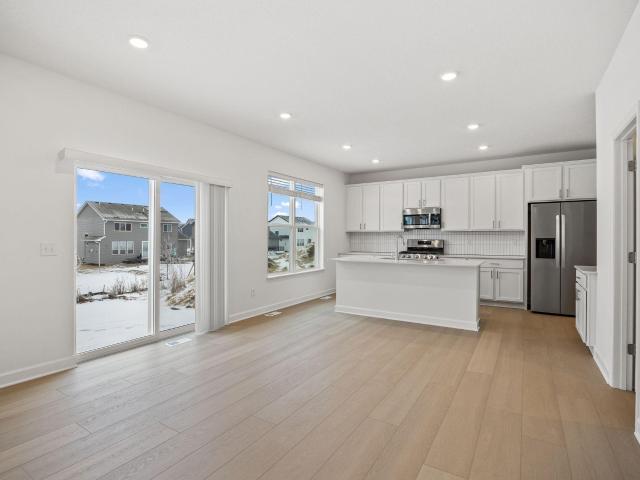
Drive to the top of a scenic, winding road to find this Main Level Living Townhome in the Summit Community of Apple Valley. The home offers high ceilings with natural light offering an open airy feel, wood floors in the entry and kitchen and a gas fireplace in the living room. Updated kitchen with quality custom cherry cabinets. Stainless appliances, granite counter-tops, a center island, a dining area, and a porch. Sliding doors lead to a deck with a peaceful backdrop of wooded views. Spacious main bedroom, full bathroom, and a sizable walk in closet provide the perfect sanctuary for retreat. Other main level amenities include a laundry room, a second bedroom (currently used as an office) and a half bathroom. The expansive lower-level walk-out includes space for games and entertainment, a third bedroom and bathroom, and a workbench area with lots of storage. Guests? No problem. There are designated parking for them, too. Location offers near-by shopping, restaurants, parks
USD 500,000
18706 Kanabec Court
View photo
House · for sale
USD 1,075,000
USD 256/sq.ft
18706 Kanabec Court
Minne Elk Park
· 4,187 sq.ft · 4 Bedrooms · 3 Baths · House
· Garden · Deck · Fireplace · Equipped kitchen
Minne Elk Park · 4,187 sq.ft · 4 Bedrooms · 3 Baths · House · Garden · Deck · Fireplace · Equipped kitchen
What if you didn’t have to choose between the big yard, quiet cul de sac, great neighborhood, spacious home. And the lake? Set on over an acre across two parcels in Great Oak Shores, this one owner home gives you space, privacy and a neighborhood where people know each other, with gatherings and events that make it feel like a community. Then there’s the backyard! Mature trees, wetlands, wildlife and your own piece of Lake Marion, with a dock waiting for summer days on the water plus easy access for snowmobiling and ice fishing in the winter. Inside, three finished levels are filled with large windows, natural light and beautiful views in every direction. The updated kitchen features beautiful smooth alder cabinetry and granite counters. Multiple living spaces, fireplaces and decks give everyone room to gather or spread out. Upstairs are three bedrooms, including a spacious primary suite with an updated bath and private deck overlooking the lake. The walkout lower level adds even more
USD 1,075,000
18326 Gladiator Drive
View photo
House · for sale
USD 547,360
USD 214/sq.ft
18326 Gladiator Drive
Minne Elk Park
· 2,551 sq.ft · 4 Bedrooms · 2 Baths · House
· Fireplace · Equipped kitchen · Parking · Cellar
Minne Elk Park · 2,551 sq.ft · 4 Bedrooms · 2 Baths · House · Fireplace · Equipped kitchen · Parking · Cellar
This home is under construction and will be completed in December! This beautifully designed two-story Burnham home offers a stylish and functional layout tailored for modern living. The main level features an open-concept design where the Great Room, anchored by a cozy electric fireplace, flows seamlessly into the dining area and well-appointed kitchen—perfect for everyday life or entertaining. Upstairs, a versatile loft provides additional space for work, study, or relaxation, alongside four spacious bedrooms, including a luxurious owner’s suite with a private bath and walk-in closet. The unfinished walkout basement offers ample room to grow, while the three-car garage adds convenience and extra storage. Located in Voyageur Farms, this home benefits from HOA maintenance, including lawn care, snow removal, garbage/recycling, and community irrigation, making homeownership effortless. Combining comfort, style, and flexibility with premium upgrades, this home is a must-see
USD 547,360
724 E 152nd Street
View photo
House · for sale
USD 349,900
USD 222/sq.ft
724 E 152nd Street
Minne Elk Park
· 1,572 sq.ft · 3 Bedrooms · 1 Bath · House
Minne Elk Park · 1,572 sq.ft · 3 Bedrooms · 1 Bath · House
Located in award winning 196 school district! Move-in ready and full of potential! This quaint 3-bedroom home offers all three bedrooms on one level and is comfortable to move into as-is, with a little paint giving you the opportunity to make it truly your own. Enjoy a great Burnsville location close to parks, shopping, restaurants, and everyday conveniences, with easy access to major roads. A wonderful opportunity to get into Burnsville at an affordable price! Home is being sold as-is
USD 349,900
8379 rd Street W
View photo
Townhouse · for sale
USD 289,900
USD 192/sq.ft
8379 rd Street W
Minne Elk Park
· 1,507 sq.ft · 3 Bedrooms · 2 Baths · Townhouse
· Deck
Minne Elk Park · 1,507 sq.ft · 3 Bedrooms · 2 Baths · Townhouse · Deck
Fresh photos and ready for its next owner! This bright and inviting Apple Valley end-unit townhome offers an open, comfortable layout, updated flooring, and a peaceful setting overlooking green space. The main living area flows easily to the deck, creating an ideal spot for morning coffee, relaxing, or entertaining. Enjoy the benefits of an end unit with added privacy and natural light, plus a location that puts you close to everything. Just blocks from Apple Valley High School and located in award-winning District 196, with parks, shopping, restaurants, and everyday conveniences all nearby. The sellers have updated the appliances and mechanicals since purchasing in 2013, giving the next owner added peace of mind. The home is now vacant, clean, and easy to show—come see why this Apple Valley townhome is worth a closer look!
USD 289,900
19967 Hiawatha Court
View photo
House · for sale
USD 629,900
USD 246/sq.ft
19967 Hiawatha Court
Minne Elk Park
· 2,551 sq.ft · 4 Bedrooms · 3 Baths · House
· Patio · Deck · Fireplace · Equipped kitchen · Parking
Minne Elk Park · 2,551 sq.ft · 4 Bedrooms · 3 Baths · House · Patio · Deck · Fireplace · Equipped kitchen · Parking
Welcome to 19967 Hiawatha Court in Lakeville! Built in 2019 and thoughtfully improved, this 4-bedroom, 3-bath home offers 2,558 finished square feet with an open, inviting layout designed for comfortable everyday living and entertaining. The main level features vaulted ceilings, hardwood floors, a gas fireplace, and a thoughtfully designed kitchen with center island, stainless steel appliances, wall oven, and abundant workspace. The spacious main-level primary suite includes a private 3/4 bath and walk-in closet. The finished walkout lower level, completed in 2022, expands the living space with a generous family room, wet bar, two additional bedrooms, 3/4 bath, and plenty of storage. Step outside to enjoy the composite deck, patio, irrigation system, and thoughtfully designed landscaping with a brick retaining wall and rock river bed. The heated and insulated 3-car garage adds exceptional functionality, while additional improvements include gutters and gutter covers, a whole-home water
USD 629,900
14630 Garrett Avenue # 611
View photo
House · for sale
USD 119,900
USD 156/sq.ft
14630 Garrett Avenue # 611
Minne Elk Park
· 764 sq.ft · 1 Bedroom · 1 Bath · House
· Office room · Parking · Equipped kitchen
Minne Elk Park · 764 sq.ft · 1 Bedroom · 1 Bath · House · Office room · Parking · Equipped kitchen
Beautifully renovated 3rd floor condo with 1 Bedroom/1 bath PLUS an additional flex room which could be used as a den, office or art/craft space with large window. All new kitchen cabinets and stainless steel appliances, light and airy feel with new flooring and paint throughout, and a bathroom redo! There is no elevator in this secured building, but this unit is close to the stairs. Shared laundry and storage area (#26) are nearby. Includes a detached garage (#24) and plenty of parking for guests. Conveniently located close to downtown Apple Valley, stores and restaurants, and highway access. Move-in ready with quick close possible. Lovely green space and community pool, too! Rental possible here. Ready for you to move in and ENJOY!
USD 119,900
19986 Gadston Lane
View photo
House · for sale
USD 701,920
USD 228/sq.ft
19986 Gadston Lane
Minne Elk Park
· 3,068 sq.ft · 5 Bedrooms · 3 Baths · House
· Office room · Fireplace · Equipped kitchen
Minne Elk Park · 3,068 sq.ft · 5 Bedrooms · 3 Baths · House · Office room · Fireplace · Equipped kitchen
This home is under construction and available for a November closing! Introducing the Itasca floorplan at Amelia Meadows, thoughtfully designed for flexibility, comfort, and modern living. This spacious home features five bedrooms and three bathrooms and is ideally located. The main level highlights a stunning gourmet kitchen with white cabinetry, quartz countertops, stainless steel appliances, a walk-in pantry, and a sleek tile backsplash. The adjoining Great Room offers a cozy gas fireplace, creating an inviting space for everyday living and entertaining. Two versatile rooms on the main level provide the perfect setup for home offices, studies, or a private guest suite with access to a nearby ¾ bath. Upstairs, a spacious loft adds additional flexible living space, while the elegant owner’s suite features a spa-inspired bath with a freestanding tub and separate serenity shower. A large laundry room with a utility sink enhances everyday convenience, and the unfinished walkout lower lev
USD 701,920
19962 Gadston Lane
View photo
House · for sale
USD 567,975
USD 251/sq.ft
19962 Gadston Lane
Minne Elk Park
· 2,260 sq.ft · 4 Bedrooms · 2 Baths · House
· Office room · Fireplace · Equipped kitchen · Parking
Minne Elk Park · 2,260 sq.ft · 4 Bedrooms · 2 Baths · House · Office room · Fireplace · Equipped kitchen · Parking
Located in the brand-new Amelia Meadows community in Lakeville, this stunning Vanderbilt home sits on a spacious lookout homesite. This thoughtfully designed two-story home offers four bedrooms and an open, versatile layout perfect for modern living. The Great Room features a cozy electric fireplace, while a private flex room with elegant glass French doors provides an ideal space for a home office or creative retreat. The contemporary kitchen shines with stainless steel appliances, quartz countertops, and a generous walk-in pantry. Premium upgrades include luxury vinyl plank flooring throughout the main level, a 3-car garage, and high-end finishes that elevate every space. Amelia Meadows features a public trail running through the center of the community that is owned and maintained by the city, offering convenient outdoor access right outside your door. A future tot lot is also planned, adding even more neighborhood appeal. The home is located within Lakeville ISD 194 and serves John
USD 567,975
18500 Euclid Street # 306
View photo
House · for sale
USD 225,000
USD 206/sq.ft
18500 Euclid Street # 306
Minne Elk Park
· 1,087 sq.ft · 2 Bedrooms · 2 Baths · House
· Balcony
Minne Elk Park · 1,087 sq.ft · 2 Bedrooms · 2 Baths · House · Balcony
Welcome to easy living with a view! This desirable top-floor condo in a 55+ community offers the privacy, space, and comfort you’ve been looking for. Soaring vaulted ceilings create a bright, open feel, while the 2-bedroom, 2-bath layout provides plenty of room to relax and entertain. Step onto your private balcony and take in the peaceful views with no neighbors above. Comfortable, convenient, and beautifully situated—this is low-maintenance living at its best!
USD 225,000
18097 Hartlin Avenue
View photo
House · for sale
USD 524,900
USD 191/sq.ft
18097 Hartlin Avenue
Minne Elk Park
· 2,734 sq.ft · 4 Bedrooms · 3 Baths · House
· Garden · Office room · Fireplace · Equipped kitchen
Minne Elk Park · 2,734 sq.ft · 4 Bedrooms · 3 Baths · House · Garden · Office room · Fireplace · Equipped kitchen
Set on an oversized corner lot in Lakeville’s coveted Avonlea community, this beautiful home offers the perfect blend of modern design, flexible living space, and a backyard made to be enjoyed. From the open, light-filled interior to the expansive fenced yard and incredible neighborhood amenities, every part of this home is designed to make everyday life feel a little more special. Step inside to a bright and welcoming main level where hard-surface flooring flows seamlessly through the kitchen, dining, and living spaces, creating an open and cohesive feel. The kitchen is the heart of the home with soft-close cabinetry, tall countertops, tile backsplash, stainless steel appliances, double oven, and extra recessed lighting that keeps the space bright and inviting. The adjoining dining and living areas make gathering effortless, while a gas fireplace creates a warm focal point for cozy Minnesota evenings. Just off the front entry, a dedicated office with doors provides the perfect private
USD 524,900
15105 Dunbar Court
View photo
House · for sale
USD 424,900
USD 251/sq.ft
15105 Dunbar Court
Minne Elk Park
· 1,690 sq.ft · 4 Bedrooms · 2 Baths · House
· Equipped kitchen
Minne Elk Park · 1,690 sq.ft · 4 Bedrooms · 2 Baths · House · Equipped kitchen
Wait for it! renovation in process! Not a diy! Professional construction company is doing all the remodeling! With the help of AI we are showing you all the possibilities when finished! This 4 bedroom, 2 bathroom home will have nearly every space thoughtfully updated with fresh, modern finishes. At the heart of the home will be a brand-new kitchen featuring beautiful cabinetry, updated countertops, new fixtures, stainless appliances and a spacious center island perfect for gathering, entertaining or everyday meals. New LVP flooring will create a cohesive and contemporary feel from room to room. With four bedrooms and two beautifully updated bathrooms, there's plenty of space to spread out. Fantastic location on quiet cul-de-sac and award winning Apple Valley schools
USD 424,900
18423 Italy Avenue
View photo
House · for sale
USD 499,900
USD 159/sq.ft
18423 Italy Avenue
Minne Elk Park
· 3,132 sq.ft · 5 Bedrooms · 2 Baths · House
Minne Elk Park · 3,132 sq.ft · 5 Bedrooms · 2 Baths · House
Rare Find! 1-Acre Private Oasis in Lakeville – 4 BR / 3 BA. The Perfect Blend of Country Space & City Convenience. Welcome home to your own private sanctuary! Situated on a rare 1-acre lot in the heart of Lakeville, this beautifully expansive 3,133 sq. Ft. home offers the space, privacy, and peaceful lifestyle you’ve been searching for. Prepare to be wowed by a massive, thoughtfully designed home addition that adds luxury and incredible character. Huge Upstairs Primary Suite: A massive private retreat with plenty of space to unwind, design your dream closet, and create a true master sanctuary. Feature Spiral Staircase: A striking architectural spiral staircase that serves as a beautiful focal point of the home. Bonus Family/Media Room: The staircase leads directly to a versatile bonus space—perfect for a high-end home theater, game room, or secondary family hangout space. Enjoy ultimate peace of mind with big-ticket structural upgrades already completed within the last three years: New
USD 499,900
16288 Florida Way W
View photo
House · for sale
USD 375,000
USD 197/sq.ft
16288 Florida Way W
Minne Elk Park
· 1,894 sq.ft · 4 Bedrooms · 2 Baths · House
· Garden · Deck · Equipped kitchen
Minne Elk Park · 1,894 sq.ft · 4 Bedrooms · 2 Baths · House · Garden · Deck · Equipped kitchen
Welcome home to this beautifully updated Rosemount rambler, where a bright, inviting interior, generous living spaces, and a fantastic backyard come together in a peaceful cul-de-sac setting! Offering 4 bedrooms, 2 baths, and nearly 1,900 finished square feet, this move-in-ready home sits on a spacious third-acre lot with plenty of room to enjoy inside and out. Beautiful hardwood floors bring warmth to the sunny main-level living room and all three main-floor bedrooms. The refreshed kitchen is both stylish and functional with white shaker cabinetry, granite countertops, stainless steel appliances, a gas range, and an adjoining dining area with sliding glass doors leading to the backyard deck. Downstairs, the finished lower level offers even more space to relax and unwind with a large family room, fun game nook, spacious fourth bedroom with egress window, updated full bath, and laundry room with GE washer and dryer included. Outside, the expansive, flat backyard is lined with mature tre
USD 375,000
6534 th Street
View photo
House · for sale
USD 759,900
USD 238/sq.ft
6534 th Street
Minne Elk Park
· 3,186 sq.ft · 5 Bedrooms · 3 Baths · House
· Parking · Fireplace · Equipped kitchen
Minne Elk Park · 3,186 sq.ft · 5 Bedrooms · 3 Baths · House · Parking · Fireplace · Equipped kitchen
Welcome home to the last opportunity in Hampshire Preserve! Eternity Homes is proud to present the San Fran loft. A beautiful floorpan with a spacious and inviting main level featuring a gourmet kitchen with built in stainless steel appliances, quartz countertops, a large island perfect for gathering, a family room with a cozy electric fireplace with beautiful shiplap and a large mudroom. Upstairs you will love the 4 spacious bedrooms and loft. The primary suite is expansive with its own bathroom including tile, quartz and a tiled walk in shower. The lower level will be finished including a 5th bedroom, family room and a full bathroom! Our homes feature LP front siding, custom woodwork, the highest quality building materials and so much more! This home backs to a park and is located close to trails, shopping, schools and entertainment! This home also has a 4 car garage! Wow!
USD 759,900
17672 Kettering Trail
View photo
House · for sale
USD 599,900
USD 150/sq.ft
17672 Kettering Trail
Minne Elk Park
· 3,983 sq.ft · 5 Bedrooms · 4 Baths · House
· Parking · Equipped kitchen
Minne Elk Park · 3,983 sq.ft · 5 Bedrooms · 4 Baths · House · Parking · Equipped kitchen
Welcome to this 5 bed, 5 bath, 3 car garage home. Property is a little less than a 1/2 acre. Features 4 bedrooms on the upper level and a 5th in the lower level. Home has been freshly painted and has new carpet. Other features include new granite counter tops and refinished cabinetry with new hardware in kitchen in 9/26, stainless steel appliances, upper level laundry and a 28x18 rec room. Brackett's Crossing Golf Course nearby. Welcome Home!
USD 599,900
17100 Fieldcrest Avenue
View photo
House · for sale
USD 435,000
USD 181/sq.ft
17100 Fieldcrest Avenue
Minne Elk Park
· 2,400 sq.ft · 3 Bedrooms · 2 Baths · House
· Patio · Garden · Office room · Deck
Minne Elk Park · 2,400 sq.ft · 3 Bedrooms · 2 Baths · House · Patio · Garden · Office room · Deck
Welcome to a home that stands out with its unique floor plan including impressive vaulted ceilings, larger bedrooms and closets, and three separate living spaces offering flexibility for entertaining, relaxing, working from home, or everyday living. The thoughtfully designed layout provides plenty of room to spread out while maintaining a comfortable feel throughout. Both bathrooms have been recently updated along with the major mechanical systems, and a new roof providing valuable peace of mind. The lower level offers additional flexibility with the potential for a 4th bedroom, complete with an egress window. Whether used as a bedroom, guest space, home office, or recreation room, this area provides options to fit your needs. Outside, enjoy the privacy and security of a fully fenced backyard. The property features a front deck, plus both a deck and paver patio in the backyard, creating multiple spaces for outdoor entertaining, relaxing, and enjoying the yard. Additional features inclu
USD 435,000
2128 Shale Lane
View photo
House · for sale
USD 367,900
USD 249/sq.ft
2128 Shale Lane
Minne Elk Park
· 1,475 sq.ft · 4 Bedrooms · 2 Baths · House
· Office room · Parking · Deck · Cellar
Minne Elk Park · 1,475 sq.ft · 4 Bedrooms · 2 Baths · House · Office room · Parking · Deck · Cellar
Wonderful Opportunity in a Great Neighborhood! This inviting 4-bedroom, 2-bath home offers comfortable living spaces, fresh updates, and an exceptional lot in a convenient location. The main level features new carpet and and open space creating a clean and welcoming feel throughout. The lower level is ready for your finishing touches, with the opportunity to add carpet to complete the basement for additional living space. The lower level features a finished bedroom with egress and and anther finished bonus room to be used for an office rec room etc. Step outside to the large deck overlooking one of the nicest lots on the street, offering plenty of room to relax, entertain, or enjoy the outdoors. New owners will also enjoy an oversized 2 car garage and the large concrete driveway with plenty of space to park for everyone! This property is ideally situated near parks, trails, and a nearby school. Shopping, restaurants, and everyday amenities are just minutes away with easy access to High
USD 367,900
1820 Slater Lane
View photo
House · for sale
USD 489,000
USD 146/sq.ft
1820 Slater Lane
Minne Elk Park
· 3,348 sq.ft · 4 Bedrooms · 3 Baths · House
· Swimming pool · Fireplace · Parking
Minne Elk Park · 3,348 sq.ft · 4 Bedrooms · 3 Baths · House · Swimming pool · Fireplace · Parking
Room to spread out, space that makes sense, and a location people love. Set on a quiet cul-de-sac, within walking distance to an elementary school, this meticulously maintained four-level split home offers over 3,300 finished square feet of space and custom updates. Home has been lovingly cared for and, over the years, has served as a place to gather for generations of family and many friends. High quality craftsmanship, like built-in cabinetry and tile floors, are found throughout. The home's layout is well-designed. It works nicely both for everyday life or for entertaining. The primary suite offers plenty of room to unwind, with a window seat, a walk-in closet, and a private en suite bath featuring a separate jacuzzi tub and shower. With 3 bedrooms and 2 full baths upstairs, everyone has their own space. Downstairs, the lower level adds a 4th bedroom, a 3/4 bath, and a spacious family room centered around a new gas burning fireplace stove. A separate entrance from the garage into th
USD 489,000
17689 Fair Isle Path
View photo
House · for sale
USD 499,900
USD 207/sq.ft
17689 Fair Isle Path
Minne Elk Park
· 2,411 sq.ft · 3 Bedrooms · 2 Baths · House
· Garden · Fireplace · Equipped kitchen · Parking
Minne Elk Park · 2,411 sq.ft · 3 Bedrooms · 2 Baths · House · Garden · Fireplace · Equipped kitchen · Parking
It's a beauty! Very open & airy floor plan with large foyer, vaulted great room with many windows & gas fireplace opens to very spacious kitchen & dining area! Main floor office & laundry room, just steps from oversized 3-car garage! The upper level has three bedrooms, including a spacious primary suite with walk-in closet and full bath with whirlpool and large shower, 2nd bedroom with walk-thru to the main bath & walk-in closet, & a third BR! Unfinished walk-out lower level with many great options, including a family room, BR/office, and RI bath. Wonderful flat, fenced yard in great location!
USD 499,900
4247 Sandstone Drive
View photo
House · for sale
USD 374,900
USD 154/sq.ft
4247 Sandstone Drive
Minne Elk Park
· 2,422 sq.ft · 3 Bedrooms · 2 Baths · House
· Patio · Garden · Office room · Fireplace · Equipped kitchen · Parking
Minne Elk Park · 2,422 sq.ft · 3 Bedrooms · 2 Baths · House · Patio · Garden · Office room · Fireplace · Equipped kitchen · Parking
Welcome home to this bright, beautifully updated single-family home offering comfortable living across two levels. The main floor features two bedrooms and a full bath, along with refinished original hardwood floors and a spacious, updated kitchen with stainless steel appliances. An expanded family room provides a warm gathering space, highlighted by a focal-point, non-functioning fireplace surrounded by windows that fill the room with natural light. The lower level adds a third bedroom and second 3/4 bath, providing flexibility for guests, a home office, or additional living space. Outside, the concrete patio overlooks the backyard and offers a wonderful spot for relaxing or entertaining. Another standout feature is the rare two-car attached garage—an especially desirable amenity compared with similar homes in the area. Lovingly cared for and exceptionally well kept, this home blends original character with thoughtful updates and inviting spaces throughout
USD 374,900
13000 Penn Avenue S
View photo
House · for sale
USD 389,900
USD 175/sq.ft
13000 Penn Avenue S
Minne Elk Park
· 2,217 sq.ft · 4 Bedrooms · 2 Baths · House
· Deck · Parking
Minne Elk Park · 2,217 sq.ft · 4 Bedrooms · 2 Baths · House · Deck · Parking
Welcome to 13000 Penn Avenue S, where space, flexibility, and a fantastic Burnsville location come together! Set on a generous. 29-acre corner lot in the Highland Forest neighborhood, this 4-bedroom, 2-bath split-level offers 2,200+ finished square feet with plenty of room to spread out, entertain, work from home, or host overnight guests. The inviting three-season porch is the perfect place for morning coffee, summer dinners, or relaxed evenings, while the maintenance-free deck extends the living space outdoors. Newer Andersen windows on the upper level bring in abundant natural light, and vinyl siding, along with a new roof and gutters in 2019, adds low-maintenance convenience and peace of mind. A hard-to-find three-car garage provides exceptional space for vehicles, storage, hobbies, and all that Minnesota winter gear. Located near Highland Forest Park, schools, shopping, dining, and major roadways, this spacious home offers room to enjoy inside and out—and is ready for its next cha
USD 389,900
15610 Early Bird Circle # 210
View photo
Townhouse · for sale
USD 265,000
USD 143/sq.ft
15610 Early Bird Circle # 210
Minne Elk Park
· 1,851 sq.ft · 3 Bedrooms · 1 Bath · Townhouse
· Office room · Fireplace · Parking
Minne Elk Park · 1,851 sq.ft · 3 Bedrooms · 1 Bath · Townhouse · Office room · Fireplace · Parking
Welcome to this bright and inviting 3-bedroom, 2-bathroom end-unit townhome in Apple Valley’s highly desirable Cobblestone Lake neighborhood. Offering 1,857 finished square feet, this side-by-side townhome combines a spacious layout with the ease of low-maintenance living. The main level offers a warm and welcoming atmosphere with plenty of natural light throughout. A fireplace anchors the living room, creating a cozy gathering space for relaxing or entertaining, while the open layout provides an easy flow between the main living areas. Upstairs, all three bedrooms are conveniently located on one level along with the laundry room. The spacious primary bedroom features a walk-in closet and direct access to the bathroom, creating a comfortable and functional retreat. Two additional bedrooms offer flexibility for guests, a home office, or hobbies. An attached 2-car garage provides convenient parking and additional storage. As an end unit, the home offers an added sense of privacy while st
USD 265,000
4874 Rusten Road
View photo
House · for sale
USD 675,000
USD 194/sq.ft
4874 Rusten Road
Minne Elk Park
· 3,466 sq.ft · 4 Bedrooms · 2 Baths · House
· Fireplace · Equipped kitchen
Minne Elk Park · 3,466 sq.ft · 4 Bedrooms · 2 Baths · House · Fireplace · Equipped kitchen
Welcome to this stunning 2013-built home in the highly sought-after Slater Acres Farm neighborhood of Eagan, located within award-winning School District 196. Nestled at the end of a quiet no-outlet street and surrounded by mature trees, this exceptional property offers privacy and picturesque views from nearly every window, creating a peaceful treehouse-like setting overlooking a tranquil pond. Thoughtfully maintained and move-in ready, this home showcases pride of ownership throughout. The open-concept main level features 9-foot ceilings, hardwood floors, fresh new carpeting, and inviting gathering spaces designed for everyday living and entertaining. The gourmet kitchen is a chef's dream, complete with a large center island, granite countertops, double ovens, and abundant cabinetry, all flowing seamlessly into the spacious living area highlighted by a cozy gas fireplace. Upstairs, you'll find four generously sized bedrooms, including a private and relaxing primary suite. The luxurio
USD 675,000
19958 Gadston Lane
View photo
House · for sale
USD 641,530
USD 295/sq.ft
19958 Gadston Lane
Minne Elk Park
· 2,174 sq.ft · 4 Bedrooms · 2 Baths · House
· Office room · Equipped kitchen · Parking · Cellar
Minne Elk Park · 2,174 sq.ft · 4 Bedrooms · 2 Baths · House · Office room · Equipped kitchen · Parking · Cellar
Located in the brand-new Amelia Meadows community, this stunning two-story home features a spacious three-car garage and an open-concept main level designed for effortless living. The Great Room flows seamlessly into the dining area and modern kitchen, complete with stainless steel appliances and a large center island. Enjoy added space in the sunny morning room, located just off the kitchen. A versatile main-level flex room with French doors offers an ideal setup for a home office or additional living space. Upstairs, you’ll find three secondary bedrooms along with a generously sized owner’s suite offering comfort and privacy. The unfinished walkout basement provides excellent potential for future expansion and added living space. Amelia Meadows features a city-owned and maintained public trail running through the center of the community, with a future tot lot planned. Located in Lakeville ISD 194, serving John F. Kennedy Elementary, Kenwood Trail Middle School, and Lakeville North Hi
USD 641,530
17551 Driscoll Place
View photo
Townhouse · for sale
USD 404,990
USD 206/sq.ft
17551 Driscoll Place
Minne Elk Park
· 1,959 sq.ft · 4 Bedrooms · 2 Baths · Townhouse
· Equipped kitchen · Parking · Swimming pool
Minne Elk Park · 1,959 sq.ft · 4 Bedrooms · 2 Baths · Townhouse · Equipped kitchen · Parking · Swimming pool
Ask how you can receive a 1/0 buydown to 4.50% GOV or 4.75% CONV on this home PLUS up to $5,000 in closing costs on this home! Enjoy tranquil pond views and spectacular sunsets from the comfort of home! Your home will feel like a private retreat. Stunning throughout, we highlight the perfect combination of function and elegance within a layout that impresses from start to finish. Wide open spaces punctuate a main level with a kitchen/dining/living area that flow seamlessly together. The upper level is equally impressive. As it features four bedrooms, a pair of bathrooms, laundry and a loft area which is sure to become a favorite hangout spot. All of that living space inside, plus an oversized garage for all your toys! Plus, enjoy all the amenities of resort-style living as a resident of the Brookshire community! Featuring a state-of-the-art clubhouse, which includes a fitness center, yoga studio, locker rooms with showers, heated outdoor pool, playground, pickleball courts, basketball
USD 404,990
1705 Rushmore Drive
View photo
House · for sale
USD 475,000
USD 192/sq.ft
1705 Rushmore Drive
Minne Elk Park
· 2,465 sq.ft · 4 Bedrooms · 2 Baths · House
· Garden · Office room · Deck · Equipped kitchen · Lift
Minne Elk Park · 2,465 sq.ft · 4 Bedrooms · 2 Baths · House · Garden · Office room · Deck · Equipped kitchen · Lift
Located in the highly desirable Keller Hills neighborhood of Burnsville and within the award-winning 196 School District, this functional two-story home offers comfortable living with numerous updates completed by the current owners. Improvements include siding, roof, kitchen cabinet doors, quartz kitchen countertops, most kitchen appliances, a new deck with stairs to the backyard, and a 450-pound capacity seated elevator for accessibility. The upper-level features three bedrooms, including a spacious owner's suite with French doors, a private ¾ bath, and a large walk-in closet. Most rooms have been freshly painted, giving the home a fresh, updated feel. The main floor includes a convenient laundry room, while the finished lower level offers a family room/game room (Currently used as a bedroom and office) and an additional bedroom, to complete the lower level is a large storage 16’x12’ storage room. Enjoy the fully fenced backyard with a swim spa, playset, and plenty of room to relax o
USD 475,000

Get email alerts

Don't miss out: be the first to know about new properties

The alert was correctly created

On subscribing you accept the conditions of use and the privacy policy
Alert
Receive new ads in your inbox
Save this search
Receive alerts for new listings

We'll send you an email when we have new properties for: "Properties for sale in Minne Elk Park"

The alert was correctly created

Apple Ponds
Carrollwood Estates
Get email alerts and be the first to see new listings
Required field
On subscribing I accept the terms of the privacy policy
Perfect! You'll soon start receiving new listings via email
Alert
Receive an email when we have new ads for Properties for sale in Minne Elk Park
Save this search
Filters

Bedrooms

Size (sq.ft)

sq.ft
sq.ft

Price

USD
USD

Property type

Bathrooms

Clear all filters
Receive notifications when new entries are published.