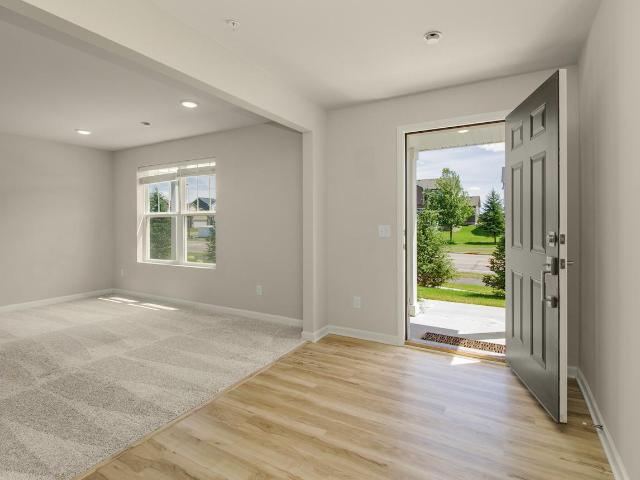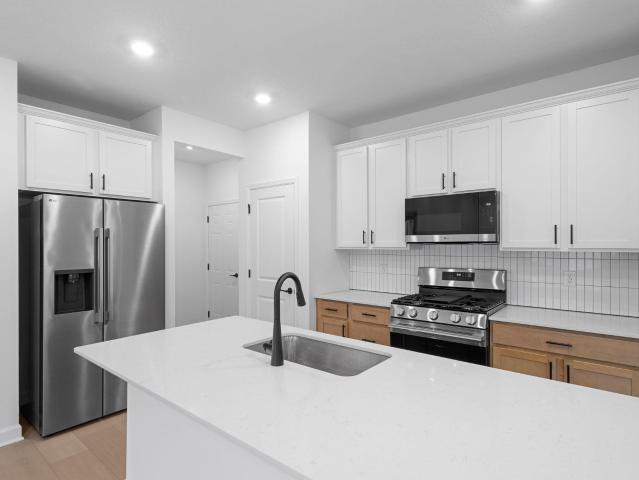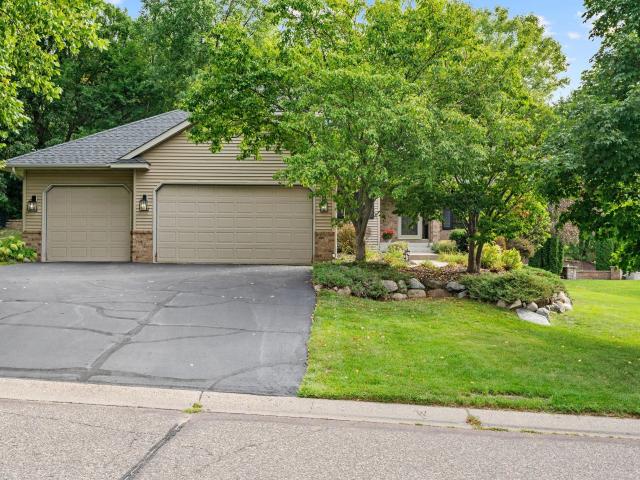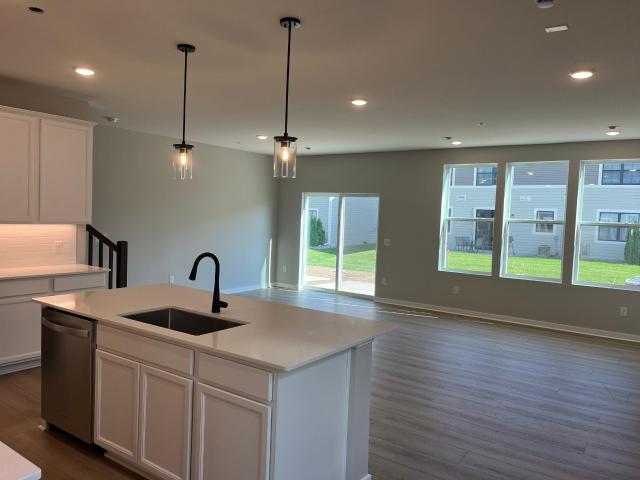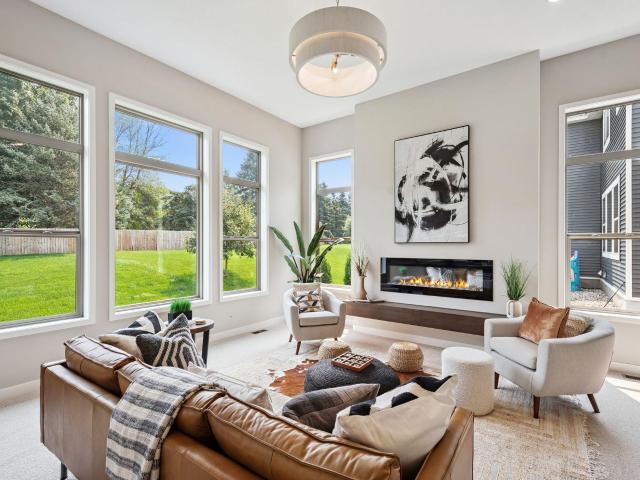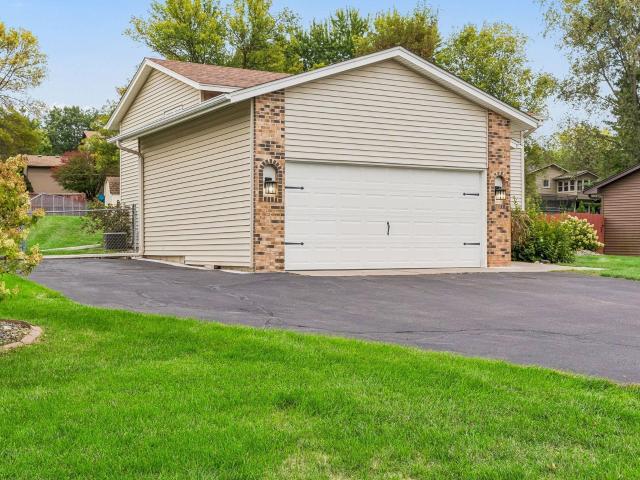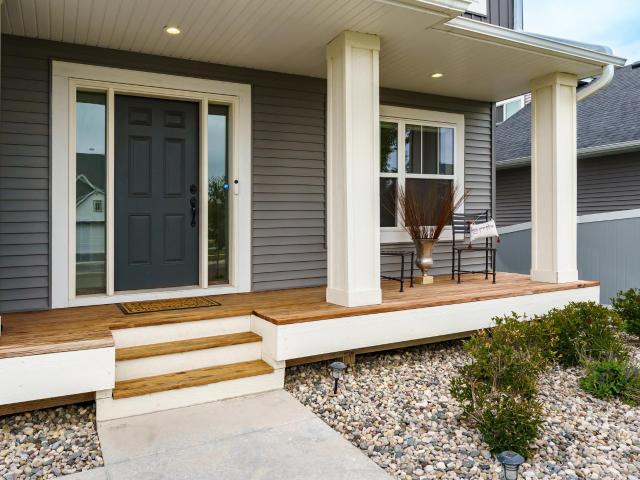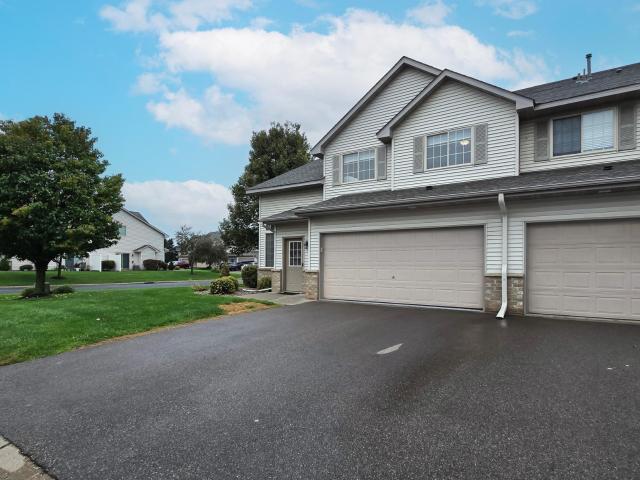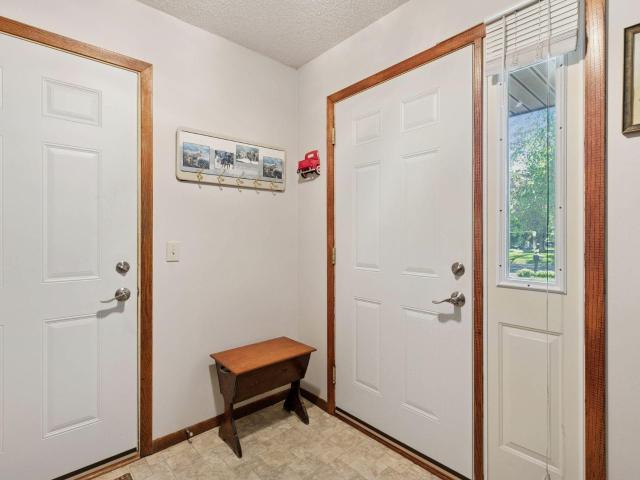
824 properties for sale in Minne Elk Park

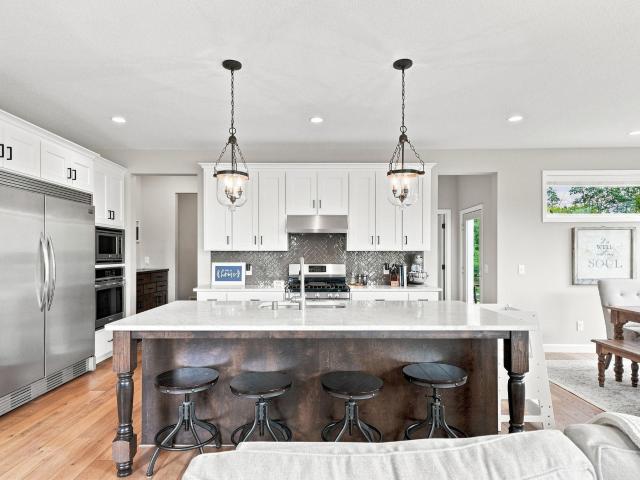
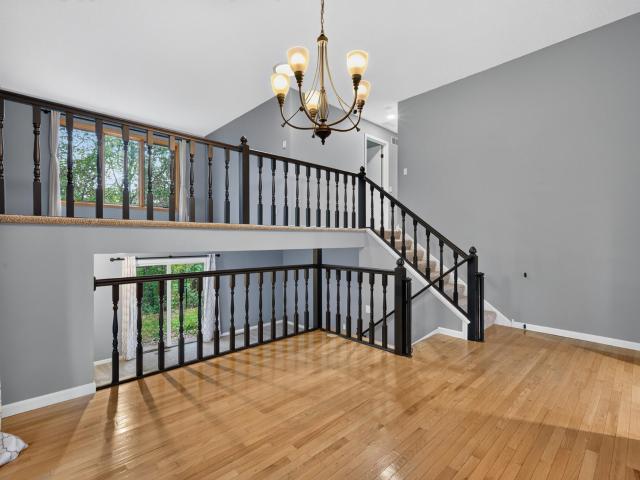
13000 Penn Avenue S
View photo
House · for sale
USD 389,900
USD 175/sq.ft
13000 Penn Avenue S
Minne Elk Park
· 2,217 sq.ft · 4 Bedrooms · 2 Baths · House
· Deck · Parking
Minne Elk Park · 2,217 sq.ft · 4 Bedrooms · 2 Baths · House · Deck · Parking
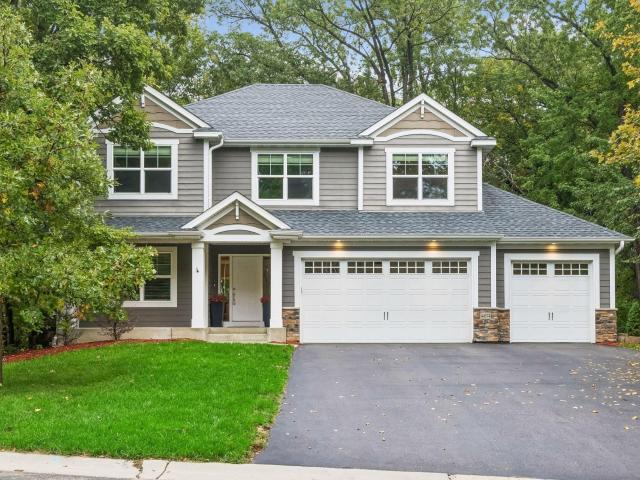
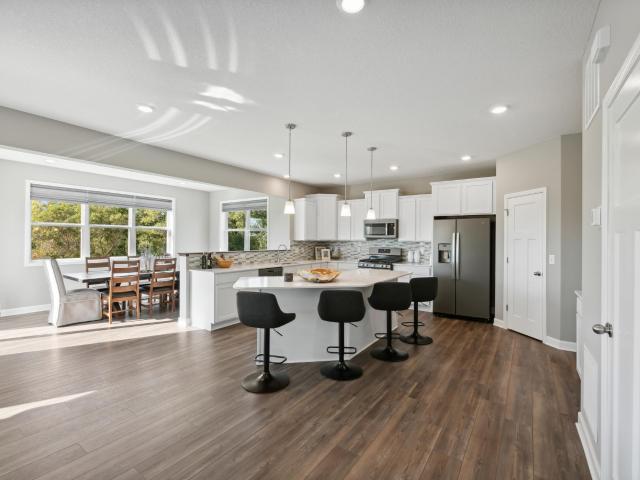
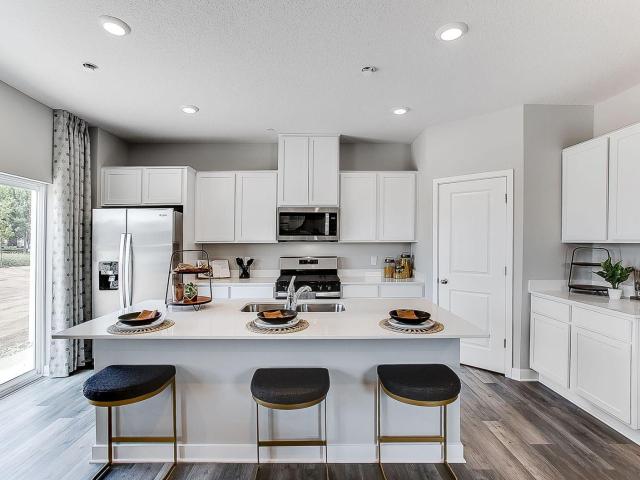
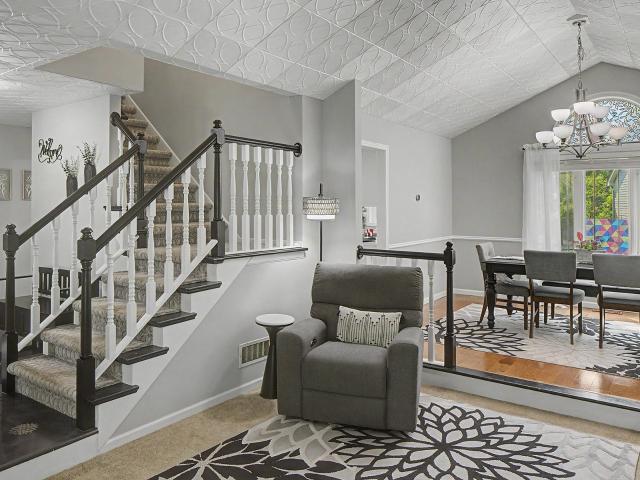
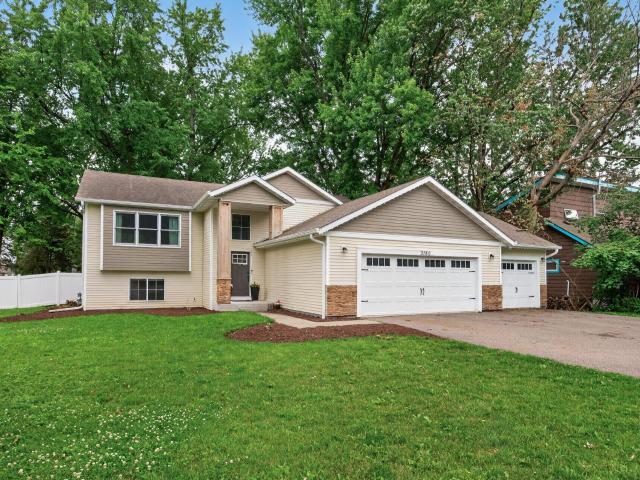
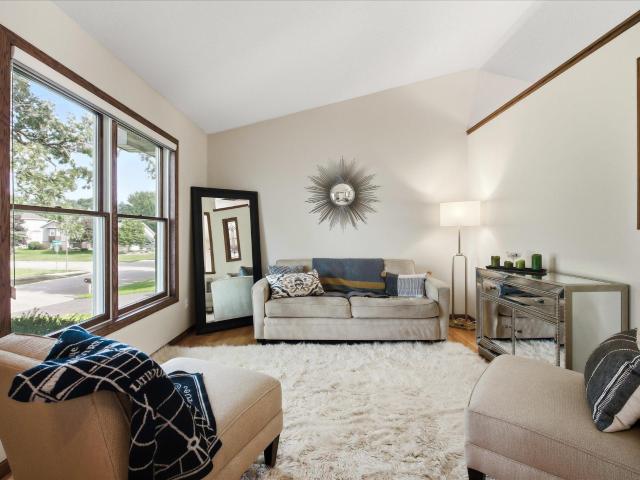
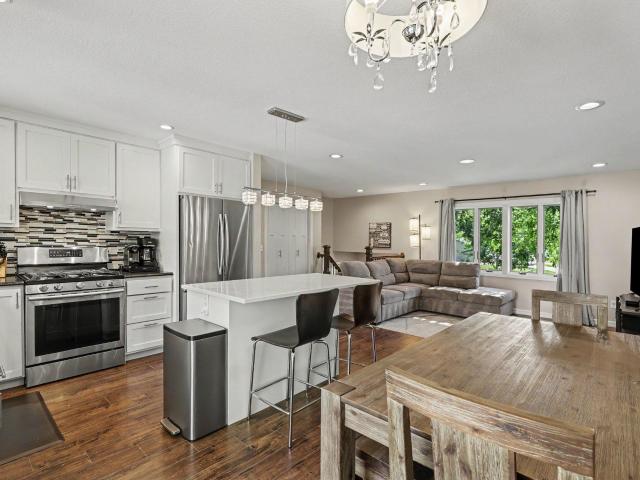
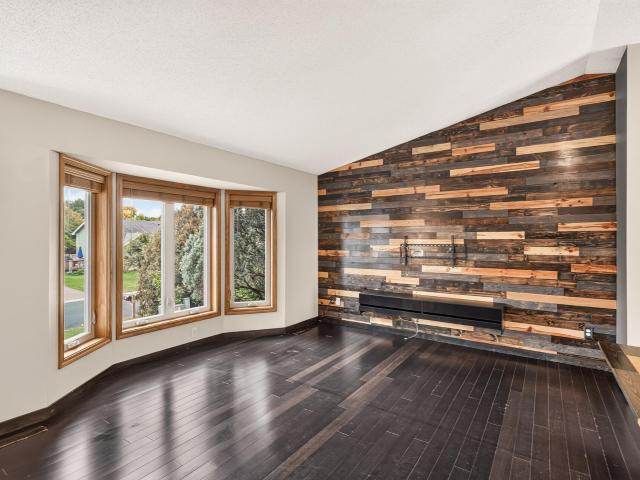
Welcome to 13000 Penn Avenue S, where space, flexibility, and a fantastic Burnsville location come together! Set on a generous. 29-acre corner lot in the Highland Forest neighborhood, this 4-bedroom, 2-bath split-level offers 2,200+ finished square feet with plenty of room to spread out, entertain, work from home, or host overnight guests. The inviting three-season porch is the perfect place for morning coffee, summer dinners, or relaxed evenings, while the maintenance-free deck extends the living space outdoors. Newer Andersen windows on the upper level bring in abundant natural light, and vinyl siding, along with a new roof and gutters in 2019, adds low-maintenance convenience and peace of mind. A hard-to-find three-car garage provides exceptional space for vehicles, storage, hobbies, and all that Minnesota winter gear. Located near Highland Forest Park, schools, shopping, dining, and major roadways, this spacious home offers room to enjoy inside and out—and is ready for its next cha
USD 389,900
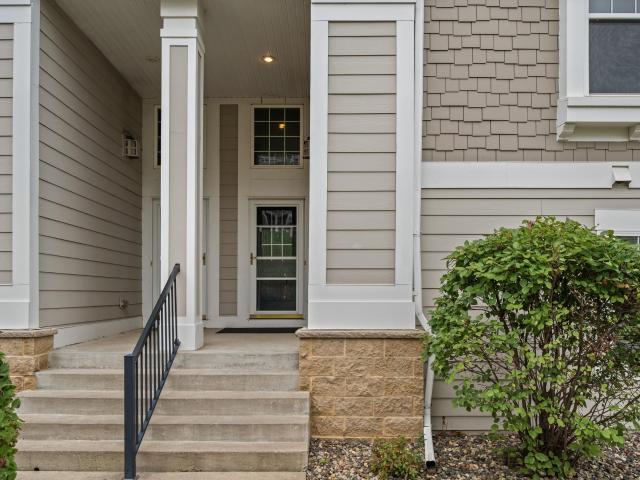
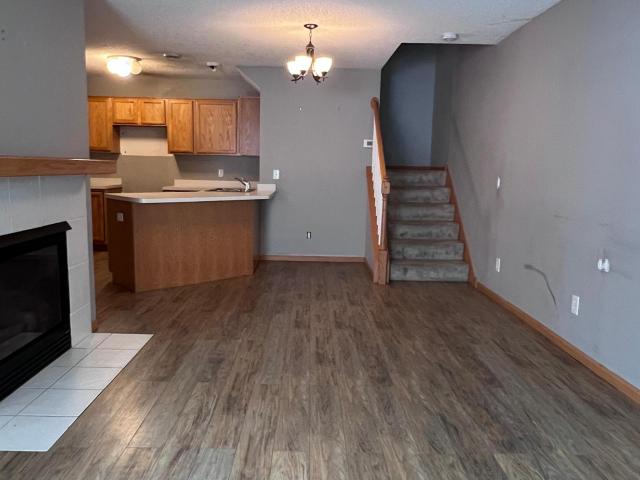
15610 Early Bird Circle # 210
View photo
Townhouse · for sale
USD 265,000
USD 143/sq.ft
15610 Early Bird Circle # 210
Minne Elk Park
· 1,851 sq.ft · 3 Bedrooms · 1 Bath · Townhouse
· Office room · Fireplace · Parking
Minne Elk Park · 1,851 sq.ft · 3 Bedrooms · 1 Bath · Townhouse · Office room · Fireplace · Parking
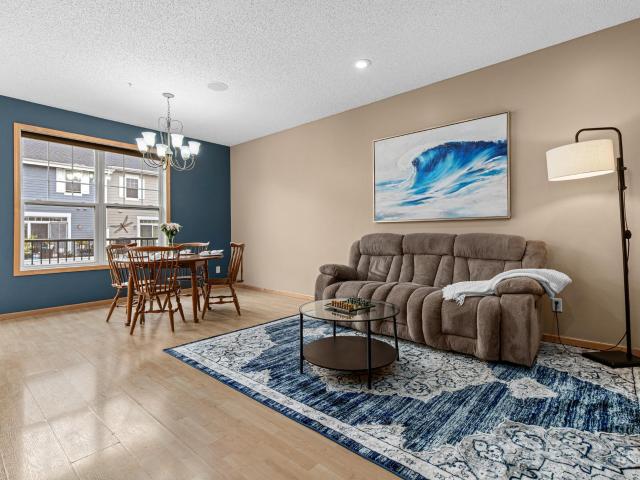
Welcome to this bright and inviting 3-bedroom, 2-bathroom end-unit townhome in Apple Valley’s highly desirable Cobblestone Lake neighborhood. Offering 1,857 finished square feet, this side-by-side townhome combines a spacious layout with the ease of low-maintenance living. The main level offers a warm and welcoming atmosphere with plenty of natural light throughout. A fireplace anchors the living room, creating a cozy gathering space for relaxing or entertaining, while the open layout provides an easy flow between the main living areas. Upstairs, all three bedrooms are conveniently located on one level along with the laundry room. The spacious primary bedroom features a walk-in closet and direct access to the bathroom, creating a comfortable and functional retreat. Two additional bedrooms offer flexibility for guests, a home office, or hobbies. An attached 2-car garage provides convenient parking and additional storage. As an end unit, the home offers an added sense of privacy while st
USD 265,000
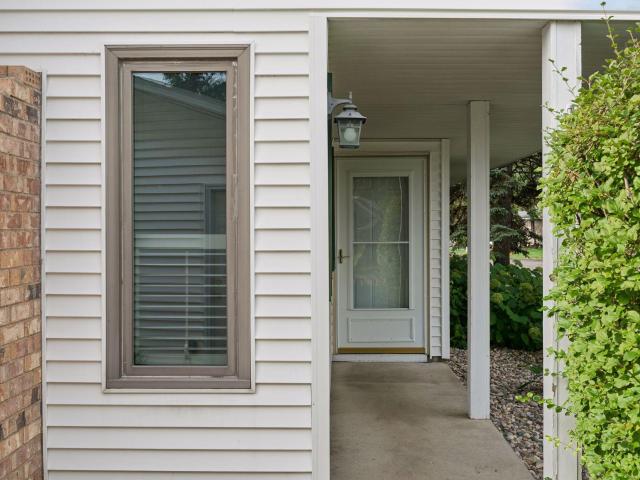
4874 Rusten Road
View photo
House · for sale
USD 675,000
USD 194/sq.ft
4874 Rusten Road
Minne Elk Park
· 3,466 sq.ft · 4 Bedrooms · 2 Baths · House
· Fireplace · Equipped kitchen
Minne Elk Park · 3,466 sq.ft · 4 Bedrooms · 2 Baths · House · Fireplace · Equipped kitchen
Welcome to this stunning 2013-built home in the highly sought-after Slater Acres Farm neighborhood of Eagan, located within award-winning School District 196. Nestled at the end of a quiet no-outlet street and surrounded by mature trees, this exceptional property offers privacy and picturesque views from nearly every window, creating a peaceful treehouse-like setting overlooking a tranquil pond. Thoughtfully maintained and move-in ready, this home showcases pride of ownership throughout. The open-concept main level features 9-foot ceilings, hardwood floors, fresh new carpeting, and inviting gathering spaces designed for everyday living and entertaining. The gourmet kitchen is a chef's dream, complete with a large center island, granite countertops, double ovens, and abundant cabinetry, all flowing seamlessly into the spacious living area highlighted by a cozy gas fireplace. Upstairs, you'll find four generously sized bedrooms, including a private and relaxing primary suite. The luxurio
USD 675,000
19958 Gadston Lane
View photo
House · for sale
USD 641,530
USD 295/sq.ft
19958 Gadston Lane
Minne Elk Park
· 2,174 sq.ft · 4 Bedrooms · 2 Baths · House
· Office room · Equipped kitchen · Parking · Cellar
Minne Elk Park · 2,174 sq.ft · 4 Bedrooms · 2 Baths · House · Office room · Equipped kitchen · Parking · Cellar
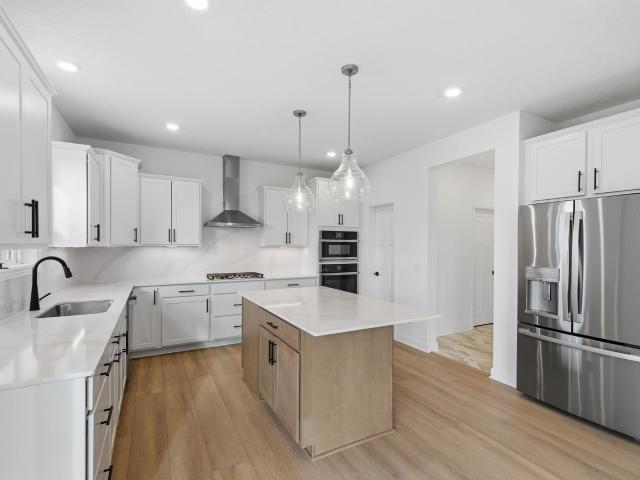
Located in the brand-new Amelia Meadows community, this stunning two-story home features a spacious three-car garage and an open-concept main level designed for effortless living. The Great Room flows seamlessly into the dining area and modern kitchen, complete with stainless steel appliances and a large center island. Enjoy added space in the sunny morning room, located just off the kitchen. A versatile main-level flex room with French doors offers an ideal setup for a home office or additional living space. Upstairs, you’ll find three secondary bedrooms along with a generously sized owner’s suite offering comfort and privacy. The unfinished walkout basement provides excellent potential for future expansion and added living space. Amelia Meadows features a city-owned and maintained public trail running through the center of the community, with a future tot lot planned. Located in Lakeville ISD 194, serving John F. Kennedy Elementary, Kenwood Trail Middle School, and Lakeville North Hi
USD 641,530
17551 Driscoll Place
View photo
Townhouse · for sale
USD 404,990
USD 206/sq.ft
17551 Driscoll Place
Minne Elk Park
· 1,959 sq.ft · 4 Bedrooms · 2 Baths · Townhouse
· Equipped kitchen · Parking · Swimming pool
Minne Elk Park · 1,959 sq.ft · 4 Bedrooms · 2 Baths · Townhouse · Equipped kitchen · Parking · Swimming pool
Ask how you can receive a 1/0 buydown to 4.50% GOV or 4.75% CONV on this home PLUS up to $5,000 in closing costs on this home! Enjoy tranquil pond views and spectacular sunsets from the comfort of home! Your home will feel like a private retreat. Stunning throughout, we highlight the perfect combination of function and elegance within a layout that impresses from start to finish. Wide open spaces punctuate a main level with a kitchen/dining/living area that flow seamlessly together. The upper level is equally impressive. As it features four bedrooms, a pair of bathrooms, laundry and a loft area which is sure to become a favorite hangout spot. All of that living space inside, plus an oversized garage for all your toys! Plus, enjoy all the amenities of resort-style living as a resident of the Brookshire community! Featuring a state-of-the-art clubhouse, which includes a fitness center, yoga studio, locker rooms with showers, heated outdoor pool, playground, pickleball courts, basketball
USD 404,990
1705 Rushmore Drive
View photo
House · for sale
USD 475,000
USD 192/sq.ft
1705 Rushmore Drive
Minne Elk Park
· 2,465 sq.ft · 4 Bedrooms · 2 Baths · House
· Garden · Office room · Deck · Equipped kitchen · Lift
Minne Elk Park · 2,465 sq.ft · 4 Bedrooms · 2 Baths · House · Garden · Office room · Deck · Equipped kitchen · Lift
Located in the highly desirable Keller Hills neighborhood of Burnsville and within the award-winning 196 School District, this functional two-story home offers comfortable living with numerous updates completed by the current owners. Improvements include siding, roof, kitchen cabinet doors, quartz kitchen countertops, most kitchen appliances, a new deck with stairs to the backyard, and a 450-pound capacity seated elevator for accessibility. The upper-level features three bedrooms, including a spacious owner's suite with French doors, a private ¾ bath, and a large walk-in closet. Most rooms have been freshly painted, giving the home a fresh, updated feel. The main floor includes a convenient laundry room, while the finished lower level offers a family room/game room (Currently used as a bedroom and office) and an additional bedroom, to complete the lower level is a large storage 16’x12’ storage room. Enjoy the fully fenced backyard with a swim spa, playset, and plenty of room to relax o
USD 475,000
15835 Utah Court
View photo
House · for sale
USD 735,000
USD 239/sq.ft
15835 Utah Court
Minne Elk Park
· 3,068 sq.ft · 4 Bedrooms · 3 Baths · House
· Equipped kitchen
Minne Elk Park · 3,068 sq.ft · 4 Bedrooms · 3 Baths · House · Equipped kitchen
Former Country Joe Homes Watkins model home, in a cul-de-sac, offering nearly 3,100 finished above-ground square feet plus approximately 1,000 square feet of unfinished lower-level potential. Built in 2017 as a showcase model, this home features upgraded finishes throughout, including beautiful hardwood floors across the main level and a spacious kitchen centered around an extra-large island, quality countertops, and an oversized refrigerator and freezer. The main floor also offers a flexible formal dining/playroom space and a private study with a closet. Upstairs are four spacious bedrooms, including a primary suite, a private guest en suite with walk-in closet, and two additional bedrooms connected by a Jack-and-Jill bath. The upper-level laundry connects conveniently to the primary bath and closet and was fully renovated in 2025 with new stackable washer and dryer units, built-in cabinetry, and countertops. Outdoor living has been significantly enhanced with professional landscaping
USD 735,000
4867 Richard Lane
View photo
House · for sale
USD 439,900
USD 249/sq.ft
4867 Richard Lane
Minne Elk Park
· 1,765 sq.ft · 4 Bedrooms · 2 Baths · House
· Garden · Equipped kitchen · Parking · Air conditioning
Minne Elk Park · 1,765 sq.ft · 4 Bedrooms · 2 Baths · House · Garden · Equipped kitchen · Parking · Air conditioning
Welcome home! Situated on a 0.4 acre cul-de-sac lot, this home has SO many updates! Brand new carpet, new garage door + opener, newer roof, newer furnace and A/C, newer washer, dryer and water softener, newer kitchen counters and sink, newer shower, vanity, flooring and lights in the main bath. The primary bedroom features a large walk-in closet, vaulted ceiling, and walk-through to the main bath. Walk-out lower level with fenced area. Yard extends down the hill into the woods. Hurry!
USD 439,900
20616 Erin Way # 74
View photo
Townhouse · for sale
USD 189,900
USD 161/sq.ft
20616 Erin Way # 74
Minne Elk Park
· 1,173 sq.ft · 2 Bedrooms · 1 Bath · Townhouse
· Fireplace · Equipped kitchen · Parking
Minne Elk Park · 1,173 sq.ft · 2 Bedrooms · 1 Bath · Townhouse · Fireplace · Equipped kitchen · Parking
This two-story townhome at 20616 Erin Way offers the perfect canvas to bring your design ideas and make it your own. Featuring a functional layout and great bones, this property is ideal for buyers looking to customize their next home. The main level welcomes you with an inviting living room centered around a cozy gas fireplace, creating a warm atmosphere perfect for Minnesota winters. The kitchen opens to the dining area and living room, allowing for an open feel! Transitioning upstairs, you will find both bedrooms and a full, walk-through bathroom featuring dual sinks and separate shower and jetted tub, providing a functional layout that maximizes privacy and living space. For ultimate convenience, the laundry closet is also located on the upper level right next to the bedrooms. This property features great bones but requires cosmetic updates and new appliances, offering an exceptional chance for buyers or investors to build instant equity. Complete with a one-car attached garage for
USD 189,900
7723 th Street W
View photo
Townhouse · for sale
USD 245,000
USD 175/sq.ft
7723 th Street W
Minne Elk Park
· 1,399 sq.ft · 3 Bedrooms · 1 Bath · Townhouse
· Patio · Fireplace · Equipped kitchen · Parking · Cellar
Minne Elk Park · 1,399 sq.ft · 3 Bedrooms · 1 Bath · Townhouse · Patio · Fireplace · Equipped kitchen · Parking · Cellar
Welcome to this well-located end-unit townhome in the heart of Apple Valley! Tucked into a great spot within the community and surrounded by plenty of green space, this home offers a functional layout, generous room sizes, and an incredibly convenient location. The main level features a spacious living room with a decorative fireplace, a separate dining area, and a generously sized kitchen with plenty of room to make it your own. A convenient half bath and main-level laundry complete the first floor. Step outside to enjoy the private patio situated between the home and detached 2-car garage—an ideal spot for relaxing, grilling, or enjoying the outdoors. Upstairs, you'll find all three bedrooms conveniently located on one level along with a full bathroom. With a slab-on-grade design and no basement, the layout keeps everything simple and functional. As an end unit, the home enjoys an especially nice setting next to abundant green space, giving you a little extra breathing room while sti
USD 245,000
3180 th Street W
View photo
House · for sale
USD 472,500
USD 175/sq.ft
3180 th Street W
Minne Elk Park
· 2,691 sq.ft · 5 Bedrooms · 3 Baths · House
· Garden · Cellar
Minne Elk Park · 2,691 sq.ft · 5 Bedrooms · 3 Baths · House · Garden · Cellar
Large spacious split entry with 3 bedrooms on one level with a master bath! Amazing open spaces in the basement with two more bedrooma. Built in 2014, the home offers many modern conveniences. Big private back yard to use the way you want. Close to shopping and other great amenities!
USD 472,500
14014 Park Avenue
View photo
House · for sale
USD 275,000
USD 252/sq.ft
14014 Park Avenue
Minne Elk Park
· 1,087 sq.ft · 2 Bedrooms · 1 Bath · House
· Patio · Garden · Equipped kitchen · Parking
Minne Elk Park · 1,087 sq.ft · 2 Bedrooms · 1 Bath · House · Patio · Garden · Equipped kitchen · Parking
Welcome home to this inviting Burnsville twin home offering the freedom of no HOA and no association fees! An open layout filled with natural light creates a bright, welcoming feel throughout. Step outside to a large, fully fenced backyard with mature trees, updated landscaping and a large patio perfect for relaxing, entertaining or play. Enjoy the convenience of an attached 2-car garage and a playground, basketball court and soccer field right across the street! Thoughtful updates include attic insulation and added venting (2024), water heater (2024), range (2025), washer/dryer (2026), kitchen sink (2026), stainless steel refrigerator (2026), microwave (2026), updated upstairs bathroom faucets and a premium bath exhaust fan, new front door (2025) screen door (2025) and patio door (2025), LED 3-way lighting in the lower level and upper level hallway, and Roof (2018). Conveniently located near parks, shopping, dining and everyday amenities!
USD 275,000
18342 Huntley Trail
View photo
House · for sale
USD 695,312
USD 215/sq.ft
18342 Huntley Trail
Minne Elk Park
· 3,229 sq.ft · 5 Bedrooms · 3 Baths · House
· Office room · Fireplace · Equipped kitchen
Minne Elk Park · 3,229 sq.ft · 5 Bedrooms · 3 Baths · House · Office room · Fireplace · Equipped kitchen
Ask about how to qualify for $10,000 with the use of the Seller's Preferred Lender! This home is move-in ready! The Itasca floorplan at Caslano is thoughtfully designed for flexibility, comfort, and modern living, offering five bedrooms and three bathrooms. The main level features a stunning gourmet kitchen with white cabinetry, quartz countertops, stainless steel appliances, a walk-in pantry, and a stylish tile backsplash. The adjoining Great Room is anchored by a cozy electric fireplace, creating a warm and inviting space for both everyday living and entertaining. Two versatile rooms on the main level offer exceptional flexibility—ideal for home offices, studies, or a private guest suite with convenient access to a nearby ¾ bath. Upstairs, a spacious loft adds another flexible gathering area, while the elegant owner’s suite impresses with a spa-inspired bath featuring a freestanding tub and separate shower. A large laundry room with a utility sink enhances daily convenience. The unfi
USD 695,312
513 Upper Wood Way
View photo
House · for sale
USD 249,999
USD 148/sq.ft
513 Upper Wood Way
Minne Elk Park
· 1,679 sq.ft · 2 Bedrooms · 2 Baths · House
· Fireplace
Minne Elk Park · 1,679 sq.ft · 2 Bedrooms · 2 Baths · House · Fireplace
Property sold as is. Great 2 bedroom home with walkout lower level, stone wall gas fireplace, soaking tub and walk in closet in the primary. Some cleaning and TLC and this home will shine!
USD 249,999
5860 th Street W
View photo
Townhouse · for sale
USD 349,900
USD 174/sq.ft
5860 th Street W
Minne Elk Park
· 2,002 sq.ft · 3 Bedrooms · 2 Baths · Townhouse
· Office room · Parking · Equipped kitchen
Minne Elk Park · 2,002 sq.ft · 3 Bedrooms · 2 Baths · Townhouse · Office room · Parking · Equipped kitchen
Welcome to this stunning 2,012 square foot townhome located in the highly desirable community of Apple Valley. Offering three bedrooms, four bathrooms, and a spacious two car garage, this residence combines modern elegance with everyday functionality. As you step inside, you will be immediately drawn to the expansive southern facing windows that bathe the interior in brilliant natural light throughout the day. The spectacular main floor is designed for both entertaining and comfortable living, anchored by an impressively large kitchen featuring abundant cabinetry, premium finishes, and ample counter space for culinary enthusiasts. Upstairs you get 3 bedrooms on one level, and laundry! So no need to haul clothes up and down stairs. The primary retreat that makes you feel like you are on cloud 9 with dual vanities, walk in closet, and a very private setting. Downstairs you get an additional living space, and another bathroom! Perfect for an office, or entertainment space. Beyond the exce
USD 349,900
18364 Gladhurst Lane
View photo
House · for sale
USD 525,035
USD 205/sq.ft
Updated
18364 Gladhurst Lane
Minne Elk Park
· 2,551 sq.ft · 5 Bedrooms · 3 Baths · House
· Office room · Equipped kitchen
Minne Elk Park · 2,551 sq.ft · 5 Bedrooms · 3 Baths · House · Office room · Equipped kitchen
Welcome to the Davis! This thoughtfully designed home offers five spacious bedrooms and three bathroom. The stylish kitchen features stainless steel appliances and designer-inspired finishes, flowing seamlessly into the expansive Great Room—ideal for entertaining. The main level features a secondary bedroom and adjacent 3/4 bath—perfect for overnight guests or growing families. On the upper level, enjoy a versatile loft, ideal for a home office, study, or relaxation. The owner's suite is a peaceful retreat at the end of a busy day, with a spa-like bathroom and expansive walk-in closet. Skip the added expense of post-closing upgrades — this home already includes all kitchen appliances, washer, dryer, water softener, and blinds. Located in Voyageur Farms, this home benefits from HOA maintenance, including lawn care, snow removal, garbage/recycling, and community irrigation, making homeownership effortless. Combining comfort, style, and flexibility with premium upgrades, this home is a mu
USD 525,035
13568 Flint Lane
View photo
House · for sale
USD 599,900
USD 175/sq.ft
13568 Flint Lane
Minne Elk Park
· 3,412 sq.ft · 5 Bedrooms · 3 Baths · House
· Patio · Garden · Deck · Equipped kitchen
Minne Elk Park · 3,412 sq.ft · 5 Bedrooms · 3 Baths · House · Patio · Garden · Deck · Equipped kitchen
Thoughtfully updated and well-maintained home in a great location within ISD 196, walking distance to both Eastview High School and Greenleaf Elementary. The interior features an updated kitchen with stainless steel appliances, updated flooring, new Marvin windows throughout, and built-ins in the main living spaces. Large picture windows in the living room bring in plenty of natural light while overlooking the wooded setting for added privacy. Outside, the backyard offers plenty of green space along with a low-maintenance deck, patio, and fire pit. Enjoy easy access to nearby green space and an extensive network of walking trails throughout the neighborhood
USD 599,900
17982 Genoa Drive
View photo
Townhouse · for sale
USD 419,990
USD 209/sq.ft
17982 Genoa Drive
Minne Elk Park
· 2,002 sq.ft · 4 Bedrooms · 2 Baths · Townhouse
Minne Elk Park · 2,002 sq.ft · 4 Bedrooms · 2 Baths · Townhouse
Available August 2026! Welcome to Cordelia, a rare opportunity to own in the only new-construction townhome community in the highly sought-after Lakeville North School District 194. Enjoy low-maintenance living just 20 minutes from the Twin Cities, with nearby parks, scenic trails, a community playground, and firepit. Minutes from Ritter Farm Park, King Park, and Lake Marion trails, plus easy access to Lakeville Brewing Company and the Crossroads Cub Foods retail corridor—offering the perfect blend of outdoor recreation and everyday convenience
USD 419,990
19858 Jaguar Avenue
View photo
House · for sale
USD 435,000
USD 193/sq.ft
19858 Jaguar Avenue
Minne Elk Park
· 2,250 sq.ft · 4 Bedrooms · 2 Baths · House
· Equipped kitchen · Parking
Minne Elk Park · 2,250 sq.ft · 4 Bedrooms · 2 Baths · House · Equipped kitchen · Parking
Welcome to this turn-key, original-owner two-story home situated on a spacious. 28-acre lot just a short distance from Lake Marion. Offering a desirable combination of comfort, functionality and convenience, this well-maintained home features an open floor plan, generous living spaces and easy access to the highway system. The main level is designed for everyday living and entertaining, highlighted by a spacious great room with sliding glass doors that open to a patlo, bringing in abundant natural light and creating a seamless connection to the outdoors. The open kitchen features new stainless steel appliances and flows naturally into the informal dining area, where sliding glass doors provide easy access to the deck-perfect for morning coffee, outdoor dining or entertaining guests. Main-level laundry adds everyday convenience, while the three-car garage provides plenty of room for vehicles, storage and hobbies. Upstairs, the primary bedroom enjoys the privacy and convenience of a walk
USD 435,000
15649 Eagleview Way # 1009
View photo
Townhouse · for sale
USD 265,000
USD 168/sq.ft
15649 Eagleview Way # 1009
Minne Elk Park
· 1,572 sq.ft · 2 Bedrooms · 2 Baths · Townhouse
· Deck · Equipped kitchen · Parking
Minne Elk Park · 1,572 sq.ft · 2 Bedrooms · 2 Baths · Townhouse · Deck · Equipped kitchen · Parking
Sought-After Cobblestone Lakes Living Has Arrived! Step through the sunlit two-story entry of this beautifully maintained 2-bed, 3-bath home, complete with an attached 2-car garage. The open-concept main level flows from a warm, maple kitchen with stainless appliances and a double-oven range, to a fireplace-warmed living room, to a sunny dining nook, ideal for entertaining or quiet nights in. Upstairs, the primary suite impresses with a deep soaking tub, separate glass shower, dual vanities, and an expansive walk-in closet. A second bedroom with large walk in closet, full bath, and convenient upper-level laundry complete the level. Freshly cleaned, pet-friendly carpet adds comfort throughout. Unwind on your private, south-facing deck, or take advantage of resort-style amenities: a community pool and scenic paths circling Cobblestone Lake & Park. Minutes to shopping, dining, and rapid transit, with easy access to Minneapolis, St. Paul, and MSP Airport. A rare opportunity in a vibrant, c
USD 265,000
15558 Eagle Ridge Road # 1305
View photo
Townhouse · for sale
USD 279,900
USD 167/sq.ft
15558 Eagle Ridge Road # 1305
Minne Elk Park
· 1,668 sq.ft · 2 Bedrooms · 2 Baths · Townhouse
· Office room · Deck · Equipped kitchen
Minne Elk Park · 1,668 sq.ft · 2 Bedrooms · 2 Baths · Townhouse · Office room · Deck · Equipped kitchen
Welcome to 15558 Eagle Ridge Road #1305! Move right into this beautifully Refreshed home featuring new refinished hardwood maple floors, new fresh paint throughout, and numerous thoughtful updates. The kitchen shines with brand-new stainless-steel appliances, including a new refrigerator, new gas range, new dishwasher, new microwave, and a new garbage disposal. Enjoy abundant cabinet and counter space, a center island with breakfast bar, recessed lighting, updated light fixtures, tiled flooring, 3 new toilets and a new washer & dryer. The spacious primary suite offers a large walk-in closet and a private bathroom with a shower. The lower level includes a versatile multi-purpose room that can serve as a home office, theater, exercise room, or hobby space. Oversized sliding glass doors fill the home with natural light and walk out to the deck, creating an inviting indoor-outdoor living space. (Association fee, includes: water, sewer, hazard insurance, snow removal, lawn care, management
USD 279,900
19950 Gadston Lane
View photo
House · for sale
USD 680,000
USD 194/sq.ft
19950 Gadston Lane
Minne Elk Park
· 3,488 sq.ft · 5 Bedrooms · 3 Baths · House
· Office room · Fireplace · Equipped kitchen · Parking · Cellar
Minne Elk Park · 3,488 sq.ft · 5 Bedrooms · 3 Baths · House · Office room · Fireplace · Equipped kitchen · Parking · Cellar
Set on a generous homesite, this impressive two-story home features a sought-after three-car garage and an upgraded gourmet kitchen with stainless steel appliances—perfect for hosting memorable gatherings. Inside, the open-concept main floor offers seamless connectivity between the kitchen, dining area, and Great Room, highlighted by a warm and welcoming electric fireplace. A convenient first-floor flex room with French doors adds flexibility, making it ideal for a private home office, creative retreat, or playroom. Upstairs, a versatile loft anchors the level, complemented by a luxurious owner’s suite and three spacious secondary bedrooms—each equipped with its own walk-in closet. The finished lookout basement provides a fourth bedroom, adjacent bath, and spacious game room. Thoughtfully designed for today’s lifestyle, this home combines comfort, function, and modern appeal. Amelia Meadows features a city-owned and maintained public trail running through the center of the community, w
USD 680,000
4120 W 137th Street
View photo
House · for sale
USD 379,900
USD 202/sq.ft
4120 W 137th Street
Minne Elk Park
· 1,873 sq.ft · 3 Bedrooms · 2 Baths · House
· Garden · Office room · Equipped kitchen
Minne Elk Park · 1,873 sq.ft · 3 Bedrooms · 2 Baths · House · Garden · Office room · Equipped kitchen
Welcome to this beautifully updated 3 bedroom, 2 bathroom home in Savage, offering a great combination of comfortable living space and fantastic outdoor entertaining areas. The main level features an inviting open-concept layout with beautiful flooring, an updated kitchen with white cabinetry, granite countertops, stylish tile backsplash, stainless steel appliances and a center island. The kitchen flows seamlessly into the dining and living areas, creating a great space for everyday living and entertaining. Large windows bring in plenty of natural light and provide a nice view of the backyard. Two bedrooms are on the main level along with an updated full bathroom featuring a granite vanity and a tiled tub/shower surround. The lower level offers even more living space with a large family room, office/flex space and a spacious third bedroom with a large walk-in closet, providing plenty of flexibility for guests, a home office or additional living needs. Step outside to the fully fenced b
USD 379,900
4920 W 145th Street
View photo
House · for sale
USD 424,900
USD 196/sq.ft
4920 W 145th Street
Minne Elk Park
· 2,164 sq.ft · 5 Bedrooms · 3 Baths · House
· Patio · Deck · Fireplace · Equipped kitchen
Minne Elk Park · 2,164 sq.ft · 5 Bedrooms · 3 Baths · House · Patio · Deck · Fireplace · Equipped kitchen
Welcome home to this fully updated, turn-key residence situated on a prime corner lot. Every detail has been meticulously cared for, starting with a brand-new roof with a 50-year warranty, fresh interior and exterior paint, and new carpet throughout. Inside, enjoy vaulted ceilings, flooded natural light with remote-controlled skylights, and solid six-panel doors. The gourmet kitchen features granite countertops, stainless steel appliances, a glass tile backsplash, and a breakfast bar opening to informal dining and deck access. Relax in the owner's suite with a private bath, or gather in the finished lower-level family room complete with a gas fireplace and custom built-ins. Step outside to an entertainer's dream with a refreshed deck, stamped patio, fire pit, full privacy fence, new storage shed, and freshly updated landscaping. Conveniently located near parks, trails, shopping, dining, and easy freeway access. Schedule your private tour today!
USD 424,900
1800 Riverwood Drive # 219
View photo
House · for sale
USD 2,100,000
USD 1,625/sq.ft
1800 Riverwood Drive # 219
Minne Elk Park
· 1,292 sq.ft · 3 Bedrooms · 2 Baths · House
· Deck · Equipped kitchen · Parking
Minne Elk Park · 1,292 sq.ft · 3 Bedrooms · 2 Baths · House · Deck · Equipped kitchen · Parking
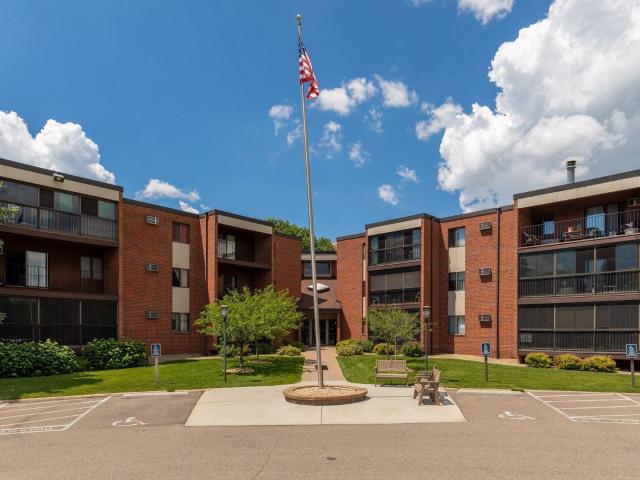
Incredible 3BD 2BA Condo in the Heart of Burnsville with all the perks! Light filled spacious living room with 1st of 2 Decks. Informal Dining room with open kitchen. Amazing Hallway storage, leads to the 3 bedrooms. Primary Suite is spacious with updated bathroom. 2nd private Deck attached to 2nd bedroom. Great storage unit next to home with more storage in the garage stall, heated parking, outdoor pool and party room. Easy access to 35, Cedar and Airport. Well maintained Association. Great community pool
USD 2,100,000
11154 rd Street W
View photo
Townhouse · for sale
USD 345,257
USD 219/sq.ft
11154 rd Street W
Minne Elk Park
· 1,572 sq.ft · 3 Bedrooms · 2 Baths · Townhouse
· Patio
Minne Elk Park · 1,572 sq.ft · 3 Bedrooms · 2 Baths · Townhouse · Patio
Ask about how to qualify for 3k in CC with use of the Seller's Preferred Lender! This home is under construction and available for an October closing! This beautifully designed two-story home features an inviting open-concept main level, perfect for everyday living and entertaining, with a nearby patio providing easy access to outdoor living space. Upstairs, all three bedrooms offer privacy and comfort, including a spacious owner’s suite complete with a full bath and walk-in closet. Located in the desirable Antlers Ridge community, this home offers convenient freeway access and is part of the award-winning Lakeville Area School District 194. Additional highlights include Lennar’s home automation features and full HOA maintenance covering lawn care, snow removal, garbage and recycling, and community irrigation—making homeownership simple and stress-free
USD 345,257
8096 th Street W
View photo
House · for sale
USD 749,000
USD 209/sq.ft
8096 th Street W
Minne Elk Park
· 3,574 sq.ft · 5 Bedrooms · 4 Baths · House
· Equipped kitchen
Minne Elk Park · 3,574 sq.ft · 5 Bedrooms · 4 Baths · House · Equipped kitchen
Brand new'CARRINGTON' model home nestled in the established Summers Creek community. This exceptional property blends sophisticated design with everyday functionality, highlighted by a stunning wall of windows that floods the main living space with natural light. The gourmet kitchen is a chef's delight, complete with quartz countertops, a gas range with an exterior-vented hood. The upper level features four spacious bedrooms, including a luxurious owner's suite, alongside a versatile loft space perfect for a media room or study. Enjoy an expansive, fully finished lower level boasting a large recreation room, an additional bedroom, and a 3/4 bathroom. The exterior comes fully landscaped with irrigation. Proudly GreenPath Certified via Housing First Minnesota, and includes a 5-year Platinum Advantage home warranty. Meticulous craftsmanship throughout. Ask how you can receive a 5.99% Conventional 30-year fixed mortgage on this home when using seller's preferred lender!
USD 749,000
4712 Covington Court
View photo
House · for sale
USD 395,000
USD 241/sq.ft
4712 Covington Court
Minne Elk Park
· 1,636 sq.ft · 3 Bedrooms · 2 Baths · House
· Garden · Office room · Gym · Deck · Equipped kitchen
Minne Elk Park · 1,636 sq.ft · 3 Bedrooms · 2 Baths · House · Garden · Office room · Gym · Deck · Equipped kitchen
Welcome to 4712 Covington Ct in Eagan, where major updates, effortless comfort, and everyday living come together in one impressive home! Beautifully maintained and move in ready. You will fall in love with the charm and cozy character that this house has to offer and with the peace of mind that comes with a new 2023 roof, 2024 HVAC system, 2025 water heater and softener, 2025 refrigerator, 2021 washer and dryer and an updated deck 2024. With substantial improvements already completed and a layout designed for modern living, this home is ready to make a lasting impression. The lower level primary suite offers room for a reading nook, the walk in closet is spacious offering beautiful built in shelving, you will love cooking in this perfect kitchen with views of the back yard from your window over the kitchen sink. Plenty of room for a home office, home gym or room to grow your family. The expansive deck offers a peaceful place to enjoy nature, entertain friends or just sit and relax. Th
USD 395,000
5833 th Street W
View photo
House · for sale
USD 599,000
USD 210/sq.ft
5833 th Street W
Minne Elk Park
· 2,842 sq.ft · 5 Bedrooms · 3 Baths · House
· Patio · Garden · Fireplace · Equipped kitchen · Parking
Minne Elk Park · 2,842 sq.ft · 5 Bedrooms · 3 Baths · House · Patio · Garden · Fireplace · Equipped kitchen · Parking
Built in 2021 by Brandl Anderson Creighton Floor plan this move-in ready five-bedroom, four-bath home without an HOA and features fresh paint and new carpeting. The open main level offers a spacious kitchen with large island, walk-in pantry and patio door, a living room with fireplace, and a flex space for whatever you want it to be. Four bedrooms and laundry are conveniently located upstairs, including the primary suite with private bath. The finished walkout lower level includes a fifth bedroom and additional family room. Enjoy a fully fenced backyard, sprinkler system and three-car drywalled garage. Lots of storage space. Just steps from Knob Hill Park with playgrounds, pickleball and basketball courts, trails and picnic areas
USD 599,000
16798 Embers Avenue # 2108
View photo
Townhouse · for sale
USD 279,900
USD 184/sq.ft
16798 Embers Avenue # 2108
Minne Elk Park
· 1,518 sq.ft · 3 Bedrooms · 1 Bath · Townhouse
· Equipped kitchen · Parking
Minne Elk Park · 1,518 sq.ft · 3 Bedrooms · 1 Bath · Townhouse · Equipped kitchen · Parking
Welcome home to this stunning, move-in-ready end-unit townhouse offering modern upgrades and effortless living from top to bottom. Boasting an open-concept layout with soaring open ceilings, this bright and airy 3-bedroom, 2-bathroom home features fresh paint throughout and brand-new carpet underfoot. The updated kitchen comes fully equipped with new kitchen appliances, perfect for everyday meals and entertaining. Major peace of mind comes included thanks to newly updated mechanical systems and items. Outside, enjoy the added privacy of being an end unit, along with a spacious 2-car garage providing ample parking and storage. Unpack, relax, and make this turnkey property yours today!
USD 279,900

Get email alerts

Don't miss out: be the first to know about new properties

The alert was correctly created

On subscribing you accept the conditions of use and the privacy policy
Alert
Receive new ads in your inbox
Save this search
Receive alerts for new listings

We'll send you an email when we have new properties for: "Properties for sale in Minne Elk Park"

The alert was correctly created

Apple Ponds
Carrollwood Estates
Get email alerts and be the first to see new listings
Required field
On subscribing I accept the terms of the privacy policy
Perfect! You'll soon start receiving new listings via email
Alert
Receive an email when we have new ads for Properties for sale in Minne Elk Park
Save this search
Filters

Bedrooms

Size (sq.ft)

sq.ft
sq.ft

Price

USD
USD

Property type

Bathrooms

Clear all filters
Receive notifications when new entries are published.