4,428 houses for sale in Minnetonka city

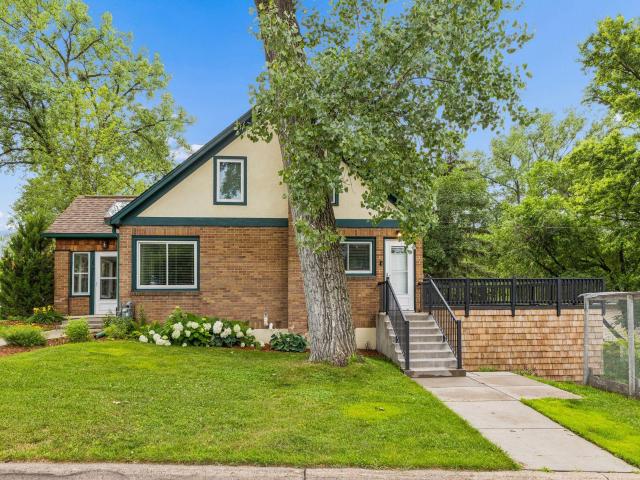
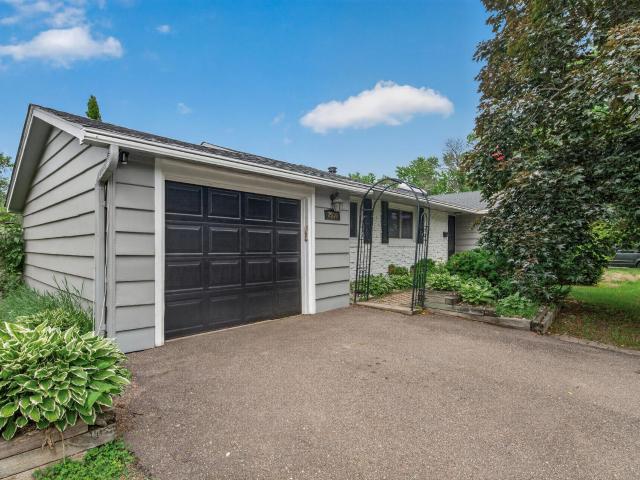
3753 Brookside Drive
View photo
House · for sale
USD 1,998,129
USD 394/sq.ft
3753 Brookside Drive
Minnetonka city
· 5,070 sq.ft · 3 Bedrooms · 3 Baths · House
· Patio · Sauna · Deck · Fireplace · Equipped kitchen · Parking
Minnetonka city · 5,070 sq.ft · 3 Bedrooms · 3 Baths · House · Patio · Sauna · Deck · Fireplace · Equipped kitchen · Parking
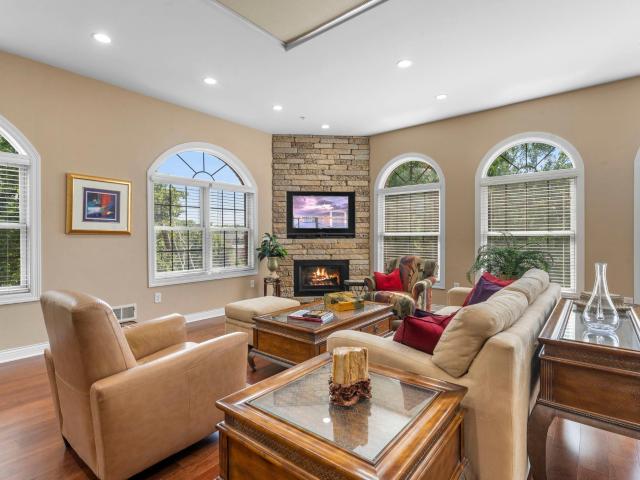
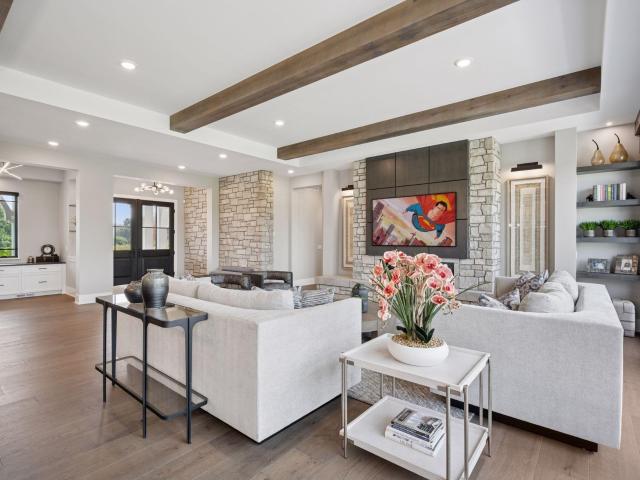
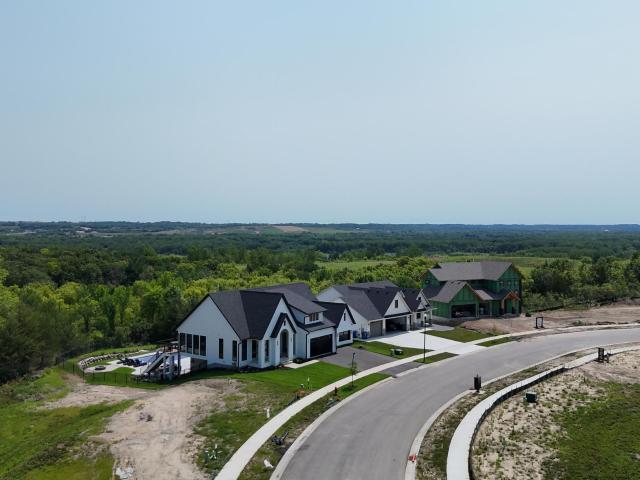
Sold before Print! Custom rambler perched on the bluff with sweeping Minnesota River Valley views. Over 5,000 finished square feet across two levels by McDonald Construction Partners. The main level opens to a great room with box-vault ceiling, gas fireplace and a wall of 11-foot windows framing the valley, flowing to a chef's kitchen with oversized island and walk-in pantry, a dining room and a sun room. Owner's suite features a box-vault ceiling, spa bath with soaking tub, tiled shower and heated floors, custom walk-in closet and a private sauna. Second bedroom with its own bath, powder room, drop zone and laundry finish the level. The walkout lower level is built to entertain: golf simulator, media and game room, granite wet bar, exercise room, third bedroom, full bath and finished storage — all opening to a paver patio. Covered Trex deck above. Three-car insulated garage with EV charger
USD 1,998,129
114012 Hundertmark Road
View photo
House · for sale
USD 349,900
USD 169/sq.ft
114012 Hundertmark Road
Minnetonka city
· 2,067 sq.ft · 4 Bedrooms · 2 Baths · House
· Garden · Parking
Minnetonka city · 2,067 sq.ft · 4 Bedrooms · 2 Baths · House · Garden · Parking
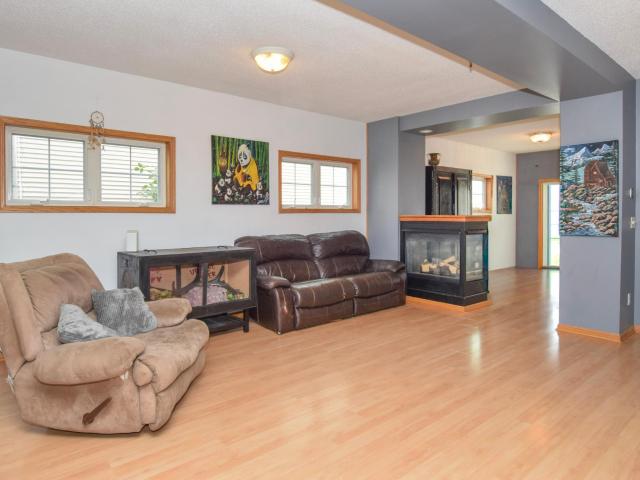
Enjoy turnkey perfection this autumn in Chaska’s premier community! This beautiful single-family home sits in an ideal location across from the elementary school, boasting a new HVAC system, a 2-year-old roof, and a convient attached garage to keep you warm all winter long. Association dues take care of your water, sewage, garbage, and yard maintenance, giving you total peace of mind and direct access to Chaska’s stunning local trails and parks. Move in before the snow flies, sellers can accommodate a quick close!
USD 349,900
8101 Westwood Hills Drive
View photo
House · for sale
USD 579,900
USD 141/sq.ft
8101 Westwood Hills Drive
Minnetonka city
· 4,090 sq.ft · 5 Bedrooms · 4 Baths · House
Minnetonka city · 4,090 sq.ft · 5 Bedrooms · 4 Baths · House
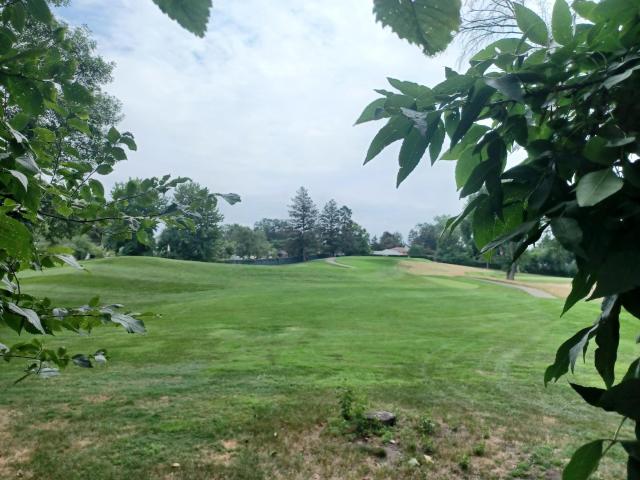
Rare opportunity to live on the prestigious Minneapolis Golf Club's 18 hole course. Great chance to build equity in this high desirable neighborhood. 1 block away from Westwood Hills Nature Center. The last 7 homes sold in 8 days or less. The home is in good condition but could use updating which could be done over time. Neighborhood supports up to just under a million. Great opportunity for the right buyer or investor. Hurry, this one won't last
USD 579,900
915 Kimberly Lane
View photo
Townhouse · for sale
USD 379,900
USD 216/sq.ft
915 Kimberly Lane
Minnetonka city
· 1,755 sq.ft · 3 Bedrooms · 2 Baths · Townhouse
· Fireplace
Minnetonka city · 1,755 sq.ft · 3 Bedrooms · 2 Baths · Townhouse · Fireplace
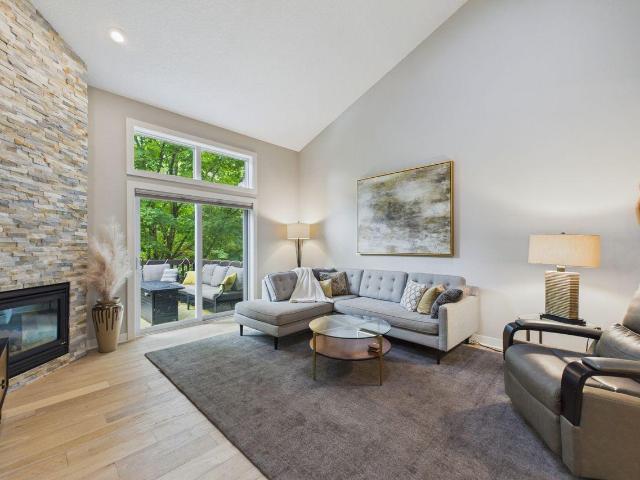
Welcome to this beautiful Chanhassen end unit townhome, where comfort, style, and opportunity come together in an exceptional location! The inviting main level features rich engineered hardwood floors, elegant plantation shutters, and a spacious primary suite designed for easy one-level living. The Great Room is the perfect place to unwind with soaring vaulted ceilings and a cozy gas fireplace. A charming French-door office offers the perfect space for working from home, reading, or a quiet retreat. The Upper Level has also been updated with engineered hardwood floors and hosts two additional generously sized bedrooms and another full bath. The unfinished lower level provides a fantastic opportunity to customize additional living space and build instant equity as your needs grow. Egress widow and rough in plumbing already in place to add an additional bedroom and bathroom. Enjoy the peaceful setting while being conveniently close to Lake Ann Park, trails, recreation, and all that Downt
USD 379,900
7974 Autumn Ridge Way
View photo
Townhouse · for sale
USD 549,900
New
7974 Autumn Ridge Way
Minnetonka city
· 3 Bedrooms · 3 Baths · Townhouse
· Patio · Garden · Deck · Equipped kitchen · Parking
Minnetonka city · 3 Bedrooms · 3 Baths · Townhouse · Patio · Garden · Deck · Equipped kitchen · Parking
Welcome to this beautifully remodeled 3-bedroom, 4-bathroom Autumn Ridge townhome, ideally positioned with sweeping views of the Chanhassen Nature Preserve! This exceptional home features a main-level primary suite, vaulted ceilings, gorgeous hardwood floors, and an open, inviting layout. The stunning updated kitchen features granite countertops and stainless steel appliances, while the vaulted living room offers direct access to the deck and peaceful nature views. The upper level includes a spacious loft, two generously sized bedrooms with walk-in closets, and a full bath. The beautifully finished walkout lower level provides additional living space, a private patio, and an impressive 400-square-foot storage room. Nearly every aspect of the home has been updated, including the bathrooms, kitchen, laundry, flooring, railings, fixtures, mechanicals, and more. The updated garage features an epoxy floor. Enjoy a private backyard, direct access to nearby nature trails, and a location close
USD 549,900
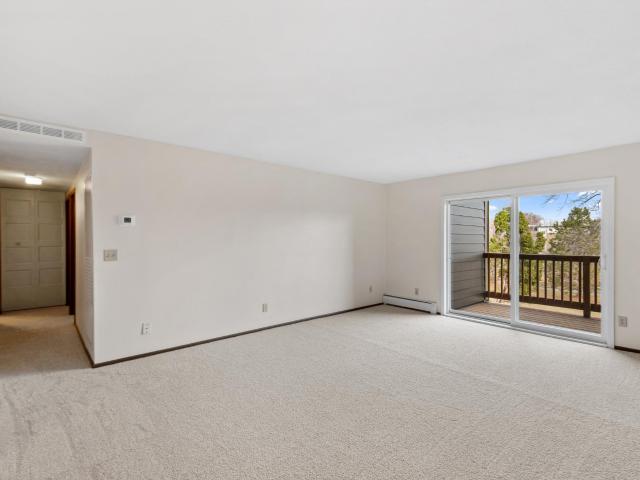
3110 N Chestnut Street # 308
View photo
House · for sale
USD 285,000
USD 247/sq.ft
3110 N Chestnut Street # 308
Minnetonka city
· 1,152 sq.ft · 2 Bedrooms · 1 Bath · House
· Deck · Equipped kitchen · Swimming pool
Minnetonka city · 1,152 sq.ft · 2 Bedrooms · 1 Bath · House · Deck · Equipped kitchen · Swimming pool
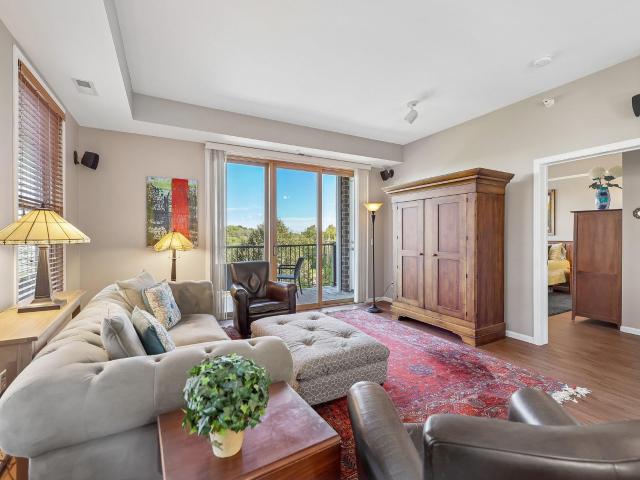
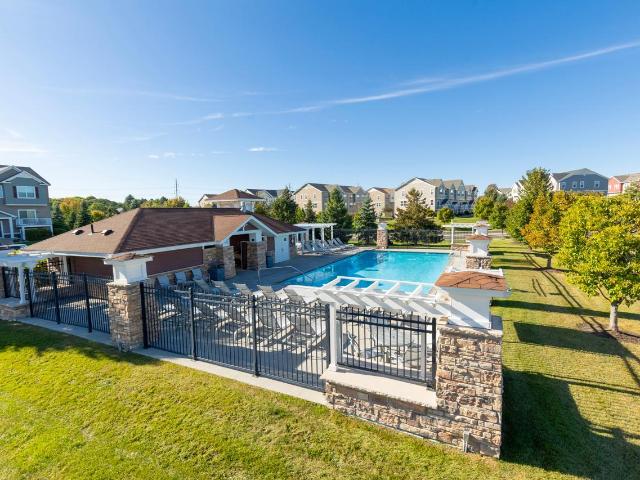
Welcome to this beautifully maintained condo building and desirable corner unit featuring 2 bedrooms and 1 bath. The spacious living area is filled with an abundance of natural sunlight, creating a bright and inviting atmosphere throughout the home. Enjoy outdoor relaxation on the private deck, perfect for morning coffee or evening entertaining. The kitchen has been thoughtfully updated with new, high-end appliances, while newer mechanicals provide added comfort and peace of mind. The wonderful association offers an impressive array of amenities, including inviting common areas, a community room, fitness center, and outdoor pool. Residents can also enjoy walking trails located just off the back of the building, providing a peaceful setting for enjoying the outdoors. With its bright corner-unit setting, generous living space, private deck, updated features, and exceptional community amenities, this condo offers a wonderful combination of comfort, convenience, and lifestyle
USD 285,000
2940 Maryland Avenue S
View photo
House · for sale
USD 420,000
USD 175/sq.ft
2940 Maryland Avenue S
Minnetonka city
· 2,400 sq.ft · 3 Bedrooms · 2 Baths · House
· Garden · Parking · Deck · Equipped kitchen · Cellar
Minnetonka city · 2,400 sq.ft · 3 Bedrooms · 2 Baths · House · Garden · Parking · Deck · Equipped kitchen · Cellar
This 3 bed, 3 bath, 2 car garage home underwent a comprehensive remodel in 2016. The kitchen features granite countertops and stainless steel appliances. The bathrooms were also renovated, giving a consistent aesthetic throughout the home. The layout is well organized, featuring two bedrooms on the upper level and a wonderful sunroom on the main level. The attached 2 car garage leads directly into a dedicated laundry/mudroom and a finished basement. The home even includes a storage room with built in shelving. Outside, a large cedar deck above the garage provides a private spot for outdoor relaxation. The property also includes three raised garden beds, two apple trees, trellised grape vines and blooming flowers all summer long. Located in the established Texa Tonka neighborhood near the Greenway, the property is positioned near numerous parks and amenities. Walkable to a dozen restaurants, coffee shops, spas and nightlife. Minutes from four highways and all three SLP schools
USD 420,000
3125 Inglewood Avenue S # 202
View photo
House · for sale
USD 499,900
USD 324/sq.ft
3125 Inglewood Avenue S # 202
Minnetonka city
· 1,539 sq.ft · 2 Bedrooms · 2 Baths · House
· Terrace · Deck · Lift
Minnetonka city · 1,539 sq.ft · 2 Bedrooms · 2 Baths · House · Terrace · Deck · Lift
Exceptional Corner Condo + Private Rooftop Deck + Quality Construction. A rare opportunity to own a sophisticated southwest corner residence in an exclusive six-unit boutique building where privacy, exceptional construction, and thoughtful design come together. This beautifully appointed home delivers the space, quality, and amenities today’s buyers are seeking. Built with superior 12-inch concrete walls and floors, the building offers remarkable sound insulation, enduring quality, and a peaceful living environment. Convenient elevator access provides effortless one-level living, while a private rooftop terrace reserved exclusively for this condo creates an extraordinary outdoor retreat. Entertain, relax under the stars, enjoy spectacular sunsets, or take in seasonal fireworks from your own private rooftop deck. Inside, abundant natural light fills the home through beautiful arched windows and a dramatic skylight. The spacious living and dining areas feature rich real cherry floors and
USD 499,900
6529 Peaceful Lane
View photo
Townhouse · for sale
USD 1,878,800
USD 435/sq.ft
6529 Peaceful Lane
Minnetonka city
· 4,316 sq.ft · 4 Bedrooms · 3 Baths · Townhouse
Minnetonka city · 4,316 sq.ft · 4 Bedrooms · 3 Baths · Townhouse
Introducing Pleasant View Pointe. Charles Cudd Luxury Community. Hazelwood Model 7 Executive Single Family Homesites to the North and 13 Luxury Villa Homesites in the quiet cul-de-sac to the south, all nestled in the heart of Chanhassen, Pleasant View Pointe blends peaceful suburban living with the natural beauty that defines this sought-after community. Designed for those who appreciate space, style, and connection, Pleasant View Pointe offers a serene neighborhood setting surrounded by rolling landscapes, mature trees, and thoughtfully planned streets. This community features modern single-family homes with high-quality craftsmanship, spacious floor plans, and architectural variety that complements the surrounding environment and provides a sense of neighborhood togetherness. Conveniently located near downtown Excelsior and Chanhassen, Pleasant View Pointe offers easy access to shopping, dining, schools, and recreation. Lake Ann Park, the Minnesota Landscape Arboretum, and a variety
USD 1,878,800
2763 Century Circle
View photo
Townhouse · for sale
USD 334,900
USD 199/sq.ft
2763 Century Circle
Minnetonka city
· 1,679 sq.ft · 2 Bedrooms · 2 Baths · Townhouse
· Patio · Garden · Deck · Fireplace · Air conditioning
Minnetonka city · 1,679 sq.ft · 2 Bedrooms · 2 Baths · Townhouse · Patio · Garden · Deck · Fireplace · Air conditioning
Don't miss this beautifully maintained end-unit townhome on a cul-de-sac in Arboretum Village, offering 2 bedrooms, and 3 bathrooms. Featuring 11-foot ceilings, two fireplaces, and a private backyard with deck & private walk-out patio. Major updates include updating the deck, new water softener, and brand new furnace & AC in 2025. Ability to add a 3rd bedroom in the lower level. This townhouse has been well maintained, and is ready for the next owner to call home!
USD 334,900
9630 Independence Circle # 103
View photo
House · for sale
USD 325,000
USD 194/sq.ft
9630 Independence Circle # 103
Minnetonka city
· 1,668 sq.ft · 2 Bedrooms · 2 Baths · House
· Patio · Fireplace · Equipped kitchen
Minnetonka city · 1,668 sq.ft · 2 Bedrooms · 2 Baths · House · Patio · Fireplace · Equipped kitchen
This is truly one-level living at its finest! This beautifully maintained corner, end unit condo offers effortless living, exceptional natural light, serene pond and wetland views, and a low-maintenance, lock-and-leave lifestyle. The stunning open floor plan features soaring ceilings, tall windows, and beautiful laminate flooring throughout, creating an airy, spacious feel with easy everyday maintenance. The inviting living room centers around a cozy gas fireplace and custom built-ins, with abundant natural light and a seamless walkout to your private patio space – perfect place to relax & unwind. The spacious kitchen is designed for both everyday living and entertaining, featuring upgraded countertops, abundant cabinetry, generous storage, and a double-height island that helps keep cooking prep tucked away from the main living space. A new oven in 2025 adds to the home's thoughtful updates. The generous primary suite offers a private bath with soaking tub and a vast walk-in closet. In
USD 325,000
3971 Princeton Avenue
View photo
House · for sale
USD 535,000
USD 285/sq.ft
3971 Princeton Avenue
Minnetonka city
· 1,873 sq.ft · 3 Bedrooms · 2 Baths · House
· Patio · Garden · Parking · Equipped kitchen · Cellar
Minnetonka city · 1,873 sq.ft · 3 Bedrooms · 2 Baths · House · Patio · Garden · Parking · Equipped kitchen · Cellar
Nestled in St. Louis Park's sought-after Minikahda Vista neighborhood, this classic one-and-a-half story home offers the perfect blend of comfort and location. The main level features two bedrooms and hardwood floors throughout, along with a kitchen outfitted with stainless steel appliances. A three season porch off the main floor extends your living space outdoors, perfect for morning coffee or evening unwinding. Upstairs, the large, fully finished half story creates a wonderful main bedroom retreat, offering a sense of privacy tucked away from the main living spaces. Downstairs, the finished basement adds more gathering space as well as a bonus nook and additional bathroom. Step into the peaceful backyard complete with a stone patio and mature trees. A 2-car detached garage rounds out this well-located home, just blocks from the shops and restaurants of Excelsior and Grand, the Chain of Lakes, and miles of parks, bike trails, and nature walks right outside your door
USD 535,000
4124 Raleigh Avenue
View photo
House · for sale
USD 614,900
USD 326/sq.ft
New
4124 Raleigh Avenue
Minnetonka city
· 1,884 sq.ft · 3 Bedrooms · 1 Bath · House
· Garden
Minnetonka city · 1,884 sq.ft · 3 Bedrooms · 1 Bath · House · Garden
A timeless classic two story on a quiet street in the high demand Minikahda Vista area of St. Louis Park. Set within the city's most treasured neighborhood, it has the look and feel of an Edina Country Club home. This well cared for three-bedroom, two-bath home offers timeless character, architectural details, custom screened-in gazebo in the private backyard. This lovely home captures the romance, character, and quiet elegance of 1937. Where beautiful architecture, mature trees, and a true sense of place endure. Close distance to the elementary school, shops and dining at Excelsior and Grand. This is a gem
USD 614,900
6270 6th Street NE
View photo
House · for sale
USD 289,900
USD 192/sq.ft
6270 6th Street NE
Minnetonka city
· 1,507 sq.ft · 3 Bedrooms · 2 Baths · House
· Garden · Equipped kitchen · Cellar
Minnetonka city · 1,507 sq.ft · 3 Bedrooms · 2 Baths · House · Garden · Equipped kitchen · Cellar
Wonderfully recently refreshed home with new flooring including refinished hardwood on main level, LVP in kitchen and bath, new carpet downstairs. Lots of original charm and ready for its next owner. Bathrooms feature new toilets and vanities. Spacious main level with huge windows in living room allowing tons of light. Basement has additional space that could be finished. Brand new electrical panel just installed. Roof replaced in 2015. Great fenced off backyard. Must see to appreciate at this price
USD 289,900
7930 W 26th Street
View photo
House · for sale
USD 400,000
USD 186/sq.ft
7930 W 26th Street
Minnetonka city
· 2,142 sq.ft · 3 Bedrooms · 2 Baths · House
· Garden
Minnetonka city · 2,142 sq.ft · 3 Bedrooms · 2 Baths · House · Garden
Everything you'd normally budget for is already done — the roof is just 5 years old, the heating and cooling were fully upgraded with energy-efficient mini-splits and heat pumps zoned to 7 spaces, and brand-new luxury vinyl plank flooring (2026) freshens every bedroom. Welcome to this beautifully updated 3-bedroom, 3-bathroom rambler in the sought-after South Westwood Hills neighborhood of Saint Louis Park, offering easy one-level living with all three bedrooms on the main floor and a primary suite featuring a soaking tub and separate shower. An awesome skylight floods the entry with natural light, instantly brightening the moment you step inside. The finished lower level adds a large family room with brand-new carpet and a dry bar — perfect for entertaining — and with a ton of finished square footage, a bonus storage room, and an additional shed, there's space for living, storing, and hobbies alike. Step outside to a serene, fully fenced backyard retreat, ideal for unwinding or hostin
USD 400,000
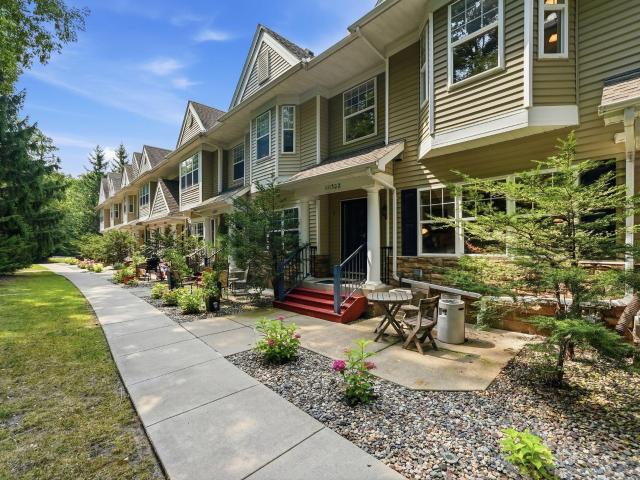
111302 Village Road # 2
View photo
Townhouse · for sale
USD 314,900
USD 191/sq.ft
111302 Village Road # 2
Minnetonka city
· 1,647 sq.ft · 2 Bedrooms · 2 Baths · Townhouse
· Fireplace · Equipped kitchen · Parking
Minnetonka city · 1,647 sq.ft · 2 Bedrooms · 2 Baths · Townhouse · Fireplace · Equipped kitchen · Parking
Welcome to this beautifully maintained 2-bedroom, 3-bathroom side-by-side townhome in the heart of Chaska! Designed with comfort and functionality in mind, this home features an open-concept main level with 9-foot ceilings, abundant natural light, and a cozy gas fireplace that creates a warm and inviting living space. The well-appointed kitchen is perfect for everyday living and entertaining, offering rich maple cabinetry, maple hardwood floors, a center island, and a corner pantry. A convenient half bathroom completes the main level. Upstairs, you'll find two spacious bedrooms, each with large closets and access to their own bathrooms. The primary suite features an updated shower, while the secondary bathroom includes an updated bathtub, providing modern comfort throughout. One of the home's standout features is the heated underground garage with its own private garage door, offering added security, convenience, and protection from the elements year-round. Ideally located near parks,
USD 314,900
450 Ford Road # 225
View photo
House · for sale
USD 185,000
USD 163/sq.ft
450 Ford Road # 225
Minnetonka city
· 1,130 sq.ft · 2 Bedrooms · 2 Baths · House
· Swimming pool · Gym · Deck · Balcony · Equipped kitchen · Air conditioning · Parking
Minnetonka city · 1,130 sq.ft · 2 Bedrooms · 2 Baths · House · Swimming pool · Gym · Deck · Balcony · Equipped kitchen · Air conditioning · Parking
Enjoy this updated 2-bedroom, 2-bath St. Louis Park condo with a bright north-facing living area and balcony overlooking tranquil nature and walking paths. Fresh paint, luxury vinyl plank flooring, new carpeting, upgraded kitchen countertops, and a new refrigerator enhance comfort and style. Central air keeps the space comfortable year-round. The building boasts extensive renovations including a new roof, siding, windows, and decks, plus upgraded pool and hot tub, modern gym, and party room. Heated underground parking with car wash, storage lockers, and on-site laundry add convenience. Located near highways 169 and 394, The Shops at West End, Ridgedale Center, Costco, dining, entertainment, Brookview Golf Course, and Medicine Lake, this home offers a perfect blend of updates, amenities, and prime location
USD 185,000
2824 Idaho Avenue S
View photo
House · for sale
USD 415,000
USD 269/sq.ft
2824 Idaho Avenue S
Minnetonka city
· 1,539 sq.ft · 4 Bedrooms · 1 Bath · House
· Patio · Garden · Deck · Air conditioning
Minnetonka city · 1,539 sq.ft · 4 Bedrooms · 1 Bath · House · Patio · Garden · Deck · Air conditioning
Welcome home to this charming and character-filled bungalow in the heart of Saint Louis Park. From the moment you enter the home, gleaming hardwood floors and abundant natural light set a cozy, inviting tone throughout the main level. The pride of ownership shows in a long list of recent improvements, so you can move in with confidence: New roof (2023), New fence (2022), New A/C unit (2021), New water heater (2020), Backyard patio addition + newly stained deck — perfect for summer evenings and weekend entertaining. Out back, the fully fenced yard offers a private retreat with plenty of room to relax, garden, or gather. Location, location, location. Just moments from Bronx Park and minutes to the Cedar Lake Regional Trail, you'll love the easy access to green space, biking, and everything Saint Louis Park has to offer. Enjoy close proximity to neighborhood favorites, with convenient access to Hwy 100 and I-394 for quick trips to Uptown, Downtown Minneapolis, and the West End. Character,
USD 415,000
4205 Walnut Road
View photo
House · for sale
USD 509,900
USD 169/sq.ft
Updated
4205 Walnut Road
Minnetonka city
· 3,014 sq.ft · 4 Bedrooms · 3 Baths · House
· Deck · Fireplace · Equipped kitchen · Parking · Cellar
Minnetonka city · 3,014 sq.ft · 4 Bedrooms · 3 Baths · House · Deck · Fireplace · Equipped kitchen · Parking · Cellar
A Wonderful opportunity to own this warm and inviting, and extensively updated home! This lovely 4BR, 4BA, walkout, with a 3-car garage, has been thoughtfully upgraded with beautiful high-end finishes and is located on a quiet cul-de-sac with private views! This home is move-in ready with a long list of impressive amenities! Here are just a few of the highlights; A professionally painted interior and new plush carpeting! Lovely granite countertops in kitchen and on the large island, porcelain tile flooring, and all new gorgeous stainless kitchen appliances! Not one but two gas fireplaces, a convenient main-level laundry and a main-level mud room! This home also has a fabulously finished walkout basement with a gas stone fireplace, built-in cabinetry, wine refrigerator, and more granite countertops! The Master Bedroom Suite has a remodeled bathroom, and His and Hers walk-in closets! You will love the wonderful maintenance-free Deck, the solid six-paneled wood doors, the upgraded bathroo
USD 509,900
3947 Valencia Lane
View photo
House · for sale
USD 589,000
USD 178/sq.ft
3947 Valencia Lane
Minnetonka city
· 3,305 sq.ft · 4 Bedrooms · 3 Baths · House
· Deck · Equipped kitchen · Parking · Air conditioning · Cellar
Minnetonka city · 3,305 sq.ft · 4 Bedrooms · 3 Baths · House · Deck · Equipped kitchen · Parking · Air conditioning · Cellar
Must see! Fully Finished 3 bedroom up 2 story in high demand Chevalle Neighborhood. Great views off the maintenance free deck. Large open floor plan. Upper level has 3 large bedrooms and a loft. Main floor has open kitchen and bright open great room. Basement is finished with family room, walkout and 4th bedroom/bathroom. Primary bedroom is large and offers private bathroom and large walkin closet. Upper level launry and 2 story foyer. New concrete apron on garage. 2026 New AC. Great location and close to amazing trails and bus service to Minnetonka schools
USD 589,000
2913 Florida Avenue S
View photo
House · for sale
USD 399,000
USD 259/sq.ft
2913 Florida Avenue S
Minnetonka city
· 1,539 sq.ft · 4 Bedrooms · 2 Baths · House
· Patio · Garden · Fireplace · Parking
Minnetonka city · 1,539 sq.ft · 4 Bedrooms · 2 Baths · House · Patio · Garden · Fireplace · Parking
Charming Saint Louis Park Gem on a Rare Double Lot! Built in 1938 and looking for it's 5th owner. This delightful home offers the perfect blend of character and convenience with an attached two-car garage and driveways accessible from both front and rear of the property, perfect for a boat, or yard and gardening purposes. Ample parking! Step inside to a bright and welcoming living room featuring a cozy fireplace, beautiful natural hardwood floors, coved ceilings, and timeless paneled doors. The lower level includes an egress window, providing flexibility for additional living space, or a 4th bedroom along with 3/4 bath. Plenty of storage on lower level! Upper level includes walk-in closet. Enjoy the extra outdoor space and backyard patio. Endless possibilities, excellent location close to parks, shopping, lakes, dining and more. A wonderful opportunity you won't want to miss!
USD 399,000
2508 Schneider Court
View photo
House · for sale
USD 579,900
USD 185/sq.ft
2508 Schneider Court
Minnetonka city
· 3,122 sq.ft · 5 Bedrooms · 3 Baths · House
· Garden · Deck · Fireplace · Equipped kitchen · Parking · Cellar
Minnetonka city · 3,122 sq.ft · 5 Bedrooms · 3 Baths · House · Garden · Deck · Fireplace · Equipped kitchen · Parking · Cellar
Original owner 5 bedroom home is on a beautiful, private lot with great access to parks, trails, retail and dining options. The upper level has four bedrooms, which includes a large primary bedroom with a cozy sitting area and its own bath. The kitchen has been updated with quartz countertops, a tile backsplash and stainless steel appliances. Also updated are the carpet on the main and upper levels, luxury vinyl plank in the primary bath, upper level full bath and laundry room, some interior and exterior lighting, overhead garage doors and opener, and the furnace. The finished walkout basement features a family room with recessed lighting and a gas fireplace, a fifth bedroom, a three-quarter bath, and a storage/mechanical room. The 13x12 deck off the kitchen/dining area also provides access to the beautiful, private back yard. A new asphalt driveway was just installed in the summer of 2026
USD 579,900
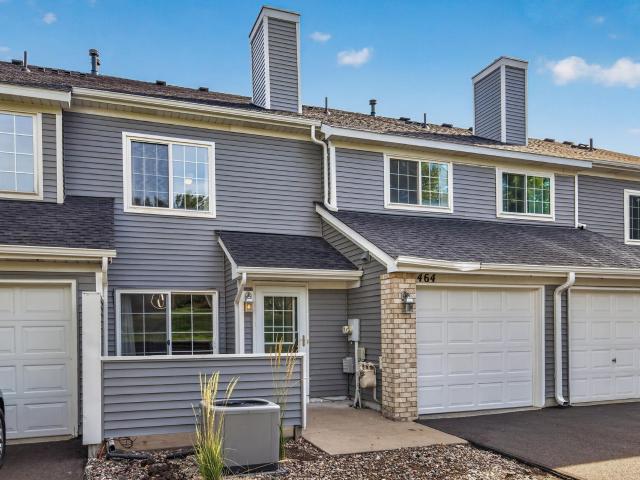
464 Heartland Court
View photo
Townhouse · for sale
USD 229,900
USD 213/sq.ft
464 Heartland Court
Minnetonka city
· 1,076 sq.ft · 2 Bedrooms · 1 Bath · Townhouse
· Fireplace · Equipped kitchen · Air conditioning
Minnetonka city · 1,076 sq.ft · 2 Bedrooms · 1 Bath · Townhouse · Fireplace · Equipped kitchen · Air conditioning
Move in ready with standout updates already done, this townhome delivers the modern style and value today’s buyers want. Enjoy laminate flooring throughout (2021), updated stair treads and base trim (2022), and a refreshed living space featuring a marble fireplace surround and mantel (2023) plus a bold accent wall (2023). Major upgrades include a new furnace and central air system with air purification (2022), new kitchen and mechanical updates — dishwasher, garbage disposal, water heater, and sink faucets (2021), and a freshly renovated bathroom with a deluxe walk-in shower and fully tiled walls and floors (2023). With big ticket items already taken care of, this home offers efficiency, comfort, and modern appeal in a great location close to everything you need and more
USD 229,900
2849 Jersey Avenue S
View photo
House · for sale
USD 369,900
USD 199/sq.ft
2849 Jersey Avenue S
Minnetonka city
· 1,851 sq.ft · 3 Bedrooms · 2 Baths · House
· Garden · Equipped kitchen · Parking
Minnetonka city · 1,851 sq.ft · 3 Bedrooms · 2 Baths · House · Garden · Equipped kitchen · Parking
Charming and inviting 3BR/2BA home in a fantastic St. Louis Park location near Bronx Park! Step inside to find a bright and welcoming main level featuring a spacious living room, comfortable dining area, and galley style kitchen, along with two generously sized bedrooms and a full bath. New flooring throughout most of the home and fresh paint add a clean, refreshed feel. Upstairs, discover a spacious third bedroom with a large dormer and an abundance of closet and storage space. The finished lower level offers a cozy family room with a bar area—ideal for entertaining—plus a versatile bonus room and 3/4 bath. Outside, enjoy a well-maintained yard and detached, insulated 2-car garage. Newer vinyl siding, adding to the home's appeal and peace of mind. Conveniently located just steps from the bus line and close to parks, this move-in-ready home is one you won't want to miss!
USD 369,900
185 Liberty Heights Drive
View photo
House · for sale
USD 625,000
USD 372/sq.ft
185 Liberty Heights Drive
Minnetonka city
· 1,679 sq.ft · 2 Bedrooms · 2 Baths · House
· Office room · Fireplace · Equipped kitchen
Minnetonka city · 1,679 sq.ft · 2 Bedrooms · 2 Baths · House · Office room · Fireplace · Equipped kitchen
This home in the Adelwood by Del Webb community is truly special. The current owners have made numerous improvements of their own, in addition to selecting many upgrades from the builder. They have paid close attention to the details, and it shows throughout the home. The wide, welcoming foyer sets the tone as you enter the home. A doorway on the right leads to a flex room that could be used as a guest bedroom, office, or TV room. The batten board millwork and faux grasscloth wallpaper add a warm touch. The very spacious living room is bright and sunny with a wall of windows framed with custom drapes. The focal point of this room is a gas fireplace with a floor-to-ceiling stone surround and custom built-in bookcase. An informal dining room has more than enough space for a large table set and your sideboard or buffet. The kitchen has been thoughtfully upgraded with many custom lighting touches, roll-out cabinet shelving, a reverse osmosis system, and more. Off the back of the home is th
USD 625,000
6518 Peaceful Lane
View photo
Townhouse · for sale
USD 2,017,000
USD 467/sq.ft
6518 Peaceful Lane
Minnetonka city
· 4,316 sq.ft · 4 Bedrooms · 3 Baths · Townhouse
Minnetonka city · 4,316 sq.ft · 4 Bedrooms · 3 Baths · Townhouse
Sold before print. Introducing Pleasant View Pointe. Charles Cudd Luxury Community. Hazelwood Model 7 Executive Single Family Homesites to the North and 13 Luxury Villa Homesites in the quiet cul-de-sac to the south, all nestled in the heart of Chanhassen, Pleasant View Pointe blends peaceful suburban living with the natural beauty that defines this sought-after community. Designed for those who appreciate space, style, and connection, Pleasant View Pointe offers a serene neighborhood setting surrounded by rolling landscapes, mature trees, and thoughtfully planned streets. This community features modern single-family homes with high-quality craftsmanship, spacious floor plans, and architectural variety that complements the surrounding environment and provides a sense of neighborhood togetherness. Conveniently located near downtown Excelsior and Chanhassen, Pleasant View Pointe offers easy access to shopping, dining, schools, and recreation. Lake Ann Park, the Minnesota Landscape Arbore
USD 2,017,000
7772 Arboretum Village Circle
View photo
Townhouse · for sale
USD 200,000
USD 204/sq.ft
7772 Arboretum Village Circle
Minnetonka city
· 980 sq.ft · 2 Bedrooms · 1 Bath · Townhouse
· Patio · Equipped kitchen · Parking
Minnetonka city · 980 sq.ft · 2 Bedrooms · 1 Bath · Townhouse · Patio · Equipped kitchen · Parking
Exceptional location in the heart of Chanhassen! This well-maintained 2-bedroom, 1.5-bath townhome offers comfortable living with convenient access to shopping, restaurants, golf courses, healthcare, and the nearby Arboretum. The 2nd level features a spacious living room, functional kitchen, dining area, and a convenient half bath. Step outside from the dining room to a private patio overlooking a green space with walking paths and a PARK! —perfect for relaxing or enjoying the outdoors. The 3rd level you'll find two generously sized bedrooms and a full bath. Also has laundry on this level which is a PLUS! On the main level, there is an extra-deep one-car garage that provides additional storage space for bikes, seasonal items, or hobby equipment. Whether you're a first-time buyer, looking to downsize, or seeking a low-maintenance lifestyle in a fantastic location, this townhome is one you won't want to miss!
USD 200,000
6417 Riverview Terrace NE
View photo
House · for sale
USD 499,950
USD 208/sq.ft
Updated
6417 Riverview Terrace NE
Minnetonka city
· 2,400 sq.ft · 5 Bedrooms · 3 Baths · House
· Terrace · Deck · Balcony · Equipped kitchen · Parking
Minnetonka city · 2,400 sq.ft · 5 Bedrooms · 3 Baths · House · Terrace · Deck · Balcony · Equipped kitchen · Parking
Beautiful move in ready home near the Mississippi River. Many recent updates including new: decks, balcony off primary, HVAC, kitchen cabinets, counters, SS appliances, all three bathrooms remodeled, new carpet and flooring, freshly painted, new lighting throughout, freshly painted exterior, new driveway and retaining walls, new water fall feature, new garage door. Move in and enjoy! Designer chefs kitchen with Maple cabinets, SS appliances, and quartz counter tops. Primary suite with balcony and private bath, tiled surround, rain head shower head, glass shower door. Very nice layout with large living spaces and bedrooms. You will be blown away before even entering the home by the new driveway, water fall feature, and stunning curb appeal. The U shaped driveway features a water fall in the middle, made of rocks found on the property. Walking inside, be prepared for rapid heart rate and shortness of breath as you take in the vaulted kitchen ceiling, chef's kitchen, french doors to the d
USD 499,950
220 Frontier Court
View photo
House · for sale
USD 1,450,000
USD 325/sq.ft
220 Frontier Court
Minnetonka city
· 4,456 sq.ft · 4 Bedrooms · 3 Baths · House
· Garden · Equipped kitchen · Parking · Cellar
Minnetonka city · 4,456 sq.ft · 4 Bedrooms · 3 Baths · House · Garden · Equipped kitchen · Parking · Cellar
Incredible opportunity to own 52.5 feet of prime, level sandy-bottom lakeshore on coveted Lotus Lake in the heart of Chanhassen. Nestled on a private cul-de-sac, this custom home is move-in ready and designed for making lasting memories. Offering a spacious, functional layout, it's ideal for both everyday living and entertaining, featuring an impressive two-story great room, chef's kitchen, and a generous owner's suite. Thoughtful upgrades include fresh paint throughout, newly refinished Brazilian cherry hardwood floors, Wi-Fi-enabled smart thermostats and garage door opener, EV charging, blackout blinds and shades throughout, a naturally cool wine cellar/cold storage room, beverage cooler, a large built-in safe in the lower level, and a newly installed in-ground irrigation system that keeps the beautifully landscaped yard lush and low maintenance. Enjoy not only your own private lakeshore, but also deeded access through the Frontier Trail Association, featuring a private boat launch,
USD 1,450,000
7706 Erie Avenue
View photo
House · for sale
USD 360,000
USD 181/sq.ft
7706 Erie Avenue
Minnetonka city
· 1,981 sq.ft · 3 Bedrooms · 1 Bath · House
· Garden · Office room · Deck · Fireplace
Minnetonka city · 1,981 sq.ft · 3 Bedrooms · 1 Bath · House · Garden · Office room · Deck · Fireplace
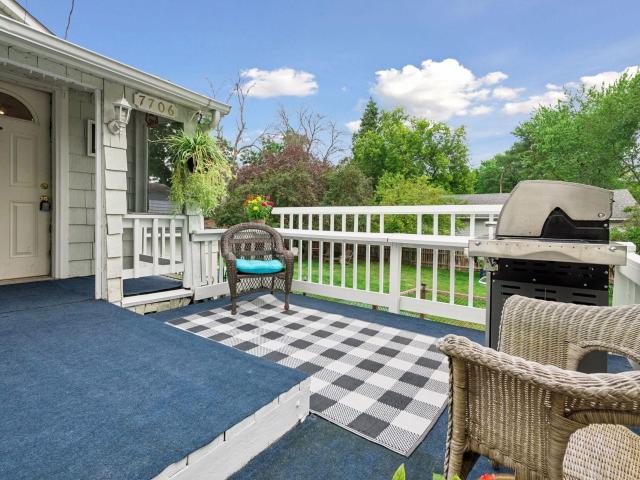
If you’re looking for serious daily convenience, 7706 Erie Ave puts you right in the heart of Chanhassen. With downtown restaurants, scenic trails/parks, and lakes virtually in your backyard, your morning coffee, daily errands, and evening dinner spots are all an easy stroll away. This gem pairs historic character with the modern function you actually want. Rich hardwood floors run through a welcoming living room anchored by a classic fireplace and built-ins. Everyday living is made easy with a practical mudroom for daily drop-offs, beautifully updated baths, that elusive 3-bedrooms-on-one-level layout upstairs and a main level office/den. Updated windows bring in generous natural light throughout, while a new boiler delivers quiet, energy-efficient reliability. Step out onto the charming front deck to take in the neighborhood, or unwind on the back deck overlooking a private, fully fenced yard built for pets and summer BBQs. A rare piece of Chanhassen history with the connected lifest
USD 360,000

Get email alerts

Don't miss out: be the first to know about new properties

The alert was correctly created

On subscribing you accept the conditions of use and the privacy policy
Alert
Receive new ads in your inbox
Save this search
Receive alerts for new listings

We'll send you an email when we have new properties for: "Houses for sale in Minnetonka city"

The alert was correctly created

Oak Knoll, Minnetonka city Hennepin County Minnesota
55305
Get email alerts and be the first to see new listings
Required field
On subscribing I accept the terms of the privacy policy
Perfect! You'll soon start receiving new listings via email
Alert
Receive an email when we have new ads for Houses for sale in Minnetonka city
Save this search
Filters

Bedrooms

Size (sq.ft)

sq.ft
sq.ft

Price

USD
USD

Property type

Bathrooms

Clear all filters
Receive notifications when new entries are published.