4,428 houses for sale in Minnetonka city

1353 White Oak Drive
View photo
Townhouse · for sale
USD 399,900
USD 151/sq.ft
1353 White Oak Drive
Minnetonka city
· 2,648 sq.ft · 3 Bedrooms · 3 Baths · Townhouse
· Fireplace · Equipped kitchen
Minnetonka city · 2,648 sq.ft · 3 Bedrooms · 3 Baths · Townhouse · Fireplace · Equipped kitchen
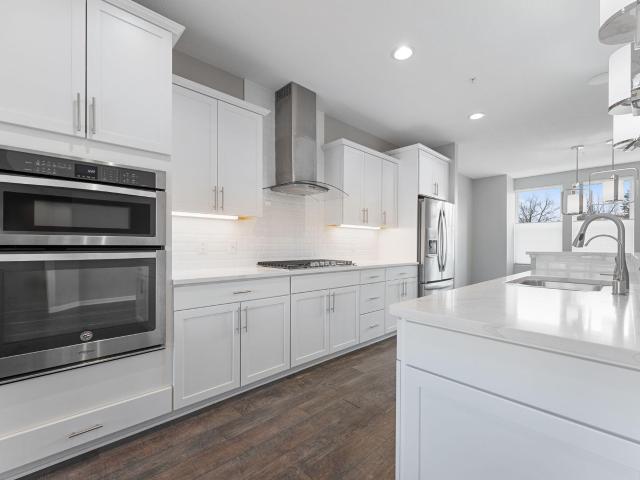
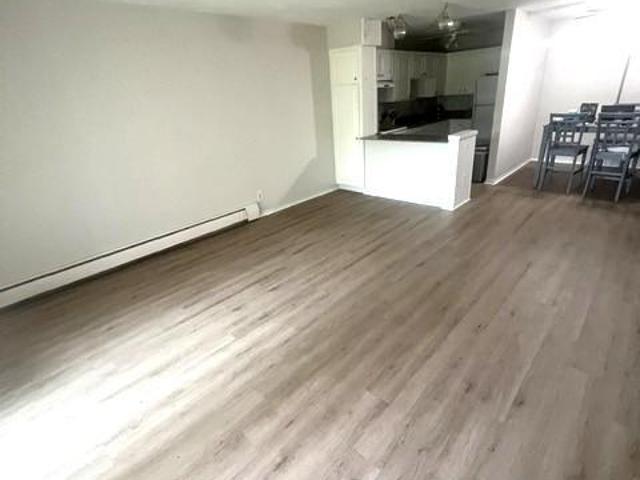
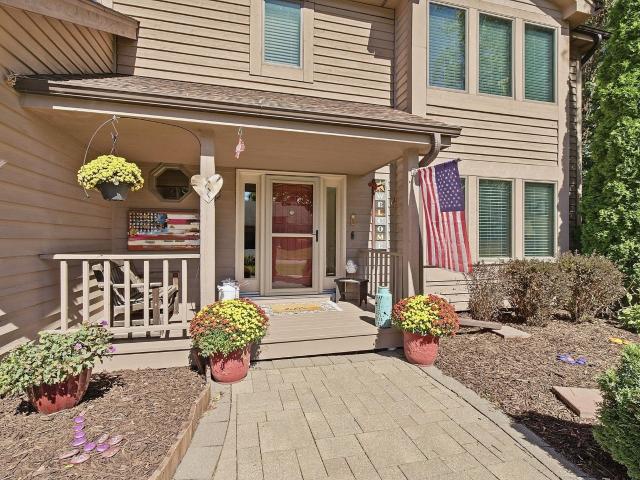
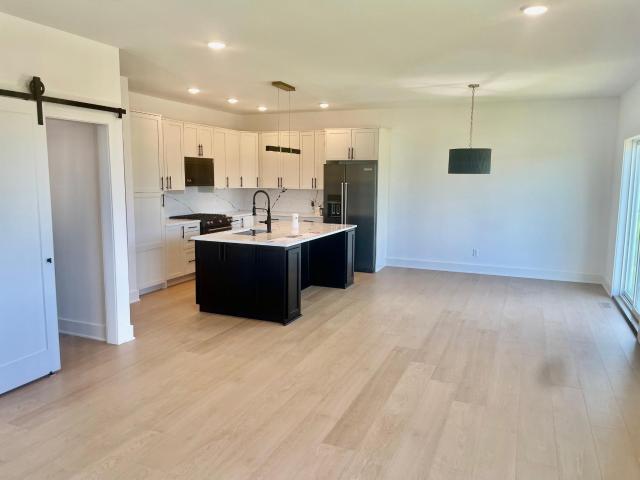
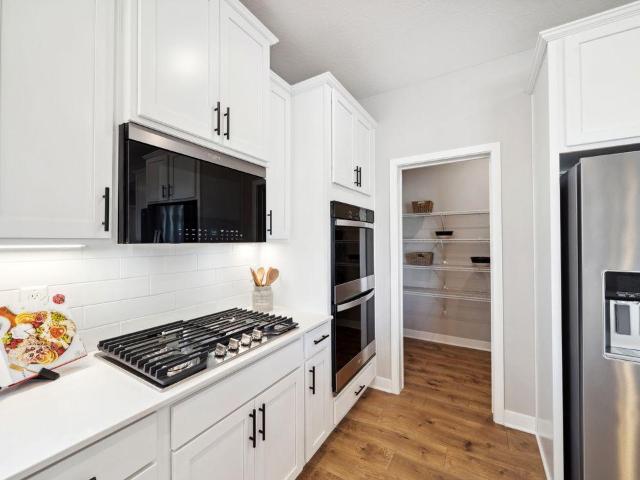
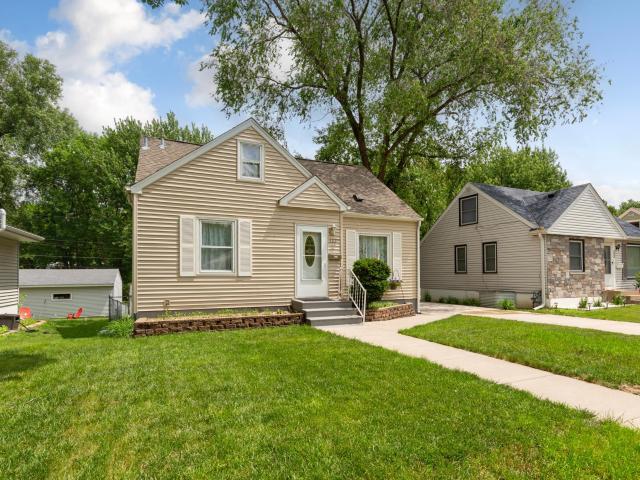
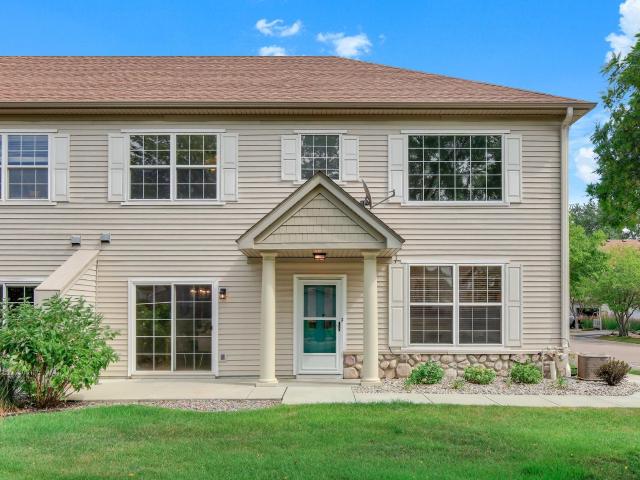
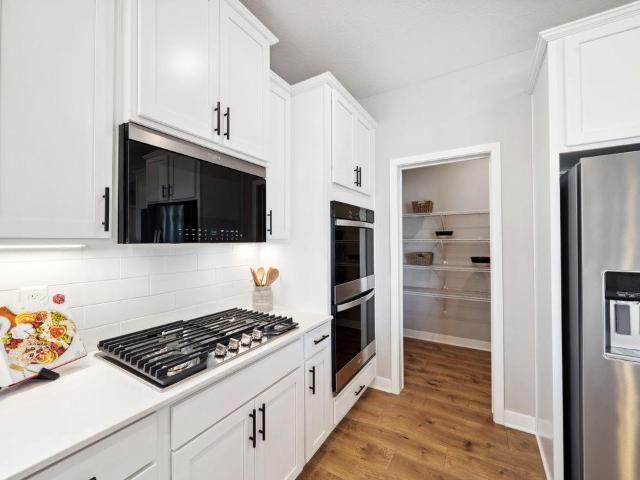
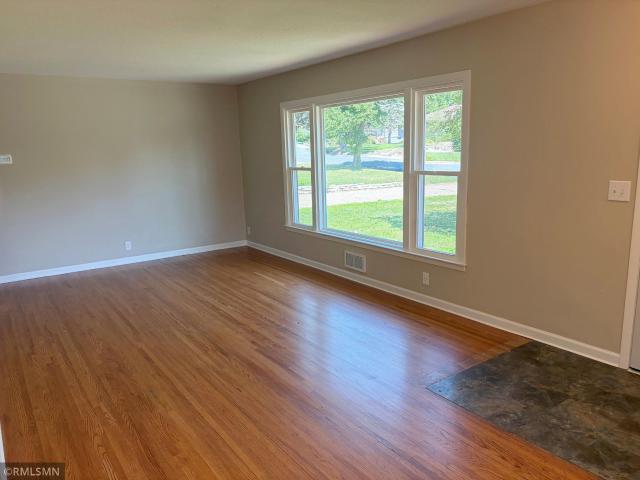
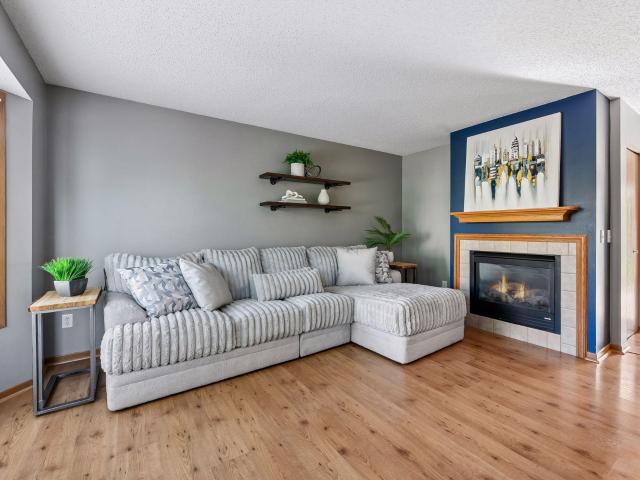
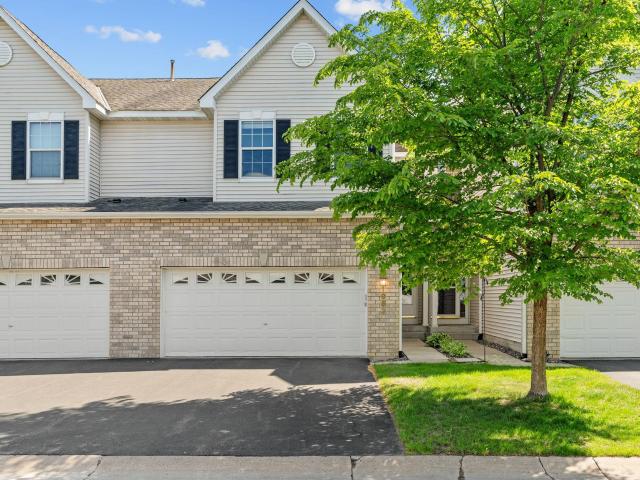
Welcome home to this spacious 3 bedroom, 4 bath condo with over 2,600 sq ft of living space! Vaulted ceilings and floor to ceiling windows bring in tons of natural light, while the gas fireplace makes the main living area feel warm and inviting. The kitchen and primary bath feature beautiful finishes, and luxury vinyl plank flooring flows throughout the home. The lower level offers a large rec room, additional bedroom, and full bath, perfect for guests or extra living space. The loft offers even more flexibility with the opportunity to create a 4th bedroom. Conveniently located near Target, Costco, Chaska Community Center, Firemen's Park, and Highways 41 and 212. A spacious home in a great Chaska location!
USD 399,900
3709 Grand Way # 122
View photo
House · for sale
USD 399,900
USD 390/sq.ft
3709 Grand Way # 122
Minnetonka city
· 1,023 sq.ft · 1 Bedroom · 1 Bath · House
· Patio · Office room · Equipped kitchen
Minnetonka city · 1,023 sq.ft · 1 Bedroom · 1 Bath · House · Patio · Office room · Equipped kitchen
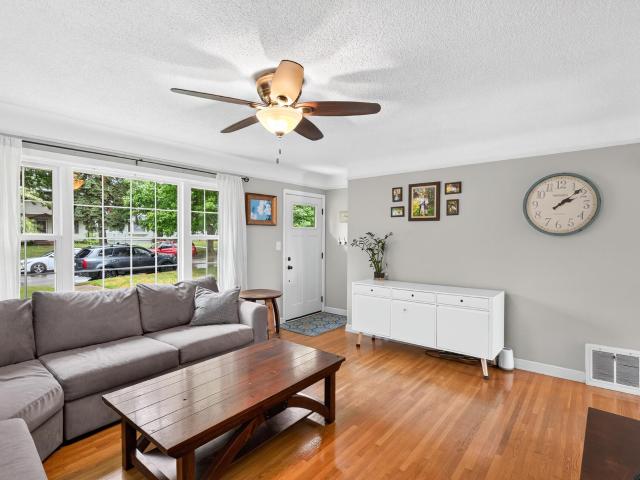
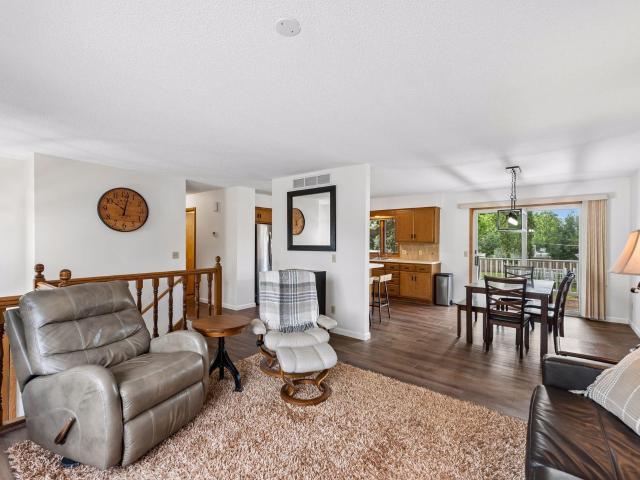
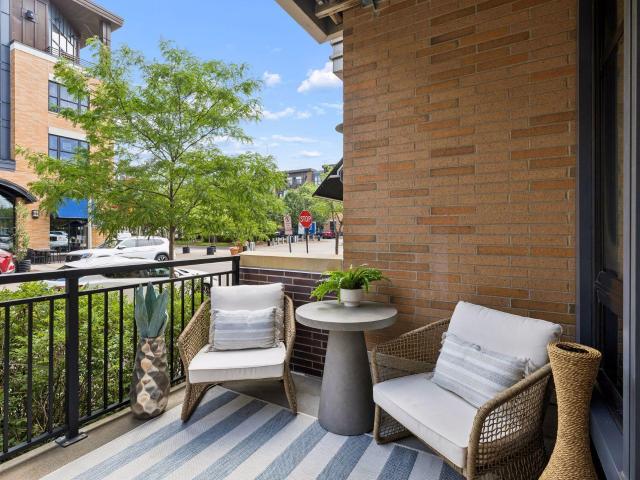
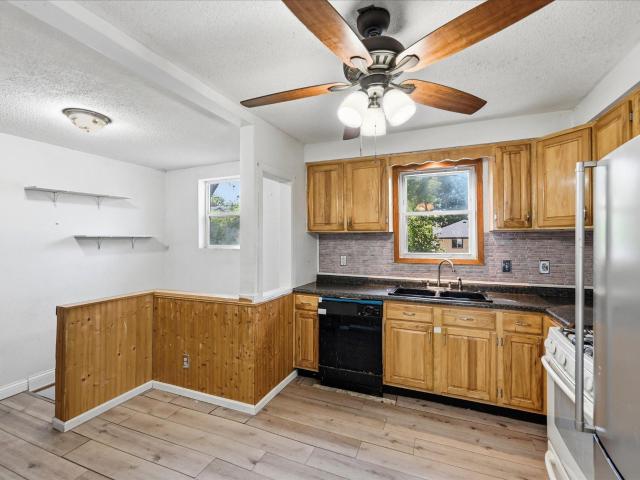
A special soft contemporary style complements this light filled, SOUTH facing condo at Excelsior and Grand. You will LOVE this main floor accessibility. Step right outside onto your private patio, perfect for easy dog walking. You will also catch the vibe of this vibrant location and the unrivaled convenience of living here. Extra high ceilings of 9+ feet and nearly floor to ceiling windows lend an airy and spacious feel. Newer flooring flows throughout the main living area, enabling flexible use spaces. Two interchangeable spaces offer den, dining and home office location options. A sleeper sofa for an overnight guest is another great option with the half bath nearby. Clean, bright and professionally painted throughout are walls/woodwork/cabinetry and doors. All in a fresh neutral tone. Enjoy all new sophisticated lighting. Additional lighting locations were added which feature a pretty chandelier that captivates the living/dining area. Appliances in the kitchen are stainless steel an
USD 399,900
4015 Oakland Street
View photo
House · for sale
USD 450,000
USD 266/sq.ft
4015 Oakland Street
Minnetonka city
· 1,690 sq.ft · 2 Bedrooms · 2 Baths · House
· Garden · Deck
Minnetonka city · 1,690 sq.ft · 2 Bedrooms · 2 Baths · House · Garden · Deck
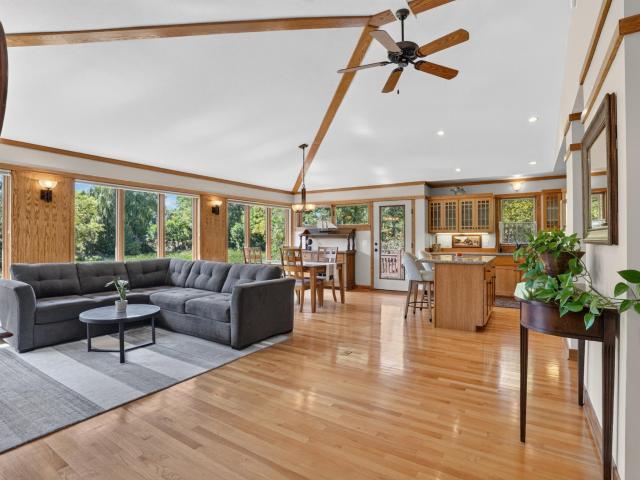
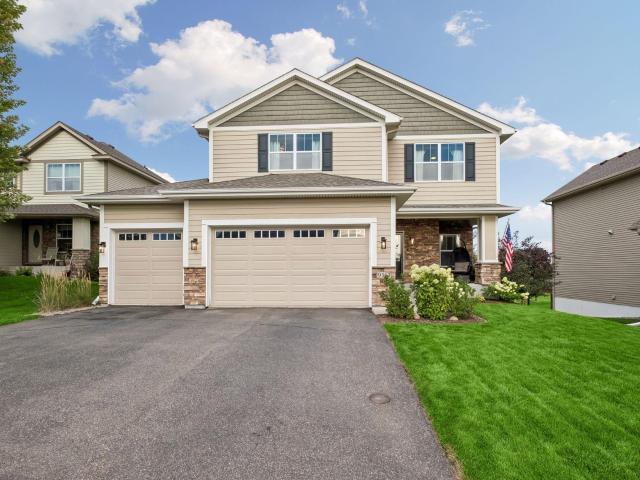
Welcome to a truly special home where downsizing doesn’t mean giving up the quality, craftsmanship or luxury you’re accustomed to. Exceptionally well-built, custom-designed, and meticulously maintained, this walkout rambler offers an elevated level of construction and finish that is increasingly hard to find—all on a gorgeous, private 1-acre setting. Surrounded by mature privacy, the property features a spacious, usable flat yard, custom landscaping and a charming seasonal spring creek complete with its own adorable little bridge. Inside, the quality is immediately apparent with real hardwood floors, vaulted ceilings and warm, inviting spaces throughout. The thoughtful floor plan makes everyday living wonderfully easy, with a spacious main-level bedroom, generous bath, comfortable living and dining areas, and a deck just off the dining room—perfect for morning coffee, summer dinners or simply enjoying the peaceful backyard. Wider doorways and thoughtfully designed bath spaces also prov
USD 450,000
623 Satori Way
View photo
Townhouse · for sale
USD 344,900
USD 161/sq.ft
623 Satori Way
Minnetonka city
· 2,131 sq.ft · 2 Bedrooms · 2 Baths · Townhouse
· Office room · Gym · Equipped kitchen · Parking
Minnetonka city · 2,131 sq.ft · 2 Bedrooms · 2 Baths · Townhouse · Office room · Gym · Equipped kitchen · Parking
Welcome to 623 Satori Way, a beautifully crafted custom townhome featuring high-end upgrades and luxury finishes throughout. Thoughtfully designed, this home stands out as one of the finest in Chaska. The entry level offers an extra-deep garage with versatile flex space—perfect for a home gym, office, or additional living area. The main living level showcases an open-concept layout with a stunning upgraded kitchen, new carpet, lvp and stylish designer lighting. Upstairs, you’ll find a spacious primary suite, a junior suite, and a convenient upper-level laundry. Meticulously maintained, this home shows like a brand-new model. Enjoy an unbeatable location with easy access to top-rated golf, including the renowned Chaska Town Course and Bluff Creek Golf Course, both offering exceptional play for all skill levels. Outdoor enthusiasts will love the extensive network of parks and over 100 miles of scenic trails throughout Chaska—perfect for walking, biking, and enjoying nature. Convenience i
USD 344,900
9435 W 14th Street
View photo
House · for sale
USD 499,900
USD 251/sq.ft
9435 W 14th Street
Minnetonka city
· 1,991 sq.ft · 4 Bedrooms · 3 Baths · House
· Garden · Deck · Equipped kitchen · Parking
Minnetonka city · 1,991 sq.ft · 4 Bedrooms · 3 Baths · House · Garden · Deck · Equipped kitchen · Parking
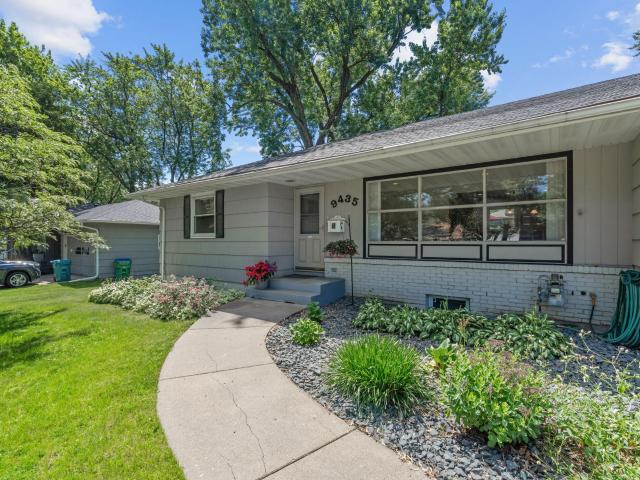
A three-car garage in St. Louis Park — rare, and that's just the start. Enjoy three bedrooms on one level, including an owner's suite with private bath. Updated kitchen w/stainless steel appliances, and granite countertops. This home also has fresh paint and new carpet throughout. Out back, a private backyard with a deck built for entertaining and relaxing! Call it home today!
USD 499,900
2971 Fairway Drive
View photo
House · for sale
USD 1,175,000
USD 268/sq.ft
2971 Fairway Drive
Minnetonka city
· 4,370 sq.ft · 5 Bedrooms · 4 Baths · House
· Office room · Deck · Equipped kitchen · Parking
Minnetonka city · 4,370 sq.ft · 5 Bedrooms · 4 Baths · House · Office room · Deck · Equipped kitchen · Parking
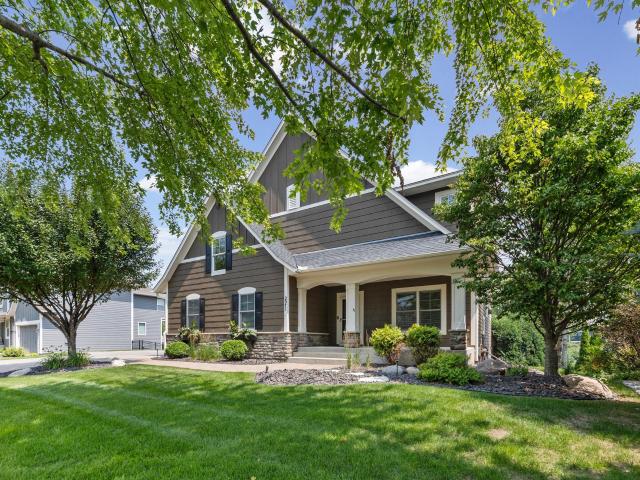
Welcome to this beautiful home in the desirable Fairway Hills neighborhood of Chaska! This home features 5 stunning bedrooms and 5 updated bathrooms, along with plenty of additional space to unwind, entertain friends and family, and enjoy everything this home has to offer. With four outdoor living spaces—including a welcoming front porch, a 4-season porch, a deck, and a concrete half-court basketball court—the possibilities are endless. Experience the open-concept main level featuring a private office, a kitchen perfect for entertaining, and dining and living spaces that flow together seamlessly. With a total of four garage stalls, there is plenty of room for your vehicles, tools, and toys. Upstairs, you'll find four bedrooms, including the spacious primary suite with dual walk-in closets and a private ensuite bathroom. The bonus room above the garage, upper-level laundry, and Jack-and-Jill bathroom connecting the additional bedrooms provide convenience and comfort for everyone. The fi
USD 1,175,000
3200 Virginia Avenue S # 104
View photo
House · for sale
USD 164,900
USD 151/sq.ft
3200 Virginia Avenue S # 104
Minnetonka city
· 1,087 sq.ft · 2 Bedrooms · 1 Bath · House
· Patio · Equipped kitchen
Minnetonka city · 1,087 sq.ft · 2 Bedrooms · 1 Bath · House · Patio · Equipped kitchen
Great Location and tons of Updates! Wynmoor Condominiums is located adjacent to the lovely Aquila Park. This main level unit has 2 bedrooms and 2 baths and boasts private views to the park with a patio door to access outside! You are also able to enjoy the 4th of July fireworks right from the comfort of your patio. The unit has been completely UPDATED! NEW LVP flooring throughout the Living room, Dining room, Hallways and Kitchen. NEW carpet in both bedrooms. NEW granite countertops and fresh paint in the Kitchen. All walls in unit have also been freshly painted. Brand NEW ceiling fans in the bedrooms and dining room to keep the unit cool. This is a must see as the main bedroom is more than spacious and has an en-suite. The walk in closet has plenty of space and storage. Kitchen has a cute breakfast nook. Overall the unit is very spacious (almost (1100 sqft), open and close to shopping (Texa-Tonka & West End & Knollwood Mall), restaurants, Cedar Lake Regional trail system and 3 freeway
USD 164,900
3975 Brunswick Avenue S
View photo
House · for sale
USD 359,900
USD 285/sq.ft
3975 Brunswick Avenue S
Minnetonka city
· 1,259 sq.ft · 3 Bedrooms · 1 Bath · House
· Patio · Garden · Parking · Deck · Equipped kitchen
Minnetonka city · 1,259 sq.ft · 3 Bedrooms · 1 Bath · House · Patio · Garden · Parking · Deck · Equipped kitchen
Come see this charming story-and-a-half home in a fantastic St. Louis Park location near Excelsior & Grand! Enjoy convenient access to shopping, dining, parks, and more. Inside, you’ll find classic character including coved ceilings, along with an updated kitchen offering a functional workspace and great flow. The kitchen dining area opens through a patio door to a spacious 16x16 cedar deck overlooking the private backyard—perfect for relaxing or entertaining. A newer, insulated, oversized 2+ car garage provides excellent parking, storage, and workspace. The lower level offers additional unfinished space with great potential for a future family room, bedroom, workout room, workshop, or flex space. Priced to offer an excellent opportunity to build equity, this home shows beautifully and is ready for its next owner. A must-see!
USD 359,900
6326 Humboldt Avenue S
View photo
House · for sale
USD 395,000
USD 193/sq.ft
6326 Humboldt Avenue S
Minnetonka city
· 2,045 sq.ft · 5 Bedrooms · 3 Baths · House
· Equipped kitchen · Parking · Cellar
Minnetonka city · 2,045 sq.ft · 5 Bedrooms · 3 Baths · House · Equipped kitchen · Parking · Cellar
New 2026. Shingles house and garage Kitchen and appliances Carpeting upstairs and basement bedroom New 2025.6 panel solid core oak doors Baseboards on main level Fresh paint throughout New 2024. Remodeled upstairs bathroom New. 2020 Water heater New-2016 Added 3/4 bath in basement, furnace New 2011. Rubber roof on back dormer New 2009. Remodeled basement and egress window added Listing agent is owner
USD 395,000
952 Conner Street
View photo
Townhouse · for sale
USD 283,900
USD 159/sq.ft
952 Conner Street
Minnetonka city
· 1,776 sq.ft · 3 Bedrooms · 2 Baths · Townhouse
· Office room · Equipped kitchen
Minnetonka city · 1,776 sq.ft · 3 Bedrooms · 2 Baths · Townhouse · Office room · Equipped kitchen
Fantastic move-in ready end unit! This home features Pergo flooring on the main level. Enjoy six-panel wood doors throughout and a spacious primary bedroom with an additional area perfect for an office, craft room, or workout space. The primary bath offers dual sinks and a walk-in closet. The kitchen shines with updated lighting and stainless steel appliances. The third bedroom also includes a large walk-in closet, and all bedrooms feature charming window seats. A usable crawl space provides tons of extra storage. Located just steps from walking paths and a park, this home also benefits from a wide central hallway for utility access—offering a built-in sound barrier between back-to-back units. Don’t miss out on this beautiful, comfortable, and convenient home!
USD 283,900
4717 28th Street W
View photo
House · for sale
USD 629,900
USD 269/sq.ft
4717 28th Street W
Minnetonka city
· 2,336 sq.ft · 4 Bedrooms · 2 Baths · House
· Parking
Minnetonka city · 2,336 sq.ft · 4 Bedrooms · 2 Baths · House · Parking
Property back on the market. NOT DUE TO INSPECTION ISSUES, but buyer's inability to financially perform. Unique opportunity to live in a historic home in the coveted Fern Hill neighborhood of St. Louis Park. 4717 W. 28th is a classic 1920 Four Square home that has been maintained and improved with care for detail. The main and upper levels feature unique west-facing sunrooms. On the main level, the sunroom is a beautiful spot to read and relax year around. The sunroom on the upper level essentially enlarges the primary bedroom and floods it with light. Gorgeous hardwood floors throughout the main and upper levels that have just been refinished. The lower level bedroom and full bathroom are great for guests or children. Huge 3 season south facing porch stays cool in the summer, and can be enjoyed on all but the coldest days in the winter. Rare St. Louis Park 2 car garage. This is a chance to live in a classic home in a classic neighborhood!
USD 629,900
112704 Hundertmark Road
View photo
Townhouse · for sale
USD 219,900
USD 138/sq.ft
112704 Hundertmark Road
Minnetonka city
· 1,593 sq.ft · 3 Bedrooms · 1 Bath · Townhouse
· Equipped kitchen
Minnetonka city · 1,593 sq.ft · 3 Bedrooms · 1 Bath · Townhouse · Equipped kitchen
This bright and open 3-bedroom townhouse is move-in ready and offers an incredibly private setting overlooking a large grassy area. The main level features an open-concept layout perfect for entertaining, with a spacious kitchen showcasing hickory cabinetry, stainless steel appliances, and quartz countertops. Step outside to the charming and private dec, an ideal spot to relax, entertain, or enjoy the expansive green space just beyond your door. Upstairs, you'll find all three bedrooms along with a recently updated full bathroom. The finished lower level provides even more living space with a comfortable family room, an additional non-conforming bedroom with potential for a future fourth bedroom, and a large storage and laundry room. With abundant green space, exceptional privacy, and some of the best views in the development, this townhouse offers a setting that feels tucked away while still being conveniently located near shopping, dining, parks, and a great sledding hill. Easy acces
USD 219,900
2724 Utica Avenue S
View photo
House · for sale
USD 499,900
USD 231/sq.ft
2724 Utica Avenue S
Minnetonka city
· 2,164 sq.ft · 4 Bedrooms · 2 Baths · House
· Garden · Parking · Equipped kitchen
Minnetonka city · 2,164 sq.ft · 4 Bedrooms · 2 Baths · House · Garden · Parking · Equipped kitchen
Located in the highly sought-after Birchwood neighborhood of Saint Louis Park, this beautifully maintained 1.5-story home offers the perfect blend of timeless character and modern convenience. Featuring 4 bedrooms, 2 bathrooms, and a 2-car detached garage, this home is full of warmth, charm, and thoughtful updates throughout. Step inside to discover the original features and enduring charm of this beautifully maintained home. Classic character shines throughout, complemented by thoughtful updates including a well-appointed kitchen designed for both everyday living and entertaining. Enjoy Minnesota's changing seasons from the inviting three-season sun porch overlooking the fenced backyard that is perfect for relaxing, entertaining, pets, or play. With two bedrooms on the main level and two upstairs, the versatile layout offers space and flexibility to fit a variety of lifestyles. A standout feature is the fully renovated lower level, complete with a second kitchen, updated bathroom, and
USD 499,900
4179 Narrows Canyon Trail
View photo
House · for sale
USD 826,865
USD 210/sq.ft
4179 Narrows Canyon Trail
Minnetonka city
· 3,929 sq.ft · 5 Bedrooms · 3 Baths · House
· Equipped kitchen
Minnetonka city · 3,929 sq.ft · 5 Bedrooms · 3 Baths · House · Equipped kitchen
Fha 5.25/5.891% APR if closing by December 23rd with sellers preferred lender. Call for further details. The Wellington is designed to elevate everyday living with an open-concept layout that blends style, comfort, and functionality. The heart of the home features a spacious kitchen, dining area, and family room that flow seamlessly together, creating the perfect space for entertaining or relaxing with family. The sought-after morning room addition expands the dining space and fills the home with natural light, creating an inviting setting for casual meals, morning coffee, or gathering with guests. With 4 bedrooms and a loft in the upper level, multiple living areas, and flexible spaces throughout, the Wellington offers room to grow while adapting to your lifestyle. The finished lower level takes this home to the next level, providing an impressive extension of your living space ideal for game days, movie nights, or hosting friends and family. Complete with a stylish wet bar, this ente
USD 826,865
112122 Haering Lane
View photo
House · for sale
USD 549,900
USD 200/sq.ft
112122 Haering Lane
Minnetonka city
· 2,745 sq.ft · 4 Bedrooms · 3 Baths · House
· Garden
Minnetonka city · 2,745 sq.ft · 4 Bedrooms · 3 Baths · House · Garden
Simply Stunning-Where beautiful updates meet the beauty of nature! Welcome home to the beautifully updated 2-story walkout, where thoughtful improvements, inviting spaces and an extraordinary backyard setting come together to create something truly magical. Featuring 4 bedrooms & 4 bathrooms, this home offers the space, comfort, and lifestyle you've been searching for. Inside and out. Step inside and immediately appreciate the warmth of the new hickory engineered hardwood flooring that flows beautifully through the living, dining, staircase to 2nd level & upstairs hallway. Upstairs, all bedrooms feature new carpet & new 6 panel doors, creating a fresh, timeless feel throughout the bedroom level. Ceiling fans in all bedrooms. Full bath, 1/2 bath on main and lower level bath have been updated. Numerous newer windows and blinds add to the home's appeal. LED lighting throughout. Updates continue with a new furnace in January of 2026, new refrigerator in Aug. 2026, Washer/Dryer is 1 year ol
USD 549,900
4550 Savanna Trail
View photo
House · for sale
USD 599,900
USD 221/sq.ft
4550 Savanna Trail
Minnetonka city
· 2,713 sq.ft · 4 Bedrooms · 3 Baths · House
· Gym · Fireplace · Equipped kitchen · Parking
Minnetonka city · 2,713 sq.ft · 4 Bedrooms · 3 Baths · House · Gym · Fireplace · Equipped kitchen · Parking
4.75% Fixed-Rate Financing Available – Ask for Details! Completed new construction in the desirable Savanna Estates neighborhood of Chaska. This thoughtfully designed 4-bedroom, 3-bath home features an open-concept main level with designer lighting, a living room fireplace set against a stylish shiplap accent wall, and a spacious kitchen with full backsplash and custom soft-close cabinetry and convenient mudroom w/ a built in entry bench add everyday functionality. Upstairs offers three bedrooms on one level, including a beautiful owner’s suite with quartz shower/tile finished bathroom and walk-in closet. The finished lower level provides additional living space-perfect for guests, a home gym, or family nights along with a fourth bedroom and bathroom. Also featuring a versatile main-level bonus/flex room that can easily serve as a 5th bedroom. Enjoy the oversized heated garage with EV charger, insulated doors, and a fully insulated sheet-rocked interior. Located on a quiet street near
USD 599,900
3796 Brookside Drive
View photo
House · for sale
USD 694,730
USD 232/sq.ft
3796 Brookside Drive
Minnetonka city
· 2,992 sq.ft · 5 Bedrooms · 3 Baths · House
· Fireplace · Equipped kitchen
Minnetonka city · 2,992 sq.ft · 5 Bedrooms · 3 Baths · House · Fireplace · Equipped kitchen
Ask how you can receive up to $20,000 in closing costs when using D. R. Horton’s preferred lender! THE JORDAN features an open concept, front flex room & highly sought after main level bedroom ensuite. Signature kitchen with double-wall oven, gas cooktop & vented. Also includes: quartz countertops, tile backsplash, & a huge walk-in pantry. Light filled family room with gas fireplace & expansive mudroom with walk in closet. Upper-level laundry for convenience, large loft, four bedrooms all with walk-in closets, primary suite has dual sinks, separated soaker tub & tile shower, plus TWO walk-in closets. Rivertown Heights, in Chaska, listed as one of the best suburbs to live! Students attend Eastern Carver County school district, ranked in Top 3% of MN school districts. Location makes for easy commuting, close access to Highway 212 & 169. Chaska has charm of a small town, known for its historic downtown area, but close to major retail (Costco, Target, Kohls) restaurants & entertainment. Ch
USD 694,730
3229 Texas Avenue S
View photo
House · for sale
USD 449,500
USD 191/sq.ft
3229 Texas Avenue S
Minnetonka city
· 2,347 sq.ft · 4 Bedrooms · 3 Baths · House
· Air conditioning
Minnetonka city · 2,347 sq.ft · 4 Bedrooms · 3 Baths · House · Air conditioning
Entire home Air Duct cleaning completed Sept 5th. AC/Furnace Certification completed Sept 4th. A truly unique opportunity nestled in the heart of St. Louis Park. This spacious and versatile home offers usable space including a walkout lower level and expansive covered porch perfect for entertaining, relaxing or enjoying Minnesota's changing seasons. Multiple gathering spaces, a generous living room with main level living. You'll enjoy convenient access to parks, shopping, restaurants and major highways. Whether you're looking for room to grow, space to host or simply a place to call home, this property delivers exceptional value and endless possibilities
USD 449,500
2036 Chicory Way
View photo
Townhouse · for sale
USD 295,000
USD 185/sq.ft
2036 Chicory Way
Minnetonka city
· 1,593 sq.ft · 2 Bedrooms · 1 Bath · Townhouse
· Patio · Office room · Fireplace · Equipped kitchen · Parking
Minnetonka city · 1,593 sq.ft · 2 Bedrooms · 1 Bath · Townhouse · Patio · Office room · Fireplace · Equipped kitchen · Parking
A dramatic two-story living room sets the tone in this move-in-ready Chanhassen end-unit townhome, where soaring ceilings, expansive windows, hardwood floors, and a gas fireplace create a bright and impressive main living space. The dining area opens to the spacious kitchen featuring granite countertops, a center island, and breakfast bar, while sliding glass doors lead directly to the patio for easy outdoor living. A convenient half bath is also located on the main level. Upstairs, the open loft offers plenty of space for a family room, office, or additional lounge area. Both bedrooms feature walk-in closets, including the spacious primary with two closets and a stylish walk-thru bath with double sinks. Upper-level laundry adds everyday convenience, and fresh paint throughout gives the home a polished feel. An attached two-car garage and low-maintenance setting round out the package, all near Lake Ann, the Minnesota Landscape Arboretum, parks, lakes, shopping, dining, and other Chanha
USD 295,000
6331 Humboldt Avenue S
View photo
House · for sale
USD 390,000
USD 205/sq.ft
6331 Humboldt Avenue S
Minnetonka city
· 1,894 sq.ft · 4 Bedrooms · 2 Baths · House
· Patio · Garden · Office room · Deck · Equipped kitchen · Parking
Minnetonka city · 1,894 sq.ft · 4 Bedrooms · 2 Baths · House · Patio · Garden · Office room · Deck · Equipped kitchen · Parking
Super cute and full of charm! This 4-bedroom, 2-bath, one-and-a-half-story home offers a wonderful blend of character, updates, and outdoor living. The freshly painted exterior, oversized 2-car garage, and concrete driveway provide great curb appeal. Step into the fully fenced backyard featuring a brand-new cedar privacy fence, raised garden beds, patio, and deck—perfect for relaxing or entertaining. Inside, the main level offers beautiful hardwood floors, two bedrooms, a full bath, a bright living room, and a dining room with access to the deck and backyard. The kitchen overlooks the backyard, making it easy to enjoy the outdoor views. Upstairs you'll find a spacious primary bedroom, an additional bedroom, a full bath, and a cozy sitting area ideal for a reading nook, office, or quiet retreat. The finished lower level provides a comfortable family room, laundry area, and plenty of storage. Additional updates include a newer furnace and newer washer and dryer. Conveniently located just
USD 390,000
9161 River Rock Drive N
View photo
House · for sale
USD 739,900
USD 186/sq.ft
9161 River Rock Drive N
Minnetonka city
· 3,961 sq.ft · 5 Bedrooms · 4 Baths · House
· Office room · Fireplace
Minnetonka city · 3,961 sq.ft · 5 Bedrooms · 4 Baths · House · Office room · Fireplace
Presenting 9161 River Rock Drive N, beautifully nestled in the Preserve at Bluff Creek community of Chanhassen—a city recognized by Money magazine as one of America's Best Places to Live on five separate occasions. Built by LDK, this exceptional home blends quality craftsmanship with thoughtfully designed living spaces, creating the perfect setting for effortless entertaining and comfortable everyday living. Just steps from your front door is the exciting new Avienda urban-style village, offering the convenience of a gourmet grocery store, boutique shopping, restaurants, coffee shops, entertainment, a community center, and vibrant gathering spaces—all within an easy stroll of home. This outstanding location offers the very best of Chanhassen living. The main level welcomes you with a spacious home office accented with shiplap walls and rich hardwood flooring. The inviting great room serves as the heart of the home, showcasing a decorative stone gas fireplace enhanced with elegant shipl
USD 739,900
2249 Louisiana Avenue S
View photo
House · for sale
USD 419,900
USD 211/sq.ft
2249 Louisiana Avenue S
Minnetonka city
· 1,981 sq.ft · 4 Bedrooms · 2 Baths · House
· Parking
Minnetonka city · 1,981 sq.ft · 4 Bedrooms · 2 Baths · House · Parking
Rare opportunity to own a duplex investment property in a prime St. Louis Park location! Each unit offers convenient main-level living with unfinished lower levels providing exceptional potential to add finished square footage, additional bedrooms, and increased rental income. Unit 2247 is currently tenant-occupied and features carpeted flooring. Showings will be limited to the vacant 2249, which is ready for your updates and remodeling. Unit 2249 includes a detached 2-car garage and hardwood floors ready for refinishing. Whether you're looking to renovate, owner-occupy, or expand your investment portfolio, this property offers outstanding upside in a highly desirable location. Property to be sold as is. Buyer to complete St. Louis Park Code compliance work after closing. City will escrow for the amount repairs until work is completed. See list and information in documents
USD 419,900
3788 Brookside Drive
View photo
House · for sale
USD 685,000
USD 228/sq.ft
3788 Brookside Drive
Minnetonka city
· 2,992 sq.ft · 5 Bedrooms · 3 Baths · House
· Fireplace · Equipped kitchen
Minnetonka city · 2,992 sq.ft · 5 Bedrooms · 3 Baths · House · Fireplace · Equipped kitchen
Ask how you can receive up to $20,000 in closing costs when using D. R. Horton’s preferred lender! THE JORDAN features an open concept, front flex room & highly sought after main level bedroom ensuite. Signature kitchen with double-wall oven, gas cooktop & vented. Also includes: quartz countertops, tile backsplash, & a huge walk-in pantry. Light filled family room with gas fireplace & expansive mudroom with walk in closet. Upper-level laundry for convenience, large loft, four bedrooms all with walk-in closets, primary suite has dual sinks, separated soaker tub & tile shower, plus TWO walk-in closets. Rivertown Heights, in Chaska, listed as one of the best suburbs to live! Students attend Eastern Carver County school district, ranked in Top 3% of MN school districts. Location makes for easy commuting, close access to Highway 212 & 169. Chaska has charm of a small town, known for its historic downtown area, but close to major retail (Costco, Target, Kohls) restaurants & entertainment. Ch
USD 685,000
605 E 70th Street
View photo
House · for sale
USD 325,000
USD 197/sq.ft
605 E 70th Street
Minnetonka city
· 1,647 sq.ft · 3 Bedrooms · 2 Baths · House
· Office room · Deck · Equipped kitchen · Parking
Minnetonka city · 1,647 sq.ft · 3 Bedrooms · 2 Baths · House · Office room · Deck · Equipped kitchen · Parking
Welcome to 605 E 70th St in Richfield. This twin home features three bedrooms and two bathrooms over 1,654 finished square feet. The main level includes an inviting living room with luxury vinyl plank flooring, the kitchen has new stainless appliances, sleek black hardware, updated lighting, a breakfast bar, an eat-in dining space, and an abundant amount of storage and working space. Enjoy morning coffee or evening barbecuing on the 10x8 deck just off the dining area. All three of the bedrooms are roomy, including the primary suite with an ¾ en suite bathroom with new vanity, sink, and light fixture. Another full bathroom rounds out the main level. The lower-level family room is the perfect place to entertain and hang out with fresh carpet and extra space for games, a bar area, or home office. The laundry and mechanical room offer a new washer and dryer, plus extra storage space and a rough-in for a future third bathroom. The two-car tuck-under garage offers daily convenience and extra
USD 325,000
110172 Friendship Lane S
View photo
Townhouse · for sale
USD 209,500
USD 163/sq.ft
110172 Friendship Lane S
Minnetonka city
· 1,281 sq.ft · 3 Bedrooms · 1 Bath · Townhouse
· Patio · Garden · Deck · Equipped kitchen
Minnetonka city · 1,281 sq.ft · 3 Bedrooms · 1 Bath · Townhouse · Patio · Garden · Deck · Equipped kitchen
Move in ready! 3 bedroom townhome style home that lives more like a single family. No monthly HOA, the small yearly HOA fee is just for the Jonathan Neighborhood Association. Main floor features spacious kitchen with informal dining room and separate living room with slider door to the deck. Upper level features new carpet throughout with 3 bedrooms, spacious closets and full bathroom. The entryway mud room is spacious enough for a sitting table or use it as a spot for all your outdoor gear and toys. Enjoy the quiet backyard from the deck or patio overlooking neighborhood walking path and nature views. Extra storage space in the unfinished room under the deck. Long list of updates include new windows and carpet, newer water heater, deck boards and boiler. All appliances were new within the last 6 years
USD 209,500
2814 Faulkner Drive
View photo
House · for sale
USD 174,999
USD 266/sq.ft
2814 Faulkner Drive
Minnetonka city
· 657 sq.ft · 1 Bedroom · 1 Bath · House
· Parking
Minnetonka city · 657 sq.ft · 1 Bedroom · 1 Bath · House · Parking
Welcome home to this beautifully remodeled 1-bedroom, 1-bathroom condo in Chaska! Professionally renovated with a fresh, modern feel, this bright and clean unit is truly move-in ready. The open and inviting layout offers comfortable living spaces with plenty of natural light throughout. Enjoy the convenience of a one-car attached garage, providing easy access and added storage. Thoughtfully updated from top to bottom, this condo offers the perfect combination of style, comfort, and low-maintenance living. A wonderful opportunity for a first-time buyer, downsizer, or anyone looking for a turnkey home in a convenient Chaska location. Nothing to do but move in and enjoy!
USD 174,999
1644 Nevada Avenue S
View photo
House · for sale
USD 405,000
USD 280/sq.ft
1644 Nevada Avenue S
Minnetonka city
· 1,442 sq.ft · 3 Bedrooms · 2 Baths · House
· Parking · Deck
Minnetonka city · 1,442 sq.ft · 3 Bedrooms · 2 Baths · House · Parking · Deck
This classic rambler with three bedrooms offers straightforward accessibility on the main level. Fresh paint throughout and refinished wood floors on the main level create a clean, updated interior ready for move-in. Those refinished wood floors warm up the main areas, while fresh paint gives the entire space a crisp, well-maintained appearance. Venture outside to the deck off the back, where you can enjoy morning coffee or entertain guests in your own outdoor retreat. A detached one car garage provides convenient parking and storage. The property sits on a quiet residential street, offering a peaceful setting while keeping you well-connected. Parks nearby give you quick access to green space and recreation without traveling far. Easy access to 394 means commuting or traveling beyond the neighborhood is straightforward, letting you enjoy the calm of residential surroundings without sacrificing convenience. This home delivers practical, move-in-ready comfort. This is a Fannie Mae HomePa
USD 405,000
7764 Arboretum Village
View photo
Townhouse · for sale
USD 222,500
USD 240/sq.ft
7764 Arboretum Village
Minnetonka city
· 926 sq.ft · 2 Bedrooms · 1 Bath · Townhouse
· Patio · Fireplace · Equipped kitchen
Minnetonka city · 926 sq.ft · 2 Bedrooms · 1 Bath · Townhouse · Patio · Fireplace · Equipped kitchen
Beautifully updated townhome in the sought after Arboretum Village community. Located in an exceptional Chanhassen location, this two bedroom, two bathroom home offers a large bright living room, updated kitchen with stainless steel appliances and new backsplash, LVP flooring throughout the main level, gas fireplace, dining, and a fantastic private patio overlooking the lush greenery. The upper level offers two generously sized bedrooms with a full bath and laundry room. All new carpet and fresh paint! Located near so many incredible trails, parks, restaurants, the Minnesota Landscape Arboretum, and more, this location and home are a true must see!
USD 222,500
570 Ironton Street NE
View photo
House · for sale
USD 225,000
USD 183/sq.ft
570 Ironton Street NE
Minnetonka city
· 1,227 sq.ft · 4 Bedrooms · 1 Bath · House
· Patio · Equipped kitchen · Cellar · Parking
Minnetonka city · 1,227 sq.ft · 4 Bedrooms · 1 Bath · House · Patio · Equipped kitchen · Cellar · Parking
This 4-bedroom, 1-bath home offers a functional multi-level layout with flexible living areas. The main level features an open flow between the living room and dining area, along with the kitchen, two bedrooms, and a full bathroom. The lower level includes a family room and two additional bedrooms, providing additional living space. Outside, enjoy a covered carport for sheltered parking and a private patio. Recent updates include fresh interior paint, a steel roof over the basement addition, and a new washer, all completed in 2025, plus a water heater replaced in 2018. Located approximately two blocks from the Mississippi River and nearby recreation, this property also offers convenient access to major highways, shopping, restaurants, everyday amenities, and a neighborhood park on the same block
USD 225,000
3828 France Avenue S
View photo
House · for sale
USD 440,000
USD 329/sq.ft
3828 France Avenue S
Minnetonka city
· 1,335 sq.ft · 3 Bedrooms · 2 Baths · House
· Garden · Deck · Parking
Minnetonka city · 1,335 sq.ft · 3 Bedrooms · 2 Baths · House · Garden · Deck · Parking
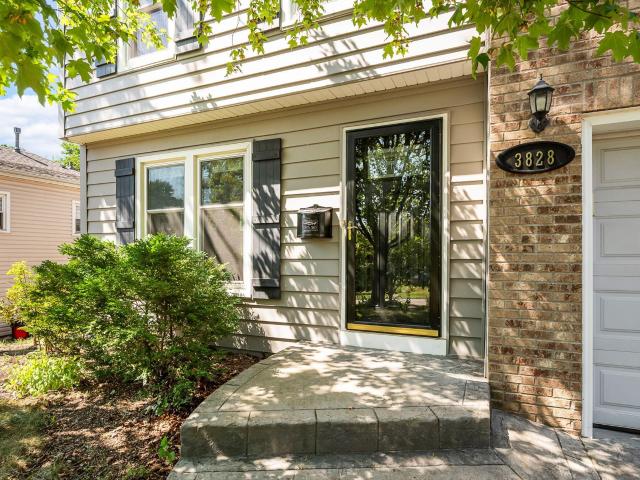
Sweet, lovingly cared-for home in the heart of sought-after Minikahda Vista! Light, bright and welcoming with gleaming original hardwood floors and fresh paint throughout. The main level offers comfortable, easy living with an open and airy feel, plus a spacious family room and ¾ bath. Upstairs you’ll find three bedrooms along with bonus space over the garage offering great potential for storage or future expansion. Step outside to an oversized deck and backyard ready for summer evenings and entertaining. The lower level provides plentiful storage and additional possibilities. All in a fantastic location just minutes from the Lakes, 50th & France, parks, trails, shopping and dining. A special home that has been well loved and is ready for its next chapter
USD 440,000

Get email alerts

Don't miss out: be the first to know about new properties

The alert was correctly created

On subscribing you accept the conditions of use and the privacy policy
Alert
Receive new ads in your inbox
Save this search
Receive alerts for new listings

We'll send you an email when we have new properties for: "Houses for sale in Minnetonka city"

The alert was correctly created

Oak Knoll, Minnetonka city Hennepin County Minnesota
55305
Get email alerts and be the first to see new listings
Required field
On subscribing I accept the terms of the privacy policy
Perfect! You'll soon start receiving new listings via email
Alert
Receive an email when we have new ads for Houses for sale in Minnetonka city
Save this search
Filters

Bedrooms

Size (sq.ft)

sq.ft
sq.ft

Price

USD
USD

Property type

Bathrooms

Clear all filters
Receive notifications when new entries are published.