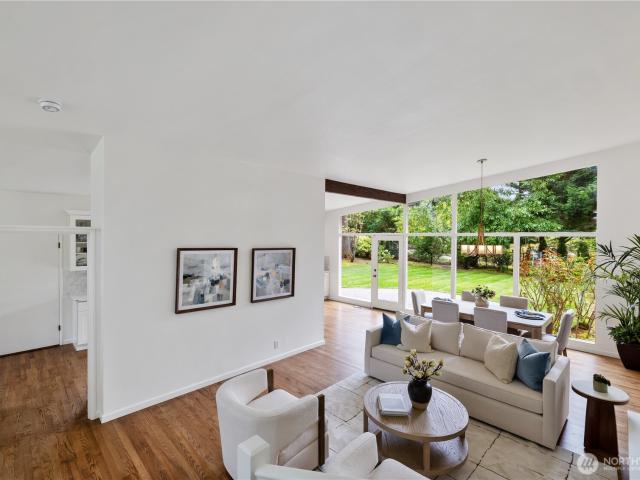
1,599 houses for sale in Mirrormont

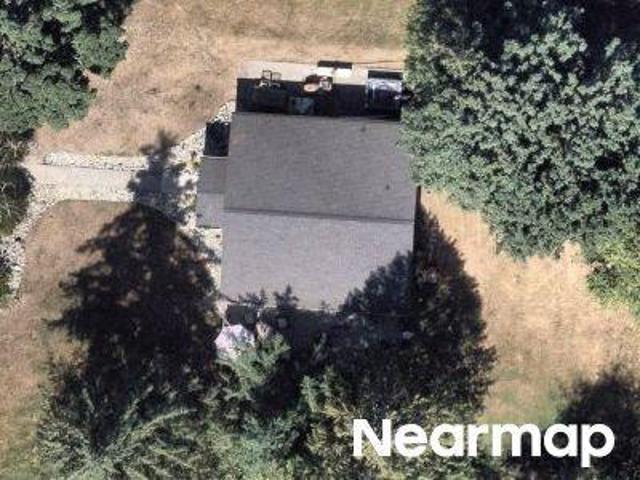
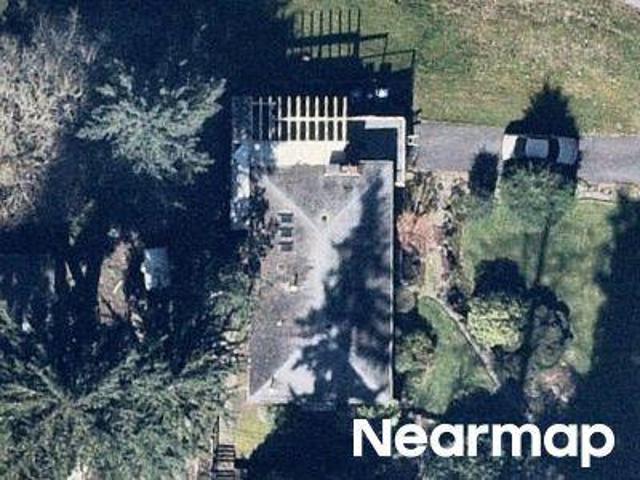
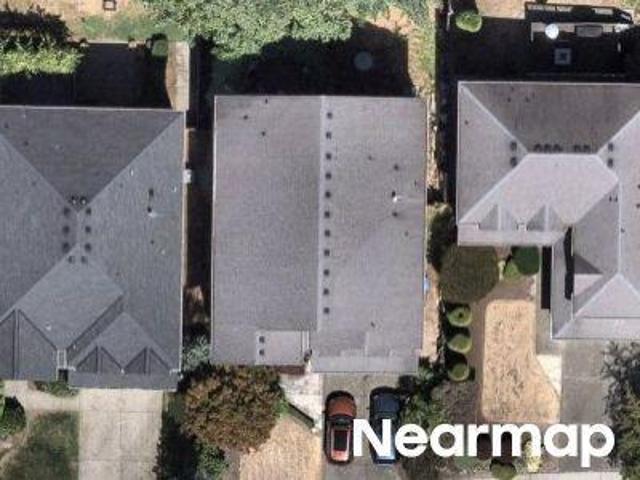
159th Pl SE
View photo
House · for sale
Request Details
Updated
159th Pl SE
Mirrormont
· 3,434 sq.ft · 3 Bedrooms · 2 Baths · House
Mirrormont · 3,434 sq.ft · 3 Bedrooms · 2 Baths · House
This home is in preforeclosure, which means the homeowner is in default (missed payments). Therefore, there could be an opportunity to strike a great deal with the owner and the bank
Request Details
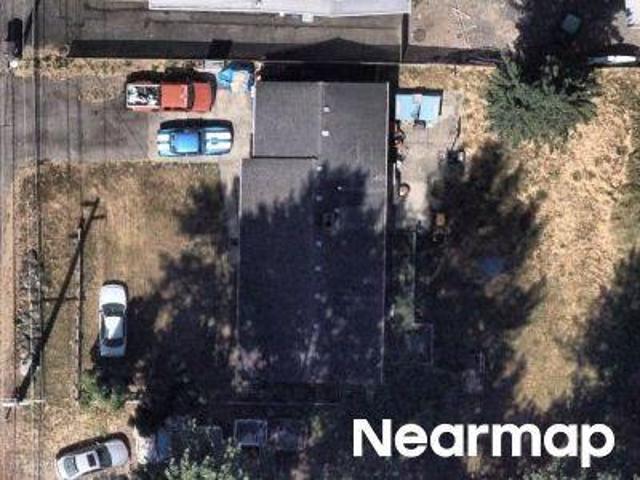
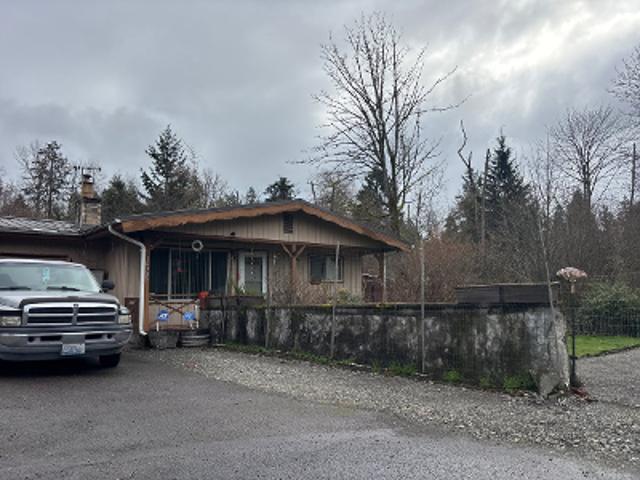
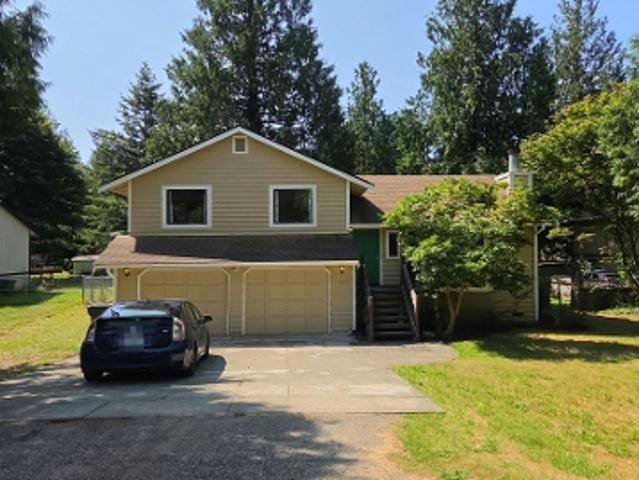
207th Ave SE
View photo
House · for sale
Request Details
Updated
207th Ave SE
Mirrormont
· 1,292 sq.ft · 2 Bedrooms · 1 Bath · House
Mirrormont · 1,292 sq.ft · 2 Bedrooms · 1 Bath · House
This home is in preforeclosure, which means the homeowner is in default (missed payments). Therefore, there could be an opportunity to strike a great deal with the owner and the bank
Request Details
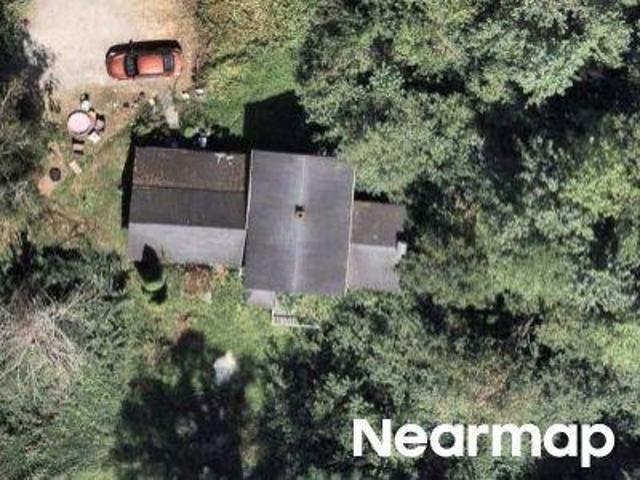
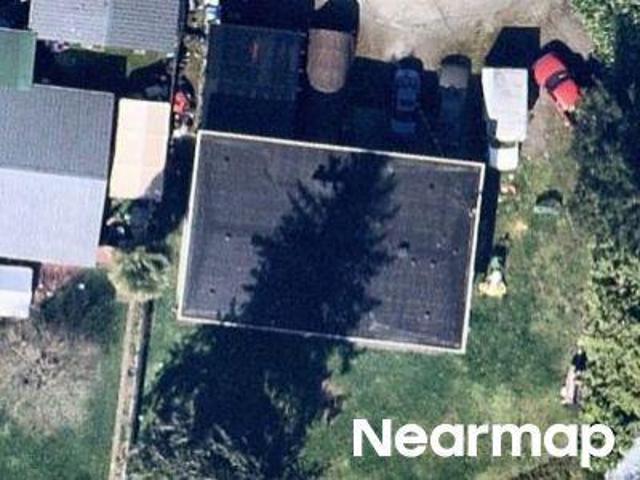
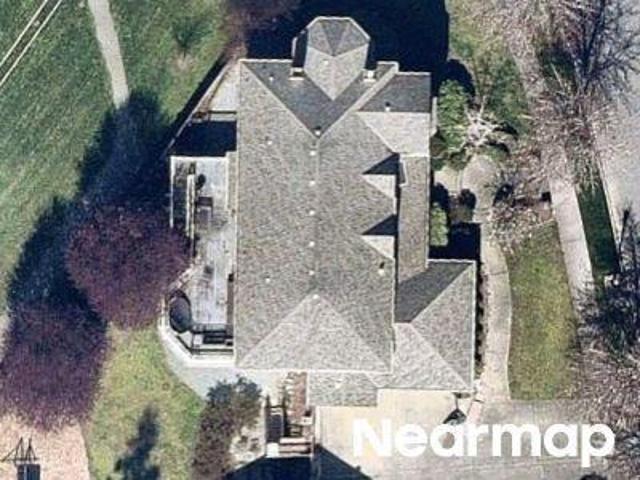
116th Ave SE
View photo
House · for sale
Request Details
Updated
116th Ave SE
Mirrormont
· 1,130 sq.ft · 3 Bedrooms · 1 Bath · House
Mirrormont · 1,130 sq.ft · 3 Bedrooms · 1 Bath · House
This home is in preforeclosure, which means the homeowner is in default (missed payments). Therefore, there could be an opportunity to strike a great deal with the owner and the bank
Request Details
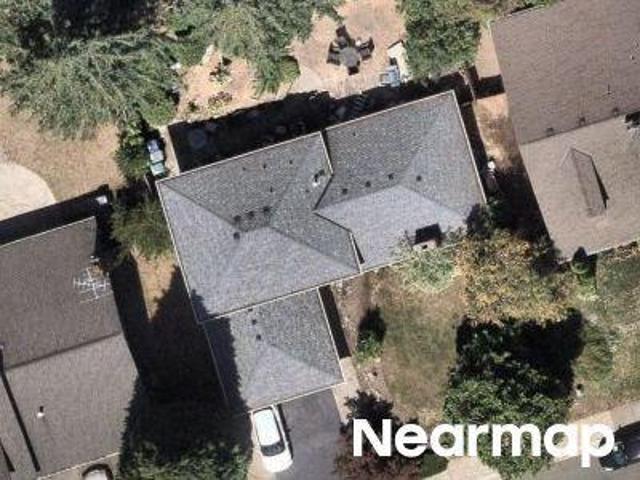
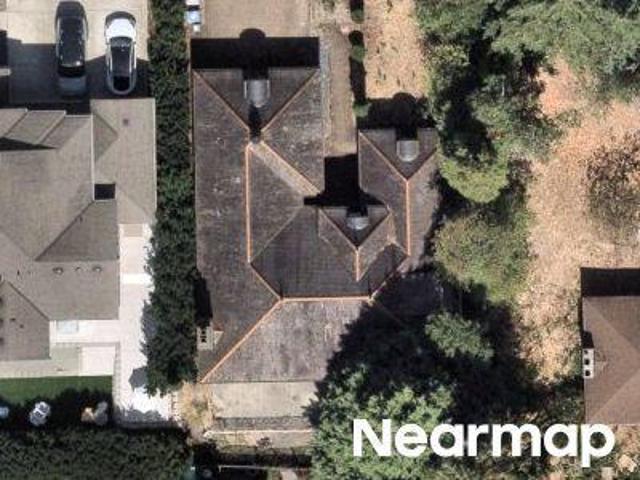
156th Pl SE
View photo
House · for sale
Request Details
Updated
156th Pl SE
Mirrormont
· 4 Bedrooms · 2 Baths · House
Mirrormont · 4 Bedrooms · 2 Baths · House
This home is in preforeclosure, which means the homeowner is in default (missed payments). Therefore, there could be an opportunity to strike a great deal with the owner and the bank
Request Details
SE 170th St
View photo
House · for sale
Request Details
Updated
SE 170th St
Mirrormont
· 2,551 sq.ft · 4 Bedrooms · 2 Baths · House
Mirrormont · 2,551 sq.ft · 4 Bedrooms · 2 Baths · House
This home is in preforeclosure, which means the homeowner is in default (missed payments). Therefore, there could be an opportunity to strike a great deal with the owner and the bank
Request Details
NE 17th Pl
View photo
House · for sale
Request Details
Updated
NE 17th Pl
Mirrormont
· 2,809 sq.ft · 4 Bedrooms · 1 Bath · House
Mirrormont · 2,809 sq.ft · 4 Bedrooms · 1 Bath · House
This home is in preforeclosure, which means the homeowner is in default (missed payments). Therefore, there could be an opportunity to strike a great deal with the owner and the bank
Request Details
SE Petrovitsky Rd
View photo
House · for sale
Request Details
Updated
SE Petrovitsky Rd
Mirrormont
· 1,313 sq.ft · 3 Bedrooms · 1 Bath · House
Mirrormont · 1,313 sq.ft · 3 Bedrooms · 1 Bath · House
This home is in preforeclosure, which means the homeowner is in default (missed payments). Therefore, there could be an opportunity to strike a great deal with the owner and the bank
Request Details
SE Jones Rd
View photo
House · for sale
Request Details
Updated
SE Jones Rd
Mirrormont
· 2,497 sq.ft · 5 Bedrooms · 2 Baths · House
Mirrormont · 2,497 sq.ft · 5 Bedrooms · 2 Baths · House
This home is in preforeclosure, which means the homeowner is in default (missed payments). Therefore, there could be an opportunity to strike a great deal with the owner and the bank
Request Details
NE 7th St
View photo
House · for sale
Request Details
New
NE 7th St
Mirrormont
· 2,885 sq.ft · 3 Bedrooms · 2 Baths · House
Mirrormont · 2,885 sq.ft · 3 Bedrooms · 2 Baths · House
This is a Real Estate-Owned (REO)/post-foreclosure home owned or managed by a bank. All offers are considered; however, the highest and best will most likely be accepted
Request Details
NE 27th Pl
View photo
House · for sale
Request Details
Updated
NE 27th Pl
Mirrormont
· 3,810 sq.ft · 4 Bedrooms · 2 Baths · House
Mirrormont · 3,810 sq.ft · 4 Bedrooms · 2 Baths · House
This home is in preforeclosure, which means the homeowner is in default (missed payments). Therefore, there could be an opportunity to strike a great deal with the owner and the bank
Request Details
SE 142nd St
View photo
House · for sale
Request Details
Updated
SE 142nd St
Mirrormont
· 1,507 sq.ft · 3 Bedrooms · 2 Baths · House
Mirrormont · 1,507 sq.ft · 3 Bedrooms · 2 Baths · House
This home is in preforeclosure, which means the homeowner is in default (missed payments). Therefore, there could be an opportunity to strike a great deal with the owner and the bank
Request Details
Olympia Ave NE
View photo
House · for sale
Request Details
Updated
Olympia Ave NE
Mirrormont
· 4,715 sq.ft · 4 Bedrooms · 3 Baths · House
Mirrormont · 4,715 sq.ft · 4 Bedrooms · 3 Baths · House
This home is in preforeclosure, which means the homeowner is in default (missed payments). Therefore, there could be an opportunity to strike a great deal with the owner and the bank
Request Details
20525 NE 68th Street
View photo
House · for sale
USD 1,425,000
USD 593/sq.ft
20525 NE 68th Street
Mirrormont
· 2,400 sq.ft · 4 Bedrooms · 2 Baths · House
· Patio · Garden · Deck · Fireplace · Equipped kitchen · Parking
Mirrormont · 2,400 sq.ft · 4 Bedrooms · 2 Baths · House · Patio · Garden · Deck · Fireplace · Equipped kitchen · Parking
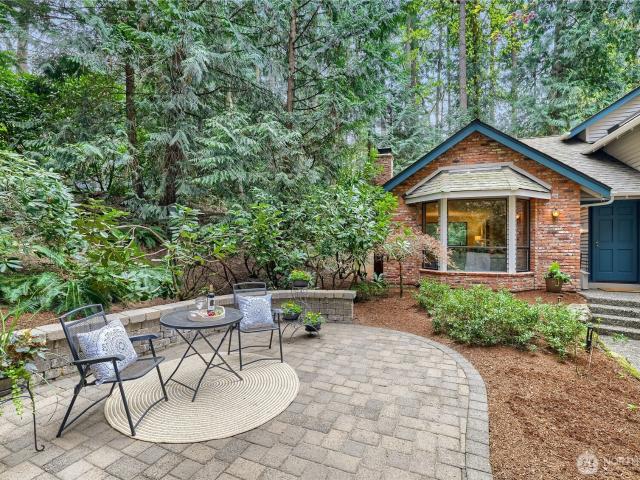
Nestled in Redmond’s desirable Union Hill area, this Kelsey Estates home offers a rare blend of quiet residential privacy and everyday convenience near major tech hubs, downtown Redmond, shopping, dining, parks, trails, and new light rail access in Redmond with approx. 1400 parking spaces. Enjoy nearby Redmond Town Center, Whole Foods, Costco, Marymoor Park, the Sammamish River Trail, and local recreation while still coming home to a peaceful dead-end cul-de-sac street. The well-maintained multi-level home features 4 bedrooms, 2.5 baths, a spacious open kitchen with granite counters, a casual nook connected to the family room, two gas fireplaces, formal living and dining spaces, vaulted ceilings in the primary suite, generous secondary bedrooms, wide hallways and stairs, a 3-car garage, and an additional covered parking space. Outdoor living is easy with a private deck overlooking the tranquil backyard, a welcoming front paver patio with room to relax, entertain, garden, or simply enjo
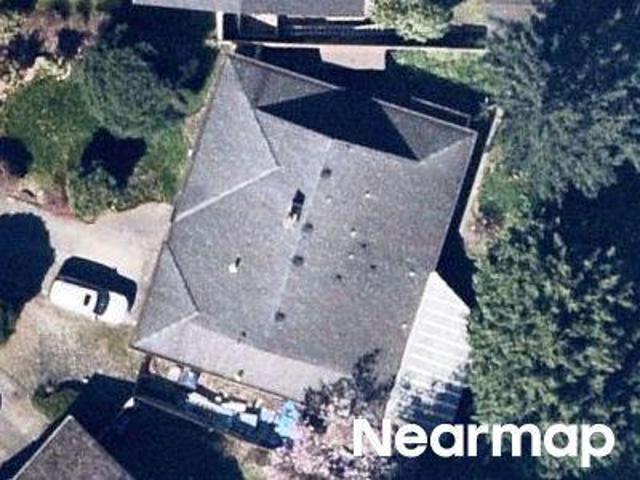
USD 1,425,000
9400 th Place NE
View photo
House · for sale
USD 1,295,000
USD 613/sq.ft
9400 th Place NE
Mirrormont
· 2,110 sq.ft · 3 Bedrooms · 2 Baths · House
· Patio · Garden · Fireplace · Equipped kitchen · Parking
Mirrormont · 2,110 sq.ft · 3 Bedrooms · 2 Baths · House · Patio · Garden · Fireplace · Equipped kitchen · Parking
Set on a premium corner lot, this spacious, move-in-ready home offers generously sized rooms and a flexible floor plan. The oversized primary suite, large secondary bedrooms and expansive loft provide room to spread out. Use the loft as an office, media room, playroom or additional living area, with potential to create a 4th bedroom. The remodeled kitchen features crisp white cabinetry, slab granite countertops, stainless-steel appliances, a full-height backsplash and walk-in pantry. A cozy gas fireplace anchors the inviting living room. Outside, enjoy an expansive paved patio, easy-care backyard and covered front porch. A 2-car garage with overhead storage, quiet alley access and additional driveway parking add convenience. Fresh interior paint and new carpet complete the home. Ideally located near shopping, dining, major employers, golf and tennis, with access to parks, playgrounds, sports courts, miles of trails, the Community & Events Center and seasonal activities. Served by Lake
USD 1,295,000
544 S Morris Avenue
View photo
House · for sale
USD 425,000
USD 340/sq.ft
544 S Morris Avenue
Mirrormont
· 1,249 sq.ft · 3 Bedrooms · 1 Bath · House
· Deck
Mirrormont · 1,249 sq.ft · 3 Bedrooms · 1 Bath · House · Deck
Opportunity awaits in Downtown Renton! This 3-bedroom, 1-bath home offers excellent potential for buyers looking to build equity, investors seeking a value-add opportunity, or anyone looking for a conveniently located home with room to make it their own. The functional floor plan provides a great starting point for updates and improvements, while the spacious outdoor deck offers a great space for relaxing or entertaining. A detached shed/shop adds valuable flexibility for storage, hobbies, a workshop, or additional workspace. Enjoy the convenience of city living while still having useful outdoor space and room to personalize the property. Ideally located near the Renton Transit Center, Downtown Renton shopping, dining and services, The Landing, parks, and major commuter routes including I-405 and SR-167. Easy access to surrounding communities and the greater Seattle area. Whether you're looking to renovate, build equity, or add to your investment portfolio, this property offers plenty
USD 425,000
4818 NE 1st Street
View photo
House · for sale
USD 1,250,000
USD 403/sq.ft
4818 NE 1st Street
Mirrormont
· 3,100 sq.ft · 4 Bedrooms · 2 Baths · House
· Garden · Fireplace
Mirrormont · 3,100 sq.ft · 4 Bedrooms · 2 Baths · House · Garden · Fireplace
Tucked away in the East Renton Highlands, this meticulously maintained 4-bedroom, 2.5-bath home offers 3,110 square feet with an easy, comfortable flow and space for everyone. Natural light fills the home, highlighting the real hardwood floors and beautiful woodwork throughout, while fresh paint, new carpet, and newer mini-splits make it feel wonderfully cared for and move-in ready. The living room is anchored by a cozy gas fireplace and built-in entertainment center, creating an inviting place to settle in or gather with friends. The living spaces flow easily into one another while still offering plenty of room to spread out. Additional features include a built-in stereo system ready for use. The fully fenced backyard gives you even more space to gather, entertain, or simply enjoy being outside. And the neighborhood is such a lovely part of living here. Quiet streets make evening strolls easy, with HOA-maintained parks and basketball courts nearby. Shopping, restaurants, and plenty of
USD 1,250,000
27476 th Way SE
View photo
House · for sale
USD 1,199,000
USD 343/sq.ft
27476 th Way SE
Mirrormont
· 3,488 sq.ft · 5 Bedrooms · 2 Baths · House
· Garden · Swimming pool · Balcony · Fireplace · Parking
Mirrormont · 3,488 sq.ft · 5 Bedrooms · 2 Baths · House · Garden · Swimming pool · Balcony · Fireplace · Parking
Welcome home to luxury and comfort in the elevated Maple Ridge Highlands community. This custom modern colonial home features two balconies, two laundry rooms, two fireplaces, extensive built-in cabinetry, a butler's pantry, Brazilian hardwoods, coffered ceilings, high-end moldings & trim, central vacuum, easy 240v EV charging, and surround sound in the master, family room, bonus room, and hot tub area. The flexible floor plan includes a 5th bedroom/bonus room option. Outside, discover a side-entry 3-car garage, a custom backyard clubhouse, and beautiful low-effort landscaping. Tahoma schools, shopping, and dining at Four Corners less than a mile away in a neighborhood surrounded 3-to-1 by acres of green space with trailheads just 500 feet from your door!
USD 1,199,000
16457 th Avenue SE
View photo
House · for sale
USD 660,000
USD 613/sq.ft
16457 th Avenue SE
Mirrormont
· 1,076 sq.ft · 3 Bedrooms · 2 Baths · House
· Equipped kitchen
Mirrormont · 1,076 sq.ft · 3 Bedrooms · 2 Baths · House · Equipped kitchen
Step inside and enjoy a bright, inviting atmosphere with lots of natural light throughout this remodeled rambler home, features 1,080 sqft. 3 bedrooms, 2 bathrooms. The primary bedroom features its own bathroom adding convenience and privacy. Kitchen is open to the living room, ample cabinets, quartz countertops, brand new appliances. The lot is 33,330 sqft, zone R-8, possibly subdivided. Buyers to verify all information to satisfaction
USD 660,000
18033 th Avenue SE
View photo
House · for sale
USD 499,950
USD 329/sq.ft
18033 th Avenue SE
Mirrormont
· 1,518 sq.ft · 3 Bedrooms · 2 Baths · House
· Deck · Equipped kitchen · Parking
Mirrormont · 1,518 sq.ft · 3 Bedrooms · 2 Baths · House · Deck · Equipped kitchen · Parking
Modern ease, generous outdoor space, and exceptional connectivity come together in this thoughtfully updated Renton home. Renovated approximately two years ago, the 3-bedroom, 2-bath interior feels fresh and cohesive, with updated flooring and paint, a beautifully refreshed kitchen, and renovated bathrooms. The primary bedroom offers the comfort and privacy of its own en-suite bath, while the flexible single-level layout creates inviting spaces for gathering, working, hosting, and unwinding. All appliances remain, making the transition even more effortless. Outside, a covered deck extends the living space, while the 7,405-square-foot lot and abundant off-street parking provide a welcome sense of breathing room. A separate outbuilding offers valuable additional storage or workshop space for tools, projects, and outdoor equipment. Just seven minutes from The Landing, approximately 13 minutes from Sea-Tac Airport, and convenient to I-405, shopping, dining, and major employment centers. St
USD 499,950
27337 th Terrace SE
View photo
House · for sale
USD 665,000
USD 374/sq.ft
27337 th Terrace SE
Mirrormont
· 1,776 sq.ft · 3 Bedrooms · 2 Baths · House
· Garden · Office room · Terrace · Fireplace · Equipped kitchen · Parking
Mirrormont · 1,776 sq.ft · 3 Bedrooms · 2 Baths · House · Garden · Office room · Terrace · Fireplace · Equipped kitchen · Parking
From the moment you arrive, this Whispering Meadows home feels like a fresh start. Soaring vaulted ceilings and gleaming hardwoods set an airy, welcoming tone, while sun-drenched windows and cozy fireplace make the open living space feel both expansive and intimate. The chef-ready kitchen is built for real life—generous counter space, rich auburn cabinetry, stainless appliances, and a breakfast bar that invites morning coffee or impromptu gatherings. Step through the dining room into a fully fenced and private backyard that's ready for summer evenings + storage shed. Upstairs, a flexible loft space adapts to your needs—home office, playroom, or creative studio. Retreat to the serene primary suite featuring a spa-inspired ensuite with soaking tub, separate shower, double vanity, and walk-in closet with organization system. Two additional bedrooms and full bath complete the upper level. Brand new carpet + freshly painted exterior shingles. A 2-car garage, quiet neighborhood streets, and
USD 665,000
28112 th Place SE
View photo
House · for sale
USD 539,950
USD 398/sq.ft
28112 th Place SE
Mirrormont
· 1,356 sq.ft · 2 Bedrooms · 2 Baths · House
· Patio · Garden · Equipped kitchen
Mirrormont · 1,356 sq.ft · 2 Bedrooms · 2 Baths · House · Patio · Garden · Equipped kitchen
Beautifully maintained 2 bedroom, 2.25 bath townhome in Maple Valley featuring a thoughtfully updated interior, modern finishes, and the added convenience of an EV charger. The stunning kitchen is a standout, showcasing beautiful wood cabinetry, updated finishes, stainless-steel appliances, and a spacious island perfect for everyday living and entertaining. Light-filled living spaces, stylish fixtures, and contemporary updates throughout create a warm and polished atmosphere. Generously sized bedrooms provide comfortable retreats, while the well-cared-for condition makes this home truly move-in ready. The low-maintenance backyard features a charming paver patio, creating an inviting space to relax, unwind, or enjoy time outdoors. It’s an easy-care retreat and the perfect spot for morning coffee or evening gatherings. With an EV charger already in place and low-maintenance living throughout, this home offers comfort, convenience, and thoughtful updates in a desirable Maple Valley commun
USD 539,950
4232 nd Avenue SE
View photo
House · for sale
USD 1,055,000
USD 398/sq.ft
4232 nd Avenue SE
Mirrormont
· 2,648 sq.ft · 3 Bedrooms · 3 Baths · House
· Garden · Parking · Deck · Equipped kitchen · Cellar
Mirrormont · 2,648 sq.ft · 3 Bedrooms · 3 Baths · House · Garden · Parking · Deck · Equipped kitchen · Cellar
Fall in love with this Fall City gem! Charming mid century home located in a prime location. Just steps to schools, parks, dining, and shops. Set back off the road for privacy. Open floor plan with gorgeous remodeled kitchen. Massive island, quartz countertops, lots of storage, and work space. Newly refinished hardwood floors. 3 bedrooms on the main level, including a primary suite featuring a 3/4 bath and walk-in closet. Finished basement offers multiple living and flex spaces. Relax or entertain on the oversized deck with both covered and uncovered spaces. Large, level, and sunny, fully-fenced back yard is perfect for gardening, pets, or play. Trees add additional beauty and privacy. Established berry plots, grapevines, and fruit trees. 2 car garage plus ample off-street parking. Your own small town oasis that feels away from it all, yet just minutes to I90 for an easy commute. Prized Snoqualmie Valley schools. This is the one!
USD 1,055,000
375 Union Avenue SE # 68
View photo
House · for sale
USD 244,900
USD 210/sq.ft
New
375 Union Avenue SE # 68
Mirrormont
· 1,163 sq.ft · 3 Bedrooms · 2 Baths · House
· Equipped kitchen · Swimming pool
Mirrormont · 1,163 sq.ft · 3 Bedrooms · 2 Baths · House · Equipped kitchen · Swimming pool
BRAND NEW home located in the premiere gated all ages community of Sunnydale. Home features 3 bedrooms, 2 baths, open and bright living room, kitchen with eating area, pantry and island, primary bedroom with private bath with double vanities. Close to amenities, pool on site, clubhouse, trails, tennis court, 2 basketball courts, and playground too. Seller pays sales tax and is offering THREE MONTHS FREE PARK RENT with an accepted offer. Park rent only $1,225 a month. Welcome home!
USD 244,900
125 Hayes Place SW # 1 & 2
View photo
House · for sale
USD 599,950
USD 476/sq.ft
125 Hayes Place SW # 1 & 2
Mirrormont
· 1,259 sq.ft · 2 Bedrooms · 2 Baths · House
· Parking
Mirrormont · 1,259 sq.ft · 2 Bedrooms · 2 Baths · House · Parking
Side By Side Duplex, currently both units are occupied by tenants can only be viewed with offer in hand. Unit 1 has French doors that can be a 2nd bedroom or office. Unit 2 has a building behind which contains the washer & dryer, storage. New water line & new roof on garage. Each unit shares 1/2 of the garage. Additional parking in front. Great location, walkable, close to shopping, restaurants, freeway access, and bus lines
USD 599,950
46605 SE 156th Place
View photo
House · for sale
USD 1,950,000
USD 385/sq.ft
46605 SE 156th Place
Mirrormont
· 5,059 sq.ft · 4 Bedrooms · 3 Baths · House
· Office room · Fireplace · Equipped kitchen · Parking
Mirrormont · 5,059 sq.ft · 4 Bedrooms · 3 Baths · House · Office room · Fireplace · Equipped kitchen · Parking
Tucked on the high bank of the South Fork of the Snoqualmie River, this 5,000+ sq ft home combines traditional architecture and PNW beauty with soaring cathedral ceilings, towering riverrock fireplaces, and walls of windows. Four bedrooms (including a main-floor suite with ¾ bath), office, living & family rooms, 1/2 bath + plus the amazing mezzanine bonus room with vaulted ceilings, billiards table, built-in bar, and capacity for a Rockefeller-style holiday tree. The main level features a remodeled (Feb 2026) gourmet kitchen with quartz counters and upgraded, new high-end appliances, formal dining room. The upper level includes two secondary bedrooms, a full bath, and a primary suite with five-piece bath. The lower level provides an oversized three-car garage, laundry room, and separate mechanical room. The property sits high-bank above the river with direct views of Mt. Washington, Mt. Si, and Tenerife, plus private shared river beach access for the four-home community of Elk Meadow E
USD 1,950,000
8638 NE 19th Place
View photo
House · for sale
USD 8,750,000
USD 1,169/sq.ft
8638 NE 19th Place
Mirrormont
· 7,481 sq.ft · 5 Bedrooms · 6 Baths · House
· Terrace · Balcony · Equipped kitchen · Swimming pool
Mirrormont · 7,481 sq.ft · 5 Bedrooms · 6 Baths · House · Terrace · Balcony · Equipped kitchen · Swimming pool
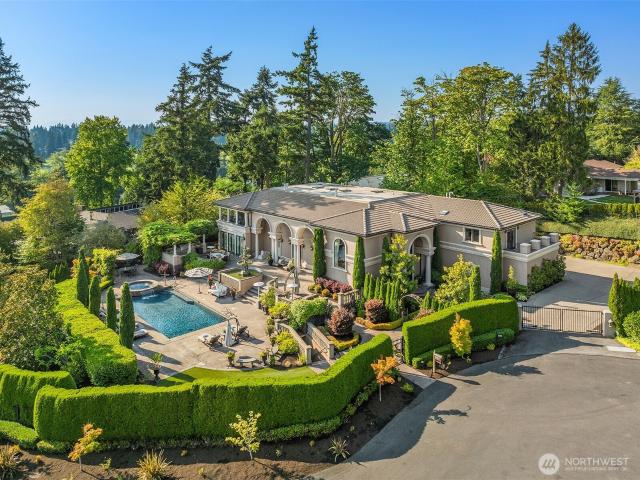
This Tuscan-inspired Clyde Hill estate presents one of Eastside's most compelling luxury opportunities. Inspired by timeless villas of Tuscany, this privately gated custom residence blends European elegance with Pacific Northwest sophistication on a beautifully manicured half-acre in one of Bellevue's most coveted neighborhoods. Designed for grand entertaining and effortless everyday living, the home is anchored by a spectacular chef's kitchen featuring massive granite island, rich custom cabinetry, luxury-grade appliances, and dramatic wall of French doors that opens seamlessly to outdoor kitchen and dining terrace. Open-concept floor plan flows through designer-curated living spaces that balance refined elegance with inviting comfort. Five generously sized bedroom suites, including a desirable main-level guest suite, each feature a private ensuite bath. Luxurious primary retreat offers private balcony overlooking pool, dual walk-in closets, and newly installed spa-inspired steam show
USD 8,750,000
18759 th Avenue SE
View photo
House · for sale
USD 679,000
USD 530/sq.ft
18759 th Avenue SE
Mirrormont
· 1,281 sq.ft · 3 Bedrooms · 1 Bath · House
· Garden · Parking · Deck · Fireplace · Equipped kitchen · Air conditioning
Mirrormont · 1,281 sq.ft · 3 Bedrooms · 1 Bath · House · Garden · Parking · Deck · Fireplace · Equipped kitchen · Air conditioning
25,000 bonus. *. Seller offering $25,000 towards down payment or use towards your dream kitchen! Well maintained 3 bedroom, 1,290 sq ft rambler on a cul de sac in the Fairwood area of Renton. The family room offers a gas fireplace with brick surround and built in desk area, laundry area with plenty of built in cabinetry for storage, the bathroom has been wonderfully updated. Heat pump provides A/C for year round comfort. The fully fenced backyard offers space to relax with mature landscaping for added privacy, a very nice entertaining deck, swim spa and half court sports court. The attached 2 car garage provides plenty of storage. Conveniently located close to Boulevard Lane Park, and the Soos Creek Trail. Just minutes from Fairwood Shopping Center, Fred Meyer, Valley Medical Center and Hwy 405 just minutes away. Kent Schools and within walking distance to Meeker Middle School. Don't miss out on this great opportunity to own this excellent home
USD 679,000
20921 SE 159th Street
View photo
House · for sale
USD 1,600,000
USD 561/sq.ft
20921 SE 159th Street
Mirrormont
· 2,852 sq.ft · 3 Bedrooms · 3 Baths · House
· Deck · Equipped kitchen · Parking · Air conditioning
Mirrormont · 2,852 sq.ft · 3 Bedrooms · 3 Baths · House · Deck · Equipped kitchen · Parking · Air conditioning
Welcome to your own private Northwest retreat on 4.74 peaceful acres in the highly sought-after Issaquah School District. Thoughtfully updated and beautifully maintained, this 2,860 sq ft home blends modern comfort with the serenity of country living. Vaulted ceilings fill the home with natural light, while the kitchen features quartz countertops, a gas range, and an ideal layout for everyday living and entertaining. The main-floor primary suite offers dual quartz vanities, a soaking tub, Toto Washlet, and walk-in closet. Every bedroom includes a walk-in closet, while the upstairs bedrooms share a Jack-and-Jill bath. Spacious laundry room with wash tub and exterior access. Engineered hardwood flooring, custom electric shades, central A/C, and a cozy woodstove provide year-round comfort. Dedicated theater room, detached 2-car garage with shop space, plus an oversized 3-car garage offer exceptional flexibility for hobbies, storage, or vehicles. Relax on the expansive deck overlooking nea
USD 1,600,000
6833 th Avenue NE
View photo
House · for sale
USD 1,375,000
USD 557/sq.ft
6833 th Avenue NE
Mirrormont
· 2,465 sq.ft · 4 Bedrooms · 2 Baths · House
· Garden · Parking · Swimming pool · Deck · Fireplace · Equipped kitchen
Mirrormont · 2,465 sq.ft · 4 Bedrooms · 2 Baths · House · Garden · Parking · Swimming pool · Deck · Fireplace · Equipped kitchen
Tucked away on a quiet cul-de-sac, on over an acre in Redmond’s coveted Union Hill neighborhood, this charming (one-owner) 4 bedroom/ 3 bathroom home is on the market for the first time ever! Move-in ready with a fully repainted interior, new flooring and updated systems (roof, plumbing, furnace, water heater)! Walls of windows surround the formal living & dining room, while a more casual dining area off of the kitchen borders a cozy den warmed by a wood burning fireplace. Throw open the sliders to reveal a large deck, hot tub & flat yard, a spacious backyard retreat encircled by mature greenery. Upstairs boasts 4 spacious bedrooms & 2 bathrooms, including a generous primary suite w/walk-in closet, vanity seating & en-suite bathroom. An abundance of storage throughout: large pantry, full laundry room, detached shed & 2 car garage w/workshop space! Deeded into exceptional Lake WA School District: one block from E. D. Elementary and Evergreen Middle (+the Bear Creek School). Short commut
USD 1,375,000
9125 NE 21st Place
View photo
House · for sale
USD 2,850,000
USD 1,266/sq.ft
9125 NE 21st Place
Mirrormont
· 2,250 sq.ft · 4 Bedrooms · 3 Baths · House
· Garden · Equipped kitchen · Parking
Mirrormont · 2,250 sq.ft · 4 Bedrooms · 3 Baths · House · Garden · Equipped kitchen · Parking
Tucked away on a quiet dead-end street surrounded by multi-million-dollar estates, this mid-century home sits on a flat parcel with a sun-drenched, south-facing backyard—offering supreme privacy and exceptional long-term development/investment upside. Flooded with natural light through soaring vaulted ceilings and floor-to-ceiling glass walls, the home pairs timeless architectural character with modern upgrades. The versatile layout features 3 bedrooms and 2 baths on the upper level, plus a daylight lower level with a spacious rec room, 4th bedroom, and a full bath. The newly remodeled kitchen boasts sleek quartz countertops, abundant cabinet storage, and brand-new stainless steel appliances. Key improvements include polished oak hardwoods, updated windows, fresh interior and exterior paint, and a fully replaced sewer line (2021). Outfitted for effortless outdoor living, the grounds feature a fully fenced backyard with front/rear sprinkler system, a 2-car garage, and rapid commuter acc
USD 2,850,000

Get email alerts

Don't miss out: be the first to know about new properties

The alert was correctly created

On subscribing you accept the conditions of use and the privacy policy
Alert
Receive new ads in your inbox
Save this search
Receive alerts for new listings

We'll send you an email when we have new properties for: "Houses for sale in Mirrormont"

The alert was correctly created

Clyde Hill city
Medina city, Seattle East CCD King County Washington
Get email alerts and be the first to see new listings
Required field
On subscribing I accept the terms of the privacy policy
Perfect! You'll soon start receiving new listings via email
Alert
Receive an email when we have new ads for Houses for sale in Mirrormont
Save this search
Filters

Bedrooms

Size (sq.ft)

sq.ft
sq.ft

Price

USD
USD

Property type

Bathrooms

Clear all filters
Receive notifications when new entries are published.