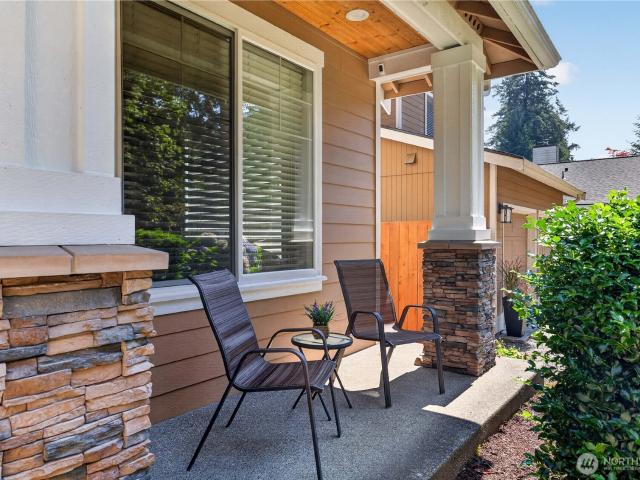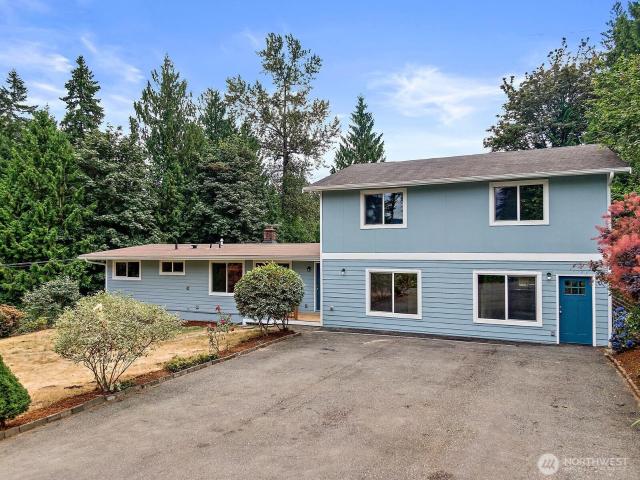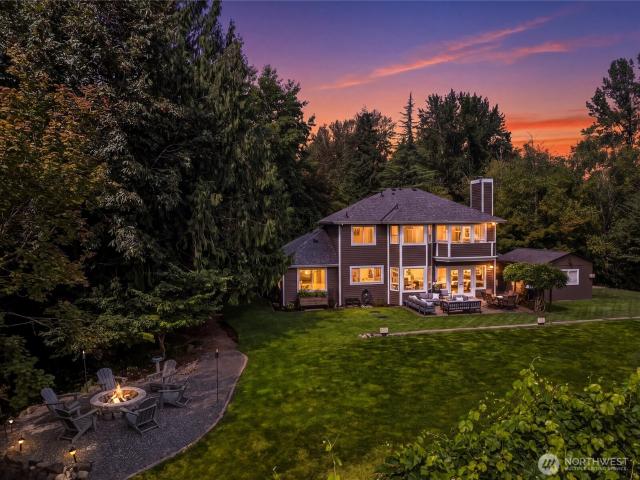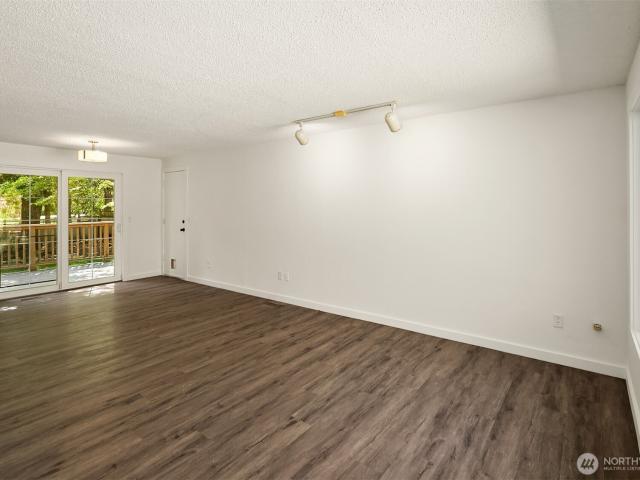
1,588 houses for sale in Mirrormont

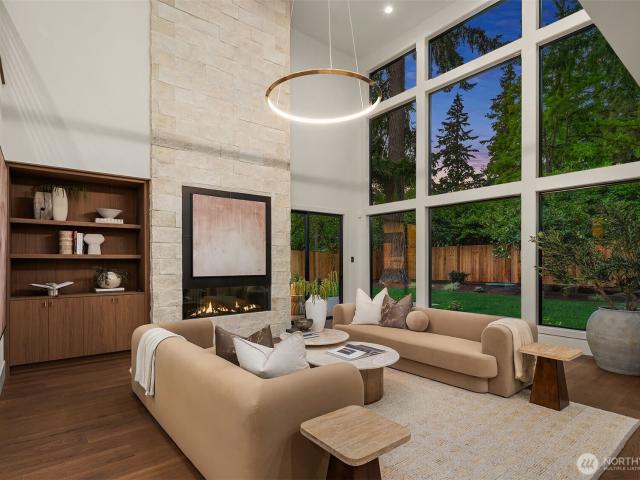
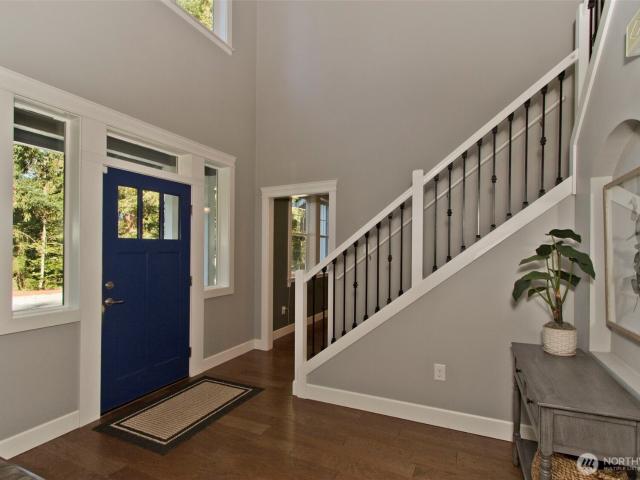
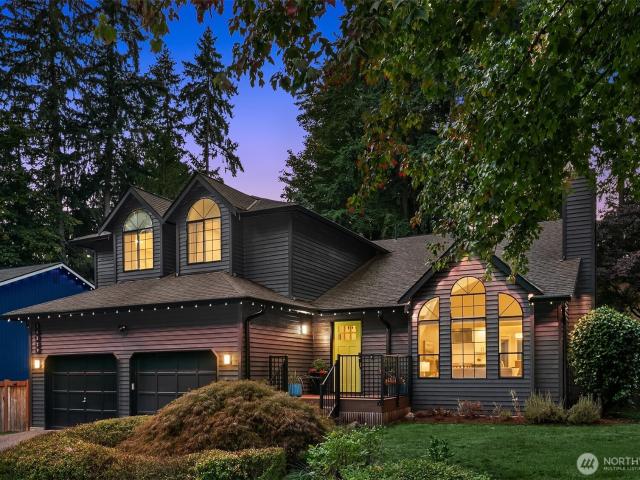
14329 Place SE
View photo
House · for sale
USD 975,000
USD 413/sq.ft
14329 Place SE
Mirrormont
· 2,357 sq.ft · 4 Bedrooms · 2 Baths · House
· Garden · Office room · Deck · Equipped kitchen · Air conditioning
Mirrormont · 2,357 sq.ft · 4 Bedrooms · 2 Baths · House · Garden · Office room · Deck · Equipped kitchen · Air conditioning
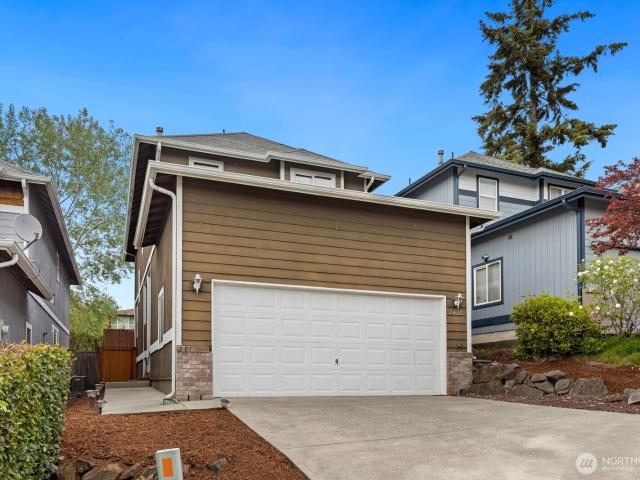
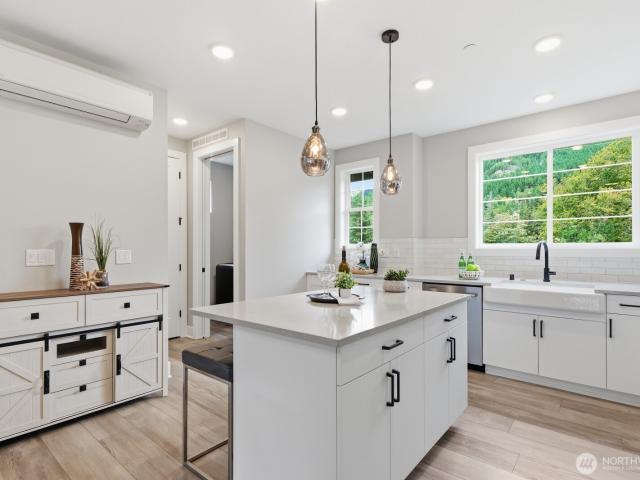
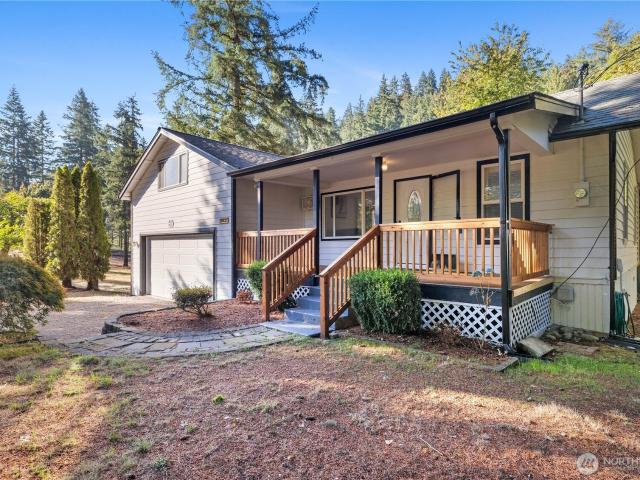
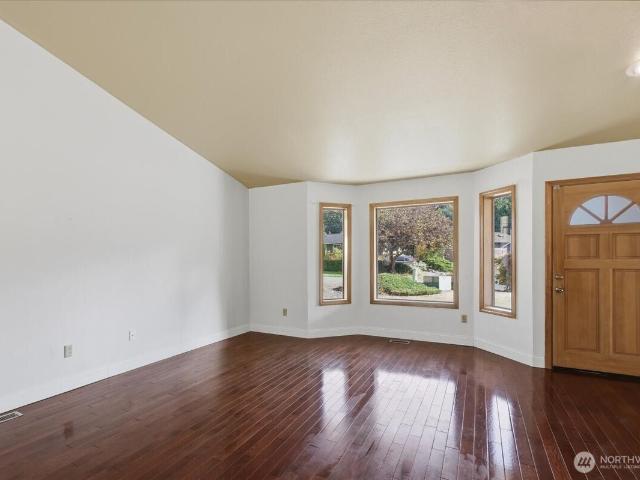
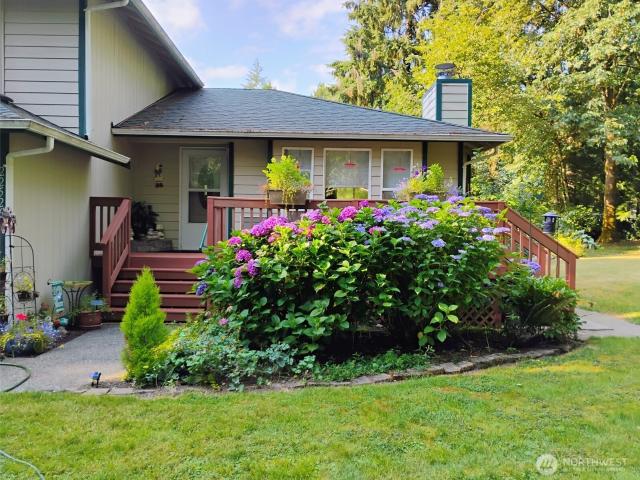
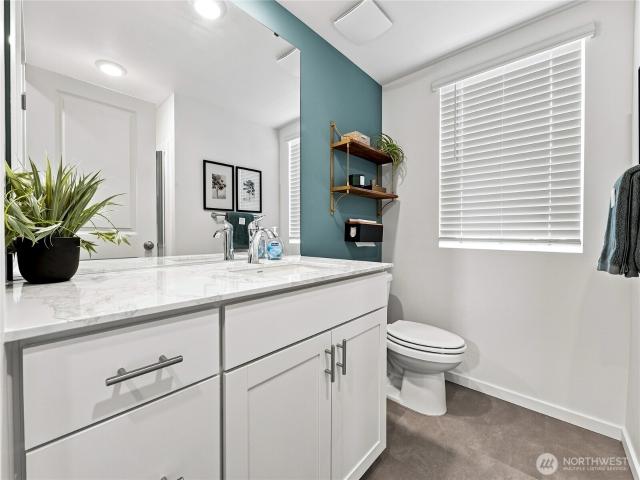
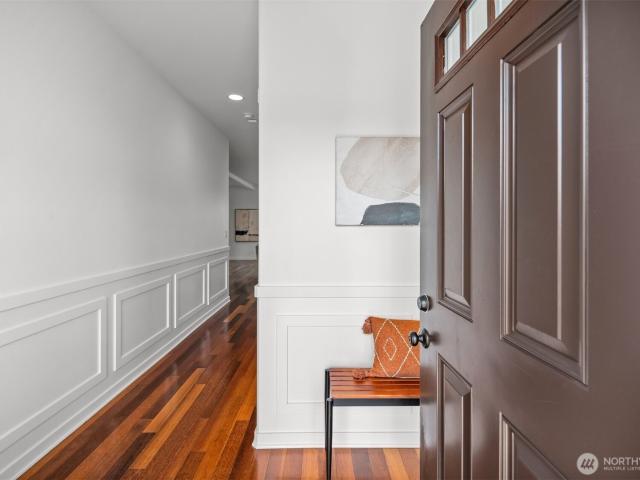
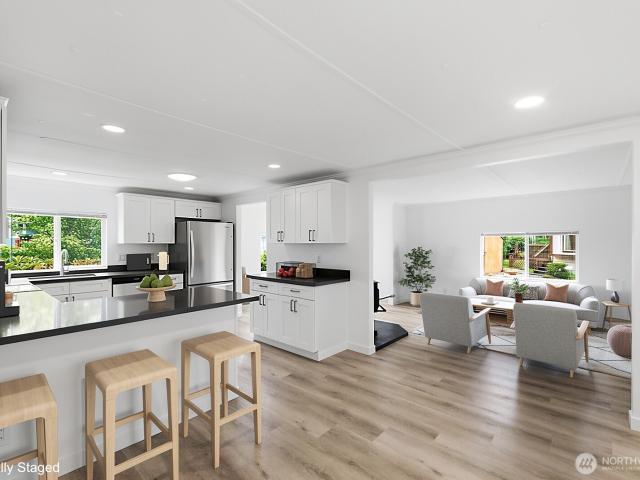
Tucked into a quiet Briarwood street, this pristine 4-bedroom, 2.5-bath home has been thoughtfully updated and impeccably maintained. The remodeled kitchen pairs modern finishes with everyday function, and all bathrooms have been tastefully refreshed — move-in ready, top to bottom. Four generous bedrooms give room for guests or a home office. AC for year round pleasure. The spacious deck in the backyard is perfect for evenings to relax. Outside, you're in the sought-after Issaquah School District with schools an easy walk away, plus quick access to Renton, Issaquah, and the Eastside commute. Homes this well cared for in this neighborhood don't last. Pre-Inspected for peace of mind!
USD 975,000
1406 Shattuck Avenue S
View photo
House · for sale
USD 675,000
USD 429/sq.ft
1406 Shattuck Avenue S
Mirrormont
· 1,572 sq.ft · 3 Bedrooms · 2 Baths · House
· Patio · Garden · Deck · Equipped kitchen
Mirrormont · 1,572 sq.ft · 3 Bedrooms · 2 Baths · House · Patio · Garden · Deck · Equipped kitchen
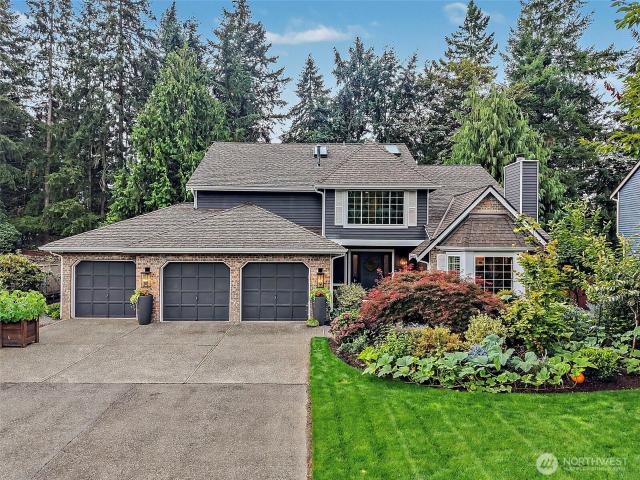
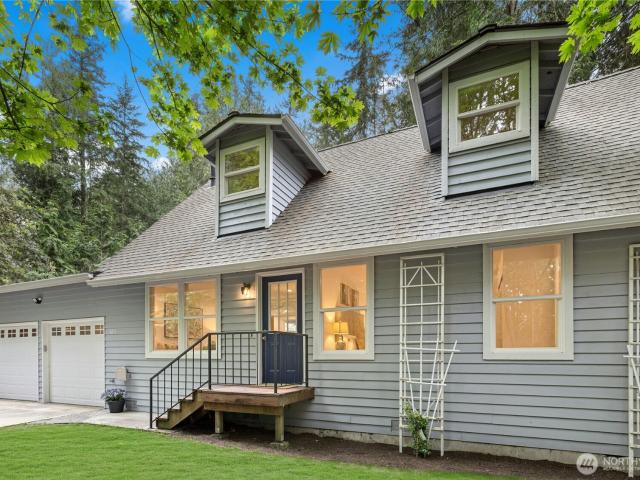
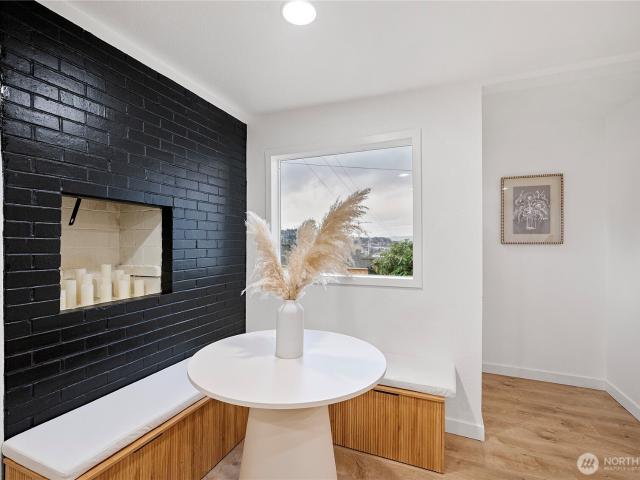
Stunning and fully updated rambler on Talbot Hill featuring 1,580 sq ft, 3 beds, 2 baths. Home is bright with natural light and showcases high end finishes throughout. Bathrooms features porcelain tiles, quartz counters, frameless glass enclosures with waterfall showers. The open kitchen offers SS appliances, farmhouse sink, quartz counter top and a walk-in pantry. Utility room is beautifully lined with quartz countertop. The home is served by ductless mini-splits. Enjoy the mature garden on the large deck with a peak-a-boo view of Lake Washington. Rainy day? Barbecue under the oversized covered patio. Home on a quiet street but is minutes to the freeways, East Valley Hospital, downtown Renton, the Landing. Fully fenced. No hoa!
USD 675,000
2428 NE 13th Street
View photo
House · for sale
USD 645,000
USD 447/sq.ft
2428 NE 13th Street
Mirrormont
· 1,442 sq.ft · 3 Bedrooms · 2 Baths · House
· Patio · Garden · Fireplace · Equipped kitchen
Mirrormont · 1,442 sq.ft · 3 Bedrooms · 2 Baths · House · Patio · Garden · Fireplace · Equipped kitchen
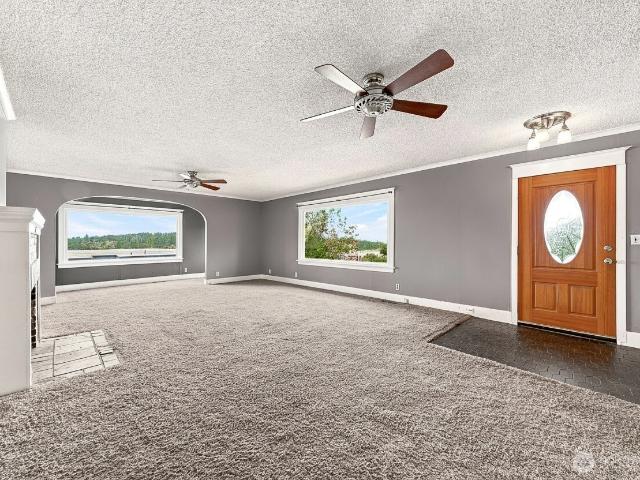
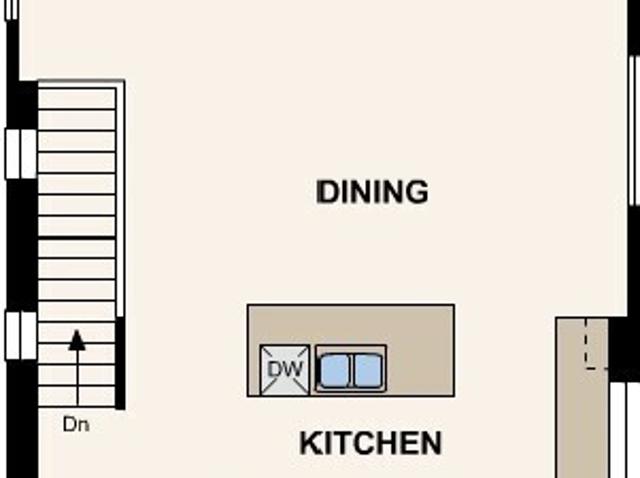
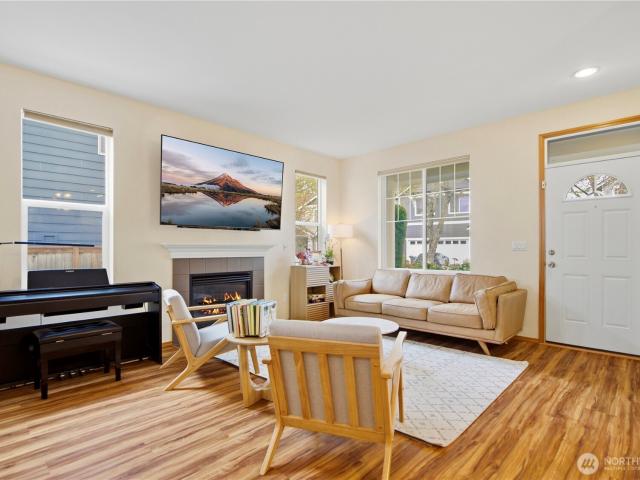
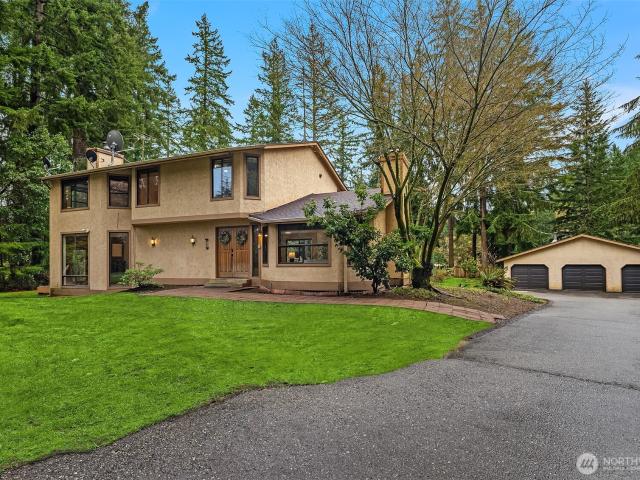
Assumable 3.25% interest rate! Ask the listing agent for details and qualification requirements. Desirable Highlands location where comfort, convenience, and value come together. The main level features a spacious living room with a cozy gas fireplace, a generous dining area, and a well-designed kitchen offering great functionality and flow for everyday living and entertaining. The layout is warm and inviting with excellent natural light throughout. Upstairs, an open landing provides a bright transition to the second floor, leading to two well-proportioned bedrooms, a convenient laundry area, and a spacious primary suite complete with a walk-in closet and private bath featuring dual sinks. The home also offers beautiful city and territorial views from the primary suite. The dining area flows seamlessly to a covered backyard patio, ideal for summer BBQs and outdoor entertaining. A gas fireplace adds warmth and character to the living space, creating a comfortable setting year-round. The
USD 645,000
16101 SE 149th Street
View photo
House · for sale
USD 1,164,900
USD 454/sq.ft
16101 SE 149th Street
Mirrormont
· 2,562 sq.ft · 4 Bedrooms · 2 Baths · House
· Garden · Office room · Deck · Fireplace · Equipped kitchen
Mirrormont · 2,562 sq.ft · 4 Bedrooms · 2 Baths · House · Garden · Office room · Deck · Fireplace · Equipped kitchen
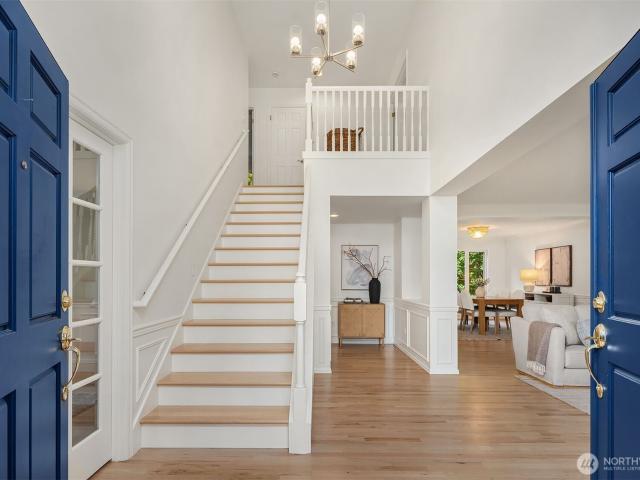
Welcome to this thoughtfully upgraded home in Skyfire Ridge. Perfectly combining comfort and elegance, featuring an open-concept layout filled with natural light, rich new hardwood floors, and stylish modern finishes throughout. The heart of the home is a remodeled chef’s kitchen with quartz countertops, custom cabinetry, and stainless steel appliances. Upstairs, the spacious primary suite serves as a true sanctuary with soaring ceilings, a spa-like ensuite bath & walk-in closet, three additional beds and an office. Nestled on a secluded lot with an expansive private driveway and tranquil greenbelt backdrop, this remarkably updated residence showcases high-end improvements at every turn. Custom built-in cabinetry flanks the cozy family room fireplace. Step outside to your private backyard oasis, featuring a Premium Trex deck, custom pergola, fire pit, swing set, playhouse & slide, fish pond, waterfall, and dramatic 18-foot four-panel sliding glass door. Major updates provide peace of m
USD 1,164,900
400 Cedar Avenue S
View photo
House · for sale
USD 700,000
USD 283/sq.ft
400 Cedar Avenue S
Mirrormont
· 2,465 sq.ft · 4 Bedrooms · 2 Baths · House
· Patio · Garden · Fireplace · Parking · Cellar
Mirrormont · 2,465 sq.ft · 4 Bedrooms · 2 Baths · House · Patio · Garden · Fireplace · Parking · Cellar
Attention visionary buyers or investors! Here is your chance to own a piece of history on Renton Hill. This authentic 1908 Craftsman is the absolute definition of a diamond in the rough, offering an incredible investor special opportunity. Embracing timeless character, the classic wood exterior and mature trees, oversized garage and covered porch give this residence undeniable curb appeal. Inside, you will find a spacious layout featuring original architectural details, large picture windows that flood the rooms with natural light while framing views of Lake Washington and the Downtown Seattle skyline. Enjoy stunning sunsets gazing out toward the Olympic Mountains from the backyard brick patio, which also boasts a outdoor fireplace. The unfinished daylight basement is a major highlight, featuring its own separate entry that makes it the perfect space for a mother-in-law apartment or an extra living quarters. Situated on a large lot, this home is nested in a quiet enclave, just steps aw
USD 700,000
4004 Aberdeen Way NE
View photo
House · for sale
USD 1,149,990
USD 539/sq.ft
4004 Aberdeen Way NE
Mirrormont
· 2,131 sq.ft · 3 Bedrooms · 2 Baths · House
· Terrace · Deck · Equipped kitchen
Mirrormont · 2,131 sq.ft · 3 Bedrooms · 2 Baths · House · Terrace · Deck · Equipped kitchen
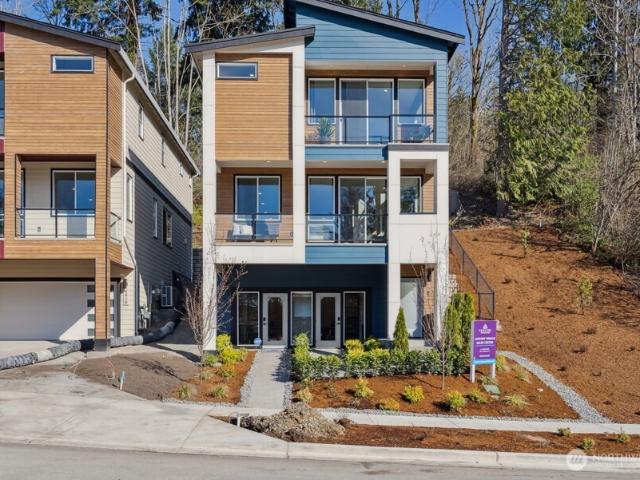
New modern construction minutes to Bellevue! Lakeview Terrace, an ultra modern single family community by Century Communities! Introducing our Sienna plan most desirable 3 bedroom home with 2.5 baths. This home offers 2256 sq ft, an open concept floorplan, great room, island kitchen, & deck. 3rd floor has 3 bedrooms, including primary suite with large WIC and lower level with hall bath. Fully Upgraded! Move-in-ready. Energy efficient, low maintenance, updated safety & modern lifestyle design elements. Customer must register their broker. All photos of actual home for sale
USD 1,149,990
16203 SE Petrovitsky Road
View photo
House · for sale
USD 524,999
USD 513/sq.ft
16203 SE Petrovitsky Road
Mirrormont
· 1,023 sq.ft · 3 Bedrooms · 1 Bath · House
· Patio · Garden · Equipped kitchen · Parking
Mirrormont · 1,023 sq.ft · 3 Bedrooms · 1 Bath · House · Patio · Garden · Equipped kitchen · Parking
More Space for Life, Shy. 25 acre, RV Parking, & Move-In Ready! Plus, ask about lender credit! Situated on practically a quarter-acre backing to quiet, unbuildable green space, this home is a dream for hobbyists, gardeners, and outdoor enthusiasts. Step inside to a light and spacious refreshed kitchen complete with new countertops, new floors, and a built-in pantry. All three bedrooms have new carpets. Outdoors, enjoy a large garden bed, a plant nursery, a fully fenced yard, and a covered/enclosed patio ideal for extended entertaining or hobbies. There’s ample room for all your gear with extra garage storage above the garage and dedicated RV parking that easily accommodates a boat, jet skis, or sports vehicles. Move-in ready with fresh interior paint, new laundry room flooring, repiping in 2025, and a new 2025 water heater! Located in a sought-after school district close to freeways, dining, shopping, and popular outdoor destinations like Soos Creek Trail, Lake Youngs Trail, and Cedar
USD 524,999
9404 NE 20th Street
View photo
House · for sale
USD 8,475,000
USD 1,301/sq.ft
New
9404 NE 20th Street
Mirrormont
· 6,512 sq.ft · 5 Bedrooms · 6 Baths · House
· Patio · Terrace · Gym · Fireplace · Parking · Swimming pool
Mirrormont · 6,512 sq.ft · 5 Bedrooms · 6 Baths · House · Patio · Terrace · Gym · Fireplace · Parking · Swimming pool
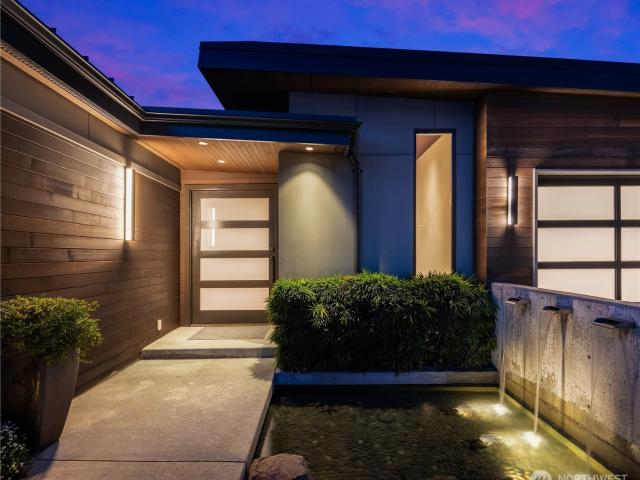
Perched at the apex of Clyde Hill, this striking NW Contemporary is surrounded by lush, mature landscaping, creating an exceptional sense of privacy in the heart of the Eastside. Designed by Baylis Architects and crafted by Gayteway Custom Homes, the residence embraces its setting with expansive NanaWall systems that open the living spaces to covered terrace and patios for seamless indoor-outdoor living. Glimpses of the Seattle skyline and Olympic Mountains provide a beautiful backdrop, while multiple outdoor fireplaces, a resort-caliber pool and spa, and generous entertaining spaces invite year-round enjoyment. Inside, 5 spacious bedrooms and 6 bathrooms are complemented by a private gym, home theater, and beautifully appointed living spaces throughout. Complete with a 3-car garage, this exceptional residence offers a rare combination of architecture, privacy, and resort-style living in the sweet spot of Clyde Hill
USD 8,475,000
25016 nd Court SE
View photo
House · for sale
USD 590,000
USD 441/sq.ft
New
25016 nd Court SE
Mirrormont
· 1,335 sq.ft · 3 Bedrooms · 2 Baths · House
· Garden · Office room · Deck · Fireplace · Equipped kitchen · Parking
Mirrormont · 1,335 sq.ft · 3 Bedrooms · 2 Baths · House · Garden · Office room · Deck · Fireplace · Equipped kitchen · Parking
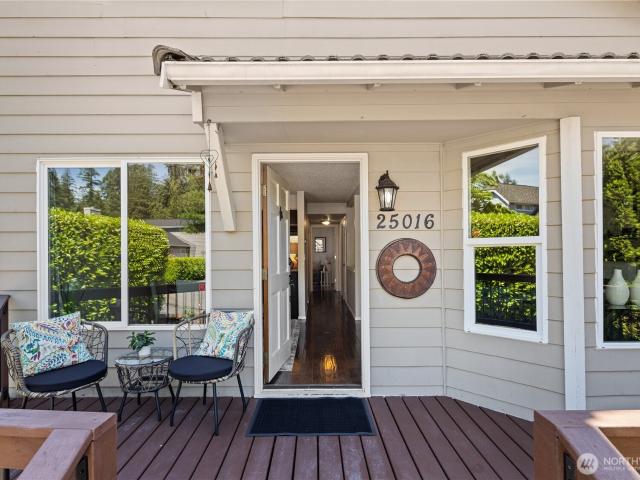
Better than new—this charming Lake Wilderness Country Club home is ready to welcome you! Thoughtfully refreshed and beautifully maintained, this inviting home offers new carpet throughout, a new fireplace and chimney, refurbished front and backyard decks, and a newly improved crawl space. The flexible layout features one bedroom, an office, and a full bath on the main level, plus two additional bedrooms and a ¾ bath upstairs. The open kitchen, with a generous eating area, flows effortlessly into the family room, creating a warm and comfortable space for everyday living and easy entertaining. Outside, enjoy a fully fenced yard, two-car garage, welcoming decks, and a peaceful creek meandering through the neighborhood. Just blocks from Lake Wilderness Park, you’ll have easy access to pickleball, fishing, paddleboarding, picnicking, scenic trails, and lively summer entertainment. The new golf course clubhouse is scheduled for completion in fall 2026, bringing the promise of a nearby restau
USD 590,000
14404 th Place SE
View photo
House · for sale
USD 825,000
USD 476/sq.ft
14404 th Place SE
Mirrormont
· 1,733 sq.ft · 3 Bedrooms · 2 Baths · House
· Garden · Deck · Fireplace · Equipped kitchen
Mirrormont · 1,733 sq.ft · 3 Bedrooms · 2 Baths · House · Garden · Deck · Fireplace · Equipped kitchen
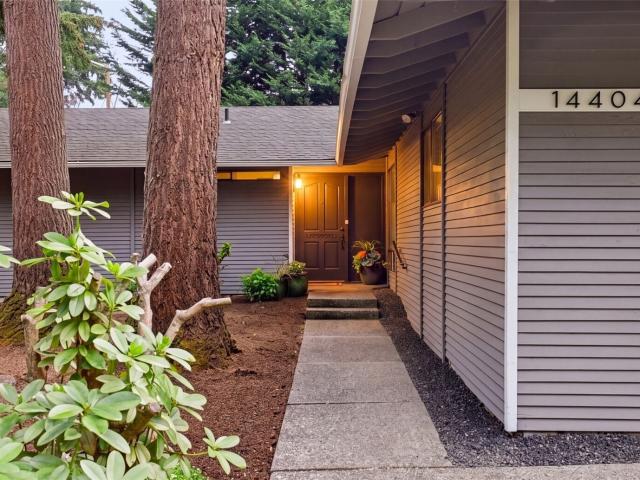
Welcome to this beautifully updated rambler in the highly desirable Briarwood South neighborhood within the award-winning Issaquah School District! This spacious 3-bedroom+ den home offers the perfect blend of comfort, style, and convenience. Step inside to a bright, open floor plan featuring fresh interior paint, richly refinished hardwood floors, new carpet, oversized picture windows, and multiple living spaces ideal for everyday living and entertaining. The spacious kitchen boasts granite countertops, stainless steel appliances, an eating bar, abundant cabinetry, and opens seamlessly to the living and dining areas. Relax in the spacious living room with nearly floor to ceiling wall of windows, a cozy fireplace, host gatherings in the formal dining room, or unwind in the separate cozy family room with a second fireplace and convenient deck access. The generous primary suite features dual closets and a private bath. Enjoy the expansive deck overlooking a private, fully fenced backyard
USD 825,000
4163 Aberdeen Way NE
View photo
House · for sale
USD 1,199,990
USD 538/sq.ft
Updated
4163 Aberdeen Way NE
Mirrormont
· 2,228 sq.ft · 3 Bedrooms · 2 Baths · House
· Terrace · Deck · Equipped kitchen
Mirrormont · 2,228 sq.ft · 3 Bedrooms · 2 Baths · House · Terrace · Deck · Equipped kitchen
For a modern stylish standout, choose the Maverick plan 2,235 SQ FT. At Lakeview Terrace! The light filled main floor of the Maverick boasts an open kitchen with an island and a walk-in pantry, opening to a dining area and a spacious great room. Relax, kick back, and entertain in this modern layout! You’ll also find a powder bath conveniently located on this level. The primary suite is upstairs, featuring a walk-in closet and a luxurious deluxe private bath. Two secondary bedrooms, another bath, and a versatile loft with floor to ceiling windows. Two west facing decks, one off the great room and the other at your Primary Suite. Move In Ready. Buyer's Broker must accompany &/or register Buyer at 1st visit
USD 1,199,990
1906 SE 12th Street
View photo
House · for sale
USD 895,000
USD 486/sq.ft
Updated
1906 SE 12th Street
Mirrormont
· 1,841 sq.ft · 4 Bedrooms · 3 Baths · House
· Equipped kitchen · Parking
Mirrormont · 1,841 sq.ft · 4 Bedrooms · 3 Baths · House · Equipped kitchen · Parking
Better than new, with a location you won’t want to upgrade later. This premium end unit is just two years young with over $77,000 in upgrades. Enjoy unobstructed Mt. Si views, protected forever by open space and the river, with trail access out your door. No homes behind you. Inside, morning sun fills the kitchen, with mountain views from nearly every window. The single adjoining wall features an air-gap design that minimizes sound transfer, giving the home a quiet standalone feel. Upgrades include luxury vinyl plank flooring throughout, soft-close cabinetry, dimmable lighting, shiplap in the primary suite, a spa shower with upgraded frameless glass and a pebble-stone floor, and custom built-in closet organizers. Four bedrooms and three and a half baths create flexibility for guests, work-from-home space, or room to spread out, plus a two-car garage and two driveway spots. The location is wonderfully easy: walk to coffee, dinner, or shopping. Bike or hike from your door, paddle or floa
USD 895,000
21728 NE 81st Street
View photo
House · for sale
USD 1,798,000
USD 531/sq.ft
21728 NE 81st Street
Mirrormont
· 3,380 sq.ft · 4 Bedrooms · 2 Baths · House
· Garden · Deck · Fireplace · Equipped kitchen
Mirrormont · 3,380 sq.ft · 4 Bedrooms · 2 Baths · House · Garden · Deck · Fireplace · Equipped kitchen
One of Union Hill's best values is space without sacrificing the commute, and this fully renovated 3,380 sq ft 4 bedroom, 2.5 bath home delivers both on a fully fenced lot just over half an acre, designed for living between indoors & out. A welcoming entry leads into an open main floor featuring a bright office & formal dining room, finished throughout with fresh paint, flooring & fixtures from the recent renovation. A well-appointed kitchen with space for casual meals flows into the family room, where vaulted ceilings & a stacked stone fireplace set the stage for gatherings that spill out through wide doors to the yard beyond. Upstairs, the spacious primary suite features a 5 piece ensuite bath & a large walk in closet. Three additional bedrooms & a versatile bonus room complete the upper level, offering room to spread out. Outside, the story continues with a generous deck for al fresco dining, built in BBQ area, raised garden beds, room to play & mature landscaping creating a flat, p
USD 1,798,000
24713 rd Place SE
View photo
House · for sale
USD 659,950
USD 362/sq.ft
24713 rd Place SE
Mirrormont
· 1,819 sq.ft · 3 Bedrooms · 2 Baths · House
· Garden · Office room · Deck · Fireplace · Equipped kitchen · Parking
Mirrormont · 1,819 sq.ft · 3 Bedrooms · 2 Baths · House · Garden · Office room · Deck · Fireplace · Equipped kitchen · Parking
Welcome to the Mews at Lake Wilderness—a charming community just minutes from top dining, shopping, parks, trails, and easy freeway access. Step inside to a warm, inviting main floor with a cozy gas fireplace and stunning kitchen featuring quartz counters and stainless steel appliances (all included! ). Slide open the dining room doors to your private, fully fenced backyard and spacious deck—your personal retreat for spring and summer entertaining. Upstairs, the luxurious primary suite impresses with a 5-piece en-suite and deep soaking tub. Two additional bedrooms, a full guest bath, and a versatile bonus room—perfect for a home office or flex space—complete the upper level. Top-ranked Tahoma School District, pre-inspected for buyer confidence, and a convenient alley-access 2-car garage. Move-in ready and waiting for you!
USD 659,950
19827 Renton Maple Valley Road
View photo
House · for sale
USD 650,000
USD 410/sq.ft
19827 Renton Maple Valley Road
Mirrormont
· 1,582 sq.ft · 3 Bedrooms · 2 Baths · House
· Garden · Deck · Equipped kitchen · Parking
Mirrormont · 1,582 sq.ft · 3 Bedrooms · 2 Baths · House · Garden · Deck · Equipped kitchen · Parking
Designed for relaxed Northwest living, this 3bed/1.75bath home sits on a rare 0.6-acre lot with fresh interior paint, new roof, new electrical and plumbing, no HOA, and warm, inviting spaces throughout. The spacious kitchen offers plenty of room for cooking and gathering, and all appliances stay. The primary suite opens to a private sundeck perfect for slow mornings, while the lower level provides a comfortable spot for movie nights, hobbies, or quiet downtime. Outside, enjoy two decks—including one covered—plus a fire pit for evening gatherings, a new garage door, generous RV/toy parking, a chicken coop, and a garden shed. A private sports court adds even more ways to unwind and enjoy the outdoors. The Cedar River is just across the street with easy access, and the Cedar River Trail is nearby for peaceful walks, biking, and everyday recreation. Enjoy country living with easy access to I-405
USD 650,000
3211 W Ames Lake Drive NE
View photo
House · for sale
USD 849,000
USD 567/sq.ft
3211 W Ames Lake Drive NE
Mirrormont
· 1,496 sq.ft · 3 Bedrooms · 3 Baths · House
· Patio · Office room · Equipped kitchen · Parking
Mirrormont · 1,496 sq.ft · 3 Bedrooms · 3 Baths · House · Patio · Office room · Equipped kitchen · Parking
Welcome to the Loop at Ames Lake! This two-story home features a main-floor primary suite with ¾ en-suite bath, plus open-concept living, kitchen, and dining for everyday comfort and entertaining. The main level also includes office/den and full guest bath. Heated tile floors run throughout the main level with individual room zones for added comfort. With over $40K in updates, this move-in ready home includes fresh interior paint and millwork, updated lighting, refreshed bathrooms, new carpet, refreshed landscaping, and more. Attached 2-car garage with storage. The private. 62-acre lot offers multiple outdoor living spaces, including a patio with built-in seating and natural stone stairs. Included membership to the exclusive Ames Lake Community Club provides private lake access, boat launch (electric motors only), and year-round events (Dock concerts, BBQs, Plant Exchanges). Pre-inspected and no HOA
USD 849,000
22223 NE 82nd Place
View photo
House · for sale
USD 1,350,000
USD 511/sq.ft
22223 NE 82nd Place
Mirrormont
· 2,637 sq.ft · 3 Bedrooms · 2 Baths · House
· Office room
Mirrormont · 2,637 sq.ft · 3 Bedrooms · 2 Baths · House · Office room
Beautifully designed home featuring 3 bedrooms, a large den, and 2.5 bathrooms. The spacious den provides versatile additional living space and could serve as a home office, media room, or potential fourth bedroom. Thoughtfully designed floor plan with comfortable living areas and plenty of flexibility for today’s lifestyle. Conveniently located in Redmond with easy access to shopping, dining, parks, schools, and major commuter routes
USD 1,350,000
4604 nd Avenue SE
View photo
House · for sale
USD 1,230,000
USD 514/sq.ft
4604 nd Avenue SE
Mirrormont
· 2,390 sq.ft · 3 Bedrooms · 2 Baths · House
· Garden · Office room · Deck · Cellar · Parking
Mirrormont · 2,390 sq.ft · 3 Bedrooms · 2 Baths · House · Garden · Office room · Deck · Cellar · Parking
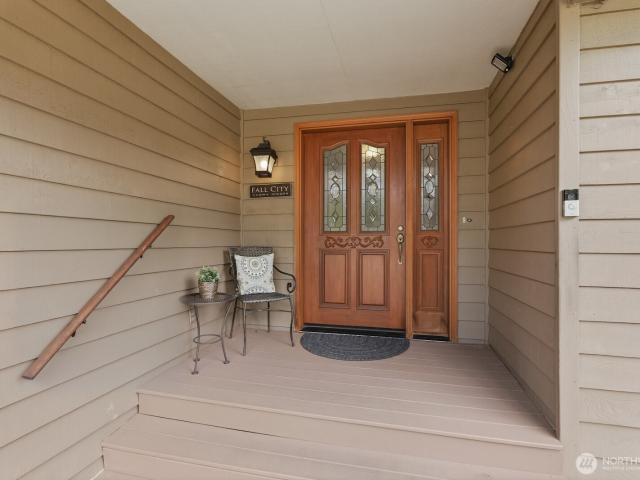
A rare riverfront offering in Koba Gardens! Discover this custom, one-owner home in one of Fall City's most cherished communities. Exceptional craftsmanship and meticulous care are evident throughout. Sited on 1.3 sunny, level acres with an incredible 292 feet of prime Raging River frontage, this is a place to relax, recharge, and entertain. The upper level features two bedrooms, an office, and a full bath. The spacious primary suite includes an updated bathroom and a private deck overlooking the river. A large unfinished basement offers endless possibilities for expansion, hobbies, or storage. Basement also plumbed for a bath. Ample driveway parking and tall covered RV parking with hookups add exceptional versatility. 2 sheds on property provide extra storage. No hoa. Unwind to the soothing sounds of the river and enjoy the peaceful setting. Just minutes from charming downtown Fall City, local shops, dining, parks, and trails. Served by prized Snoqualmie Valley schools with convenient
USD 1,230,000
25528 Lake Wilderness Place SE
View photo
House · for sale
USD 975,000
Updated
25528 Lake Wilderness Place SE
Mirrormont
· 4 Bedrooms · 2 Baths · House
· Patio · Office room · Fireplace · Equipped kitchen · Parking
Mirrormont · 4 Bedrooms · 2 Baths · House · Patio · Office room · Fireplace · Equipped kitchen · Parking
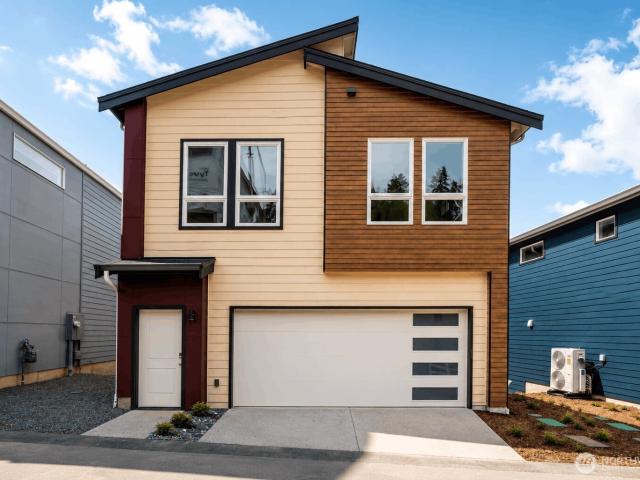
Exceptional opportunity to live at the heart of the Lake Wilderness lifestyle. Perfectly positioned adjacent to Lake Wilderness, the park, boat launch, golf course, trails, sports courts, & playgrounds, this immaculate one-owner home delivers an incredible combination of location, space, & thoughtful upgrades. Set on a level, west-facing lot along quiet dead-end street, the home welcomes you with a covered front porch, long driveway, & spacious two-car garage. Inside, pride of ownership is evident throughout, with a thoughtfully designed main level offering dual living spaces, gas fireplace, formal dining, & inviting kitchen built for everyday living & entertaining. Enjoy stainless steel appliances that convey, gas cooktop, pantry, generous breakfast bar, & eat-in nook with an easy connection to the outdoor patio. Upstairs, versatile loft provides valuable flex space for a home office, lounge, playroom, fitness studio, or media area, accompanied by three generous beds. Expansive primar
USD 975,000
19019 SE 164th Street
View photo
House · for sale
USD 1,099,500
USD 275/sq.ft
19019 SE 164th Street
Mirrormont
· 3,993 sq.ft · 9 Bedrooms · 4 Baths · House
Mirrormont · 3,993 sq.ft · 9 Bedrooms · 4 Baths · House
18,000 buyer’s credit! Turnkey Cash-Flow Investment Opportunity! Incredible opportunity to own a fully leased, income-producing property backing a quiet greenbelt in the highly rated Tahoma School District. This unique approximately 4,000 sq. Ft. property features 9 bedrooms and 4 bathrooms thoughtfully configured into 3 separate, private living quarters under one roof, each with a private entrance. A rare setup for savvy investors seeking multiple income streams and long-term potential. Recent improvements include a septic system that was recently inspected and passed, upgraded main sewer and waste lines, updated plumbing and electrical, newer windows and gutters, a newer roof section, modern LVP flooring, and stainless-steel appliances. All three units are currently leased through 2027, providing immediate rental income without an immediate lease-up period. Conveniently located near parks, trails, shopping, dining, major commuter routes, and highly rated schools. A truly unique inves
USD 1,099,500
33625 SE 47th Street
View photo
House · for sale
USD 1,195,000
USD 495/sq.ft
33625 SE 47th Street
Mirrormont
· 2,411 sq.ft · 3 Bedrooms · 2 Baths · House
· Patio · Office room · Fireplace · Equipped kitchen · Air conditioning
Mirrormont · 2,411 sq.ft · 3 Bedrooms · 2 Baths · House · Patio · Office room · Fireplace · Equipped kitchen · Air conditioning
Stunningly remodeled 2415sf home on a private. 89-acre lot in the coveted Lake Alice area! Updated throughout, pristine and move-in ready. The exquisite kitchen features quartz counters, custom cabinetry, stainless appliances, and a spacious island. A custom coffee bar can be concealed behind pull-out doors. The kitchen opens to a sunny dining nook and inviting family room with wood-burning fireplace. A welcoming entry leads to the living room with fireplace and formal dining room. A generous office (or BR) with walk-in closet, powder room and laundry complete the main level. Upstairs, the luxurious primary suite features a spa-inspired bath with soaking tub, dual-sink vanity and large walk-in closet with built-ins. Two additional bedrooms and a full bath complete the upper level. Since 2023: remodeled kitchen, updated baths, new roof, furnace and heat pump with A/C, new carpet, refinished hardwoods, fresh paint, extensive landscaping, etc. Enjoy mountain views, an expansive patio, fir
USD 1,195,000
42307 SE 168th Court
View photo
House · for sale
USD 669,950
USD 648/sq.ft
42307 SE 168th Court
Mirrormont
· 1,033 sq.ft · 3 Bedrooms · 2 Baths · House
· Garden · Deck · Equipped kitchen · Parking
Mirrormont · 1,033 sq.ft · 3 Bedrooms · 2 Baths · House · Garden · Deck · Equipped kitchen · Parking
Charming 3-bedroom, 1.75-bath rambler in sought-after North Bend! This home offers abundant natural light, spacious bedrooms, and a large family room. The kitchen features stainless steel appliances, granite countertops, and a garden window overlooking the backyard. The primary suite includes an updated 3/4 bath, two large closets, and a sliding door leading to the back Trex deck. An attached one-car garage provides convenient parking and additional storage. Recent updates include fresh interior paint, new carpet, newer engineered hardwood flooring, and a newer roof. The spacious back Trex deck overlooks a large, level backyard with room for gardening, outdoor entertaining, or quiet evenings around the fire pit. A whole-house generator is connected to a dedicated electrical panel and hooked up to gas, restoring power to the home in approximately 60 seconds! Located adjacent to the community park, playground, and Brewster Lake, this home is also conveniently located near Rattlesnake Lak
USD 669,950
14016 SE 156th Court
View photo
House · for sale
USD 755,000
USD 441/sq.ft
14016 SE 156th Court
Mirrormont
· 1,711 sq.ft · 3 Bedrooms · 2 Baths · House
· Patio · Garden · Equipped kitchen · Air conditioning
Mirrormont · 1,711 sq.ft · 3 Bedrooms · 2 Baths · House · Patio · Garden · Equipped kitchen · Air conditioning
Nestled on a peaceful cul-de-sac in the highly sought-after Maple Ridge Estates, this well-built and fully fenced home offers the perfect blend of tranquility and convenience. An open entry with vaulted ceilings and gleaming hardwood floors warmly welcomes you inside, leading to a functional floor plan designed for effortless entertaining or quiet relaxation. The spacious kitchen boasts granite countertops and flows seamlessly into the family room—the perfect spot to watch the game while staying cool with central air conditioning. Step outside to the private backyard and patio, which offers plenty of space for gardening, outdoor dining, and playing with pets. Enjoy unmatched convenience just minutes from the Fairwood shopping center (featuring Safeway, CVS, Ace Hardware, and Mud Bay), nearby walking trails, and premier golf courses. With easy commuting options and bus service in all directions, this home is perfectly situated. Move in with peace of mind knowing the home features centra
USD 755,000
22526 SE 187th Street
View photo
House · for sale
USD 850,000
USD 512/sq.ft
22526 SE 187th Street
Mirrormont
· 1,658 sq.ft · 3 Bedrooms · 2 Baths · House
· Patio · Garden · Swimming pool · Deck
Mirrormont · 1,658 sq.ft · 3 Bedrooms · 2 Baths · House · Patio · Garden · Swimming pool · Deck
Set on a private, tree-lined acre, potential micro-farm/homestead. Vibrant tri-level home delivers space, versatility, and all the fun of true Pacific Northwest living. With 3 bedrooms, 2.5 baths, plus 2 flex room spaces perfect for office, creative studio, or workout spaces the layout is designed for movement, comfort, and possibility. The massive 36' x 36' detached pole barn/shop—extra tall and loaded with storage, includes an insulated, heated office space—opens the door to projects, gear, hobbies, and big ideas. Owner jointly owns chickens with neighbors, could continue this with new owner! Outside, the property comes alive with beautiful garden spaces, mature landscaping, and wide-open privacy. Summer days shine on the deck with an above-ground pool, and the covered patio with hot tub, keeps the good times rolling all year long. All outdoor features can stay with home with full price offer. And yes—this incredible setting is located within the highly sought-after Tahoma School Dis
USD 850,000
1236 Tacoma Court NE # 13
View photo
House · for sale
USD 699,995
USD 451/sq.ft
1236 Tacoma Court NE # 13
Mirrormont
· 1,550 sq.ft · 3 Bedrooms · 3 Baths · House
· Office room · Balcony · Equipped kitchen · Parking
Mirrormont · 1,550 sq.ft · 3 Bedrooms · 3 Baths · House · Office room · Balcony · Equipped kitchen · Parking
Welcome to Towns on 12th by D. R. Horton! Conveniently located close to The Landing, downtown Bellevue, Sea-Tac, Lake Washington, and the Issaquah Alps trails, you’ll love living here! Easy I-405 and Hwy 900 access makes commuting to the Eastside or Seattle a breeze. The popular 1940A plan offers 1,550 sq. Ft. of thoughtfully designed living space with 3 bedrooms, 3.5 baths, and 2-car garage. The lower level features a private bedroom/den with an adjacent bath, perfect for guests, home office, or additional living space. The main floor showcases a spacious great room, dining area, and a beautifully appointed kitchen with a large island, pantry, quartz countertops, and a covered balcony. Upstairs, the primary suite offers a walk-in closet and private bath, accompanied by an additional bedroom, full bath, and convenient laundry room. Our townhomes come with slab quartz countertops w/ full height tile backsplashes, soft-close cabinets, LED light fixtures, Smart Home features such as a vid
USD 699,995
5202 NE 7th Street
View photo
House · for sale
USD 925,000
USD 459/sq.ft
5202 NE 7th Street
Mirrormont
· 2,013 sq.ft · 4 Bedrooms · 2 Baths · House
· Garden · Fireplace · Equipped kitchen · Air conditioning
Mirrormont · 2,013 sq.ft · 4 Bedrooms · 2 Baths · House · Garden · Fireplace · Equipped kitchen · Air conditioning
Impeccably maintained 4-bedroom gem in desirable neighborhood just steps to Hazen High School, trails, parks, and more. Elegant entry leads to great room style layout with 9’ ceilings and gleaming hardwoods throughout the main level. Filled with natural light, wainscoting, brand new carpet, recent interior and exterior paint, water filtration system, and the seller is the original owner who values routine maintenance. Turn key and move right in! Spacious and open kitchen with large island and breakfast bar, granite counters, stainless steel appliances, tons of storage, soft close features, and ample counter space. Dining room with slider to backyard, fabulous for entertaining. Stay cool on hot summer days with A/C and cozy up by the gas fireplace on winter evenings. Expansive primary suite with walk-in closet, 5 piece bath, including a soaking tub for moments of peace and quiet. Upstairs laundry, generously sized bedrooms, and a full hall bath great for sharing. Enjoy a fully fenced ya
USD 925,000
9030 NE 21st Place
View photo
House · for sale
USD 6,300,000
USD 1,194/sq.ft
9030 NE 21st Place
Mirrormont
· 5,274 sq.ft · 5 Bedrooms · 5 Baths · House
· Garden · Deck · Fireplace · Equipped kitchen
Mirrormont · 5,274 sq.ft · 5 Bedrooms · 5 Baths · House · Garden · Deck · Fireplace · Equipped kitchen
Azori proudly presents the 425 Magazine's Northwest Idea House of 2026! A modern masterpiece in the heart of sought after Clyde Hill. Dramatic two story entry gives you a true sense of arrival. Luxurious entertainment spaces include an elegant great room and a thoughtfully designed outdoor covered living area. Gourmet kitchen complete with'hidden' full prep kitchen. Showpiece island, dramatic hood, handsome cabintry. Dining room for large gatherings. Private main floor gen-suite. Exquisite primary suite retreat, fireplace, spa quality bath, and dramatic lighting. Generous secondary en-suite bedrooms. Spacious upper-floor wellness room, perfect for excercise and self care. Spacious rooftop deck with city and mountain views. Private, flat yard. Ideally located on a dead-end street. Outstanding proximity to downtown Bellevue amenities, parks, waterfront & world class schools
USD 6,300,000
22106 th Avenue SE
View photo
House · for sale
USD 1,475,000
USD 449/sq.ft
22106 th Avenue SE
Mirrormont
· 3,283 sq.ft · 4 Bedrooms · 3 Baths · House
· Office room · Fireplace · Equipped kitchen
Mirrormont · 3,283 sq.ft · 4 Bedrooms · 3 Baths · House · Office room · Fireplace · Equipped kitchen
Tucked on a private, wooded lot in Maple Valley, this 4 bedroom, 3.5 bath craftsman is set on 1.19 acres, offering space and privacy. Step inside to find quality finishes throughout, with a stone accented exterior and covered front porch setting the tone. Soaring ceilings, a wrought iron staircase and rich hardwood floors carry that same craftsmanship through an open, inviting main level. The kitchen is built for real life and entertaining, with a large island with a sink and seating, quartz counters, a walk-in pantry and a butler's pantry with a wine rack and mini fridge. A dedicated office, formal dining room, mudroom with built-in storage, gas fireplace and powder room complete the main level. The main level primary suite offers a soaking tub, walk-in tile shower, double vanity with granite counters and double walk-in closets. Upstairs, a bonus room with a built-in entertainment center opens through French doors to a large loft, two bedrooms share an adjoining bath, a second full ba
USD 1,475,000
9601 th Avenue SE # 23
View photo
House · for sale
USD 218,000
USD 176/sq.ft
9601 th Avenue SE # 23
Mirrormont
· 1,238 sq.ft · 2 Bedrooms · 2 Baths · House
· Fireplace · Parking
Mirrormont · 1,238 sq.ft · 2 Bedrooms · 2 Baths · House · Fireplace · Parking
Tucked along the peaceful Raging River, this quiet 55+ community offers the kind of seclusion that's hard to find these days. All homes here are owned, not rented. Step inside and you'll find a home that's been completely refreshed from top to bottom. Fresh paint welcomes you inside and out, and the remodel touches every corner: new sheetrock, flooring, doors, cabinets, fixtures, lighting, appliances, and a beautifully updated fireplace. Even the under home insulation is new. The furnace has been serviced, and all ducting cleaned and sanitized, so you can move in and simply relax. This home truly needs nothing. Monthly space rent of $1100 includes water, septic, and garbage. RV parking is available for $65/mo. Park approval is required prior to ownership. Just bring yourself, settle in, and start enjoying river access and the quiet, peaceful life that Alpine Mobile Manor has to offer
USD 218,000
4261 Aberdeen Way NE
View photo
House · for sale
Request Details
4261 Aberdeen Way NE
Mirrormont
· 2,142 sq.ft · 4 Bedrooms · 3 Baths · House
· Terrace · Equipped kitchen · Parking
Mirrormont · 2,142 sq.ft · 4 Bedrooms · 3 Baths · House · Terrace · Equipped kitchen · Parking
Discover elevated Pacific Northwest living in the Griffin at Lakeview Terrace—a thoughtfully designed 2,144 SF home blending modern architecture, flexible living, and a prime location on the boarder of Newcastle between Bellevue and Renton. Surrounded by trees and filled with natural light, it embodies the community’s “modern treehouse” lifestyle near Lake Washington, employers, shopping, dining, and recreation. Expansive windows, clean lines, and open-concept design create a bright, inviting main level, seamlessly connecting the great room, dining area, and designer kitchen with a large island. Convenient garage access and added storage enhance daily living. Upstairs, the private primary suite offers dual vanities, soaking tub, walk-in shower, and spacious closet. Two additional bedrooms, a full bath, and a versatile bonus room provide flexibility for work or play. The lower level adds exceptional versatility with a private entry, rec room, bedroom, and bath—ideal for guests, multi-ge
Request Details

Get email alerts

Don't miss out: be the first to know about new properties

The alert was correctly created

On subscribing you accept the conditions of use and the privacy policy
Alert
Receive new ads in your inbox
Save this search
Receive alerts for new listings

We'll send you an email when we have new properties for: "Houses for sale in Mirrormont"

The alert was correctly created

Clyde Hill city
Medina city, Seattle East CCD King County Washington
Get email alerts and be the first to see new listings
Required field
On subscribing I accept the terms of the privacy policy
Perfect! You'll soon start receiving new listings via email
Alert
Receive an email when we have new ads for Houses for sale in Mirrormont
Save this search
Filters

Bedrooms

Size (sq.ft)

sq.ft
sq.ft

Price

USD
USD

Property type

Bathrooms

Clear all filters
Receive notifications when new entries are published.