1,400 houses for sale in Mirrormont

14700 SE 142nd Street
View photo
House · for sale
USD 575,000
USD 338/sq.ft
14700 SE 142nd Street
Mirrormont
· 1,701 sq.ft · 3 Bedrooms · 2 Baths · House
· Garden · Deck
Mirrormont · 1,701 sq.ft · 3 Bedrooms · 2 Baths · House · Garden · Deck
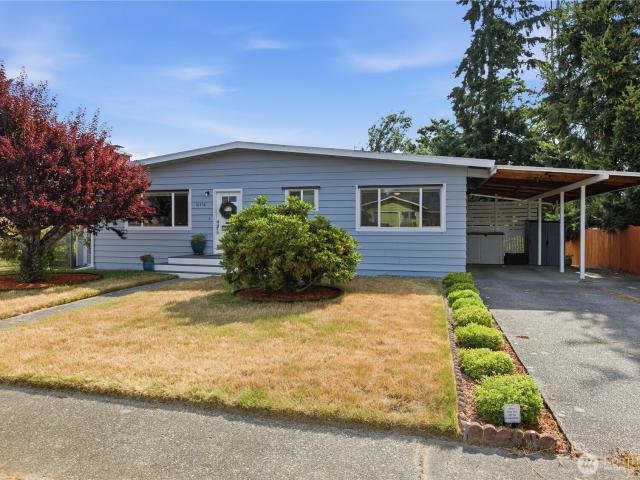
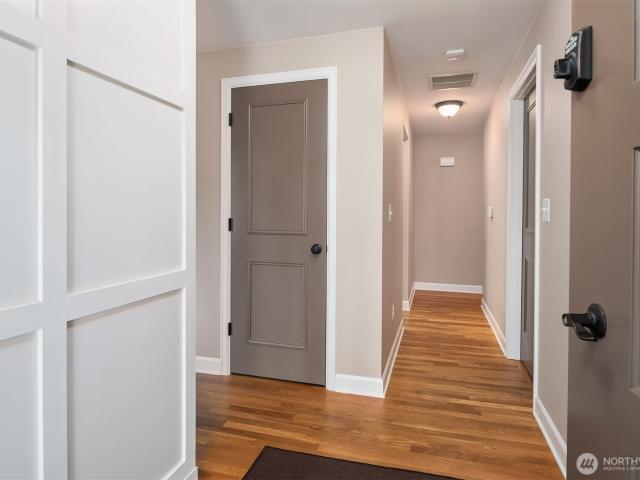
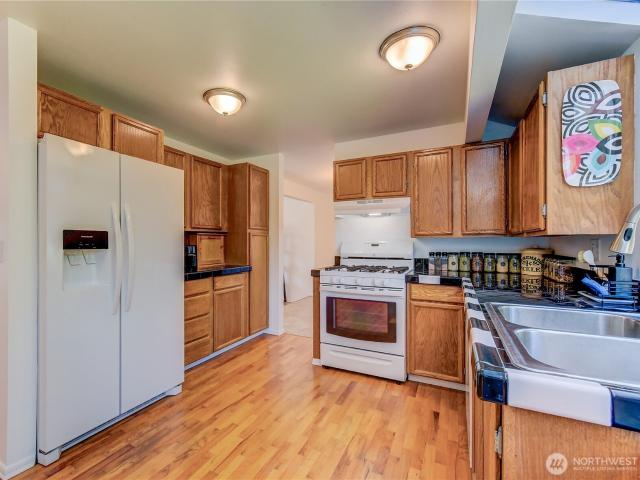
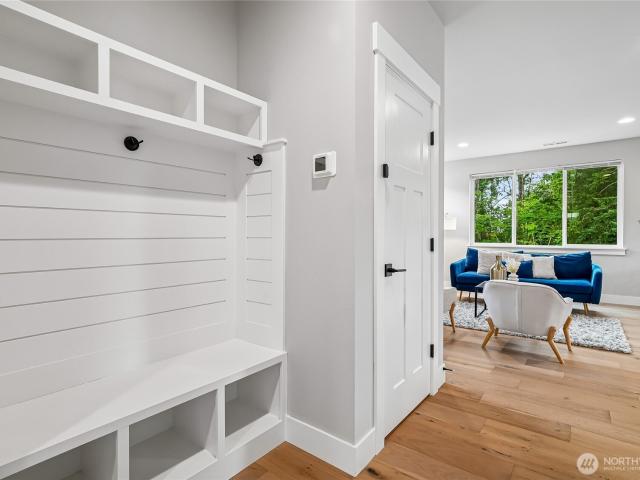
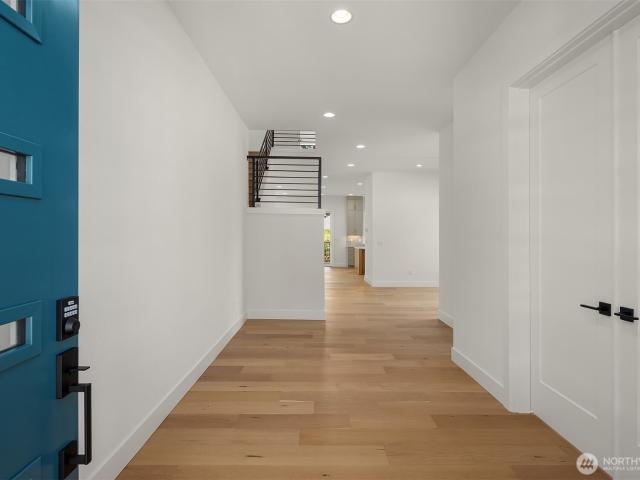
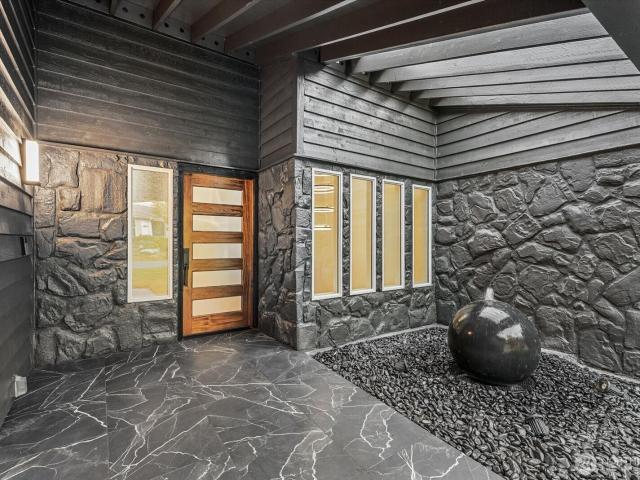
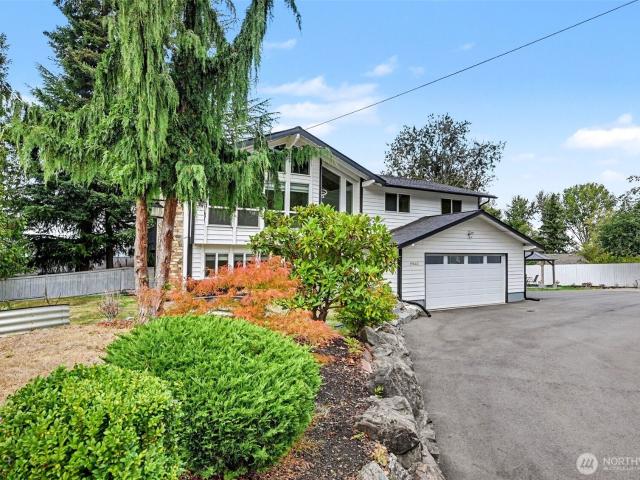
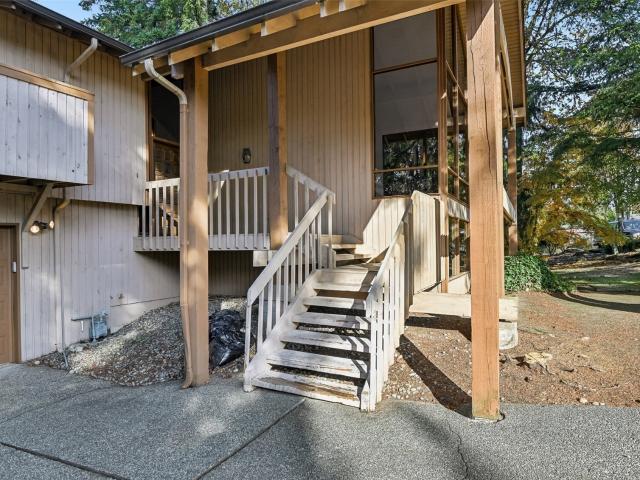
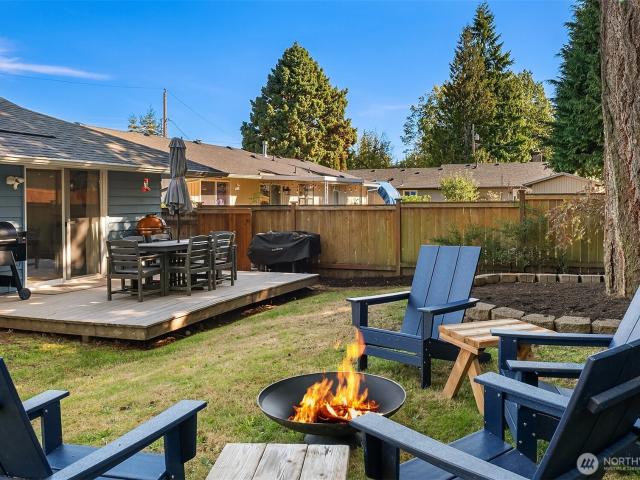
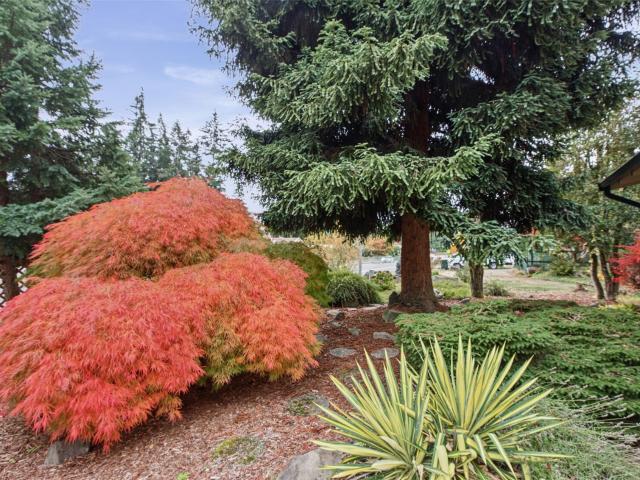
Located in the highly desirable Maplewood Heights neighborhood of Renton Highlands, this lovingly maintained home is being offered for the first time by its original owner! Meticulously preserved over the years, it reflects decades of pride of ownership, with good bones and a blank canvas for buyers ready to make it their own. The versatile floor plan features four bedrooms, with two on the main level and two upstairs, plus a full bath on the main floor and a three-quarter bath upstairs. A separate living room and family room provide comfortable gathering areas, while the dining area overlooks the backyard. The family room opens to an entertainment-size composite deck and a level backyard with room for gardening, outdoor activities, and entertaining. A highly functional floor plan with plenty of potential to update to your personal style. New roof and septic system in 2025. Conveniently located near shopping, restaurants, parks, and public transit. Easy access to freeways and major com
USD 575,000
1215 Queen Avenue NE
View photo
House · for sale
USD 550,000
USD 561/sq.ft
1215 Queen Avenue NE
Mirrormont
· 980 sq.ft · 3 Bedrooms · 1 Bath · House
· Patio · Garden · Equipped kitchen · Parking
Mirrormont · 980 sq.ft · 3 Bedrooms · 1 Bath · House · Patio · Garden · Equipped kitchen · Parking
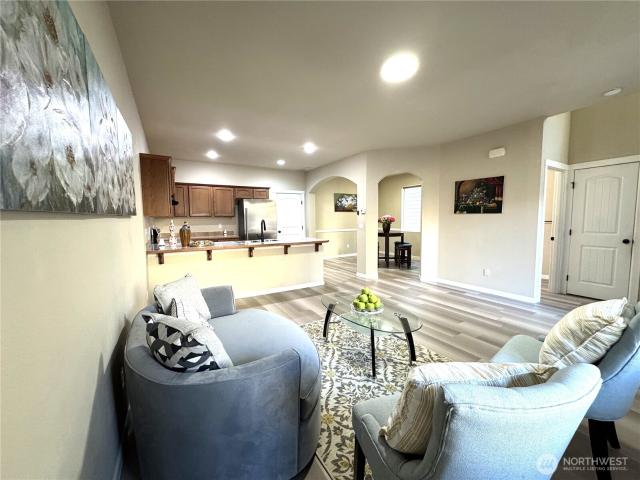
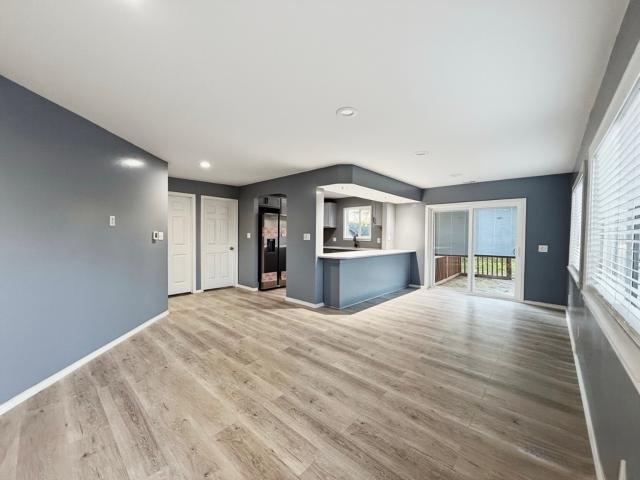
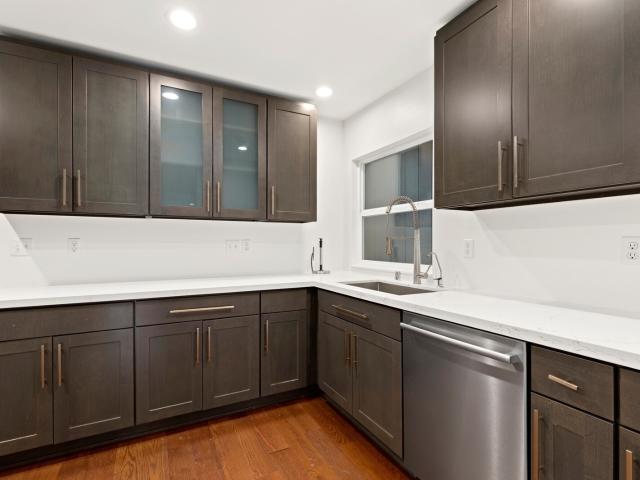
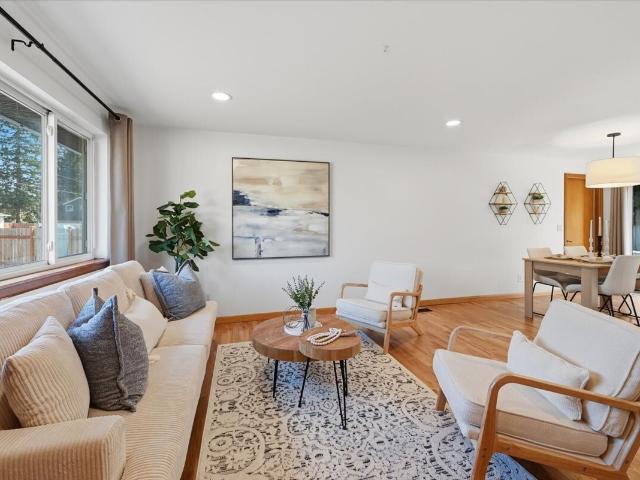
Room to dream! This standout home sits on a large, flat lot with RV parking and wide-open, usable space ready for whatever you imagine: gardens, a workshop, or play space. Inside, an open concept connects the dining and living areas, with room for bar seating and great natural light throughout. You’ll also find warm wood floors and an updated kitchen and bath. The kitchen flows seamlessly to a back patio made for entertaining, overlooking fruit trees and a yard where birds and squirrels are frequent visitors. It’s tucked along a peaceful street that lives like a cul-de-sac, yet it’s minutes to freeways, restaurants, and gyms, and surprisingly walkable for such a serene setting. Photos can’t capture the convenience and tranquility of this home. Come see!
USD 550,000
367 Graham Avenue NE
View photo
House · for sale
USD 729,000
USD 467/sq.ft
367 Graham Avenue NE
Mirrormont
· 1,561 sq.ft · 3 Bedrooms · 2 Baths · House
· Equipped kitchen · Parking
Mirrormont · 1,561 sq.ft · 3 Bedrooms · 2 Baths · House · Equipped kitchen · Parking
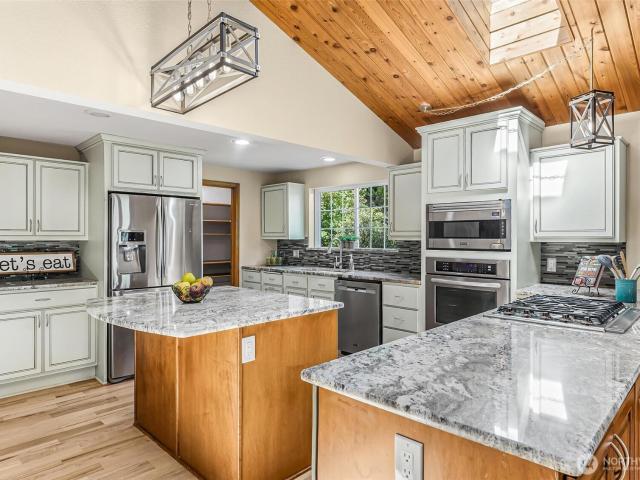
Affordable living in NE Renton Highlands. The home offers 3BR 2.5 BT with a Luxury package. With new flooring, this beautifully updated home offers modern living in a fantastic, convenient neighborhood. The open-concept main floor features engineered hardwood floors, abundant natural light, and an open kitchen with counters and stainless-steel appliances. The upper level includes a master suite with vaulted ceilings and a luxurious 5-piece en-suite. Comfortable with well-sized bedrooms. The garage at the back of the house offers multiple parking spaces. Exceptionally well-maintained, spotless, and truly move-in ready. With convenient access to I-405, shopping, dining, parks, and commuter routes to Bellevue, Seattle, and Hazen Snr High. Seller credit $9000 to buyer to buy down rate at closing
USD 729,000
9406 NE 32nd Street
View photo
House · for sale
USD 2,850,000
USD 2,037/sq.ft
9406 NE 32nd Street
Mirrormont
· 1,399 sq.ft · 4 Bedrooms · 1 Bath · House
· Cellar
Mirrormont · 1,399 sq.ft · 4 Bedrooms · 1 Bath · House · Cellar
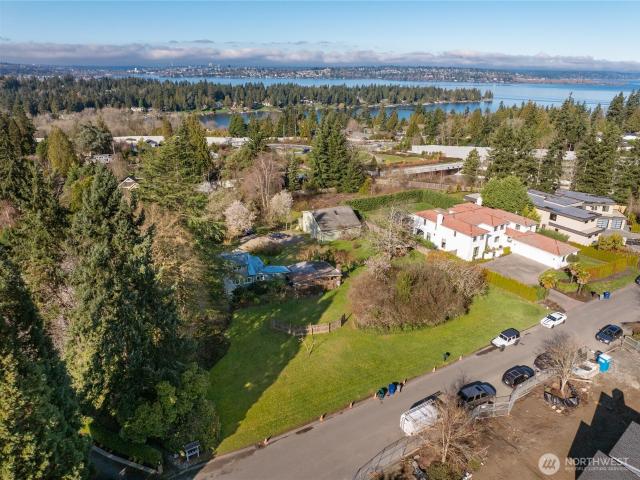
Very rare, approved short plat ready to build in coveted Clyde Hill. Lot 2 is nearly half an acre of south facing pancake flat land with phenomenal access from a non-through street. This 103' x 195' lot allows for an expansive 1 or 2 story plan without need for basements or increased expenses on engineering around steep slopes and difficult topography. New construction homes have recently closed in the high 7 figure range to low 8 figure range. Minutes to award winning Clyde Hill Elementary, St. Thomas School, Overlake Golf & Country Club, Hwy 520, and Downtown Bellevue. This price is for a fully entitled finished lot with all infrastructure and site work completed, so you are truly build-ready. Use the next few months working with your architect to design your dream home and submit for building permits this fall. 2 adjacent parcels totaling 1.8 acres also available for purchase. Showings by appointment only, please do not walk on property without confirmed appointment
USD 2,850,000
1175 Harrington Place NE # 214
View photo
House · for sale
USD 267,000
USD 285/sq.ft
1175 Harrington Place NE # 214
Mirrormont
· 936 sq.ft · 2 Bedrooms · 1 Bath · House
· Patio · Equipped kitchen · Air conditioning · Lift
Mirrormont · 936 sq.ft · 2 Bedrooms · 1 Bath · House · Patio · Equipped kitchen · Air conditioning · Lift
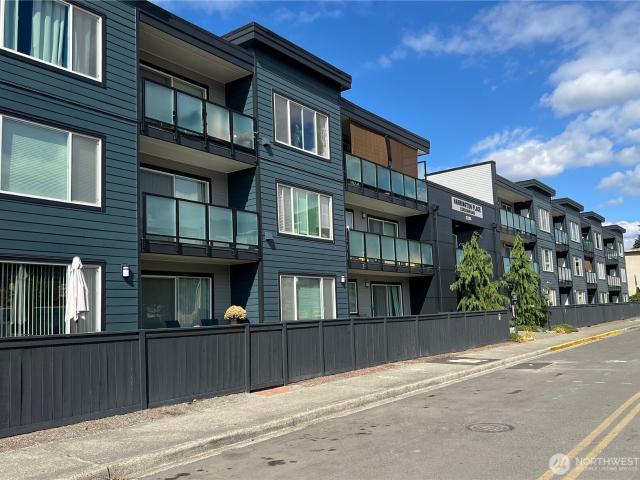
Investor alert! Beautifully renovated & tenant-ready 2-bedroom condo in a well-maintained and recently remodeled community. This move-in-ready unit has been thoughtfully updated and is ready for a new owner. Features include luxury vinyl plank flooring, A/C hook up, modern appliances, new paint, updated tile bathroom flooring, quartz vanity and kitchen top. The HOA as completed $2M+ in recent building-wide improvement including new windows, doors, patio doors, siding, upgraded security systems, fire panel and modernized elevator. Even better, all assessments have been fully paid. Conveniently located near I-405, The Landing, shopping, dining, and public transportation. This is also a great opportunity for investors seeking a renovated, low-maintenance, tenant-ready property (very responsible and decent tenant). This unit has been updated from inside out and is ready to generate rental income or serve as your next home. Don't miss this beautifully updated condo, make an offer today
USD 267,000
16418 th Avenue SE
View photo
House · for sale
USD 725,000
USD 360/sq.ft
16418 th Avenue SE
Mirrormont
· 2,013 sq.ft · 4 Bedrooms · 2 Baths · House
· Office room · Deck · Equipped kitchen
Mirrormont · 2,013 sq.ft · 4 Bedrooms · 2 Baths · House · Office room · Deck · Equipped kitchen
Set on a quiet, friendly street, this home welcomes you with original hardwood floors that flow beautifully through the main living spaces, adding warmth and character you can't replicate. The modern luxury kitchen is the heart of the home, designed for everyday living and effortless entertaining, with an enclosed deck just off of it — perfect for year-round enjoyment, rain or shine. The primary suite is a true retreat, featuring a generous walk-in closet created from a former bedroom — easily converted back into a bedroom if you need the extra space. A dedicated office provides the ideal work-from-home setup, and the expanded laundry room takes the chore out of laundry day. Behind the scenes, this home has been cared for with major systems addressed: brand-new water main, new water heater, recent insulation, new exterior paint, and a new fence. Move in with confidence knowing the big-ticket items are done. Enjoy a peaceful setting with the convenience of a low-traffic street — come se
USD 725,000
1825 Camas Avenue NE
View photo
House · for sale
USD 729,900
USD 521/sq.ft
1825 Camas Avenue NE
Mirrormont
· 1,399 sq.ft · 3 Bedrooms · 2 Baths · House
· Patio · Garden · Fireplace · Equipped kitchen · Parking
Mirrormont · 1,399 sq.ft · 3 Bedrooms · 2 Baths · House · Patio · Garden · Fireplace · Equipped kitchen · Parking
Storybook rambler tucked away on a quiet cul-de-sac in sought-after Kennydale! This timeless 3-bedroom, 1.75-bath home offers comfortable single-level living with beautiful hardwood floors, abundant natural light & a new gas fireplace with stylish surround. The functional floorplan features dedicated living & dining spaces plus a well-appointed kitchen with updated cabinetry, ample prep space & breakfast bar seating. Thoughtful improvements include a Brand-New roof & New garage doors. Step outside to an idyllic, fully fenced backyard designed for gathering, gardening & play, featuring an expansive entertaining patio, raised garden beds, established fruit trees, dedicated play area & versatile shed. Ideally situated near Lake Washington's popular Gene Coulon Memorial Beach Park, The Landing’s vibrant shopping & dining, & neighborhood parks with convenient access to I-405. Pre-inspected & ready to welcome you home!
USD 729,900
16457 th Avenue SE
View photo
House · for sale
USD 639,000
USD 593/sq.ft
16457 th Avenue SE
Mirrormont
· 1,076 sq.ft · 3 Bedrooms · 2 Baths · House
· Equipped kitchen
Mirrormont · 1,076 sq.ft · 3 Bedrooms · 2 Baths · House · Equipped kitchen
Step inside and enjoy a bright, inviting atmosphere with lots of natural light throughout this remodeled rambler home, features 1,080 sqft. 3 bedrooms, 2 full bathrooms. The primary bedroom features its own full bathroom adding convenience and privacy. Kitchen is open to the living room, lots of cabinets, quartz countertops. The lot is 33,330 sqft, zone R-8, possibly subdivided. Buyers to verify all information to satisfaction
USD 639,000
18404 W Spring Lake Drive SE
View photo
House · for sale
USD 1,499,000
USD 592/sq.ft
18404 W Spring Lake Drive SE
Mirrormont
· 2,530 sq.ft · 3 Bedrooms · 2 Baths · House
· Office room · Equipped kitchen
Mirrormont · 2,530 sq.ft · 3 Bedrooms · 2 Baths · House · Office room · Equipped kitchen
Exceptional new price! Tucked behind a newly installed automated gate and set on a private, landscaped. 67-acre estate, this Spring Lake home features a rare no-bank shoreline, a sandy beach and a private dock create an unparalleled connection to the water, where sunrise paddles, afternoon boating, and evenings by the lake become part of everyday life. Just beyond the gate, Echo Mtn and Cedar Mtn trailheads offer direct access to more than 11 miles of scenic trails, seamlessly blending luxury living with the region’s natural beauty. Inside, white cedar ceilings, French doors and skylights bathe the home in natural light while framing captivating lake views. Thoughtfully refreshed throughout, the residence features refinished hardwood floors, new carpeting, interior/exterior paint, and main-level primary suite with remodeled bath and walk-in closet. The open-concept floor plan offers three spacious bedrooms plus a versatile office/potential 4th bedroom with walk-in closet. The kitchen s
USD 1,499,000
1011 N 28th Place
View photo
House · for sale
USD 874,900
USD 367/sq.ft
1011 N 28th Place
Mirrormont
· 2,379 sq.ft · 4 Bedrooms · 2 Baths · House
· Deck · Parking
Mirrormont · 2,379 sq.ft · 4 Bedrooms · 2 Baths · House · Deck · Parking
Beautiful Lower Kennydale home with views of Lake Washington! Offered for the first time in over 40 years, this 4-bedroom, 2.5-bath home offers 2,379 sq ft and an incredible opportunity to create your dream home in one of Renton’s most desirable neighborhoods. Major exterior improvements have already been completed, including a brand-new roof, gutters, exterior paint, new decking, fresh landscaping, and new siding on the south side of the home—providing a solid foundation for your vision. Inside, the updated downstairs bathroom is already complete, while the remaining interior offers the perfect opportunity to add your own style and build equity through cosmetic updates. Additional features include a newer water heater, attached 2-car garage, and convenient rear alley access with extra parking. Enjoy an exceptional Lower Kennydale location within walking distance of Gene Coulon Memorial Beach Park, Kennydale Beach Park, and the Seattle Seahawks practice facility. The Landing, downtown
USD 874,900
21675 SE 267th Street
View photo
House · for sale
USD 614,950
USD 346/sq.ft
21675 SE 267th Street
Mirrormont
· 1,776 sq.ft · 3 Bedrooms · 3 Baths · House
· Deck · Parking
Mirrormont · 1,776 sq.ft · 3 Bedrooms · 3 Baths · House · Deck · Parking
5% interest rate available, see broker remarks for details. Welcome to 21675 SE 267th St, a fantastic opportunity located in the desirable Cherokee Bay community and Tahoma School District. Situated on a spacious corner lot, this home offers ample parking, dedicated RV parking, a new deck perfect for entertaining, and a LeafFilter gutter system for low-maintenance living. Inside, the home features a unique double primary setup with spacious primary suites both upstairs and downstairs, offering great flexibility for guests, multi-generational living, or added privacy. The garage is a handyman’s dream, complete with a full set of cabinets providing tons of storage and workspace for tools, projects, and hobbies. Enjoy the lifestyle that comes with Cherokee Bay, featuring private Pipe Lake beach access, a community dock, boat launch, clubhouse, playground, parks, sport courts, and picnic areas. The private lake access provides the perfect setting for swimming, fishing, boating, and relaxin
USD 614,950
13020 th Avenue SE
View photo
House · for sale
USD 819,000
USD 455/sq.ft
13020 th Avenue SE
Mirrormont
· 1,798 sq.ft · 3 Bedrooms · 3 Baths · House
· Garden · Deck · Fireplace · Equipped kitchen · Air conditioning
Mirrormont · 1,798 sq.ft · 3 Bedrooms · 3 Baths · House · Garden · Deck · Fireplace · Equipped kitchen · Air conditioning
Thoughtfully renovated mid-century rambler where the big projects are already done. This inviting one-level home pairs original character, including two wood-burning fireplaces, with extensive modern updates throughout. The remodeled kitchen features new cabinetry, counters and stainless appliances, while three updated baths, new flooring, recessed lighting and fresh interior finishes make the home truly move-in ready. A heat pump provides efficient heating and A/C year-round. Outside, enjoy a spacious private yard, new deck and electrified outbuilding ready for a workshop, art studio or creative space. With 3 bedrooms, 3 baths, generous indoor and outdoor living spaces and access to the Issaquah School District, this is a home designed to settle into and enjoy from day one
USD 819,000
14615 nd Avenue SE
View photo
House · for sale
USD 699,000
USD 379/sq.ft
14615 nd Avenue SE
Mirrormont
· 1,841 sq.ft · 3 Bedrooms · 2 Baths · House
· Patio · Fireplace · Equipped kitchen · Parking
Mirrormont · 1,841 sq.ft · 3 Bedrooms · 2 Baths · House · Patio · Fireplace · Equipped kitchen · Parking
Welcome to this updated Maplewood Heights rambler, tucked away on a private cul-de-sac with beautiful views of the surrounding hills, trees, and Golf Course! Situated on a spacious 1/3-acre lot, this 1,850-sqft home offers 3 bedrooms and 1.75 bathrooms. Inside, you’ll find a newly updated kitchen with stainless steel appliances, updated bathrooms, fresh paint, and new flooring. Two spacious living spaces, including one with a masonry fireplace, plus a newer heat pump for year-round comfort. Enjoy the views from the large back patio, with plenty of room to relax or entertain. An attached 2-car garage and large storage shed provide additional storage. Convenient access to Bellevue, Seattle, Sea-Tac, Lake Washington, parks, Shopping and Schools!
USD 699,000
22727 SE 267th Place
View photo
House · for sale
USD 679,950
USD 517/sq.ft
22727 SE 267th Place
Mirrormont
· 1,313 sq.ft · 3 Bedrooms · 2 Baths · House
· Fireplace · Equipped kitchen · Parking
Mirrormont · 1,313 sq.ft · 3 Bedrooms · 2 Baths · House · Fireplace · Equipped kitchen · Parking
Move-in-ready 3-bedroom, 2.25-bath Maple Valley home on a spacious 0.8468-acre lot—nearly an acre—in desirable Wilderness Estates. Enjoy room for gardening, recreation, and outdoor entertaining, plus wooded areas that create a peaceful setting. Inside, vaulted ceilings, abundant natural light, Acacia hardwood floors, and a main-floor gas fireplace create warm, inviting living spaces. The remodeled kitchen features modern cabinetry, quartz countertops, tile flooring, and appliances replaced in 2018. Upstairs, the expansive primary suite offers a private retreat with a luxurious primary bath. The bathrooms were refreshed in 2013 with granite countertops, cabinetry, tile, sinks, toilets, mirrors, and lighting; all doors throughout the home were also replaced that year. Major updates include a new 50-year roof and PEX plumbing throughout (2018), a new Honeywell furnace (2024), water heater (approximately 2021), and Leaf Filter mesh guard (2023). The 2-car garage features epoxy floors, gara
USD 679,950
1125 S 23rd
View photo
House · for sale
USD 699,000
USD 362/sq.ft
1125 S 23rd
Mirrormont
· 1,927 sq.ft · 3 Bedrooms · 3 Baths · House
· Garden · Office room · Deck · Fireplace · Equipped kitchen · Parking
Mirrormont · 1,927 sq.ft · 3 Bedrooms · 3 Baths · House · Garden · Office room · Deck · Fireplace · Equipped kitchen · Parking
This beautiful home just received a $20,000 price reduction—making now a great time to schedule a showing. Conveniently located just minutes from shopping, excellent restaurants, and more, the home offers comfortable spaces and thoughtful features throughout. The living room welcomes you with tall vaulted ceilings and a cozy fireplace. In the kitchen, a gas stove and generous cupboard space make cooking and storage easy. The family room features a second fireplace and direct access to the deck and attractive backyard—perfect for relaxing or entertaining. The primary bedroom offers vaulted ceilings and a walk-in closet. Its private bathroom includes double sinks, a soaking tub, and a separate shower. A versatile bonus room can serve as a guest room, home office, or hobby space. Additional highlights include a large two-car garage and space for RV parking along the side of the home. The sellers are motivated—come see all this property has to offer!
USD 699,000
19395 th Place SE
View photo
House · for sale
USD 854,000
USD 383/sq.ft
19395 th Place SE
Mirrormont
· 2,228 sq.ft · 4 Bedrooms · 2 Baths · House
· Patio · Fireplace · Equipped kitchen
Mirrormont · 2,228 sq.ft · 4 Bedrooms · 2 Baths · House · Patio · Fireplace · Equipped kitchen
Pristine 2023-built single-owner home! Nestled on a premium, oversized corner lot on a quiet cul-de-sac at the back of the community, directly across from the park & sport court. Enjoy over $24k in upgrades, featuring extended solid-surface flooring, an open great room with a cozy gas fireplace, and oversized windows drawing in beautiful natural light. The gourmet kitchen boasts marbled quartz counters, a 5-burner gas range, full-height tile backsplash, white shaker cabinetry, and a stainless apron-front sink. Upstairs, find a versatile loft workspace and a luxury, spa-like 5-piece primary en suite with an extra-large walk-in closet. Step onto your covered back patio facing beautiful mature trees with no neighbor houses directly behind. Coveted Renton address with great school ratings (buyer to verify). High-efficiency living with a hybrid water heater and a dual-fuel 3-ton variable heat pump for optimal heating & cooling. Ideal commuter location: less than 20 mins to airport, 25 to Be
USD 854,000
465 Orcas Ave NE
View photo
House · for sale
USD 2,199,950
USD 564/sq.ft
465 Orcas Ave NE
Mirrormont
· 3,897 sq.ft · 5 Bedrooms · 4 Baths · House
· Fireplace · Equipped kitchen
Mirrormont · 3,897 sq.ft · 5 Bedrooms · 4 Baths · House · Fireplace · Equipped kitchen
Welcome to elevated Northwest living in this beautifully crafted new construction home, located on Lot 13 in a boutique 14-home community within the highly desirable Issaquah School District. Offering 3,898 square feet of thoughtfully designed living space, this 5-bed, 4-bath home blends timeless architecture with modern comfort. The open-concept floor plan is bathed in natural light, showcasing soaring ceilings, expansive windows, and carefully selected designer finishes throughout. At the center of the home, the gourmet kitchen features premium appliances, custom cabinetry, a spacious island, and generous prep space, flowing seamlessly into the inviting great room anchored by a stunning fireplace. A private main-level guest suite offers flexibility for overnight guests or multi-generational living. Upstairs, the luxurious primary suite provides a peaceful retreat with a spa-inspired bath, oversized walk-in closet, and elegant finishes designed for relaxation. Spacious secondary bedro
USD 2,199,950
17037 th Place SE
View photo
House · for sale
USD 949,950
USD 293/sq.ft
17037 th Place SE
Mirrormont
· 3,240 sq.ft · 5 Bedrooms · 3 Baths · House
· Garden · Cellar
Mirrormont · 3,240 sq.ft · 5 Bedrooms · 3 Baths · House · Garden · Cellar
Discover refined golf-course living in this fully renovated 5-bedroom, 3-bath residence, ideally positioned on a private street in Renton. With approximately 3,250 square feet of beautifully reimagined living space, this exceptional one-story home with a basement offers the perfect balance of sophistication, comfort, and flexibility. Thoughtfully renovated from top to bottom, the home showcases high-end finishes and elevated details throughout, creating a polished, move-in-ready setting for modern living. The expansive layout provides generous room for daily life, entertaining, working from home, or hosting guests, while five bedrooms and three full bathrooms offer outstanding versatility for a variety of household needs. The finished lower level further enhances the home’s functionality, offering valuable additional living space and countless possibilities for recreation, relaxation, or a private guest retreat. Step outside to a peaceful, private backyard embraced by lush greenery and
USD 949,950
27867 th Court SE
View photo
House · for sale
USD 785,000
USD 309/sq.ft
27867 th Court SE
Mirrormont
· 2,540 sq.ft · 4 Bedrooms · 2 Baths · House
· Patio · Garden · Sauna · Equipped kitchen · Air conditioning
Mirrormont · 2,540 sq.ft · 4 Bedrooms · 2 Baths · House · Patio · Garden · Sauna · Equipped kitchen · Air conditioning
Welcome home to the desirable Maple Ridge Highlands neighborhood! Tucked away on a quiet, dead-end cul-de-sac, this beautifully updated residence features over $50,000 in premium improvements. Highlights include pristine hardwood flooring throughout, fresh interior and exterior paint (2024), a newer roof (2025), a brand-new water heater (2026), central air conditioning, and a dedicated EV charger. The main floor seamlessly flows into a light-filled layout with a spacious kitchen featuring granite countertops and stainless steel appliances. Upstairs, discover an expansive bonus loft and generous bedrooms with walk-in closets, plus a luxurious primary suite featuring soaring vaulted ceilings, a five-piece bath, and a spacious walk-in closet. Step outside to your ultimate backyard retreat featuring a fully fenced, private yard complete with an extended covered patio for year-round entertaining and a relaxing custom outdoor sauna. Perfectly located within the top-rated Tahoma School Distri
USD 785,000
24040 th Avenue SE
View photo
House · for sale
USD 499,950
USD 611/sq.ft
24040 th Avenue SE
Mirrormont
· 818 sq.ft · 2 Bedrooms · 1 Bath · House
· Garden · Deck · Equipped kitchen
Mirrormont · 818 sq.ft · 2 Bedrooms · 1 Bath · House · Garden · Deck · Equipped kitchen
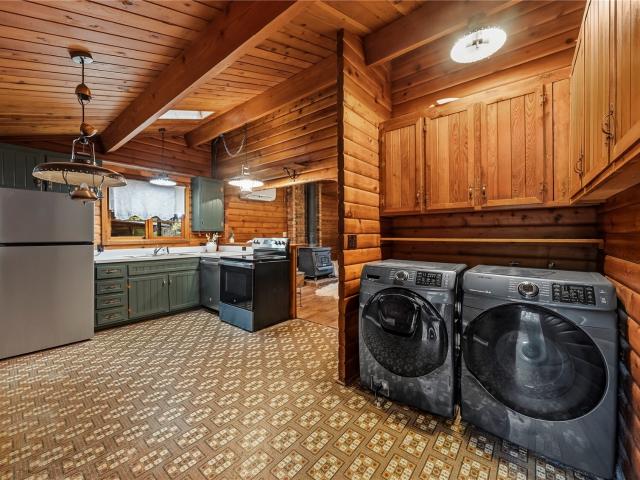
Welcome to your private cabin retreat in Maple Valley! Set among the trees, this Pan Abode home offers a rare combination of cabin character, privacy, and land. Inside, the home features vaulted ceilings in the living room, kitchen, and bedrooms. Warm wood finishes showcase its classic Pan Abode construction, and a wood stove anchors the living room. The refreshed kitchen includes a new refrigerator and range, while the updated bathroom features a beautifully tiled shower. Enjoy high efficiency mini splits for heating and cooling add everyday comfort. Outside, enjoy the deck and room to garden or simply appreciate the privacy of the setting. An outbuilding is also located on the property. The adjoining parcel offers additional space and possibilities to explore. The property offers flexibility that is hard to find: a cabin to enjoy, outdoor space to make your own, and a separate parcel worth exploring for long-term plans. There is room for quiet weekends, projects, and time spent enjoy
USD 499,950
6722 SE 2nd Street
View photo
House · for sale
USD 1,150,000
USD 354/sq.ft
New
6722 SE 2nd Street
Mirrormont
· 3,240 sq.ft · 4 Bedrooms · 3 Baths · House
· Patio · Garden · Office room · Fireplace · Equipped kitchen · Air conditioning
Mirrormont · 3,240 sq.ft · 4 Bedrooms · 3 Baths · House · Patio · Garden · Office room · Fireplace · Equipped kitchen · Air conditioning
Privately positioned deep within a quiet cul-de-sac on one of Liberty Grove’s premier lots, this spacious 4-bed, 3-bath home offers 3,250 SF of flexible living space in the Issaquah School District. The main level features a dedicated office, formal dining room, hardwood floors and generous living areas highlighted by gas fireplaces. At the heart of the home, the expansive kitchen offers a large center island, granite counters, stainless appliances and an easy connection to the great room: ideal for everyday living and entertaining. Upstairs, enjoy a spacious primary suite with private bath and walk-in closet, 3 additional bedrooms, laundry and an oversized bonus room perfect for media, play, hobbies or work-from-home space. Fresh new carpet, a newly installed water heater, central A/C, skylights and abundant natural light add to the move-in-ready appeal. Outside, the level 7,008 SF lot offers a patio, sprinkler system and partially fenced yard, while the deep cul-de-sac setting provid
USD 1,150,000
32440 SE 54th Street
View photo
House · for sale
USD 1,875,000
USD 637/sq.ft
32440 SE 54th Street
Mirrormont
· 2,939 sq.ft · 4 Bedrooms · 3 Baths · House
· Office room · Balcony · Equipped kitchen
Mirrormont · 2,939 sq.ft · 4 Bedrooms · 3 Baths · House · Office room · Balcony · Equipped kitchen
Perched on nearly 5 private acres within Fall City's coveted Mitchell Hill neighborhood, this custom residence captures sweeping Cascade Mountain views and deep woodland seclusion. Approached via a quiet, tree-lined lane, the property perfectly blends natural serenity with everyday accessibility. Soaring vaulted ceilings, skylights, and expansive walls of windows define the main level, flooding the open layout with brilliant natural light. The central great room flows seamlessly into the dining space and well-appointed kitchen. Two oversized bedrooms with deep closets occupy the main floor alongside a powder room, full hall bath, and laundry area. Upstairs, the private primary suite features a personal view balcony and a lavish five-piece bath. The finished daylight lower level offers a sprawling bonus living area with entertainment built-ins, a dedicated home-management office space, a second on-suite bedroom as well as versatile flex/room. Modern upgrades include an efficient heat pu
USD 1,875,000
19643 Talbot Road S
View photo
House · for sale
USD 875,000
USD 444/sq.ft
19643 Talbot Road S
Mirrormont
· 1,970 sq.ft · 4 Bedrooms · 3 Baths · House
· Patio · Garden · Office room · Deck · Equipped kitchen · Parking
Mirrormont · 1,970 sq.ft · 4 Bedrooms · 3 Baths · House · Patio · Garden · Office room · Deck · Equipped kitchen · Parking
Welcome home to this spacious 4-bedroom, 3-bathroom home on a private, gated lot in an excellent location. NO HOA total Privacy! Beautifully remodeled in 2023 with a new roof, windows, flooring, kitchen, appliances, carpet, and much more. Open Concept living with vaulted wood paneled ceiling, tons of windows for natural light. Gourmet kitchen with stainless steel appliances, oversized deck overlooking the private backyard. Over $75K recently invested in the exterior, including asphalt, a private gate, mature landscaping, fruit trees, and a fully fenced yard. Enjoy a large patio, 2-car attached garage, plus a detached garage ideal for a home office, workshop, hobby space, or extra storage. Plenty of room for RV, truck, Boat, all your toys and additional parking. Ideal for multi-generational living or anyone looking for extra privacy, space, and flexibility! Conveniently located near all major freeways, minutes to the main Southcenter mall, Ikea, Costco, Sea-Tac airport, Bellevue, Tacoma
USD 875,000
9641 NE 29th Street
View photo
House · for sale
USD 5,690,000
USD 964/sq.ft
9641 NE 29th Street
Mirrormont
· 5,899 sq.ft · 5 Bedrooms · 5 Baths · House
· Deck · Fireplace · Equipped kitchen · Cellar
Mirrormont · 5,899 sq.ft · 5 Bedrooms · 5 Baths · House · Deck · Fireplace · Equipped kitchen · Cellar
Unmatched views in the heart of Clyde Hill, set on a generous lot in one of the Eastside’s most desirable neighborhoods. This exceptional residence offers nearly 6,000 square feet with breathtaking panoramic views of the lake, Seattle skyline, and Olympic Mountains from nearly every major living space. Timeless Northwest architecture meets effortless indoor-outdoor living. The main level features a dramatic vaulted great room with rich wood ceilings and seamless access to an expansive wraparound deck with sleek glass railings. A second vaulted living room, elegant dining room, and grand chef’s kitchen create an ideal setting for both everyday living and entertaining. Upstairs, the luxurious primary suite features a fireplace, private view deck, and sweeping vistas, along with two additional bedrooms and a Jack-and-Jill bath. The lower level includes a home theater, fitness studio, wine cellar, and an ensuite bedroom with beautiful views—perfect for guests or extended living. Minutes fr
USD 5,690,000
18248 th Ave SE
View photo
House · for sale
USD 1,299,999
USD 405/sq.ft
18248 th Ave SE
Mirrormont
· 3,208 sq.ft · 4 Bedrooms · 3 Baths · House
· Patio · Garden · Office room · Parking · Fireplace · Equipped kitchen
Mirrormont · 3,208 sq.ft · 4 Bedrooms · 3 Baths · House · Patio · Garden · Office room · Parking · Fireplace · Equipped kitchen
Rare Webster Lake Estates resale. Beautifully stately home on almost 2.5 acres with RV parking, large shed and room for large gardens. Updated kitchen with large island, all new appliances, completely updated main floor utility room and recently added 3/4 bathroom on the main floor along with a bedroom and office. Oversized family room with beautiful fireplace that overlooks a large patio space. Spacious master suite with access to huge attic walk in storage area. Over 1000sf 4 car garage with new garage doors, GenTran switch and built in cabinets. Lakefront access to Webster Lake
USD 1,299,999
2428 NE 13th Street
View photo
House · for sale
USD 625,000
USD 433/sq.ft
2428 NE 13th Street
Mirrormont
· 1,442 sq.ft · 3 Bedrooms · 2 Baths · House
· Patio · Garden · Fireplace · Equipped kitchen
Mirrormont · 1,442 sq.ft · 3 Bedrooms · 2 Baths · House · Patio · Garden · Fireplace · Equipped kitchen
Assumable 3.25% interest rate! Ask the listing agent for details and qualification requirements. Desirable Highlands location where comfort, convenience, and value come together. The main level features a spacious living room with a cozy gas fireplace, a generous dining area, and a well-designed kitchen offering great functionality and flow for everyday living and entertaining. The layout is warm and inviting with excellent natural light throughout. Upstairs, an open landing provides a bright transition to the second floor, leading to two well-proportioned bedrooms, a convenient laundry area, and a spacious primary suite complete with a walk-in closet and private bath featuring dual sinks. The home also offers beautiful city and territorial views from the primary suite. The dining area flows seamlessly to a covered backyard patio, ideal for summer BBQs and outdoor entertaining. A gas fireplace adds warmth and character to the living space, creating a comfortable setting year-round. The
USD 625,000
25401 th Place SE
View photo
House · for sale
USD 699,000
USD 271/sq.ft
25401 th Place SE
Mirrormont
· 2,573 sq.ft · 4 Bedrooms · 3 Baths · House
· Office room · Balcony · Equipped kitchen
Mirrormont · 2,573 sq.ft · 4 Bedrooms · 3 Baths · House · Office room · Balcony · Equipped kitchen
Discover this rare fixer gem nestled in the highly sought-after Cedar Downs neighborhood and the award-winning Tahoma School District. Offering 2,580 square feet of versatile living space, this 4-bedroom, 3-bathroom home lives large and is ready for your vision to turn it into the ultimate dream residence. The main level greets you with soaring vaulted ceilings and an abundance of windows that flood the home with natural light. The heart of the home is a massive kitchen with endless possibilities for a modern chef’s update. Upstairs, the primary suite features a private balcony—the perfect spot for your morning coffee. This split-level floor plan has a dedicated flex space, ideal for multi-generational living, a quiet home office, or a guest wing. With a little sweat equity, this property offers a massive upside in a premier location. Bring your contractor and your imagination—this is the one you’ve been waiting for!
USD 699,000
3917 NE 11th Place
View photo
House · for sale
USD 649,995
USD 507/sq.ft
3917 NE 11th Place
Mirrormont
· 1,281 sq.ft · 3 Bedrooms · 1 Bath · House
· Garden · Equipped kitchen · Parking
Mirrormont · 1,281 sq.ft · 3 Bedrooms · 1 Bath · House · Garden · Equipped kitchen · Parking
Freshly updated and beautifully maintained, this inviting rambler is nestled in the heart of the Renton Highlands! This 3-bedroom, 1-bath home features LVP flooring throughout and a beautifully updated kitchen with gorgeous quartz countertops. Enjoy year-round comfort with a newer furnace and heat pump, both only a few years old, plus peace of mind with a brand-new roof installed this year. Fresh exterior paint adds to the home's inviting curb appeal. Step outside to a private, fully fenced backyard with plenty of space to relax and entertain, along with a storage shed for added convenience. The deep 2-car garage offers ample room for parking, storage, and more. Ideally located in the Renton Highlands, close to shopping, schools, dining, and major freeways, making everyday living and commuting a breeze. Move-in ready and thoughtfully updated, this home offers comfort, convenience, and a wonderful place to call home
USD 649,995
18144 th Way SE
View photo
House · for sale
USD 796,000
USD 321/sq.ft
18144 th Way SE
Mirrormont
· 2,476 sq.ft · 3 Bedrooms · 2 Baths · House
· Patio · Garden · Office room · Fireplace · Equipped kitchen · Parking
Mirrormont · 2,476 sq.ft · 3 Bedrooms · 2 Baths · House · Patio · Garden · Office room · Fireplace · Equipped kitchen · Parking
Welcome to this beautifully maintained, move-in ready home in the desirable Trovisky Park community! Boasting a flexible 2,480 sq. Ft. floor plan, this light-filled 3-bedroom, 2.5-bath residence offers light-filled open-concept living complemented by rich flooring, stylish fixtures, and a cozy gas fireplace. The bright, cheery kitchen features abundant cabinetry, an eating bar, and direct flow into the spacious family room—perfect for everyday living and entertaining. Upstairs, retreat to the generous primary suite featuring a private sitting area, dual-sink vanity bath, and two expansive walk-in closets. An oversized upper-level loft provides endless versatility as a media room, home office, or optional 4th bedroom. Enjoy year-round climate control with the high-efficiency heat pump. Step outside to your private, fully fenced backyard featuring an extended patio, lush landscaping, mature fruit trees, and a charming covered front porch. Attached 2-car garage. Minutes from local golf co
USD 796,000
14247 th Place SE
View photo
House · for sale
USD 599,999
USD 412/sq.ft
14247 th Place SE
Mirrormont
· 1,453 sq.ft · 3 Bedrooms · 1 Bath · House
· Garden · Office room · Deck · Equipped kitchen · Parking
Mirrormont · 1,453 sq.ft · 3 Bedrooms · 1 Bath · House · Garden · Office room · Deck · Equipped kitchen · Parking
Welcome to the perfectly imperfect home! Hidden at the end of a quiet cul-de-sac in sought-after East Renton Highlands, this tri-level is full of character. At 1,460 sq. ft. It offers 3 bedrooms and 1.5 baths. The floor plan gives you room to spread out. Think of it as a canvas awaiting your personal touches. Here, fresh interior paint provides a bright start. Enjoy a spacious kitchen for meals and gatherings. Flexible living spaces suit a variety of needs. Unwind in the downstairs rec room. Create a hobby space, office, or movie-night retreat. Keep household tasks in the separate utility room. Inside, the primary bedroom has a pass-through walk-in closet. Step outside to a scenic backyard and refreshed deck. A two-car garage provides room for storage and projects. Tucked at the end of the street, the setting feels peaceful. Highlights include a complete septic system installed in 2020. Roof, gutters, and downspouts were replaced in 2022. Original features invite your creativity. A few
USD 599,999

Get email alerts

Don't miss out: be the first to know about new properties

The alert was correctly created

On subscribing you accept the conditions of use and the privacy policy
Alert
Receive new ads in your inbox
Save this search
Receive alerts for new listings

We'll send you an email when we have new properties for: "Houses for sale in Mirrormont"

The alert was correctly created

Clyde Hill city
Medina city, Seattle East CCD King County Washington
Get email alerts and be the first to see new listings
Required field
On subscribing I accept the terms of the privacy policy
Perfect! You'll soon start receiving new listings via email
Alert
Receive an email when we have new ads for Houses for sale in Mirrormont
Save this search
Filters

Bedrooms

Size (sq.ft)

sq.ft
sq.ft

Price

USD
USD

Property type

Bathrooms

Clear all filters
Receive notifications when new entries are published.