1,400 houses for sale in Mirrormont

145 Park Avenue N
View photo
House · for sale
USD 699,950
USD 369/sq.ft
145 Park Avenue N
Mirrormont
· 1,894 sq.ft · 4 Bedrooms · 2 Baths · House
· Deck · Fireplace · Equipped kitchen · Heating · Cellar
Mirrormont · 1,894 sq.ft · 4 Bedrooms · 2 Baths · House · Deck · Fireplace · Equipped kitchen · Heating · Cellar
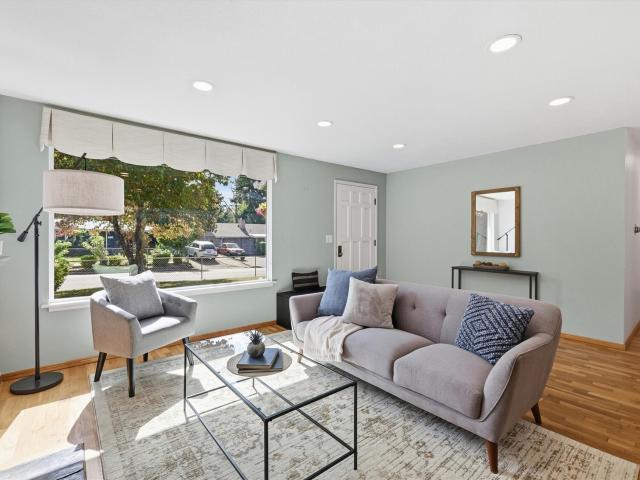
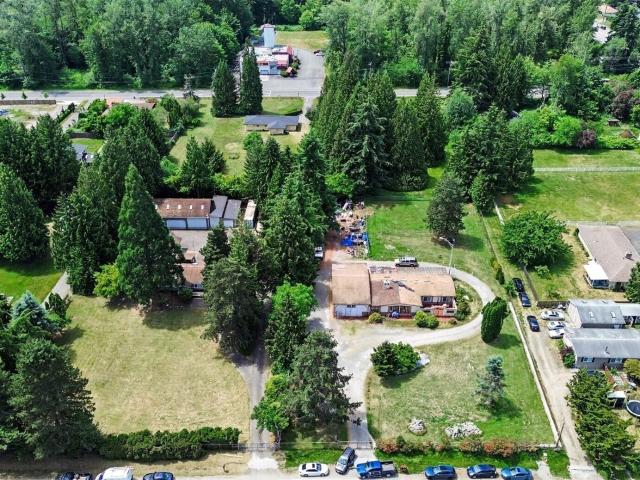
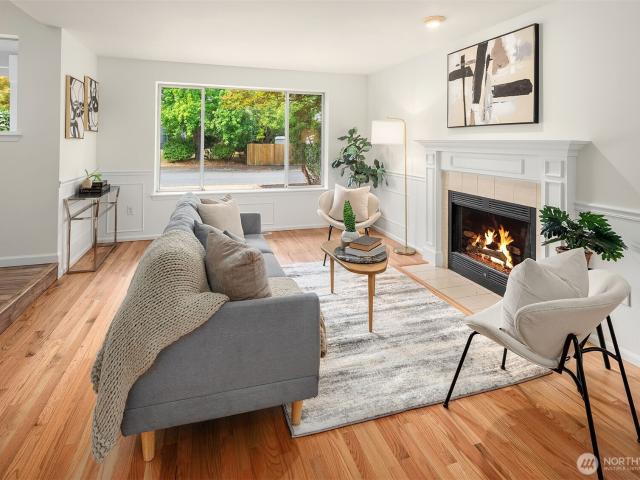
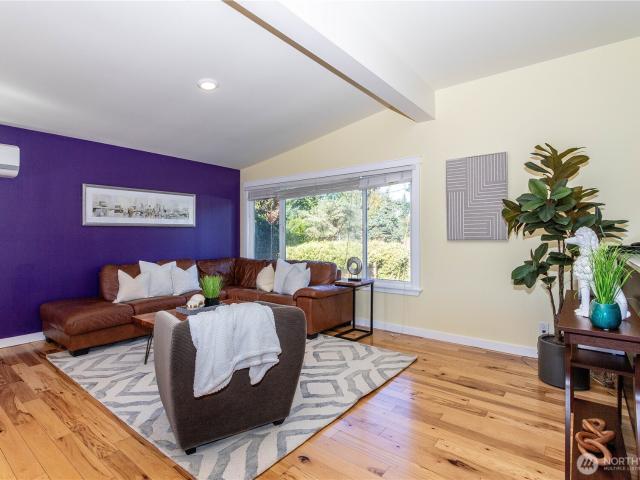
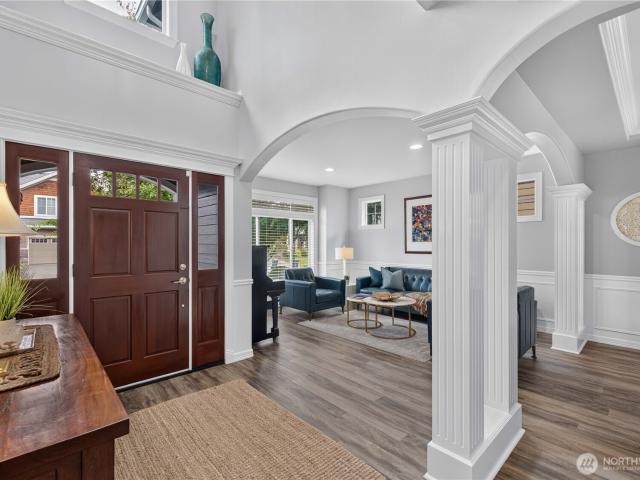
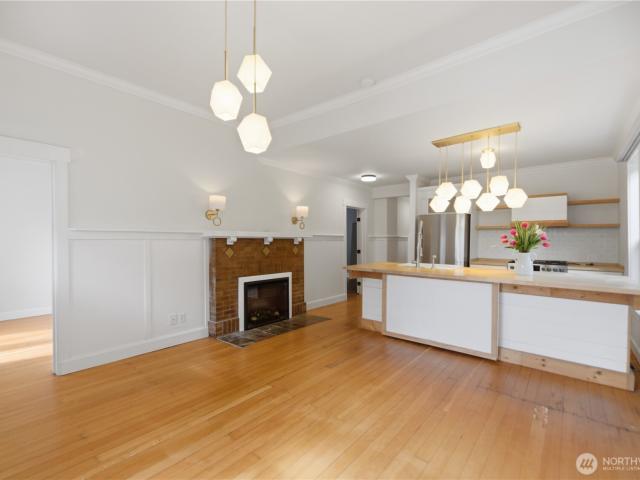
Beautifully restored turn-of-the-century Craftsman duplex in the heart of Renton with approximately $5,000/month income potential. An exceptional opportunity for investors or owner-occupants—live in one unit and let rental income help offset your mortgage. The main-level home features warm fir floors, soaring ceilings, abundant natural light, cozy fireplace, 3 bedrooms, 1.5 baths, and an updated kitchen with quartz counters, stainless appliances, gas range, farmhouse sink, oversized island, butler's pantry, and utility room. The private upper-level unit offers its own entrance and view deck, vaulted ceilings, Craftsman millwork, exposed brick accents, built-ins, fireplace, full kitchen, spacious living area, bedroom, full bath with soaking tub and separate shower, washer/dryer, and tankless water heater. Additional features include air conditioning in both units, updated windows, plumbing, wiring, durable metal roof, basement storage, forced-air furnace, and tankless water heater. Enjo
USD 699,950
2521 Talbot Crest Drive S
View photo
House · for sale
USD 718,000
USD 347/sq.ft
2521 Talbot Crest Drive S
Mirrormont
· 2,067 sq.ft · 3 Bedrooms · 3 Baths · House
· Garden · Deck · Fireplace · Equipped kitchen · Parking
Mirrormont · 2,067 sq.ft · 3 Bedrooms · 3 Baths · House · Garden · Deck · Fireplace · Equipped kitchen · Parking
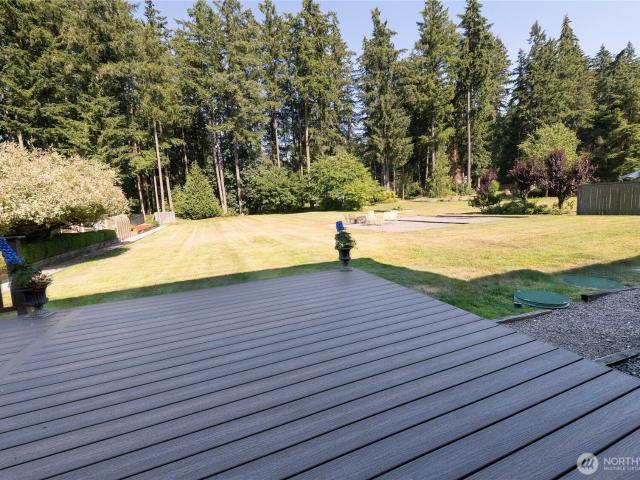
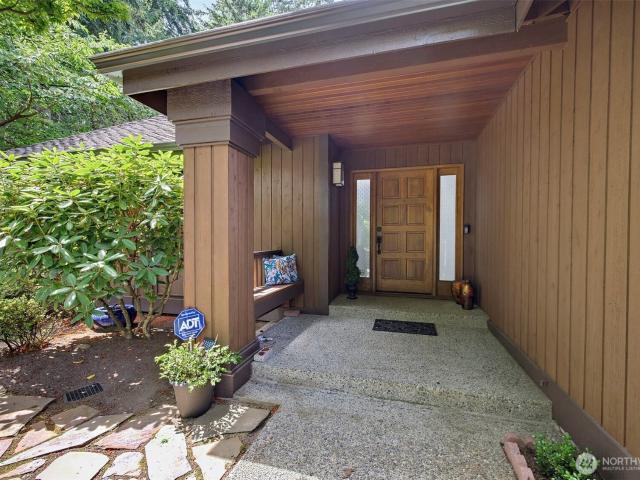
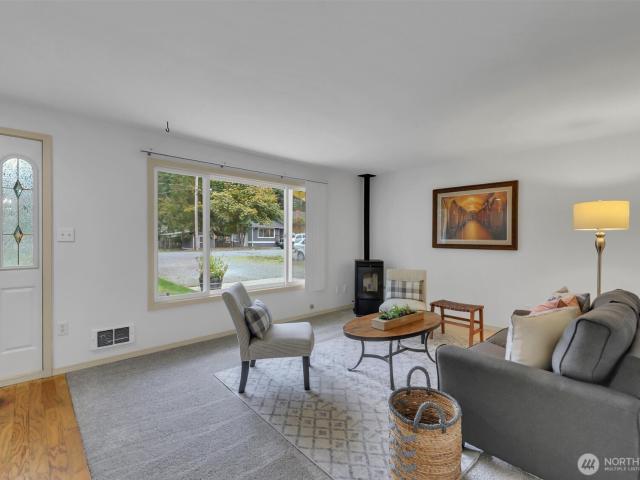
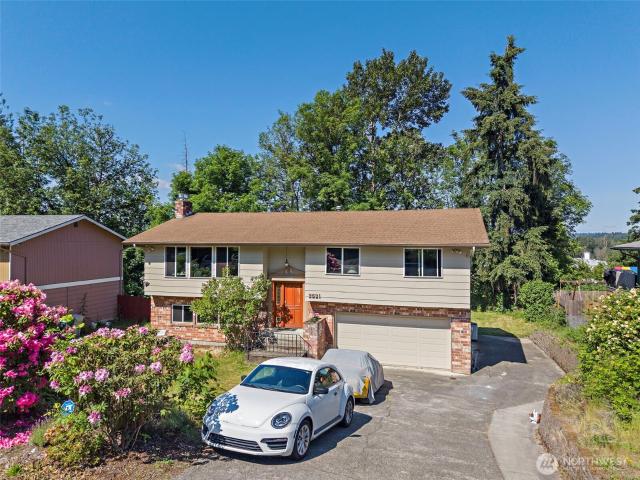
Comfort and functionality come together in this well-appointed 3-bedroom home featuring a warm and welcoming living room with a gas fireplace, and a spacious kitchen with abundant workspace and storage. Large windows fill the home with natural light, creating a bright and inviting atmosphere. The primary suite includes a private bath, while ample closet space adds everyday convenience. The lower level offers an entertainment-sized family room, quarter bath, and utility room, providing flexible space for gatherings, hobbies, or relaxation. Step outside to a large backyard with a spacious deck, ideal for outdoor dining, entertaining, or quiet evenings. Complete with an attached 2-car garage, RV parking, and attractive landscaping. Centrally located near shopping, dining, parks, Valley Medical Center, Sea-Tac Airport, and major commuter routes
USD 718,000
4222 SE 3rd Street
View photo
House · for sale
USD 664,900
USD 347/sq.ft
4222 SE 3rd Street
Mirrormont
· 1,916 sq.ft · 3 Bedrooms · 2 Baths · House
· Garden · Equipped kitchen
Mirrormont · 1,916 sq.ft · 3 Bedrooms · 2 Baths · House · Garden · Equipped kitchen
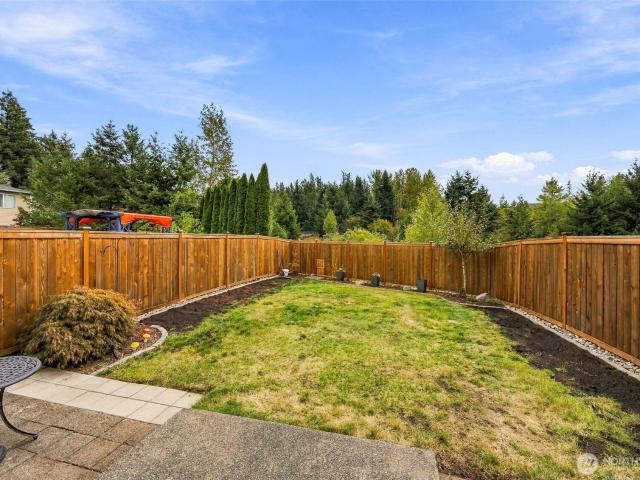
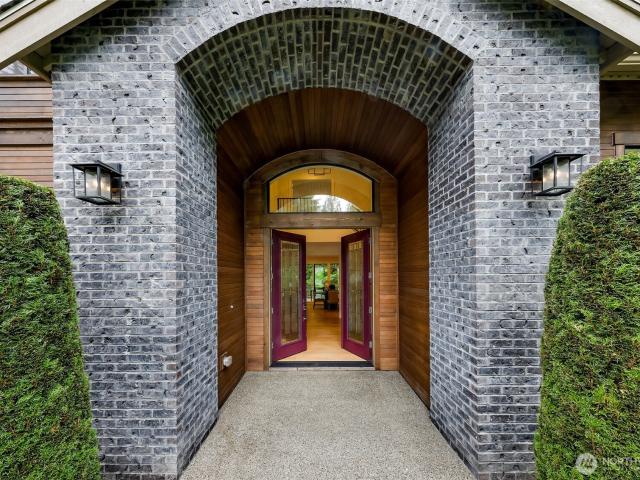
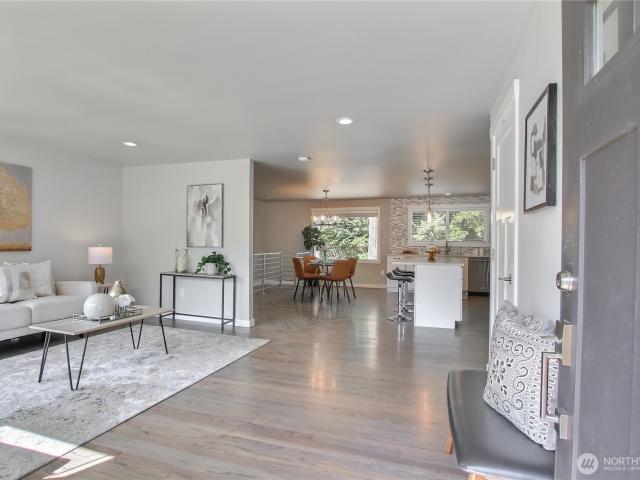
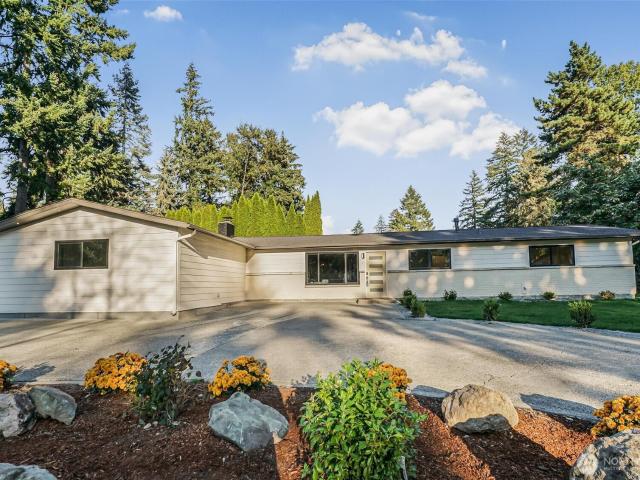
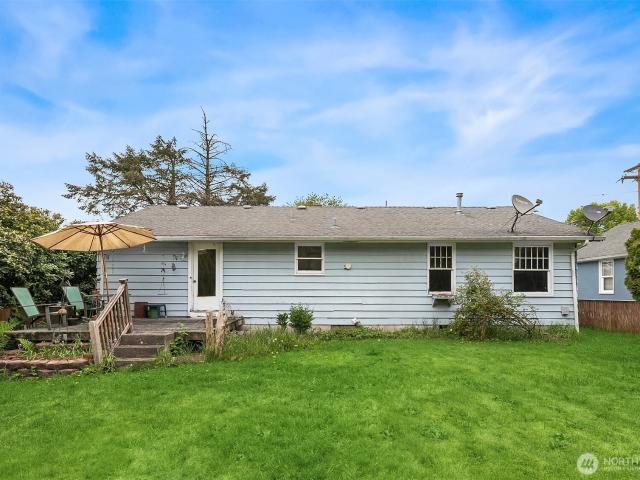
First time on the market in 66 years, this lovingly and meticulously cared-for one-owner rambler is ready for its next chapter. Located in the established Heather Downs neighborhood, on a quiet street, this single-story home offers the kind of setting that is getting harder to find: mature trees, established landscaping, a large level yard, and space to truly enjoy both inside and out. Even better, you’re just minutes from shopping and dining in Downtown Issaquah, the Renton Highlands, and The Landing, with easy access to SeaTac Airport, Bellevue, and Redmond. Fresh paint, hardwood floors and an updated kitchen make the home move-in ready while still preserving the warmth and character of its 1959 roots. Thoughtful improvements include an updated kitchen, newer custom blinds, new washer and dryer, leaf guards, and recently added insulation in the attic. The fully fenced yard gets wonderful natural light and offers plenty of room to garden, gather, play, or simply relax. A mature apple
USD 664,900
24412 th Avenue SE
View photo
House · for sale
USD 1,145,000
USD 392/sq.ft
24412 th Avenue SE
Mirrormont
· 2,917 sq.ft · 4 Bedrooms · 2 Baths · House
· Garden · Office room · Gym · Equipped kitchen
Mirrormont · 2,917 sq.ft · 4 Bedrooms · 2 Baths · House · Garden · Office room · Gym · Equipped kitchen
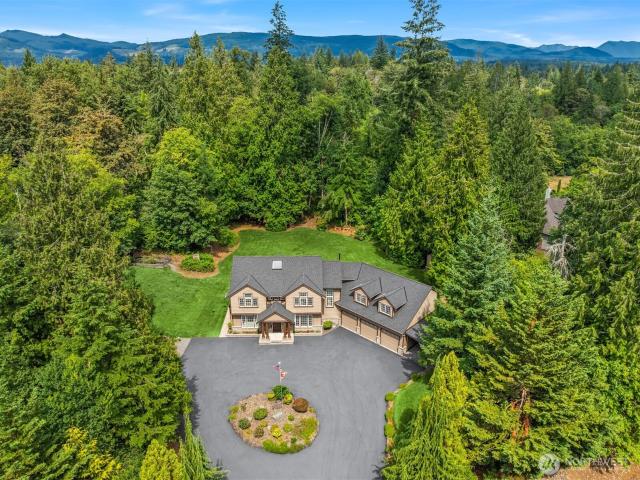
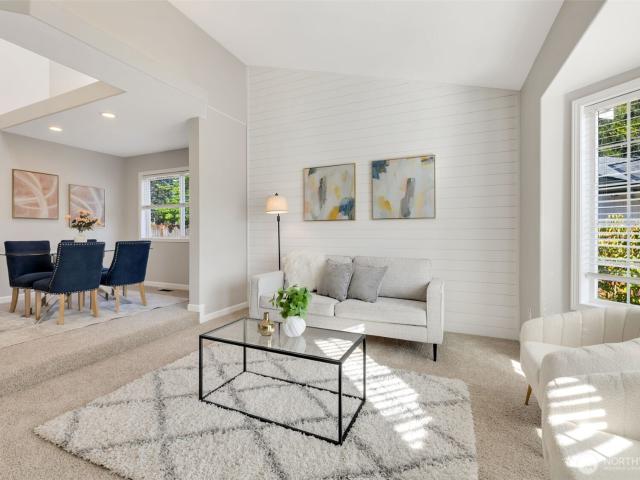
Sellers Ready to MOVE! Bring your offer! This is the 1st time on the market For this beautiful home. Thoughtfully renovated and full of opportunity, this 4-bedroom, 2.5-bath home sits on a private 0.6+ acre lot in the desirable Wilderness Downs Estates. The beautifully updated kitchen features new cabinetry, quartz countertops, and modern finishes perfect for everyday living and entertaining. Beautiful hardwood floors have been recently refinished, adding warmth and timeless appeal throughout the main living spaces. The main floor includes a dedicated office/den, while the spacious primary suite offers a cozy sitting area for a peaceful retreat. Upstairs, you'll love the huge bonus room with endless possibilities for a media room, rec-room, or home gym. Step outside to enjoy mature flower and garden beds, a greenhouse, and towering trees that create a private backyard oasis. Located on a quiet dead-end street with a cul-de-sac, this home also features an oversized driveway, 3-car garag
USD 1,145,000
24019 SE 282nd Street
View photo
House · for sale
USD 505,000
USD 387/sq.ft
24019 SE 282nd Street
Mirrormont
· 1,302 sq.ft · 2 Bedrooms · 2 Baths · House
· Garden · Equipped kitchen
Mirrormont · 1,302 sq.ft · 2 Bedrooms · 2 Baths · House · Garden · Equipped kitchen
This is not just another townhome going up on the market, it comes w Peace of Mind. It not only has beautiful upgrades, it had a new, 50 year roof installed in 2021, (these homeowners are responsible for replacing their own roofs, most don't do it! ), Cambria quartz counters w a lifetime warranty that transfers to new owner, done in kitchen and primary bath, new matching flooring done in bathrooms & laundry, Kohler toilets installed this year, fence & water heater was replaced in 2021, & downstairs had LVP & carpet replaced thru-out in 2017. You can see this home has been well maintained and loved inside & out. There are 2 spacious bedrooms w en-suite bathrooms! Big backyard backs up to a retention pond, no one will ever be behind you. So, not just Peace of Mind but also Peace and Quiet! Big kitchen window above your sink facing the backyard. Sidewalks thru-out the community for nice evening strolls, multiple parks/play areas and a basketball court just around the corner. Enjoy the bes
USD 505,000
23318 th Avenue SE
View photo
House · for sale
USD 1,300,000
USD 368/sq.ft
23318 th Avenue SE
Mirrormont
· 3,531 sq.ft · 4 Bedrooms · 3 Baths · House
· Office room · Equipped kitchen
Mirrormont · 3,531 sq.ft · 4 Bedrooms · 3 Baths · House · Office room · Equipped kitchen
Now offering assumable VA $610K mortgage at 2.5% interest rate. See your broker for details. Tucked away on more than 2.5 private, level acres surrounded by towering evergreens, this beautifully updated 3,536 sq ft home offers the perfect balance of peaceful seclusion & a welcoming neighborhood where morning walks & evening strolls are simply part of everyday life. Thoughtfully refreshed with fresh interior paint, stylish lighting, white oak engineered hardwood flooring, quartz countertops throughout, a designer tile backsplash & a brand-new cooktop, every space has been carefully updated for modern living. The versatile floor plan features 4 bedrooms, 2.75 baths, a luxurious primary suite, dedicated office, media room, spacious upstairs bonus room, formal dining room & rich hickory cabinetry throughout the kitchen & bathrooms. Oversized windows invite natural light & tranquil views of the surrounding landscape, creating a seamless connection to the outdoors. Exceptionally maintained,
USD 1,300,000
12909 th Avenue SE
View photo
House · for sale
USD 1,499,999
USD 810/sq.ft
12909 th Avenue SE
Mirrormont
· 1,851 sq.ft · 3 Bedrooms · 2 Baths · House
Mirrormont · 1,851 sq.ft · 3 Bedrooms · 2 Baths · House
Incredible opportunity with endless possibilities! Value in the land, unbeatable location. In the heart of East Renton, nestled between Newcastle and Issaquah. Within the sought after Issaquah School District. Immense amenities nearby. Shops, dining, schools and so much more. Easy access to I-405, I-5, Bellevue, Issaquah, minutes from Boeing and The Landing
USD 1,499,999
22929 SE 282nd Street
View photo
House · for sale
USD 593,700
USD 388/sq.ft
22929 SE 282nd Street
Mirrormont
· 1,528 sq.ft · 3 Bedrooms · 2 Baths · House
· Patio · Garden · Fireplace · Parking
Mirrormont · 1,528 sq.ft · 3 Bedrooms · 2 Baths · House · Patio · Garden · Fireplace · Parking
Discover the comfort and convenience of Diamond Hills! Set on a 6,000 SF lot in the desirable Tahoma School District, this 1,530 SF home offers 3 bedrooms, 2.25 baths, a 2-car garage, and a fully fenced backyard. Step inside to a bright, refreshed interior with hardwood floors flowing through the main-level living and dining areas, complemented by a cozy fireplace that makes the living room a welcoming gathering space. Upstairs, the spacious primary suite features its own private bath and dual vanities, along with two additional bedrooms and a full bath. Fresh interior paint and new carpet in the primary suite give the home a clean, move-in-ready feel. Outside, the stamped concrete patio provides an inviting setting for summer barbecues, outdoor dining, entertaining, or simply enjoying the fenced backyard. Numerous major updates provide added peace of mind, including a new roof in 2019, exterior paint in 2021, and water heater replacement in 2024. The home has also been pre-inspected.
USD 593,700
16653 th Avenue SE
View photo
House · for sale
USD 986,000
USD 523/sq.ft
16653 th Avenue SE
Mirrormont
· 1,884 sq.ft · 3 Bedrooms · 2 Baths · House
· Garden · Fireplace
Mirrormont · 1,884 sq.ft · 3 Bedrooms · 2 Baths · House · Garden · Fireplace
Welcome to this beautifully updated Northwest Contemporary rambler in the highly sought-after Fairwood Greens community! This thoughtfully designed one-level home offers the perfect blend of comfort, style, and functionality. Nestled on a private lot backing to a peaceful greenbelt and adjacent to a neighborhood park, you'll enjoy exceptional privacy and a tranquil setting. Extensively upgraded throughout, including a Presidential roof and gutter system (2023) and exterior paint. New Anderson windows. New Ion HVAC system. New electrical panel. New hot water heater. New carpet. New interior doors with Emtek hardware. Updated bathroom granite countertop with Kohler porcelain sink. All new switches and outlets. New moulding and a new fence gate. The sprinkler system helps keep the beautifully landscaped yard looking its best year-round. The warm, welcoming floor plan features beautiful hardwood floors, a cozy gas fireplace, custom built-ins, and a formal dining room perfect for entertaini
USD 986,000
7709 th Avenue NE
View photo
House · for sale
USD 2,680,000
USD 560/sq.ft
7709 th Avenue NE
Mirrormont
· 4,779 sq.ft · 4 Bedrooms · 4 Baths · House
· Garden · Equipped kitchen
Mirrormont · 4,779 sq.ft · 4 Bedrooms · 4 Baths · House · Garden · Equipped kitchen
Where timeless elegance meets an extraordinary Northwest lifestyle. Privately situated on 1.27 acres, this exceptional Redmond residence offers nearly 4,800 square feet of beautifully designed living space, blending sophisticated architecture with the warmth and comfort of home. A dramatic two-story entry sets the tone, welcoming you into expansive, light-filled interiors where refined finishes and thoughtful details create an atmosphere of understated luxury. At the heart of the home, a stunning chef's kitchen features expansive quartz countertops, an impressive gathering island, premium Wolf and Sub-Zero appliances, and effortless flow into the inviting great room. Expansive sliding doors open to a covered outdoor living area overlooking the newly transformed, professionally landscaped backyard, an exquisite setting for summer celebrations, intimate dinners, or peaceful mornings surrounded by nature. Upstairs, the luxurious primary suite offers a private sanctuary with a spa-inspired
USD 2,680,000
3905 NE 6th Street
View photo
House · for sale
USD 835,000
USD 341/sq.ft
3905 NE 6th Street
Mirrormont
· 2,443 sq.ft · 6 Bedrooms · 2 Baths · House
· Equipped kitchen
Mirrormont · 2,443 sq.ft · 6 Bedrooms · 2 Baths · House · Equipped kitchen
Welcome to this beautifully maintained 6-bedroom, 1.75-bath home offering an open-concept floor plan designed for comfortable living and effortless entertaining. Featuring a spacious great room for a future mother-in-law (MIL) suite potential, this home provides exceptional flexibility for today's lifestyle and equipped with a Tesla charger. The inviting entry welcomes you with hardwood flooring throughout the main living areas, combining warmth, style, and easy maintenance. The chef-inspired kitchen is the heart of the home, showcasing abundant custom oak cabinetry, generous counter space, stainless steel appliances, an electric range, and a large center island with seating—perfect for casual dining and gathering with friends. Retreat to the spacious lower-level primary suite, complete with a cozy sitting area, walk-in closet, and a beautifully updated ensuite bath featuring granite countertops, tile flooring, and a tiled walk-in shower. The bright and airy living and dining rooms are
USD 835,000
44525 SE 145th Street
View photo
House · for sale
USD 650,000
USD 719/sq.ft
44525 SE 145th Street
Mirrormont
· 904 sq.ft · 3 Bedrooms · 1 Bath · House
· Garden · Parking
Mirrormont · 904 sq.ft · 3 Bedrooms · 1 Bath · House · Garden · Parking
Welcome to this meticulously maintained 3-bedroom rambler in North Bend’s Riverbend neighborhood, where comfortable single-level living meets incredible access to the outdoors. Fresh interior paint and new carpet create a bright, move-in-ready feel, while the updated bathroom adds a fresh touch. Outside, mature landscaping surrounds the home, and the large, private backyard offers plenty of room to relax, garden, entertain, or enjoy the beautiful Northwest setting. An attached 1-car garage and a backyard shed with power provide added space for storage, hobbies, gear, or projects. Adventure is never far from your front door! Explore nearby rivers, lakes, mountains, and trails. Year-round recreation with endless opportunities for hiking, biking, paddleboarding, fishing, skiing, and so much more. When it’s time to head into town, downtown North Bend offers restaurants, shopping, local entertainment, and everyday conveniences. Easy access to I-90 makes travel toward Snoqualmie Pass, Bellev
USD 650,000
2025 Edmonds Avenue NE
View photo
House · for sale
USD 875,000
USD 356/sq.ft
Updated
2025 Edmonds Avenue NE
Mirrormont
· 2,454 sq.ft · 4 Bedrooms · 3 Baths · House
· Patio · Garden · Equipped kitchen
Mirrormont · 2,454 sq.ft · 4 Bedrooms · 3 Baths · House · Patio · Garden · Equipped kitchen
Welcome home to this beautifully updated 4-bdrm, 3 full bath home offering 2,460 sq. Ft of move-in-ready living space with a newer roof on a shy quarter-acre lot in the highly desirable Kennydale neighborhood of Renton. The bright, open main level welcomes you with gleaming floors & abundant natural light, flowing seamlessly from the living room to the dining area & beautifully remodeled kitchen. The kitchen is a true centerpiece, featuring white granite countertops, a large center island with seating, premium KitchenAid appliances, & plenty of storage—perfect for everyday living & entertaining. You’ll love this kitchen! Main level includes a primary suite with en-suite bath, two additional bedrooms, & a second full bath. Downstairs, you'll find an additional 1,260 sq ft of light-filled living space with brand-new carpet, huge bonus room, a large bdrm & walk-in closet, full bath, & a large utility room. French doors open to the patio & the fully fenced backyard, offering plenty of room
USD 875,000
21462 SE 277th Street
View photo
House · for sale
USD 649,000
USD 412/sq.ft
21462 SE 277th Street
Mirrormont
· 1,572 sq.ft · 3 Bedrooms · 2 Baths · House
· Garden · Deck · Equipped kitchen · Air conditioning
Mirrormont · 1,572 sq.ft · 3 Bedrooms · 2 Baths · House · Garden · Deck · Equipped kitchen · Air conditioning
Welcome to this beautifully refreshed and move-in ready home in sought-after Eastwood Forest! Meticulously cared for and thoughtfully updated, this inviting residence offers an ideal blend of comfort, style, and functionality. The main level features elegant formal living and dining spaces, a stunning kitchen with quartz countertops and stainless steel appliances, and a cozy great room with custom built-ins and stylish shiplap accents. Utility area located conveniently on the main level. Upstairs, the spacious primary suite offers a customized walk-in closet and private en-suite bath, along with two additional bedrooms and a hall bath. Brand-new carpet throughout adds a fresh, modern touch. Step outside to the fully fenced backyard, where a generous deck creates the perfect space for entertaining, outdoor dining, or relaxing. Central AC keeps the home comfortable during warm summer days. Ideally located within walking distance to parks and restaurants and served by award-winning Tahoma
USD 649,000
19022 nd Avenue SE
View photo
House · for sale
USD 795,000
USD 426/sq.ft
19022 nd Avenue SE
Mirrormont
· 1,862 sq.ft · 4 Bedrooms · 2 Baths · House
· Patio · Garden · Fireplace · Equipped kitchen · Parking · Air conditioning
Mirrormont · 1,862 sq.ft · 4 Bedrooms · 2 Baths · House · Patio · Garden · Fireplace · Equipped kitchen · Parking · Air conditioning
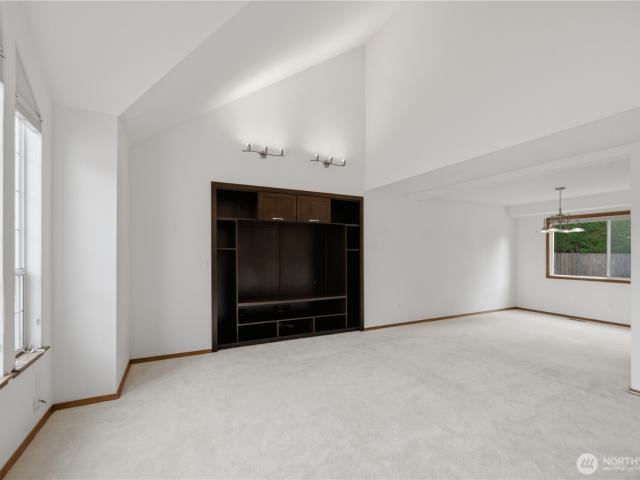
Light-filled 4-bedroom, 2.5-bath home is on a quiet street in a desirable Renton neighborhood. Situated on a spacious lot, this home offers the perfect blend of comfort and functionality. Step inside to soaring vaulted ceilings, central AC with an air purification system, and an inviting living room with a built-in entertainment center. The kitchen features slab granite countertops, rich maple cabinetry, a pantry, under-cabinet lighting, premium GE Profile appliances, and seamless flow into the cozy family room complete with a gas fireplace. Access the private fenced backyard featuring a generous patio for outdoor dining, a front & back yard sprinkler system, and a large, detached storage barn. Need room for your toys? The oversized side yard provides ample space and a dump station for RVs, boats, or extra vehicles. The main level also includes a convenient laundry room, powder room, and attached two-car garage. Upstairs, retreat to the spacious primary suite complete with a walk-in cl
USD 795,000
13408 SE 184th Avenue
View photo
House · for sale
USD 869,500
USD 399/sq.ft
13408 SE 184th Avenue
Mirrormont
· 2,174 sq.ft · 3 Bedrooms · 2 Baths · House
· Garden · Equipped kitchen · Parking
Mirrormont · 2,174 sq.ft · 3 Bedrooms · 2 Baths · House · Garden · Equipped kitchen · Parking
Fully renovated inside and out, this beautifully updated 3-bedroom, 2-bath home sits on a generous. 34-acre lot in Renton’s desirable Lake Kathleen area within the Issaquah School District. Nearly every detail has been refreshed, including a new roof, windows, siding, interior and exterior paint, flooring, lighting, trim, doors, hardware, fixtures, and beautifully remodeled bathrooms. The brand-new kitchen features new cabinetry, countertops, appliances, modern finishes, and plenty of space for everyday living and entertaining. Large windows bring in abundant natural light, creating a bright and inviting interior. Outside, enjoy fresh landscaping, a spacious yard, NO HOA, and dedicated RV/boat parking with plenty of additional space for vehicles, toys, gardening, or outdoor gatherings. Conveniently located near parks, shopping, dining, and major commuter routes, this move-in-ready home offers the rare combination of extensive updates, usable outdoor space, excellent parking, and a soug
USD 869,500
21217 SE 260th Street
View photo
House · for sale
USD 1,019,900
USD 334/sq.ft
21217 SE 260th Street
Mirrormont
· 3,046 sq.ft · 4 Bedrooms · 2 Baths · House
· Office room · Fireplace · Equipped kitchen · Air conditioning
Mirrormont · 3,046 sq.ft · 4 Bedrooms · 2 Baths · House · Office room · Fireplace · Equipped kitchen · Air conditioning
Beautifully appointed, north-facing Norris-built residence offers functional floor plan in coveted Highlands at Cedar Downs. Positioned along quiet street & bordered by wooded green space, the property provides remarkable privacy in Maple Valley’s most desirable neighborhood. Wainscoting, crown molding, vaulted ceilings, & extensive millwork lend sophistication & character throughout. Gourmet kitchen is designed for both effortless entertaining & everyday living, featuring large quartz island, double ovens, five-burner gas cooktop, stainless appliances, abundant cabinetry, & walk-in pantry. Custom built-ins & gas fireplace create polished yet inviting focal point in the adjoining great room. Vaulted primary serves as luxurious retreat w/ generous walk-in closet & spa-inspired bath. 3 guest beds are complemented by dedicated office or flex space ideal for fitness or play, while the expansive bonus room easily adapts to every season of life. AC, central vacuum system, generator hookups,
USD 1,019,900
20231 st Place SE
View photo
House · for sale
USD 1,750,000
USD 647/sq.ft
20231 st Place SE
Mirrormont
· 2,702 sq.ft · 5 Bedrooms · 3 Baths · House
· Garden · Parking · Fireplace · Equipped kitchen · Swimming pool
Mirrormont · 2,702 sq.ft · 5 Bedrooms · 3 Baths · House · Garden · Parking · Fireplace · Equipped kitchen · Swimming pool
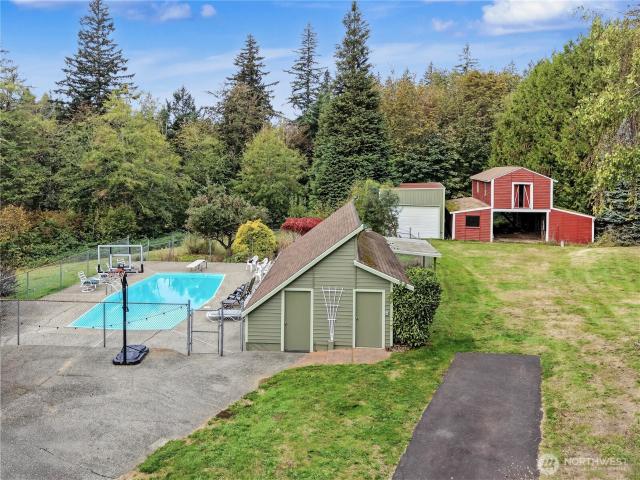
Rare opportunity to own 13.76 private acres in the highly desirable Hobart Community in Maple Valley. Tucked away down a long driveway, this 5-bedroom, 2.5 bath, 2710 sq ft home has everything you need to enjoy your own private retreat. Step inside to a grand 12’ entryway that leads upstairs to an open concept living space complete with a steel staircase, hardwood stairs, LVP flooring throughout, an updated kitchen, large windows overlooking the acreage, and abundant natural light. Offering multi-generational living space, downstairs has its own separate entrance, 2 bedrooms, private bathroom, kitchen, and living room with wood-burning fireplace. Enjoy a large sunroom that has its own private entrance to the backyard, leading to a fenced 8 ft. Underground pool, pool house, and 15x30 garage/utility space. There is plenty of room for animals, livestock, and toys with a 30x30 classic red barn, another 20x30 garage/utility building and a 3-car detached garage located in the front of the ho
USD 1,750,000
1015 N 35th Street
View photo
House · for sale
USD 2,199,999
USD 623/sq.ft
1015 N 35th Street
Mirrormont
· 3,531 sq.ft · 4 Bedrooms · 4 Baths · House
· Office room · Deck · Fireplace · Equipped kitchen · Air conditioning
Mirrormont · 3,531 sq.ft · 4 Bedrooms · 4 Baths · House · Office room · Deck · Fireplace · Equipped kitchen · Air conditioning
Experience elevated living in the heart of Lower Kennydale, where sweeping Lake Washington and Olympic Mountain views take center stage. This striking NW Contemporary by Avon Development pairs dramatic architecture with a thoughtfully designed, highly functional floor plan. Walls of glass, soaring vaulted ceilings, and abundant natural light create an impressive open-concept living experience, while the chef-inspired kitchen flows seamlessly into the great room and dining spaces perfectly positioned to capture the views. Step outside to the expansive rooftop deck and enjoy unforgettable sunsets, lake views, and open-air entertaining above the treetops. The luxurious primary suite is a private retreat with captivating views, a spa-inspired bath, and custom walk-in closet. A second primary suite and flexible main-level bedrooms offer exceptional versatility for guests, home office, or extended living. Designer finishes, engineered hardwoods, wet bar, wine refrigerator, fireplace, A/C, fu
USD 2,199,999
21153 SE 280th Place
View photo
House · for sale
USD 584,950
USD 456/sq.ft
21153 SE 280th Place
Mirrormont
· 1,281 sq.ft · 3 Bedrooms · 2 Baths · House
· Garden · Equipped kitchen
Mirrormont · 1,281 sq.ft · 3 Bedrooms · 2 Baths · House · Garden · Equipped kitchen
Charming Rambler on a Private 10,000+ Sq. Ft. Lot! Tucked away on a quiet cul-de-sac in an established neighborhood, this inviting single-level home offers real comfort, privacy & convenience. Step inside to an open-concept floor plan designed for easy everyday living & entertaining. The spacious great room features a cozy wood-burning stove insert with a beautiful slate tile surround, creating a warm & welcoming gathering space. The kitchen shines with freshly painted cabinetry, newer stainless steel appliances & updated LVP flooring that extends into the dining area & primary bedroom. Notable updates include a water heater replaced in 2020, windows in 2021 & furnace in 2022, offering added comfort & peace of mind. Outside, discover your own private backyard retreat surrounded by mature trees & lush greenery. The expansive yard offers an abundance of space for outdoor living, gardening & entertaining. Gather around the fire pit, enjoy fresh fruit from your own trees, or relax on the s
USD 584,950
1162 th Avenue S
View photo
House · for sale
USD 525,000
USD 366/sq.ft
1162 th Avenue S
Mirrormont
· 1,432 sq.ft · 5 Bedrooms · 2 Baths · House
· Garden · Equipped kitchen · Parking · Cellar
Mirrormont · 1,432 sq.ft · 5 Bedrooms · 2 Baths · House · Garden · Equipped kitchen · Parking · Cellar
Giant corner lot with Duplex Style home with 2 entrance setup with 2 kitchens, no interior stairs. Full ADU attached basement accessory dwelling unit 2 + beds and 1 bath renting for $1800 a month. Remodeled upper kitchen includes all appliances, 2 bed 1 bath, 1440 total square feet and dont miss the 500+ square feet heated garage, upgraded gas instant hot water for convenience and comfort. Newer clean roof, look past clutter and enjoy the fully fenced yard for safety and room to work cars or gardens. Outdoor gazebo and outbuildings stays for great summer nights. Close in location to DownTown Seattle makes commenting a dream in about 10 minutes, Only 5 minutes to Seatac Airport and shopping galore. Buyer Bonus negotiable as small rent back my be required. Family leaving the country so all furniture negotiable. Left at convenience to seller at no charge to buyer. Dont miss the side yard on this corner lot to build a Tiny home to rent or for that special someone in your life, rent out bot
USD 525,000
375 Union Avenue SE # 20
View photo
House · for sale
USD 175,000
USD 191/sq.ft
375 Union Avenue SE # 20
Mirrormont
· 915 sq.ft · 3 Bedrooms · 1 Bath · House
· Equipped kitchen · Parking
Mirrormont · 915 sq.ft · 3 Bedrooms · 1 Bath · House · Equipped kitchen · Parking
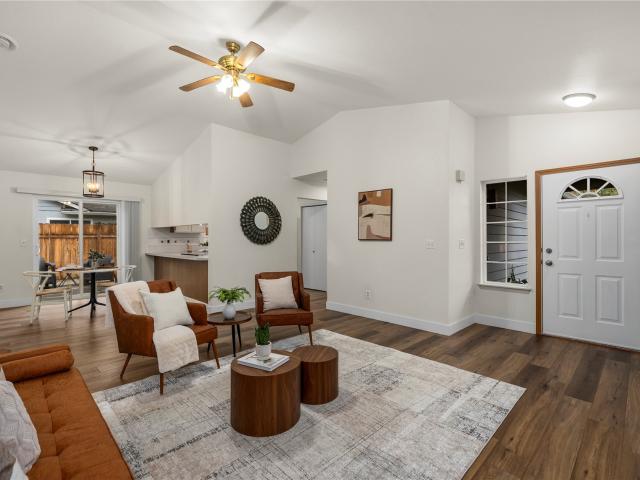
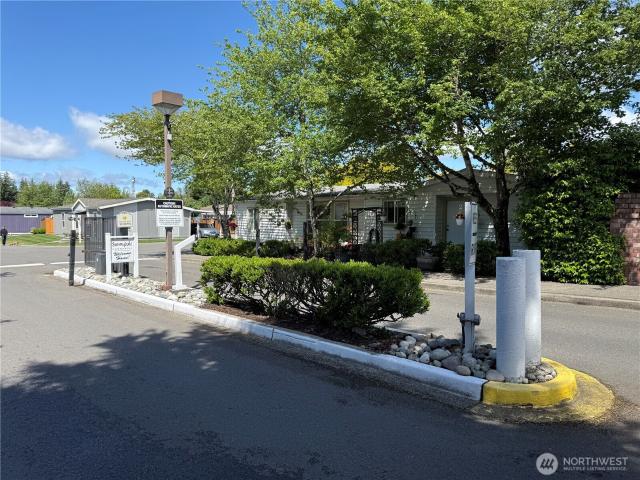
Welcome to Sunnydale Mobile Home Park, a desirable all-ages community conveniently located in Renton. This beautifully updated, move-in ready manufactured home offers 3 bedrooms and 1 bathroom, featuring extensive recent improvements including a new roof, fresh interior and exterior paint, new flooring throughout, and a fully remodeled bathroom. The open-concept layout maximizes space and functionality, creating a comfortable and inviting living environment. Additional features include covered parking for two vehicles and low-maintenance living. Seller offering a $2,000 credit toward kitchen cabinet updates with an acceptable offer. Space rent is $1,225.00/ Month. Conveniently located near shopping, dining, schools, and major commuter routes. Park approval is required for all buyers. Virtually staged photo for illustrative purposes only. Furniture and décor shown are digitally added and are not included in the sale
USD 175,000
21914 SE 239th St
View photo
House · for sale
USD 675,000
USD 402/sq.ft
21914 SE 239th St
Mirrormont
· 1,679 sq.ft · 3 Bedrooms · 2 Baths · House
· Patio · Garden · Deck · Equipped kitchen · Cellar · Parking
Mirrormont · 1,679 sq.ft · 3 Bedrooms · 2 Baths · House · Patio · Garden · Deck · Equipped kitchen · Cellar · Parking
Flexible space for comfortable everyday living awaits both inside & out w/this tri-level home situated on a cul-de-sac. Extra-large newer driveway w/RV parking. Newer furnace, water tank, appliances, & garden beds. Sundrenched open living w/vaulted ceilings ready to become welcoming heart of the home & includes well-appointed kitchen w/timeless finishes. Seamless indoor-outdoor flow expands space for gathering & relaxation out onto expansive deck, patio & fully fenced yard. Primary suite w/walk-in closet & ensuite bath. Even more versatility in spacious daylight basement. Huge variety of conveniences close by—Costco, Walmart, Fred Meyer, Safeway, QFC, dining options, schools, parks, freeway access & much more just 5-10 min away
USD 675,000
24231 SE 263rd Place
View photo
House · for sale
USD 674,999
USD 348/sq.ft
24231 SE 263rd Place
Mirrormont
· 1,938 sq.ft · 3 Bedrooms · 2 Baths · House
· Office room · Deck
Mirrormont · 1,938 sq.ft · 3 Bedrooms · 2 Baths · House · Office room · Deck
Price improvement + $10,000 buyer incentive! Use the incentive toward closing costs or an interest rate buydown and make this home yours! Welcome to Woodridge, one of Maple Valley’s most desirable communities. Featuring a new roof installed in 2025, brand-new carpet installed in August 2026, and a new fence, this beautifully maintained home offers an inviting blend of comfort, style, and value. Step inside to an open-concept main level with a spacious layout ideal for everyday living and entertaining, complemented by beautiful hardwood flooring that adds warmth and character. Upstairs, you’ll find three generously sized bedrooms, including a comfortable primary suite, plus a versatile bonus space perfect for a home office, playroom, study, or additional flex space. Enjoy outdoor living on the spacious Trex deck, perfect for summer BBQs, morning coffee, and gatherings with friends and family. Located near the front of the community, the home offers excellent curb appeal, while low-maint
USD 674,999
33313 SE 42nd Street
View photo
House · for sale
USD 549,950
USD 460/sq.ft
33313 SE 42nd Street
Mirrormont
· 1,195 sq.ft · 2 Bedrooms · 1 Bath · House
· Garden
Mirrormont · 1,195 sq.ft · 2 Bedrooms · 1 Bath · House · Garden
Attention investors! Rare opportunity in the heart of Fall City to transform this home into a charming country cottage. Located in a walkable quaint community this property offers the perfect canvas for your vision. Bring your ideas and tools this fixer presents strong potential for renovation value add or a personalized retreat. Large yard offers great potential for garden enthusiasts. Enjoy the small town feel while being just a short drive to surrounding amenities. Opportunity awaits!
USD 549,950
9941 th Terrace NE
View photo
House · for sale
USD 1,249,950
USD 553/sq.ft
9941 th Terrace NE
Mirrormont
· 2,260 sq.ft · 4 Bedrooms · 2 Baths · House
· Garden · Terrace · Equipped kitchen · Parking · Air conditioning
Mirrormont · 2,260 sq.ft · 4 Bedrooms · 2 Baths · House · Garden · Terrace · Equipped kitchen · Parking · Air conditioning
3.5% interest rate in year one! Take advantage of a seller-paid 3-2-1 rate buydown and enjoy reduced mortgage payments for the first three years! Better Than New in Redmond Ridge! Step into a beautifully reimagined home where stylish updates, natural light, and an exceptional location come together. This bright northeast-facing residence offers 4 bedrooms, 2.5 baths, a 2-car garage, and an oversized driveway. Extensive recent upgrades include a stunning new kitchen with new appliances, beautifully updated bathrooms, fresh interior paint, new carpet, and modern light fixtures throughout. Major improvements include a 2023 roof, 2024 A/C, and 2018 furnace, making this home truly move-in ready. The large, fully fenced backyard offers exceptional privacy and low-maintenance living with plenty of room to entertain, play, or unwind. Ideally located in highly desirable Redmond Ridge, just moments from parks, trails, shopping, dining, community amenities, and highly rated schools. Modern update
USD 1,249,950
23605 SE 271st Place
View photo
House · for sale
USD 979,950
USD 322/sq.ft
New
23605 SE 271st Place
Mirrormont
· 3,035 sq.ft · 4 Bedrooms · 3 Baths · House
· Patio · Office room · Equipped kitchen
Mirrormont · 3,035 sq.ft · 4 Bedrooms · 3 Baths · House · Patio · Office room · Equipped kitchen
Exceptional craftsmanship and over $150,000 in builder upgrades highlight this stunning, one-owner home in Maple Valley's highly sought-after Tahoma School District! Offering 3,038 sq. ft. 4 bedrooms and 2.75 baths, this thoughtfully designed home features a rare combination of 9-foot ceilings on both the main and upper levels, creating a bright, spacious feel throughout. The versatile main-floor bedroom and adjacent ¾ bath with upgraded tile shower are ideal for guests, multigenerational living or a home office. The beautifully appointed kitchen showcases expansive cabinetry, quartz countertops and premium KitchenAid appliances. Upgraded laminate hardwood plank flooring extends throughout the main living areas, staircase and upper level. Upstairs, the luxurious primary suite features a spa-inspired bath with extensive tilework and frameless glass shower enclosure. Built-in closet systems add functionality and organization to the bedrooms. Step outside to an impressive covered patio co
USD 979,950
9512 Avenue SE # 13
View photo
House · for sale
USD 175,000
USD 216/sq.ft
9512 Avenue SE # 13
Mirrormont
· 807 sq.ft · 2 Bedrooms · 1 Bath · House
· Deck · Equipped kitchen · Parking
Mirrormont · 807 sq.ft · 2 Bedrooms · 1 Bath · House · Deck · Equipped kitchen · Parking
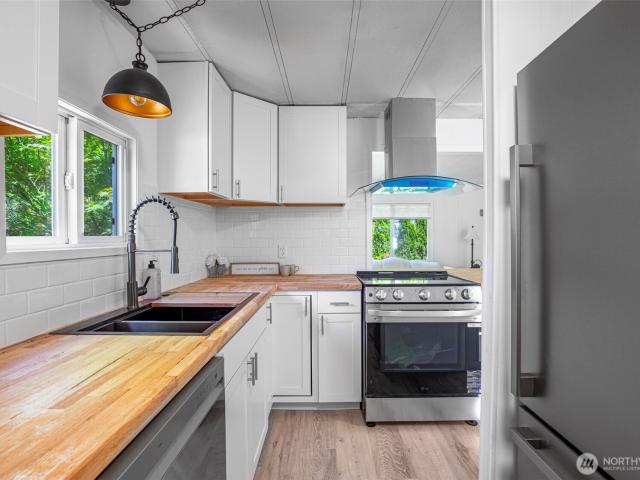
Financing Available. Fully renovated and move in ready! Nestled among nature in the 55+ community of Alpine Mobile Manor, this beautifully updated home on leased land offers the perfect blend of modern comfort and peaceful Northwest living. Nearly every surface has been refreshed, including new windows, fresh interior and exterior paint, and updated flooring. This home also boasts a stunning kitchen featuring new cabinets, butcher block countertops, subway tile backsplash, and stainless steel appliances, and a beautifully remodeled bathroom with walk in shower. The bright, inviting interior is complemented by a spacious deck, perfect for morning coffee or relaxing while enjoying the peaceful surroundings. Conveniently located just minutes from I-90, this home offers easy access while maintaining a quiet, tucked away setting. All the work has been done, simply move in and enjoy! RV parking may be available for an additional fee. Buyer must receive park approval. Cats welcome
USD 175,000
2113 Blaine Avenue NE
View photo
House · for sale
USD 7,499,500
USD 1,746/sq.ft
2113 Blaine Avenue NE
Mirrormont
· 4,295 sq.ft · 3 Bedrooms · 2 Baths · House
· Patio · Garden · Deck · Fireplace · Equipped kitchen · Parking
Mirrormont · 4,295 sq.ft · 3 Bedrooms · 2 Baths · House · Patio · Garden · Deck · Fireplace · Equipped kitchen · Parking
There’s a lot to love about this Kennydale home! Large windows bathe the living room in natural light, while bamboo floors, crown molding, and tongue-and-groove ceilings bring the character. The kitchen features white cabinetry, granite countertops, stainless steel appliances, and a tile backsplash, with easy access to the living and dining areas. Step outside from the dining room onto the spacious deck, with a paver patio and fenced yard below—plenty of room to gather, garden, or enjoy the afternoon. Downstairs, you’ll find all three bedrooms, including a generous primary bedroom with an electric fireplace, window seat, and conveniently located laundry. The downstairs bathroom features a tiled shower, double sinks, and heated floors for a little extra comfort on chilly mornings. Ductless heating and cooling keep things comfortable year-round. A detached two-car garage provides covered parking and space for projects or storage. Convenient to The Landing, parks, shopping, and I-405
USD 7,499,500
469 Hoquiam Avenue NE
View photo
House · for sale
USD 830,000
USD 368/sq.ft
469 Hoquiam Avenue NE
Mirrormont
· 2,250 sq.ft · 3 Bedrooms · 3 Baths · House
· Garden · Deck · Equipped kitchen
Mirrormont · 2,250 sq.ft · 3 Bedrooms · 3 Baths · House · Garden · Deck · Equipped kitchen
Price reduction! Experience modern living at its best in this thoughtfully updated Renton home. Smart-home technology meets everyday comfort with voice-controlled lighting and an advanced security system. Unwind with premium surround sound while entertaining on the spacious deck. Pride of ownership shines through with a brand-new roof and siding, a beautifully remodeled kitchen featuring fresh countertops, and a spacious primary suite with a luxurious walk-in shower. Downstairs, the impressive theater room complete with a wet bar and surround sound is perfect for movie nights and/or gatherings. Outside, the expansive fully fenced backyard offers endless possibilities—perfect for relaxation and recreation or as an excellent ADU/DADU investment opportunity. Conveniently located near shopping, dining, and major transportation routes, this home delivers the ideal blend of innovation, functionality, and lifestyle. Your dream home in Renton awaits!
USD 830,000

Get email alerts

Don't miss out: be the first to know about new properties

The alert was correctly created

On subscribing you accept the conditions of use and the privacy policy
Alert
Receive new ads in your inbox
Save this search
Receive alerts for new listings

We'll send you an email when we have new properties for: "Houses for sale in Mirrormont"

The alert was correctly created

Clyde Hill city
Medina city, Seattle East CCD King County Washington
Get email alerts and be the first to see new listings
Required field
On subscribing I accept the terms of the privacy policy
Perfect! You'll soon start receiving new listings via email
Alert
Receive an email when we have new ads for Houses for sale in Mirrormont
Save this search
Filters

Bedrooms

Size (sq.ft)

sq.ft
sq.ft

Price

USD
USD

Property type

Bathrooms

Clear all filters
Receive notifications when new entries are published.