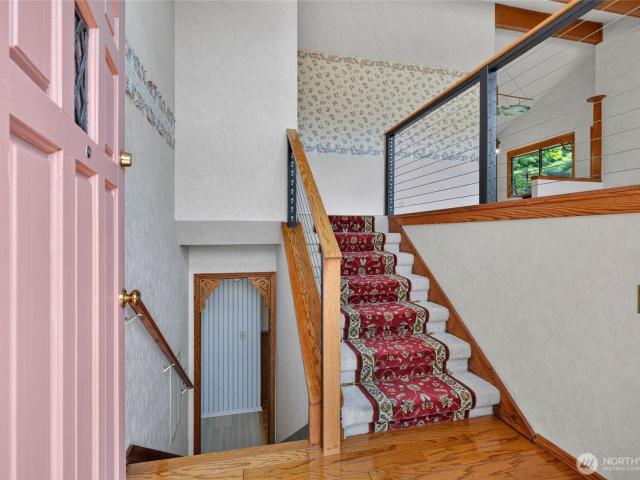
1,588 houses for sale in Mirrormont

16231 SE 178th Street
View photo
House · for sale
USD 699,950
USD 281/sq.ft
16231 SE 178th Street
Mirrormont
· 2,486 sq.ft · 4 Bedrooms · 3 Baths · House
· Garden · Deck · Fireplace · Equipped kitchen
Mirrormont · 2,486 sq.ft · 4 Bedrooms · 3 Baths · House · Garden · Deck · Fireplace · Equipped kitchen
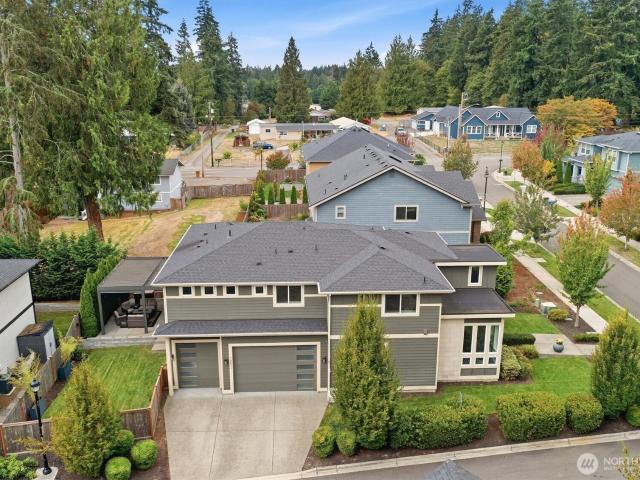
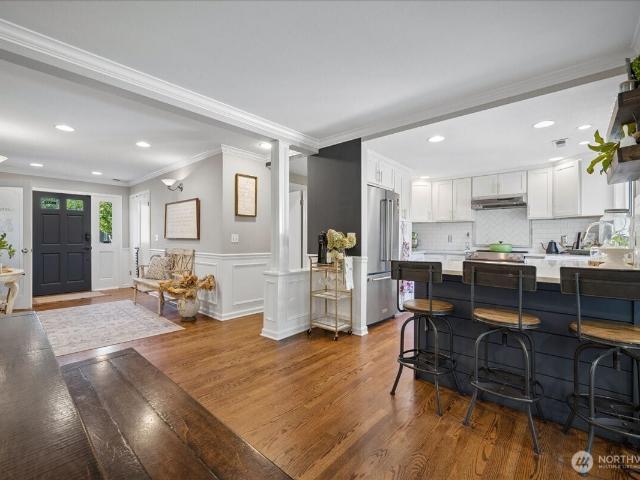
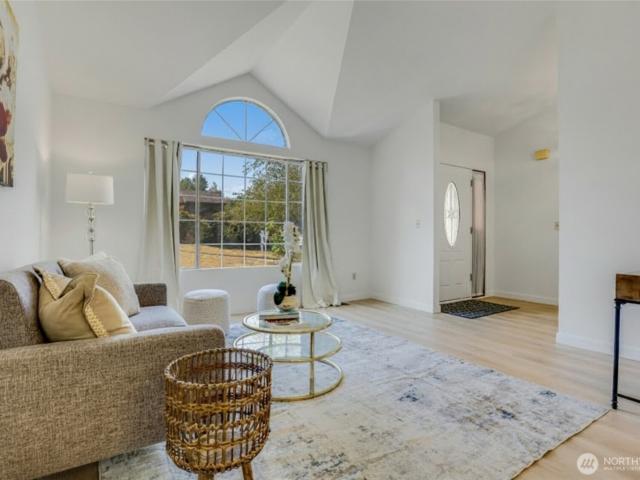
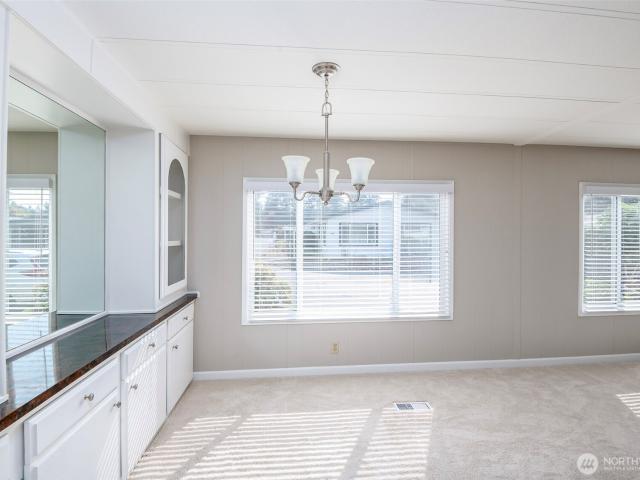
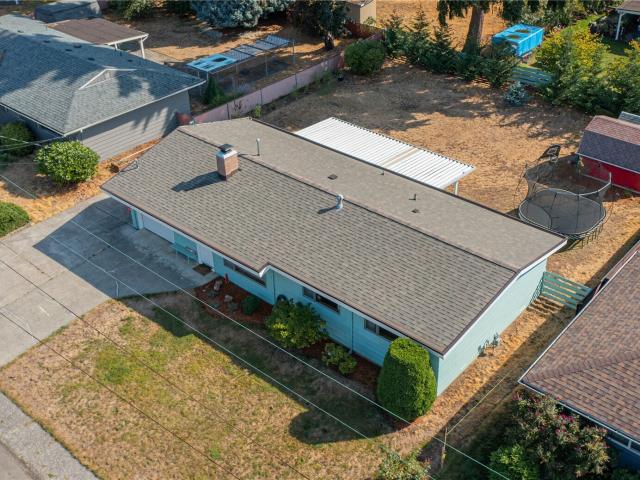
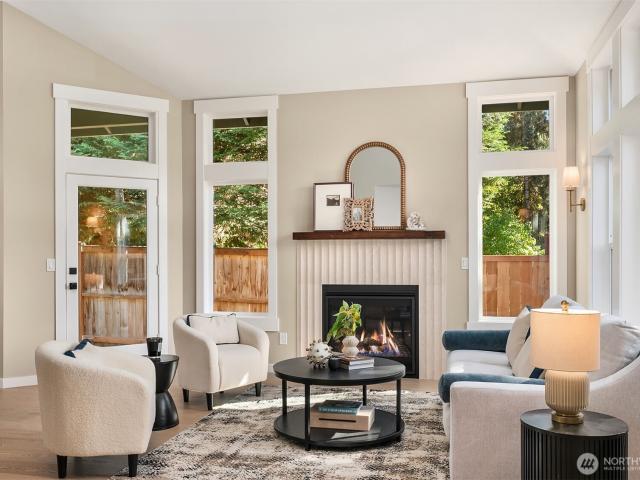
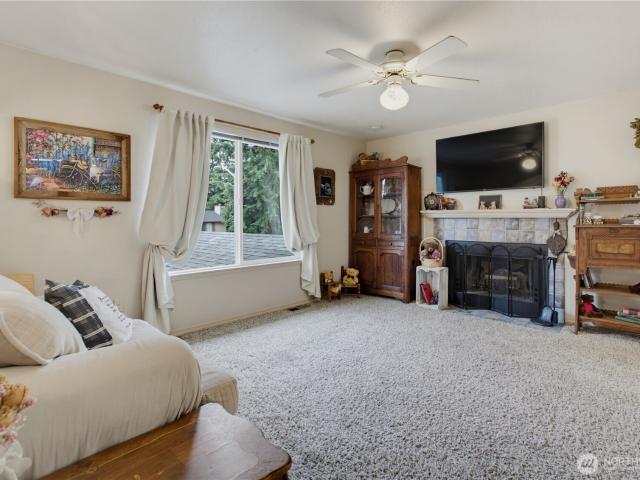
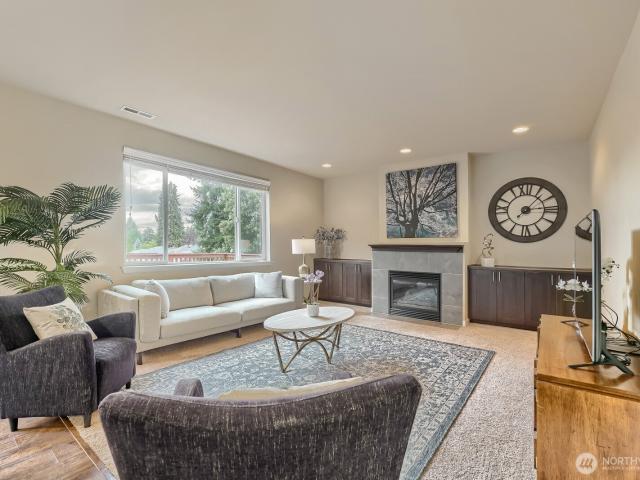
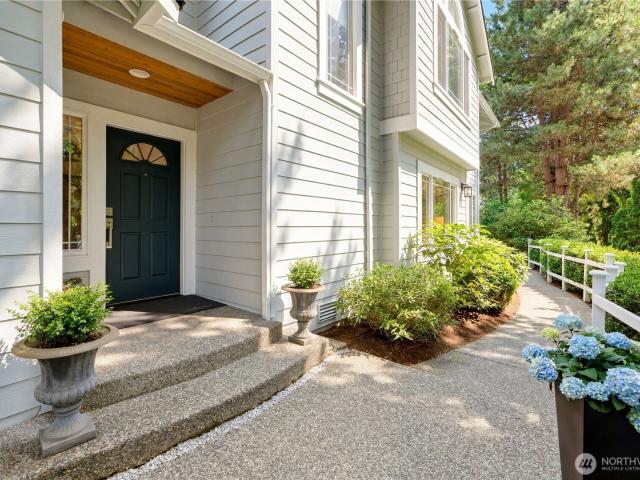
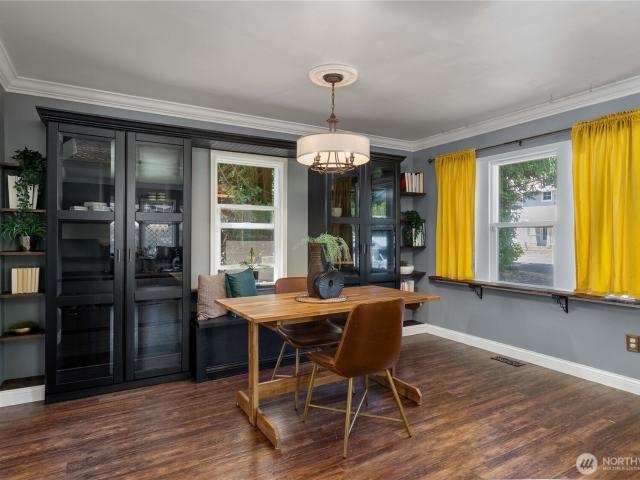
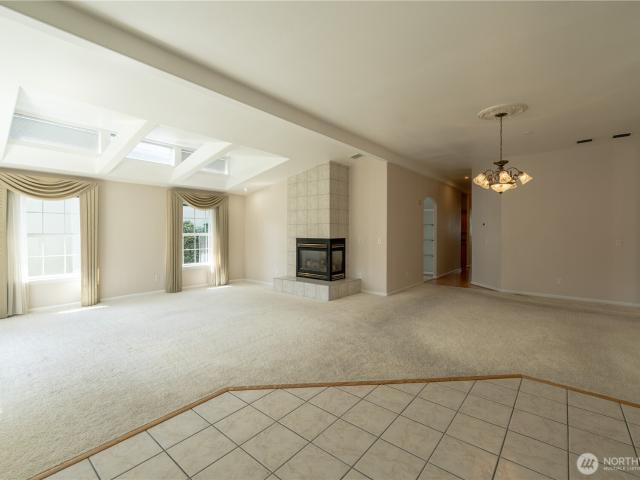
Lovingly maintained by the same family for over 30 years, this spacious 4-bedroom, 2.5-bath Fairwood home is ready for its next chapter! Tucked at the end of a cul-de-sac, the home offers a fantastic floor plan with room to spread out. Vaulted ceilings with gorgeous exposed beams and a cozy fireplace create a warm, inviting upper-level living space. The oversized kitchen features updated appliances, updated flooring, abundant storage, and plenty of room for casual dining, plus a separate dining room. Three bedrooms upstairs include an impressively spacious primary suite with private 3/4 bath. Downstairs, enjoy a large family room with a second fireplace, an oversized fourth bedroom, and a utility room with washer/dryer and convenient 3/4 bath—ideal for guests or flexible living. Outside, the expansive new deck offers an impressive amount of space for entertaining, dining, and relaxing, overlooking the fully fenced backyard with a new gate. A cedar storage shed provides convenient stora
USD 699,950
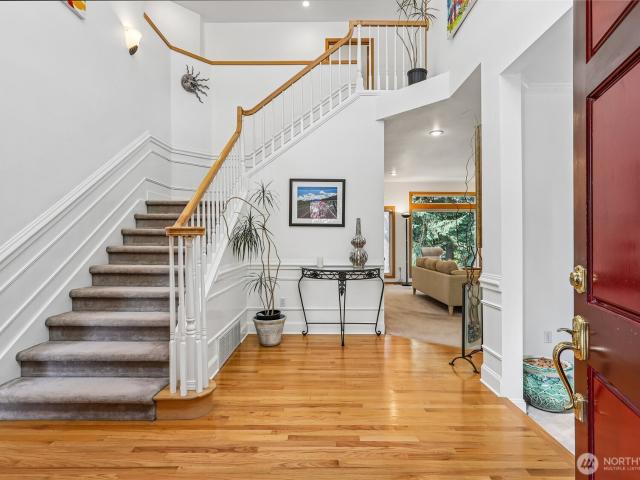
2331 Olympia Avenue NE
View photo
House · for sale
USD 1,395,000
USD 366/sq.ft
2331 Olympia Avenue NE
Mirrormont
· 3,810 sq.ft · 5 Bedrooms · 3 Baths · House
· Office room · Deck · Balcony · Equipped kitchen
Mirrormont · 3,810 sq.ft · 5 Bedrooms · 3 Baths · House · Office room · Deck · Balcony · Equipped kitchen
Welcome to a stunning, wonderfully cared-for, 5 bedroom + office, home that offers a perfect balance of comfort, space, and charm. The main level welcomes you with formal living and dining areas, leading into a spacious family room and a bright kitchen complete with a cozy eating area. A thoughtful 2022 kitchen refresh features professionally painted cabinets, striking cornflower blue granite countertops, and updated stainless steel appliances. Adjacent to the main living area, a light-filled office space with large windows overlooks the beautiful outdoor surroundings. A convenient main-floor bedroom and 3/4 bathroom add to the functional layout. Upstairs, the expansive primary suite serves as a peaceful retreat, showcasing a 5-piece ensuite bath with a soaking tub and a private toilet/shower area. The upper level also includes a versatile bonus room with its own private balcony access, alongside additional generously sized bedrooms. Step outside to an oversized back deck—recently remo
USD 1,395,000
16013 SE 140th Street
View photo
House · for sale
USD 1,600,000
USD 457/sq.ft
16013 SE 140th Street
Mirrormont
· 3,498 sq.ft · 5 Bedrooms · 4 Baths · House
· Patio · Garden · Office room · Equipped kitchen
Mirrormont · 3,498 sq.ft · 5 Bedrooms · 4 Baths · House · Patio · Garden · Office room · Equipped kitchen
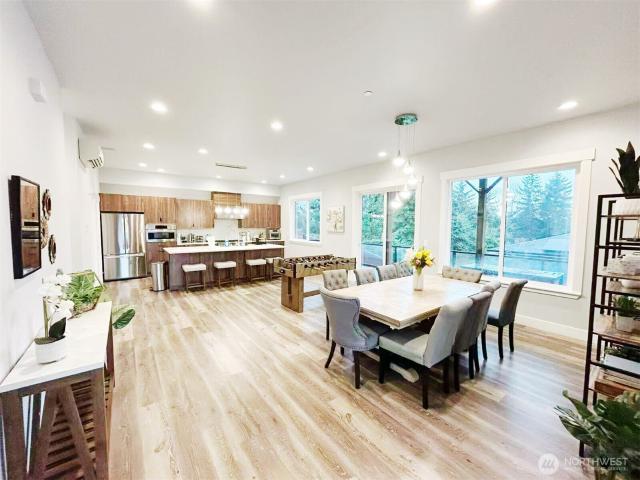
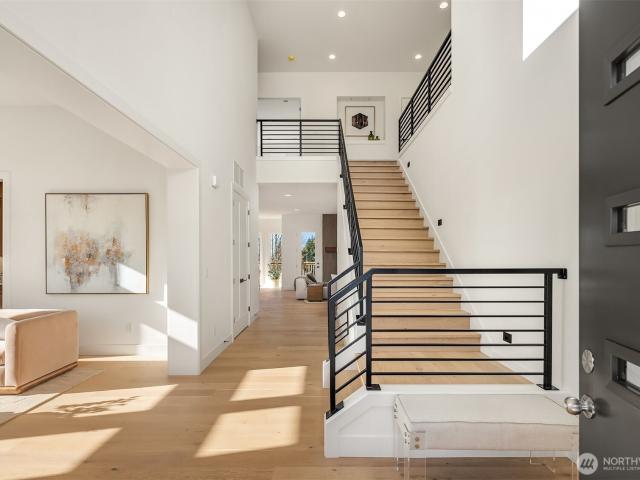
Northwest modern architecture meets warm, contemporary living in Mindy Estates, a boutique enclave in the Highlands area. Set on a manicured 7,682 sq ft corner lot within the Issaquah School District, this 2018-built home offers 3,505 sq ft, 5 bedrooms, 3.75 baths + large bonus room. A light-filled foyer with sweeping curved staircase opens to beautifully detailed living and dining spaces with engineered hardwoods and extensive millwork. Gourmet kitchen features an oversized island, custom 42' cabinetry, marble counters + full-height backsplash and premium GE Monogram appliances including 6-burner gas cooktop with griddle and built-in refrigerator. Spacious great room opens to an exceptional covered patio with integrated lighting, retractable shades + gutter drainage overlooking the private fenced backyard. Main-floor bedroom/office + nearby 3/4 bath. Expansive owner’s suite with walk-in closet and spa-inspired bath. Bonus room + bedroom-level laundry. Mature landscaping, adjacent wood
USD 1,600,000
1224 th Avenue S
View photo
House · for sale
USD 685,000
USD 464/sq.ft
1224 th Avenue S
Mirrormont
· 1,475 sq.ft · 3 Bedrooms · 2 Baths · House
Mirrormont · 1,475 sq.ft · 3 Bedrooms · 2 Baths · House
Big lot, great location, endless possibilities! Beautifully remodeled Burien home sitting on an impressive 14,360 sq ft lot with plenty of room to park approximately 10 cars. The interior has been extensively updated with fresh paint, new carpet, luxury vinyl flooring, updated bathrooms, a new water heater, and more. The finished attic bonus room provides flexible extra space for work, hobbies, or entertainment. The expansive lot offers exciting potential for a DADU or future development—buyer to verify with the city. Convenient freeway access and just a short drive to Seattle. Move-in ready with so much potential!
USD 685,000
8900 NE 16th Street
View photo
House · for sale
USD 4,700,000
USD 827/sq.ft
8900 NE 16th Street
Mirrormont
· 5,683 sq.ft · 4 Bedrooms · 3 Baths · House
· Deck · Equipped kitchen
Mirrormont · 5,683 sq.ft · 4 Bedrooms · 3 Baths · House · Deck · Equipped kitchen
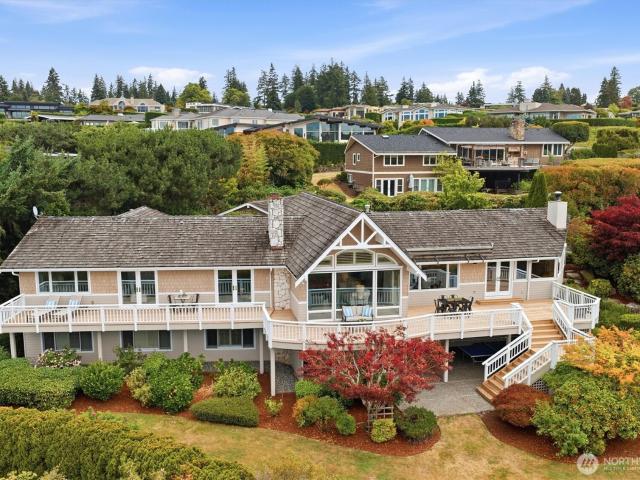
Perched on a rare corner lot in one of Clyde Hill's most coveted locations, this exceptional residence captures breathtaking, unobstructed 180-degree west-facing views stretching across Lake Washington, the Seattle skyline, Overlake Golf Club, and the Olympic Mountains. Expansive walls of windows flood the home with natural light while framing an ever-changing backdrop of sparkling water, vibrant sunsets, and iconic Pacific Northwest scenery. Designed to embrace both everyday living and effortless entertaining, the open-concept main level is centered around the views. A luxurious main-level primary suite offers comfort and privacy, while formal living and dining spaces flow seamlessly into a gourmet kitchen, creating inviting spaces for gathering. Nearly every main living area opens directly to the expansive view deck, extending the home's living space outdoors and providing the perfect setting for morning coffee, sunset dinners, or simply taking in the spectacular surroundings. Outsid
USD 4,700,000
465 Orcas Ave NE
View photo
House · for sale
USD 2,326,950
USD 597/sq.ft
465 Orcas Ave NE
Mirrormont
· 3,897 sq.ft · 5 Bedrooms · 4 Baths · House
· Fireplace · Equipped kitchen
Mirrormont · 3,897 sq.ft · 5 Bedrooms · 4 Baths · House · Fireplace · Equipped kitchen
Welcome to elevated Northwest living in this beautifully crafted new construction home, located on Lot 13 in a boutique 14-home community within the highly desirable Issaquah School District. Offering 3,898 square feet of thoughtfully designed living space, this 5-bed, 4-bath home blends timeless architecture with modern comfort. The open-concept floor plan is bathed in natural light, showcasing soaring ceilings, expansive windows, and carefully selected designer finishes throughout. At the center of the home, the gourmet kitchen features premium appliances, custom cabinetry, a spacious island, and generous prep space, flowing seamlessly into the inviting great room anchored by a stunning fireplace. A private main-level guest suite offers flexibility for overnight guests or multi-generational living. Upstairs, the luxurious primary suite provides a peaceful retreat with a spa-inspired bath, oversized walk-in closet, and elegant finishes designed for relaxation. Spacious secondary bedro
USD 2,326,950
33331 SE 42nd Street
View photo
House · for sale
USD 974,950
USD 497/sq.ft
33331 SE 42nd Street
Mirrormont
· 1,959 sq.ft · 3 Bedrooms · 2 Baths · House
· Patio · Garden · Office room · Fireplace · Equipped kitchen · Parking
Mirrormont · 1,959 sq.ft · 3 Bedrooms · 2 Baths · House · Patio · Garden · Office room · Fireplace · Equipped kitchen · Parking
Priced to sell — $30,741 seller credit at closing toward a new roof, closing costs, or a rate buydown. This single-level home offers refined updates, generous space, and an unbeatable Fall City location, all on one floor. A private drive lined with flowering cherry trees leads to a fully remodeled kitchen with quartz counters, a breakfast island, designer finishes, and a Nano pass-through window opening to the patio. The primary suite features a coffered ceiling, fireplace, walk-in closet, and ensuite bath with jetted tub. Two additional bedrooms share a separate wing with a fully remodeled full bath — flexible space for guests or a home office. Outside: a landscaped backyard, spacious patio, and raised garden beds, minutes from downtown Fall City, the Snoqualmie River, parks, and dining. Three-car garage, expansive driveway, ample off-street parking
USD 974,950
18604 st Avenue SE
View photo
House · for sale
USD 705,000
USD 425/sq.ft
18604 st Avenue SE
Mirrormont
· 1,658 sq.ft · 3 Bedrooms · 2 Baths · House
· Garden · Equipped kitchen · Parking
Mirrormont · 1,658 sq.ft · 3 Bedrooms · 2 Baths · House · Garden · Equipped kitchen · Parking
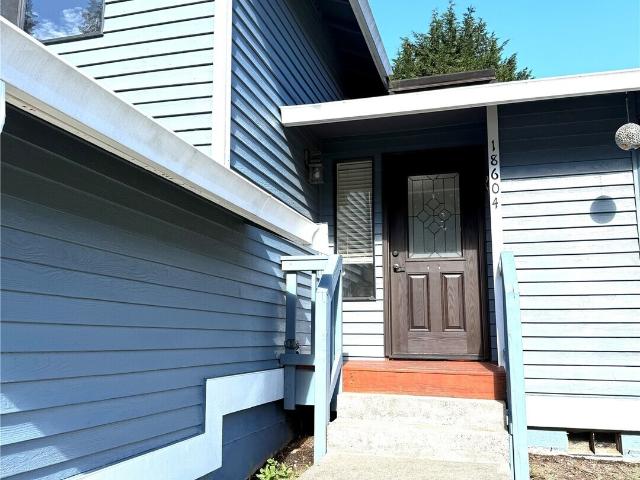
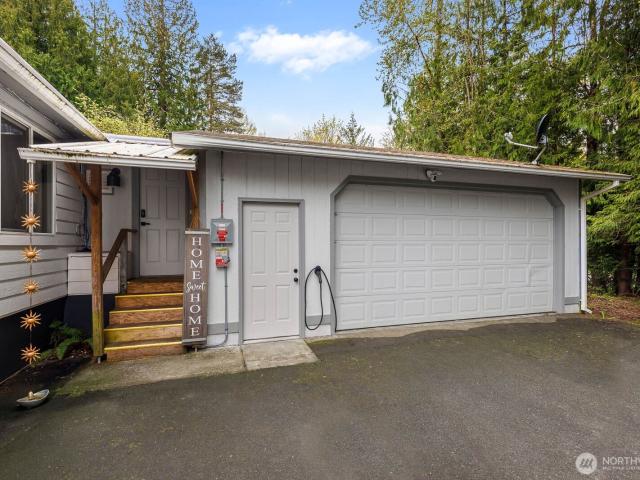
Well maintained inside and out, this light-filled tri-level home is ready to welcome you to your next chapter. Thoughtfully designed for both everyday living and effortless entertaining, the flowing floor plan seamlessly connects the inviting living and dining areas to the beautifully appointed kitchen. The kitchen features abundant cabinetry, granite countertops, stainless steel appliances, and durable tile flooring, offering both style and functionality. Retreat to the spacious primary suite, complete with a walk-in closet and an updated three-quarter bath. The lower-level family room provides the perfect space to relax, gather with friends, or enjoy movie nights. Step outside to a fully fenced backyard, ideal for outdoor entertaining, gardening, pets, or play. A standout feature of this property is the impressive 18' x 28' detached insulated garage—a dream workspace for mechanics, hobbyists, or anyone in need of exceptional storage. Equipped with its own electrical service panel, so
USD 705,000
18405 SE 162nd Street
View photo
House · for sale
USD 463,400
USD 323/sq.ft
18405 SE 162nd Street
Mirrormont
· 1,432 sq.ft · 3 Bedrooms · 2 Baths · House
· Parking
Mirrormont · 1,432 sq.ft · 3 Bedrooms · 2 Baths · House · Parking
Opportunity meets versatility on this spacious, level corner lot just minutes from downtown Renton and I-405. Tucked into a quiet no-through-road neighborhood, the property strikes a rare balance of privacy, convenience, and future potential. The updated 3-bedroom, 2-bath home has been refreshed throughout with new flooring, fresh interior and exterior paint, stylishly renovated bathrooms with quartz cabinetry, custom solid wood doors, and a built-in closet system. Behind the finishes, the big-ticket items are already done: a brand-new HVAC system with mini split, smart thermostat, updated electrical panel, new lighting throughout, brand-new roof, newer siding, and recently installed crawl space and blown-in insulation. Energy-efficient solar panels, a water filtration system, and appliances round out the package, along with smart home features including app-connected locks and exterior lighting. Outside is where this one truly stands apart. An impressive newer 2-car garage offers thre
USD 463,400
3621 Lincoln Avenue NE
View photo
House · for sale
USD 1,590,000
USD 336/sq.ft
3621 Lincoln Avenue NE
Mirrormont
· 4,725 sq.ft · 6 Bedrooms · 7 Baths · House
· Garden · Parking · Deck · Balcony
Mirrormont · 4,725 sq.ft · 6 Bedrooms · 7 Baths · House · Garden · Parking · Deck · Balcony
Enjoy a massive 4730 sq ft 2020 home on a 10705 sf lot. Over 1000 sf 4 car garage that is perfect for car enthusiasts, workshop space or extra storage. Low price per sf offers unbeatable value. Rare to find 6 ensuite bedrooms, 2 of which could be blocked off as an in-law unit with its own entry and high ceiling living room. Fully fenced backyard, 4 balconies and a spacious rooftop allow you to enjoy the outdoor life within your home. Rooftop deck also offers a glimpse of the Lake Washington. High-efficiency ductless heating and cooling for each bed room and living room. This fabulous home is located just one minute from I-405, the Seattle Seahawks practice facilities and Lake Washington
USD 1,590,000
1124 S 23rd Street
View photo
House · for sale
USD 748,000
USD 191/sq.ft
1124 S 23rd Street
Mirrormont
· 3,897 sq.ft · 4 Bedrooms · 2 Baths · House
· Garden · Gym · Equipped kitchen
Mirrormont · 3,897 sq.ft · 4 Bedrooms · 2 Baths · House · Garden · Gym · Equipped kitchen
Beautiful, bright & sunny Renovated Tri-Level home, backs to a peaceful Greenbelt! This 4-bedroom, 2.25-bath home lives large with a wonderfully functional layout. The inviting Living room and adjacent Dining room feel bright and expansive beneath soaring vaulted ceilings, perfect for everyday living, elegant entertaining, and holiday gatherings. The chef’s kitchen shines with white quartz countertops, subway tile, a skylight, all-new stainless steel appliances, and a spacious pantry. The oversized primary suite is a peaceful retreat overlooking the private backyard and serene greenbelt, complemented by a beautifully renovated En-Suite with white quartz countertops and an elegant marble-tiled shower. Downstairs, the exceptionally spacious family room offers endless versatility for movie nights, a home gym, play area, or office and opens directly to the backyard. Surrounded by nature and designed for privacy, the expansive outdoor space is ideal for summer BBQs, entertaining, play, or s
USD 748,000
201 Union Avenue SE # 191
View photo
House · for sale
USD 149,950
USD 121/sq.ft
201 Union Avenue SE # 191
Mirrormont
· 1,238 sq.ft · 2 Bedrooms · 2 Baths · House
· Garden · Swimming pool · Equipped kitchen
Mirrormont · 1,238 sq.ft · 2 Bedrooms · 2 Baths · House · Garden · Swimming pool · Equipped kitchen
An exceptional home with the perfect professionally landscaped backyard has hit the market in Leisure Estates, a 55+ community where you can enjoy peace and quiet or participate in lots of activities at any time! This beautifully updated home features 1248 sq. Ft. of pure comfort. New custom kitchen cabinets with laminate counters and tile backsplash. Extra-large stainless-steel sink. LVP flooring in kitchen and entry with plush carpet in living room and bedrooms. Spacious bathrooms with granite countertops. 2 large bedrooms with the 2nd room featuring a built-in cabinet and drawers. A rare find! This light and bright freshly painted home also includes new custom blinds on all windows throughout. New roof and hot water heater were done in 2020. New HVAC system in 2021. This home is spotless and offers a'move in ready home' with no worries! The park offers a seasonal pool, pickleball, community center with library and kitchen, exercise room, off leash dog park and a year round hot tub a
USD 149,950
1829 SE 8th Place
View photo
House · for sale
USD 1,175,000
USD 332/sq.ft
1829 SE 8th Place
Mirrormont
· 3,531 sq.ft · 5 Bedrooms · 3 Baths · House
· Patio · Garden · Office room · Fireplace · Equipped kitchen
Mirrormont · 3,531 sq.ft · 5 Bedrooms · 3 Baths · House · Patio · Garden · Office room · Fireplace · Equipped kitchen
New Roof! Welcome to Heritage Garden Estate in the coveted cul-de-sac community of Historic Renton Hill. Offering over 3,500 sq ft of beautifully designed living space, this exceptional home blends luxury, comfort, and peace of mind with a newly installed roof. A grand entry opens to formal living and dining rooms, ideal for entertaining and everyday living. The chef's kitchen features a large granite island, 6-burner gas range, dual ovens, wine fridge, walk-in pantry, and beverage bar. Vaulted casual dining flows into the spacious family room, where expansive windows overlook the private, oversized patio perfect for outdoor dining and relaxation. The main level includes a versatile bedroom/office and laundry room with utility sink. An elegant staircase leads upstairs to the luxurious primary suite featuring a gas fireplace, sitting area, walk-in closet, and spa-inspired 5-piece bath. A junior suite with private bath, two additional bedrooms with shared bath, and a large bonus room pro
USD 1,175,000
3701 NE 6th Street
View photo
House · for sale
USD 600,000
USD 374/sq.ft
3701 NE 6th Street
Mirrormont
· 1,604 sq.ft · 3 Bedrooms · 2 Baths · House
· Patio · Garden · Fireplace · Equipped kitchen · Parking
Mirrormont · 1,604 sq.ft · 3 Bedrooms · 2 Baths · House · Patio · Garden · Fireplace · Equipped kitchen · Parking
Welcome to a home that truly offers the best of both worlds. Located on a spacious corner lot in the heart of the Renton Highlands, this updated end-unit townhome lives and feels just like a single-family residence. With its own yard, private patio, and an attached two-car garage, you get the space and privacy you crave alongside the low-maintenance lifestyle you’ve been looking for. Step inside to a bright, open main floor anchored by a stunning kitchen. You’ll love the sleek quartz countertops and the impressive dual waterfall island that offers plenty of bar seating for morning coffee or casual evenings. With updated cabinetry, nearly new appliances, and modern LVP flooring, the space feels fresh and sophisticated. The main living area, centered around a cozy gas fireplace, is perfect for relaxing after a long day. Every detail has been refreshed, from the new carpets and crisp paint to the updated furnace and water heater, ensuring total peace of mind. Upstairs, you’ll find three c
USD 600,000
650 Jefferson Avenue NE
View photo
House · for sale
USD 569,000
USD 593/sq.ft
650 Jefferson Avenue NE
Mirrormont
· 958 sq.ft · 3 Bedrooms · 1 Bath · House
· Patio · Garden · Parking · Fireplace · Equipped kitchen
Mirrormont · 958 sq.ft · 3 Bedrooms · 1 Bath · House · Patio · Garden · Parking · Fireplace · Equipped kitchen
This charming 3-bedroom, 1-bath home located in the heart of the Renton Highlands has so much character and has been lovingly maintained. Highlights include a brand-new roof (2025), remodeled bathroom (2023) and gorgeous original and recently refinished hardwood floors. The bright kitchen has a brand new oven and dishwasher all ready for cooking up delicious masterpieces. Cozy up in the fall and winter by the wood burning fireplace complete with glass doors that can be closed when not in use. The outdoor living is just as fabulous as the inside. The spacious fenced backyard boasts a garden area, storage shed, and a covered patio perfect for summer nights. It has a 1 car garage and plenty of room on the lot to build on or expand. The home is ideally located close to multiple parks, as well as shopping, restaurants, and the bus line. Welcome home!
USD 569,000
3737 Park Avenue N
View photo
House · for sale
USD 1,200,000
USD 435/sq.ft
3737 Park Avenue N
Mirrormont
· 2,756 sq.ft · 4 Bedrooms · 3 Baths · House
Mirrormont · 2,756 sq.ft · 4 Bedrooms · 3 Baths · House
Building Opportunity! Nestled in the highly sought-after Lower Kennydale neighborhood of Renton, this 2,760 sq ft residence sits on an expansive 18,830 sq ft lot zoned R6, presenting exceptional potential for development or customization. Enjoy captivating lake views and an abundance of natural light that fills the home, creating a serene, private retreat. Ideally located just minutes from The Landing, the Seattle Seahawks Training Facility, scenic trails, parks, and local beaches, with convenient freeway access—this property seamlessly combines space, lifestyle, and future opportunity
USD 1,200,000
1315 Redmond Place NE
View photo
House · for sale
USD 978,500
USD 365/sq.ft
1315 Redmond Place NE
Mirrormont
· 2,680 sq.ft · 3 Bedrooms · 2 Baths · House
· Patio · Garden · Parking · Air conditioning
Mirrormont · 2,680 sq.ft · 3 Bedrooms · 2 Baths · House · Patio · Garden · Parking · Air conditioning
Exceptional value, incredible curb appeal, space and an abundance of natural light come together in this 2,690 sq ft Renton Highlands Craftsman. Set in an intimate 12-home cul-de-sac, this 3-bed plus main floor den home offers the flexibility of space today's buyers crave. Vaulted ceilings, walls of windows and abundant natural light enhance generous living spaces, while a main-level den, upstairs loft area with two built-in workstations and spacious primary suite with sitting area and TWO walk-in closets provide room for everyone to work, recharge and spread out. Newer AC, 3-year-old roof, new garage doors, fresh interior paint, new carpet, REAL HARDWOOD FLOORS make this home easy to move into day and gives peace of mind. Outside, an approx. 8,800 sq ft lot offers a fully fenced backyard with patio, lawn and play space. Convenient access to The Landing, Boeing, SeaTac, Seattle and the Eastside puts everyday needs and regional connections within easy reach. Conveniently located for STE
USD 978,500
25738 th Court SE
View photo
House · for sale
USD 975,000
USD 415/sq.ft
25738 th Court SE
Mirrormont
· 2,347 sq.ft · 4 Bedrooms · 3 Baths · House
· Office room · Fireplace · Equipped kitchen
Mirrormont · 2,347 sq.ft · 4 Bedrooms · 3 Baths · House · Office room · Fireplace · Equipped kitchen
Turns out, you can have the space without sacrificing style. Completely remodeled from the inside out, this Maple Downs home delivers the feel of a new home with 1/3 acre, a quiet cul-de-sac and room to actually spread out. Lake Wilderness, trails, parks and golf are close by, making the Maple Valley lifestyle pretty easy to embrace. Inside, a dramatic two-story entry opens to bright, reimagined spaces. Soaring ceilings and newly retrimmed windows fill the living room with natural light, while an updated gas fireplace and dry bar are ready for quiet nights or a crowd. The dining room flows into a redesigned kitchen with new cabinetry, quartz countertops, new appliances and pantry, plus a sunny breakfast nook with custom built-in seating. A main-floor bedroom and bath flex easily for guests, office or multigenerational living. Upstairs, the primary suite feels like a true retreat with a walk-in closet and reimagined five-piece bath featuring warm wood cabinetry, double vanity and statem
USD 975,000
3200 SE 20th Court
View photo
House · for sale
USD 659,000
USD 377/sq.ft
Updated
3200 SE 20th Court
Mirrormont
· 1,744 sq.ft · 3 Bedrooms · 2 Baths · House
· Garden · Office room · Deck · Fireplace · Equipped kitchen · Parking
Mirrormont · 1,744 sq.ft · 3 Bedrooms · 2 Baths · House · Garden · Office room · Deck · Fireplace · Equipped kitchen · Parking
This Tiffany Park home is an absolute must see! There are so many beautiful touches it’s difficult to count. Walking distance to park and elementary school. Beautiful open kitchen. Spacious master bedroom with office space. Attractive living room fireplace. Additional living space on lower level. Garage workshop. Fantastic deck with lighting for the large, fenced backyard. Small bungalow / greenhouse in the back yard with space to be creative. Large, covered RV or Boat parking. Hot-tub pad. Wall safe. Rustic fountain in front. Roof is only 6 years old. Brand new furnace, and new hot-water heater
USD 659,000
201 Union Avenue SE # 193
View photo
House · for sale
USD 110,000
USD 61/sq.ft
201 Union Avenue SE # 193
Mirrormont
· 1,787 sq.ft · 2 Bedrooms · 2 Baths · House
· Patio · Garden · Equipped kitchen · Parking
Mirrormont · 1,787 sq.ft · 2 Bedrooms · 2 Baths · House · Patio · Garden · Equipped kitchen · Parking
Very motivated seller! Welcome home to a beautifully updated mobile home in the heart of Renton that blends comfort, style, and unbeatable value. Priced $11k under appraisal, this move-in-ready gem offers 1,792 square feet of thoughtfully designed living space, freshly painted walls, and brand-new carpet that make every room feel bright and inviting. Step inside to an open-concept layout where the kitchen, complete with a convenient breakfast bar, flows seamlessly into the living area—perfect for entertaining or relaxing evenings at home. Two generously sized bedrooms and two full bathrooms provide plenty of room to spread out. The primary retreat pampers with a luxurious garden tub, separate shower, double-sink vanity, and an enormous walk-in closet. Comfort comes easy year-round thanks to a mini-split heat pump, while a two-year-old roof offers lasting peace of mind. Outside, enjoy a covered patio, carport, raised garden containers, and lovingly maintained landscaping that invites yo
USD 110,000
1750 92nd Avenue NE, Clyde Hill, US, WA
View photo
House · for sale
USD 25,000,000
1750 92nd Avenue NE, Clyde Hill, US, WA
Mirrormont
· 5 Bedrooms · 6 Baths · House
· Garden · Deck · Swimming pool
Mirrormont · 5 Bedrooms · 6 Baths · House · Garden · Deck · Swimming pool
Extraordinary Chateau in the heart of Clyde Hill. A gated 1.5-acre private estate offering rare scale, privacy, and presence just minutes from Downtown Bellevue. Inspired by classic French architecture, the home was extensively renovated over three years to preserve its original character while introducing modern comfort and livability. Sweeping views of Lake Washington, the Seattle skyline, and the Olympic Mountains create a remarkable backdrop. Interiors by Susan Marinello feel refined yet welcoming, blending timeless detail with clean, updated finishes and integrated technology throughout. The grounds are equally impressive, with symmetrical gardens that bring structure and balance to the property. A new resort-style pool and spa with Baja deck, automatic cover, and dedicated equipment room elevate the outdoor experience. A resurfaced tennis and pickleball court, pavilion, and inviting gathering spaces complete the estate. The gated entrance and established trees reinforce a tranqui
USD 25,000,000
10271 TH Avenue SE
View photo
House · for sale
USD 680,000
USD 219/sq.ft
10271 TH Avenue SE
Mirrormont
· 3,100 sq.ft · 3 Bedrooms · 2 Baths · House
· Office room · Parking
Mirrormont · 3,100 sq.ft · 3 Bedrooms · 2 Baths · House · Office room · Parking
Investor special! Tax value 900k, 170k below asseseemnt value! Set on a beautifully cared-for 0.36-acre lot. There’s plenty of room for everyone with a large 28’ x 32’ shop that includes a handy half bath, plus generous paved and RV parking. Inside, the open living area feels bright and welcoming with vaulted ceilings and a pellet stove for those chilly evenings. The main floor offers a comfortable primary bedroom and two spacious secondary rooms. Downstairs you’ll find a big rec room, a quiet office or play space, and an additional full bath—perfect for guests or fun. The oversized shop is ready for hobbies, storage, or weekend projects. This home has all the space and warmth you’ve been looking for! Roof was replaced 2023
USD 680,000
507 Orcas Ave NE
View photo
House · for sale
USD 2,374,950
USD 574/sq.ft
507 Orcas Ave NE
Mirrormont
· 4,133 sq.ft · 4 Bedrooms · 4 Baths · House
· Office room · Deck · Equipped kitchen
Mirrormont · 4,133 sq.ft · 4 Bedrooms · 4 Baths · House · Office room · Deck · Equipped kitchen
Welcome to Cyprus Lane, a desirable new 14-home luxury community in the Renton Highlands, perfectly situated within the highly acclaimed Issaquah School District. This thoughtfully designed residence offers over 4,000 square feet of sophisticated living space with 4 beds and 4.25 baths, blending timeless design with exceptional craftsmanship and high-end finishes throughout. The main level is designed for both everyday comfort and effortless entertaining, featuring elegant living and dining spaces that flow seamlessly into a beautifully appointed chef’s kitchen. Complete with premium appliances, a spacious island, abundant storage, a wine cooler, and a well-equipped butler’s pantry, this space is truly the heart of the home. The adjacent great room opens to an expansive covered deck, creating the perfect setting for year-round indoor-outdoor living and entertaining. A private main-level guest suite with its own ¾ bath offers flexibility for overnight guests, or a dedicated home office.
USD 2,374,950
27622 th SE
View photo
House · for sale
USD 769,950
USD 312/sq.ft
27622 th SE
Mirrormont
· 2,465 sq.ft · 4 Bedrooms · 2 Baths · House
· Equipped kitchen · Parking · Air conditioning
Mirrormont · 2,465 sq.ft · 4 Bedrooms · 2 Baths · House · Equipped kitchen · Parking · Air conditioning
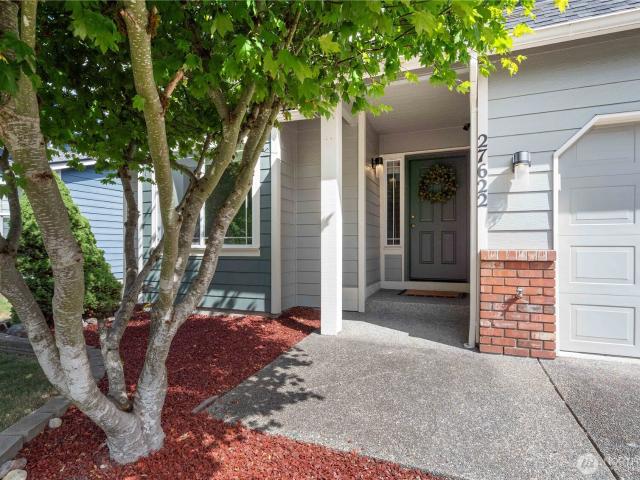
New roof + whole-home generac standby generator + tankless water heater + a/c + new water pressure monitoring valve w/ whole-home shutoff! This meticulously maintained & thoughtfully upgraded home offers the rare opportunity to move in & simply enjoy with the major projects already completed. NEWER LVP throughout the main level, updated recessed lighting, & ALL NEW CARPET INSTALLED; FRESH, PRISTINE & NEVER LIVED ON, creating an exceptionally fresh feel throughout. The beautifully remodeled kitchen showcases ARGENTO QUARTZ countertops, a deep farmhouse sink, & UPDATED STAINLESS STEEL APPLIANCES. A grand two-story entry w/ soaring vaulted ceilings & statement chandeliers makes an unforgettable first impression. With 4 bedrooms, 2.5 baths, a generously sized second-story bonus room, & a desirable 3-car bay garage, there is room for everyday living, entertaining, & working from home. Outside, the thoughtful improvements continue w/ beautifully manicured front landscaping & lush lawn, plus
USD 769,950
25725 NE 80th Street
View photo
House · for sale
USD 3,000,000
USD 508/sq.ft
25725 NE 80th Street
Mirrormont
· 5,899 sq.ft · 4 Bedrooms · 3 Baths · House
· Parking · Air conditioning
Mirrormont · 5,899 sq.ft · 4 Bedrooms · 3 Baths · House · Parking · Air conditioning
Welcome to Union Hill in Redmond! Set on just over 10 flat acres, this estate brings an impressive combination of space, privacy & versatility, all under one roof. The 5,900 sq ft rambler features 4 bedrooms, 3.25 baths, an oversized 3-car garage & an incredible 2,410 sq ft shop with 3 additional bonus rooms. Inside, soaring ceilings, oversized doors & abundant natural light create a bright, open feel throughout. Designed for entertaining, the home offers expansive gathering spaces, open-concept living & a built-in bar. All bedrooms are en-suite, including the spacious primary retreat with an oversized walk-in closet & 5-piece bath. The attached shop is a standout for car enthusiasts, woodworkers, collectors or anyone needing hobby space. Added comforts include A/C, an automatic whole-home generator, tankless water heater & built-in vacuum. Outside, 10+ level acres offer endless possibilities, from an equestrian estate or multigenerational compound to potential additional homes, or sim
USD 3,000,000
23610 SE 267th Place
View photo
House · for sale
USD 725,000
USD 364/sq.ft
23610 SE 267th Place
Mirrormont
· 1,991 sq.ft · 4 Bedrooms · 3 Baths · House
· Garden · Office room · Fireplace · Equipped kitchen · Parking · Air conditioning
Mirrormont · 1,991 sq.ft · 4 Bedrooms · 3 Baths · House · Garden · Office room · Fireplace · Equipped kitchen · Parking · Air conditioning
Step inside to a stunning vaulted entry that sets the tone for the spacious layout. Enjoy formal living and dining rooms ideal for entertaining, along with a warm and inviting family room featuring a cozy gas fireplace. The eat-in kitchen offers ample space for casual dining and everyday gatherings. A versatile main-floor bedroom adjacent to a convenient ¾ bath provides flexibility for guests, a home office, or multi-generational living. Upstairs, retreat to the generous primary suite complete with a luxurious five-piece bath and walk-in closet. Additional bedrooms offer comfortable accommodations for hobbies or workspace needs. Outside, you'll find a fully fenced backyard perfect for pets, play, or relaxing evenings, plus an attached 2-car garage for added convenience. Combining fresh updates, functional living spaces, and an exceptional location near Tahoma schools, parks, trails and everyday amenities, this home is ready to welcome its next owner! A/C + All Appliances to Stay!
USD 725,000
537 Queen Avenue NE
View photo
House · for sale
USD 978,000
USD 360/sq.ft
537 Queen Avenue NE
Mirrormont
· 2,713 sq.ft · 4 Bedrooms · 2 Baths · House
· Gym · Deck · Fireplace · Equipped kitchen
Mirrormont · 2,713 sq.ft · 4 Bedrooms · 2 Baths · House · Gym · Deck · Fireplace · Equipped kitchen
Smart value meets serious space in Renton's sweet spot. Tucked just east of I-405 off NE 4th, this 2014 build 2,720 sqft, 4-bed + huge bonus room layout checks every box. Main level is designed for real life: formal dining and living up front, leading back into a wide-open family room with gas fireplace. Solid kitchen setup features slab granite, stainless steel appliances, tile finishes, and plenty of pantry storage. Slider off the kitchen opens straight out to an oversized, sun-drenched west-facing deck. It catches bright afternoon light through sunset—perfect for summer grilling. Upstairs, the private primary suite complete with a 5-piece bath and walk-in closet, three generous bedrooms and a flexible bonus room ready for dual WFH setups or movie nights or a gym. Commuter’s dream: skip the surface-street crawl and hit 405 in two minutes flat to Bellevue, Renton Boeing, Sea-Tac, or downtown Seattle. Minutes to Target, dining, and movies at The Landing, strolls at Coulon Park on Lake
USD 978,000
27621 NE Quail Creek Drive
View photo
House · for sale
USD 1,295,000
USD 549/sq.ft
27621 NE Quail Creek Drive
Mirrormont
· 2,357 sq.ft · 4 Bedrooms · 2 Baths · House
· Patio · Garden · Equipped kitchen
Mirrormont · 2,357 sq.ft · 4 Bedrooms · 2 Baths · House · Patio · Garden · Equipped kitchen
This beautifully maintained home has had major updates completed over time, including essential systems, offering a well-prepared property without a long list of projects. The garden combines both expansive and intimate spaces, shaped by mature trees that create shifting pockets of sun and shade. A gentle rise leads to a gazebo with firepit and flagstone patio, providing a quiet vantage point over the yard. The patio off the kitchen extends daily living outdoors, ideal for meals or morning coffee, with plenty of room to wander, gather, and enjoy the surroundings. Quail Creek sits in a peaceful corner of Redmond, surrounded by nature yet close to everyday essentials. Commuting to Eastside employers, downtown Redmond, or major highways is straightforward, and access to highly regarded Snoqualmie schools ensures excellent education nearby. Inside, the layout offers welcome flexibility. A main-floor room functions well as an office, guest room, or additional bedroom. Upstairs, an additiona
USD 1,295,000
10839 SE 170th Street
View photo
House · for sale
USD 599,000
USD 556/sq.ft
10839 SE 170th Street
Mirrormont
· 1,076 sq.ft · 3 Bedrooms · 1 Bath · House
· Garden · Equipped kitchen
Mirrormont · 1,076 sq.ft · 3 Bedrooms · 1 Bath · House · Garden · Equipped kitchen
Price Reduced! Welcome home to this adorable Cape Cod classic, perfectly blending timeless character with modern updates in a highly desirable, central Renton location. Inside, hardwood floors flow through warm and inviting spaces, a spacious living room and dining room highlighted by beautiful custom-built bookcases and a cozy window seat that adds to the charm. The heart of the home features a beautifully updated kitchen ready for culinary adventures, alongside a stylized, fully refreshed bathroom and laundry room. With three comfortable bedrooms, filled with natural light, this home offers plenty of functional living space for everyone. The true showstopper is the backyard of your dreams, which serves as your own private outdoor sanctuary. Fully fenced for privacy, recreation, and pet-friendly play, this level lot is a dream come true for garden enthusiasts and urban homesteaders alike. It comes completely ready to enjoy with a chicken coop for fresh eggs daily and a beautiful green
USD 599,000
22310 SE 243rd Street # 133
View photo
House · for sale
USD 520,000
USD 228/sq.ft
22310 SE 243rd Street # 133
Mirrormont
· 2,271 sq.ft · 3 Bedrooms · 2 Baths · House
· Patio · Garden · Parking · Swimming pool · Equipped kitchen · Air conditioning
Mirrormont · 2,271 sq.ft · 3 Bedrooms · 2 Baths · House · Patio · Garden · Parking · Swimming pool · Equipped kitchen · Air conditioning
Welcome Home! What an amazing 55+ community to retire in! This 2280 sq ft, 3 bdrm, 1.75 bath home with a den is up for grabs. Brand new carpet, beautiful floor plan, with dormer windows in formal livingroom and family room offer natural light all day long. 2 car garage with a workspace for the handy person. Back yard has a pond feature for you to enjoy the sound and sight of nature. Covered patio area and 2 small sheds behind the home. 2 furnaces, 2 A/C units, and a small water heater near the kitchen so that you don't have to wait for hot water. Quiet street, near visitor parking and back gate. Patio is wired for hot tub. Pre-inspection is complete, this is a solid home. Roof 4-5 years old. Come take a look
USD 520,000

Get email alerts

Don't miss out: be the first to know about new properties

The alert was correctly created

On subscribing you accept the conditions of use and the privacy policy
Alert
Receive new ads in your inbox
Save this search
Receive alerts for new listings

We'll send you an email when we have new properties for: "Houses for sale in Mirrormont"

The alert was correctly created

Clyde Hill city
Medina city, Seattle East CCD King County Washington
Get email alerts and be the first to see new listings
Required field
On subscribing I accept the terms of the privacy policy
Perfect! You'll soon start receiving new listings via email
Alert
Receive an email when we have new ads for Houses for sale in Mirrormont
Save this search
Filters

Bedrooms

Size (sq.ft)

sq.ft
sq.ft

Price

USD
USD

Property type

Bathrooms

Clear all filters
Receive notifications when new entries are published.