1,184 properties for sale in Mix District

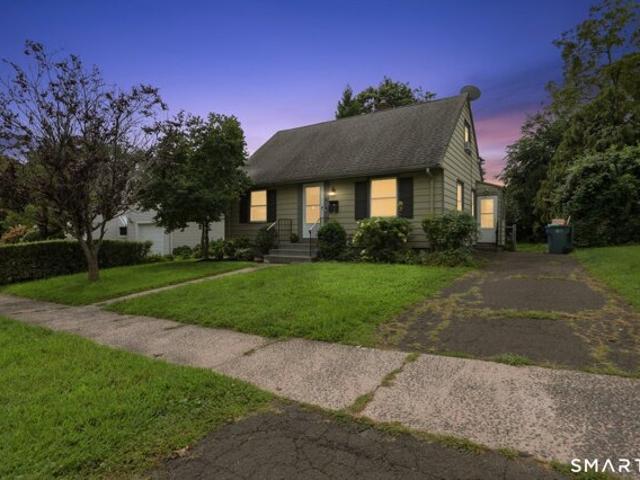
Windsor Rd, Hamden, Home For Sale
View photo
House · for sale
USD 339,900
USD 329/sq.ft
Windsor Rd, Hamden, Home For Sale
Mix District
· 1,033 sq.ft · 4 Bedrooms · 1 Bath · House
· Garden · Office room · Equipped kitchen
Mix District · 1,033 sq.ft · 4 Bedrooms · 1 Bath · House · Garden · Office room · Equipped kitchen
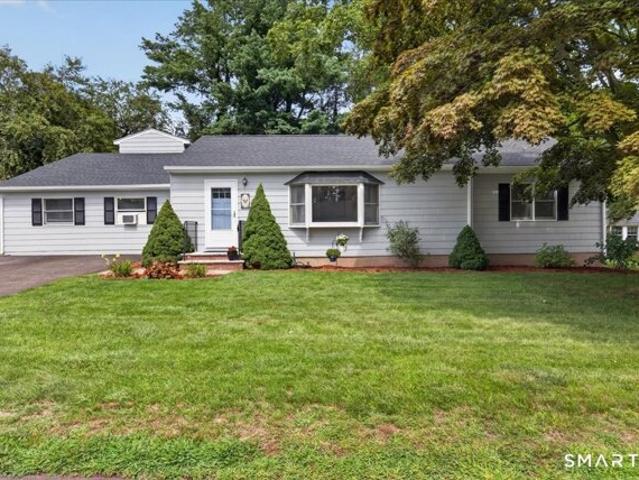
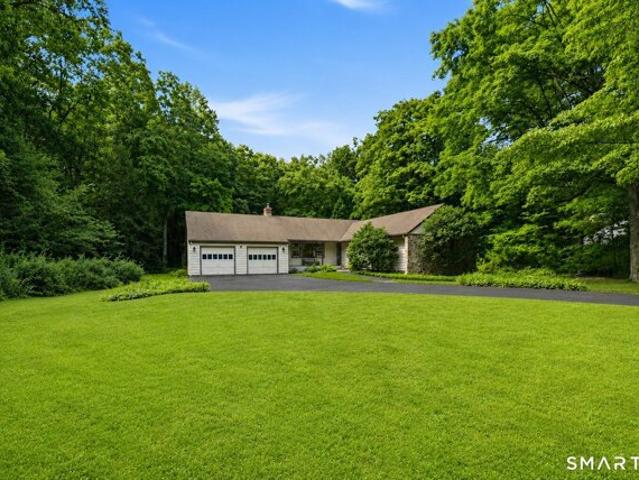
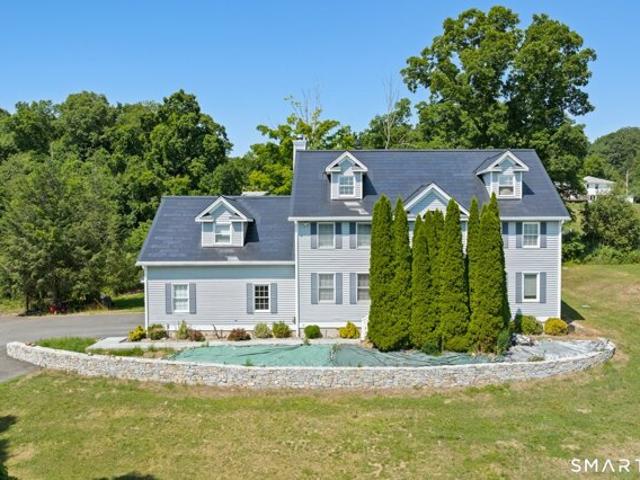
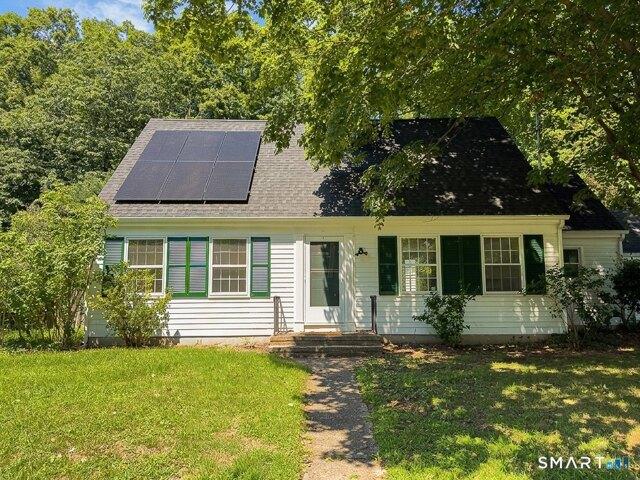
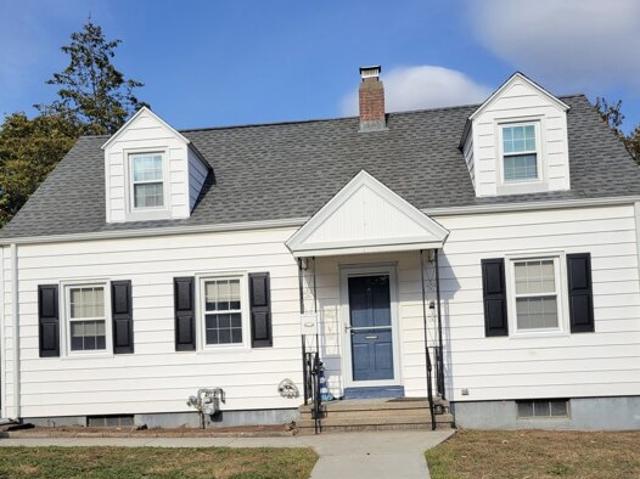
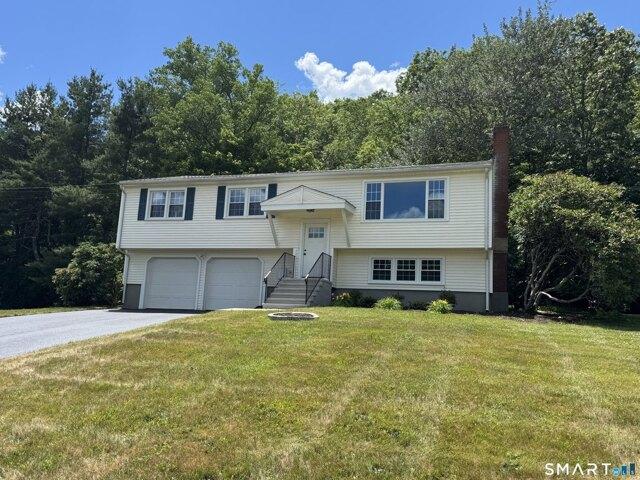
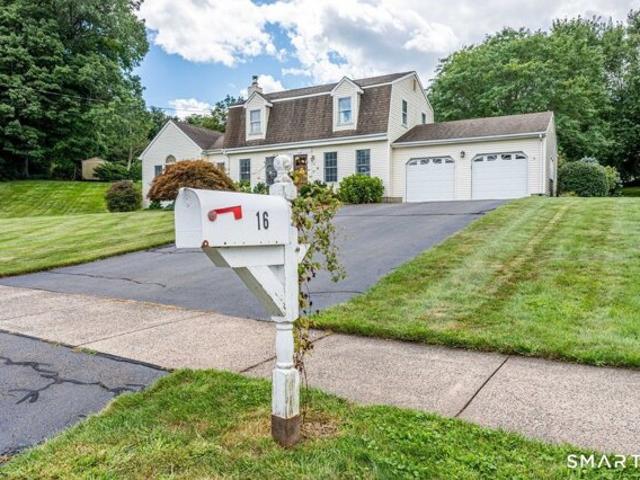
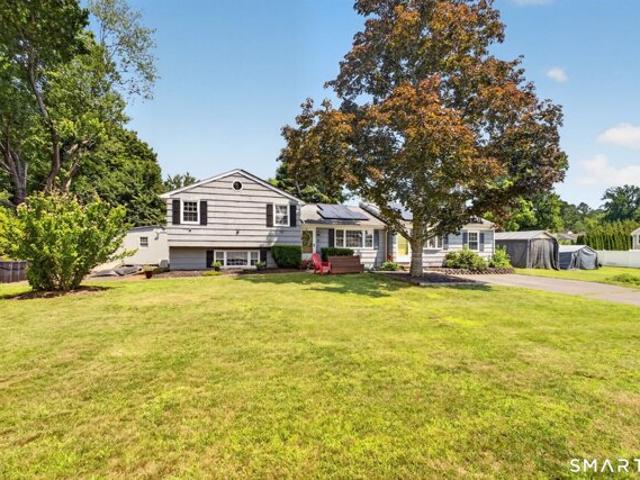
Welcome home to 12 Windsor Road in Hamden, CT! This charming 4bedroom Cape offers a warm, inviting layout beginning with a spacious living room featuring hardwood floors and great natural light. The open floor plan flows into an updated kitchen with a granite breakfast bar, stainless steel appliances, and easycare laminate flooring, perfect for everyday living and entertaining. All four bedrooms include hardwood floors, providing a clean and cohesive feel throughout. The finished lowerlevel family room adds valuable extra space with comfortable carpeting, ideal for movie nights, a playroom, or a home office. Outside, enjoy a beautifully landscaped, level yard that's ready for gatherings, gardening, or simply relaxing. 12 Windsor Road is the kind of home you'll fall in love with. Come see why! SOLD-AS-IS SELLER TO FIND SUITABLE HOUSING
USD 339,900
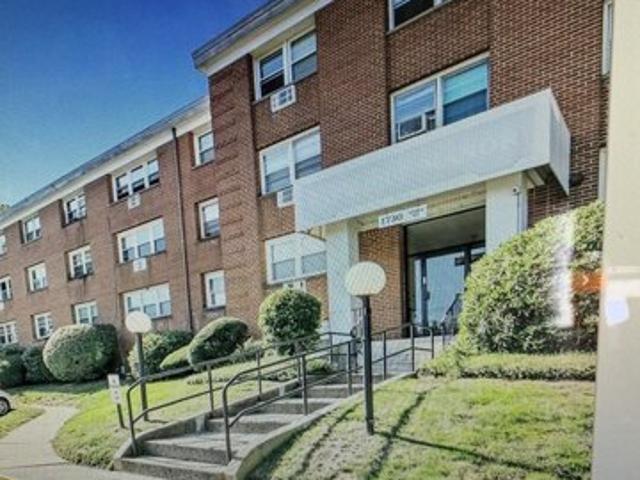
State St Apt,hamden, Condo For Sale
View photo
Condo · for sale
USD 122,700
USD 156/sq.ft
State St Apt,hamden, Condo For Sale
Mix District
· 786 sq.ft · 1 Bedroom · 1 Bath · Condo
Mix District · 786 sq.ft · 1 Bedroom · 1 Bath · Condo
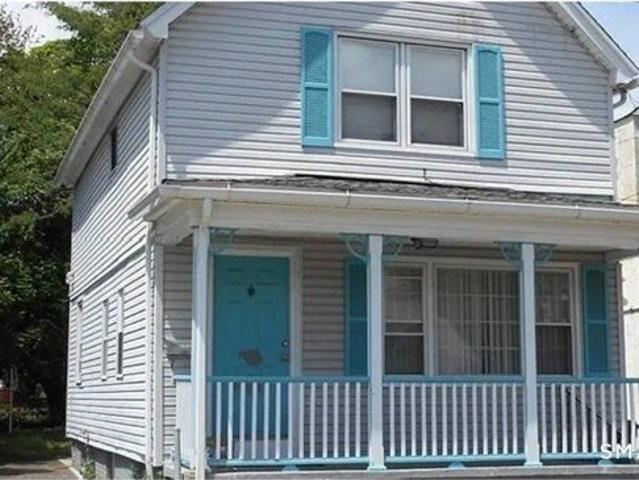
LARGE 1 BR NEAR DOWNTOWN NEW HAVEN AND YALE. MUST SHOW POF BEFORE SHOWING. I HAVE 2 1 BR UNITS THAT I WILL SELL AS A PACKAGE. THE UNITS ARE RENTED WITH NO LEASES. BROKER OWNED
USD 122,700
Edgehill Rd, Hamden, Home For Sale
View photo
House · for sale
USD 2,275,000
USD 398/sq.ft
Edgehill Rd, Hamden, Home For Sale
Mix District
· 5,716 sq.ft · 6 Bedrooms · 5 Baths · House
· Patio · Fireplace · Equipped kitchen
Mix District · 5,716 sq.ft · 6 Bedrooms · 5 Baths · House · Patio · Fireplace · Equipped kitchen
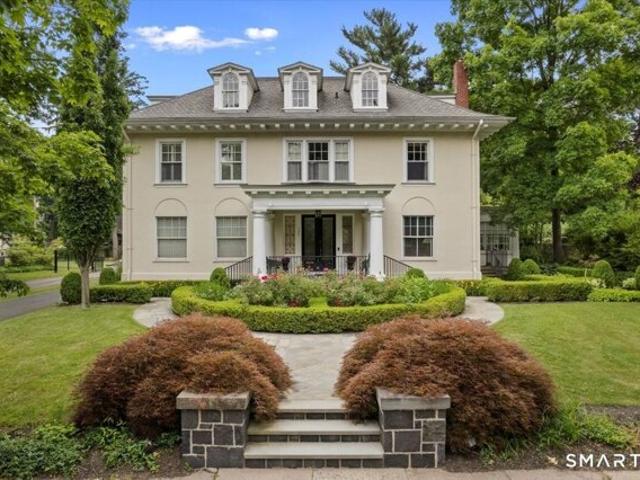
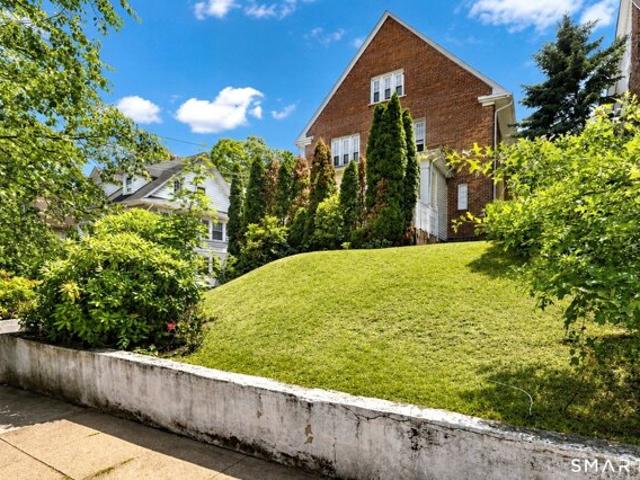
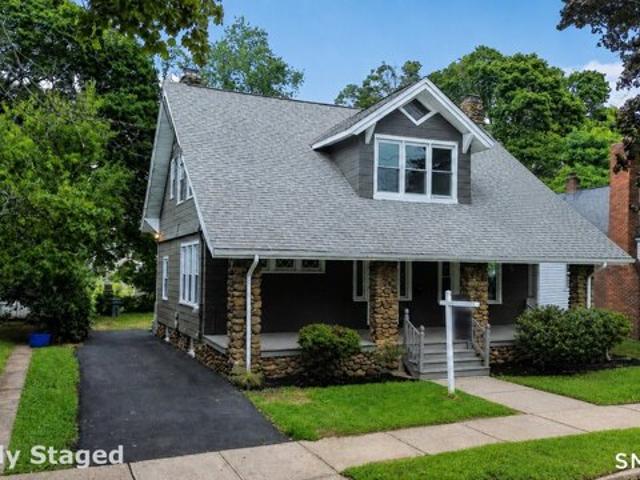
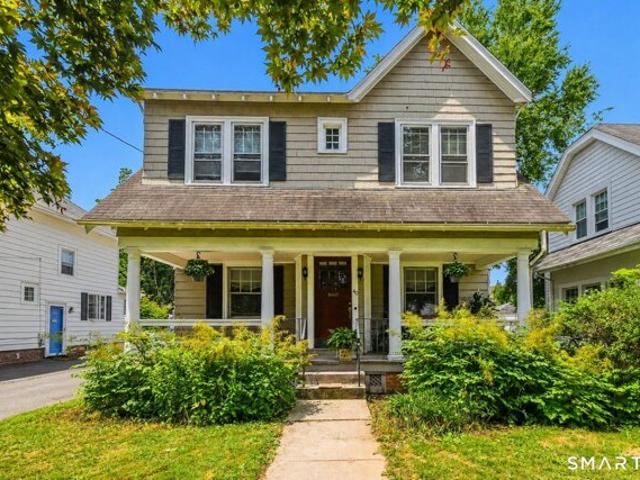
East Rock! Directly across from Edgerton Park sits this elegant, beautifully proportioned, tastefully restored 1910 Colonial. Welcoming 26' long entrance foyer with high ceilings and a sweeping staircase is flanked by both the Living Room with fireplace and built-ins as well as the paneled library with a wall of bookcases, fireplace and hidden bath. Large oversize Thermopane replacement windows flood each room with natural light. The formal Dining Room with beautiful leaded glass built-ins and double French doors opens onto a spacious sunroom with three exposures that leads out to the private bluestone patio and landscaped level grounds. Updated south facing eat in kitchen with new appliances, and with 2 adjacent pantry spaces, one that has a second dishwasher and refrigerator. At the top of the main staircase is a cozy sitting room that overlooks the grounds. In addition, there are 4 second floor bedrooms including the primary suite that features a newly renovated bath, fireplace and
USD 2,275,000
Dixwell Ave, Hamden, Home For Sale
View photo
House · for sale
USD 409,900
USD 138/sq.ft
New
Dixwell Ave, Hamden, Home For Sale
Mix District
· 2,949 sq.ft · 5 Bedrooms · 3 Baths · House
· Parking · Air conditioning
Mix District · 2,949 sq.ft · 5 Bedrooms · 3 Baths · House · Parking · Air conditioning
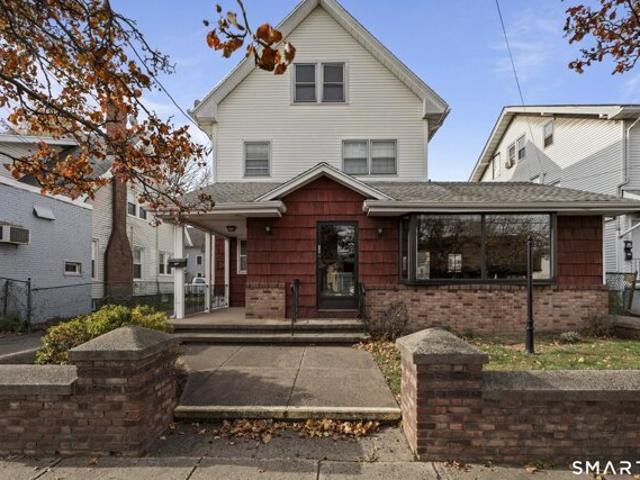
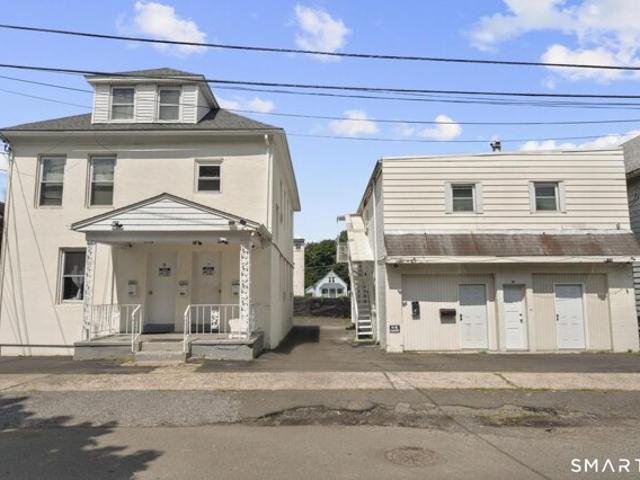
Great opportunity to own this mixed used commercial property (formerly home of Valentino Tailors) with first floor retail/office, two residential apartments and off street parking! Features include architectural asphalt shingle roof, three newer natural gas high efficiency furnaces and central air (retail unit only). Please note there are two electric meters and first floor retail and first floor apartment are on the same meter. The two apartments are currently on month to month leases with long time tenants and they are rented below market. Third floor unfinished space can possibly be finished. Two car detached garage and off street parking for approx six cars
USD 409,900
Robinwood Rd, Hamden, Home For Sale
View photo
House · for sale
USD 375,000
USD 179/sq.ft
Robinwood Rd, Hamden, Home For Sale
Mix District
· 2,088 sq.ft · 3 Bedrooms · 2 Baths · House
· Garden · Deck · Fireplace · Air conditioning
Mix District · 2,088 sq.ft · 3 Bedrooms · 2 Baths · House · Garden · Deck · Fireplace · Air conditioning
Sprawling ranch on a cul-de-sac in the heart of Hamden! Many updates and a flexible floorplan make this 3-4 Bedroom house truly special. A welcoming Living Room with fireplace, built-ins, and dining area leads to a remodeled Eat-in-Kitchen with new appliances and skylight. At the back of the house, a huge Family Room features sliders to the yard and a spiral staircase to a home office loft. Three Bedrooms include a Primary with a Half Bathroom. Another large bonus room with private entrance could work as a 4th Bedroom, in-law apartment, or flex space. Outside, a lovely yard with 18' x 18' ground-level deck and storage shed makes the perfect place to garden, relax, or entertain. Updates and amenities include: brand new exterior paint on house and deck (August, 2026); new central air (2025); roof (2019); Anderson thermal windows; brand new carpet in Family Room and Bonus Room. Perfectly located in close proximity to shopping, restaurants, dog park, and playground. Minutes to Yale and dow
USD 375,000
Webb St, Hamden, Home For Sale
View photo
House · for sale
USD 239,000
USD 194/sq.ft
Webb St, Hamden, Home For Sale
Mix District
· 1,227 sq.ft · 3 Bedrooms · 3 Baths · House
Mix District · 1,227 sq.ft · 3 Bedrooms · 3 Baths · House
Cute cozy home 3 bdrms 2 and 1 half baths level lot
USD 239,000
Brinsmade Rd, Hamden, Home For Sale
View photo
House · for sale
USD 430,000
USD 200/sq.ft
Brinsmade Rd, Hamden, Home For Sale
Mix District
· 2,142 sq.ft · 4 Bedrooms · 2 Baths · House
· Garden · Sauna · Equipped kitchen
Mix District · 2,142 sq.ft · 4 Bedrooms · 2 Baths · House · Garden · Sauna · Equipped kitchen
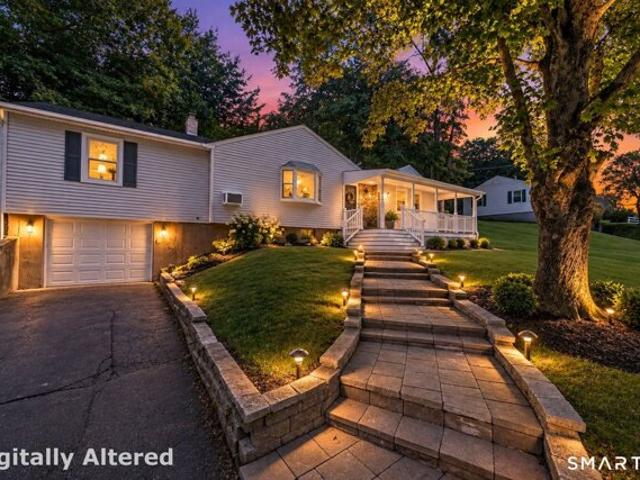
Tucked away on a quiet dead-end street, this charming ranch offers the perfect balance of privacy, nature, and convenience on two picturesque acres. Enjoy peaceful mornings overlooking your own pond, explore the brook that winds through the property, or take advantage of nearby West Rock Ridge State Park just minutes away. Inside, you'll find comfortable one-level living with a bright, welcoming layout featuring a spacious kitchen with granite countertops, two renovated bathrooms, and a private sauna. Recent updates throughout the home blend modern convenience with timeless character, while the expansive yard offers endless opportunities to relax, entertain, or enjoy the surrounding natural beauty. Offering the feel of a private retreat while remaining just minutes from shopping, restaurants, Yale, and major commuter routes, this is a rare opportunity to enjoy both tranquility and convenience. *Property was taken off market briefly to complete some minor updates and to wait until the s
USD 430,000
Hartley St, North Haven, Home For Sale
View photo
House · for sale
USD 420,000
USD 289/sq.ft
Hartley St, North Haven, Home For Sale
Mix District
· 1,453 sq.ft · 3 Bedrooms · 2 Baths · House
· Office room · Fireplace · Equipped kitchen
Mix District · 1,453 sq.ft · 3 Bedrooms · 2 Baths · House · Office room · Fireplace · Equipped kitchen
A truly special home is finally on the market and ready for its next owners! Nestled in the heart of North Haven's desirable Augerville/Whitney Ridge neighborhood, this charming home offers the perfect blend of a peaceful setting and everyday convenience. Located on a quiet side street, you'll enjoy a tranquil atmosphere while remaining just minutes from shopping, dining, parks, schools and major commuter routes. A covered front entry welcomes you into the main living area, where the living room features a fireplace as its focal point and flows seamlessly into the formal dining room. The kitchen offers ample cabinetry, generous counter space and a convenient breakfast bar for casual dining. Just off the kitchen is a spacious enclosed porch, providing the perfect place to relax and enjoy the outdoors throughout much of the year without worrying about the weather. Completing the first floor is a versatile bonus room, currently used as a home office, but equally suited as a den, playroom,
USD 420,000
Paramount Ave, Hamden, Home For Sale
View photo
House · for sale
USD 247,000
USD 231/sq.ft
Paramount Ave, Hamden, Home For Sale
Mix District
· 1,066 sq.ft · 3 Bedrooms · 1 Bath · House
· Office room
Mix District · 1,066 sq.ft · 3 Bedrooms · 1 Bath · House · Office room
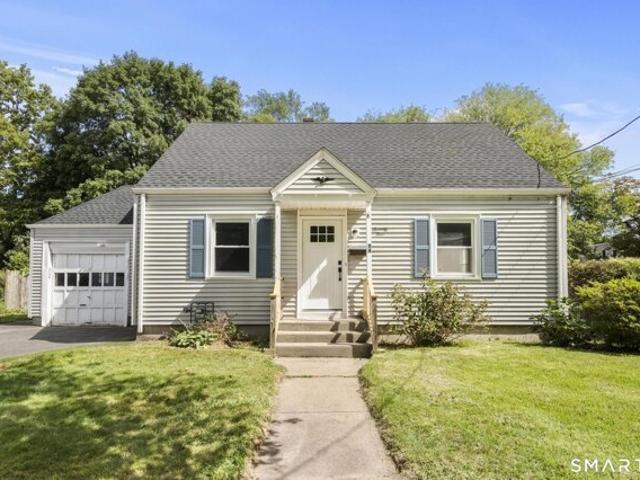
Owned and loved by the same family for over 70yrs, this Cape Cod home is finally ready for a fresh start. This is a great opportunity for buyers or investors looking to build equity through improvements. Recent updates include a new furnace and oil tank, both installed within the past year, offering peace of mind on major mechanical systems. With unbeatable convenience to public transportation, shopping, restaurants, pharmacy, post office and local library, this home checks all of the boxes. Being sold as-is. May be subject to probate approval
USD 247,000
Beacon St, Hamden, Home For Sale
View photo
House · for sale
USD 305,000
USD 167/sq.ft
New
Beacon St, Hamden, Home For Sale
Mix District
· 1,819 sq.ft · 3 Bedrooms · 2 Baths · House
· Garden · Office room · Parking · Equipped kitchen · Cellar
Mix District · 1,819 sq.ft · 3 Bedrooms · 2 Baths · House · Garden · Office room · Parking · Equipped kitchen · Cellar
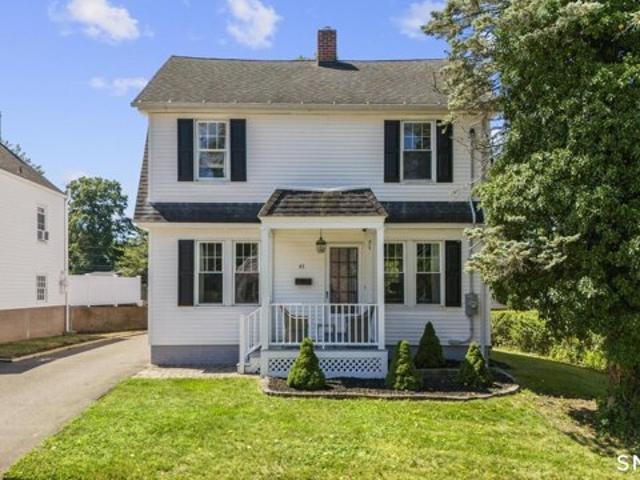
Welcome to 24 Beacon Street in Hamden! This charming 3-bedroom Colonial offers a wonderful blend of character, space and flexibility. Step inside to a bright and inviting living room that flows nicely into the dining area and spacious kitchen, featuring white cabinetry, stainless steel appliances, a subway tile backsplash and butcher-block countertops. Just off the kitchen, a sun-filled enclosed porch provides the perfect flexible space for a home office, playroom, sitting area or whatever best suits your lifestyle. Upstairs, the primary bedroom offers a spacious walk-in closet, while 2 additional generously sized bedrooms and a full bath complete the second floor. The walk-up attic provides plenty of storage and offers the potential to be finished for even more living space. The full unfinished basement offers abundance of storage and possibilities. Outside, you'll find a level yard, private driveway and detached garage with additional storage space. Conveniently located near shopping
USD 305,000
Goffe Ter, New Haven, Home For Sale
View photo
House · for sale
USD 650,000
USD 120/sq.ft
New
Goffe Ter, New Haven, Home For Sale
Mix District
· 5,403 sq.ft · 8 Bedrooms · 3 Baths · House
· Patio · Garden · Equipped kitchen · Parking · Cellar
Mix District · 5,403 sq.ft · 8 Bedrooms · 3 Baths · House · Patio · Garden · Equipped kitchen · Parking · Cellar
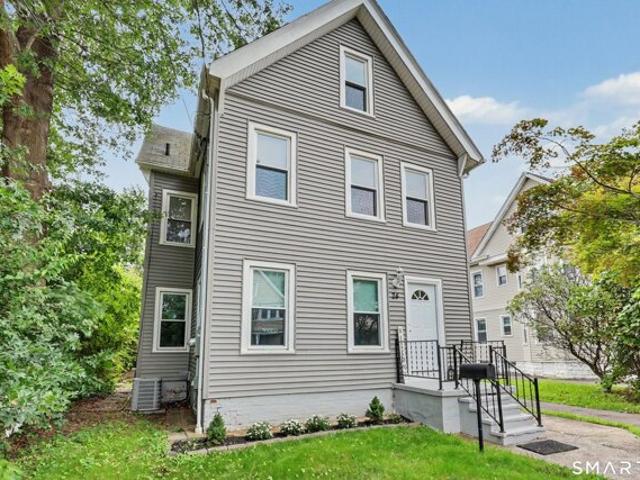
This well-maintained three-family home with over 5400 square feet offers both comfort and versatility in an established neighborhood with sidewalks. The first and second floors have been freshly painted and showcase beautiful hardwood floors throughout, each featuring three bedrooms plus a den or office space, a spacious living room, a formal dining room, and an eat-in kitchen. The third-floor unit includes two bedrooms, a living room, an office alcove, and an eat-in kitchen, providing an appealing layout for tenants or owner-occupants alike. The home is equipped with gas heat, separate boilers, individual electric panels, newer hot water heaters, newer roof and coin operated laundry in basement for added convenience and efficiency. Outside, enjoy a detached two-car garage, mature landscaping, and a fenced yard complete with a patio and charming gazebo-perfect for relaxing or entertaining. Ideally located with easy access to Yale, Southern Connecticut State University, and all that New
USD 650,000
Savoy St, Hamden, Home For Sale
View photo
House · for sale
USD 369,000
USD 155/sq.ft
New
Savoy St, Hamden, Home For Sale
Mix District
· 2,368 sq.ft · 4 Bedrooms · 1 Bath · House
· Garden · Fireplace · Equipped kitchen · Parking · Cellar
Mix District · 2,368 sq.ft · 4 Bedrooms · 1 Bath · House · Garden · Fireplace · Equipped kitchen · Parking · Cellar
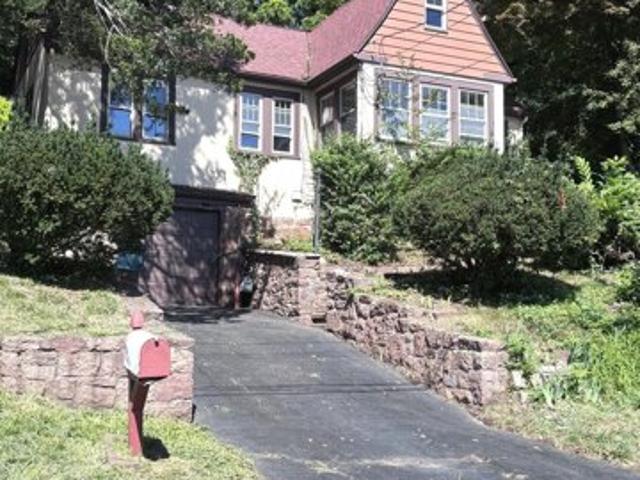
Charming Tudor-Style Home with Modern Updates in Hamden! Welcome to this beautiful 4-bedroom Tudor-style home on a quiet street, blending classic charm with modern updates. The inviting living room features a fireplace, complemented by a comfortable dining area perfect for gatherings. The completely renovated kitchen offers crisp white Shaker cabinets, quartz countertops, and stainless-steel appliances, while the remodeled bathroom adds to the home's move-in-ready appeal. Two bedrooms are located on the first floor, with two additional bedrooms and a half bathroom upstairs, along with ample storage. Enjoy the generously sized backyard, ideal for entertaining, gardening, recreation, or relaxing outdoors. A full unfinished basement provides excellent storage or future living space, and the property also includes a one-car garage. With its distinctive Tudor character, modern updates, spacious yard, and flexible layout, this charming Hamden home is ready for you to move right in! All you n
USD 369,000
Whitney Ave Unit,hamden, Home For Sale
View photo
House · for sale
USD 299,000
USD 210/sq.ft
Whitney Ave Unit,hamden, Home For Sale
Mix District
· 1,421 sq.ft · 2 Bedrooms · 3 Baths · House
· Deck · Fireplace · Equipped kitchen · Cellar
Mix District · 1,421 sq.ft · 2 Bedrooms · 3 Baths · House · Deck · Fireplace · Equipped kitchen · Cellar
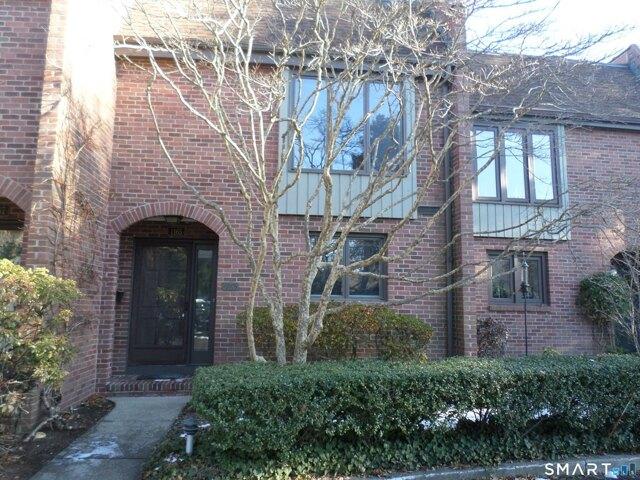
Whitneywood! Location! Location! Location! Brick Townhouse overlooking Lake Whitney in a small private secluded 16-unit complex minutes to shopping and downtown New Haven. This 1422 square foot 2 BR, 2.5 Bath townhouse unit is in need of updating but will be well worth the effort. Entrance foyer leads into the eat in kitchen. Full Dining Room. Step down into the Living Room with fireplace, high ceilings and two newer sliders out to the private deck that overlooks Lake Whitney. Two spacious second floor bedrooms each with their own en-suite bath. The laundry is also conveniently located on this floor. Full unfinished basement offers unlimited potential for additional living space. On a bus line and easy walk to stores, restaurant and library. A great opportunity to purchase in a desirable complex where units do not frequently come on the market. Subject to Probate Court Approval Sale is subject to Probate Court Approval. $9,781 annual property taxes reflect 2nd year phase in
USD 299,000
Hartford Tpke, North Haven, Home For Sale
View photo
House · for sale
USD 875,000
USD 170/sq.ft
Hartford Tpke, North Haven, Home For Sale
Mix District
· 5,134 sq.ft · 4 Bedrooms · 5 Baths · House
· Garden · Deck · Equipped kitchen · Swimming pool · Cellar
Mix District · 5,134 sq.ft · 4 Bedrooms · 5 Baths · House · Garden · Deck · Equipped kitchen · Swimming pool · Cellar
Welcome to 1932 Hartford Turnpike, North Haven a spacious and well-maintained home offering the perfect blend of comfort, functionality, and modern upgrades. This impressive property features 4 generously sized bedrooms, and 4.5 bathrooms. Elegant coffered ceiling with extensive custom millwork, recessed lighting, and ceiling fans adds architectural character and timeless sophistication to the spacious living area, that can comfortably host approximately 20 guests. Beautiful hardwood flooring throughout. An open-concept granite countertops kitchen with a seamless flow into the dining area. The thoughtfully designed layout includes a finished 3rd floor with an extra room could be used as an office and an abundant attic storage. While the finished walkout basement offers excellent potential as an in-law suite or recreation area with an additional kitchen, work-out room and full bath. Enjoy outdoor living with a deck overlooking the backyard, a covered porch, a swimming pool, and a storag
USD 875,000
Armory St, Hamden, Home For Sale
View photo
House · for sale
USD 425,000
USD 263/sq.ft
Armory St, Hamden, Home For Sale
Mix District
· 1,615 sq.ft · 4 Bedrooms · 2 Baths · House
· Office room · Fireplace · Equipped kitchen
Mix District · 1,615 sq.ft · 4 Bedrooms · 2 Baths · House · Office room · Fireplace · Equipped kitchen
Welcome to this beautifully updated, sun-drenched 4-bedroom, 2-bathroom Cape Cod home perfectly situated in a highly desirable Hamden neighborhood. Steps away from the scenic trails of Edgerton Park, the historic Eli Whitney Museum, and the iconic covered bridge, this property balances classic charm with modern efficiency.The main level welcomes you with an expansive living room boasting wider-plank hardwood floors, built-in bookshelves, a wood-burning fireplace, and a large picture window overlooking the rear grounds. An efficiently designed kitchen features granite countertops, stainless steel appliances, custom built-in cabinets, and a unique pass-through built-in hutch leading into a flexible room ideal for a formal dining space, home office, or family lounge.The highly adaptable floor plan offers two spacious bedrooms and one full bathroom on the main level, plus an additional two bedrooms and a second full bathroom upstairs-perfectly accommodating a variety of household arrangeme
USD 425,000
Green Hill Ln, Cheshire, Home For Sale
View photo
House · for sale
USD 439,900
USD 279/sq.ft
New
Green Hill Ln, Cheshire, Home For Sale
Mix District
· 1,572 sq.ft · 3 Bedrooms · 2 Baths · House
· Deck · Fireplace · Equipped kitchen · Parking · Cellar
Mix District · 1,572 sq.ft · 3 Bedrooms · 2 Baths · House · Deck · Fireplace · Equipped kitchen · Parking · Cellar
Welcome to 122 Green Hill Lane, a beautifully updated 3-bedroom, 1.5-bath ranch offering 1,572 square feet of comfortable living space in desirable South Cheshire. Step inside to gleaming new hardwood floors throughout and an updated kitchen featuring stainless steel appliances. The spacious family room is a standout, with vaulted ceilings, a ceiling fan, and an impressive wood-burning stone fireplace. Step outside to the private rear deck, perfect for relaxing or entertaining. Additional features include thermopane replacement windows, ceiling fans in all three bedrooms, a covered front porch, and a one-car underneath garage. The expansive 1,056-square-foot unfinished basement offers tremendous potential for additional finished living space, potentially bringing the home to approximately 2,500 square feet. Situated on.42 acres with convenient access to Quinnipiac University, Sleeping Giant State Park, Yale University, shopping, dining, and major commuting routes. Move-in ready with ro
USD 439,900
Morris St, Hamden, Home For Sale
View photo
House · for sale
USD 459,900
USD 290/sq.ft
Morris St, Hamden, Home For Sale
Mix District
· 1,582 sq.ft · 3 Bedrooms · 3 Baths · House
· Equipped kitchen
Mix District · 1,582 sq.ft · 3 Bedrooms · 3 Baths · House · Equipped kitchen
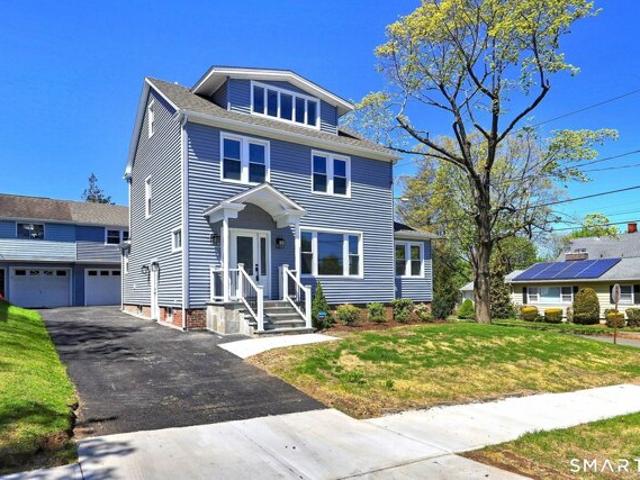
Experience modern luxury in this extensively remodeled Colonial, reimagined from the framing out. Truly in move-in condition, every detail has been updated for peace of mind, including a brand-new roof, siding, windows, doors, and all-new mechanicals (electrical, plumbing, and insulation). The heart of the home is a spectacular open-concept main level designed for entertaining. The designer kitchen shines with elegant marble countertops and a massive center island, while rich hardwood floors flow seamlessly into the spacious, side-to-side living and dining areas. Throughout the home, you'll find custom trim work, fresh paint, and beautifully updated baths. Step outside to the new deck-the perfect backdrop for summer gatherings. Located in a prime spot, you are moments from Hamden Hall Country Day School and a short commute to Yale University, Southern CT State University, Albertus Magnus, and Quinnipiac
USD 459,900
Dixwell Ave Apt B, Hamden, Home For Sale
View photo
House · for sale
USD 169,925
USD 263/sq.ft
Dixwell Ave Apt B, Hamden, Home For Sale
Mix District
· 646 sq.ft · 1 Bedroom · 1 Bath · House
· Equipped kitchen
Mix District · 646 sq.ft · 1 Bedroom · 1 Bath · House · Equipped kitchen
Welcome to this beautifully updated 1-bedroom loft-style condo offering the perfect combination of modern style, comfort, and functionality. The open-concept layout features soaring ceilings and abundant natural light, creating a bright and spacious atmosphere throughout. Recent improvements include new flooring, fresh interior paint, a new thermostat, dishwasher, stove, blinds, and updated wood floor trim. All popcorn-textured ceilings have been completely removed, giving the unit a clean, contemporary finish. The remodeled bathroom features modern fixtures and stylish finishes, while the distinctive loft-style design adds character and versatility to the living space. Thoughtfully refreshed and move-in ready, this condo is an excellent opportunity for buyers seeking low-maintenance living in a stylish and updated home. Conveniently located near shopping, dining, major commuter routes, and everyday amenities. Don't miss the opportunity to make this beautifully updated condo your own-s
USD 169,925
State St Apt I, Hamden, Condo For Sale
View photo
Condo · for sale
USD 199,900
USD 183/sq.ft
State St Apt I, Hamden, Condo For Sale
Mix District
· 1,087 sq.ft · 2 Bedrooms · 2 Baths · Condo
· Air conditioning · Heating
Mix District · 1,087 sq.ft · 2 Bedrooms · 2 Baths · Condo · Air conditioning · Heating
Welcome to 2390 State Street, Unit 2i a well maintained two-bedroom, two-bathroom condominium offering approximately 1,020 square feet of comfortable living space. The functional layout features a spacious living area, a dedicated dining space, central air conditioning, and gas-powered forced-air heating. Both bedrooms offer flexibility for everyday living, guests, or a home office. Public water and sewer add convenience, while the location provides easy access to shopping, dining, major commuter routes, downtown New Haven, and Yale University. Built in 1988, this inviting condo presents an excellent opportunity to own in Hamden
USD 199,900
Wilmot Rd, Hamden, Home For Sale
View photo
House · for sale
USD 344,900
USD 291/sq.ft
Wilmot Rd, Hamden, Home For Sale
Mix District
· 1,184 sq.ft · 3 Bedrooms · 2 Baths · House
· Parking · Equipped kitchen · Cellar
Mix District · 1,184 sq.ft · 3 Bedrooms · 2 Baths · House · Parking · Equipped kitchen · Cellar
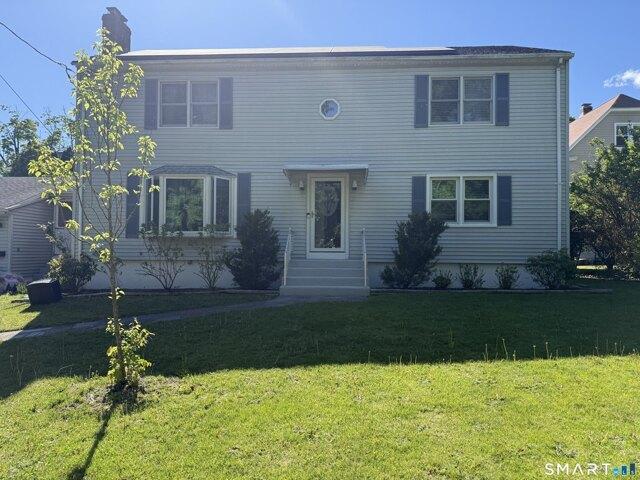
Lovely 3 Bedroom Cape resting on a spacious flat lot. Eat in kitchen with granite countertops. Primary bath newly remodeled Primary Bedroom has an additional attached sitting room or nursery. Formal Dining Room and Large Living Room with ceiling fan. First floor Bedroom could be used as an office. Full basement with additional stove included and washer and Dryer hookups One Car Garage
USD 344,900
State St Apt,hamden, Home For Sale
View photo
House · for sale
USD 345,000
USD 201/sq.ft
State St Apt,hamden, Home For Sale
Mix District
· 1,711 sq.ft · 3 Bedrooms · 3 Baths · House
· Patio · Equipped kitchen · Parking · Heating
Mix District · 1,711 sq.ft · 3 Bedrooms · 3 Baths · House · Patio · Equipped kitchen · Parking · Heating
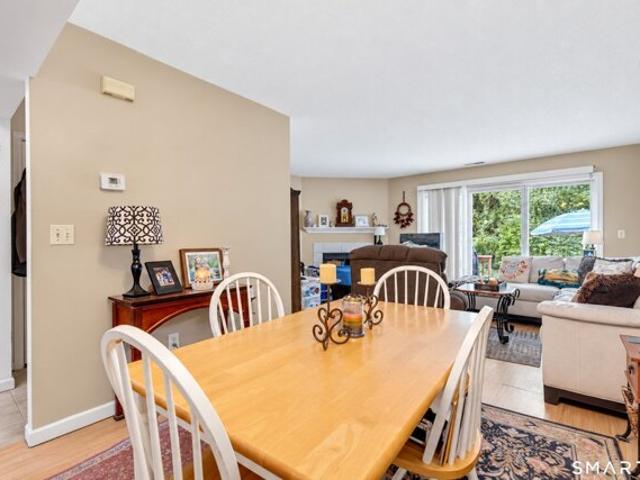
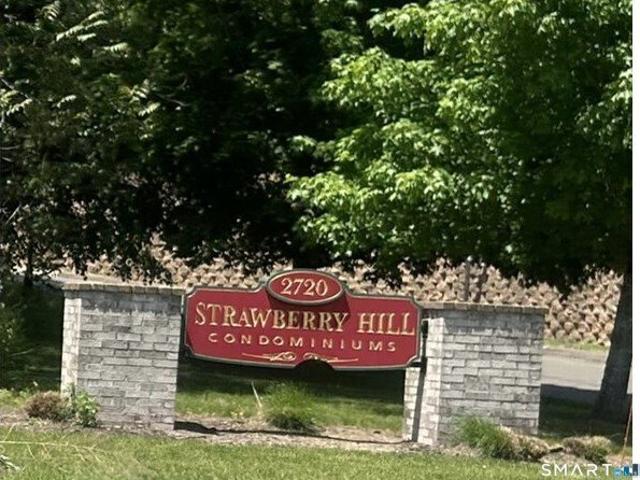
Welcome home to Strawberry Hill Condominiums! Rarely available 3-bedroom, 2.5-bathroom townhouse-style condo offers 1,715 square feet of bright and airy living space. Built in 2005, the main level features a spacious kitchen with a comfortable living/dining combination, and a convenient half bath. Upstairs you'll find the primary bedroom and two additional well-appointed guest bedrooms. An attached 2-car garage provides excellent parking, supplemented by tandem driveway parking. Enjoy central heating/cooling, a dedicated laundry area, and a private rear patio. Conveniently located just minutes from downtown New Haven, Yale University, Quinnipiac University, local shopping centers, and major commuter routes including I-91 and the Merritt Parkway. Please DO NOT DISTURB the occupant. Contact with occupants is prohibited. Listed while occupied, no interior showings allowed. The buyer will be responsible for obtaining possession of the property upon closing. No interior photos available
USD 345,000
Bliss Ave, Hamden, Home For Sale
View photo
House · for sale
USD 400,000
USD 172/sq.ft
Bliss Ave, Hamden, Home For Sale
Mix District
· 2,314 sq.ft · 5 Bedrooms · 3 Baths · House
· Parking · Air conditioning · Cellar
Mix District · 2,314 sq.ft · 5 Bedrooms · 3 Baths · House · Parking · Air conditioning · Cellar
Welcome to this beautiful and spacious colonial in Spring Glen neighborhood, located just a few minutes from New Haven's central business district and both Yale University and Yale Hospital. Enjoy close by amenities (Hamden Dog Park, Bassett Park, basketball and tennis courts. Larry's Playground). Also, there is East Rock Park and Quinnipiac River State Park for fishing, hiking etc. Enjoy shopping, dining, outdoor recreation in your own neighborhood. This home has 5 generously sized bedrooms and 3 baths (per public record 2.5 baths). Hardwood floors on the main level, carpet upper level. Master bedroom suite, with walk-in closet and bathroom. 2nd bedroom also has a walk-in closet. Plenty of closet space throughout the home (more than usual closet space). Ceiling exhaust fan. Formal living room, unfinished large basement. Can be finished. Attic for storage. Central air conditioning. System is in the attic. 200 amp electrical. Sunporch. One-car garage, with parking for 4 more cars. Great
USD 400,000
Cloudland Rd, North Haven, Home For Sale
View photo
House · for sale
USD 565,000
USD 286/sq.ft
Cloudland Rd, North Haven, Home For Sale
Mix District
· 1,970 sq.ft · 3 Bedrooms · 3 Baths · House
· Office room · Fireplace · Equipped kitchen
Mix District · 1,970 sq.ft · 3 Bedrooms · 3 Baths · House · Office room · Fireplace · Equipped kitchen
Discover your dream home! This fully renovated gem is nestled in North Haven's highly sought-after Cloudland neighborhood. You'll be captivated by the stunning curb appeal with fresh landscaping, new front door and steps plus a new paved driveway that welcomes you home. Gleaming wood floors flow seamlessly throughout. The heart of this home is the gorgeous kitchen, featuring numerous cabinets and granite countertop, a large sink, and and designated area for barstools. Primary bedroom with full bath is the perfect retreat at the end of a long day. Two additional bedrooms ensure ample space for family, guests or a home office. Recessed lights everywhere! Pull-down stairs to attic. Venture to the bright lower level with an additional 576 SF, where you'll find a large L-shaped family room with fireplace - the ideal setting for cozy evenings or lively gatherings. With new vinyl flooring, dual closets, and a stylish barn door leading to the full bath/laundry room combo, this space is as func
USD 565,000
Sugar Hill Rd, North Haven, Home For Sale
View photo
House · for sale
USD 689,000
USD 205/sq.ft
Sugar Hill Rd, North Haven, Home For Sale
Mix District
· 3,348 sq.ft · 4 Bedrooms · 3 Baths · House
· Patio · Fireplace · Equipped kitchen · Parking
Mix District · 3,348 sq.ft · 4 Bedrooms · 3 Baths · House · Patio · Fireplace · Equipped kitchen · Parking
Pride of ownership shines throughout this beautifully maintained one-owner Colonial offering 4 bedrooms, 2.5 baths, and a 2-car garage. Designed for comfortable living and entertaining, this home features an open floor plan with a sought-after first-floor primary suite complete with a private bath and walk-in closet. Three additional bedrooms and a full bath are located on the second level. The inviting living room boasts a cozy wood-burning fireplace, while the remodeled kitchen is a true centerpiece, featuring two islands and seamless flow into the dining area and spacious family room. The family room offers cathedral ceilings, a gas fireplace, and French doors leading to a private patio, perfect for indoor-outdoor entertaining. Located in the desirable Marks Farm Homeowners Association, residents enjoy beautifully maintained open space with an annual fee of just $75. Conveniently situated with easy access to I-91, shopping, dining, and local amenities, this exceptional home combines
USD 689,000
Bagley Ave, Hamden, Home For Sale
View photo
House · for sale
USD 899,999
USD 166/sq.ft
Bagley Ave, Hamden, Home For Sale
Mix District
· 5,414 sq.ft · 14 Bedrooms · 7 Baths · House
· Parking
Mix District · 5,414 sq.ft · 14 Bedrooms · 7 Baths · House · Parking
Rarely available 5-unit investment opportunity in Hamden featuring two multifamily buildings situated on one.28-acre parcel. The property consists of a 2-family built in 1960 offering approx. 3,016 SF and a 3-family built in 1950 offering approx. 2,405 SF, providing a combined five apartments and over 5,400 SF of building area. Both buildings benefit from separate utilities, offering an efficient setup for investors and helping minimize owner-paid operating expenses. The property also features ample off-street parking in the rear, providing convenient parking for residents of both buildings. Conveniently positioned in southern Hamden with access to the Dixwell Avenue corridor, New Haven, shopping, dining, public transportation, and major commuter routes. A unique opportunity to acquire a 5-unit multifamily asset with two separate buildings on a single parcel in the Hamden market. Ideal for investors seeking income potential, and long-term value
USD 899,999
Ralston Ave, Hamden, Home For Sale
View photo
House · for sale
USD 389,000
USD 245/sq.ft
Ralston Ave, Hamden, Home For Sale
Mix District
· 1,582 sq.ft · 3 Bedrooms · 2 Baths · House
· Office room · Equipped kitchen · Air conditioning
Mix District · 1,582 sq.ft · 3 Bedrooms · 2 Baths · House · Office room · Equipped kitchen · Air conditioning
Now available to Whitneyville! This beautifully renovated 3-bedroom, 2-bath Cape offers a thoughtfully designed layout with modern updates throughout. The main level features newly finished hardwood floors, a renovated kitchen with new cabinetry and flooring, and a dedicated home office ideal for working from home. Upstairs are three bedrooms with walk-in closets and an updated full bath. The lower level provides additional finished bonus space, while a walk-up attic offers even more storage. Equipped with forced hot air, central air, and public water and sewer. Conveniently located near neighborhood parks, Yale, shopping, dining, and major transportation routes
USD 389,000
Beatrice Dr, North Haven, Home For Sale
View photo
House · for sale
USD 525,000
USD 241/sq.ft
Beatrice Dr, North Haven, Home For Sale
Mix District
· 2,174 sq.ft · 5 Bedrooms · 3 Baths · House
· Equipped kitchen
Mix District · 2,174 sq.ft · 5 Bedrooms · 3 Baths · House · Equipped kitchen
Come see this spacious 5-bedroom, 3 full bathroom home offering flexibility, functionality, and endless possibilities! As you enter the main level, you'll be welcomed by an open-concept kitchen, dining, and living area-perfect for everyday living and entertaining. Upstairs, you'll find three bedrooms and the first of three full bathrooms. The lower level features a finished living space with another full bathroom, along with the mechanical room, washer and dryer, and a brand-new furnace installed in 2026. A standout feature of this property is the attached in-law apartment, ideal for extended family, guests, or potential rental income. The apartment offers an open floor plan with a kitchen, dining area, and living room, along with two bedrooms and a full bathroom. The bathroom is also equipped with hookups for a stackable washer and dryer. Situated on.47 acres, the property includes two storage sheds, one of which is fully insulated and equipped with electricity-perfect for a workshop,
USD 525,000
Filbert St, Hamden, Home For Sale
View photo
House · for sale
USD 429,900
USD 176/sq.ft
Filbert St, Hamden, Home For Sale
Mix District
· 2,433 sq.ft · 3 Bedrooms · 3 Baths · House
· Fireplace · Equipped kitchen
Mix District · 2,433 sq.ft · 3 Bedrooms · 3 Baths · House · Fireplace · Equipped kitchen
NEW PRICE: $429,900! Offering more than 2,400 square feet of living space in the heart of Spring Glen, 40 Filbert Street is an exceptional opportunity at its new price. Its generous size, flexible floor plan, and desirable location give buyers the chance to enjoy the home now, add their own personal style, and build equity for the future. Hardwood floors, high ceilings, and two fireplaces bring warmth and character to the home. The main level offers wonderful versatility, with a welcoming living room centered around a fireplace, a bright dining room, and a large eat-in kitchen. An oversized family room with a second fireplace provides even more space for movie nights, celebrations, or simply relaxing at the end of the day. A half bath, mudroom, and conveniently located laundry area add everyday practicality. Upstairs, all bedrooms are together, including a spacious primary suite with vaulted ceilings, a walk-in closet, and private full bath. Two additional bedrooms feature hardwood flo
USD 429,900
Thomas St, Hamden, Home For Sale
View photo
House · for sale
USD 364,990
USD 217/sq.ft
New
Thomas St, Hamden, Home For Sale
Mix District
· 1,679 sq.ft · 3 Bedrooms · 2 Baths · House
· Office room · Gym · Deck · Parking · Air conditioning · Cellar
Mix District · 1,679 sq.ft · 3 Bedrooms · 2 Baths · House · Office room · Gym · Deck · Parking · Air conditioning · Cellar
Welcome to 74 Thomas Street! This fully renovated 3-bedroom, 2-full-bath home has been completely redone from top to bottom, so there's nothing left to do but move in. Everything is brand new, including a new roof and a new deck that's perfect for relaxing or entertaining. Central air keeps you comfortable all year, and the finished basement adds flexible living space for a family room, home office, or gym. An attached one-car garage adds convenience and extra storage. Tucked into a Hamden neighborhood with easy access to Dixwell Avenue shopping, dining, and commuter routes, this home offers modern updates at a price that won't last. Homes like this move fast, so book your showing today!
USD 364,990
Elihu St, Hamden, Home For Sale
View photo
House · for sale
USD 700,000
USD 248/sq.ft
Elihu St, Hamden, Home For Sale
Mix District
· 2,820 sq.ft · 6 Bedrooms · 3 Baths · House
· Parking · Equipped kitchen · Cellar
Mix District · 2,820 sq.ft · 6 Bedrooms · 3 Baths · House · Parking · Equipped kitchen · Cellar
Rare opportunity in Spring Glen! This true side-by-side duplex offers two spacious, mirror-image homes, each featuring 6 rooms, 3 bedrooms, 1.5 baths, approximately 2,828 sq. ft. total living space, with separate full basements and walk-up attics for extra storage. Both apartments showcase beautiful hardwood flooring, natural woodwork, large living rooms, formal dining rooms with built-ins, remodeled kitchens and baths, #53 kitchen features granite countertops, and subway tile backsplash. A charming front porch welcomes you with composite stairs, and room for both sides to enjoy, while the large.26-acre lot provides excellent outdoor space. Additional highlights include a 2-car detached garage and a newer natural gas heating system for the right-side unit. A fantastic option for owner-occupants looking to live in one side and rent out the other, as well as investors seeking strong rental potential in a desirable location. Located near Yale, downtown New Haven, shops, and restaurants. D
USD 700,000

Get email alerts

Don't miss out: be the first to know about new properties

The alert was correctly created

On subscribing you accept the conditions of use and the privacy policy
Alert
Receive new ads in your inbox
Save this search
Receive alerts for new listings

We'll send you an email when we have new properties for: "Properties for sale in Mix District"

The alert was correctly created

East Side, Hamden town New Haven County Connecticut
Newhallville
Get email alerts and be the first to see new listings
Required field
On subscribing I accept the terms of the privacy policy
Perfect! You'll soon start receiving new listings via email
Alert
Receive an email when we have new ads for Properties for sale in Mix District
Save this search
Filters

Bedrooms

Size (sq.ft)

sq.ft
sq.ft

Price

USD
USD

Property type

Bathrooms

Clear all filters
Receive notifications when new entries are published.