1,184 properties for sale in Mix District

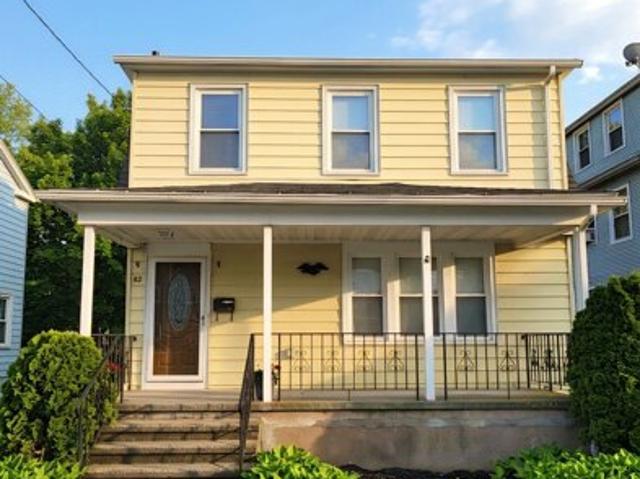
Helen St, Hamden, Home For Sale
View photo
House · for sale
USD 299,500
USD 231/sq.ft
Helen St, Hamden, Home For Sale
Mix District
· 1,292 sq.ft · 3 Bedrooms · 1 Bath · House
· Garden · Equipped kitchen
Mix District · 1,292 sq.ft · 3 Bedrooms · 1 Bath · House · Garden · Equipped kitchen
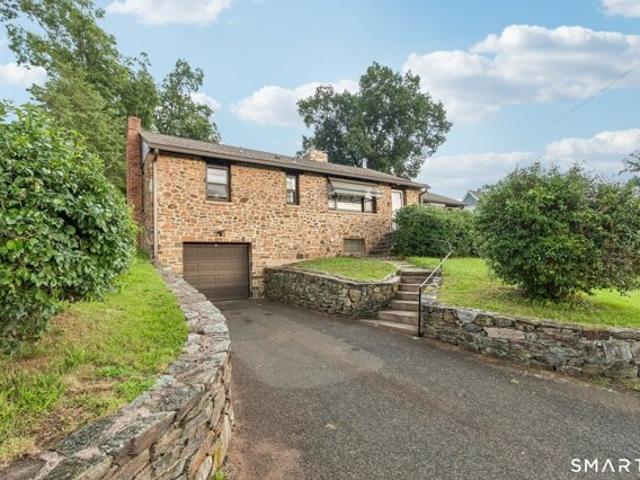
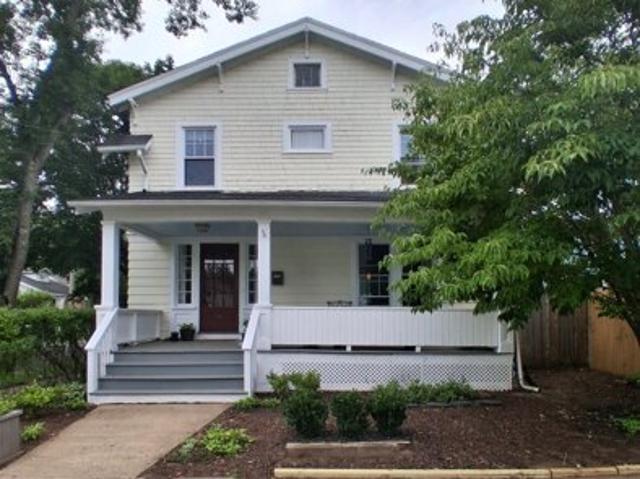
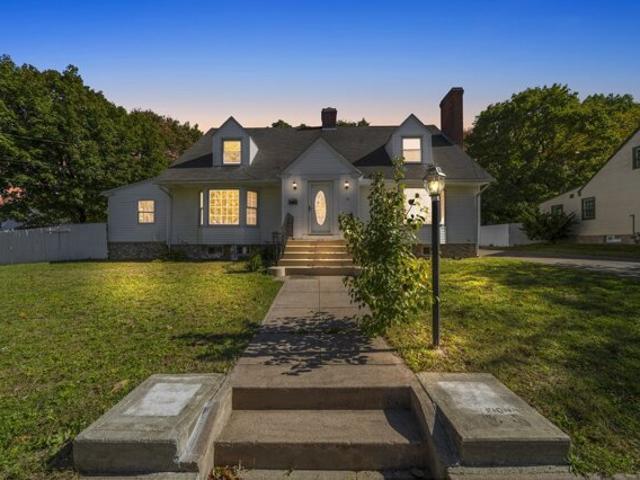
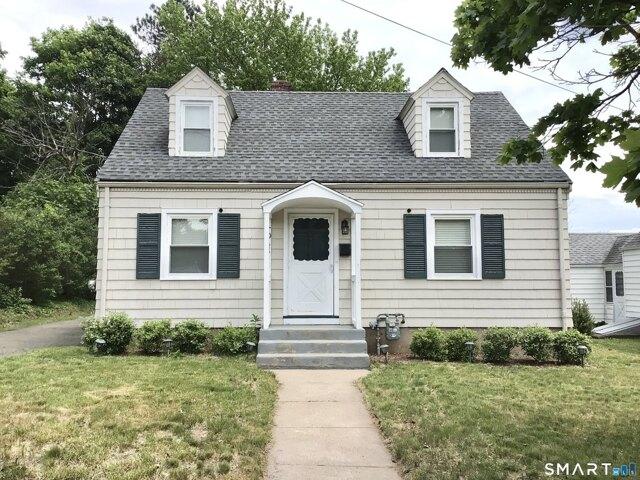
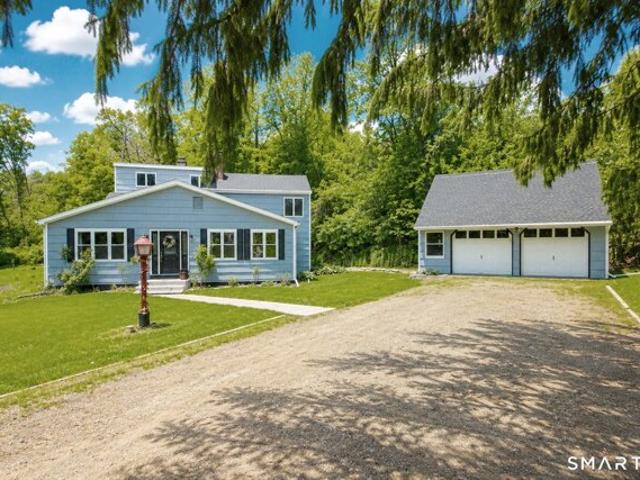
Step into this beautifully remodeled 3-bedroom Colonial in the heart of Hamden, offering the perfect blend of classic charm and modern updates. Conveniently located near shopping, dining, parks, and public transportation, this move-in ready home has everything today's buyer is looking for. Inside, you'll find gleaming hardwood floors throughout, a stunning updated kitchen and bath, brand-new appliances, and major improvements including new windows hot water heater and furnace. Every detail has been thoughtfully updated, allowing you to move right in with peace of mind. Situated on a quiet one-way street, the property also features a private driveway, fenced-in backyard, and a spacious front porch - the perfect place to relax and enjoy warm summer evenings. Don't miss this turnkey opportunity in a desirable and convenient Hamden location! Back on the market due to buyer not being able to get financing
USD 299,500
Hartford Tpke, North Haven, Home For Sale
View photo
House · for sale
USD 499,900
USD 180/sq.ft
Hartford Tpke, North Haven, Home For Sale
Mix District
· 2,777 sq.ft · 4 Bedrooms · 3 Baths · House
· Garden · Deck · Fireplace · Equipped kitchen
Mix District · 2,777 sq.ft · 4 Bedrooms · 3 Baths · House · Garden · Deck · Fireplace · Equipped kitchen
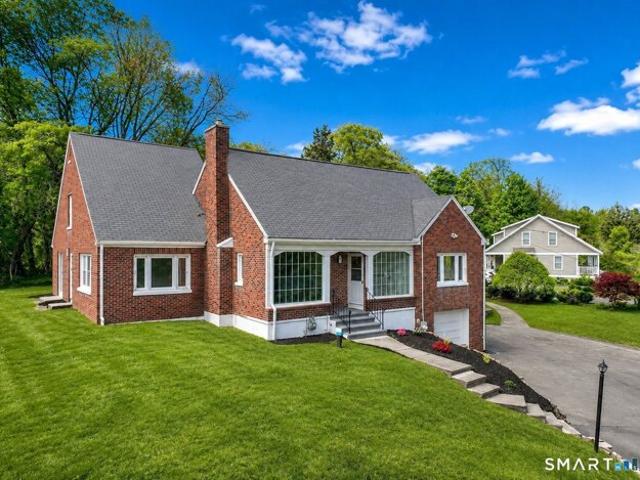
Renovated, spacious, and move-in ready! This 4-bedroom, 2.5-bath, brick Cape Cod style home offers 2,778 square feet of flexible living space, hardwood floors, and two fireplaces. The updated kitchen features white cabinetry, quartz countertops, stainless-steel appliances, and a large contrasting island. A generous family room with built-ins, wet bar, fireplace, and backyard access provides excellent entertaining space. The versatile layout includes a main-level bedroom or office, spacious upper-level bedrooms, updated baths, and abundant storage. Outside, enjoy a large deck overlooking the expansive.68-acre lot, mature landscaping, and an attached garage-all convenient to shopping, dining, and major commuter routes. Make sure to schedule your showing today!
USD 499,900
S Brooksvale Rd, Cheshire, Home For Sale
View photo
House · for sale
USD 1,630,000
USD 256/sq.ft
New
S Brooksvale Rd, Cheshire, Home For Sale
Mix District
· 6,351 sq.ft · 5 Bedrooms · 5 Baths · House
· Office room · Deck · Air conditioning
Mix District · 6,351 sq.ft · 5 Bedrooms · 5 Baths · House · Office room · Deck · Air conditioning
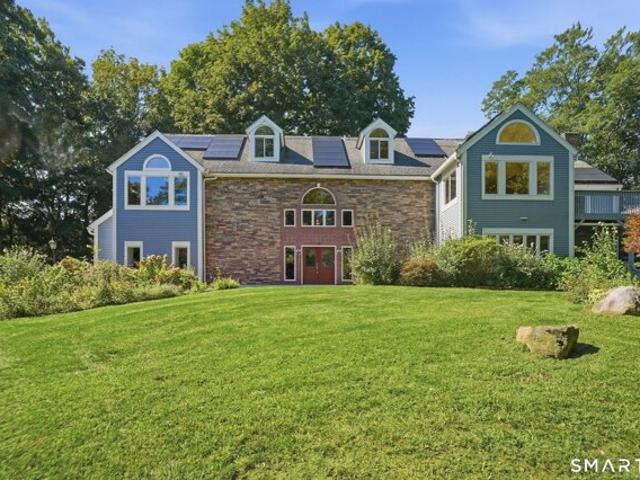
Nestled on 2.26 beautifully landscaped acres and set well back from the road, this exceptional contemporary Colonial offers a rare blend of privacy, elegance, craftsmanship, and resort-style living. With more than 6,300 square feet of above-grade living space and views of Cheshire Land Trust property, the home enjoys a peaceful natural setting while delivering an extraordinary collection of indoor and outdoor amenities. Natural light fills the home from every angle, beginning in the dramatic two-story foyer, where soaring floor-to-ceiling windows, a striking brick accent walls, elegant chandelier, and pellet stove create a grand first impression. The expansive first level features radiant floor heating and remarkable flexibility, offering a spacious family room, private office, full bath, and an impressive 43' x 15' room with endless possibilities. Walkout access leads to a covered deck and the private grounds beyond, making this level ideal for entertaining, a fitness studio, guest ac
USD 1,630,000
Fenway Dr, Hamden, Home For Sale
View photo
House · for sale
USD 339,000
USD 278/sq.ft
Fenway Dr, Hamden, Home For Sale
Mix District
· 1,216 sq.ft · 3 Bedrooms · 3 Baths · House
· Patio · Garden · Equipped kitchen · Cellar · Parking
Mix District · 1,216 sq.ft · 3 Bedrooms · 3 Baths · House · Patio · Garden · Equipped kitchen · Cellar · Parking
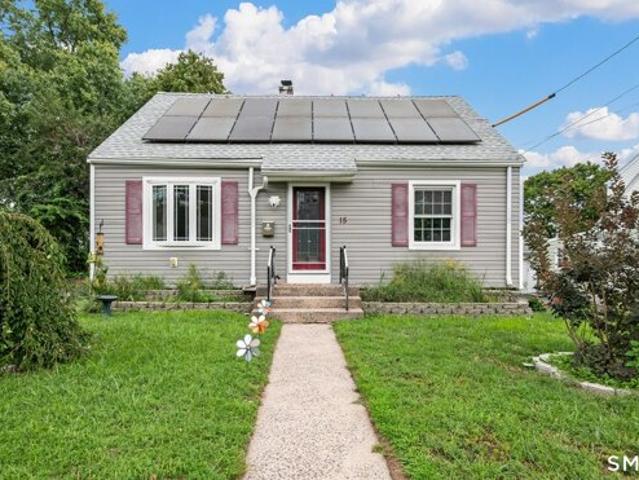
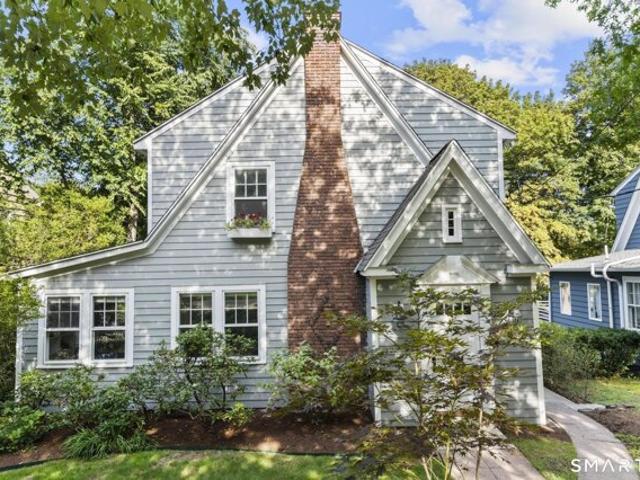
This classic 1950 Cape Cod on a tree-lined Hamden street pairs timeless curb appeal with recent, high-value updates. Warm hardwood floors run through the main level, where a fully remodeled kitchen shines with white shaker cabinets, eye-catching countertops, a farmhouse sink, and stainless appliances, open to a dining area and living room finished with crown molding and a statement chandelier. A first-floor primary bedroom adds everyday ease, while two bedrooms upstairs each include a walk-in closet. The fully finished basement adds a spacious recreation room with a potential bar area or a versatile bonus room, the home's third full bathroom, and a dedicated laundry room with utility sink. Big-ticket upgrades take care of the essentials: a new roof with solar panels and a new Navien on-demand baseboard heating system. Outside, enjoy a patio and partially fenced yard, plus driveway parking for two cars. Convenient to New Haven, Southern Connecticut State University, Albertus Magnus Coll
USD 339,000
Treadwell St Unit,hamden, Condo For Sale
View photo
Condo · for sale
USD 189,900
USD 140/sq.ft
Treadwell St Unit,hamden, Condo For Sale
Mix District
· 1,356 sq.ft · 1 Bedroom · 1 Bath · Condo
· Fireplace · Equipped kitchen · Parking
Mix District · 1,356 sq.ft · 1 Bedroom · 1 Bath · Condo · Fireplace · Equipped kitchen · Parking
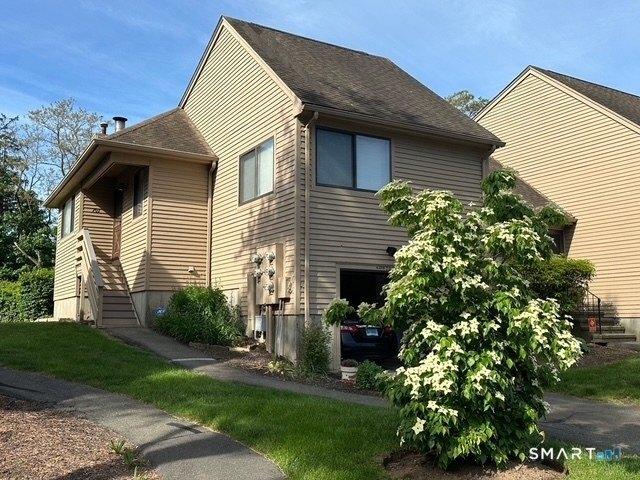
Move-in ready and full of potential! This sunny 1-bedroom end-unit condo in the desirable Lake Point Complex offers comfortable living, great outdoor space, and a convenient Hamden location at an attractive price. The main level features gleaming hardwood floors, a bright living room with a cozy wood-burning fireplace, and an open dining area with sliders to a newer TREX deck-perfect for relaxing or grilling. The kitchen offers plenty of cabinet and counter space, while the spacious bedroom is privately located at the end of the hallway. An updated full bathroom with a newer tub and vanity completes the main level. The finished lower level adds valuable living space and is currently used as a family/recreation room. It is heated and cooled and offers both interior and garage access. A separate unfinished area provides additional storage. The attached garage is an added convenience.Recent updates include a dishwasher (2019), refrigerator (2022), and hot water heater (2023). Enjoy beauti
USD 189,900
Elihu St, Hamden, Home For Sale
View photo
House · for sale
USD 476,800
USD 258/sq.ft
Elihu St, Hamden, Home For Sale
Mix District
· 1,841 sq.ft · 4 Bedrooms · 2 Baths · House
· Equipped kitchen
Mix District · 1,841 sq.ft · 4 Bedrooms · 2 Baths · House · Equipped kitchen
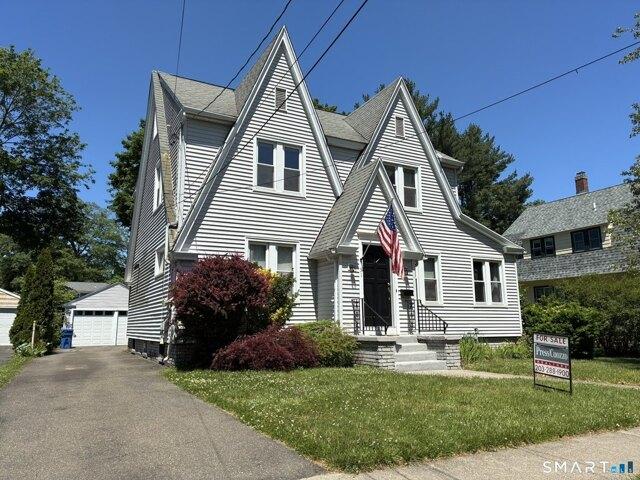
Classic Spring Glen colonial on quiet street. Renovated open concept kitchen and full bath. New furnace and water heater. Original unpainted wood molding and built-in bookcases
USD 476,800
Sherman Ter, North Haven, Home For Sale
View photo
House · for sale
USD 425,000
USD 305/sq.ft
Sherman Ter, North Haven, Home For Sale
Mix District
· 1,389 sq.ft · 3 Bedrooms · 1 Bath · House
· Patio · Garden · Office room · Gym · Deck · Fireplace
Mix District · 1,389 sq.ft · 3 Bedrooms · 1 Bath · House · Patio · Garden · Office room · Gym · Deck · Fireplace
Spacious North Haven home on quite dead - end street with endless potential! Enjoy total peace of mind in this rock- solid well maintained 4 bedroom home.They simply do not make homes like this anymore.This property is fully functional and move-in ready,allowing you to add your own cosmetic style over time.The roof is only 8 years old,and all mechanical systems have been fully serviced by a licensed contractor and are operating flawlessly.Main Floor Features: Original hardwood floors flow throughout the main living areas.The formal living room features striking stone fireplace and rustic ceiling beams.The family room and dining area flow together effortlessly,warmed by a cosy wood pellet stove that gives you a open - concept living.Outdoor Oasis: sliders lead to a spacious deck,patio and a large level backyard complete with a built - in fire pit. Lower level flexibility ( easily adds 600 plus SQFT ) 4th bedroom perfect for a home office, private gym or guest space. In-law potential: Id
USD 425,000
Whitney Ave, Hamden, Home For Sale
View photo
House · for sale
USD 1,055,000
USD 235/sq.ft
Whitney Ave, Hamden, Home For Sale
Mix District
· 4,478 sq.ft · 6 Bedrooms · 5 Baths · House
· Equipped kitchen
Mix District · 4,478 sq.ft · 6 Bedrooms · 5 Baths · House · Equipped kitchen
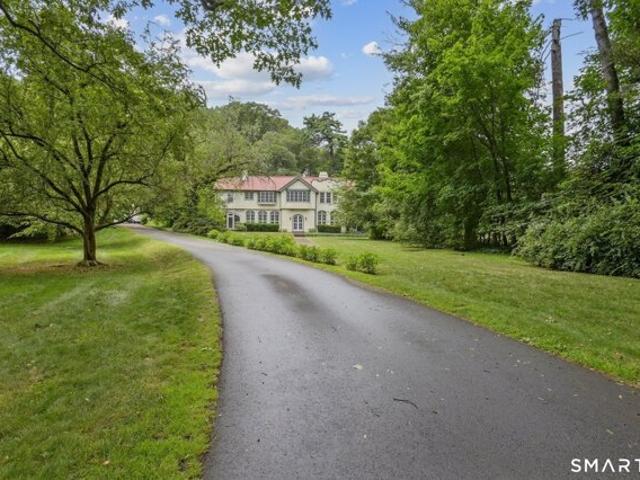
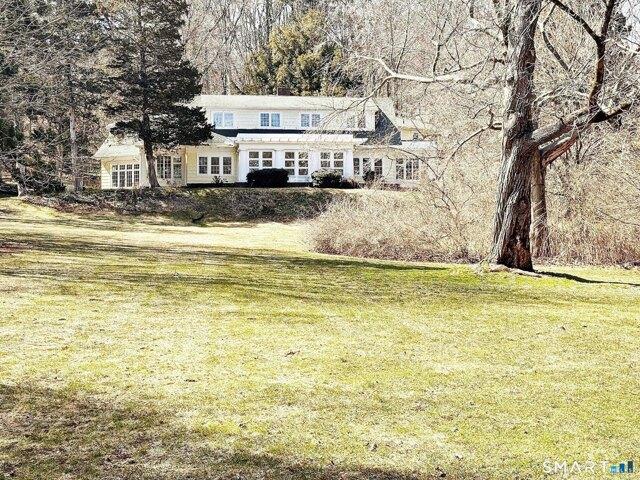
Exquisite estate type property offered for the first time in over 60 yrs. Set far back from the street and hidden behind magnificent mature landscaping sits this elegant Mediterranean style stucco house with a glorious red tile roof. A Herringbone brick walk leads to the grand entry and then to the elegant foyer with a double wide staircase. The large living room has a FP, raised paneling, built-in bookcase, 2 sets of glass French doors with decorative lights above them and glass doors leasing to an incredible sunroom/music room with walls of glass. The spectacular dining room offers a FP, raised paneling and a door to a delightful screened porch. The kitchen has a wonderful pantry with glass door cabinets, excellent storage, granite counters + a sink and also has an island, breakfast room and an incredible room with the pristine original cold storage cabinets. There is a laundry room + half bath on this main level. The glorious 2nd floor landing leads you to a wonderful primary suite
USD 1,055,000
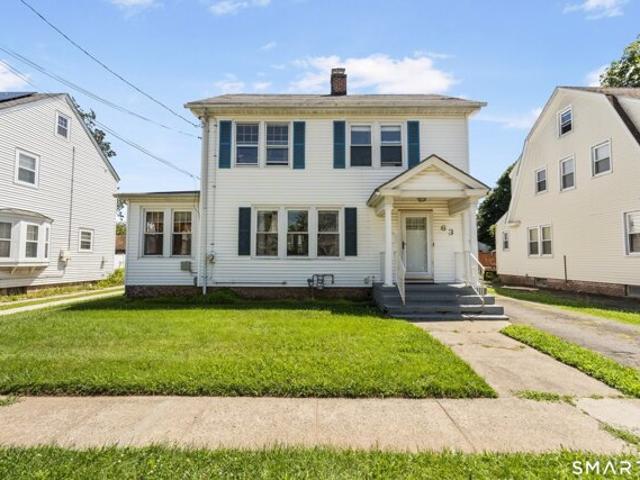
Helen St, Hamden, Home For Sale
View photo
House · for sale
USD 449,900
USD 184/sq.ft
Helen St, Hamden, Home For Sale
Mix District
· 2,443 sq.ft · 6 Bedrooms · 3 Baths · House
· Garden · Equipped kitchen · Cellar · Parking
Mix District · 2,443 sq.ft · 6 Bedrooms · 3 Baths · House · Garden · Equipped kitchen · Cellar · Parking
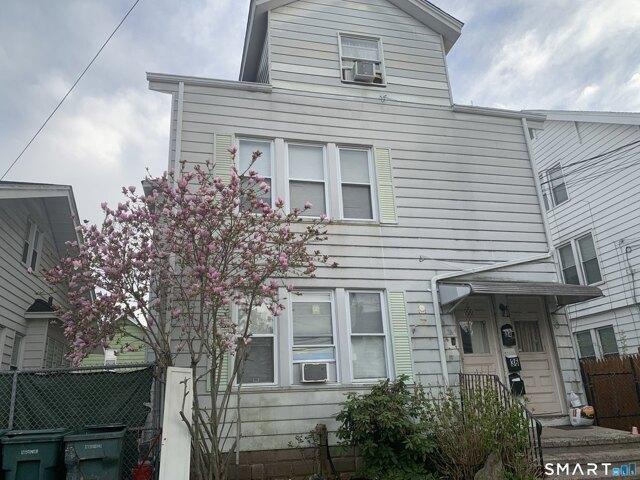
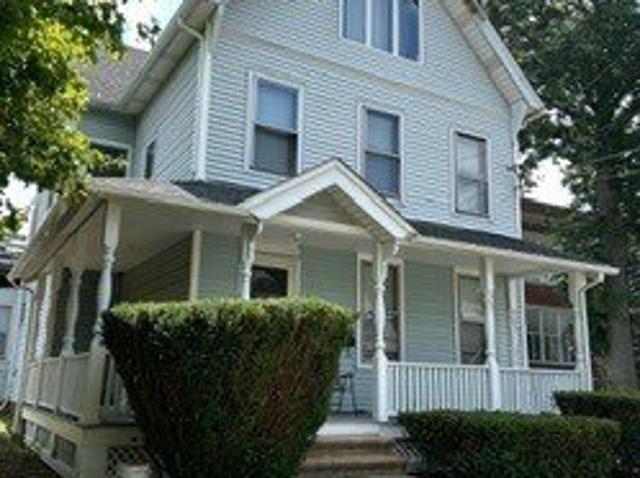
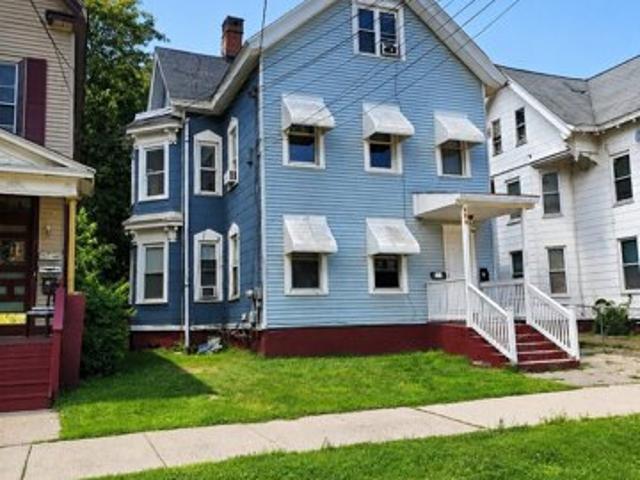
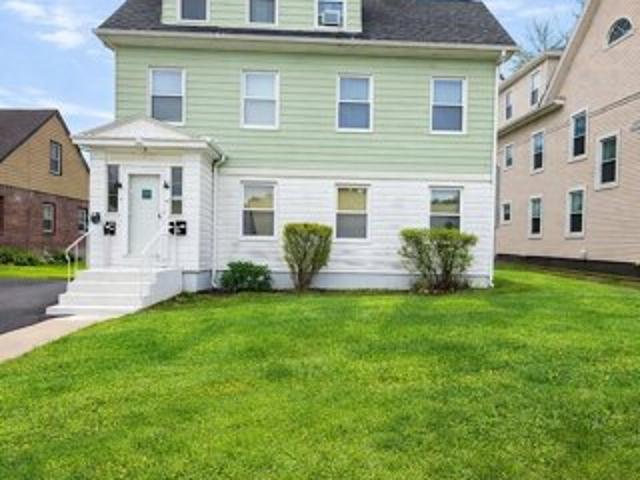
Investors and owner occupant opportunity! Spacious 3-Family Property in Hamden. Each unit offers well-appointed living space with separate utilities, making management simple and efficient. The property features 2 bedrooms, living room, kitchen and bath, in each unit, with hardwood floors throughout. Located in a desirable neighborhood close to schools, shopping, and public transportation, this property has excellent rental history and low vacancy. Ample off-street parking, a private yard, and additional storage in the basement add to its appeal. Strong cash flow potential- A turnkey opportunity for the savvy investor
USD 449,900
Treadwell St Unit,hamden, Home For Sale
View photo
House · for sale
USD 234,999
USD 218/sq.ft
Treadwell St Unit,hamden, Home For Sale
Mix District
· 1,076 sq.ft · 2 Bedrooms · 2 Baths · House
· Equipped kitchen
Mix District · 1,076 sq.ft · 2 Bedrooms · 2 Baths · House · Equipped kitchen
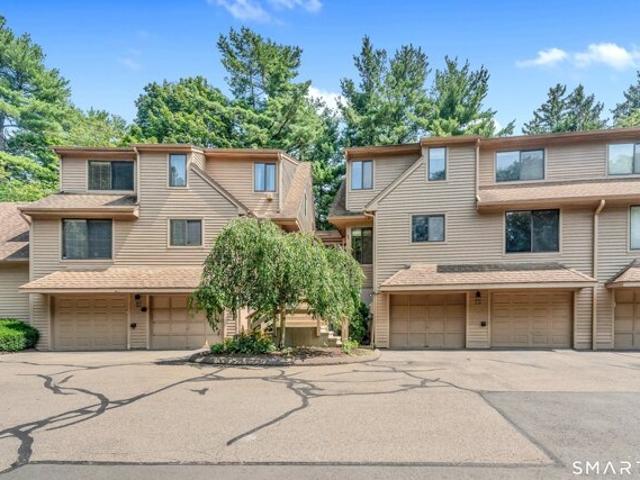
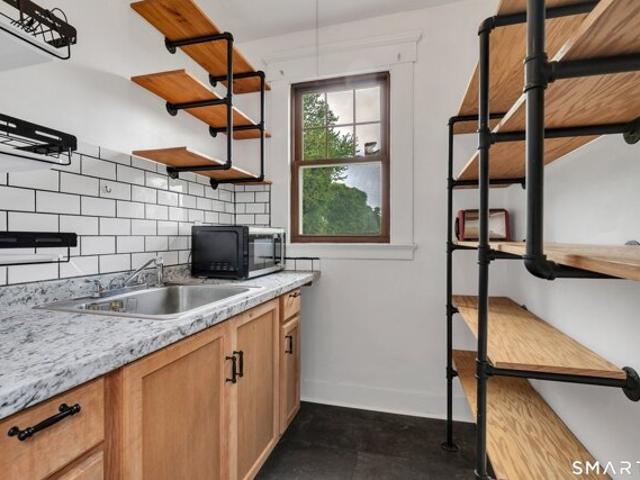
Welcome to this clean and well-maintained 2-bedroom, 1.5-bath townhouse offering a comfortable and functional layout. The spacious living and dining room provide an open-concept feel, perfect for everyday living and entertaining. Both bedrooms are generously sized, offering plenty of space and natural light. The cozy kitchenette features charming bay windows, creating a bright and inviting space to enjoy your morning coffee or casual meals. Conveniently located within walking distance to a neighborhood park complete with a playground and basketball courts, this home also offers easy access to major shopping plazas, a variety of restaurants, and nearby highways, making commuting and daily errands a breeze. Whether you're a first-time homebuyer, downsizing, or looking for an investment opportunity, this townhouse is one you won't want to miss! Hamden is in a 4 year tax phase
USD 234,999
Sugar Hill Rd, North Haven, Home For Sale
View photo
House · for sale
USD 699,900
USD 375/sq.ft
New
Sugar Hill Rd, North Haven, Home For Sale
Mix District
· 1,862 sq.ft · 5 Bedrooms · 3 Baths · House
· Equipped kitchen
Mix District · 1,862 sq.ft · 5 Bedrooms · 3 Baths · House · Equipped kitchen
Welcome to 119 Sugar Hill Road, North Haven - where timeless elegance meets modern living. This beautifully updated five-bedroom, three-full-bathroom residence offers an exceptional open-concept floor plan, gorgeous hardwood floors throughout, and a thoughtfully designed interior that blends sophistication with everyday comfort. The stunning updated kitchen and bathrooms, along with updated roofing and mechanical systems, deliver a move-in-ready experience with quality and peace of mind. Nestled within a picturesque, sidewalk-lined neighborhood, this home offers an ideal setting for both relaxation and connection. Enjoy the convenience of city sewer and natural gas, along with fully owned solar panels designed to offer little to no electric bill. With generous living spaces, refined finishes, and an impressive five-bedroom layout, this extraordinary North Haven home presents a rare opportunity to enjoy modern luxury, functionality, and lasting value in a highly desirable setting
USD 699,900
Farnsworth St, Hamden, Home For Sale
View photo
House · for sale
USD 349,900
USD 377/sq.ft
Farnsworth St, Hamden, Home For Sale
Mix District
· 926 sq.ft · 3 Bedrooms · 1 Bath · House
· Office room · Equipped kitchen
Mix District · 926 sq.ft · 3 Bedrooms · 1 Bath · House · Office room · Equipped kitchen
This move-in-ready single-family Cape in Hamden's desirable Whitneyville neighborhood offers a wonderful blend of charm, convenience, and thoughtful updates. With 3 bedrooms, 1 bath, and 1,080 square feet of comfortable living space, this home features an updated kitchen, newer roof and windows, and hardwood floors throughout. A flexible first-floor room adds versatility, making it ideal as a bedroom, den, or home office. Set on a manageable 0.21-acre lot with a paved driveway, this property is a great fit for first-time buyers, singles, or anyone looking to add a solid home to their investment portfolio. Enjoy the benefits of a walkable neighborhood with easy access to bus lines, Metro-North, Amtrak, and several nearby parks. Convenient, inviting, and full of potential, this is a home you won't want to miss
USD 349,900
Francis Ave, Hamden, Home For Sale
View photo
House · for sale
USD 330,000
USD 276/sq.ft
New
Francis Ave, Hamden, Home For Sale
Mix District
· 1,195 sq.ft · 3 Bedrooms · 1 Bath · House
· Patio · Garden · Fireplace · Equipped kitchen · Parking · Cellar
Mix District · 1,195 sq.ft · 3 Bedrooms · 1 Bath · House · Patio · Garden · Fireplace · Equipped kitchen · Parking · Cellar
Welcome to this charming 1921 Colonial filled with warmth, character and timeless details. The inviting open front porch offers the perfect place to relax, while inside, beautiful wood floors, classic moldings and high ceilings create a wonderful sense of space. The cozy living room features a wood-burning fireplace and opens to the dining area, where a wall of built-in shelving is ideal for displaying books, photos and favorite treasures. The updated kitchen is both attractive and functional, with crisp white cabinetry, butcher-block countertops and stainless steel appliances. A convenient mudroom is located just inside the back entrance. Upstairs are three bedrooms and a fresh, updated full bathroom with a tub/shower. The clean basement provides laundry facilities and plenty of storage. Outside, enjoy a fenced yard, patio and detached one-car garage. Natural gas heat, sidewalks and a convenient Whitneyville location near Hamden Hall, Albertus Magnus, the library, restaurants and shop
USD 330,000
Hawthorne Ave, Hamden, Home For Sale
View photo
House · for sale
USD 299,000
USD 215/sq.ft
Hawthorne Ave, Hamden, Home For Sale
Mix District
· 1,389 sq.ft · 4 Bedrooms · 2 Baths · House
· Equipped kitchen
Mix District · 1,389 sq.ft · 4 Bedrooms · 2 Baths · House · Equipped kitchen
Welcome to this charming home in the heart of Spring Glen, one of Hamden's most beloved neighborhoods! Rich in original character and timeless appeal, this home beautifully blends classic details with thoughtful updates. This home has not changed hands since the 1960s and shows true pride of ownership. The newly renovated kitchen offers modern convenience and functionality, while brand-new carpeting throughout the upstairs and lower level provides a fresh, inviting feel. Newly installed natural gas furnace offers both function and affordability! Outside, you'll find a beautifully manicured lawn and a welcoming three-season front porch-the perfect place to enjoy your morning coffee or unwind in the evening. Ideally located just steps from Spring Glen's local shops, restaurants, cafes, and neighborhood amenities, you'll love the convenience and vibrant community atmosphere. Commuters and academics alike will appreciate being just a 15-minute drive from both Yale University and Quinnipiac
USD 299,000
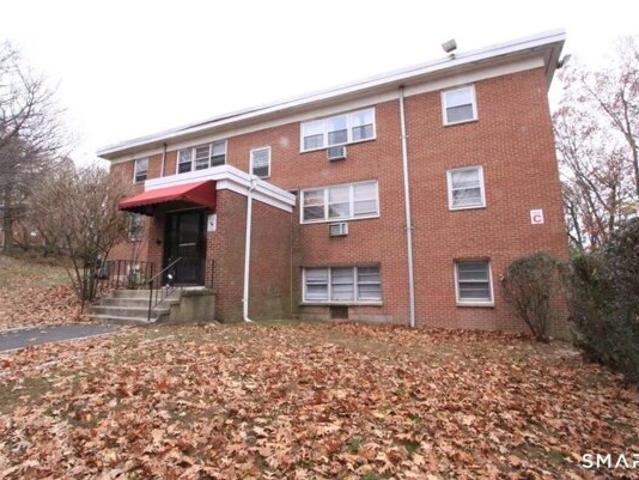
Pine Rock Ave Apt C, Hamden, Condo For Sale
View photo
Condo · for sale
USD 122,500
USD 186/sq.ft
Pine Rock Ave Apt C, Hamden, Condo For Sale
Mix District
· 657 sq.ft · 1 Bedroom · 1 Bath · Condo
Mix District · 657 sq.ft · 1 Bedroom · 1 Bath · Condo
Welcome to Regency Hill, a well-maintained condominium community ideally located in Hamden's desirable Spring Glen neighborhood. This one-bedroom, one-bath ranch-style unit offers comfortable, low-maintenance living with a functional layout and an abundance of natural light. Whether you're looking for your first home, to downsize, or add to your investment portfolio, this unit presents an excellent opportunity in a location that continues to attract strong demand. The community is professionally maintained and offers the convenience of an HOA that covers many everyday expenses, making ownership simple and stress-free. Enjoy being just minutes from Spring Glen Village, Southern Connecticut State University, Quinnipiac University, Yale University, Yale New Haven Hospital, shopping, restaurants, parks, and major commuter routes including the Merritt Parkway and I-91. With easy access to Downtown New Haven and everything the surrounding area has to offer, this property combines convenience
USD 122,500
Long Meadow Ave, Hamden, Home For Sale
View photo
House · for sale
USD 324,900
USD 212/sq.ft
Long Meadow Ave, Hamden, Home For Sale
Mix District
· 1,528 sq.ft · 3 Bedrooms · 2 Baths · House
· Patio · Garden · Fireplace · Equipped kitchen · Parking
Mix District · 1,528 sq.ft · 3 Bedrooms · 2 Baths · House · Patio · Garden · Fireplace · Equipped kitchen · Parking
This 3-bedroom, 1.5-bathroom colonial style home offers the perfect blend of character and functionality. Spacious living room with a cozy fireplace, a formal dining room, and French doors leading to a bright sunroom is ideal for relaxing, working from home, or enjoying your morning coffee. The kitchen features stainless steel appliances, a 5-burner gas range, modern cabinetry, and stylish porcelain tile flooring, creating a space that's both beautiful and practical. Upstairs you'll find three generously sized bedrooms, while the walk-up attic and heated lower level provide abundant storage and exciting potential for future finished living space. Outside you'll enjoy a fenced backyard with an oversized patio, perfect for entertaining, grilling, or simply unwinding in your own private outdoor retreat. Additional highlights include a detached two-car garage, natural gas heat, and a tankless hot water system. This home is conveniently located near shopping, restaurants, parks, schools, an
USD 324,900
Sanford St, Hamden, Home For Sale
View photo
House · for sale
USD 350,000
USD 292/sq.ft
Sanford St, Hamden, Home For Sale
Mix District
· 1,195 sq.ft · 3 Bedrooms · 2 Baths · House
· Garden · Gym · Parking · Cellar
Mix District · 1,195 sq.ft · 3 Bedrooms · 2 Baths · House · Garden · Gym · Parking · Cellar
Welcome to this bright and inviting 3-bedroom, 2-full-bath home offering the ease of one-level living and plenty of potential to make it your own! The spacious living room provides a warm and welcoming place to relax or entertain. Down the hall are three generously sized bedrooms and one full bathroom. A partially finished basement offers additional flexible space for a family room, home office, gym, or recreation area. Additional full bathroom on the lower level. Outside, enjoy a flat, usable yard with plenty of room for outdoor entertaining, gardening, or play area. A 2-car garage provides added convenience and storage. This home is ready for some updates and personal touches, making it a great opportunity for buyers looking to add their own style. With a functional layout, bright interior, and plenty of possibilities, this home is ready for its next chapter!
USD 350,000
Montowese Ave, North Haven, Home For Sale
View photo
House · for sale
USD 399,000
USD 255/sq.ft
Montowese Ave, North Haven, Home For Sale
Mix District
· 1,561 sq.ft · 3 Bedrooms · 2 Baths · House
· Office room · Gym
Mix District · 1,561 sq.ft · 3 Bedrooms · 2 Baths · House · Office room · Gym
Welcome to 195 Montowese Avenue, North Haven! This well-maintained home offers comfortable living spaces, a functional layout, and a convenient location close to shopping, dining, parks, and major highways. The finished lower level features an additional finished room and a full bathroom, providing flexible space for a family room, home office, guest area, or gym. The roof is just 2 years old, offering added peace of mind for years to come. Tax records reflect 1.5 baths; however, the home currently offers 3 full bathrooms, with one full bath located on each level. A great opportunity to own a move-in-ready home in a desirable North Haven location!
USD 399,000
Rosina Rd, Hamden, Home For Sale
View photo
House · for sale
USD 515,000
USD 239/sq.ft
Rosina Rd, Hamden, Home For Sale
Mix District
· 2,153 sq.ft · 3 Bedrooms · 3 Baths · House
· Garden · Equipped kitchen · Parking · Cellar
Mix District · 2,153 sq.ft · 3 Bedrooms · 3 Baths · House · Garden · Equipped kitchen · Parking · Cellar
This oversized fully remodeled Cape-style home features a charming and expanded design with modern updates including freshly painted interior, refinished hardwood flooring, brand new appliances, newly remodeled kitchen and bathrooms. Inside, it offers 3 spacious bedrooms with the primary bedroom on the main level and 2.5 bathrooms, providing plenty of comfort and privacy. A fully finished basement is a great space for storage or additional space for entertainment. The flat fenced yard creates an ideal outdoor space for activities, gardening, or entertaining. The highlight is the oversized two-car garage, perfect for ample parking and storage. The home's architecture combines classic Cape elements with contemporary touches, offering a stylish and functional living space
USD 515,000
Putnam Ave, Hamden, Home For Sale
View photo
House · for sale
USD 430,000
USD 192/sq.ft
Putnam Ave, Hamden, Home For Sale
Mix District
· 2,239 sq.ft · 3 Bedrooms · 3 Baths · House
· Office room · Parking · Deck · Equipped kitchen
Mix District · 2,239 sq.ft · 3 Bedrooms · 3 Baths · House · Office room · Parking · Deck · Equipped kitchen
Location, Location, Location. This Whitneyville Two Family Residential/Commercial Property Is A Great Opportunity For An Investment And Or Owner Occupant To Offset Your Mortgage. First Unit Has A Living Room, Dining Room, Two Bedrooms, Hardwood Floors And One Full Bath. Second And Third Floor Has A Living Room, Dining Room, Large Eat In Kitchen, Half Bath With Washer, Dryer, Sun Room, Porch And Deck. Third Floor Has Primary Bedroom Suite With A Full Bath, An Space For A office, Etc, Newer Architectural Roof Four Years Old, Level Lot And A One Car Garage. Minutes To New Haven and A Short Distance To Post Office, Restaurants, Parks, Hamden Hall, Yale, And Quinnipiac. Also On The Bus Line
USD 430,000
Dixwell Ave, New Haven, Home For Sale
View photo
House · for sale
USD 439,900
USD 146/sq.ft
New
Dixwell Ave, New Haven, Home For Sale
Mix District
· 3,003 sq.ft · 6 Bedrooms · 3 Baths · House
Mix District · 3,003 sq.ft · 6 Bedrooms · 3 Baths · House
Welcome to 552 Dixwell Avenue, a spacious and nicely renovated two-family property in great condition. The first-floor unit offers 3 bedrooms and 1 full bathroom, while the second-floor unit features an impressive 5 bedrooms and 2 full bathrooms. With generous layouts, updated interiors, and strong rental potential, this property is an excellent opportunity for both investors and owner-occupants looking to offset their mortgage with rental income
USD 439,900
Morris St, Hamden, Home For Sale
View photo
House · for sale
USD 445,000
USD 268/sq.ft
Morris St, Hamden, Home For Sale
Mix District
· 1,658 sq.ft · 3 Bedrooms · 3 Baths · House
· Garden · Office room · Deck · Equipped kitchen
Mix District · 1,658 sq.ft · 3 Bedrooms · 3 Baths · House · Garden · Office room · Deck · Equipped kitchen
Welcome home to this remarkable 3-bedroom, 2.5-bath colonial tucked into a quiet, tree-lined street in Whitneyville, just off Blake Road and minutes from East Rock and the Whitneyville shops. Meticulously maintained with a floor plan that truly flows, this home offers the character you've been searching for. A bright entry with vaulted ceiling and closet welcomes you inside. The inviting living room, anchored by a wood-burning stove and custom built-ins, is the heart of the home, flowing easily into the adjacent office, dining room, kitchen and potential 4th bedroom or second home office with full bath. The kitchen's functional layout opens to the dining area and breakfast bar, while a glass slider brings in natural light and leads out to the spacious deck, overlooking the yard, ready for the next chapter of memories. Upstairs, three spacious bedrooms await, including a primary suite with a large dressing area, built-in closets, and built in vanity. Hardwood floors run throughout, and
USD 445,000
Whitney Ave, Hamden, Home For Sale
View photo
House · for sale
USD 1,795,000
USD 336/sq.ft
Whitney Ave, Hamden, Home For Sale
Mix District
· 5,339 sq.ft · 5 Bedrooms · 5 Baths · House
· Equipped kitchen
Mix District · 5,339 sq.ft · 5 Bedrooms · 5 Baths · House · Equipped kitchen
Perhaps the most beautiful house you will ever see! This exquisite estate type property is surrounded by 2.25 acres of mature landscaping and woodlands. The grand entry hall with a FP and double height ceiling has a graceful double staircase. A decorative arched entry archway leads to a spectacular living room with walls of glass, a FP, and a tasteful original fountain. The spacious music room has built-in bookcases and a large opening to a glorious sunroom that has almost floor to ceiling windows that offer views of the woods. Glass doored built-ins, a beamed ceiling, wood paneled walls, and FP make the library warm and inviting. A swoon worthy double dining room has raised paneling, another FP, wonderful walls of windows, and can accommodate a large group for entertaining. The charming kitchen has metal cabinetry, a showcase stove, fining area, and a wonderful pantry with glass door cabinets. The elegant primary suite has woodland views, a delightful window seat, abundant closet spac
USD 1,795,000
Thayer Rd, Hamden, Home For Sale
View photo
House · for sale
USD 334,900
USD 324/sq.ft
New
Thayer Rd, Hamden, Home For Sale
Mix District
· 1,033 sq.ft · 3 Bedrooms · 1 Bath · House
· Office room · Equipped kitchen · Cellar
Mix District · 1,033 sq.ft · 3 Bedrooms · 1 Bath · House · Office room · Equipped kitchen · Cellar
Welcome to 28 Thayer Road, a charming Cape Cod-style home that blends classic character with modern updates. Situated on a quiet street, this inviting residence features a spacious living room, open-concept kitchen and dining room, updated bathroom with tiled shower/tub, and a versatile first-floor room that may be utilized as a bedroom, office, or den. The renovated kitchen boasts stainless steel appliances, soft-close cabinetry, white quartz countertops, and a center island perfect for cooking and entertaining. Upstairs, you'll find two spacious bedrooms with ample storage and a large cedar hallway closet. Gleaming hardwood floors run throughout the first and second levels. Additional living space is available in the partially finished basement, which also offers generous storage and a dedicated laundry/utility area. This home is conveniently located near local amenities, schools, commuter routes, downtown New Haven, Yale University, shopping, and dining. Whether you're a buying for
USD 334,900
Woodin St, Hamden, Home For Sale
View photo
House · for sale
USD 309,900
USD 293/sq.ft
Woodin St, Hamden, Home For Sale
Mix District
· 1,055 sq.ft · 3 Bedrooms · 2 Baths · House
· Parking · Cellar
Mix District · 1,055 sq.ft · 3 Bedrooms · 2 Baths · House · Parking · Cellar
BACK ON MARKET! (financing fell through) There loss is your gain! Welcome to 166 Woodin Street, Awesome, spacious ranch, with one floor living with a fully finished basement that adds so much extra room to grow with another full bathroom. One car garage under for easy access. Come and make this one yours! FHA, VA, and CHFA Welcomed!
USD 309,900
Quinnipiac Ave, North Haven, Home For Sale
View photo
House · for sale
USD 499,999
USD 371/sq.ft
Quinnipiac Ave, North Haven, Home For Sale
Mix District
· 1,345 sq.ft · 4 Bedrooms · 2 Baths · House
· Garden · Parking · Equipped kitchen
Mix District · 1,345 sq.ft · 4 Bedrooms · 2 Baths · House · Garden · Parking · Equipped kitchen
Welcome to 151 Quinnipiac Avenue! This well-appointed single-family home sits on a private 0.74-acre lot, combining classic charm with comfortable, functional living spaces. Featuring 1,356 square feet of living space, the intuitive layout offers 3 to 4 versatile bedrooms and 1.5 bathrooms. Gleaming hardwood and tile flooring run throughout the main living areas. The kitchen comes equipped with sleek stainless steel appliances, smooth flow into the adjoining rooms, and plenty of natural light. Outside, enjoy an expansive yard with limitless potential for outdoor recreation, gardening, or relaxed weekend gatherings, along with a detached garage for additional storage and parking. Conveniently located near North Haven's local shopping, dining, parks, and major commuter routes, this property provides a fantastic opportunity in a desirable neighborhood
USD 499,999
Dunbar Hill Rd, Hamden, Home For Sale
View photo
House · for sale
USD 458,000
USD 188/sq.ft
Dunbar Hill Rd, Hamden, Home For Sale
Mix District
· 2,433 sq.ft · 3 Bedrooms · 2 Baths · House
· Garden · Deck · Fireplace · Equipped kitchen · Parking
Mix District · 2,433 sq.ft · 3 Bedrooms · 2 Baths · House · Garden · Deck · Fireplace · Equipped kitchen · Parking
Nestled on over 2 private acres, this charming home offers the warmth and character of a Northern New England retreat while providing the comfort and functionality of everyday living. A welcoming entry opens into a large living room featuring soaring ceilings, abundant natural light, and a cozy wood-burning fireplace the perfect gathering place in every season. With its functional layout, the open space eat-in kitchen flows effortlessly with French doors to a Trex deck overlooking the peaceful backyard, creating an ideal setting for morning coffee, outdoor dining, or simply enjoying the tranquility of nature. The thoughtfully designed main level includes two bedrooms, a full bath, and a convenient laundry room for one-level living. Upstairs, you'll find two additional bedrooms, a second full bath, and an abundance of natural light that fills the space with warmth and charm. A detached two-car garage offers exceptional versatility, with unfinished upper-level space ideal for a future st
USD 458,000
Dixwell Ave, Hamden, Home For Sale
View photo
House · for sale
USD 569,000
USD 184/sq.ft
New
Dixwell Ave, Hamden, Home For Sale
Mix District
· 3,089 sq.ft · 5 Bedrooms · 3 Baths · House
· Equipped kitchen · Cellar · Parking
Mix District · 3,089 sq.ft · 5 Bedrooms · 3 Baths · House · Equipped kitchen · Cellar · Parking
Attention First Time Homebuyers and Investors desirable 2-Family Mixed-Use with Ample Parking! Discover the perfect blend of residential comfort and commercial potential in this well-maintained 2-family mixed-use property. This property can be converted into a 3 family residential or keep as mix use. Ideally situated in a high-visibility location, this building offers two spacious residential units plus a versatile ground-floor commercial space-ideal for retail, office, or service-based businesses. Property Highlights: Unit 1 (Commercial): Street-level storefront with large display windows, excellent foot traffic, and flexible layout to suit a variety of business needs. Unit 2 and Unit 3 (Residential): Bright, well-appointed apartments with generous living areas, updated kitchens, and with a great potential rental income. Ample Parking: Private lot provides plenty of off-street parking for tenants, customers, and guests. Additional Features: Full basement for storage, separate utilitie
USD 569,000
Morse St, Hamden, Home For Sale
View photo
House · for sale
USD 469,000
USD 118/sq.ft
Morse St, Hamden, Home For Sale
Mix District
· 3,961 sq.ft · 6 Bedrooms · 3 Baths · House
· Garden · Parking
Mix District · 3,961 sq.ft · 6 Bedrooms · 3 Baths · House · Garden · Parking
Legal 3-Family-Home, Spacious Units, Tall Ceilings | 3 Car detached Garage and newer roof. 171 Morse Street presents a compelling value-add multifamily opportunity in Hamden. This three-family property features tall ceilings, generously sized units, and flexible month-to-month tenancies, offering immediate upside through renovation and rent repositioning. Current rents are below market, providing a clear path for income growth. Additional highlights include a detached three-car garage, paved off-street parking, private yard, and newer roof. The property offers just under 4,000 square feet of living space, with layouts that support strong future rents once modernized. Ideal for investors or owner-occupants seeking long-term appreciation and income growth through strategic improvements
USD 469,000
Foote St, Hamden, Home For Sale
View photo
House · for sale
USD 349,900
USD 282/sq.ft
Foote St, Hamden, Home For Sale
Mix District
· 1,238 sq.ft · 2 Bedrooms · 1 Bath · House
· Office room · Fireplace · Equipped kitchen · Parking · Air conditioning
Mix District · 1,238 sq.ft · 2 Bedrooms · 1 Bath · House · Office room · Fireplace · Equipped kitchen · Parking · Air conditioning
Enjoy the ease and convenience of one-level living in this inviting ranch-style home, thoughtfully designed with plenty of space to spread out. The main level features two comfortable bedrooms, a full bathroom, kitchen, and dining area, plus a stunning 20' x 20' family room that's sure to become the heart of the home. Cozy up by the gas fireplace or gather with family and friends in this spacious, welcoming room. Need a little extra flexibility? The upper level offers a versatile third bedroom, home office, or den-perfect for today's ever-changing needs. Central air conditioning and an alarm system add to the home's comfort and convenience. Outside, enjoy a spacious ground-level deck-perfect for relaxing or entertaining. The oversized 2-car garage is a standout feature and includes its own furnace. With the addition of an oil tank, the garage and the expansive finished area above the garage could offer incredible potential for additional living or recreational space. Imagine creating a
USD 349,900

Get email alerts

Don't miss out: be the first to know about new properties

The alert was correctly created

On subscribing you accept the conditions of use and the privacy policy
Alert
Receive new ads in your inbox
Save this search
Receive alerts for new listings

We'll send you an email when we have new properties for: "Properties for sale in Mix District"

The alert was correctly created

East Side, Hamden town New Haven County Connecticut
Newhallville
Get email alerts and be the first to see new listings
Required field
On subscribing I accept the terms of the privacy policy
Perfect! You'll soon start receiving new listings via email
Alert
Receive an email when we have new ads for Properties for sale in Mix District
Save this search
Receive notifications when new entries are published.