413 houses for sale in Mix District

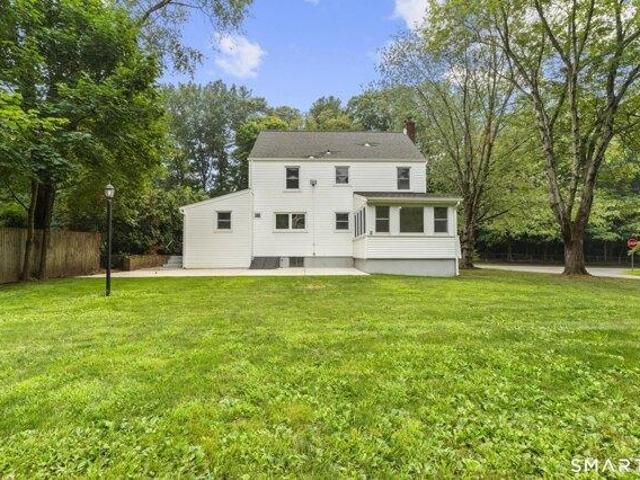
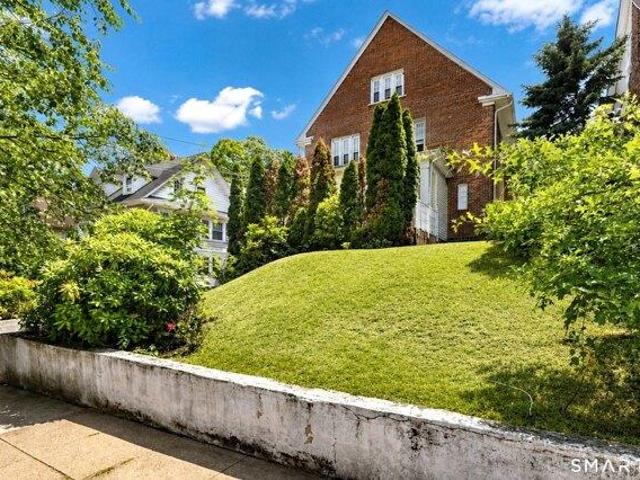
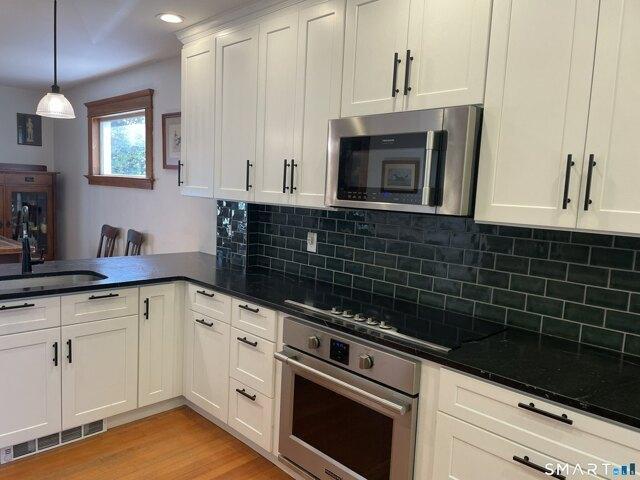
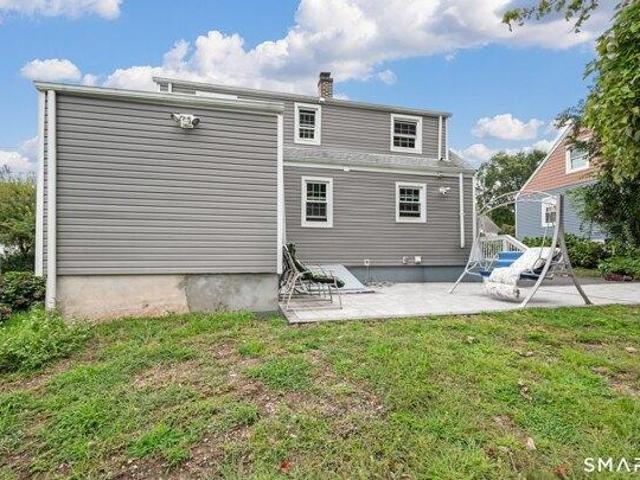
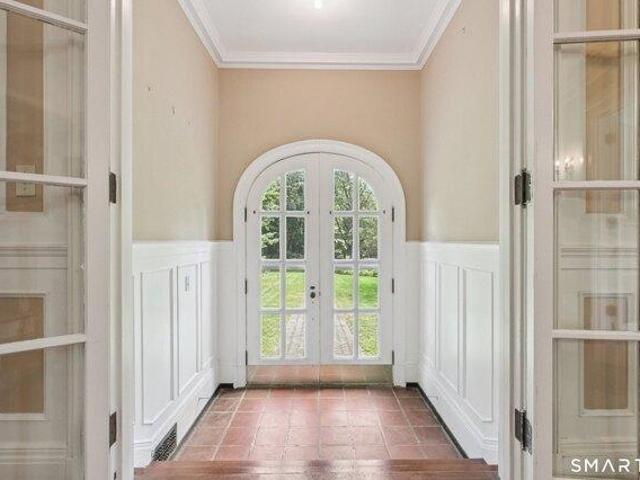
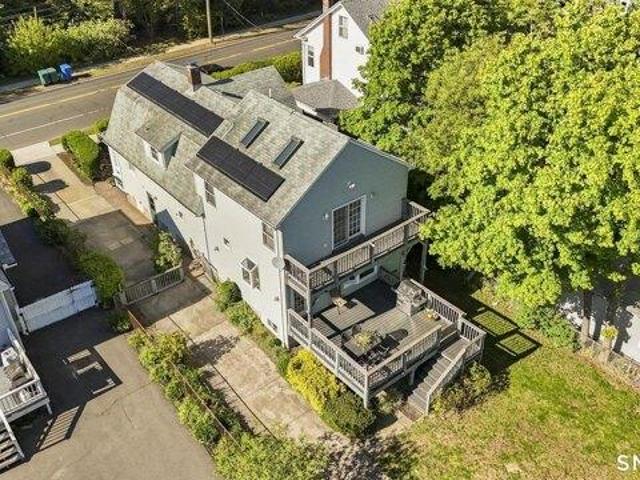
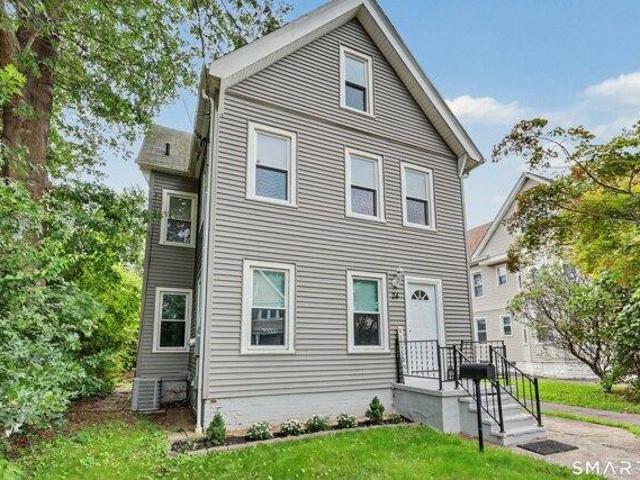
3 bedroom, New Haven CT 06515 104329068
View photo
House · for sale
USD 390,000
USD 280/sq.ft
3 bedroom, New Haven CT 06515 104329068
Mix District
· 1,389 sq.ft · 3 Bedrooms · 2 Baths · House
· Patio · Office room · Air conditioning
Mix District · 1,389 sq.ft · 3 Bedrooms · 2 Baths · House · Patio · Office room · Air conditioning
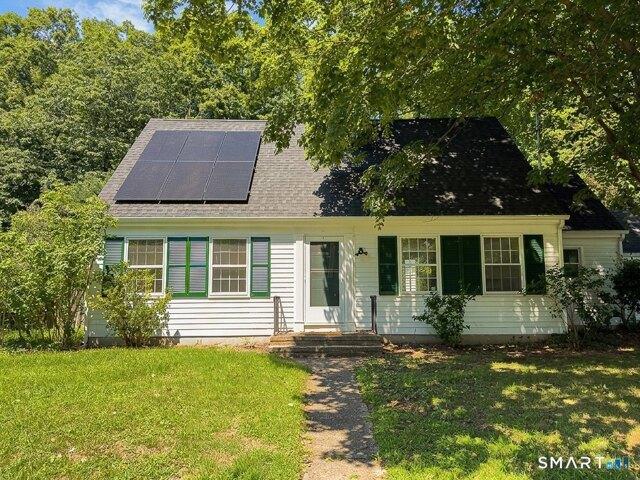
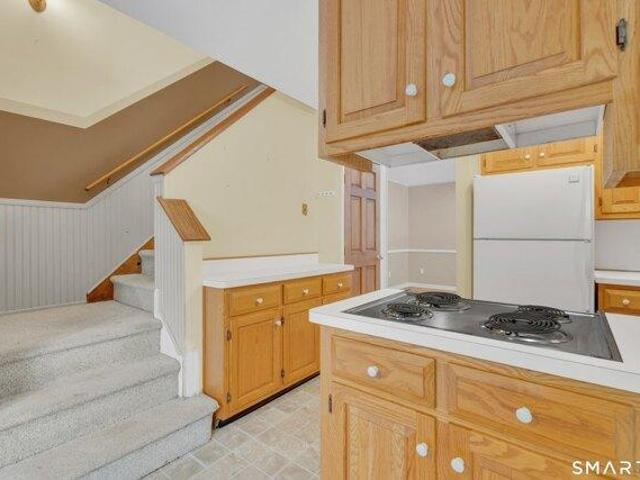
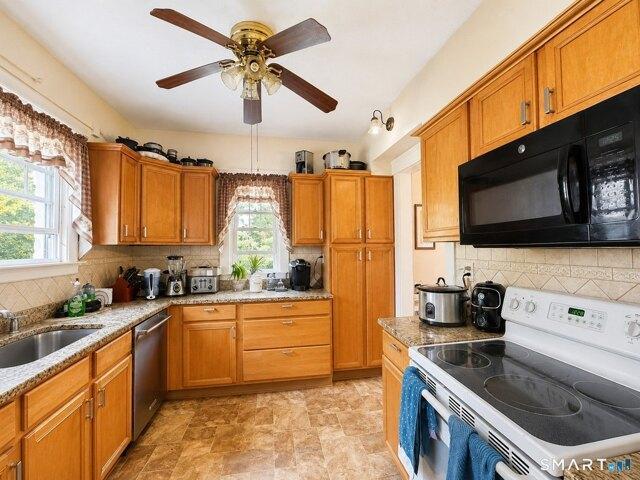
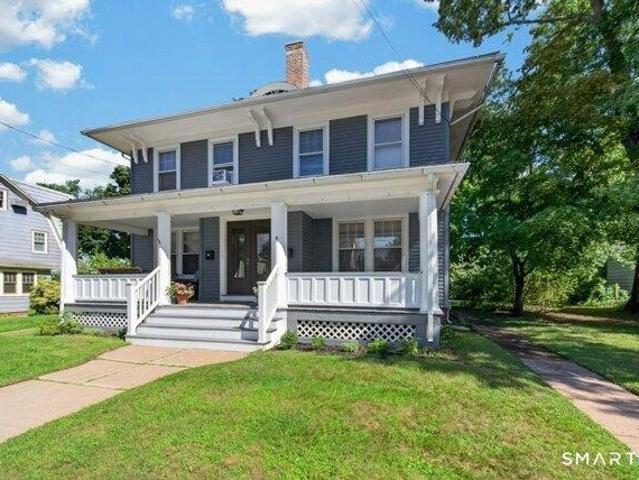
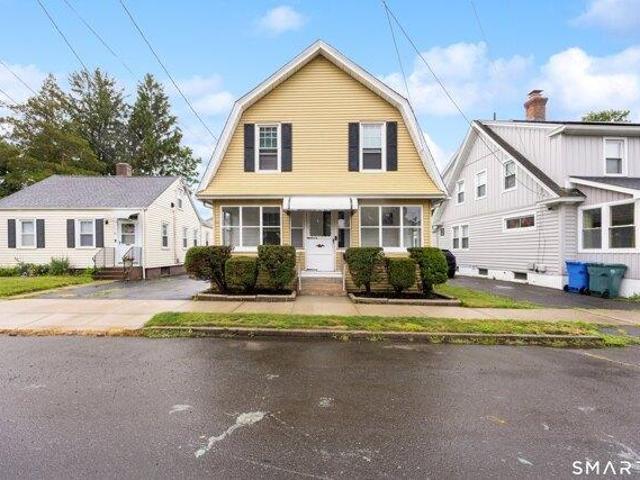
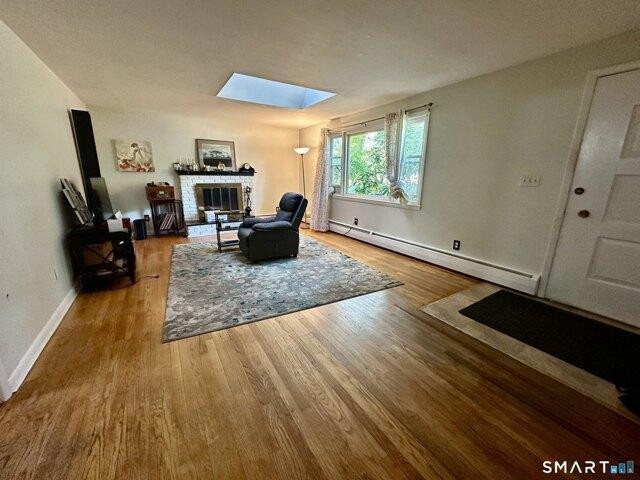
Wonderful home in the Beaver Hill section, located on a quiet street with great curb appeal and a nicely landscaped lawn. This 3-bedroom home offers a welcoming patio, sunroom, and central air, creating the perfect space for relaxing or entertaining. Solar panels add energy efficiency, and the additional main-level bedroom/office provides flexible living options. A roof replaced within the last year offers added peace of mind for the next owner
USD 390,000
3 bedroom, North Haven CT 06473 104690350
View photo
House · for sale
USD 575,000
USD 291/sq.ft
3 bedroom, North Haven CT 06473 104690350
Mix District
· 1,970 sq.ft · 3 Bedrooms · 3 Baths · House
· Office room · Fireplace · Equipped kitchen
Mix District · 1,970 sq.ft · 3 Bedrooms · 3 Baths · House · Office room · Fireplace · Equipped kitchen
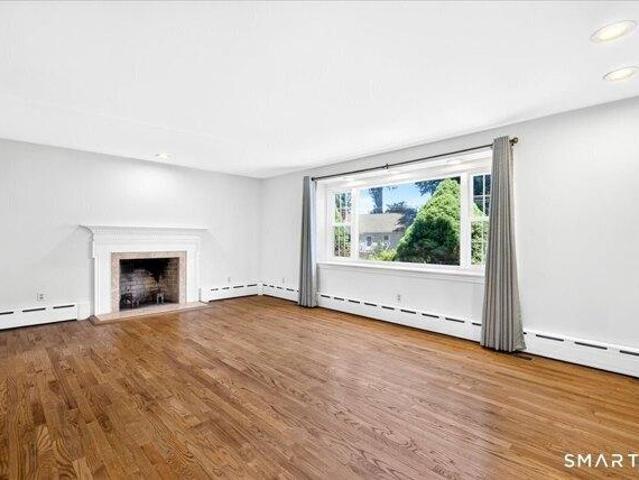
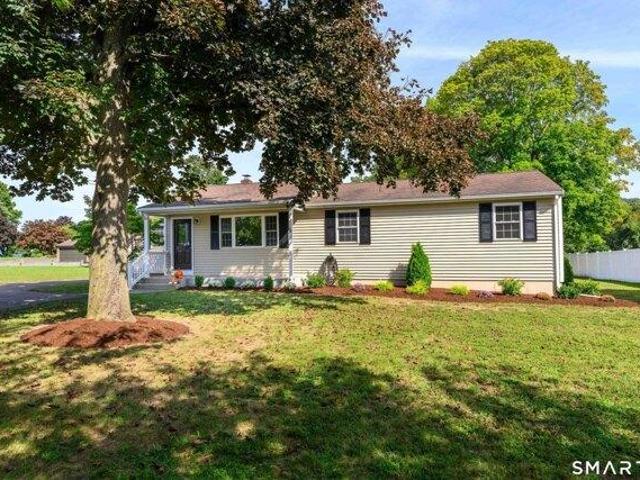
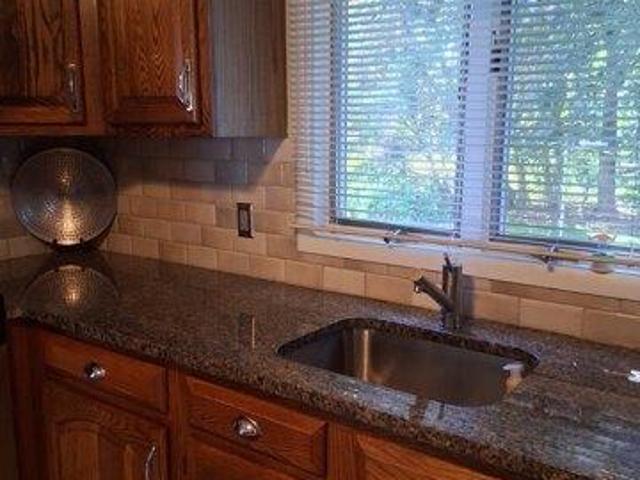
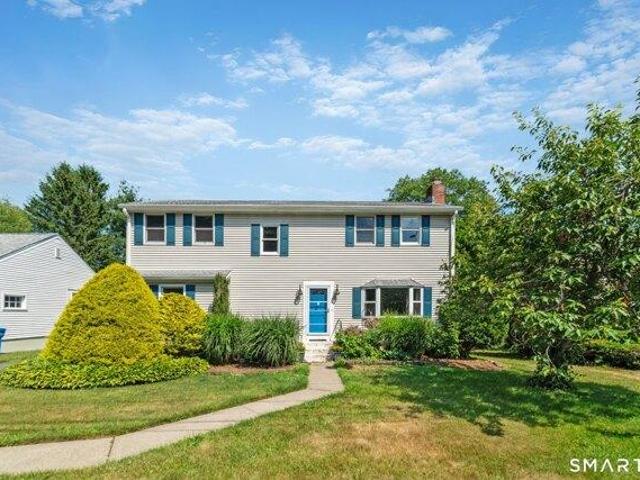
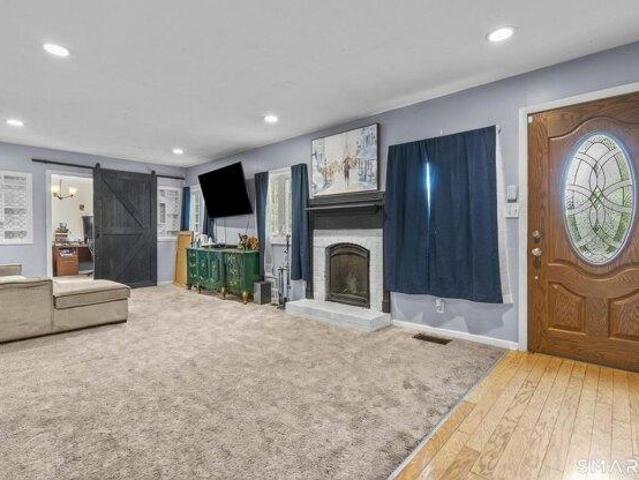
Discover your dream home! This fully renovated gem is nestled in North Haven's highly sought-after Cloudland neighborhood. You'll be captivated by the stunning curb appeal with fresh landscaping, new front door and steps plus a new paved driveway that welcomes you home. Gleaming wood floors flow seamlessly throughout. The heart of this home is the gorgeous kitchen, featuring numerous cabinets and granite countertop, a large sink, and and designated area for barstools. Primary bedroom with full bath is the perfect retreat at the end of a long day. Two additional bedrooms ensure ample space for family, guests or a home office. Recessed lights everywhere! Pull-down stairs to attic. Venture to the bright lower level with an additional 576 SF, where you'll find a large L-shaped family room with fireplace - the ideal setting for cozy evenings or lively gatherings. With new vinyl flooring, dual closets, and a stylish barn door leading to the full bath/laundry room combo, this space is as func
USD 575,000
5 bedroom, Hamden CT 06517 104811996
View photo
House · for sale
USD 349,000
USD 198/sq.ft
New
5 bedroom, Hamden CT 06517 104811996
Mix District
· 1,755 sq.ft · 5 Bedrooms · 2 Baths · House
· Fireplace · Equipped kitchen
Mix District · 1,755 sq.ft · 5 Bedrooms · 2 Baths · House · Fireplace · Equipped kitchen
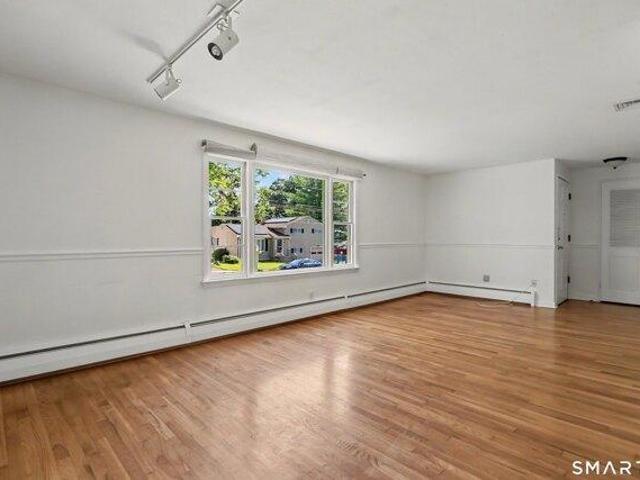
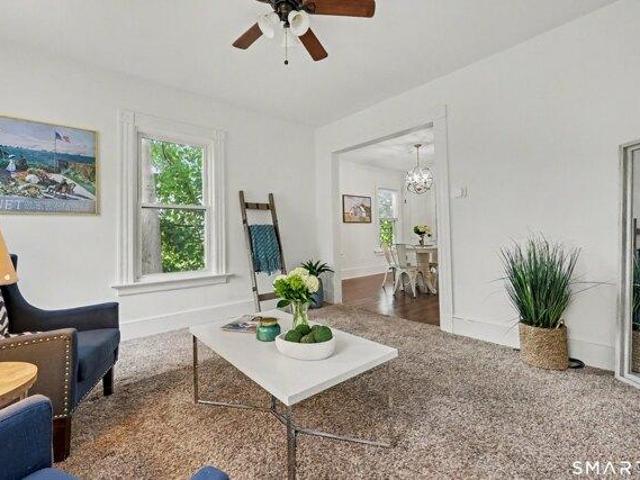
Warm, welcoming, and full of character - this spacious home is ready for you to move right in. Step inside to a spacious living room with gleaming hardwood floors - a bright, comfortable space that sets the tone for the rest of the home. The kitchen features quartz counters, generous cabinet space, and an open connection to the dining area, making it ideal for everyday meals or hosting larger gatherings. The cozy family/den/TV room, finished with wood tongue and groove paneling and fireplace. offers the perfect retreat for gaming, movie nights, or simply relaxing with a good book. The main level also includes the primary bedroom, a second bedroom, and a full bath. Storage is plentiful, with closets and clever nooks throughout. Upstairs, you'll find three additional bedrooms, a large hallway closet, and a convenient half bath - a great setup for guests, hobbies, or a growing household. Need more living space' A large, enclosed porch, accessed from the family room, expands your entertain
USD 349,000
4 bedroom, North Haven CT 06473 104688672
View photo
House · for sale
USD 749,900
USD 336/sq.ft
4 bedroom, North Haven CT 06473 104688672
Mix District
· 2,228 sq.ft · 4 Bedrooms · 3 Baths · House
· Garden · Deck · Fireplace · Equipped kitchen · Parking · Swimming pool · Cellar
Mix District · 2,228 sq.ft · 4 Bedrooms · 3 Baths · House · Garden · Deck · Fireplace · Equipped kitchen · Parking · Swimming pool · Cellar
Welcome to 261 Spring Road in desirable North Haven! Offered for the first time, this beautifully maintained, one-owner home is privately set back from the road and surrounded by mature landscaping.Built just 13 years ago this 4-bedroom, 2.5-bath home features an open floor plan, gorgeous hardwood floors, fresh interior paint, and a spacious kitchen with granite and soft-close cabinetry. The primary bathroom was beautifully remodeled in 2024. Enjoy outdoor living in the fully fenced backyard complete with a heated above-ground pool, shed, large entertaining deck, fire pit, irrigation system, and plenty of yard space. The long driveway offers ample parking for guests. Additional features include a partially finished basement for additional living space with a large storage room, brand new gas fireplace, a newer on-demand hot water heater and newer kitchen appliances. The wall-mounted basement TV, garage refrigerator, and gas-connected grill convey with the. Conveniently located just min
USD 749,900
3 bedroom, Hamden CT 06514 104790688
View photo
House · for sale
USD 458,000
USD 188/sq.ft
3 bedroom, Hamden CT 06514 104790688
Mix District
· 2,433 sq.ft · 3 Bedrooms · 2 Baths · House
· Garden · Deck · Fireplace · Equipped kitchen · Parking
Mix District · 2,433 sq.ft · 3 Bedrooms · 2 Baths · House · Garden · Deck · Fireplace · Equipped kitchen · Parking
Nestled on over 2 private acres, this charming home offers the warmth and character of a Northern New England retreat while providing the comfort and functionality of everyday living. A welcoming entry opens into a large living room featuring soaring ceilings, abundant natural light, and a cozy wood-burning fireplace the perfect gathering place in every season. With its functional layout, the open space eat-in kitchen flows effortlessly with French doors to a Trex deck overlooking the peaceful backyard, creating an ideal setting for morning coffee, outdoor dining, or simply enjoying the tranquility of nature. The thoughtfully designed main level includes two bedrooms, a full bath, and a convenient laundry room for one-level living. Upstairs, you'll find two additional bedrooms, a second full bath, and an abundance of natural light that fills the space with warmth and charm. A detached two-car garage offers exceptional versatility, with unfinished upper-level space ideal for a future st
USD 458,000
3 bedroom, Hamden CT 06517 104810056
View photo
House · for sale
USD 449,000
USD 362/sq.ft
New
3 bedroom, Hamden CT 06517 104810056
Mix District
· 1,238 sq.ft · 3 Bedrooms · 2 Baths · House
· Patio · Garden · Fireplace · Equipped kitchen · Cellar
Mix District · 1,238 sq.ft · 3 Bedrooms · 2 Baths · House · Patio · Garden · Fireplace · Equipped kitchen · Cellar
Beautifully maintained and upgraded 3-bedroom, 1.5-bath ranch in desirable Spring Glen. Located on the sunny side of the street, this home offers excellent natural light and a quality, durable 1960 steel-beam construction. Hardwood floors and 5-inch crown molding throughout add more charm. The bright Living room features a fieldstone fireplace with a wood-burning stove insert, a raised hearth, and a detailed built-in mantle. The Dining room off the living area is ideal for gatherings. The Eat-in kitchen opens to a private fenced backyard with an oversized patio, Kloter Farms shed, and a 6-foot white vinyl fence with solar lighting, perfect for outdoor entertaining. The primary bedroom has double custom closets and a half bath. Two additional bedrooms share a full hall bath, easily accessible and convenient. Additional features include: 8' x 12' office or flex room. Walk-up attic for easy storage. Full basement with hatchway. Wired for generator hookup. Six-zone sprinkler system, 1 car
USD 449,000
3 bedroom, Hamden CT 06517 104810983
View photo
House · for sale
USD 185,000
USD 160/sq.ft
New
3 bedroom, Hamden CT 06517 104810983
Mix District
· 1,152 sq.ft · 3 Bedrooms · 2 Baths · House
Mix District · 1,152 sq.ft · 3 Bedrooms · 2 Baths · House
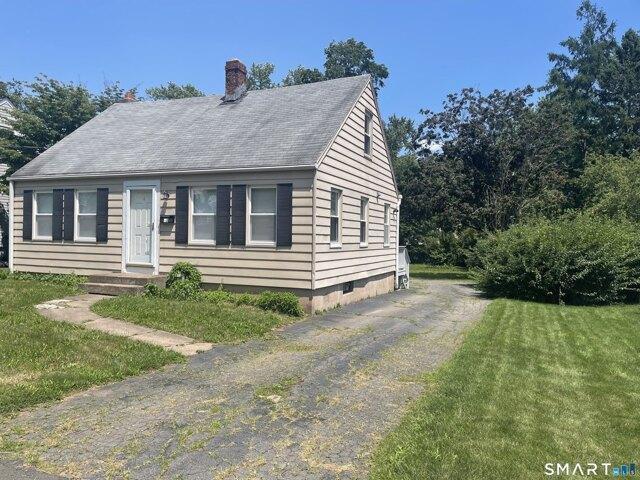
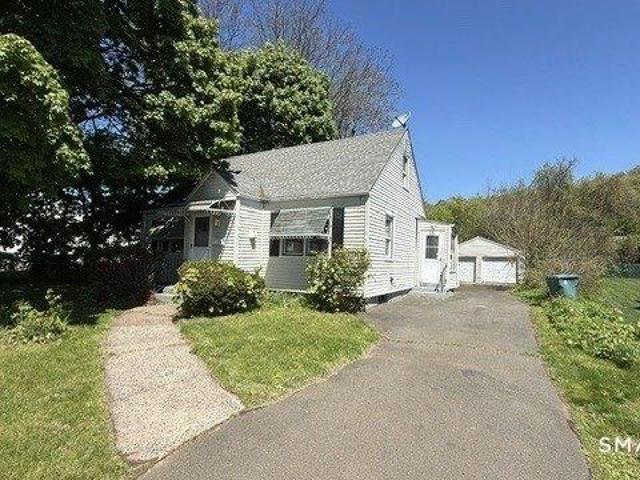
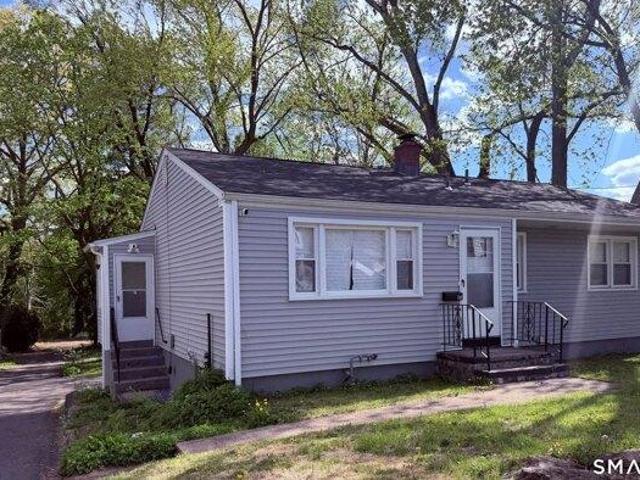
Cape in the heart of Hamden, very close to parks, highways, shopping centers and major modes of transportation. needs updating. Property has soil contamination on it and needs to be remediated
USD 185,000
3 bedroom, North Haven CT 06473 104762049
View photo
House · for sale
USD 399,000
USD 255/sq.ft
3 bedroom, North Haven CT 06473 104762049
Mix District
· 1,561 sq.ft · 3 Bedrooms · 2 Baths · House
· Office room · Gym
Mix District · 1,561 sq.ft · 3 Bedrooms · 2 Baths · House · Office room · Gym
Welcome to 195 Montowese Avenue, North Haven! This well-maintained home offers comfortable living spaces, a functional layout, and a convenient location close to shopping, dining, parks, and major highways. The finished lower level features an additional finished room and a full bathroom, providing flexible space for a family room, home office, guest area, or gym. The roof is just 2 years old, offering added peace of mind for years to come. Tax records reflect 1.5 baths; however, the home currently offers 3 full bathrooms, with one full bath located on each level. A great opportunity to own a move-in-ready home in a desirable North Haven location!
USD 399,000
3 bedroom, Hamden CT 06517 104809057
View photo
House · for sale
USD 489,000
USD 204/sq.ft
New
3 bedroom, Hamden CT 06517 104809057
Mix District
· 2,390 sq.ft · 3 Bedrooms · 2 Baths · House
· Office room · Fireplace · Equipped kitchen
Mix District · 2,390 sq.ft · 3 Bedrooms · 2 Baths · House · Office room · Fireplace · Equipped kitchen
Welcome to this exceptional Colonial nestled in the heart of Spring Glen! Filled with natural light and classic architectural details, this beautifully updated home offers a spacious, flexible floor plan designed for today's lifestyle. A welcoming foyer opens to an elegant front-to-back living room featuring a wood-burning fireplace. The formal dining room flows seamlessly into the remodeled eat-in kitchen, complete with granite countertops, custom wood cabinetry, a breakfast bar, and newer appliances. The expansive first floor offers incredible versatility, including a den, family room, private home office, and a newly renovated full bath with convenient first-floor laundry. Upstairs, you'll find three bedrooms and an updated full bathroom. The finished walk-up third floor adds 300 square feet of additional living space, making it ideal as a playroom, media room, guest suite, or potential fourth bedroom. Additional highlights include: gas heat, on-demand gas hot water, three mini-spli
USD 489,000
3 bedroom, Hamden CT 06511 104654599
View photo
House · for sale
USD 320,000
USD 234/sq.ft
3 bedroom, Hamden CT 06511 104654599
Mix District
· 1,367 sq.ft · 3 Bedrooms · 2 Baths · House
· Garden · Deck · Equipped kitchen · Cellar · Parking
Mix District · 1,367 sq.ft · 3 Bedrooms · 2 Baths · House · Garden · Deck · Equipped kitchen · Cellar · Parking
Welcome! To the home with the most. This home located just shy of the New Haven/Hamden town line. This single family colonial comes equipped with 3 big and spacious bedrooms. An open appeal concept from the living room to the dining room that also leads into the kitchen that is in a move-in-condition. More than meets the eye are the best words to describe this one folks with a partially finished space in the basement with an extra bath. A tankless water heater that is in fairly new condition. As Well as the furnace. The back yard that comes with plenty of space for any summer soiree. Has a shed for those who like to keep their lawn care/home improvement tools nearby and a deck that is missing your personal choice of color. The long driveway accommodates more than 2 cars for those who prefer off-street parking. Last but not least the enclosed porch which offers some more gathering space and protection from pesky mosquitoes. Get in while you can!
USD 320,000
5 bedroom, North Haven CT 06473 104759165
View photo
House · for sale
USD 589,900
USD 210/sq.ft
5 bedroom, North Haven CT 06473 104759165
Mix District
· 2,799 sq.ft · 5 Bedrooms · 3 Baths · House
· Patio · Garden · Office room · Fireplace · Equipped kitchen · Parking
Mix District · 2,799 sq.ft · 5 Bedrooms · 3 Baths · House · Patio · Garden · Office room · Fireplace · Equipped kitchen · Parking
Positioned up off the main road, this spacious and thoughtfully updated 5-bedroom, 3-full-bath home offers over 2,800 square feet of comfortable living space. The inviting wraparound porch sets the tone for a home with warmth, history, and plenty of room to enjoy inside and out. A major addition created a stunning, private wing featuring a spacious primary bedroom, a beautiful full bath with double sinks, a soaking tub, and a separate large tile shower stall. This wing also includes the 5th bedroom, currently used as a home office, offering excellent flexibility and multi-generational possibilities. The main level continues with a huge recently updated eat-in kitchen, a third full bath, a family room with a dry bar/coffee station, and a living room with a fireplace for cold New England nights. Upstairs, three generous-sized bedrooms share a second renovated full bath. Outside, enjoy a large paver patio, storage shed, and an acre of yard with room for future possibilities-pool, garage,
USD 589,900
3 bedroom, Hamden CT 06517 104811854
View photo
House · for sale
USD 459,900
USD 290/sq.ft
New
3 bedroom, Hamden CT 06517 104811854
Mix District
· 1,582 sq.ft · 3 Bedrooms · 3 Baths · House
· Equipped kitchen
Mix District · 1,582 sq.ft · 3 Bedrooms · 3 Baths · House · Equipped kitchen
Experience modern luxury in this extensively remodeled Colonial, reimagined from the framing out. Truly in move-in condition, every detail has been updated for peace of mind, including a brand-new roof, siding, windows, doors, and all-new mechanicals (electrical, plumbing, and insulation). The heart of the home is a spectacular open-concept main level designed for entertaining. The designer kitchen shines with elegant marble countertops and a massive center island, while rich hardwood floors flow seamlessly into the spacious, side-to-side living and dining areas. Throughout the home, you'll find custom trim work, fresh paint, and beautifully updated baths. Step outside to the new deck-the perfect backdrop for summer gatherings. Located in a prime spot, you are moments from Hamden Hall Country Day School and a short commute to Yale University, Southern CT State University, Albertus Magnus, and Quinnipiac
USD 459,900
3 bedroom, Hamden CT 06514 104809903
View photo
House · for sale
USD 289,000
USD 195/sq.ft
New
3 bedroom, Hamden CT 06514 104809903
Mix District
· 1,475 sq.ft · 3 Bedrooms · 2 Baths · House
· Garden
Mix District · 1,475 sq.ft · 3 Bedrooms · 2 Baths · House · Garden
Charming 3-bedroom Colonial filled with character and timeless appeal! This well-maintained home features beautiful hardwood floors, stunning original woodwork, high ceilings, and an abundance of natural light throughout. The freshly painted interior and remodeled bathroom blend modern updates with classic charm. Major improvements include a brand-new oil tank, while the roof and heating system are approximately 10 years old, providing added peace of mind. Most appliances are approximately 3 years old. Outside, you'll find a sweet backyard that feels like a private secret garden-perfect for relaxing, gardening, or entertaining. Conveniently located and full of warmth and character, this home offers a wonderful opportunity for buyers seeking classic New England charm. Please note that peeling exterior paint may limit certain financing options, including CHFA. A truly special home that must be seen to be appreciated!
USD 289,000
3 bedroom, Hamden CT 06517 104788080
View photo
House · for sale
USD 549,000
USD 229/sq.ft
3 bedroom, Hamden CT 06517 104788080
Mix District
· 2,390 sq.ft · 3 Bedrooms · 2 Baths · House
· Garden · Office room · Fireplace · Equipped kitchen · Parking · Air conditioning
Mix District · 2,390 sq.ft · 3 Bedrooms · 2 Baths · House · Garden · Office room · Fireplace · Equipped kitchen · Parking · Air conditioning
What a fantastic find in a prime location close to Yale and Albertus Magnus. Enjoy the convenience of Downtown New Haven and just blocks to Hamden Hall, post office, market, pub and more. This home was thoughtfully upgraded with elegant crown molding, central air, efficient gas heat and four-season sunroom for year-round enjoyment. The kitchen is a chef's delight with granite counters, pull-out shelving and Viking range. Step outside to a spectacular colorful backyard, where a large screened porch with swing overlooks a breathtaking landscape meticulously designed by the previous owner. Every planting was carefully selected and strategically placed to provide continuous color and beauty from Spring to Fall. Additional exterior highlights include a heated attached garage and a stamped concrete driveway and front walkway that offer the timeless look of classic pavers. Inside, the inviting living room features custom built-in bookcases and a cozy fireplace. The spacious primary suite has
USD 549,000
6 bedroom, Hamden CT 06514 104792179
View photo
House · for sale
USD 399,900
USD 185/sq.ft
6 bedroom, Hamden CT 06514 104792179
Mix District
· 2,153 sq.ft · 6 Bedrooms · 4 Baths · House
· Garden · Office room · Parking · Deck · Equipped kitchen · Cellar
Mix District · 2,153 sq.ft · 6 Bedrooms · 4 Baths · House · Garden · Office room · Parking · Deck · Equipped kitchen · Cellar
Perfect for small business owner working from home. 2 car garage and lg parking area on side of home recently used for Tree Service and Landscape business. Large Colonial has New Roof and 3 floors of living space. First floor has Liv. Rm with office area, Dining Rm, Eat/in Kitchen with Pantry and Half bath and Bedroom with Full Bath. Second floor has 3 Bedrooms and Full Bath. Third Floor has 2 Bedrooms, Den and Full Bath. Dry Basement with laundry area. Professionally landscaped yard with fruit trees, shed and greenhouse. Sun filled porch off kitchen, walk out to lg deck. Very convenient location. Near Farmington Canal trail, shopping, bus line, etc. Agent/Owner
USD 399,900
3 bedroom, Hamden CT 06517 104807976
View photo
House · for sale
USD 247,000
USD 231/sq.ft
New
3 bedroom, Hamden CT 06517 104807976
Mix District
· 1,066 sq.ft · 3 Bedrooms · 1 Bath · House
· Office room
Mix District · 1,066 sq.ft · 3 Bedrooms · 1 Bath · House · Office room
Owned and loved by the same family for over 70yrs, this Cape Cod home is finally ready for a fresh start. This is a great opportunity for buyers or investors looking to build equity through improvements. Recent updates include a new furnace and oil tank, both installed within the past year, offering peace of mind on major mechanical systems. With unbeatable convenience to public transportation, shopping, restaurants, pharmacy, post office and local library, this home checks all of the boxes. Being sold as-is. May be subject to probate approval
USD 247,000
4 bedroom, North Haven CT 06473 104718877
View photo
House · for sale
USD 875,000
USD 170/sq.ft
4 bedroom, North Haven CT 06473 104718877
Mix District
· 5,134 sq.ft · 4 Bedrooms · 5 Baths · House
· Garden · Deck · Equipped kitchen · Swimming pool · Cellar
Mix District · 5,134 sq.ft · 4 Bedrooms · 5 Baths · House · Garden · Deck · Equipped kitchen · Swimming pool · Cellar
Welcome to 1932 Hartford Turnpike, North Haven a spacious and well-maintained home offering the perfect blend of comfort, functionality, and modern upgrades. This impressive property features 4 generously sized bedrooms, and 4.5 bathrooms. Elegant coffered ceiling with extensive custom millwork, recessed lighting, and ceiling fans adds architectural character and timeless sophistication to the spacious living area, that can comfortably host approximately 20 guests. Beautiful hardwood flooring throughout. An open-concept granite countertops kitchen with a seamless flow into the dining area. The thoughtfully designed layout includes a finished 3rd floor with an extra room could be used as an office and an abundant attic storage. While the finished walkout basement offers excellent potential as an in-law suite or recreation area with an additional kitchen, work-out room and full bath. Enjoy outdoor living with a deck overlooking the backyard, a covered porch, a swimming pool, and a storag
USD 875,000
8 bedroom, Hamden CT 06517 104789670
View photo
House · for sale
USD 725,000
USD 174/sq.ft
8 bedroom, Hamden CT 06517 104789670
Mix District
· 4,166 sq.ft · 8 Bedrooms · 7 Baths · House
· Equipped kitchen · Cellar · Parking
Mix District · 4,166 sq.ft · 8 Bedrooms · 7 Baths · House · Equipped kitchen · Cellar · Parking
Rare opportunity to own a 6 unit apartment building in the heart of the Whitneyville section of the Hamden! The first floor features two apartments including one large studio with hardwood floors and a spacious one bedroom. The second floor/third floor features two rare two story townhouses with 2 bedrooms and 1.5 bath. The apartments feature large living rooms, amazing natural light, dining areas and two large bedrooms with ample closet space. The lower level features a spacious studio apartment with eat in kitchen and combination living/bedrooms space with a remodeled full bath. The building has a sixth apartment in the basement that is currently being used as a laundry room. The building has a large parking lot in rear for 7 cars, separately metered utilities and replacement windows on 2nd/3rd floor. This one will not last long!
USD 725,000
3 bedroom, Hamden CT 06517 104832815
View photo
House · for sale
USD 449,900
USD 184/sq.ft
New
3 bedroom, Hamden CT 06517 104832815
Mix District
· 2,433 sq.ft · 3 Bedrooms · 3 Baths · House
· Fireplace · Equipped kitchen
Mix District · 2,433 sq.ft · 3 Bedrooms · 3 Baths · House · Fireplace · Equipped kitchen
Welcome to 40 Filbert Street, set in the heart of Spring Glen, one of Hamden's most convenient and inviting locations. Close to local restaurants, coffee shops, everyday amenities, New Haven, and Yale, this home offers easy access to the places that make daily living simple and enjoyable. Inside, over 2,400 square feet of living space provides charm, flexibility, and room to spread out. Hardwood floors run through the original spaces, high ceilings add an open feel, and the living room fireplace creates a warm focal point. The main level features a bright dining room, large eat-in kitchen, huge family room with a second fireplace, half bath, mudroom, and laundry area. The layout offers great flow for everyday living, hosting, or working. Upstairs, all bedrooms are located on one level, including an impressive primary space with vaulted ceilings, a walk-in closet, and its own full bath. Two additional bedrooms offer generous space, hardwood floors, and ample closet storage. A possible 4
USD 449,900
28 bedroom, Hamden CT 06514 104791308
View photo
House · for sale
USD 2,695,000
USD 157/sq.ft
28 bedroom, Hamden CT 06514 104791308
Mix District
· 17,147 sq.ft · 28 Bedrooms · 20 Baths · House
· Parking
Mix District · 17,147 sq.ft · 28 Bedrooms · 20 Baths · House · Parking
Incredible investment opportunity to own four adjacent buildings with a total of 19 apartments on Helen ST on massive lot with 30 + parking spaces. The property features one 10 unit apartment building located at 73 Helen that features 7 town house apartments (2 bed 1.5 baths), two (2 bedroom 1 bath ranch apartments) and one (1 bed, 1 bath) ranch style apartment. The portfolio features two two families located at 75 and 77 Helen ST each with two (1 bedroom and 1 bathroom) apartments. The last building is 5 unit building at 83 Helen ST featuring 5 (1 bedroom. 1 bath apartments). The buildings have wonderful long term tenant(s) at below market rents. All apartments have separate utilities. The property has a ton of value add potential
USD 2,695,000
4 bedroom, North Haven CT 06473 104652452
View photo
House · for sale
USD 945,000
USD 219/sq.ft
4 bedroom, North Haven CT 06473 104652452
Mix District
· 4,306 sq.ft · 4 Bedrooms · 3 Baths · House
· Office room · Fireplace · Equipped kitchen
Mix District · 4,306 sq.ft · 4 Bedrooms · 3 Baths · House · Office room · Fireplace · Equipped kitchen
This stunning, like-new 4-bedroom, 3.5-bath Colonial is truly a showstopper-the one you've been waiting for! Designed with both style and functionality in mind, this home features 9-foot ceilings and exceptional high-end finishes throughout. The chef's kitchen is the heart of the home, showcasing an oversized island, abundant cabinetry, a pantry, and premium details perfect for both everyday living and entertaining. The open-concept layout flows seamlessly into the dining area, casual kitchen seating, and a dramatic great room highlighted by a vaulted ceiling, gas fireplace, and oversized windows that fill the space with natural light. Upstairs, retreat to the luxurious primary suite featuring a tray ceiling, spacious walk-in closet, spa-like bath with an oversized shower, soaking tub, and dual vanities. Three additional bedrooms and a convenient second-floor laundry room complete this level. The finished third-floor loft offers versatile space-ideal for a home office, playroom, or ext
USD 945,000
4 bedroom, Hamden CT 06517 104809774
View photo
House · for sale
USD 525,000
USD 255/sq.ft
New
4 bedroom, Hamden CT 06517 104809774
Mix District
· 2,056 sq.ft · 4 Bedrooms · 2 Baths · House
· Garden · Office room · Deck · Fireplace · Equipped kitchen · Parking · Air conditioning
Mix District · 2,056 sq.ft · 4 Bedrooms · 2 Baths · House · Garden · Office room · Deck · Fireplace · Equipped kitchen · Parking · Air conditioning
Spring Glen Beauty! This move in ready charming cape offers the ease and comfort of ranch-style living. Step through the front door into an inviting open space featuring a spacious living room anchored by a beautiful wood burning fireplace. The updated kitchen is truly the heart of the home with granite counters, SS appliances, ample cabinetry, a generous dining area with sliders leading to the deck and peaceful, fully fenced backyard. A first floor laundry/mud room provides direct access to the garage which is equipped with an EV charger. This home offers four bedrooms with three on the main level including the primary ensuite. The upper level features the fourth bedroom and a huge bonus room with endless flexibility as a guest room, home office, playroom, media room, or hobby area. Outside, enjoy a private fenced backyard ideal for pets, play, gardening, and summer gatherings. Additional highlights include a storage shed, central air, and owned solar panels, providing long-term energ
USD 525,000
3 bedroom, Hamden CT 06514 104833590
View photo
House · for sale
USD 339,000
USD 328/sq.ft
New
3 bedroom, Hamden CT 06514 104833590
Mix District
· 1,033 sq.ft · 3 Bedrooms · 1 Bath · House
· Office room · Equipped kitchen · Cellar
Mix District · 1,033 sq.ft · 3 Bedrooms · 1 Bath · House · Office room · Equipped kitchen · Cellar
Welcome to 28 Thayer Road, a charming Cape Cod-style home that blends classic character with modern updates. Situated on a quiet street, this inviting residence features a spacious living room, open-concept kitchen and dining room, updated bathroom with tiled shower/tub, and a versatile first-floor room that may be utilized as a bedroom, office, or den. The renovated kitchen boasts stainless steel appliances, soft-close cabinetry, white quartz countertops, and a center island perfect for cooking and entertaining. Upstairs, you'll find two spacious bedrooms with ample storage and a large cedar hallway closet. Gleaming hardwood floors run throughout the first and second levels. Additional living space is available in the partially finished basement, which also offers generous storage and a dedicated laundry/utility area. This home is conveniently located near local amenities, schools, commuter routes, downtown New Haven, Yale University, shopping, and dining. Whether you're a buying for
USD 339,000
3 bedroom, Hamden CT 06517 104833581
View photo
House · for sale
USD 372,700
USD 306/sq.ft
New
3 bedroom, Hamden CT 06517 104833581
Mix District
· 1,216 sq.ft · 3 Bedrooms · 3 Baths · House
· Patio · Equipped kitchen · Cellar
Mix District · 1,216 sq.ft · 3 Bedrooms · 3 Baths · House · Patio · Equipped kitchen · Cellar
Stunning Rare find. Cape Cod home showcasing 3 bedrooms, 3 full bathrooms, a whirlpool tub, and elegant tile floors. The inviting living room features a striking light fixture, spacious dining room, an updated kitchen with a breakfast bar, stainless-steel appliances, quartz countertops, and hardwood floors throughout. The partially finished, walkout basement includes a full bath, utility sink, on-demand high-efficiency tankless water heater, and a spacious laundry room. Newer patio and driveway, both done in 2025, along with a newer roof (2020) and numerous other updates. A must see! Won't last long! Schedule a viewing today!
USD 372,700
4 bedroom, Hamden CT 06517 104789479
View photo
House · for sale
USD 650,000
USD 271/sq.ft
4 bedroom, Hamden CT 06517 104789479
Mix District
· 2,390 sq.ft · 4 Bedrooms · 3 Baths · House
· Office room · Parking · Deck · Equipped kitchen · Cellar
Mix District · 2,390 sq.ft · 4 Bedrooms · 3 Baths · House · Office room · Parking · Deck · Equipped kitchen · Cellar
Your dream home awaits you in the heart of Spring Glen on a very quiet tree-lined street. In addition to the 4 bedrooms, LR, DR, handsome updated kitchen and 3 bathrooms, you will find several rooms which can serve many purposes - library, study, office, guest room, etc. The two on the first floor could work as an in-law area. The grounds have been beautifully cared for with a wide variety of mature plantings and flowering plants to delight you throughout the year. The rear Trex deck is large and in the perfect position for entertaining guests. It comes complete with a gas grill. A rare find in Spring Glen is the second level laundry area! There are hardwood floors throughout (except office, Kit. and baths) which are in excellent condition. With a full basement, two car garage and walk up attic, there is space for many hobbies and storage. This is a walking neighborhood, with sidewalks and popular local destinations galore
USD 650,000

Get email alerts

Don't miss out: be the first to know about new properties

The alert was correctly created

On subscribing you accept the conditions of use and the privacy policy
Alert
Receive new ads in your inbox
Save this search
Receive alerts for new listings

We'll send you an email when we have new properties for: "Houses for sale in Mix District"

The alert was correctly created

West Hills, New Haven town New Haven County Connecticut
East Side, Hamden town New Haven County Connecticut
Get email alerts and be the first to see new listings
Required field
On subscribing I accept the terms of the privacy policy
Perfect! You'll soon start receiving new listings via email
Alert
Receive an email when we have new ads for Houses for sale in Mix District
Save this search
Filters

Bedrooms

Size (sq.ft)

sq.ft
sq.ft

Price

USD
USD

Property type

Bathrooms

Clear all filters
Receive notifications when new entries are published.