288 houses for sale in Mobile Terrace

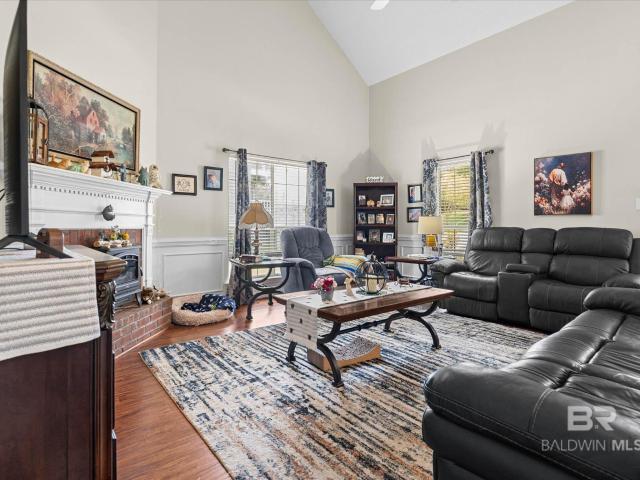
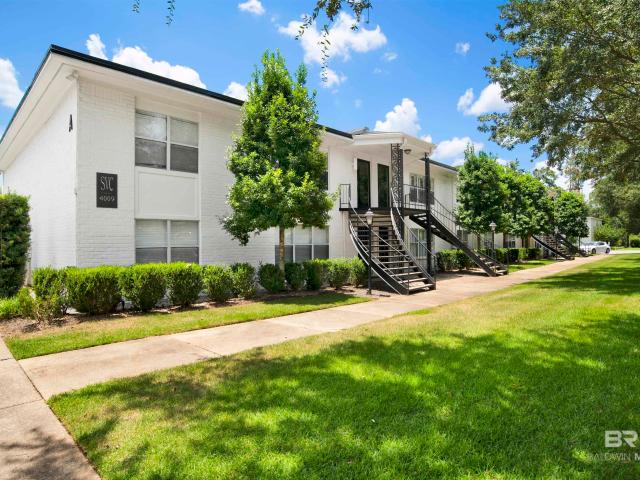
4009 Old Shell Road A6
View photo
House · for sale
USD 330,000
USD 281/sq.ft
4009 Old Shell Road A6
Mobile Terrace
· 1,173 sq.ft · 2 Bedrooms · 2 Baths · House
· Equipped kitchen · Swimming pool
Mobile Terrace · 1,173 sq.ft · 2 Bedrooms · 2 Baths · House · Equipped kitchen · Swimming pool
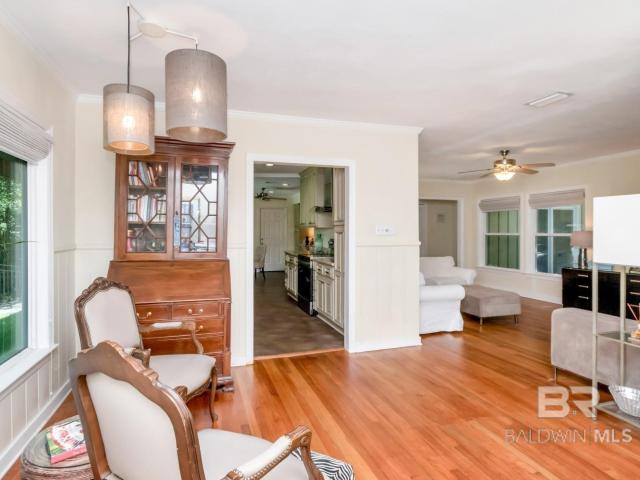
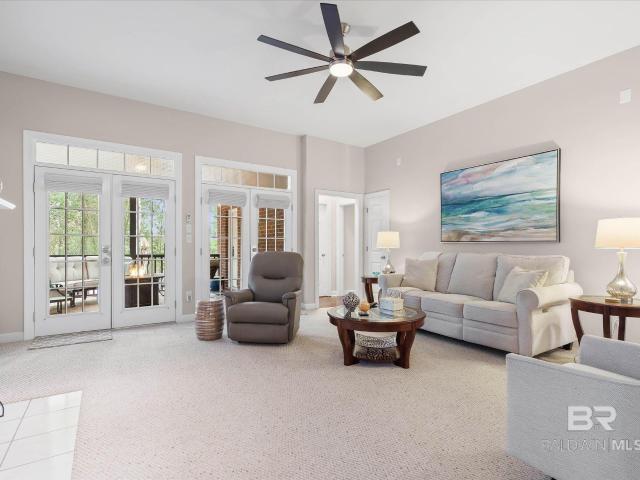
Updated second-floor condo located in the Spanish Villa Condominium community in the heart of Spring Hill. This 2-bedroom, 2-bathroom home offers approximately 1,176 square feet of living space with an open living and dining area featuring luxury vinyl plank flooring, beadboard tray ceilings with recessed lighting, crown molding, and plantation shutters. The kitchen has been updated with white cabinetry, marble-look countertops, shiplap accents, black appliances. The laundry area is located behind custom barn doors. Both bathrooms have been updated with modern vanities, fixtures, and tub/shower surrounds. The complex pool is located just behind this condo. HOA dues include insurance from the studs out, exterior maintenance, pool and common area maintenance, landscaping, termite bond, garbage pickup, water, and sewer. Internet service is available through AT&T or Xfinity. Conveniently located near shopping, dining, medical facilities, and universities, this move-in-ready condo offers lo
USD 330,000
5612 N Vista Bonita Drive
View photo
House · for sale
USD 219,000
USD 143/sq.ft
5612 N Vista Bonita Drive
Mobile Terrace
· 1,528 sq.ft · 3 Bedrooms · 2 Baths · House
· Patio · Garden · Equipped kitchen · Parking
Mobile Terrace · 1,528 sq.ft · 3 Bedrooms · 2 Baths · House · Patio · Garden · Equipped kitchen · Parking
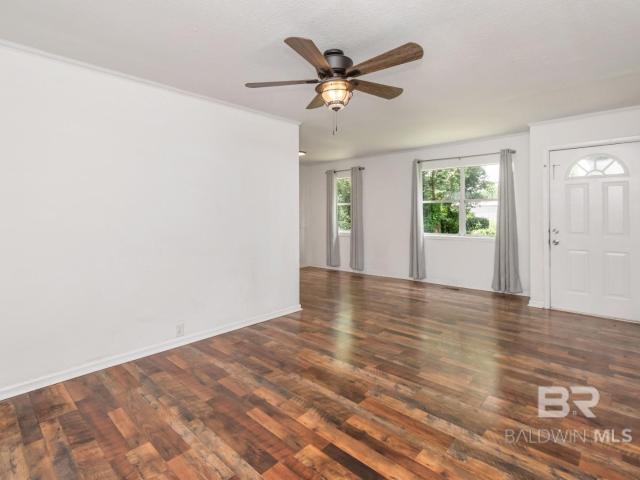
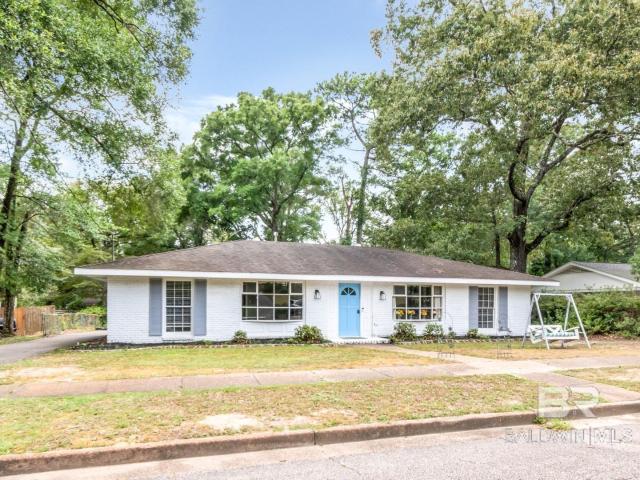
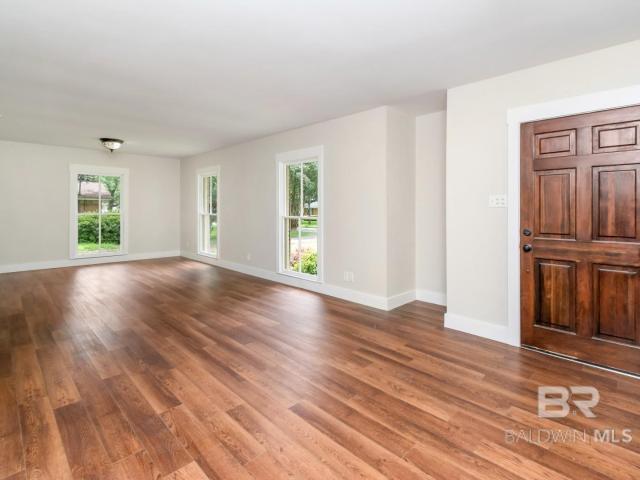
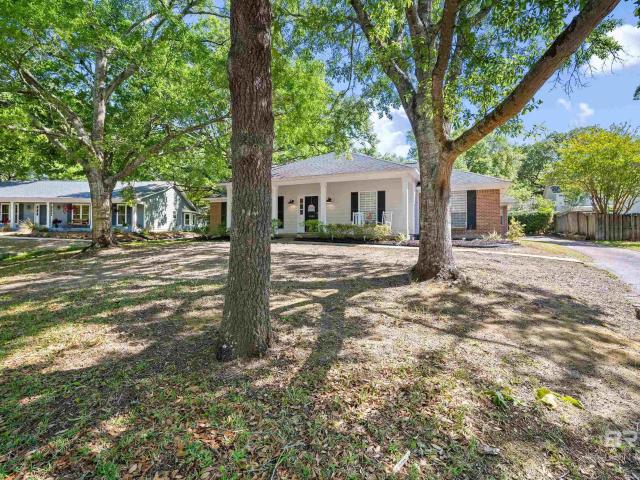
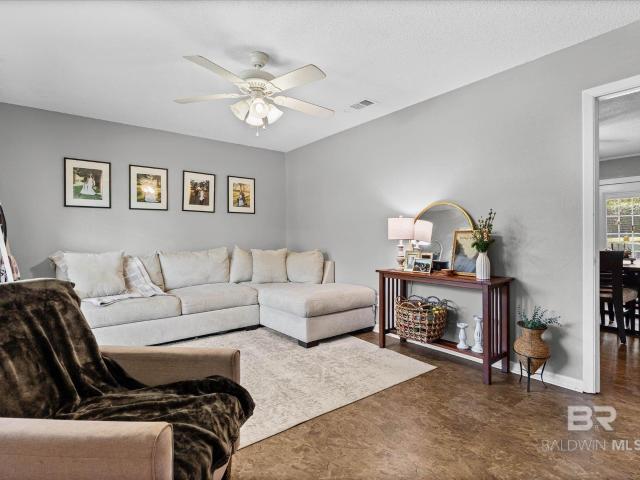
Fall in love with this all-brick West Mobile beauty. Perfect for first-time homebuyers, investors, or anyone looking for a rare gem. Step through the front door into a spacious, open den flooded with natural light. Adjacent to the den is the true heart of the home: a bright breakfast room and an adorable kitchen featuring an electric stove, a window sink, and abundant space for your culinary creations. This pristine, one-level layout boasts fresh neutral paint tones, a wide front porch, and zero carpet throughout. With 3 bedrooms, 2 baths, a dedicated laundry closet, and great storage, the home’s flow is wonderful. Whether you love to entertain or enjoy quiet solitude, this layout works beautifully. Move the party outside to a tremendous open patio and a fully fenced backyard dream, lined with vibrant, flower-filled brick planters. Plus, enjoy an abundant parking space securely located behind the fence line! Priced right and ready for your future BBQ fun, this prime property won't last
USD 219,000
2905 Mcfarland Road F
View photo
House · for sale
USD 159,750
USD 154/sq.ft
2905 Mcfarland Road F
Mobile Terrace
· 1,033 sq.ft · 3 Bedrooms · 1 Bath · House
· Garden
Mobile Terrace · 1,033 sq.ft · 3 Bedrooms · 1 Bath · House · Garden
Welcome to 2905F McFarland Road, a charming cottage tucked away at the end of the street, offering exceptional privacy on a spacious lot. Enjoy the perfect combination of peaceful living and everyday convenience, with shopping, dining, and grocery stores just minutes away. Inside, you’ll find a well-maintained home featuring an inviting floor plan that creates a bright, comfortable space for both relaxing and entertaining. Thoughtful updates include new flooring and a new roof, both completed in 2022, providing added value and peace of mind. Step outside to the expansive lot where the possibilities are endless. With no HOA, you’ll have the freedom to create the outdoor space you’ve always wanted—whether it’s a flourishing garden, additional storage, a workshop, or room to expand. If you’re looking for privacy, convenience, and a move-in-ready home with room to grow, 2905F McFarland Road is one you won’t want to miss. Schedule your private showing today
USD 159,750
3130 Canary Island Drive
View photo
House · for sale
USD 1,700,000
USD 383/sq.ft
3130 Canary Island Drive
Mobile Terrace
· 4,435 sq.ft · 4 Bedrooms · 3 Baths · House
· Equipped kitchen
Mobile Terrace · 4,435 sq.ft · 4 Bedrooms · 3 Baths · House · Equipped kitchen
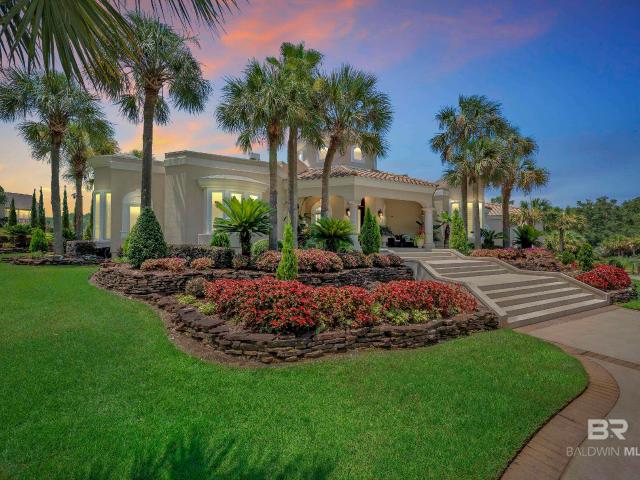
Welcome to 3130 Canary Island Drive, an exceptional custom estate nestled within the gated Isle of Palms community in the heart of West Mobile. Perfectly blending timeless elegance with resort-style amenities, this meticulously maintained residence offers luxury living at its finest. A grand circular approach, stately palm trees, lush professional landscaping, and an impressive front staircase create an unforgettable first impression. Inside, soaring ceilings, expansive windows, elegant archways, rich hardwood flooring, and designer finishes fill the home with natural light and charm. The gourmet chef's kitchen is a true showpiece, featuring custom cabinetry, premium appliances, striking granite countertops, an oversized island with prep sink, abundant storage, and beautiful designer lighting. Multiple living and dining spaces provide the perfect setting for both intimate gatherings and large-scale entertaining. The spacious primary suite serves as a private retreat, offering generous
USD 1,700,000
8538 Wards Lane
View photo
House · for sale
USD 470,000
USD 219/sq.ft
8538 Wards Lane
Mobile Terrace
· 2,142 sq.ft · 3 Bedrooms · 2 Baths · House
· Office room · Fireplace · Equipped kitchen
Mobile Terrace · 2,142 sq.ft · 3 Bedrooms · 2 Baths · House · Office room · Fireplace · Equipped kitchen
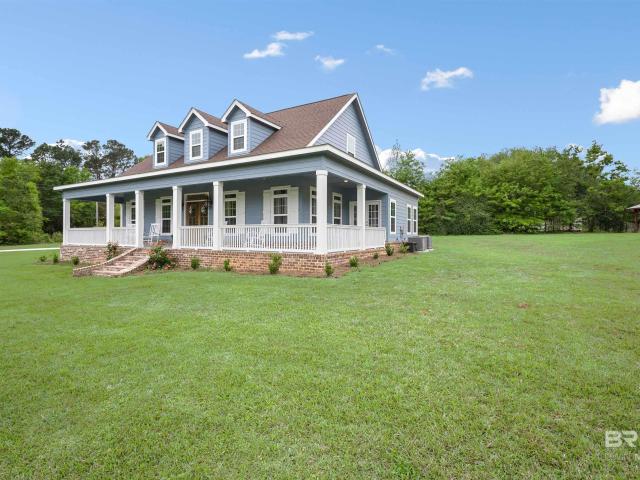
Purchase includes Lot 1—the 1.90-acre homesite—and adjacent Lot 2, 1.18 acres, totaling 3.08 acres overlooking a pond. Lot 2 has utilities and is ready for a new build or can remain as additional acreage. Experience refined country living in Semmes, Alabama, where modern craftsmanship blends with a peaceful setting. Built in 2024, this site-built home offers 2,150 square feet with 3 bedrooms, 2.5 bathrooms, a bonus office or flex room, traditional non-truss construction, and soundproof insulation between the main and second floors. Brick-trimmed steps, warm wood-tone doors, and an extended wrap-around porch with gas entry lighting create an inviting entrance. Inside, natural light and 9-foot ceilings give an open, airy feel. A gas fireplace with a brick surround anchors the living room. The kitchen features white cabinetry, quartz countertops, a subway tile backsplash, a gas range, crown molding, recessed lighting, and luxury vinyl plank flooring. The main-level primary bedroom suite i
USD 470,000
3547 N Ronnie Byrd Lane
View photo
House · for sale
USD 310,000
USD 127/sq.ft
Updated
3547 N Ronnie Byrd Lane
Mobile Terrace
· 2,422 sq.ft · 4 Bedrooms · 2 Baths · House
· Garden · Fireplace · Equipped kitchen · Parking
Mobile Terrace · 2,422 sq.ft · 4 Bedrooms · 2 Baths · House · Garden · Fireplace · Equipped kitchen · Parking
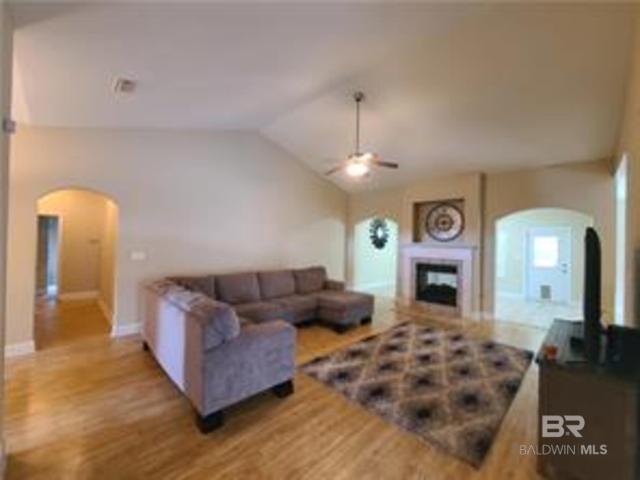
This spacious brick home offers 4 bedrooms and 2.5 bathrooms, designed with both comfort and functionality in mind. The large family room features a stunning double-sided fireplace that also opens into a Florida room—perfect for relaxing or entertaining year-round. The kitchen is well-equipped with a gas stove, refrigerator, dishwasher, and microwave, and flows seamlessly into a cozy breakfast area with extra seating at breakfast bar. For more formal gatherings, enjoy a dedicated dining room. The large primary suite boasts a tray ceiling, a generous walk-in closet, and plenty of space to unwind. The primary bathroom features a soaking tub, shower, double vanity and a private water closet. A half bath is located just off the two-car garage for easy access. The laundry room is conveniently located near the bedrooms. All bedrooms have ceiling fans to help cool the home on the hot summer days Additional highlights include a full-house generator for peace of mind and a fenced backyard ideal
USD 310,000
2127 Ryegate Court
View photo
House · for sale
USD 450,000
USD 150/sq.ft
2127 Ryegate Court
Mobile Terrace
· 2,992 sq.ft · 4 Bedrooms · 3 Baths · House
· Fireplace · Equipped kitchen
Mobile Terrace · 2,992 sq.ft · 4 Bedrooms · 3 Baths · House · Fireplace · Equipped kitchen
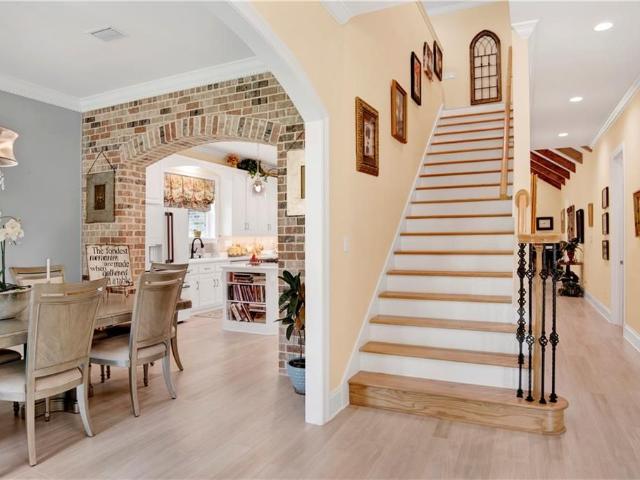
Where timeless character meets modern comfort, this stately Victorian-style home on a corner cul-de-sac lot in coveted Marchfield is the one you've been waiting for. The brick front exterior, manicured landscaping, and brand new front door create an impressive first impression. A dramatic two-story foyer with hardwood floors and an elegant staircase opens into a soaring living room with 20-foot ceilings, floor-to-ceiling windows, and a wood-burning fireplace. Stained glass accents and fresh interior paint add warmth and timeless appeal. The upgraded kitchen is designed for entertaining with leathered granite countertops, a 36' gas cooktop, breakfast bar, and separate breakfast room that flows into the family room. A separate dining room seats 12 or more. The main-level primary suite is a true retreat with an oversized bedroom, sitting area, spa-inspired bath featuring a double vanity, soaking tub, separate shower, and an oversized walk-in closet. Upstairs are three generous bedrooms wi
USD 450,000
4110 Lake Circle
View photo
House · for sale
USD 269,900
USD 108/sq.ft
4110 Lake Circle
Mobile Terrace
· 2,497 sq.ft · 4 Bedrooms · 3 Baths · House
· Garden · Parking · Cellar
Mobile Terrace · 2,497 sq.ft · 4 Bedrooms · 3 Baths · House · Garden · Parking · Cellar
This spacious home is located in beautiful Holly Springs You can have your morning coffee while enjoying the tranquility of your own private yard. The living/dining room is huge plus spacious basement family room, large laundry room, this home is spacious and awaiting homeowners, There is a two car garage as well as a storage building. The roof is fortified and less than 2 years old. Buyer responsible for verifying all measurements and relevant details. Buyer to verify all information during due diligence
USD 269,900
3459 Rue Royal
View photo
House · for sale
USD 429,900
USD 179/sq.ft
3459 Rue Royal
Mobile Terrace
· 2,400 sq.ft · 3 Bedrooms · 3 Baths · House
· Garden · Deck · Fireplace · Equipped kitchen
Mobile Terrace · 2,400 sq.ft · 3 Bedrooms · 3 Baths · House · Garden · Deck · Fireplace · Equipped kitchen
Welcome to this beautifully updated French style brick and stucco home in The Woodlands at the Preserve! This 3-bedroom, 3-bath residence offers a spacious and versatile layout, including a large bonus room upstairs complete with its own full bath. Step inside to find high ceilings and elegant arched doorways that create an open, airy feel throughout. The kitchen has been thoughtfully refreshed with new quartz countertops, a stylish subway tile backsplash, and updated light fixtures, blending modern design with everyday functionality. Fresh interior paint (just two years old) adds to the home’s clean, move-in-ready appeal. The Family Room features a gas-log Fireplace and wonderful view of the backyard. Enjoy outdoor living with a newly painted back deck. There is also an on demand water heater for energy efficiency and convenience. This home combines comfort, style, and location—don’t miss your opportunity to make it yours! Buyer to verify all information during due diligence
USD 429,900
3109 Grishilde Drive
View photo
House · for sale
USD 249,900
USD 145/sq.ft
3109 Grishilde Drive
Mobile Terrace
· 1,722 sq.ft · 4 Bedrooms · 3 Baths · House
· Garden · Equipped kitchen
Mobile Terrace · 1,722 sq.ft · 4 Bedrooms · 3 Baths · House · Garden · Equipped kitchen
Must See! Beautifully updated and very spacious! New, new, new! No worries here! Everything has been completely redone! New cabinets, new appliances, new plumbing fixtures, new floors, new lighting, new water heater, new HVAC system! A split floorplan with an over-sized Master Bedroom, large En-suite and walk-in closet. The other 3 bedrooms and 2 more baths are on the opposite side, with one bedroom having its own En-suite. A separate Laundry room is located conveniently off of the Kitchen. Enjoy your days on the back, Covered Porch with ceiling fan, overlooking your private back yard. This won't last long! Move-in ready for anyone wanting a hassle-free home that is close to shopping, major thoroughfares, schools and parks
USD 249,900
6408 Doubletree Court
View photo
House · for sale
USD 279,900
USD 131/sq.ft
6408 Doubletree Court
Mobile Terrace
· 2,131 sq.ft · 4 Bedrooms · 2 Baths · House
· Garden · Fireplace · Equipped kitchen · Parking
Mobile Terrace · 2,131 sq.ft · 4 Bedrooms · 2 Baths · House · Garden · Fireplace · Equipped kitchen · Parking
Seller to resod front yard with an acceptable offer. *. Welcome to Heritage Hills! This well maintained 4 bedroom, 2.5 bath home offers plenty of space and desirable features in a convenient West Mobile location. Features include updated kitchen appliances, a home generator, double carport, and a private fenced backyard. HVAC and water heater are around 5 years old! Per seller, the home also includes an irrigation system and fireplace, neither have been used. With generous living space and valuable upgrades already in place, this home is ready for its next owner. Schedule your showing today!
USD 279,900
4857 N Woodcliff Drive
View photo
House · for sale
USD 243,900
USD 122/sq.ft
4857 N Woodcliff Drive
Mobile Terrace
· 1,991 sq.ft · 4 Bedrooms · 2 Baths · House
· Office room · Equipped kitchen
Mobile Terrace · 1,991 sq.ft · 4 Bedrooms · 2 Baths · House · Office room · Equipped kitchen
Discover Your Dream Home: Charming Single-Story Residence with Modern Updates! Welcome to a remarkable opportunity to own a beautifully maintained 4-bedroom, 2-bathroom home that boasts approximately 2,000 square feet of inviting living space. As soon as you step inside, you'll be captivated by the stunning wood flooring and the modern light fixtures that elevate the ambiance throughout. The welcoming living room flows effortlessly into the nook area that provides a versatile space suitable for casual meals, dining, or a home office setup. When you walk through the flex space, you will run into the kitchen, which comes fully equipped with contemporary appliances, including a refrigerator, stove, dishwasher, and microwave, ensuring you're ready for any culinary adventure. Just steps away, a dedicated laundry room adds to your convenience. Experience year-round comfort with a brand-new HVAC system installed in 2025, and enjoy every season to the fullest in the expansive sunroom, which fe
USD 243,900
3724 S Claridge Road
View photo
House · for sale
USD 417,500
USD 153/sq.ft
3724 S Claridge Road
Mobile Terrace
· 2,723 sq.ft · 4 Bedrooms · 3 Baths · House
· Garden · Office room · Swimming pool
Mobile Terrace · 2,723 sq.ft · 4 Bedrooms · 3 Baths · House · Garden · Office room · Swimming pool
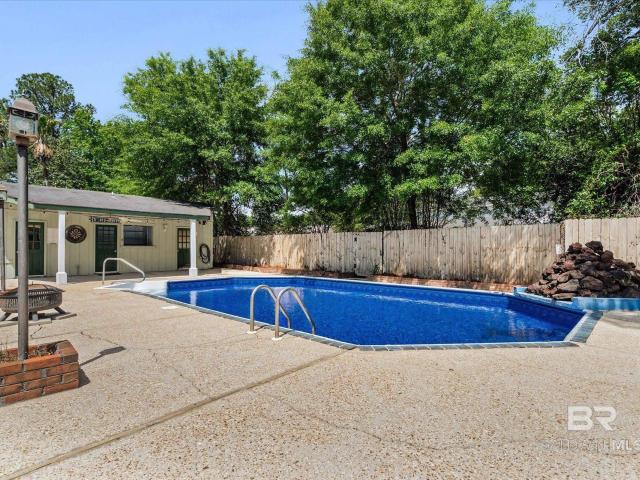
Located in the established Yester Oaks subdivision, this clean, move-in ready home offers the perfect blend of space, comfort, and versality. Featuring 4 bedrooms and 3 bathrooms-including a convenient bath in the pool house-this property is designed for both everyday living and entertaining. Step inside to a spacious living area highlighted by soaring cathedral ceiling, creating an open an airy feel. A flexible fifth room provides endless possibilities, whether you need an additional bedroom, formal dining space, or a private home office. Outdoors, enjoy your own backyard retreat including a tIKI bar with bath, a beautiful pool, complete with a brand-new liner-perfect for relaxing or hosting guests. The home also boasts excellent curb appeal and a warm, inviting atmosphere that makes everyone feel welcome from the moment they arrive. This Yester Oaks gem truly checks all the boxes for comfortable living and convenient entertaining. Buyer to verify all information during due diligence
USD 417,500
363 Gulfwood Drive
View photo
House · for sale
USD 354,750
USD 176/sq.ft
363 Gulfwood Drive
Mobile Terrace
· 2,013 sq.ft · 4 Bedrooms · 2 Baths · House
· Garden · Office room · Deck · Equipped kitchen
Mobile Terrace · 2,013 sq.ft · 4 Bedrooms · 2 Baths · House · Garden · Office room · Deck · Equipped kitchen
Charming Spring Hill Cottage on a Private Wooded Cul de Sac Lot Location, Location, Location! Close proximity to nearby schools, grocery shopping, and two popular local coffee shops. Near St Ignatus, St Paul's and Mary B. Austin. Just minutes from I-65, this home provides the ideal combination of privacy, convenience, and Spring Hill charm. Welcome home to this beautifully updated 4-bedroom, 2-bath cottage situated on a large, private wooded lot combining timeless qualities with thoughtful updates. This home offers exceptional space for both everyday living and entertaining. Inside, you’ll find original red oak hardwood floors, classic craftsmanship, and warm wood paneling in one bedroom that adds to the home’s warmth and character. The spacious kitchen suite features ample cabinetry and includes a great built-in home office, making it perfect for today’s lifestyle. Step outside to enjoy the large back deck overlooking the private backyard, creating a seamless flow for entertaining bot
USD 354,750
4408 Winding Way
View photo
House · for sale
USD 315,000
USD 158/sq.ft
Updated
4408 Winding Way
Mobile Terrace
· 1,991 sq.ft · 4 Bedrooms · 2 Baths · House
· Patio · Equipped kitchen
Mobile Terrace · 1,991 sq.ft · 4 Bedrooms · 2 Baths · House · Patio · Equipped kitchen
Tucked away on a quiet cul-de-sac in a fantastic central location, this mid-century home offers easy access to I-10, I-65, schools, shopping, restaurants. The formal living and dining room combo is filled with natural light from the wall of windows, creating a bright space for entertaining or everyday living. A separate family room provides additional living space and opens directly to a spacious patio, perfect for relaxing outdoors or hosting gatherings. The updated kitchen features granite countertops, stainless steel appliances, a gas stove, microwave, dishwasher, and attractive updated cabinetry. The refrigerator, washer, and dryer may remain with an acceptable offer, True to its 1960s design, this home offers three bedrooms on the main level with a functional and flexible layout, plus another bedroom on the lower level. The primary suite includes a private full bath, while the largest secondary bedroom could easily function as a second primary suite thanks to its direct access to
USD 315,000
3005 Alexandria Court
View photo
House · for sale
USD 335,000
USD 142/sq.ft
3005 Alexandria Court
Mobile Terrace
· 2,347 sq.ft · 4 Bedrooms · 2 Baths · House
· Patio · Garden · Equipped kitchen
Mobile Terrace · 2,347 sq.ft · 4 Bedrooms · 2 Baths · House · Patio · Garden · Equipped kitchen
Welcome to this beautifully updated 4-bedroom, 2-bath brick home located in the desirable Leesburg subdivision! This home offers a perfect blend of style, comfort, and functionality with thoughtful updates throughout. Step inside to find gorgeous luxury vinyl plank flooring flowing through all main living areas, with cozy carpet in the bedrooms. The home features a formal dining room and a spacious living room highlighted by a trey ceiling, creating an inviting space for entertaining or relaxing. The updated kitchen is sure to impress with stainless steel appliances, stylish backsplash, butcher block countertops, and freshly painted cabinetry. Down the hall are three generously sized bedrooms and an updated hall bath featuring dual sinks and modern lighting. The primary suite is a true retreat, complete with a large walk-in closet and a beautifully updated en-suite bathroom showcasing a custom tile shower and dual vanity. Step outside to enjoy the fenced backyard with an extended patio
USD 335,000
6501 n audubon square
View photo
House · for sale
USD 349,600
USD 158/sq.ft
6501 n audubon square
Mobile Terrace
· 2,207 sq.ft · 3 Bedrooms · 2 Baths · House
· Fireplace · Equipped kitchen
Mobile Terrace · 2,207 sq.ft · 3 Bedrooms · 2 Baths · House · Fireplace · Equipped kitchen
OPEN HOUSE Saturday, March 28th from 2-4pm! Welcome to 6501 Audubon Square N! Nestled on a quiet cul-de-sac in the sought-after Audubon Square subdivision off Hillcrest Road, this beautifully maintained 3-bedroom, 2-bath home offers approximately 2,211 square feet of comfortable living with thoughtful updates throughout. From the moment you arrive, you’ll be welcomed by a charming front porch, mature landscaping, and inviting curb appeal. Inside, the home features a spacious split floor plan with a large primary suite complete with double closets, dual vanities, and a relaxing soaking tub with separate shower. The living room offers a cozy gas-burning fireplace, while the oversized dining room is perfect for gatherings. The eat-in kitchen has been refreshed with new stainless steel appliances, and updated cabinet hardware Recent updates include fresh neutral interior paint, new lighting fixtures, updated bathroom fixtures, new switches and outlets, and smart automation light switches i
USD 349,600
5771 Rue Conti, Mobile, US, AL
View photo
House · for sale
USD 875,000
5771 Rue Conti, Mobile, US, AL
Mobile Terrace
· 5 Bedrooms · 4 Baths · House
· Equipped kitchen
Mobile Terrace · 5 Bedrooms · 4 Baths · House · Equipped kitchen
Experience timeless Southern charm with European elegance in this stunning lakefront estate. This custom home offers a well—thoughtfully designed for upscale living and everyday comfort. This 3-sided brick home with a stucco front welcomes you with a grand front porch, Corinthian-style columns, and dual French doors flanking the main entrance. One opens from the private study, which features classic crown molding, and the other from the formal dining room, distinguished by dentil crown molding and glass doorknobs. A stunning brick archway leads into the designer kitchen, featuring luxury Café appliances, double ovens, a five-burner gas cooktop, Quartzite counters, a walk-in pantry, and a peninsula ideal for entertaining or casual dining. The backsplash was carefully selected to blend antique, rustic, and coastal elements. The open-concept kitchen flows into the family room with soaring beamed ceilings, built-in 52in cabinetry, and natural light pouring in through expansive windows. Fre
USD 875,000

Get email alerts

Don't miss out: be the first to know about new properties

The alert was correctly created

On subscribing you accept the conditions of use and the privacy policy
Alert
Receive new ads in your inbox
Save this search
Receive alerts for new listings

We'll send you an email when we have new properties for: "Houses for sale in Mobile Terrace"

The alert was correctly created

Country Club Village, Mobile city Mobile CCD Mobile County Alabama
Wheelerville, Mobile city Mobile CCD Mobile County Alabama
Get email alerts and be the first to see new listings
Required field
On subscribing I accept the terms of the privacy policy
Perfect! You'll soon start receiving new listings via email
Alert
Receive an email when we have new ads for Houses for sale in Mobile Terrace
Save this search
Filters

Bedrooms

Size (sq.ft)

sq.ft
sq.ft

Price

USD
USD

Property type

Bathrooms

Clear all filters
Receive notifications when new entries are published.