285 houses for sale in Mobile Terrace

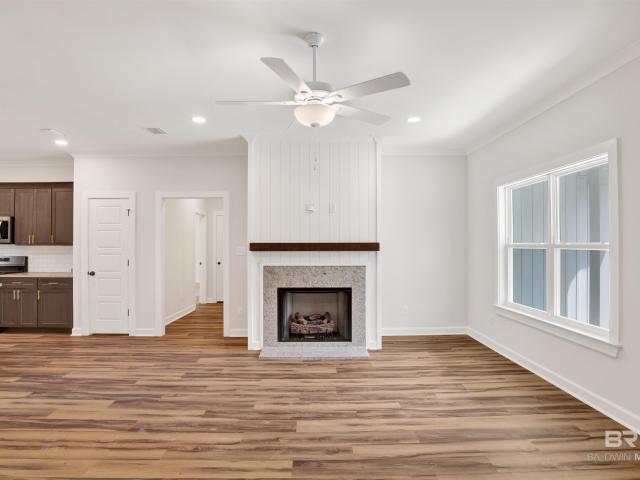
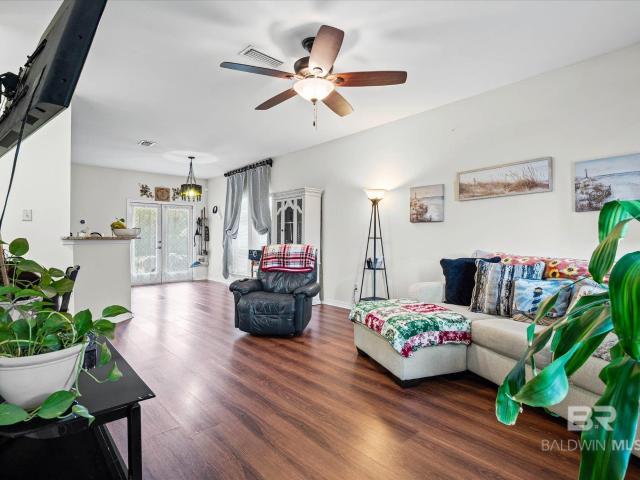
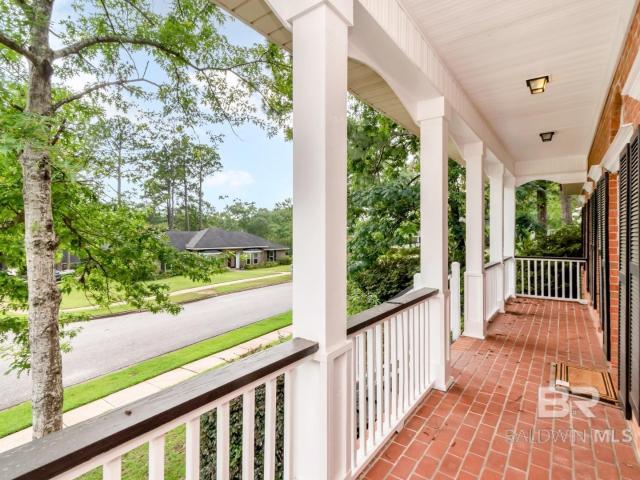
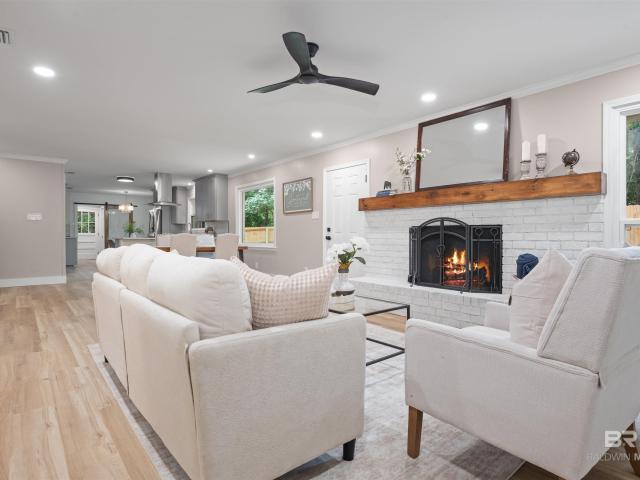
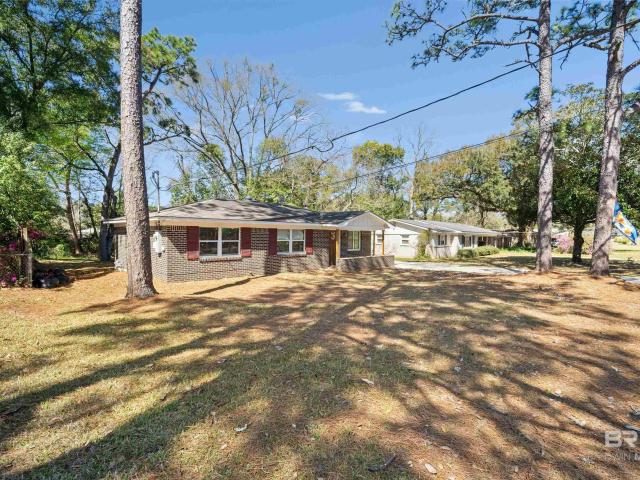
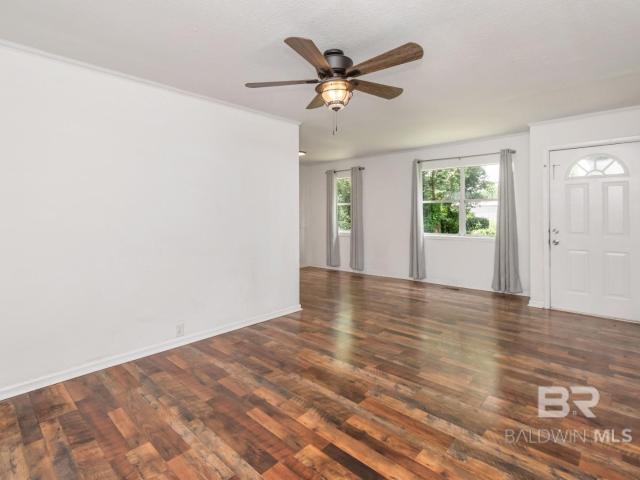
9378 Seven Hills Curve
View photo
House · for sale
USD 265,000
USD 163/sq.ft
9378 Seven Hills Curve
Mobile Terrace
· 1,625 sq.ft · 4 Bedrooms · 2 Baths · House
· Garden · Swimming pool · Equipped kitchen
Mobile Terrace · 1,625 sq.ft · 4 Bedrooms · 2 Baths · House · Garden · Swimming pool · Equipped kitchen
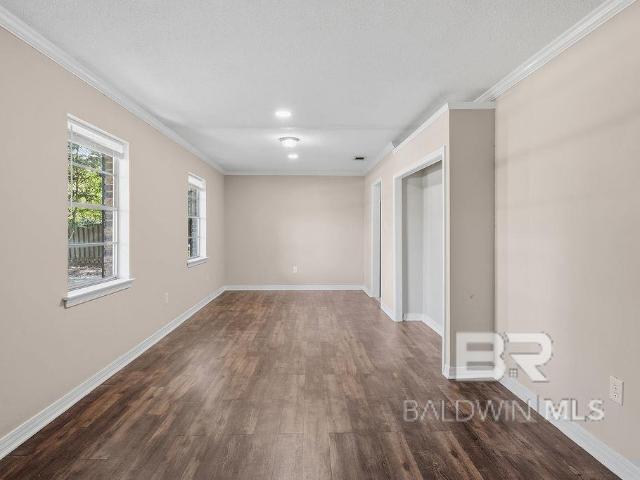
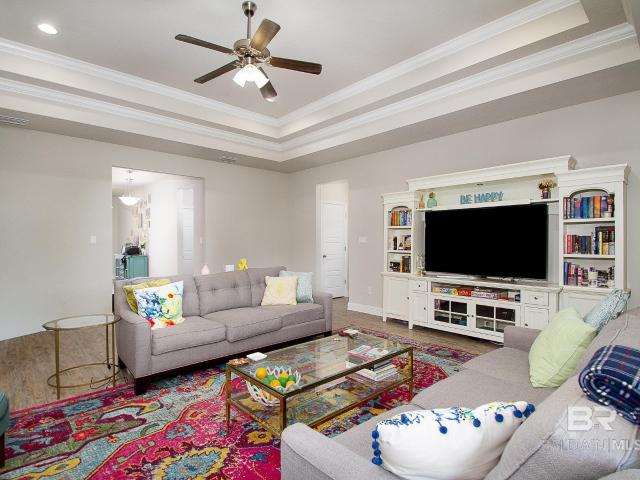
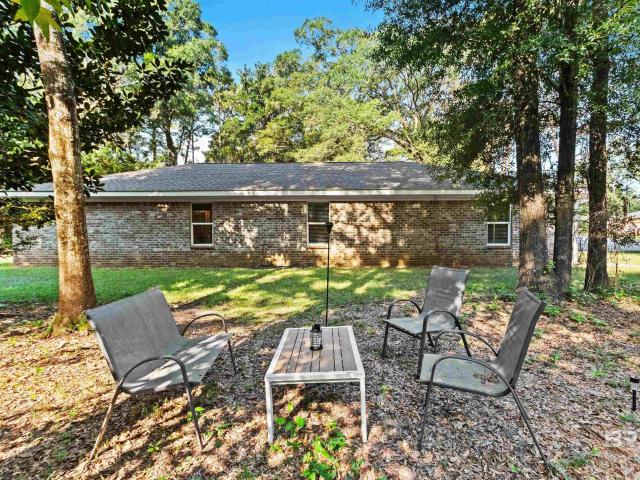
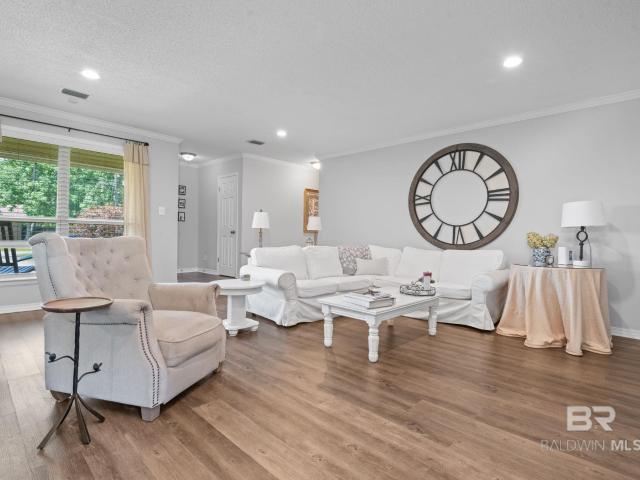
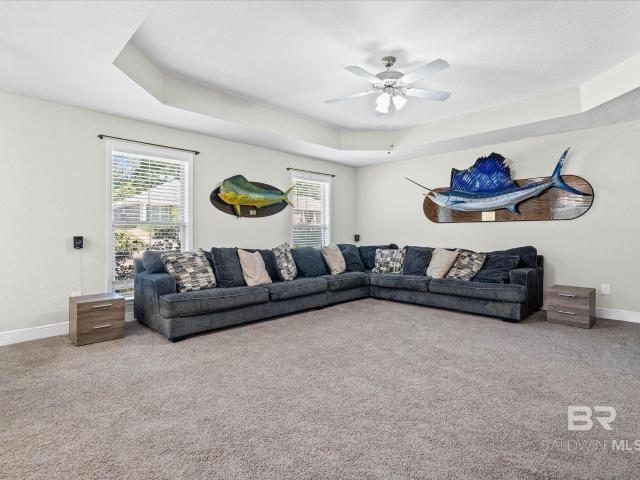
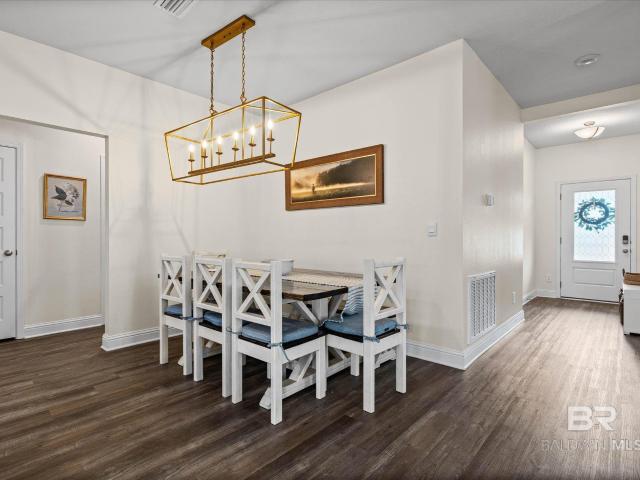
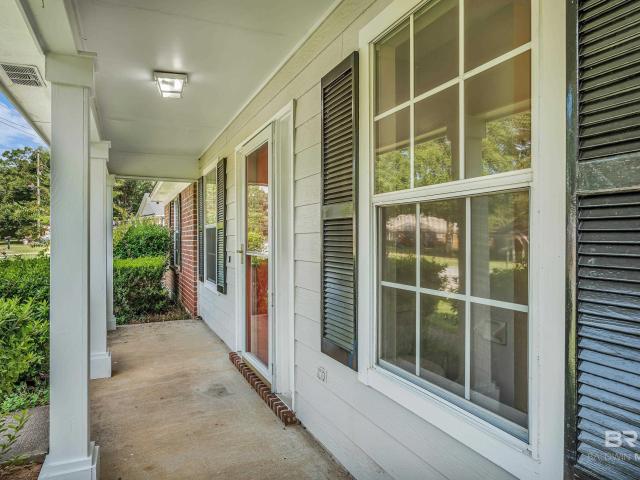
Welcome to Edgewood Place, a quiet West of Mobile. This no-HOA home offers 4 bedrooms and two baths, with an open concept and split floor plan. The living room is the center point of the house and includes new luxury vinyl flooring. Kitchen with plenty of cabinet space, granite, Stainless Steel Appliances, and a breakfast seating area. HVAC inside and outside units about 6 years old, updated plumbing fixtures, all-new electrical fixtures, luxury vinyl flooring, new paint throughout the entire home inside and out, and a tankless water heater. The large back porch is screened with a 4-person hot tub that overlooks a fenced-in backyard and a large utility room. Storage room attached on the back side of the home. Large driveway leading into the backyard. Located near schools, Mobile Regional Airport, Coast Guard Base, the new Publix, restaurants, and more! Buyer or buyer's agent to verify all information during due diligence. Buyer to verify all information during due diligence
USD 265,000
6501 S Sugar Creek Drive
View photo
House · for sale
USD 364,000
USD 105/sq.ft
6501 S Sugar Creek Drive
Mobile Terrace
· 3,444 sq.ft · 4 Bedrooms · 3 Baths · House
· Garden · Parking · Balcony · Cellar
Mobile Terrace · 3,444 sq.ft · 4 Bedrooms · 3 Baths · House · Garden · Parking · Balcony · Cellar
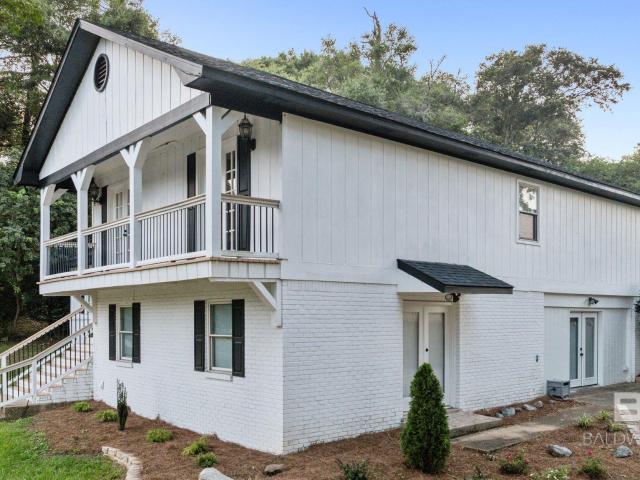
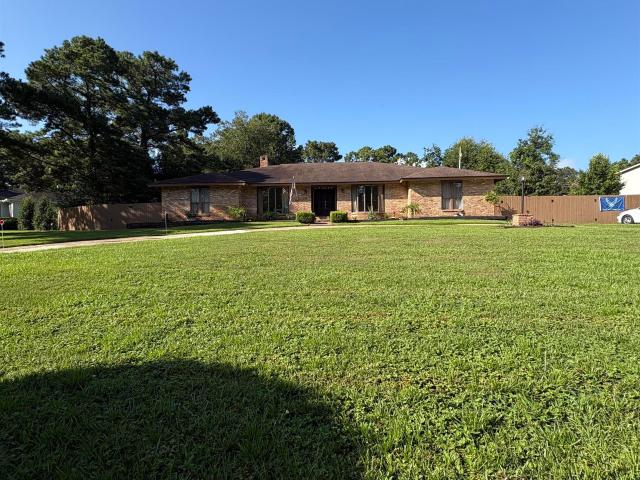
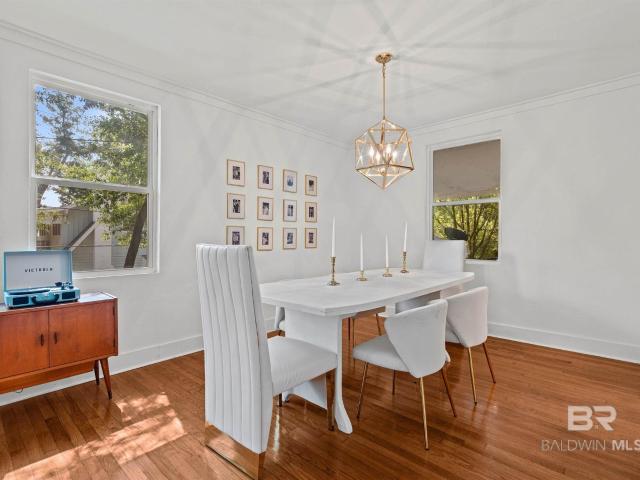
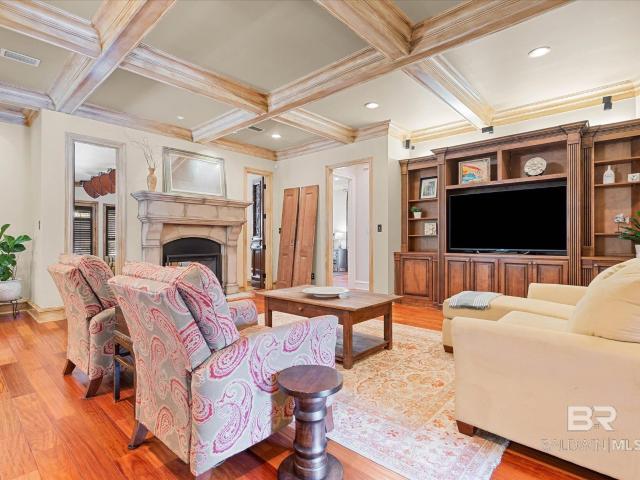
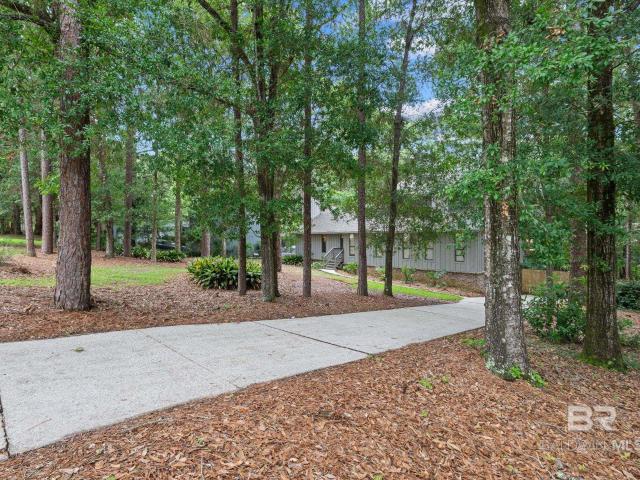
Mid-century modern home located off Hillcrest Road in Mobile, situated on a double lot totaling approximately 0.68 acres. This 4-bedroom, 3 full bath, 1 half bath home offers approximately 3,000 square feet and a flexible floor plan with two primary suites, including a private upstairs suite ideal for mother-in-law or guest use. Features include multiple balconies for outdoor enjoyment, a full basement with half bath, and a bonus room perfect for a workshop or workout space. Additional highlights include a double garage with two storage rooms, privacy-fenced yard with double gate, and extra storage area behind the fence, and an in house Vacuum system, soaking tub, granite counter tops and an extra lot! Seller improvements include roof 2022, New hvac coils 2022, new sidewalks 2025, New furnace 2023. Surrounded by mature trees and natural scenery, this property offers a unique blend of character, space, and functionality in a convenient location. The following DOES NOT convey to the buye
USD 364,000
6346 Hillcrest Trace Drive
View photo
House · for sale
USD 440,980
USD 199/sq.ft
6346 Hillcrest Trace Drive
Mobile Terrace
· 2,207 sq.ft · 3 Bedrooms · 3 Baths · House
· Equipped kitchen
Mobile Terrace · 2,207 sq.ft · 3 Bedrooms · 3 Baths · House · Equipped kitchen

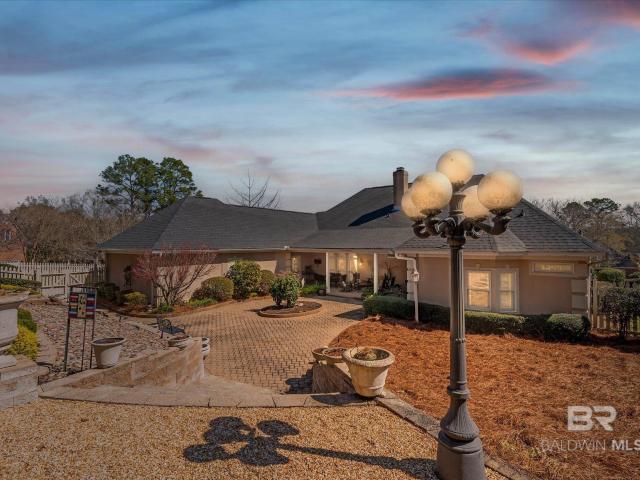
New Construction. Welcome to effortless luxury in this stunning new construction by Prime Design Homes. Thoughtfully designed for elegant, low-maintenance living, this Gold Fortified Azalea 1 floor plan with the Transitional design collection offers timeless style and exceptional craftsmanship. Situated on an easy-care homesite, this beautifully appointed home features a desirable split floor plan with every bedroom boasting its own private ensuite bath, plus an additional half bath for guests. Providing the perfect blend of comfort and privacy. The heart of the home is a truly dreamy kitchen, showcasing rich stained soft-close cabinetry accented with elegant gold hardware, gorgeous quartz countertops, a classic picket tile backsplash, and abundant workspace for entertaining or everyday living. Neutral luxury vinyl plank flooring flows throughout the main living areas, while aged brass chandeliers and designer lighting add warmth and sophistication at every turn. The luxurious primary
USD 440,980
1808 GWIN Court
View photo
House · for sale
USD 434,900
USD 147/sq.ft
1808 GWIN Court
Mobile Terrace
· 2,939 sq.ft · 4 Bedrooms · 3 Baths · House
· Patio · Equipped kitchen · Parking
Mobile Terrace · 2,939 sq.ft · 4 Bedrooms · 3 Baths · House · Patio · Equipped kitchen · Parking
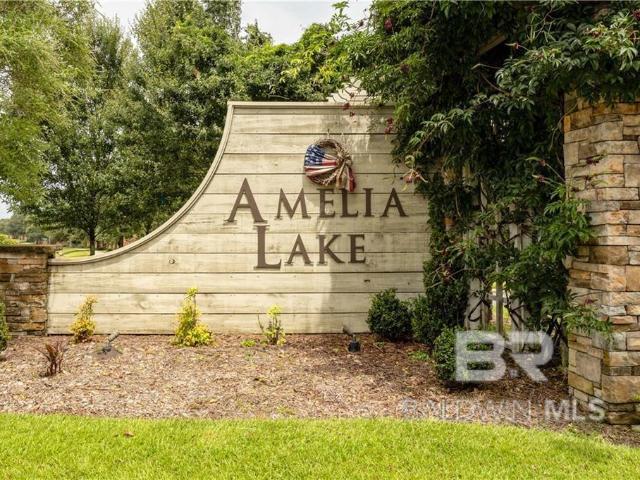
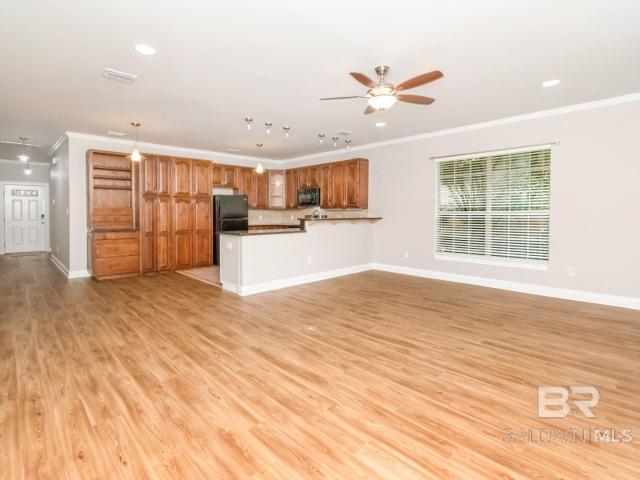
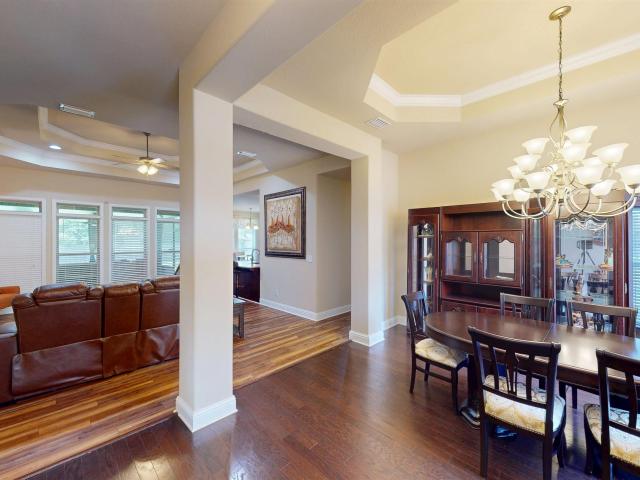
Welcome to amelia lake. *. Lakefront lot. *. Enjoy beautiful lake views and gorgeous sunrises and sunsets from this spacious home located in one of West Mobile’s most sought-after communities! Just a short stroll from the neighborhood pier and gazebo, this stunning home offers approximately 2,942 sq. Ft. of thoughtfully designed, one-story living with 4 bedrooms, 3 baths, a covered back patio, and a side-entry 2-car garage. Step inside to a welcoming foyer flanked by a formal dining room and private study. The spacious formal dining room showcases a double tray ceiling with crown molding, while the open-concept great room features another impressive double tray ceiling and easy access to the covered patio overlooking the lake. The gourmet kitchen is designed for both entertaining and everyday living with granite countertops, a large island with farmhouse sink, hop-up bar, separate breakfast room, and plenty of space to gather. With two dining areas plus breakfast-bar seating, there is
USD 434,900
1429 Forest Dale Drive
View photo
House · for sale
USD 162,500
USD 131/sq.ft
1429 Forest Dale Drive
Mobile Terrace
· 1,238 sq.ft · 3 Bedrooms · 1 Bath · House
· Garden · Equipped kitchen
Mobile Terrace · 1,238 sq.ft · 3 Bedrooms · 1 Bath · House · Garden · Equipped kitchen
Price lowered to $162,500! This adorable 3-bedroom home near the University of South Alabama offers a wonderful combination of charm, value, and important recent improvements. The seller installed a brand-new BRONZE Fortified roof in July 2026 and has now added a brand-new interior electrical panel along with several additional electrical updates, giving the next owner even more peace of mind. Inside, fresh paint creates a bright and inviting atmosphere, while beautifully refinished hardwood floors add warmth and timeless character. The spacious bedrooms provide plenty of room to relax, and the kitchen features a newer smooth-top stove and dishwasher. The backyard may become your favorite part of the home! Enjoy morning coffee or quiet evenings on the screened-in porch, then step out to the charming brick courtyard—an ideal setting for grilling, entertaining, or creating your own private outdoor retreat. Additional features include an HVAC system installed in 2023, a water heater repla
USD 162,500
6058 N Highland Woods Drive
View photo
House · for sale
USD 434,900
USD 150/sq.ft
6058 N Highland Woods Drive
Mobile Terrace
· 2,895 sq.ft · 5 Bedrooms · 2 Baths · House
· Patio · Garden · Office room · Equipped kitchen · Swimming pool
Mobile Terrace · 2,895 sq.ft · 5 Bedrooms · 2 Baths · House · Patio · Garden · Office room · Equipped kitchen · Swimming pool
Designed for gathering, entertaining, and everyday living, this thoughtfully updated 5-bedroom, 2.5-bath home offers inviting living spaces, a functional open layout, and a backyard built for making memories in the established Highland Woods neighborhood. The beautifully updated kitchen is the heart of the home with granite countertops, an oversized island, gas range, stylish herringbone backsplash, and plenty of space for gathering with friends and family. The primary suite provides a peaceful retreat with a spacious walk-in closet and a spa-inspired bath complete with a freestanding soaking tub, oversized tiled shower, and dual vanities. Four additional bedrooms offer flexibility for guests, a home office, hobby space, or whatever best suits your lifestyle. Outside, the backyard is ready to enjoy with a gunite swimming pool, expansive patio, and plenty of room for relaxing, entertaining, or cooling off on warm Alabama days. Move-in ready with modern updates throughout, this home offe
USD 434,900
7760 Salem Drive
View photo
House · for sale
USD 220,000
USD 150/sq.ft
7760 Salem Drive
Mobile Terrace
· 1,464 sq.ft · 3 Bedrooms · 2 Baths · House
· Garden · Parking
Mobile Terrace · 1,464 sq.ft · 3 Bedrooms · 2 Baths · House · Garden · Parking
Welcome home to this beautifully updated 3-bedroom, 2-bath brick home in Semmes! Situated on over a half-acre lot, this property offers a great combination of indoor comfort and outdoor space. Recent updates include fresh interior and exterior paint, a less than 2-year-old HVAC system, and new exterior doors, providing peace of mind and a move-in-ready feel. The functional floor plan offers comfortable living spaces with plenty of natural light. Outside, you'll find a 2-car attached carport with connected storage, plus a detached backyard shed that has power and water already connected. The shed is included at no additional value and offers flexibility for storage, hobbies, or workspace. Conveniently located near shopping, dining, and everyday amenities, this home also provides easy access to the newly anticipated'Cock of the Walk'. If you're looking for an updated home with a spacious yard and convenient location, this Semmes property is one you won't want to miss. Schedule your priva
USD 220,000
6638 Lubarrett Way
View photo
House · for sale
USD 374,900
USD 146/sq.ft
6638 Lubarrett Way
Mobile Terrace
· 2,562 sq.ft · 4 Bedrooms · 3 Baths · House
· Garden · Office room · Equipped kitchen
Mobile Terrace · 2,562 sq.ft · 4 Bedrooms · 3 Baths · House · Garden · Office room · Equipped kitchen
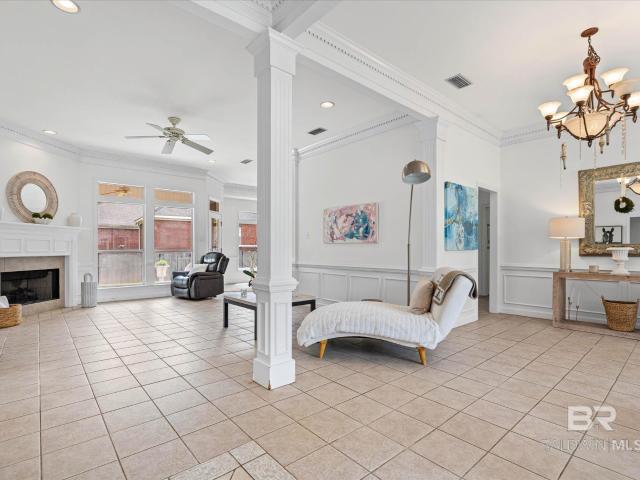
Another $5000 price reduction! Located in the sought-after Maryknoll Place—priced at $374,900 and nestled on a curve in the newer section of the neighborhood, this custom-built beauty offers a rare sense of privacy with no homes close on either side. Boasting over 2,500 square feet, this 4-bedroom, 3-bath home immediately impresses with its light, airy feel, highlighted by crisp white walls, light-toned flooring, and elegant dental crown molding and column details. The open-concept living space flows effortlessly into the kitchen and formal dining area—perfect for entertaining or easily adaptable as a stylish home office. The spacious primary suite is truly a retreat, offering room for a cozy sitting area and a luxurious ensuite bath featuring a double vanity, separate garden tub and shower, and generously sized his-and-hers closets. A split floor plan ensures privacy for guests or family members, making everyday living both comfortable and functional. Step outside to enjoy the fenced
USD 374,900
8520 Gayla Court
View photo
House · for sale
USD 365,000
USD 160/sq.ft
8520 Gayla Court
Mobile Terrace
· 2,271 sq.ft · 4 Bedrooms · 2 Baths · House
· Garden · Office room · Fireplace · Equipped kitchen · Parking
Mobile Terrace · 2,271 sq.ft · 4 Bedrooms · 2 Baths · House · Garden · Office room · Fireplace · Equipped kitchen · Parking
Tucked into a quiet cul-de-sac in Carrington Place, this 4-bedroom, 2.5-bath brick home was built in 2000 and offers an open, light-filled floor plan that lives larger than its footprint. At approximately 2,277 sq ft, the heart of the home flows seamlessly from the kitchen to the dining and living areas, anchored by gleaming floors, crown molding, a cozy fireplace, and walls of windows that fill the space with natural light. The kitchen is bright and functional, featuring stainless steel appliances, white cabinetry, a breakfast bar, and an open sightline to the main living space, ideal for everyday living and entertaining. The primary suite offers a relaxing retreat with a garden tub set in an arched alcove and a separate glass-enclosed shower. A standout feature: an enclosed, heated-and-cooled bonus room (approx. 105 sq ft) on the side of the garage, currently used as a workshop, while the garage still functions as a full two-car garage. The space is easily adaptable as a home office,
USD 365,000
7751 Country Squire Drive
View photo
House · for sale
USD 419,000
USD 148/sq.ft
7751 Country Squire Drive
Mobile Terrace
· 2,831 sq.ft · 4 Bedrooms · 3 Baths · House
· Office room · Fireplace · Equipped kitchen
Mobile Terrace · 2,831 sq.ft · 4 Bedrooms · 3 Baths · House · Office room · Fireplace · Equipped kitchen
Private One-Acre Estate with Designer Updates, RV Hookups & Exceptional Storage! Discover the perfect blend of privacy, space, and modern updates in this beautifully remodeled custom home situated on a full acre. Offering 2,836 square feet, 4 bedrooms, 3 full baths, and a versatile bonus room, this property provides flexible living spaces to suit a variety of needs. A circular driveway, mature landscaping, landscape lighting, and impressive curb appeal create a welcoming first impression. Inside, you'll find seven custom ceiling treatments, a formal dining room, dedicated home office, and a spacious great room centered around a cozy fireplace. The updated kitchen features granite countertops, upgraded cabinetry, newer appliances, a gas range, custom vent hood, and abundant workspace for everyday living and entertaining. New flooring flows throughout the home, while beautifully renovated bathrooms and designer lighting provide a fresh, upscale feel. The oversized primary suite offers a
USD 419,000
8760 Floyd Crabtree Way
View photo
House · for sale
USD 395,665
USD 179/sq.ft
8760 Floyd Crabtree Way
Mobile Terrace
· 2,207 sq.ft · 4 Bedrooms · 2 Baths · House
· Equipped kitchen
Mobile Terrace · 2,207 sq.ft · 4 Bedrooms · 2 Baths · House · Equipped kitchen
New construction in semmes! Experience the perfect blend of style, functionality, and quality craftsmanship in this beautiful Prime Design Homes residence enhanced with the Mid-Century Modern design collection. Designed with today's lifestyle in mind, this spacious 4-bedroom, 2-bath home offers an open, inviting layout with durable luxury vinyl plank flooring throughout the main living areas, elegant brushed bronze and champagne gold fixtures, recessed lighting, and soft, neutral Aesthetic White interior paint that complements any décor. The chef-inspired kitchen features soft-close wood cabinetry, a large center island topped with stunning Dallas White granite, generous prep space, and seamless flow into the living and dining areas; perfect for entertaining or everyday living. Retreat to the spacious primary suite, complete with a spa-like bath offering a double sink vanity, a relaxing soaking tub, a separate glass-framed tiled shower, and a large walk-in closet with custom wood shelv
USD 395,665
800 Galoway Avenue
View photo
House · for sale
USD 244,999
USD 173/sq.ft
800 Galoway Avenue
Mobile Terrace
· 1,410 sq.ft · 3 Bedrooms · 2 Baths · House
· Patio · Garden · Equipped kitchen · Parking
Mobile Terrace · 1,410 sq.ft · 3 Bedrooms · 2 Baths · House · Patio · Garden · Equipped kitchen · Parking
Big backyard lovers, this one's for you! Located in the heart of Pinehurst, this move-in-ready 3-bedroom, 2-bath home offers the perfect combination of modern convenience and outdoor space. Built in 2013 and freshly painted, this home features nearly 1,400 square feet of comfortable living space, energy-efficient double-pane windows, low-maintenance flooring throughout (no carpet! ), and an open-concept layout that makes everyday living easy. The kitchen is the heart of the home, showcasing granite countertops, beautiful cabinetry, and a seamless flow into the dining and living areas. Step outside and you'll discover one of the larger backyards in Pinehurst. Whether you're hosting cookouts, parking a boat or trailer, letting pets run, or simply enjoying the extra room, the double-gate access and extended concrete patio make this space incredibly versatile. Add in the covered back porch and you've got the perfect setup for relaxing or entertaining year-round. Conveniently located near s
USD 244,999
2117 W Charingwood Drive
View photo
House · for sale
USD 329,000
USD 143/sq.ft
2117 W Charingwood Drive
Mobile Terrace
· 2,293 sq.ft · 3 Bedrooms · 2 Baths · House
· Equipped kitchen · Parking
Mobile Terrace · 2,293 sq.ft · 3 Bedrooms · 2 Baths · House · Equipped kitchen · Parking
Welcome home to this charming cottage in the Inverness subdivision, where residents enjoy access to a community pool and tennis courts. This well-maintained home features beautiful hardwood floors throughout the living areas and classic split-brick flooring in the foyer and kitchen. The spacious kitchen offers granite countertops, stained cabinetry, a breakfast island, and a sunny breakfast room—great for everyday living and entertaining. The inviting living room showcases custom built-in bookcases and rich stained wainscoting, while the cozy den features additional built-ins and a vaulted ceiling, creating a warm and welcoming gathering space. All other rooms offer 9-foot ceilings, adding to the home's open and airy feel. A double-car garage provides ample parking and additional storage space. Conveniently located near shopping, dining, and schools, this charming home combines comfort, character, and neighborhood amenities in one exceptional package. Buyer to verify all information du
USD 329,000
4312 Michael Boulevard
View photo
House · for sale
USD 389,900
USD 171/sq.ft
4312 Michael Boulevard
Mobile Terrace
· 2,271 sq.ft · 4 Bedrooms · 2 Baths · House
· Parking · Equipped kitchen
Mobile Terrace · 2,271 sq.ft · 4 Bedrooms · 2 Baths · House · Parking · Equipped kitchen
Welcome home to this estate-quality renovation, where timeless craftsmanship meets modern luxury. This stunning 4-bedroom, 2.5-bath residence has been completely transformed with an open-concept floor plan and exceptional attention to detail, offering the perfect blend of elegance, quality, and functionality. The heart of the home is the beautifully appointed chef's kitchen featuring expansive quartz countertops, custom tile backsplash, stainless steel appliances, a built-in microwave, and a charming wine nook. Both full bathrooms have been thoughtfully redesigned with quartz countertops, designer tile, upscale plumbing fixtures, and spa-inspired finishes, including a luxurious rain shower in the primary suite. No detail was overlooked during this comprehensive 2026 renovation. Premium upgrades include luxury wood-look vinyl plank flooring throughout, energy-efficient double-pane vinyl windows, a new water heater, new double garage door, designer lighting, updated plumbing and electric
USD 389,900
150 Austill Avenue
View photo
House · for sale
USD 2,850,000
USD 288/sq.ft
150 Austill Avenue
Mobile Terrace
· 9,871 sq.ft · 5 Bedrooms · 6 Baths · House
· Equipped kitchen · Swimming pool
Mobile Terrace · 9,871 sq.ft · 5 Bedrooms · 6 Baths · House · Equipped kitchen · Swimming pool
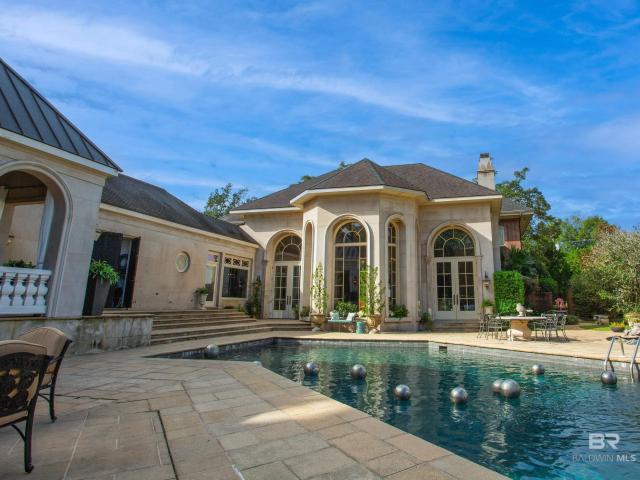
Ivy Manor – a Southern marvel, timeless in design as planned by Architect Lea Verneuille. Perched near the Country Club & SHC this estate offers both privacy&proximity to downtown Mobile&beaches. A stunning foyer w/ sweeping staircase, & crystal chandelier. Throughout antique heartpine flrs provide understated luxury. An intimate sitting rm w/classical FRP creates a warm retreat. The dining rm is a masterclass w/ walls adorned in Stark coverings & French chandelier. Sunlight shines thru windows framed by silk to reveal park-like views. The wine lounge w/ an approx 2000 bottle, climate-controlled walk-in + separate bar & entertaining space. Pass thru an arched passage to the great rm, a space of grand scale&craftsmanship. A stone FRP inspired by the Doge's Palace, soaring ceilings w/ barrel-vaulted ceiling w/hand-painted trompe l'oeil mural. A media armoire hides devices, while Palladian drs/windows fill the rm w/ light&viewsof the gunite pool & summer kitchen. Hurricane shutters can be
USD 2,850,000
9056 Redberry Drive
View photo
House · for sale
USD 342,000
USD 148/sq.ft
9056 Redberry Drive
Mobile Terrace
· 2,303 sq.ft · 4 Bedrooms · 2 Baths · House
· Garden · Equipped kitchen
Mobile Terrace · 2,303 sq.ft · 4 Bedrooms · 2 Baths · House · Garden · Equipped kitchen
Located in one of the most sought-after communities in West Mobile! The popular Victoria Plan by D. R. Horton offers 4 bedrooms and 2.5 baths in a thoughtfully designed single-story layout with exceptional space and functionality. As you enter the foyer, a private hallway leads to three secondary bedrooms, a full bath, and the laundry room; creating the perfect split-bedroom design. A convenient guest half bath is also located near the foyer. The heart of the home is the impressive 20x22 living room, featuring a double tray ceiling and open flow into the spacious kitchen. The kitchen is designed for entertaining and everyday living with a large center island, granite countertops, stainless steel appliances, generous pantry, and a 14x8 breakfast area. Privately situated on the opposite side of the living room, the primary suite includes a tray ceiling and a spa-like bath featuring a separate shower, garden tub, dual sink granite vanity, private water closet, and a large walk-in closet.
USD 342,000
1933 Wildwood Place
View photo
House · for sale
USD 269,000
USD 147/sq.ft
1933 Wildwood Place
Mobile Terrace
· 1,819 sq.ft · 4 Bedrooms · 2 Baths · House
· Equipped kitchen · Parking
Mobile Terrace · 1,819 sq.ft · 4 Bedrooms · 2 Baths · House · Equipped kitchen · Parking
Fully furnished airbnb! Welcome to this beautifully built Bronze Fortified, NO HOA 4-bedroom, 2-bath home tucked away in a peaceful wooded setting on just over half an acre! Built in 2024 with a classic brick exterior and charming front porch, this property blends modern features with timeless curb appeal. Keep it as a turnkey rental or move right in by simply bringing your clothes! Inside, you’ll find waterproof laminate flooring in the living and dining areas for durability and easy maintenance. The kitchen features granite countertops, stainless steel appliances (approximately 2 years old), tile flooring, and plenty of cabinet space. A separate laundry room is conveniently located down the hall. The spacious primary bedroom includes a private en-suite bath with a walk-in shower, while three additional bedrooms offer great flexibility—one with laminate flooring and two with cozy carpet. A full guest bathroom serves the secondary bedrooms. The one-car garage provides excellent storage
USD 269,000
8280 Milton Road
View photo
House · for sale
USD 244,900
USD 141/sq.ft
8280 Milton Road
Mobile Terrace
· 1,733 sq.ft · 3 Bedrooms · 2 Baths · House
· Garden · Fireplace · Equipped kitchen
Mobile Terrace · 1,733 sq.ft · 3 Bedrooms · 2 Baths · House · Garden · Fireplace · Equipped kitchen
This home is a 3 bedroom, 2 bath brick ranch in Greenwood Estates. The spacious living room features a cozy woodburning fireplace, while the kitchen has laminate counter tops and LTV flooring. The oversize master bedroom has a place for an office. The master bedroom has a walk. In closet. Outside, you will find a large, privacy-fenced backyard with plenty of space for entertaining, gardening or relaxing. Conveniently located within walking distance of O'Rourke Elementary and just minutes from shopping and dining. Schedule your showing today! Buyer to verify all information during due diligence
USD 244,900
672 Tarawa Drive
View photo
House · for sale
USD 167,500
USD 152/sq.ft
672 Tarawa Drive
Mobile Terrace
· 1,098 sq.ft · 3 Bedrooms · 1 Bath · House
· Garden · Equipped kitchen
Mobile Terrace · 1,098 sq.ft · 3 Bedrooms · 1 Bath · House · Garden · Equipped kitchen
It will be love at first sight when you enter this adorable brick ranch located in the heart of Cottage Hill. This home has been tastefully updated and is move-in ready! You will love the original hardwood floors and the great layout this home offers. Living room and dining room are open concept, allowing for a great flow while entertaining. The light fixtures have been updated throughout the home and offer an elegant, elevated touch. The kitchen was updated in 2024 with new quartz counters, a gorgeous under mount sink and new appliances. The three bedrooms are spacious and inviting. The bathroom has been updated with a new toilet and new fixtures. With closets around every turn, there is ample storage space. Two steps from the kitchen door is the storage room which provides laundry space and even more storage for all your outdoor and lawn equipment. Enjoy weekends in the huge yard that is perfect for crawfish boils and barbecues. You will also love the convenience of the attached carp
USD 167,500
3751 Old Shell Road
View photo
House · for sale
USD 399,900
USD 216/sq.ft
3751 Old Shell Road
Mobile Terrace
· 1,851 sq.ft · 3 Bedrooms · 2 Baths · House
· Patio · Garden · Deck · Fireplace · Equipped kitchen · Parking
Mobile Terrace · 1,851 sq.ft · 3 Bedrooms · 2 Baths · House · Patio · Garden · Deck · Fireplace · Equipped kitchen · Parking
Located in the heart of Spring Hill, this charming 3-bedroom, 2-bath home offers over 1,850 square feet of comfortable living space. The inviting living room features a wood-burning fireplace and flows seamlessly into the dining room. The kitchen is complete with quartz countertops, abundant cabinet space, and opens to a spacious den, making it great for everyday living and entertaining. You'll find no carpet throughout the home. The roof is approximately 4–5 years old, and the tankless water heater adds modern convenience. Outside, enjoy a large fenced backyard with both a deck and patio for relaxing or hosting gatherings. Additional features include a single carport with a storage area, extra parking, and convenient alley access behind the home. The home is protected by an Arrow damage-replacement termite contract through July 2027. Conveniently located near restaurants, shopping, grocery stores, downtown Mobile, and with easy access to I-65, this home offers both comfort and an unbe
USD 399,900
2606 E Charleston Oaks Drive
View photo
House · for sale
USD 569,900
USD 159/sq.ft
2606 E Charleston Oaks Drive
Mobile Terrace
· 3,574 sq.ft · 4 Bedrooms · 3 Baths · House
· Garden · Fireplace · Equipped kitchen
Mobile Terrace · 3,574 sq.ft · 4 Bedrooms · 3 Baths · House · Garden · Fireplace · Equipped kitchen
Come tour this wonderful custom-built home in Charleston Oaks. The Seller is original owner who worked with the builder, Tom White, to design this house. Enter the house through the foyer, which is accentuated with beautiful crown molding throughout the house. The crown molding enhances the foyer's triple tray ceiling. Enjoy entertaining, in the house, as the owner designed it with seamless flow from room to room. The spacious updated kitchen offers a large breakfast bar & informal dining area. The kitchen was designed with granite countertops. The chef in your family can prepare delicious meals on the electric cooktop or in the double oven. A wonderful butler's pantry connects the kitchen to the dining room. Casually entertain friends in the family room, which looks out to the beautifully landscaped backyard. Relax in the family room while reading a book in front of the fireplace. Columns gracefully border the entrance to the living room. Left of the foyer is the hallway that leads to
USD 569,900
5913 Antoine Road
View photo
House · for sale
USD 249,900
USD 146/sq.ft
5913 Antoine Road
Mobile Terrace
· 1,701 sq.ft · 3 Bedrooms · 2 Baths · House
· Garden · Office room · Deck · Equipped kitchen · Parking
Mobile Terrace · 1,701 sq.ft · 3 Bedrooms · 2 Baths · House · Garden · Office room · Deck · Equipped kitchen · Parking
Located in the heart of West Mobile, this charming 3-bedroom, 2-bath home with a dedicated office offers over 1,700 square feet of comfortable living space and was built in 2005. As you arrive, you’ll appreciate the ample parking available in both the front and rear of the property, making it convenient for family and guests alike. Step inside to an inviting open floor plan where the spacious living room flows seamlessly into a striking kitchen featuring solid wood cabinetry, granite countertops, abundant workspace, and a breakfast bar that’s sure to become everyone’s favorite gathering spot. The desirable split-bedroom design provides privacy for the primary suite while giving family members or guests their own comfortable retreat. The spacious primary bath includes a double vanity, separate shower, & garden tub. Outside, you’ll enjoy a large yard & a deck with plenty of room for entertaining, gardening, or simply relaxing outdoors. Conveniently located near shopping, restaurants, sch
USD 249,900
808 Country Club Court
View photo
House · for sale
USD 589,000
USD 141/sq.ft
808 Country Club Court
Mobile Terrace
· 4,176 sq.ft · 3 Bedrooms · 3 Baths · House
· Equipped kitchen
Mobile Terrace · 4,176 sq.ft · 3 Bedrooms · 3 Baths · House · Equipped kitchen
Welcome to this beautiful custom-built home located on a quiet cul-de-sac in Country Club Court. Offering over 4,100 square feet of living space, this home features spacious living areas, a well-designed floor plan, and quality finishes throughout. The main-level primary suite, generous kitchen, formal and casual living spaces, and upstairs bonus room provide flexibility for everyday living and entertaining. Conveniently located near shopping, dining, schools, and golf, this home is a wonderful opportunity in a great neighborhood. Buyer responsible for verifying all measurements and relevant details. Buyer to verify all information during due diligence
USD 589,000
1254 w forest glen drive
View photo
House · for sale
USD 245,000
USD 167/sq.ft
1254 w forest glen drive
Mobile Terrace
· 1,464 sq.ft · 3 Bedrooms · 2 Baths · House
· Patio · Garden · Equipped kitchen
Mobile Terrace · 1,464 sq.ft · 3 Bedrooms · 2 Baths · House · Patio · Garden · Equipped kitchen
Welcome to this beautiful Craftsman-style home featuring an attractive brick exterior and a welcoming covered front porch. Built in 2019, this well-maintained three-bedroom, two-bath home offers modern comfort in a convenient Mobile location with easy access to shopping, dining, schools, and everyday conveniences. Step inside to an open-concept floor plan where the kitchen, dining, and living areas flow seamlessly together with space for entertaining and everyday living. The spacious living room is highlighted by an elegant octagonal tray ceiling, adding both character and architectural appeal. The primary suite provides a relaxing retreat with double vanities, a separate soaking tub, a walk-in shower, and plenty of space to unwind. Step outside to the covered back patio overlooking a large, privacy-fenced backyard with mature trees and ample space for relaxing, entertaining, or simply letting pets enjoy the outdoors. The backyard also features beautiful new sod, creating a lush, invit
USD 245,000
1701 Phillips Lane
View photo
House · for sale
USD 165,000
USD 112/sq.ft
1701 Phillips Lane
Mobile Terrace
· 1,464 sq.ft · 4 Bedrooms · 2 Baths · House
· Equipped kitchen
Mobile Terrace · 1,464 sq.ft · 4 Bedrooms · 2 Baths · House · Equipped kitchen
Welcome to 1701 Phillips Lane in Scarborough Heights Community, a charming home with great potential located in a convenient area of Mobile, AL. This property offers a fantastic opportunity for investors, flippers, or buyers looking to put their own touch on a home. Inside, you'll find a comfortable layout featuring open kitchen including dining room, living room, and 4 spacious bedrooms. While the home needs some attention it has solid bones and plenty of room for improvements. If you would like a personal tour reach out now! Buyer to verify all information during due diligence
USD 165,000
10541 S Heirloom Road
View photo
House · for sale
USD 295,000
USD 161/sq.ft
10541 S Heirloom Road
Mobile Terrace
· 1,830 sq.ft · 4 Bedrooms · 2 Baths · House
· Garden · Equipped kitchen
Mobile Terrace · 1,830 sq.ft · 4 Bedrooms · 2 Baths · House · Garden · Equipped kitchen
Welcome to beautiful Heritage Lake! Better than new, this move-in ready 4-bedroom, 2-bath home offers a great one-story split floor plan with thoughtful upgrades already in place, including a privacy-fenced backyard, gutters, and updated light fixtures. The open-concept kitchen is designed to impress with a large center island featuring a farmhouse sink, beautiful white cabinetry, granite countertops, a tiled backsplash, muted brass hardware, and a completestainless steel appliance package including a range, dishwasher, and microwave. Luxury vinyl plank flooring flows throughout the main living areas, while plush carpet provides comfort in each bedroom. The spacious living room and primary suite are highlighted by elegant 10-foot tray ceilings, creating an open and inviting atmosphere. The private primary retreat also features dual vanities, a large walk-in closet, a separate tiled shower, and a relaxing garden tub. Enjoy theconvenience of Smart Home Technology, allowing you to control
USD 295,000
2905 Mcfarland Road F
View photo
House · for sale
USD 159,750
USD 154/sq.ft
2905 Mcfarland Road F
Mobile Terrace
· 1,033 sq.ft · 3 Bedrooms · 1 Bath · House
· Garden
Mobile Terrace · 1,033 sq.ft · 3 Bedrooms · 1 Bath · House · Garden
Welcome to 2905F McFarland Road, a charming cottage tucked away at the end of the street, offering exceptional privacy on a spacious lot. Enjoy the perfect combination of peaceful living and everyday convenience, with shopping, dining, and grocery stores just minutes away. Inside, you’ll find a well-maintained home featuring an inviting floor plan that creates a bright, comfortable space for both relaxing and entertaining. Thoughtful updates include new flooring and a new roof, both completed in 2022, providing added value and peace of mind. Step outside to the expansive lot where the possibilities are endless. With no HOA, you’ll have the freedom to create the outdoor space you’ve always wanted—whether it’s a flourishing garden, additional storage, a workshop, or room to expand. If you’re looking for privacy, convenience, and a move-in-ready home with room to grow, 2905F McFarland Road is one you won’t want to miss. Schedule your private showing today
USD 159,750
3342 Alesmith Drive
View photo
House · for sale
USD 396,500
USD 159/sq.ft
3342 Alesmith Drive
Mobile Terrace
· 2,486 sq.ft · 4 Bedrooms · 2 Baths · House
· Garden · Office room · Equipped kitchen · Parking
Mobile Terrace · 2,486 sq.ft · 4 Bedrooms · 2 Baths · House · Garden · Office room · Equipped kitchen · Parking
Nestled on a quiet cul-de-sac in the sought-after Stillwater neighborhood, this charming 4-bedroom, 2.5-bath home offers the perfect blend of comfort, functionality, and style. From the high tray ceilings to the beautiful new screened porch, every detail is designed for easy living. The spacious kitchen features abundant cabinetry, an island, a breakfast bar, and a sunny breakfast area, all opening to an inviting great room with peaceful views of the backyard. A separate dining room provides the ideal space for entertaining, while a private office with a closet offers the flexibility to serve as a fifth bedroom if desired. The thoughtfully designed primary suite provides a relaxing retreat, and three additional bedrooms offer plenty of space for family or guests. A well-equipped garage adds even more convenience. Unwind on the screened porch and enjoy the tranquility of the backyard, or take advantage of one of Stillwater's newest amenities the neighborhood pond, recently stocked with
USD 396,500
4009 Old Shell Road A6
View photo
House · for sale
USD 330,000
USD 281/sq.ft
4009 Old Shell Road A6
Mobile Terrace
· 1,173 sq.ft · 2 Bedrooms · 2 Baths · House
· Equipped kitchen · Swimming pool
Mobile Terrace · 1,173 sq.ft · 2 Bedrooms · 2 Baths · House · Equipped kitchen · Swimming pool
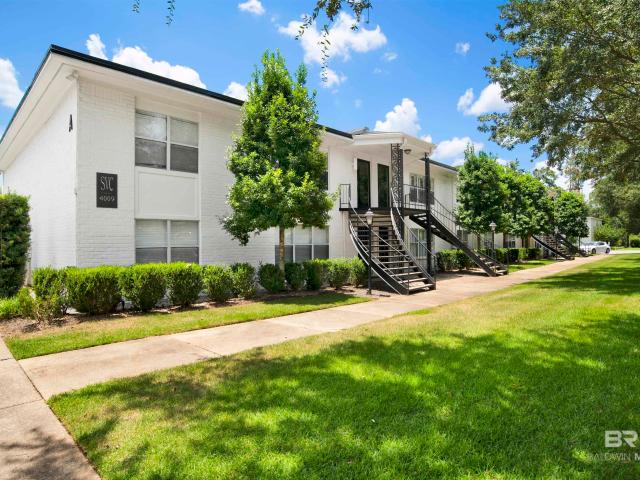
Updated second-floor condo located in the Spanish Villa Condominium community in the heart of Spring Hill. This 2-bedroom, 2-bathroom home offers approximately 1,176 square feet of living space with an open living and dining area featuring luxury vinyl plank flooring, beadboard tray ceilings with recessed lighting, crown molding, and plantation shutters. The kitchen has been updated with white cabinetry, marble-look countertops, shiplap accents, black appliances. The laundry area is located behind custom barn doors. Both bathrooms have been updated with modern vanities, fixtures, and tub/shower surrounds. The complex pool is located just behind this condo. HOA dues include insurance from the studs out, exterior maintenance, pool and common area maintenance, landscaping, termite bond, garbage pickup, water, and sewer. Internet service is available through AT&T or Xfinity. Conveniently located near shopping, dining, medical facilities, and universities, this move-in-ready condo offers lo
USD 330,000
5612 N Vista Bonita Drive
View photo
House · for sale
USD 219,000
USD 143/sq.ft
5612 N Vista Bonita Drive
Mobile Terrace
· 1,528 sq.ft · 3 Bedrooms · 2 Baths · House
· Patio · Garden · Equipped kitchen · Parking
Mobile Terrace · 1,528 sq.ft · 3 Bedrooms · 2 Baths · House · Patio · Garden · Equipped kitchen · Parking
Fall in love with this all-brick West Mobile beauty. Perfect for first-time homebuyers, investors, or anyone looking for a rare gem. Step through the front door into a spacious, open den flooded with natural light. Adjacent to the den is the true heart of the home: a bright breakfast room and an adorable kitchen featuring an electric stove, a window sink, and abundant space for your culinary creations. This pristine, one-level layout boasts fresh neutral paint tones, a wide front porch, and zero carpet throughout. With 3 bedrooms, 2 baths, a dedicated laundry closet, and great storage, the home’s flow is wonderful. Whether you love to entertain or enjoy quiet solitude, this layout works beautifully. Move the party outside to a tremendous open patio and a fully fenced backyard dream, lined with vibrant, flower-filled brick planters. Plus, enjoy an abundant parking space securely located behind the fence line! Priced right and ready for your future BBQ fun, this prime property won't last
USD 219,000

Get email alerts

Don't miss out: be the first to know about new properties

The alert was correctly created

On subscribing you accept the conditions of use and the privacy policy
Alert
Receive new ads in your inbox
Save this search
Receive alerts for new listings

We'll send you an email when we have new properties for: "Houses for sale in Mobile Terrace"

The alert was correctly created

Country Club Village, Mobile city Mobile CCD Mobile County Alabama
Wheelerville, Mobile city Mobile CCD Mobile County Alabama
Get email alerts and be the first to see new listings
Required field
On subscribing I accept the terms of the privacy policy
Perfect! You'll soon start receiving new listings via email
Alert
Receive an email when we have new ads for Houses for sale in Mobile Terrace
Save this search
Filters

Bedrooms

Size (sq.ft)

sq.ft
sq.ft

Price

USD
USD

Property type

Bathrooms

Clear all filters
Receive notifications when new entries are published.