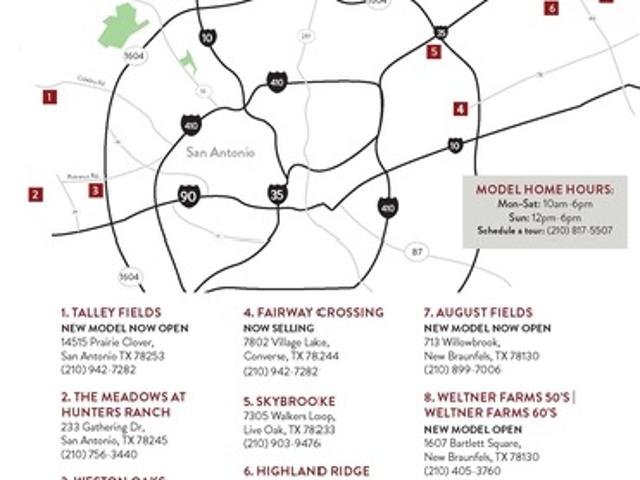
631 houses for sale in Mockingbird Heights

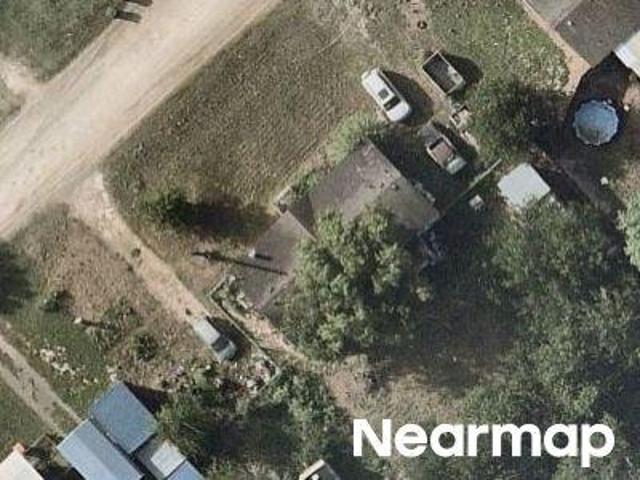
Meadow Sky
View photo
House · for sale
Request Details
Updated
Meadow Sky
Mockingbird Heights
· House
Mockingbird Heights · House
This is a Real Estate-Owned (REO)/post-foreclosure home owned or managed by a bank. All offers are considered; however, the highest and best will most likely be accepted
Request Details
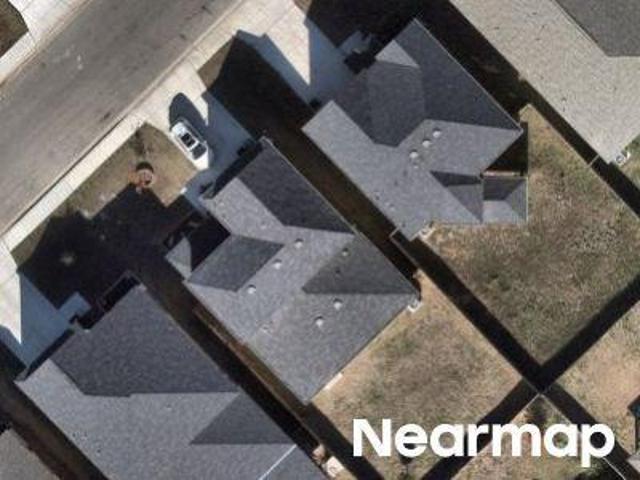
Sauder Farms Rd
View photo
House · for sale
Request Details
Updated
Sauder Farms Rd
Mockingbird Heights
· House
Mockingbird Heights · House
This is a Real Estate-Owned (REO)/post-foreclosure home owned or managed by a bank. All offers are considered; however, the highest and best will most likely be accepted
Request Details
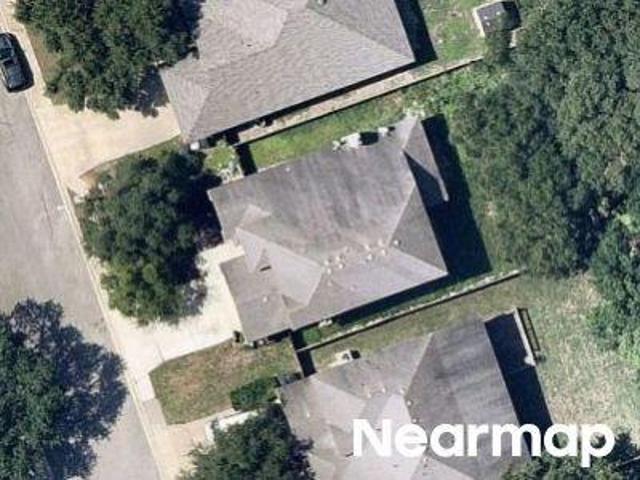
Harvest Flds
View photo
House · for sale
Request Details
Updated
Harvest Flds
Mockingbird Heights
· House
Mockingbird Heights · House
This is a Real Estate-Owned (REO)/post-foreclosure home owned or managed by a bank. All offers are considered; however, the highest and best will most likely be accepted
Request Details
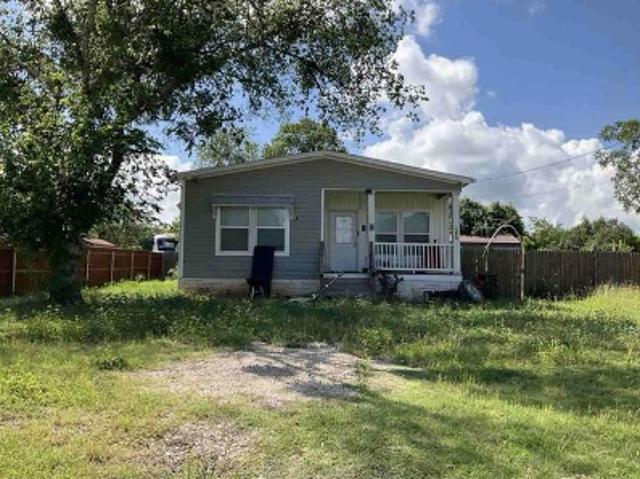
San Luis
View photo
House · for sale
Request Details
Updated
San Luis
Mockingbird Heights
· 2,185 sq.ft · 2 Baths · House
Mockingbird Heights · 2,185 sq.ft · 2 Baths · House
This is a Real Estate-Owned (REO)/post-foreclosure home owned or managed by a bank. All offers are considered; however, the highest and best will most likely be accepted
Request Details
Caddell Ln
View photo
House · for sale
USD 175,900
USD 113/sq.ft
Updated
Caddell Ln
Mockingbird Heights
· 1,550 sq.ft · 3 Bedrooms · 2 Baths · House
Mockingbird Heights · 1,550 sq.ft · 3 Bedrooms · 2 Baths · House
This is a Real Estate-Owned (REO)/post-foreclosure home owned or managed by a bank. All offers are considered; however, the highest and best will most likely be accepted
USD 175,900
Cypress Pt
View photo
House · for sale
USD 349,900
USD 133/sq.ft
Updated
Cypress Pt
Mockingbird Heights
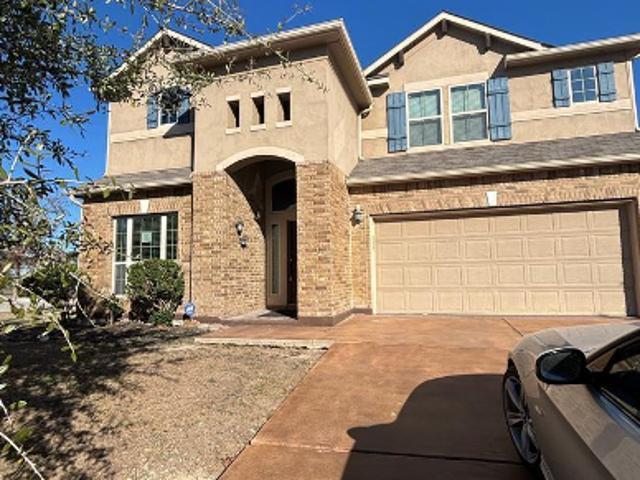
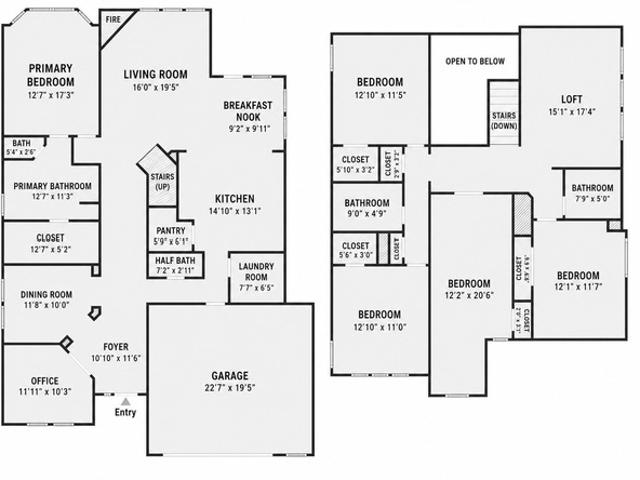
· 2,626 sq.ft · 4 Bedrooms · 3 Baths · House
Mockingbird Heights · 2,626 sq.ft · 4 Bedrooms · 3 Baths · House
This is a Real Estate-Owned (REO)/post-foreclosure home owned or managed by a bank. All offers are considered; however, the highest and best will most likely be accepted
USD 349,900
Deer Crest Dr
View photo
House · for sale
Request Details
Updated
Deer Crest Dr
Mockingbird Heights
· House
Mockingbird Heights · House
This is a Real Estate-Owned (REO)/post-foreclosure home owned or managed by a bank. All offers are considered; however, the highest and best will most likely be accepted
Request Details
1051 Buffalo Grv
View photo
House · for sale
USD 479,900
USD 145/sq.ft
New
1051 Buffalo Grv
Mockingbird Heights
· 3,294 sq.ft · 5 Bedrooms · 3 Baths · House
· Patio · Office room · Equipped kitchen · Swimming pool
Mockingbird Heights · 3,294 sq.ft · 5 Bedrooms · 3 Baths · House · Patio · Office room · Equipped kitchen · Swimming pool
Big on space, style and versatility! Assumable VA loan at an incredible 2.875 interest rate, subject to lender approval! Welcome to 1051 Buffalo Grove in Highland Grove. This impressive 5-bedroom, 3.5-bath home offers approximately 3,294 sq. Ft. with soaring ceilings and an open-concept design. The well-appointed kitchen features abundant cabinetry, granite surfaces and excellent workspace, flowing into the inviting living area. The downstairs primary suite, office and formal dining add versatility, while four upstairs bedrooms and a large game/flex room provide plenty of room for family and guests. Enjoy the covered back patio and neighborhood amenities including a pool, playground and walking trails. Convenient to I-35, shopping, dining and all that New Braunfels has to offer
USD 479,900
740 Gristmill Dr
View photo
House · for sale
USD 259,900
USD 157/sq.ft
New
740 Gristmill Dr
Mockingbird Heights
· 1,647 sq.ft · 3 Bedrooms · 2 Baths · House
· Patio · Garden · Parking
Mockingbird Heights · 1,647 sq.ft · 3 Bedrooms · 2 Baths · House · Patio · Garden · Parking
Welcome to Old Mill Crossing, a conveniently located INSIDE the loop about a mile from iH35! This townhome community in the heart of New Braunfels' Old Mill Historic District around the corner from historic Faust Street Bridge! This END UNIT, 2 story home was built in 2017 and offers 3 bedrooms, 2.5 baths, and 1,654sqft of low maintenance living, with neighbors on only one side for extra privacy and features tons of additional natural light. Enjoy the open concept with granite countertops, stainless steel appliances, and a layout for everyday living and easy entertaining! Relax on the covered patio and enjoy the privacy fenced backyard or sit on the cute front patio and enjoy zeroscaped front yard! The attached 2 car garage adds a nice bit of storage. Walking distance to the MarketPlace Shopping Center and the Guadalupe River, minutes from downtown New Braunfels, Landa Park, and historic Gruene, with easy I35 access to shopping, dining, and the exciting River Mill redevelopment right a
USD 259,900
2768 Morning Moon
View photo
House · for sale
USD 415,000
USD 198/sq.ft
2768 Morning Moon
Mockingbird Heights
· 2,088 sq.ft · 3 Bedrooms · 2 Baths · House
· Fireplace · Equipped kitchen
Mockingbird Heights · 2,088 sq.ft · 3 Bedrooms · 2 Baths · House · Fireplace · Equipped kitchen
Well maintained home in a gated community. Beautifully crafted Parker home offering custom details and a warm, upscale feel throughout. A spacious entry welcomes you into the home and leads to an inviting living area centered around a cozy fireplace. The kitchen is a standout, featuring custom cabinetry, a built-in refrigerator, and distinctive brickwork surrounding the built-in oven and microwave, adding character and architectural interest. Freshly painted exterior and some of the interior. The luxurious primary suite offers a beautiful appointed bath designed for relaxation. Outside, enjoy a large covered back porch with plenty of room for entertaining, dining and simply unwinding. Thoughtful custom touches throughout make this home truly special
USD 415,000
301 Maple Way
View photo
House · for sale
USD 289,900
USD 147/sq.ft
New
301 Maple Way
Mockingbird Heights
· 1,970 sq.ft · 4 Bedrooms · 2 Baths · House
· Garden · Equipped kitchen · Parking
Mockingbird Heights · 1,970 sq.ft · 4 Bedrooms · 2 Baths · House · Garden · Equipped kitchen · Parking
This two-story home offers 4 bedrooms, 2.5 bathrooms, approximately 1,978 sq ft of living space, and an attached 2-car garage, all situated on a spacious corner lot. Mature trees provide shade around the property, while the large wooden privacy-fenced backyard offers plenty of room for outdoor activities and entertaining. The HVAC system was replaced approximately two years ago. Inside, the main level features an open dining and living combination with high ceilings and abundant natural light. The kitchen features granite countertops, ample wood cabinetry, a tiled backsplash, and stainless steel appliances. An eat-in breakfast area provides additional dining space. The primary bedroom is conveniently located on the main level and includes an ensuite bathroom with a double vanity, soaking tub, separate walk-in shower, and walk-in closet. Wooden stairs lead to the second level, where a family room and three additional bedrooms provide flexible space for everyday living, guests, a home of
USD 289,900
1544 Pams Path
View photo
House · for sale
USD 260,000
USD 182/sq.ft
New
1544 Pams Path
Mockingbird Heights
· 1,421 sq.ft · 3 Bedrooms · 2 Baths · House
· Equipped kitchen
Mockingbird Heights · 1,421 sq.ft · 3 Bedrooms · 2 Baths · House · Equipped kitchen
Prime Gruene location with NO HOA! Charming home just off Gruene Road, minutes from historic downtown Gruene with live music, dining, and shopping. Kitchen features a reverse osmosis filtration system and recently updated cabinetry and backsplash. Situated on a spacious. 2-acre lot with room to entertain. Carpet-free throughout with easy-care concrete floors. Enclosed back room offers flexible space for office, or flex room. Great location, versatile layout, and low-maintenance living. A must-see!
USD 260,000
1639 Corn Tassel
View photo
House · for sale
USD 321,580
USD 150/sq.ft
New
1639 Corn Tassel
Mockingbird Heights
· 2,142 sq.ft · 4 Bedrooms · 2 Baths · House
· Equipped kitchen · Parking
Mockingbird Heights · 2,142 sq.ft · 4 Bedrooms · 2 Baths · House · Equipped kitchen · Parking
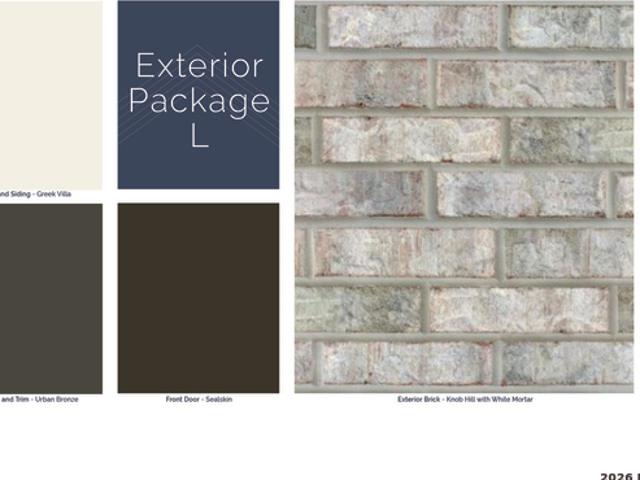
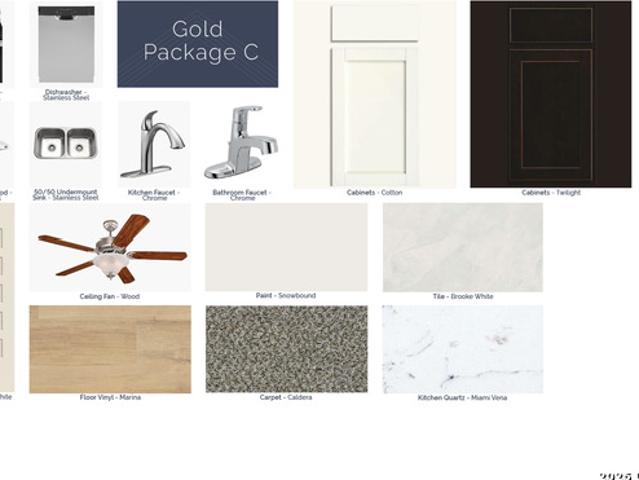
Estimated completion february 2027*.*subject to change. Make yourself at home in the Larkspur floorplan, a 2-story home that boasts 4 bedrooms, 2.5 bathrooms, a 2-car garage, and 2,125 square feet. This Smart Series design has something for the whole family to enjoy! It is easier than ever to add your personal style by selecting from straight forward structural options and designer curated interior and exterior packages. Enter through the covered porch to be drawn into the efficiently structured foyer. Tucked to the side is a powder bathroom and access to your optional 3-car garage. Past the staircase, the entry will pour into the large family room. The clear and simple design gives you wall space and area to let your creativity soar in the heart of your home. On the other side of a granite bar seating area, the well-equipped kitchen and breakfast nook are situated at the back of the home. Enjoy preparing meals with granite countertops and staying organized with spacious upper and lowe
USD 321,580
945 Easy Gruene
View photo
House · for sale
USD 499,000
USD 258/sq.ft
New
945 Easy Gruene
Mockingbird Heights
· 1,927 sq.ft · 3 Bedrooms · 2 Baths · House
· Garden · Equipped kitchen
Mockingbird Heights · 1,927 sq.ft · 3 Bedrooms · 2 Baths · House · Garden · Equipped kitchen
Welcome to this like new immaculately maintained, one-story home in the heart of Gruene! Featuring 3 bedrooms, 2 full baths, a spacious media room, and 1,933 square feet of thoughtfully designed living space, this home offers the perfect blend of comfort and entertainment. The inviting kitchen is the heart of the home, with an open layout ideal for gathering and entertaining. The private backyard provides a great space to relax, host friends, or enjoy the beautiful Texas evenings. Located just minutes from Gruene’s shopping, dining, Guadalupe River and renowned live music venues, this home puts you close to everything that makes the area so special. A fantastic opportunity to enjoy the Gruene lifestyle in a nearly new home without the wait!
USD 499,000
168 E Zink Street
View photo
House · for sale
USD 2,100,000
USD 587/sq.ft
168 E Zink Street
Mockingbird Heights
· 3,574 sq.ft · 8 Bedrooms · 8 Baths · House
Mockingbird Heights · 3,574 sq.ft · 8 Bedrooms · 8 Baths · House
A rare opportunity to acquire one of Downtown New Braunfels' premier hospitality assets. The Zink Haus is a beautifully restored collection of three independent historic homes, thoughtfully renovated to blend timeless character with modern hospitality. Located in the heart of downtown, this turnkey property offers exceptional versatility for investors, owner-operators, and hospitality entrepreneurs alike. Opportunities of this caliber—with commercial zoning, event capabilities, and walkable access to New Braunfels' most sought-after attractions—are increasingly difficult to replicate. Property Features: Three beautifully restored, fully furnished, historic homes totaling 3,582± SF. Accommodations for 2–18 overnight guests. C-2 commercial zoning. Existing event use approval. Private gated courtyard with covered pavilion and outdoor entertaining and event spaces. Ideal for intimate weddings, corporate retreats, private events, and boutique hospitality. Four established short-term rental
USD 2,100,000
4209 Azalea Alley
View photo
House · for sale
USD 304,990
USD 236/sq.ft
New
4209 Azalea Alley
Mockingbird Heights
· 1,292 sq.ft · 3 Bedrooms · 2 Baths · House
Mockingbird Heights · 1,292 sq.ft · 3 Bedrooms · 2 Baths · House
Brand new, energy-efficient home available by Dec 2026! Coming Soon Coming Soon! Experience Life. Built. Better at Lantana, located in Western Guadalupe County just 3 miles south of I-35 with quick access to Randolph Air Force Base, Fort Sam Houston, Austin, and San Antonio. Conveniently situated near major employers offers both connectivity and opportunity. Your new home—and your future—awaits. Each of our homes is built with innovative, energy-efficient features designed to help you enjoy more savings, better health, real comfort and peace of mind
USD 304,990
4016 Northaven
View photo
House · for sale
USD 255,000
USD 161/sq.ft
4016 Northaven
Mockingbird Heights
· 1,582 sq.ft · 3 Bedrooms · 2 Baths · House
· Equipped kitchen · Parking
Mockingbird Heights · 1,582 sq.ft · 3 Bedrooms · 2 Baths · House · Equipped kitchen · Parking
Welcome to a remarkable opportunity to own a beautiful single-story residence in a growing community, where modern living meets exceptional value. Priced below the cost of new constructions, this home offers an enticing blend of affordability and contemporary convenience. Step inside this thoughtfully designed home and be greeted by an updated kitchen that will inspire your culinary creativity. With sleek finishes and modern appliances, every meal becomes a delightful experience. The home's open layout ensures that each room is bathed in natural light, while ceiling fans in every room provide comfort and energy efficiency throughout the year. The property's garage features an epoxy-finished floor, adding a touch of sophistication and durability to your everyday routine. An electric garage door opener and a pre-installed water softener add layers of convenience, ensuring you enjoy a seamless living experience from day one. Commuting is made easy with convenient highway access, granting
USD 255,000
1309 Bree Street
View photo
House · for sale
USD 381,540
USD 161/sq.ft
1309 Bree Street
Mockingbird Heights
· 2,357 sq.ft · 4 Bedrooms · 3 Baths · House
· Equipped kitchen · Parking
Mockingbird Heights · 2,357 sq.ft · 4 Bedrooms · 3 Baths · House · Equipped kitchen · Parking
Estimated completion date: january 2027*subject to change. Welcome to our brand new floorplan, the Sage, part of our Smart Series. This home offers 4-5 bedrooms, 3 bathrooms, a 2-car garage, and 2,385 square feet of functional living space. There are plenty of opportunities to choose different options to make this your dream home. As you walk up to the home, the front door will be to the side. As you enter the foyer, you will notice a bedroom, bathroom and study to the side. At the end of the foyer, you will find the kitchen, dining room, living room, and laundry room. In the kitchen, you have floor-to-ceiling cabinets, granite countertops, a large island, and stainless steel appliances. Off the side of the dining room you will find stairs leading you up to the second story. After coming upstairs, you walk right into a game room with two bedrooms and a shared bathroom. There is the option to add a 5th bedroom and a second sink in the bathroom. Heading back downstairs, you will find an
USD 381,540
4410 Winston Way
View photo
House · for sale
USD 372,280
USD 165/sq.ft
4410 Winston Way
Mockingbird Heights
· 2,250 sq.ft · 4 Bedrooms · 3 Baths · House
· Equipped kitchen
Mockingbird Heights · 2,250 sq.ft · 4 Bedrooms · 3 Baths · House · Equipped kitchen
Estimated completion date: january 2027*subject to change. Welcome to the Dogwood floorplan, a two-story design in our exclusive new Smart Series lineup. This floorplan features 4 bedrooms, 2 1/2 bathrooms, and 2,380 square feet of functional living space. With curated design packages and desirable structural options to choose from, look no further than the Dogwood plan for your dream home! A charming covered porch greets you as you arrive at the front door. The wide foyer ushers you into the home and brings you past the staircase. Notice the powder bath at the end of the foyer next to a conveniently located closet in the entry hall. Hang coats, store shoes, or tuck away miscellaneous items in this accessible storage space. Continue through the entry that flows into your open-concept living areas. Ample granite counter space is the highlight of your well-equipped kitchen. The oversized kitchen island is perfect for prepping delicious meals and serving guests, buffet style! Spacious upp
USD 372,280
868 Casetta Trail
View photo
House · for sale
USD 5,009,900
USD 2,475/sq.ft
868 Casetta Trail
Mockingbird Heights
· 2,024 sq.ft · 4 Bedrooms · 2 Baths · House
· Patio
Mockingbird Heights · 2,024 sq.ft · 4 Bedrooms · 2 Baths · House · Patio
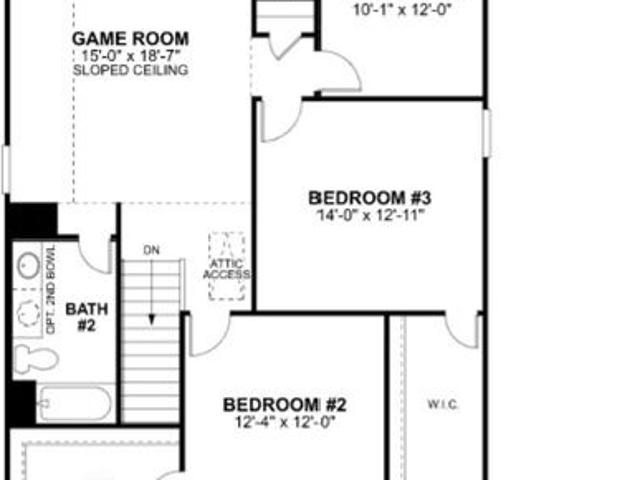
Final Opportunity to own a brand new DRB Home that sits on a premium corner homesite. The only new home community just a golf cart ride away from Gruene Hall, the Guadalupe River, and downtown New Braunfels. This home is featuring the popular San Marcos floor plan from the Patio series. Designed with both comfort and functionality in mind, this spacious layout offers four bedrooms, two and a half bathrooms, and a generous game room upstairs that is perfect for entertaining, relaxing, or creating a flexible second living space. As you enter through the welcoming foyer, you are greeted by an open and inviting layout that flows seamlessly into the main living areas. The first floor Owner's Suite is thoughtfully positioned for privacy, offering a quiet retreat away from the secondary bedrooms located upstairs. The ensuite bathroom features a spacious design with ample room to unwind, along with a large walk-in closet for added convenience. The heart of the home includes a bright and open k
USD 5,009,900
239 Rosalie Drive
View photo
House · for sale
USD 315,000
USD 318/sq.ft
239 Rosalie Drive
Mockingbird Heights
· 990 sq.ft · House
· Patio · Parking
Mockingbird Heights · 990 sq.ft · House · Patio · Parking
Excellent investment opportunity in the heart of New Braunfels with a fresh exterior paint job! This well-maintained duplex is conveniently located just off Highway 46 and offers two spacious units, each featuring 2 bedrooms, 2 full bathrooms, and an attached 1-car garage. Interiors have durable ceramic tile flooring throughout contributing to low maintenance, open-concept living and dining areas, and washer/dryer connections in each garage. Enjoy private fenced backyards with covered patios, providing great outdoor living space for tenants. With a desirable location and strong rental appeal, this property is an excellent addition to any investment portfolio
USD 315,000
1639 Planters Moon
View photo
House · for sale
USD 335,490
USD 194/sq.ft
1639 Planters Moon
Mockingbird Heights
· 1,722 sq.ft · 3 Bedrooms · 2 Baths · House
· Office room · Equipped kitchen · Parking
Mockingbird Heights · 1,722 sq.ft · 3 Bedrooms · 2 Baths · House · Office room · Equipped kitchen · Parking
Welcome home to the Freestone, a 1-story floorplan that features 1,687 square feet, 3-4 bedrooms, 2 bathrooms, and a 2-car garage. As you enter this home, you are greeted by a spacious foyer that gives direct access to your secondary bedrooms and full bathroom on one side and your laundry room with a flex space on the other side. The flex space can be upgraded to a 4th bedroom or it can remain as an open space. Opportunities are endless when left as an open space. You are free to transform it into a home office, a play room for the kids, or an additional living room. In the main living area of the home you'll find the family room, kitchen, and dining room. The kitchen offers an optional center island that overlooks the open-concept living space. This home features soaring ceilings throughout and large windows to allow the natural light to shine through. The owner's suite is nestled at the back of the home and offers a spacious bedroom and large private bathroom with a generously sized
USD 335,490
3431 Potter Place
View photo
House · for sale
USD 659,767
USD 279/sq.ft
3431 Potter Place
Mockingbird Heights
· 2,357 sq.ft · 4 Bedrooms · 3 Baths · House
· Patio · Office room · Fireplace · Equipped kitchen
Mockingbird Heights · 2,357 sq.ft · 4 Bedrooms · 3 Baths · House · Patio · Office room · Fireplace · Equipped kitchen
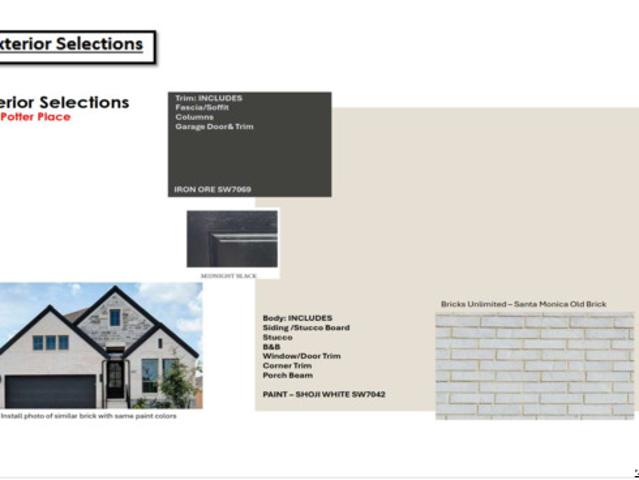
The Kennedale floor plan is a thoughtfully designed one-story home offering four bedrooms and three bathrooms across approximately 2,366 square feet. An open-concept layout seamlessly connects the kitchen, dining, and living areas, creating a spacious and inviting environment ideal for everyday living and entertaining. The alternate kitchen option with built-in appliances provides added functionality and a polished look, while the fireplace creates a warm focal point in the family room. The private primary suite offers a relaxing retreat with a bowed window that brings in additional natural light and enhances the sense of space. The well-appointed primary bathroom can feature a separate shower and tub for added comfort. A dedicated study provides flexibility for a home office, hobby room, or quiet workspace. Additional exterior features include brick on three sides of the first floor, an optional 8-foot front door, and a Texas-sized patio that extends the living space outdoors. With fo
USD 659,767
4517 Hutchinson Way
View photo
House · for sale
USD 708,796
USD 231/sq.ft
4517 Hutchinson Way
Mockingbird Heights
· 3,068 sq.ft · 4 Bedrooms · 3 Baths · House
· Patio · Office room · Equipped kitchen
Mockingbird Heights · 3,068 sq.ft · 4 Bedrooms · 3 Baths · House · Patio · Office room · Equipped kitchen
The Meadowlakes floor plan offers a spacious and thoughtfully designed single-story layout with four bedrooms and three and a half bathrooms, combining comfort, style, and everyday convenience. The open-concept living area flows seamlessly into the kitchen and dining spaces, creating an inviting environment perfect for both entertaining and relaxed family living. The alternate kitchen option with built-in appliances adds functionality and a sleek, polished finish to the heart of the home. The luxurious primary suite provides a private retreat, featuring a spacious bathroom with the option for a freestanding tub for a spa-like experience. The additional bedrooms offer flexibility for family, guests, or a dedicated home office. Outdoor living is enhanced by a Texas-sized covered patio with brick detailing, providing an ideal space for relaxing, dining, and entertaining year-round. Brick at the back of the home adds to its distinctive exterior appeal, while the optional 8-foot front door
USD 708,796
6324 Black Butte
View photo
House · for sale
USD 389,900
USD 235/sq.ft
6324 Black Butte
Mockingbird Heights
· 1,658 sq.ft · 3 Bedrooms · 2 Baths · House
· Office room · Equipped kitchen · Parking · Swimming pool · Lift
Mockingbird Heights · 1,658 sq.ft · 3 Bedrooms · 2 Baths · House · Office room · Equipped kitchen · Parking · Swimming pool · Lift
Price improvement! The seller is offering up to $5,000 toward buyer closing costs. Welcome to this well-maintained 3-bedroom, 2-bath home with a dedicated study, thoughtfully designed to cater to today's lifestyle. The open-concept floor plan boasts high ceilings, tile flooring throughout the main living areas, and ceiling fans in every bedroom. The kitchen features white quartz countertops, modern finishes, and overlooks the living and dining areas, making it perfect for everyday living and entertaining. The dedicated study provides versatile space for a home office, playroom, or hobby room. The garage includes an EV charging connection, and the negotiable vehicle lift offers the potential for additional parking or workspace. Additionally, an existing survey is available, which may offer potential savings on buyer expenses. Enjoy community amenities such as a resort-style pool, fitness center, walking and biking trails, picnic areas, and barbecue grills. Conveniently located near Rand
USD 389,900
449 Hunters Trophy
View photo
House · for sale
USD 869,000
USD 191/sq.ft
449 Hunters Trophy
Mockingbird Heights
· 4,532 sq.ft · 4 Bedrooms · 4 Baths · House
· Office room · Balcony · Fireplace · Equipped kitchen
Mockingbird Heights · 4,532 sq.ft · 4 Bedrooms · 4 Baths · House · Office room · Balcony · Fireplace · Equipped kitchen
A rare opportunity to add your personal touch and build immediate equity-this home is priced with its original condition in mind, offering strong upside with thoughtful updates. Set on 1.3 acres in the established Hunters Creek community, this original-owner home offers space, privacy, and long-term value in one of the area's most desirable neighborhoods known for its large lots and convenient location. Meticulously maintained over the years, the home reflects pride of ownership throughout. Inside, the 4,536 sq ft layout is expansive and functional, featuring a grand entry with sweeping staircase, a two-story living room anchored by a gas fireplace, and two indoor staircases that enhance flow and accessibility. Multiple living and working spaces include a private office and an upstairs family room with bar, half bath, and balcony access. The kitchen offers generous workspace with a center island, gas cooking, and built-in desk, while additional built-ins throughout the home add flexibi
USD 869,000
888 Maple Dr
View photo
House · for sale
USD 335,000
USD 109/sq.ft
888 Maple Dr
Mockingbird Heights
· 3,046 sq.ft · 5 Bedrooms · 3 Baths · House
· Garden · Equipped kitchen
Mockingbird Heights · 3,046 sq.ft · 5 Bedrooms · 3 Baths · House · Garden · Equipped kitchen
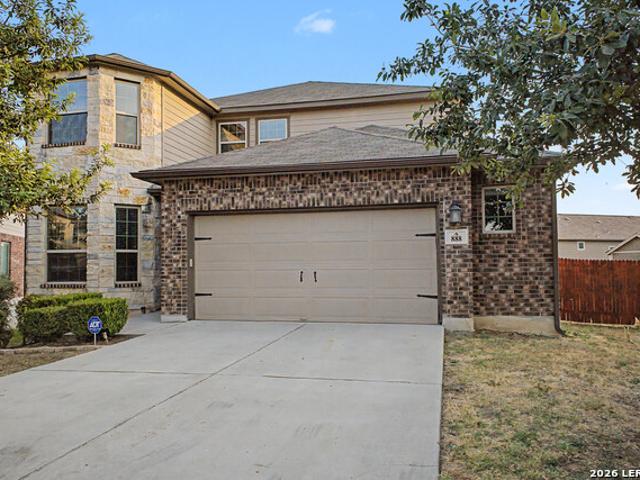
5 bedrooms! Yes please! And over 3,000 SQFT. Listed at this price? !*. Come see it for yourself! 5 bedrooms, 3.5 bathrooms, 3,047 square feet, AND a backyard with room to create your own outdoor oasis. This house has SPACE. And lots of it! Downstairs is laid out perfectly with a separate dining room and a kitchen that opens right into the living room. The oversized primary bedroom and bathroom are also conveniently located on the first floor, along with the laundry room. I mean. Flawless! Upstairs is where the fun really continues. There is a MASSIVE loft/media room/whatever-you-want-to-make-it space. Because you have the room to do it! Add in 4 more bedrooms and 2 additional full bathrooms, and this home gives you plenty of flexibility. And let me get started on this backyard! Sitting on approximately 1/4 acre, there is plenty of room to enjoy the outdoors, entertain, garden, or finally justify buying that riding lawn mower you've always wanted. The home is currently zoned to Comal IS
USD 335,000
1035 Haystack
View photo
House · for sale
USD 430,540
1035 Haystack
Mockingbird Heights
· 4 Bedrooms · 3 Baths · House
· Parking
Mockingbird Heights · 4 Bedrooms · 3 Baths · House · Parking
Welcome to the Imperial View floor plan in the desirable August Fields community of New Braunfels! This beautiful two-story home offers approximately 2,583 sq. Ft. with 4 bedrooms, 3.5 baths, and a 2-car garage. Thoughtfully designed for both everyday living and entertaining, the spacious layout provides room for everyone with comfortable gathering areas and private retreats. Enjoy all that August Fields has to offer, including a community park, playground, and basketball courts. Conveniently located near local shopping, dining, schools, and major commuting routes, this new-construction home combines space, style, and a neighborhood lifestyle. Buyer to verify all information, including but not limited to square footage, schools, taxes, HOA information, room dimensions, features, and amenities. Floor plan, pricing, availability, specifications, and incentives are subject to change without notice. Photos may be representative
USD 430,540
4221 Azalea Alley
View photo
House · for sale
USD 349,990
USD 181/sq.ft
4221 Azalea Alley
Mockingbird Heights
· 1,927 sq.ft · 3 Bedrooms · 2 Baths · House
Mockingbird Heights · 1,927 sq.ft · 3 Bedrooms · 2 Baths · House
Brand new, energy-efficient home available by Dec 2026! Coming Soon Coming Soon! Experience Life. Built. Better at Lantana, located in Western Guadalupe County just 3 miles south of I-35 with quick access to Randolph Air Force Base, Fort Sam Houston, Austin, and San Antonio. Conveniently situated near major employers offers both connectivity and opportunity. Your new home—and your future—awaits. Each of our homes is built with innovative, energy-efficient features designed to help you enjoy more savings, better health, real comfort and peace of mind
USD 349,990
2915 Angelou Street
View photo
House · for sale
USD 387,390
USD 155/sq.ft
2915 Angelou Street
Mockingbird Heights
· 2,486 sq.ft · 4 Bedrooms · 3 Baths · House
· Parking
Mockingbird Heights · 2,486 sq.ft · 4 Bedrooms · 3 Baths · House · Parking
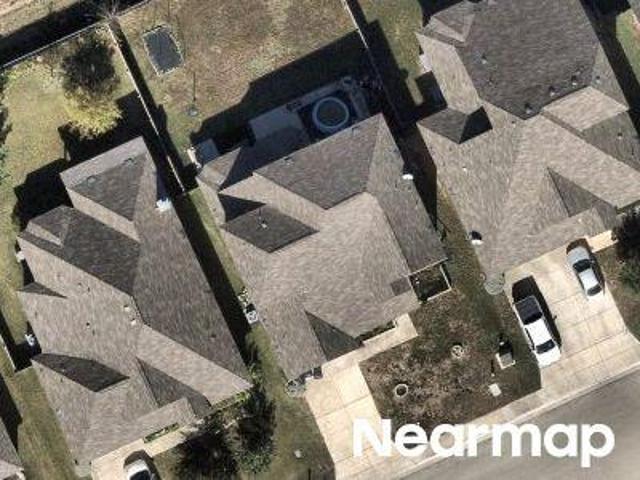
Welcome to 2915 Angelou in Highland Ridge! This beautiful two-story Wisteria floorplan offers 4 bedrooms, 3 bathrooms, and a 2-car garage with thoughtfully designed living spaces for everyday comfort and entertaining. The home is ideally located near shopping, grocery stores, restaurants, and some of the area's popular outdoor attractions, including the Guadalupe and Comal Rivers, making it easy to enjoy all that New Braunfels has to offer. With convenient access to everyday essentials and recreation, this home offers a great combination of comfort, location, and lifestyle. BUYER DISCLOSURE: All information is deemed reliable but is not guaranteed and should be independently verified by the buyer. Buyer should verify square footage, room dimensions, schools, taxes, HOA information, community amenities, features, availability, pricing, and all other property details. Builder incentives, promotions, financing programs, and pricing are subject to change and may have additional terms, cond
USD 387,390

Get email alerts

Don't miss out: be the first to know about new properties

The alert was correctly created

On subscribing you accept the conditions of use and the privacy policy
Alert
Receive new ads in your inbox
Save this search
Receive alerts for new listings

We'll send you an email when we have new properties for: "Houses for sale in Mockingbird Heights"

The alert was correctly created

Rivercrest Heights
Solms
Get email alerts and be the first to see new listings
Required field
On subscribing I accept the terms of the privacy policy
Perfect! You'll soon start receiving new listings via email
Alert
Receive an email when we have new ads for Houses for sale in Mockingbird Heights
Save this search
Filters

Bedrooms

Size (sq.ft)

sq.ft
sq.ft

Price

USD
USD

Property type

Bathrooms

Clear all filters
Receive notifications when new entries are published.