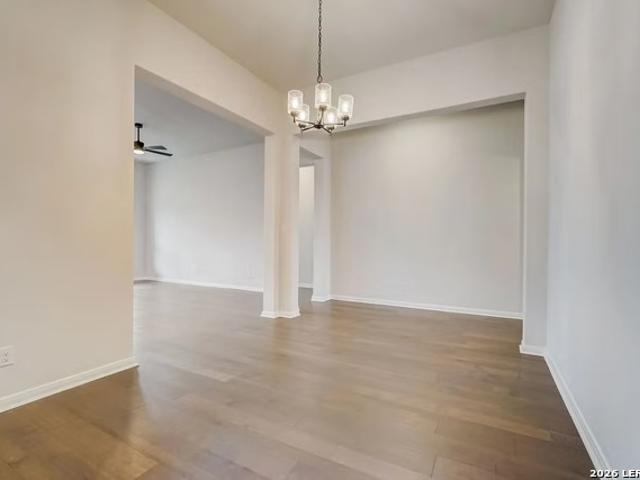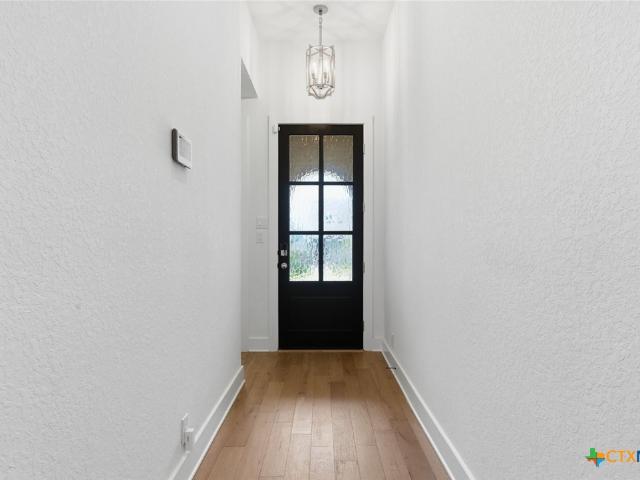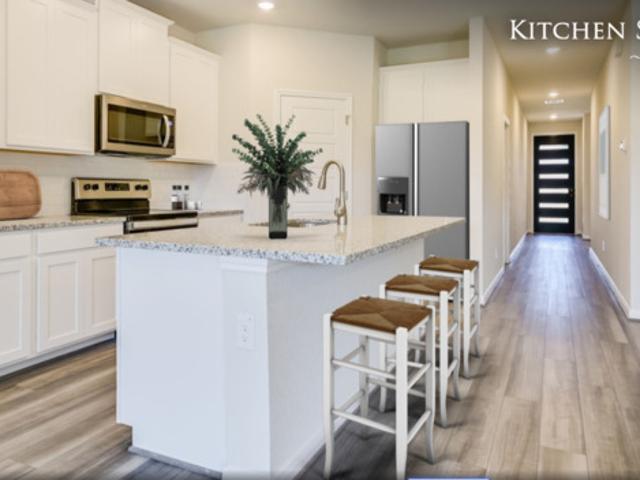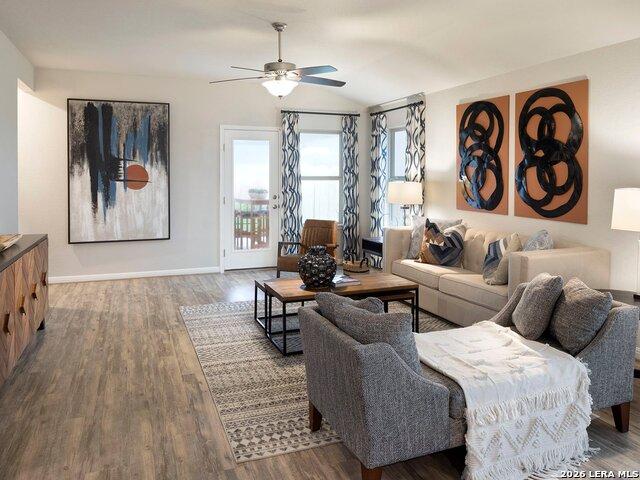
630 houses for sale in Mockingbird Heights

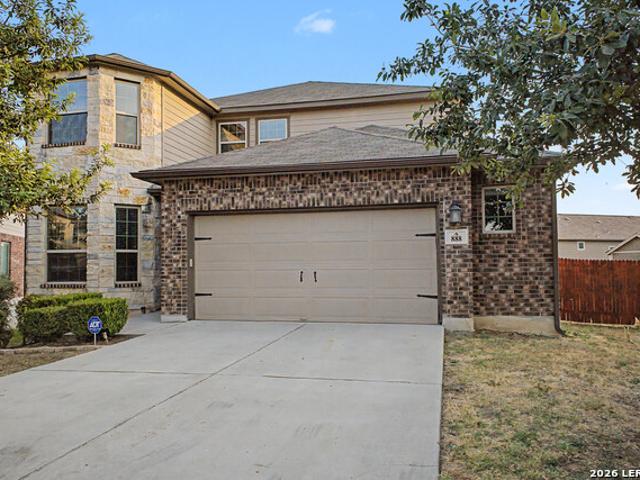
888 Maple Dr
View photo
House · for sale
USD 335,000
USD 109/sq.ft
888 Maple Dr
Mockingbird Heights
· 3,046 sq.ft · 5 Bedrooms · 3 Baths · House
· Garden · Equipped kitchen
Mockingbird Heights · 3,046 sq.ft · 5 Bedrooms · 3 Baths · House · Garden · Equipped kitchen
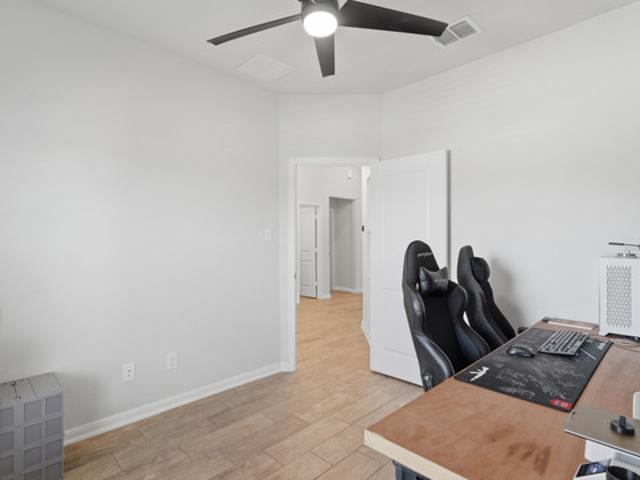
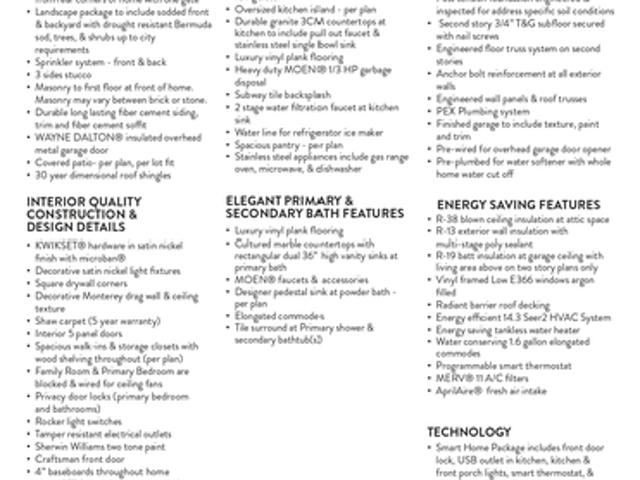
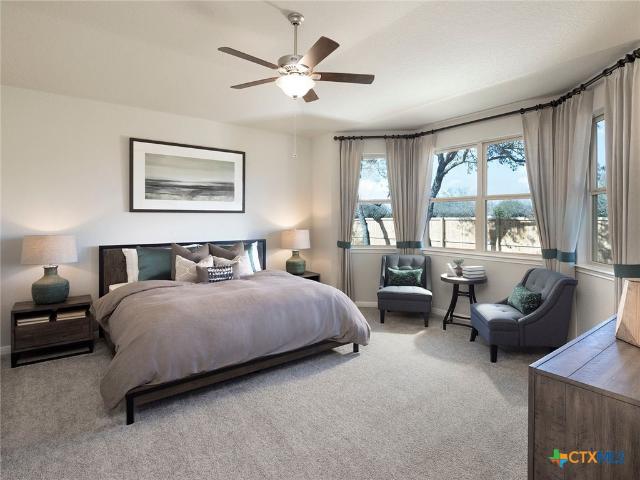
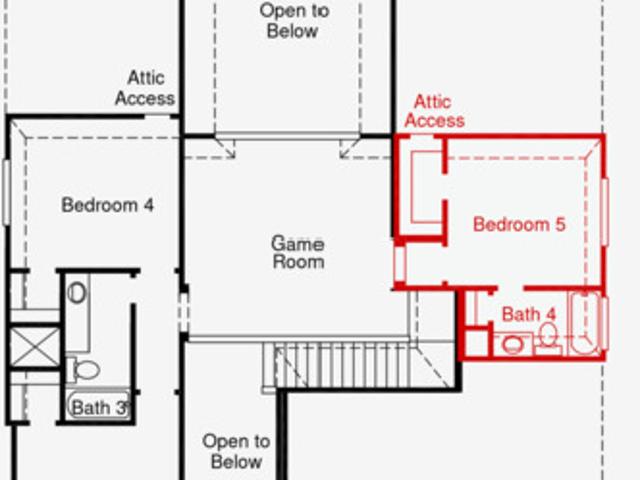
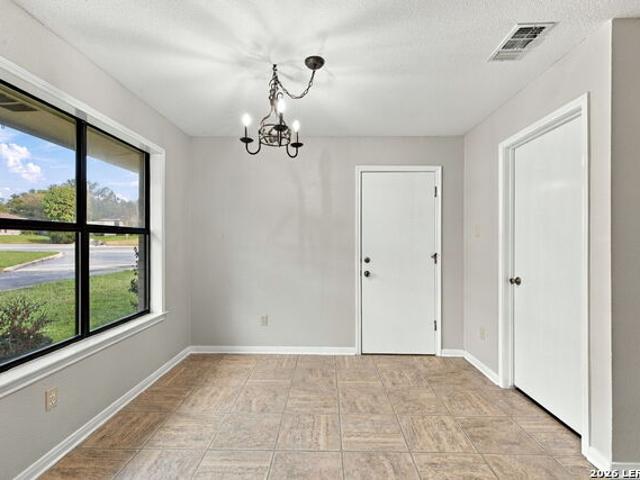
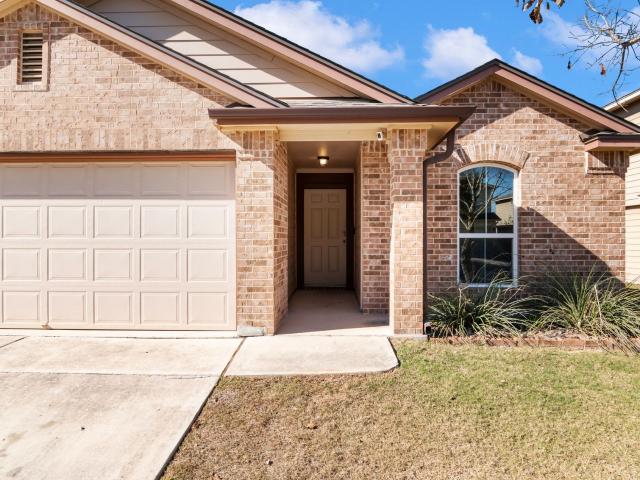
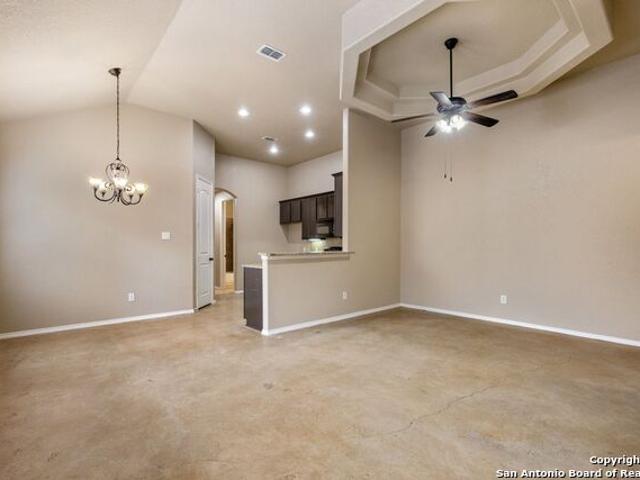
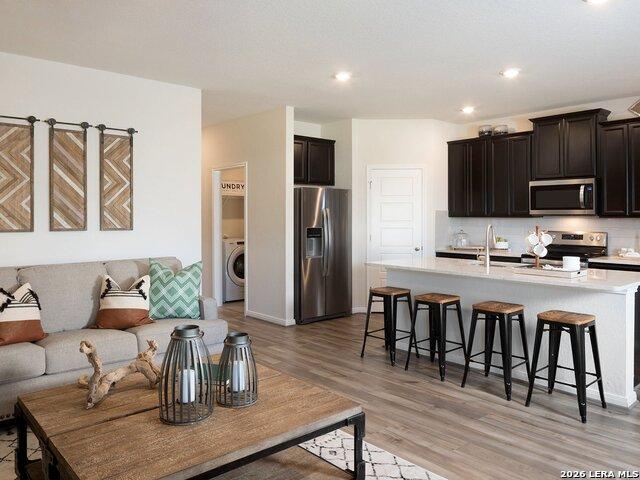
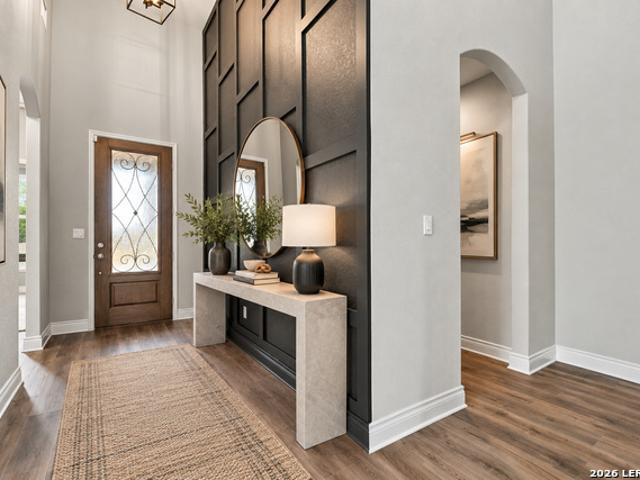
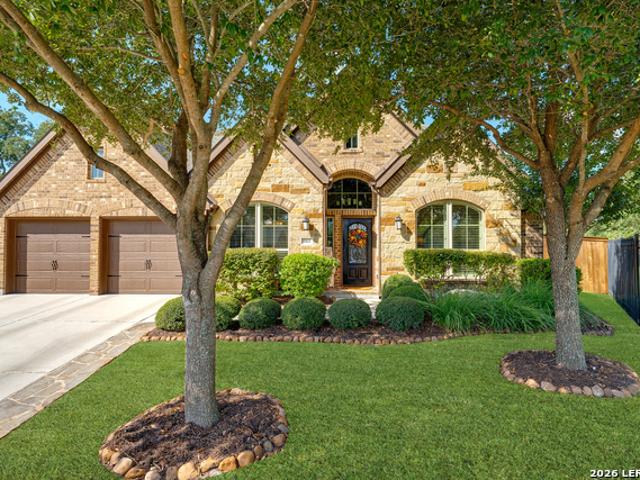
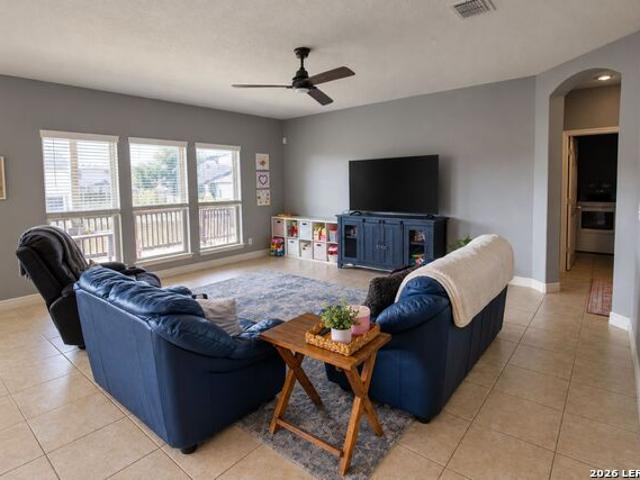
5 bedrooms! Yes please! And over 3,000 SQFT. Listed at this price? !*. Come see it for yourself! 5 bedrooms, 3.5 bathrooms, 3,047 square feet, AND a backyard with room to create your own outdoor oasis. This house has SPACE. And lots of it! Downstairs is laid out perfectly with a separate dining room and a kitchen that opens right into the living room. The oversized primary bedroom and bathroom are also conveniently located on the first floor, along with the laundry room. I mean. Flawless! Upstairs is where the fun really continues. There is a MASSIVE loft/media room/whatever-you-want-to-make-it space. Because you have the room to do it! Add in 4 more bedrooms and 2 additional full bathrooms, and this home gives you plenty of flexibility. And let me get started on this backyard! Sitting on approximately 1/4 acre, there is plenty of room to enjoy the outdoors, entertain, garden, or finally justify buying that riding lawn mower you've always wanted. The home is currently zoned to Comal IS
USD 335,000
1639 Planters Moon
View photo
House · for sale
USD 335,490
USD 194/sq.ft
1639 Planters Moon
Mockingbird Heights
· 1,722 sq.ft · 3 Bedrooms · 2 Baths · House
· Office room · Equipped kitchen · Parking
Mockingbird Heights · 1,722 sq.ft · 3 Bedrooms · 2 Baths · House · Office room · Equipped kitchen · Parking
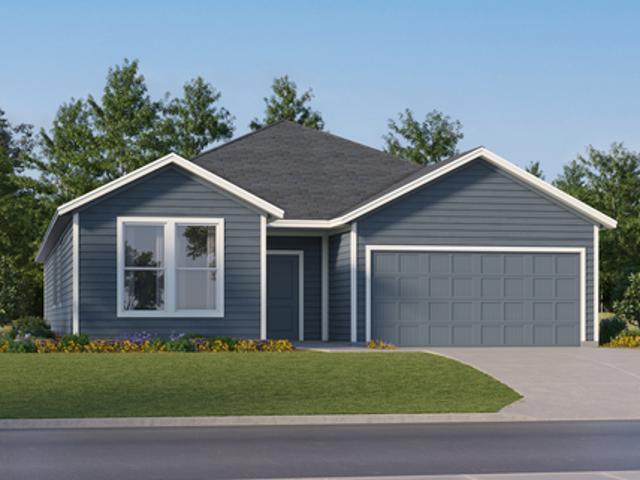
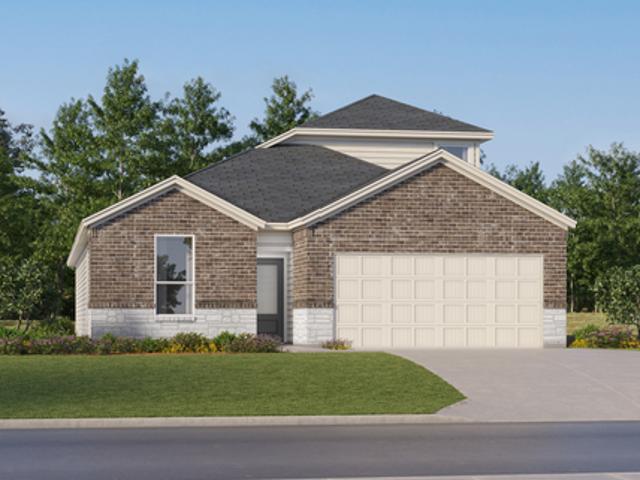
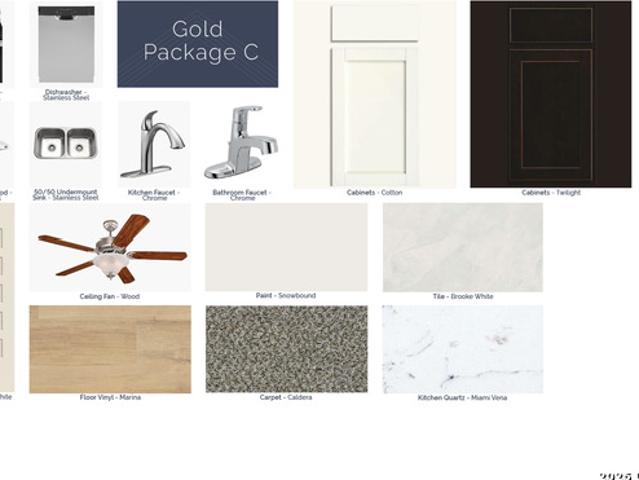
Welcome home to the Freestone, a 1-story floorplan that features 1,687 square feet, 3-4 bedrooms, 2 bathrooms, and a 2-car garage. As you enter this home, you are greeted by a spacious foyer that gives direct access to your secondary bedrooms and full bathroom on one side and your laundry room with a flex space on the other side. The flex space can be upgraded to a 4th bedroom or it can remain as an open space. Opportunities are endless when left as an open space. You are free to transform it into a home office, a play room for the kids, or an additional living room. In the main living area of the home you'll find the family room, kitchen, and dining room. The kitchen offers an optional center island that overlooks the open-concept living space. This home features soaring ceilings throughout and large windows to allow the natural light to shine through. The owner's suite is nestled at the back of the home and offers a spacious bedroom and large private bathroom with a generously sized
USD 335,490
6324 Black Butte
View photo
House · for sale
USD 389,900
USD 235/sq.ft
6324 Black Butte
Mockingbird Heights
· 1,658 sq.ft · 3 Bedrooms · 2 Baths · House
· Office room · Equipped kitchen · Parking · Swimming pool · Lift
Mockingbird Heights · 1,658 sq.ft · 3 Bedrooms · 2 Baths · House · Office room · Equipped kitchen · Parking · Swimming pool · Lift
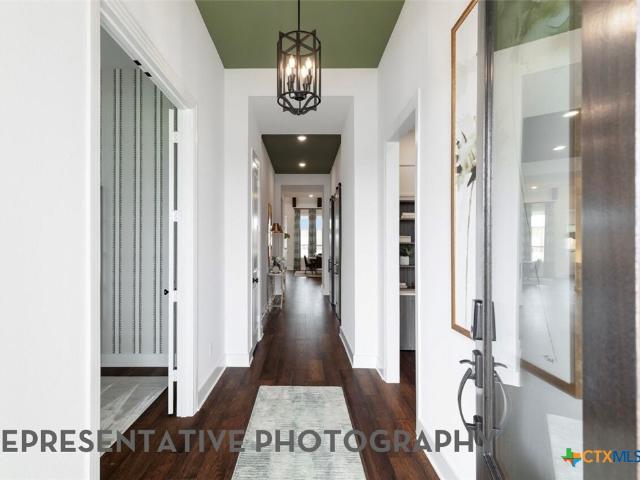
Price improvement! The seller is offering up to $5,000 toward buyer closing costs. Welcome to this well-maintained 3-bedroom, 2-bath home with a dedicated study, thoughtfully designed to cater to today's lifestyle. The open-concept floor plan boasts high ceilings, tile flooring throughout the main living areas, and ceiling fans in every bedroom. The kitchen features white quartz countertops, modern finishes, and overlooks the living and dining areas, making it perfect for everyday living and entertaining. The dedicated study provides versatile space for a home office, playroom, or hobby room. The garage includes an EV charging connection, and the negotiable vehicle lift offers the potential for additional parking or workspace. Additionally, an existing survey is available, which may offer potential savings on buyer expenses. Enjoy community amenities such as a resort-style pool, fitness center, walking and biking trails, picnic areas, and barbecue grills. Conveniently located near Rand
USD 389,900
449 Hunters Trophy
View photo
House · for sale
USD 869,000
USD 191/sq.ft
449 Hunters Trophy
Mockingbird Heights
· 4,532 sq.ft · 4 Bedrooms · 4 Baths · House
· Office room · Balcony · Fireplace · Equipped kitchen
Mockingbird Heights · 4,532 sq.ft · 4 Bedrooms · 4 Baths · House · Office room · Balcony · Fireplace · Equipped kitchen
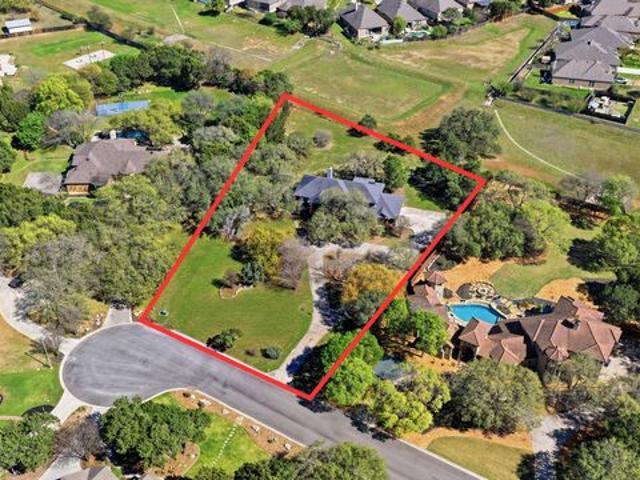
A rare opportunity to add your personal touch and build immediate equity-this home is priced with its original condition in mind, offering strong upside with thoughtful updates. Set on 1.3 acres in the established Hunters Creek community, this original-owner home offers space, privacy, and long-term value in one of the area's most desirable neighborhoods known for its large lots and convenient location. Meticulously maintained over the years, the home reflects pride of ownership throughout. Inside, the 4,536 sq ft layout is expansive and functional, featuring a grand entry with sweeping staircase, a two-story living room anchored by a gas fireplace, and two indoor staircases that enhance flow and accessibility. Multiple living and working spaces include a private office and an upstairs family room with bar, half bath, and balcony access. The kitchen offers generous workspace with a center island, gas cooking, and built-in desk, while additional built-ins throughout the home add flexibi
USD 869,000
3431 Potter Place
View photo
House · for sale
USD 659,767
USD 279/sq.ft
3431 Potter Place
Mockingbird Heights
· 2,357 sq.ft · 4 Bedrooms · 3 Baths · House
· Patio · Office room · Fireplace · Equipped kitchen
Mockingbird Heights · 2,357 sq.ft · 4 Bedrooms · 3 Baths · House · Patio · Office room · Fireplace · Equipped kitchen
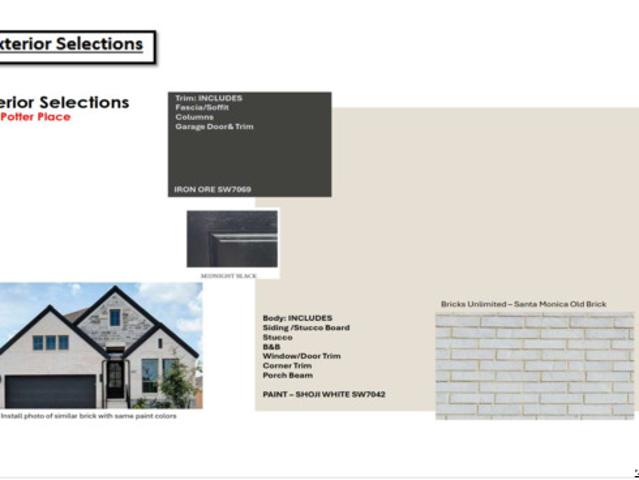
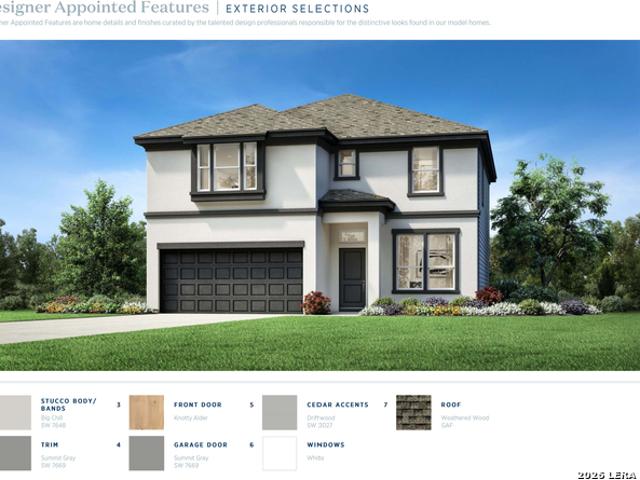
The Kennedale floor plan is a thoughtfully designed one-story home offering four bedrooms and three bathrooms across approximately 2,366 square feet. An open-concept layout seamlessly connects the kitchen, dining, and living areas, creating a spacious and inviting environment ideal for everyday living and entertaining. The alternate kitchen option with built-in appliances provides added functionality and a polished look, while the fireplace creates a warm focal point in the family room. The private primary suite offers a relaxing retreat with a bowed window that brings in additional natural light and enhances the sense of space. The well-appointed primary bathroom can feature a separate shower and tub for added comfort. A dedicated study provides flexibility for a home office, hobby room, or quiet workspace. Additional exterior features include brick on three sides of the first floor, an optional 8-foot front door, and a Texas-sized patio that extends the living space outdoors. With fo
USD 659,767
4517 Hutchinson Way
View photo
House · for sale
USD 708,796
USD 231/sq.ft
4517 Hutchinson Way
Mockingbird Heights
· 3,068 sq.ft · 4 Bedrooms · 3 Baths · House
· Patio · Office room · Equipped kitchen
Mockingbird Heights · 3,068 sq.ft · 4 Bedrooms · 3 Baths · House · Patio · Office room · Equipped kitchen
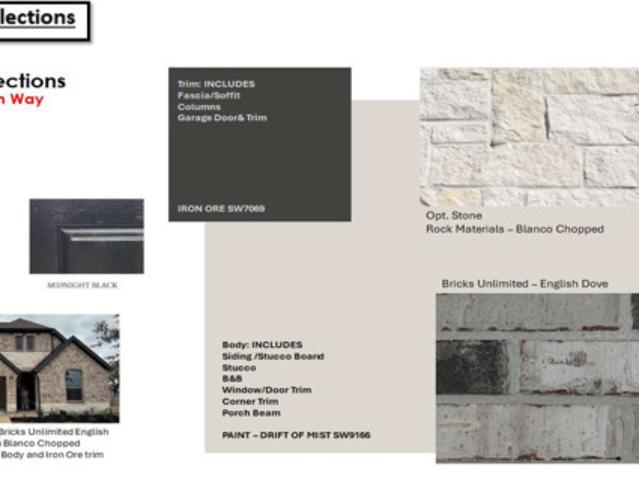
The Meadowlakes floor plan offers a spacious and thoughtfully designed single-story layout with four bedrooms and three and a half bathrooms, combining comfort, style, and everyday convenience. The open-concept living area flows seamlessly into the kitchen and dining spaces, creating an inviting environment perfect for both entertaining and relaxed family living. The alternate kitchen option with built-in appliances adds functionality and a sleek, polished finish to the heart of the home. The luxurious primary suite provides a private retreat, featuring a spacious bathroom with the option for a freestanding tub for a spa-like experience. The additional bedrooms offer flexibility for family, guests, or a dedicated home office. Outdoor living is enhanced by a Texas-sized covered patio with brick detailing, providing an ideal space for relaxing, dining, and entertaining year-round. Brick at the back of the home adds to its distinctive exterior appeal, while the optional 8-foot front door
USD 708,796
1035 Haystack
View photo
House · for sale
USD 430,540
1035 Haystack
Mockingbird Heights
· 4 Bedrooms · 3 Baths · House
· Parking
Mockingbird Heights · 4 Bedrooms · 3 Baths · House · Parking
Welcome to the Imperial View floor plan in the desirable August Fields community of New Braunfels! This beautiful two-story home offers approximately 2,583 sq. Ft. with 4 bedrooms, 3.5 baths, and a 2-car garage. Thoughtfully designed for both everyday living and entertaining, the spacious layout provides room for everyone with comfortable gathering areas and private retreats. Enjoy all that August Fields has to offer, including a community park, playground, and basketball courts. Conveniently located near local shopping, dining, schools, and major commuting routes, this new-construction home combines space, style, and a neighborhood lifestyle. Buyer to verify all information, including but not limited to square footage, schools, taxes, HOA information, room dimensions, features, and amenities. Floor plan, pricing, availability, specifications, and incentives are subject to change without notice. Photos may be representative
USD 430,540
4221 Azalea Alley
View photo
House · for sale
USD 349,990
USD 181/sq.ft
4221 Azalea Alley
Mockingbird Heights
· 1,927 sq.ft · 3 Bedrooms · 2 Baths · House
Mockingbird Heights · 1,927 sq.ft · 3 Bedrooms · 2 Baths · House
Brand new, energy-efficient home available by Dec 2026! Coming Soon Coming Soon! Experience Life. Built. Better at Lantana, located in Western Guadalupe County just 3 miles south of I-35 with quick access to Randolph Air Force Base, Fort Sam Houston, Austin, and San Antonio. Conveniently situated near major employers offers both connectivity and opportunity. Your new home—and your future—awaits. Each of our homes is built with innovative, energy-efficient features designed to help you enjoy more savings, better health, real comfort and peace of mind
USD 349,990
2915 Angelou Street
View photo
House · for sale
USD 387,390
USD 155/sq.ft
2915 Angelou Street
Mockingbird Heights
· 2,486 sq.ft · 4 Bedrooms · 3 Baths · House
· Parking
Mockingbird Heights · 2,486 sq.ft · 4 Bedrooms · 3 Baths · House · Parking
Welcome to 2915 Angelou in Highland Ridge! This beautiful two-story Wisteria floorplan offers 4 bedrooms, 3 bathrooms, and a 2-car garage with thoughtfully designed living spaces for everyday comfort and entertaining. The home is ideally located near shopping, grocery stores, restaurants, and some of the area's popular outdoor attractions, including the Guadalupe and Comal Rivers, making it easy to enjoy all that New Braunfels has to offer. With convenient access to everyday essentials and recreation, this home offers a great combination of comfort, location, and lifestyle. BUYER DISCLOSURE: All information is deemed reliable but is not guaranteed and should be independently verified by the buyer. Buyer should verify square footage, room dimensions, schools, taxes, HOA information, community amenities, features, availability, pricing, and all other property details. Builder incentives, promotions, financing programs, and pricing are subject to change and may have additional terms, cond
USD 387,390
3411 Potter Place
View photo
House · for sale
USD 689,828
USD 227/sq.ft
3411 Potter Place
Mockingbird Heights
· 3,035 sq.ft · 5 Bedrooms · 4 Baths · House
· Office room · Equipped kitchen
Mockingbird Heights · 3,035 sq.ft · 5 Bedrooms · 4 Baths · House · Office room · Equipped kitchen
This beautifully appointed Collin floor plan offers a spacious two-story layout designed for both everyday comfort and effortless entertaining. With the added fifth bedroom, this home provides exceptional flexibility for growing families, guests, or a dedicated home office, along with three and a half well-appointed bathrooms. The open-concept main level seamlessly connects the kitchen, dining, and living areas, creating a bright and inviting space perfect for gathering with family and friends. Thoughtfully designed for modern living, the layout offers both functionality and style. Upstairs, you'll find generously sized secondary bedrooms and a versatile loft that can be tailored to your lifestyle as a game room, media room, or additional living space. The luxurious primary suite serves as a private retreat, featuring a spa-inspired bathroom enhanced with an upgraded freestanding soaking tub for the perfect place to relax and unwind
USD 689,828
820 Northview Dr
View photo
House · for sale
USD 259,000
USD 120/sq.ft
820 Northview Dr
Mockingbird Heights
· 2,142 sq.ft · 4 Bedrooms · 2 Baths · House
· Garden · Fireplace · Equipped kitchen · Parking
Mockingbird Heights · 2,142 sq.ft · 4 Bedrooms · 2 Baths · House · Garden · Fireplace · Equipped kitchen · Parking
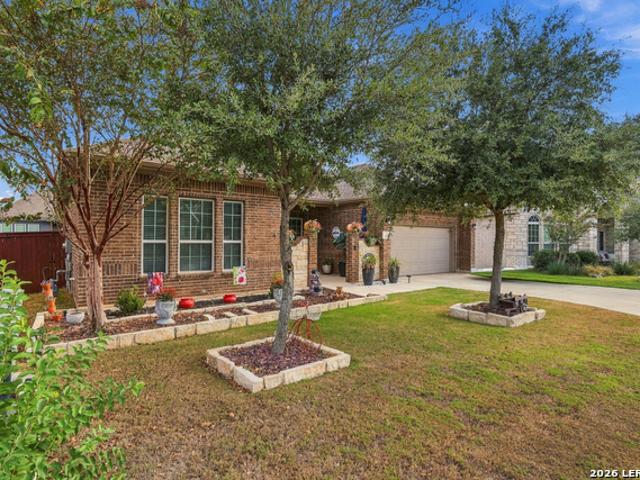
Nestled on a generous lot in the established Northridge subdivision of New Braunfels, this inviting brick home offers a comfortable living space. Boasting excellent curb appeal with a wide sweeping driveway, a two-car attached garage, and mature shade trees, the exterior sets a welcoming tone. Step inside to a bright and spacious living room designed for gathering. Gleaming wood-style flooring runs throughout the space, highlighting a striking floor-to-ceiling brick fireplace flanked by custom built-in wooden shelving. Large windows and a glass-paneled back door flood the room with natural light and provide direct views of the expansive backyard. The connected kitchen features warm wood cabinetry, generous light countertops, tile flooring, and a sleek suite of appliances. The home's bathrooms are thoughtfully designed to balance comfort and function. The primary en-suite is a true retreat, offering a long dual-sin k vanity, a walk-in shower with a glass enclosure, and a separate corner
USD 259,000
2231 Westover Loop, New Braunfels, US, TX
View photo
House · for sale
USD 260,000
2231 Westover Loop, New Braunfels, US, TX
Mockingbird Heights
· 4 Bedrooms · 2 Baths · House
· Patio · Garden · Swimming pool · Equipped kitchen · Parking
Mockingbird Heights · 4 Bedrooms · 2 Baths · House · Patio · Garden · Swimming pool · Equipped kitchen · Parking
One story home near the front of Avery Park with a HOT TUB! Glowing lights on the hot tub and plenty of room too! 4 bedrooms, 2 bathrooms and in like new condition. Ceramic tile entry and great kitchen with lots of cabinets and an island. Oversized shower in the primary suite with a double vanity sink and large closet! Privacy fenced backyard with a covered patio and extended concrete patio too with a HOT TUB! Plenty of room for a patio set and fire pit! Neighborhood swimming pool and playground. Close to the Comal ISD elementary school too. Conveniently located between New Braunfels and Seguin for commuters. Water softener conveys and epoxied garage floor! Come see this cute home and fall in love!
USD 260,000
51 Hunters Point Dr
View photo
House · for sale
USD 849,000
USD 268/sq.ft
51 Hunters Point Dr
Mockingbird Heights
· 3,165 sq.ft · 4 Bedrooms · 2 Baths · House
· Parking · Gym
Mockingbird Heights · 3,165 sq.ft · 4 Bedrooms · 2 Baths · House · Parking · Gym
New july 2026: new stainless steel appliances, white quartz countertops, and white tile backsplash. Location, location, location! Nestled in the highly desirable Hunters Creek community, this impeccably maintained home truly checks all the boxes. Tucked away on a low traffic culdesac and backing to a scenic ranch, you'll enjoy peaceful, country like surroundings while still being conveniently located within city limits. This spacious 4 bedroom, 2.5 bath home offers a versatile floor plan designed for both comfort and functionality. Upstairs, you'll find an OVERSIZED SECOND LIVING AREA perfect for a media room, game room, home gym, or a combination of all three. Car enthusiasts and hobbyists will be especially impressed by the garage setup. The attached two car garage features pristine epoxy floors and is exceptionally well kept. The DETACHED SECOND TWO CAR GARAGE is truly a standout feature deep enough to accommodate oversized trucks, boats, or recreational toys. This space is fully in
USD 849,000
264 Rosalie
View photo
House · for sale
USD 409,000
USD 174/sq.ft
264 Rosalie
Mockingbird Heights
· 2,347 sq.ft · 2 Baths · House
· Garden · Parking
Mockingbird Heights · 2,347 sq.ft · 2 Baths · House · Garden · Parking
Exceptional investment opportunity in the desirable I35 Corridor between Austin and San Antonio featuring this well-maintained 2014 brick duplex with both sides currently leased. Unit 264 is $1,595 monthly with one year remaining on the lease. Unit 266 is $1,395 monthly on a new lease that just started 3/21/2026. Perfect for buy-and-hold investors, this property offers remarkably low carrying costs including property taxes and HOA fees for both units. Each side features 3 bedrooms, 2 bathrooms, and a 2-car attached garage, plus a fully fenced in backyard!
USD 409,000
4019 Ashbrook
View photo
House · for sale
USD 451,396
USD 218/sq.ft
4019 Ashbrook
Mockingbird Heights
· 2,067 sq.ft · 3 Bedrooms · 2 Baths · House
· Office room · Equipped kitchen · Parking
Mockingbird Heights · 2,067 sq.ft · 3 Bedrooms · 2 Baths · House · Office room · Equipped kitchen · Parking
The Ennis at 4019 Ashbrook offers the ease of single-story living with the space, comfort, and thoughtful design that make a home feel polished from the moment you walk in. With 3 bedrooms, 2.5 bathrooms, a 2-car garage, and 2,074 sq. Ft. this home is designed for those looking for a layout that feels open, functional, and easy to live in from day one. At the heart of the home, the kitchen, dining, and family room flow together in a bright, open-concept design that creates a comfortable setting for everyday routines, entertaining, and relaxed time at home. Whether it is a quiet evening in, hosting friends, or enjoying a busy weekend, the main living area keeps everything connected, practical, and inviting. The private primary suite offers a relaxing retreat with a spacious bath and generous closet space, while two secondary bedrooms provide flexibility for guests, a home office, hobbies, or additional living space. The added half bath gives the home extra convenience for visitors while
USD 451,396
1817 Nettletree Road
View photo
House · for sale
USD 375,000
USD 200/sq.ft
1817 Nettletree Road
Mockingbird Heights
· 1,873 sq.ft · 4 Bedrooms · 2 Baths · House
· Office room · Equipped kitchen
Mockingbird Heights · 1,873 sq.ft · 4 Bedrooms · 2 Baths · House · Office room · Equipped kitchen
Built in 2024 by Highland Homes, this better-than-new single-story offers a thoughtfully designed open-concept floor plan with soaring 11-foot ceilings. Meticulously maintained and move-in ready, the home combines modern finishes with everyday functionality. The gourmet kitchen is a true centerpiece, featuring quartz countertops, an oversized island, farmhouse sink, double ovens, stainless steel appliances, and an abundance of cabinetry. It opens seamlessly to the main living areas, making it ideal for both entertaining and daily living. Privately tucked at the back of the home, the primary suite offers a peaceful retreat with a beautiful bay window and a well-appointed ensuite bath complete with a walk-in shower and spacious layout. The secondary bedrooms are generously sized, each with walk-in closets, and a flexible additional room provides the perfect option for a home office or guest bedroom. The home also features beautiful hard surface flooring throughout the main areas, with ca
USD 375,000
1536 Zion Drive
View photo
House · for sale
USD 359,990
USD 232/sq.ft
1536 Zion Drive
Mockingbird Heights
· 1,550 sq.ft · 3 Bedrooms · 2 Baths · House
· Equipped kitchen
Mockingbird Heights · 1,550 sq.ft · 3 Bedrooms · 2 Baths · House · Equipped kitchen
Brand new, energy-efficient home available by Dec 2026! Prepare dinner at the convenient kitchen island without missing conversation in the adjacent living room. In the secluded primary suite, tucked away at the rear of the home, a spacious walk-in closet and a large shower simplify busy mornings. Starting in the $300s, Lark Canyon is nestled in the scenic Texas Hill Country, just minutes from Schlitterbahn Waterpark. Conveniently located near I-35 and TX-46, residents enjoy easy access to an array of shopping, dining, parks, and entertainment options. With our Move-In Ready homes featuring money-saving, energy-efficient designs, Lark Canyon offers the perfect blend of comfort, convenience, and beauty-a place you'll be proud. Each of our homes is built with innovative, energy-efficient features designed to help you enjoy more savings, better health, real comfort and peace of mind
USD 359,990
1531 Ravine Way
View photo
House · for sale
USD 399,990
USD 205/sq.ft
1531 Ravine Way
Mockingbird Heights
· 1,948 sq.ft · 3 Bedrooms · 2 Baths · House
· Parking
Mockingbird Heights · 1,948 sq.ft · 3 Bedrooms · 2 Baths · House · Parking
Brand new, energy-efficient home available by Dec 2026! The Allen offers a beautiful open-concept layout with a sizeable, secluded primary suite. The teen room and front flex space offer endless design possibilities. Enjoy convenient extra storage space in the garage entry area. Starting in the $300s, Lark Canyon is nestled in the scenic Texas Hill Country, just minutes from Schlitterbahn Waterpark. Conveniently located near I-35 and TX-46, residents enjoy easy access to an array of shopping, dining, parks, and entertainment options. With our Move-In Ready homes featuring money-saving, energy-efficient designs, Lark Canyon offers the perfect blend of comfort, convenience, and beauty-a place you'll be proud. Each of our homes is built with innovative, energy-efficient features designed to help you enjoy more savings, better health, real comfort and peace of mind
USD 399,990
1527 Ravine Way
View photo
House · for sale
USD 379,990
USD 213/sq.ft
1527 Ravine Way
Mockingbird Heights
· 1,776 sq.ft · 4 Bedrooms · 2 Baths · House
· Equipped kitchen
Mockingbird Heights · 1,776 sq.ft · 4 Bedrooms · 2 Baths · House · Equipped kitchen
Brand new, energy-efficient home available by Dec 2026! The Callaghan's welcoming covered entry and foyer open to a stunning living room and gourmet kitchen. The walk-in pantry can accommodate everyone's favorite snacks. The fourth bedroom is perfect for guests, or even a study or hobby room. Starting in the $300s, Lark Canyon is nestled in the scenic Texas Hill Country, just minutes from Schlitterbahn Waterpark. Conveniently located near I-35 and TX-46, residents enjoy easy access to an array of shopping, dining, parks, and entertainment options. With our Move-In Ready homes featuring money-saving, energy-efficient designs, Lark Canyon offers the perfect blend of comfort, convenience, and beauty-a place you'll be proud. Each of our homes is built with innovative, energy-efficient features designed to help you enjoy more savings, better health, real comfort and peace of mind
USD 379,990
2237 Willow Grouse
View photo
House · for sale
USD 308,999
USD 144/sq.ft
2237 Willow Grouse
Mockingbird Heights
· 2,142 sq.ft · 4 Bedrooms · 3 Baths · House
· Patio · Office room
Mockingbird Heights · 2,142 sq.ft · 4 Bedrooms · 3 Baths · House · Patio · Office room
The Hendrix. This single-level home features a modern, low-maintenance layout, with an open-concept floorplan and inviting covered patio perfect for entertaining. Three secondary bedrooms are located off the foyer, with a convenient flex space near the main living area ready to be used as a studio or home office. The luxe owner's suite is tucked into a private corner at the back of the home. Estimated Completion January 2027. The completion date, prices and features may vary and are subject to change. Please verify with Lennar directly. Photos are for illustrative purposes only
USD 308,999
4619 Wide Acre Lane
View photo
House · for sale
USD 621,970
USD 223/sq.ft
4619 Wide Acre Lane
Mockingbird Heights
· 2,788 sq.ft · 4 Bedrooms · 4 Baths · House
· Parking
Mockingbird Heights · 2,788 sq.ft · 4 Bedrooms · 4 Baths · House · Parking
Beautifully designed 4 bdrm, 4.5 bath home offering an impressive blend of space, comfort, and functionality. The open. Concept layout is enhanced by soaring ceilings, creating a bright and spacious feel throughout the main living areas. Each bdrm offers the convenience of its own private bath, providing exceptional privacy for family and guests. This designed floorplan features a private study, dedicated entertainment room, and generous gather space for everyday living and entertaining. A spacious 3 car tandem garage provides additional room for vehicles or storage
USD 621,970
465 S Guenther Ave
View photo
House · for sale
USD 482,000
USD 331/sq.ft
465 S Guenther Ave
Mockingbird Heights
· 1,453 sq.ft · 2 Bedrooms · 1 Bath · House
· Equipped kitchen
Mockingbird Heights · 1,453 sq.ft · 2 Bedrooms · 1 Bath · House · Equipped kitchen
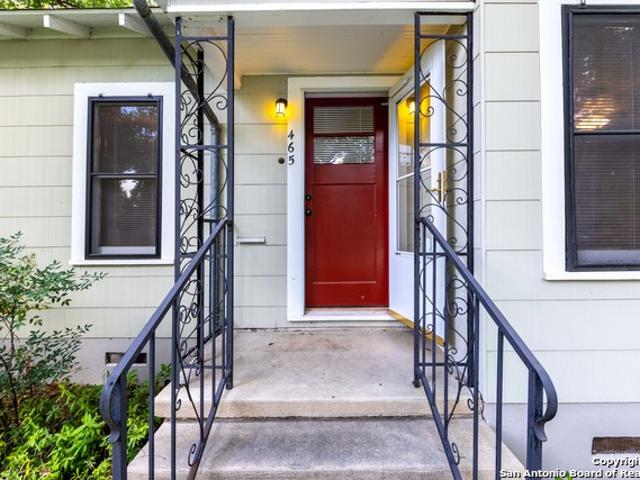
Set in the heart of Downtown New Braunfels, this classic two-bedroom home combines timeless character, a spacious homesite, and highly versatile R3 zoning in a location that puts some of the city's most iconic destinations just minutes away. Inside, the home has been well maintained and offers a warm, inviting layout with hardwood flooring, abundant natural light, and generously sized rooms. The spacious living area is lined with windows, while the kitchen features ample cabinetry, built-in appliances, and distinctive tile flooring. Both bedrooms are notably oversized for a home of this era and offer excellent closet space, adding everyday functionality to the home's historic charm. The property's R3 zoning creates an additional layer of opportunity, allowing for a broader range of residential uses, including multifamily possibilities, subject to applicable city requirements. Whether the vision is to enjoy the existing home, thoughtfully expand the property, or explore future developme
USD 482,000
1509 Engel Rd
View photo
House · for sale
USD 350,000
USD 250/sq.ft
1509 Engel Rd
Mockingbird Heights
· 1,399 sq.ft · 3 Bedrooms · 2 Baths · House
Mockingbird Heights · 1,399 sq.ft · 3 Bedrooms · 2 Baths · House
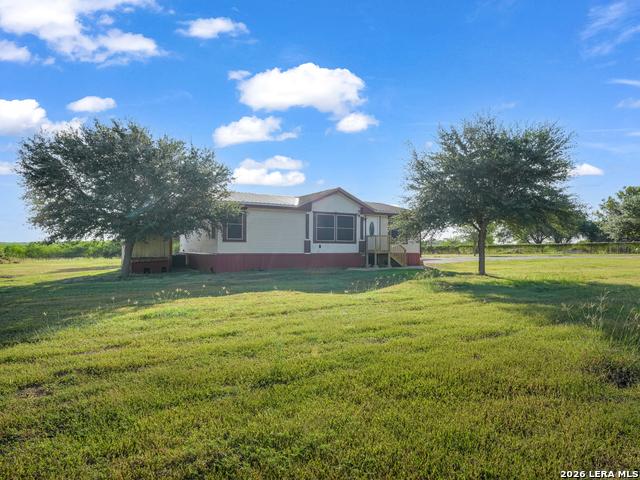
Discover the freedom and space of 4.13 unrestricted acres in Marion, TX, offering the perfect blend of peaceful country living and easy access to the city. Located just 1 mile from I-35 and only minutes from downtown New Braunfels, this property gives you room to spread out while keeping shopping, dining, entertainment, and major roadways near by. The property includes a well-maintained 3-bedroom, 2-bath manufactured home featuring new flooring and a comfortable, functional layout. With plenty of acreage and no restrictions, the possibilities are wide open for those looking for space, privacy, and flexibility. Enjoy the quiet surroundings, open land, mature trees, and rural atmosphere while knowing the conveniences of Marion and New Braunfels are just down the road. It's the best of both worlds. Country quietness with city convenience. If you're looking for a property with flexibility, this 4.13-acre tract is ready for its next chapter. Schedule your tour today!
USD 350,000
2617 Gallic Rooster
View photo
House · for sale
USD 310,799
USD 136/sq.ft
2617 Gallic Rooster
Mockingbird Heights
· 2,282 sq.ft · 4 Bedrooms · 3 Baths · House
· Patio
Mockingbird Heights · 2,282 sq.ft · 4 Bedrooms · 3 Baths · House · Patio
The Cumberland. The second floor of this new two-story home is host to a flexible and spacious game room, great for entertaining and hosting. Off the foyer are three secondary bedrooms, leading to an inviting open-concept floorplan with access to a covered patio. The luxe owner's suite is tucked into a private rear corner on the first floor, complete with a spa-inspired bathroom and walk-in closet. Estimated Completion July 2026. The completion date, prices and features may vary and are subject to change. P
USD 310,799
1137 Limestone Way
View photo
House · for sale
USD 560,000
USD 184/sq.ft
1137 Limestone Way
Mockingbird Heights
· 3,035 sq.ft · 3 Bedrooms · 2 Baths · House
· Office room · Equipped kitchen · Parking
Mockingbird Heights · 3,035 sq.ft · 3 Bedrooms · 2 Baths · House · Office room · Equipped kitchen · Parking
Assumable va loan at 2.25% interest rate. Welcome to this beautifully maintained single-story property in the desirable Estates at Stone Crossing! Offering 3 spacious bedrooms, 2.5 bathrooms, a dedicated office/flex space, and a finished 3-car garage, this home combines comfort, functionality, and stylish upgrades throughout. Kitchen offers a bright, open-concept living space designed for both everyday living and entertaining. The kitchen is the heart of the home, featuring quartz countertops, stainless steel appliances, generous cabinetry, and plenty of prep and gathering space. New carpet in all bedrooms and clostes. The spacious primary suite offers a relaxing retreat with a private en-suite bath featuring a large soaking tub, separate walk-in shower, and ample storage. Generously sized secondary bedrooms and abundant natural light throughout the home. The generously sized office with wood flooring can also function as a fourth bedroom or a game/playroom. Outside, enjoy a beautifull
USD 560,000
2978 Hannon
View photo
House · for sale
USD 355,000
USD 166/sq.ft
2978 Hannon
Mockingbird Heights
· 2,131 sq.ft · 3 Bedrooms · 2 Baths · House
· Patio · Office room · Equipped kitchen
Mockingbird Heights · 2,131 sq.ft · 3 Bedrooms · 2 Baths · House · Patio · Office room · Equipped kitchen
MLS# 2020-. Built by Toll Brothers. Ready Now! The Naples' exceptional design offers an alluring blend of luxury and charm. An intimate foyer flows into the beautiful great room that overlooks a spacious casual dining area offering access to the rear patio. The kitchen is expertly crafted, highlighting a large center island with breakfast bar, wraparound counter and cabinet space, as well as a walk-in pantry. The gorgeous primary bedroom suite is secluded on the second floor, enhanced by dual walk-in closets and a tranquil primary bath with a dual-sink vanity, a luxe shower with a seat, and a private water closet. Secondary bedrooms can be found adjacent to a versatile flex room, and offer walk-in closets and a shared hall bath. The Naples also features a sizable office off the foyer, easily accessible second-floor laundry, and plenty of additional storage. Disclaimer: Photos are images only and should not be relied upon to confirm applicable features
USD 355,000
2190 Kiskadee Dr
View photo
House · for sale
USD 525,000
USD 180/sq.ft
2190 Kiskadee Dr
Mockingbird Heights
· 2,906 sq.ft · 4 Bedrooms · 3 Baths · House
· Patio · Office room · Parking · Swimming pool
Mockingbird Heights · 2,906 sq.ft · 4 Bedrooms · 3 Baths · House · Patio · Office room · Parking · Swimming pool
Skip the builder wait with this immaculate, move-in-ready 4-bedroom Pulte home on a corner lot in Veramendi, just steps from The Ledge Amenity Center. Enjoy the added value of improvements already in place, including brand-new flooring, custom window treatments, a water softener, an epoxy-finished garage floor, and an extended covered patio. These extras can mean additional expenses when purchasing a new build. The refrigerator, washer, and dryer are included and less than three years old. The open-concept layout features a main-floor primary suite and a separate main-floor guest suite, offering flexibility for multigenerational living or overnight guests. A dedicated office and upstairs loft provide space for work and recreation, while the 3-car tandem garage offers room for storage, a workshop, or a golf cart. Enjoy outdoor dining and relaxing evenings on the expanded covered patio, plus Veramendi's scenic walking trails, resort-style pools, and neighborhood parks. Veramendi Elementa
USD 525,000
2986 Hannon
View photo
House · for sale
USD 300,000
USD 196/sq.ft
2986 Hannon
Mockingbird Heights
· 1,528 sq.ft · 3 Bedrooms · 2 Baths · House
· Patio · Equipped kitchen
Mockingbird Heights · 1,528 sq.ft · 3 Bedrooms · 2 Baths · House · Patio · Equipped kitchen
MLS# 2020-. Built by Toll Brothers. Ready Now! Featuring an alluring blend of modern architecture and elegant accents, the Bergamo is perfectly crafted to complement every lifestyle. A welcoming entry offers views of the expansive great room and desirable patio beyond. Overlooking a spacious casual dining area, the well-designed kitchen is defined by a large center island with breakfast bar, plenty of counter and cabinet space, and a roomy walk-in pantry. Tucked away off the great room, the superb primary bedroom suite features a sizable walk-in closet and a spa-like primary bath complete with dual-sink vanity and a large shower. The large secondary bedrooms are secluded off the foyer, offering sizable closets and a shared hall bath, as the Bergamo also includes easily accessible laundry and plenty of additional storage. Disclaimer: Photos are images only and should not be relied upon to confirm applicable features
USD 300,000
662 Waratah
View photo
House · for sale
USD 725,000
USD 217/sq.ft
662 Waratah
Mockingbird Heights
· 3,337 sq.ft · 3 Bedrooms · 3 Baths · House
· Garden · Office room · Fireplace · Equipped kitchen · Parking · Swimming pool
Mockingbird Heights · 3,337 sq.ft · 3 Bedrooms · 3 Baths · House · Garden · Office room · Fireplace · Equipped kitchen · Parking · Swimming pool
Serene living on an oversized, cul-de-sac lot that backs to a green belt in prestigious John Newcombe Estates! Relax in the refreshing pool in your private backyard oasis. World class gated neighborhood amenities include padel, pickleball and tennis courts. Resort style pool, clubhouse and fitness center. 3 bedrooms, 3 full baths and a 3-car tandem garage. As you enter the spacious entryway you'll find the office with nice built-ins and the formal dining room on opposite sides, both with wood floors. Continue to the family room with fireplace and great views of the backyard and green space, with adjoining sunroom. The large kitchen opens to the family room and breakfast room with plenty of room for everyone at the wrap around kitchen bar and full-sized island for entertaining. The butler's pantry elevates the party! Palatial owner's retreat with separate dual vanities and a very special dual closets/ dressing room. The secondary bedrooms are split, one with its own ensuite full bath. E
USD 725,000
4608 Starwood
View photo
House · for sale
USD 410,000
USD 117/sq.ft
Updated
4608 Starwood
Mockingbird Heights
· 3,477 sq.ft · 4 Bedrooms · 3 Baths · House
· Garden · Swimming pool · Equipped kitchen
Mockingbird Heights · 3,477 sq.ft · 4 Bedrooms · 3 Baths · House · Garden · Swimming pool · Equipped kitchen
Beautifully designed and thoughtfully appointed, this spacious two-story home offers the perfect blend of comfort, functionality, and entertaining space. Featuring 4 bedrooms and 3 bathrooms, this home provides plenty of room for everyday living and hosting guests. Step inside to an open-concept living room and kitchen, creating a bright and inviting gathering space. The spacious bedrooms offer room to relax and unwind, while the home's theater room provides the perfect setting for movie nights, game days, or family entertainment. Step outside and enjoy your own backyard retreat featuring a hot tub, ideal for relaxing after a long day. An in-ground sprinkler system makes maintaining the landscaping convenient, while the home's solar panels add energy efficiency and help keep utility costs low, with an average electric bill of approximately $57 per month. With its spacious layout, dedicated entertainment spaces, outdoor amenities, and energy-saving solar system, this Cibolo home offers
USD 410,000

Get email alerts

Don't miss out: be the first to know about new properties

The alert was correctly created

On subscribing you accept the conditions of use and the privacy policy
Alert
Receive new ads in your inbox
Save this search
Receive alerts for new listings

We'll send you an email when we have new properties for: "Houses for sale in Mockingbird Heights"

The alert was correctly created

Rivercrest Heights
Solms
Get email alerts and be the first to see new listings
Required field
On subscribing I accept the terms of the privacy policy
Perfect! You'll soon start receiving new listings via email
Alert
Receive an email when we have new ads for Houses for sale in Mockingbird Heights
Save this search
Filters

Bedrooms

Size (sq.ft)

sq.ft
sq.ft

Price

USD
USD

Property type

Bathrooms

Clear all filters
Receive notifications when new entries are published.