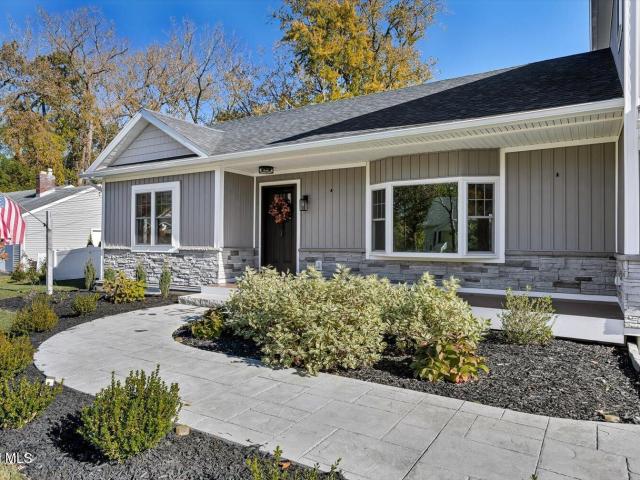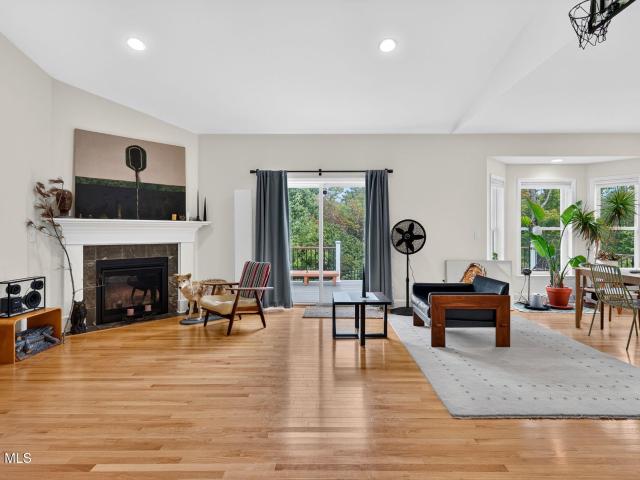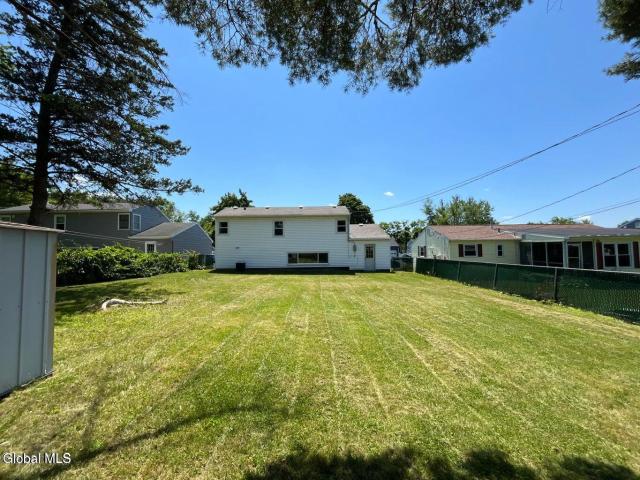
540 houses for sale in Mohawk View

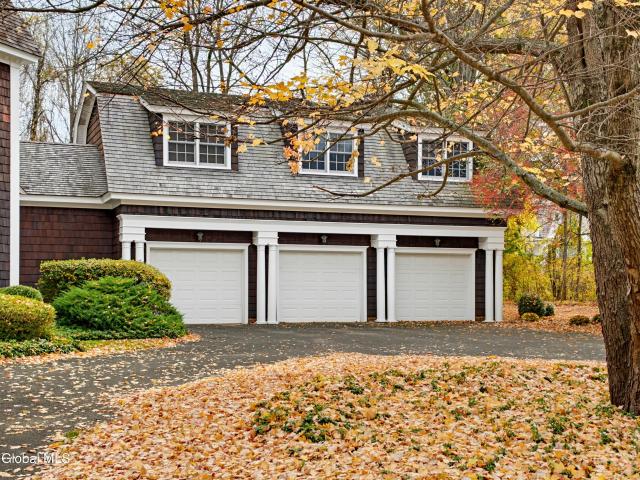
23 Shaker Bay Road
View photo
House · for sale
USD 2,150,000
USD 427/sq.ft
23 Shaker Bay Road
Mohawk View
· 5,027 sq.ft · 5 Bedrooms · 3 Baths · House
· Equipped kitchen · Parking
Mohawk View · 5,027 sq.ft · 5 Bedrooms · 3 Baths · House · Equipped kitchen · Parking
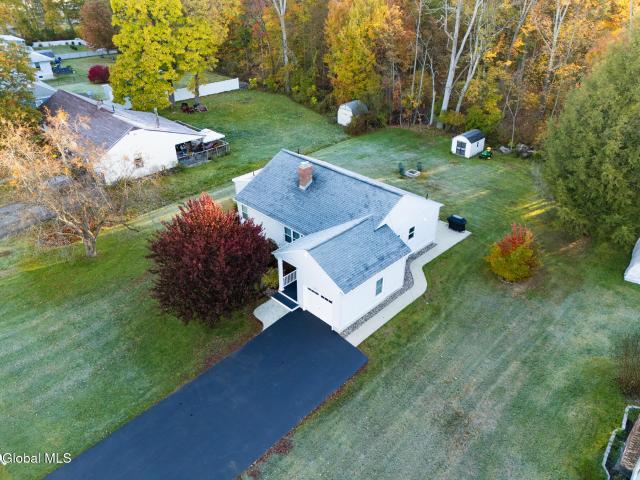
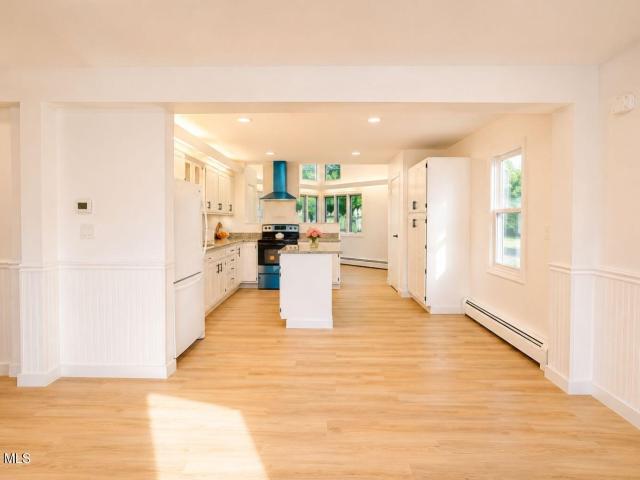
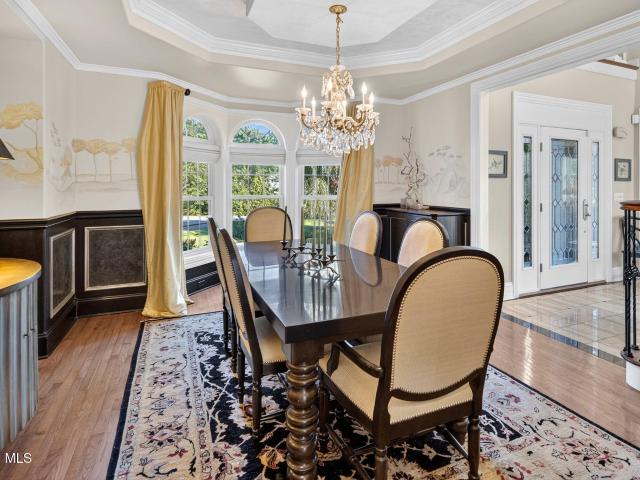
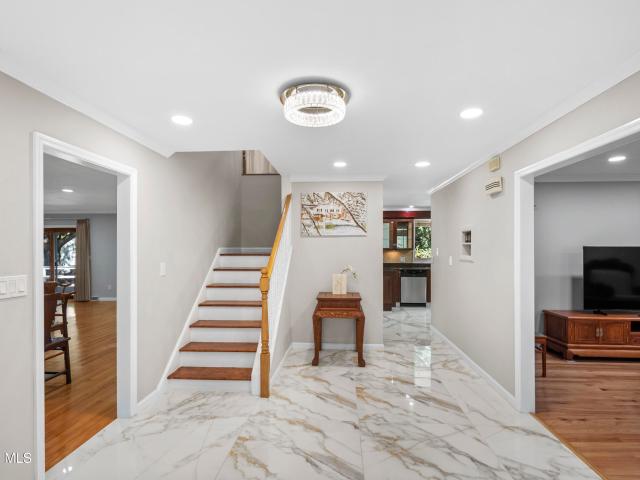
Set within the coveted Shaker Bay community, this custom-built residence occupies 2.29 landscaped acres bordering forever-wild land. Built in 2004 by Drew Cathell, the home reflects exceptional craftsmanship and timeless architectural design inspired by Robert A. M. Stern. The expansive floor plan offers over 6,600 square feet of finished living space, complemented by Brazilian cherry hardwood floors, intricate crown molding, coffered ceilings, and refined interiors. The Zarillo kitchen, centered around an expansive island, opens to a dramatic great room with a wall of windows overlooking the grounds and elegant French doors lead to the three-season porch. A formal dining room, sitting room, private den, and two-sided glass wet bar provide intimate settings for entertaining. The second floor features five bedrooms and three full baths, including a primary suite with an en-suite bath and custom walk-in closet. A second-floor laundry room and bonus living area above the three-car garage
USD 2,150,000
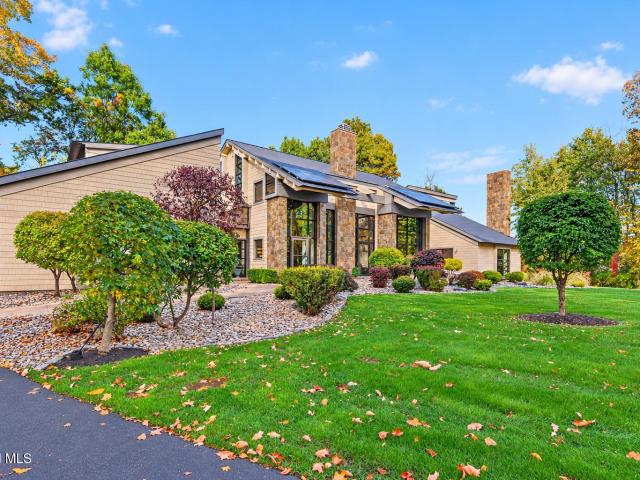
32 Shaker Bay Road
View photo
House · for sale
USD 1,349,800
USD 307/sq.ft
32 Shaker Bay Road
Mohawk View
· 4,392 sq.ft · 4 Bedrooms · 4 Baths · House
· Balcony · Equipped kitchen
Mohawk View · 4,392 sq.ft · 4 Bedrooms · 4 Baths · House · Balcony · Equipped kitchen
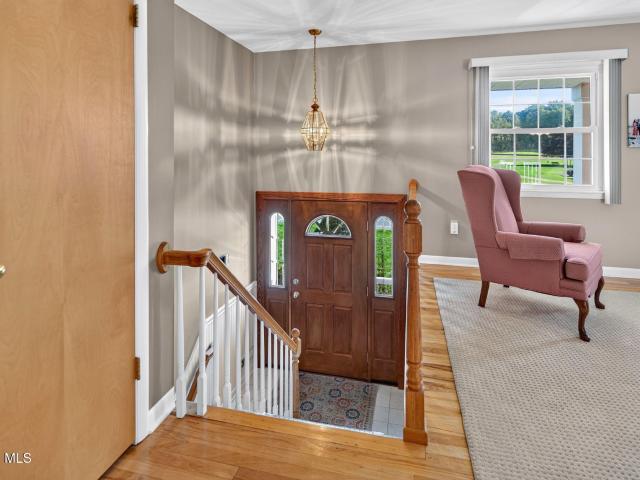
Architectural brilliance meets uncompromising luxury. Situated on an expansive 1.70-acre estate within the tony and exclusive Shaker Bay enclave of Latham, this extraordinary California Contemporary is anything but ordinary. Offering nearly 4,400 square feet of sophisticated living space, 32 Shaker Bay is a one-of-a-kind residence seamlessly blending bold architectural design with the warmth and elegance of natural materials. From the moment you enter, soaring vaulted ceilings, exposed structural timbers, and dramatic walls of glass create an unforgettable first impression. Rich wood tones, striking natural stonework, and elegant travertine tile flooring establish a sophisticated balance of organic beauty and contemporary design. An open-to-second-floor layout showcases sweeping sightlines, a stunning curved balcony, and architectural details rarely encountered in the Capital Region. At the heart of the home, a gourmet kitchen featuring high-end appliances combines sleek design with ev
USD 1,349,800
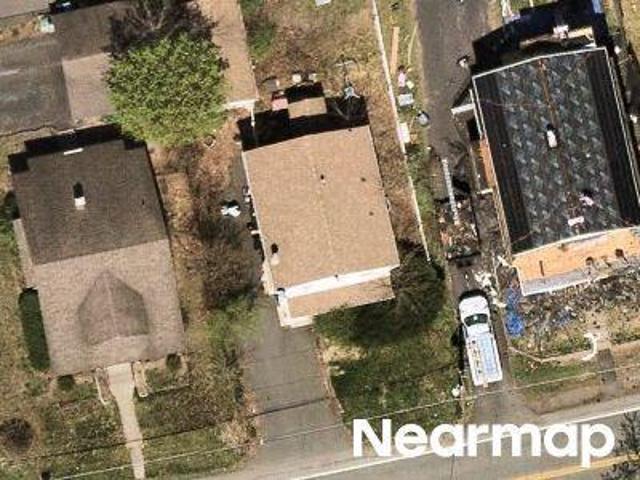
Park Ave
View photo
House · for sale
Request Details
Updated
Park Ave
Mohawk View
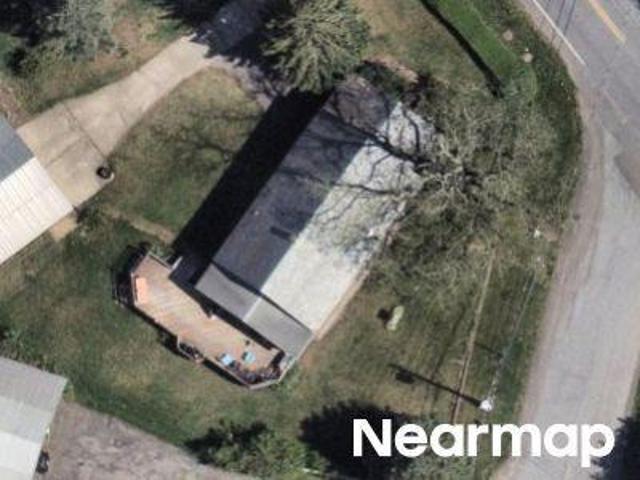
· 1,528 sq.ft · 4 Bedrooms · 1 Bath · House
Mohawk View · 1,528 sq.ft · 4 Bedrooms · 1 Bath · House
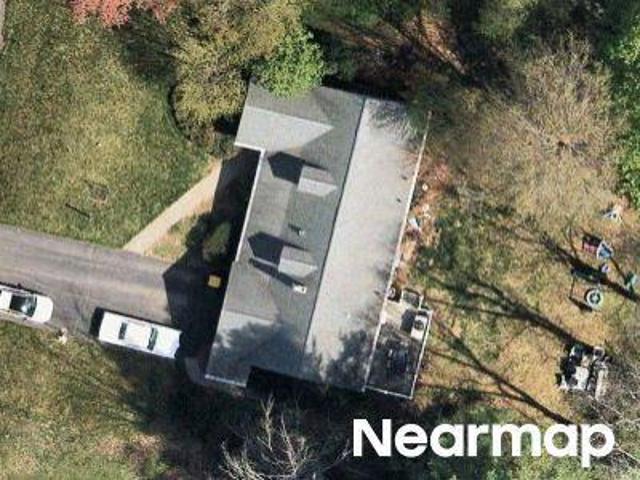
This home is in preforeclosure, which means the homeowner is in default (missed payments). Therefore, there could be an opportunity to strike a great deal with the owner and the bank
Request Details
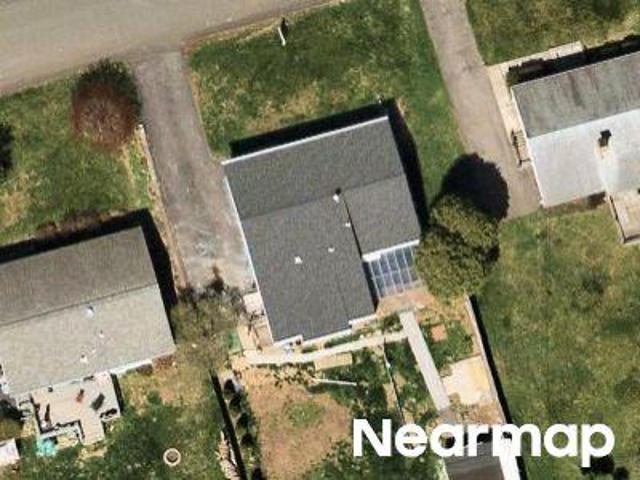
Nelson Ave
View photo
House · for sale
Request Details
Updated
Nelson Ave
Mohawk View
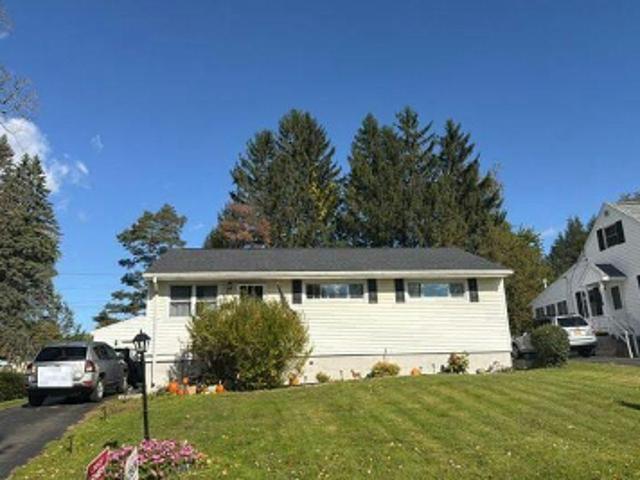
· 1,313 sq.ft · 3 Bedrooms · 1 Bath · House
Mohawk View · 1,313 sq.ft · 3 Bedrooms · 1 Bath · House
This home is in preforeclosure, which means the homeowner is in default (missed payments). Therefore, there could be an opportunity to strike a great deal with the owner and the bank
Request Details
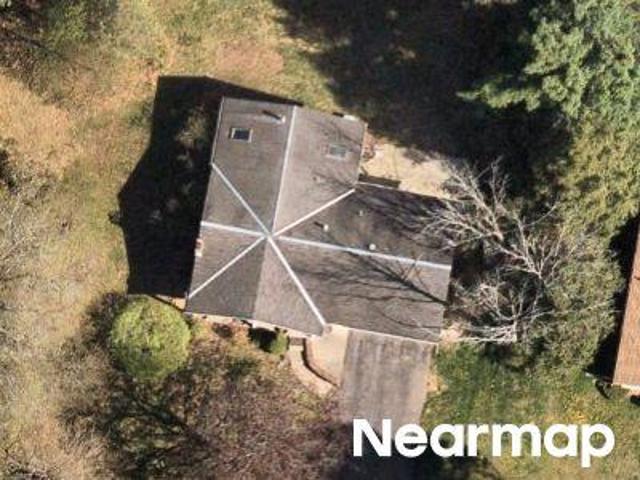
Sandra Ln
View photo
House · for sale
Request Details
Updated
Sandra Ln
Mohawk View
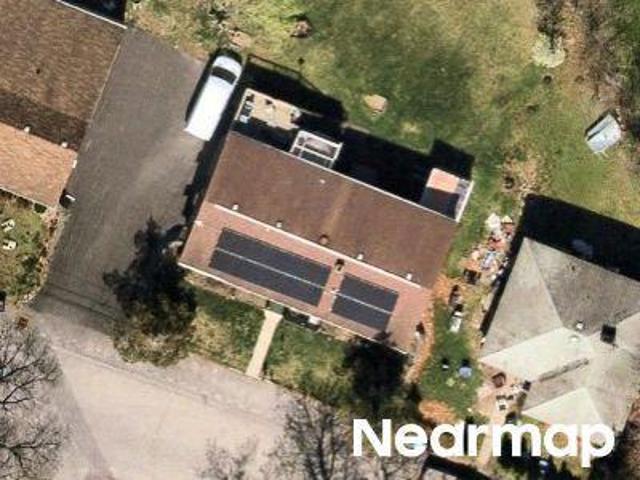
· 3,326 sq.ft · 4 Bedrooms · 3 Baths · House
Mohawk View · 3,326 sq.ft · 4 Bedrooms · 3 Baths · House
This home is in preforeclosure, which means the homeowner is in default (missed payments). Therefore, there could be an opportunity to strike a great deal with the owner and the bank
Request Details
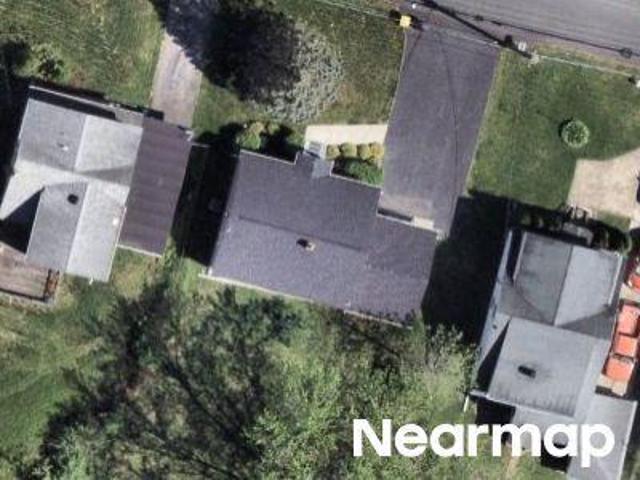
New Shaker Rd
View photo
House · for sale
Request Details
Updated
New Shaker Rd
Mohawk View
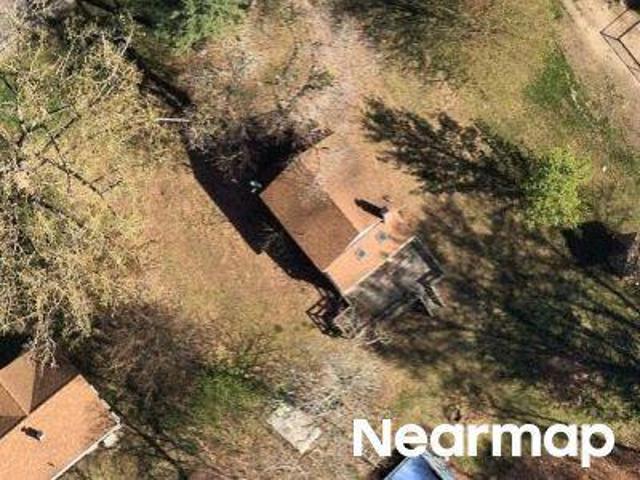
· 1,238 sq.ft · 2 Bedrooms · 1 Bath · House
Mohawk View · 1,238 sq.ft · 2 Bedrooms · 1 Bath · House
This home is in preforeclosure, which means the homeowner is in default (missed payments). Therefore, there could be an opportunity to strike a great deal with the owner and the bank
Request Details
Albany St
View photo
House · for sale
Request Details
Updated
Albany St
Mohawk View
· 1,647 sq.ft · 3 Bedrooms · 2 Baths · House
Mohawk View · 1,647 sq.ft · 3 Bedrooms · 2 Baths · House
This home is in preforeclosure, which means the homeowner is in default (missed payments). Therefore, there could be an opportunity to strike a great deal with the owner and the bank
Request Details
Nelson Ave
View photo
House · for sale
Request Details
Updated
Nelson Ave
Mohawk View
· 926 sq.ft · 3 Bedrooms · 1 Bath · House
Mohawk View · 926 sq.ft · 3 Bedrooms · 1 Bath · House
This home is in preforeclosure, which means the homeowner is in default (missed payments). Therefore, there could be an opportunity to strike a great deal with the owner and the bank
Request Details
Purtell Ave
View photo
House · for sale
Request Details
Updated
Purtell Ave
Mohawk View
· 1,442 sq.ft · 3 Bedrooms · 2 Baths · House
Mohawk View · 1,442 sq.ft · 3 Bedrooms · 2 Baths · House
This home is in preforeclosure, which means the homeowner is in default (missed payments). Therefore, there could be an opportunity to strike a great deal with the owner and the bank
Request Details
N Alandale Ave
View photo
House · for sale
Request Details
Updated
N Alandale Ave
Mohawk View
· 710 sq.ft · 3 Bedrooms · 1 Bath · House
Mohawk View · 710 sq.ft · 3 Bedrooms · 1 Bath · House
This is a Real Estate-Owned (REO)/post-foreclosure home owned or managed by a bank. All offers are considered; however, the highest and best will most likely be accepted
Request Details
Hawthorn Rd
View photo
House · for sale
Request Details
Updated
Hawthorn Rd
Mohawk View
· 1,690 sq.ft · 3 Bedrooms · 2 Baths · House
Mohawk View · 1,690 sq.ft · 3 Bedrooms · 2 Baths · House
This home is in preforeclosure, which means the homeowner is in default (missed payments). Therefore, there could be an opportunity to strike a great deal with the owner and the bank
Request Details
1 Welding Way
View photo
House · for sale
USD 825,000
USD 370/sq.ft
1 Welding Way
Mohawk View
· 2,228 sq.ft · 4 Bedrooms · 2 Baths · House
· Equipped kitchen · Cellar
Mohawk View · 2,228 sq.ft · 4 Bedrooms · 2 Baths · House · Equipped kitchen · Cellar
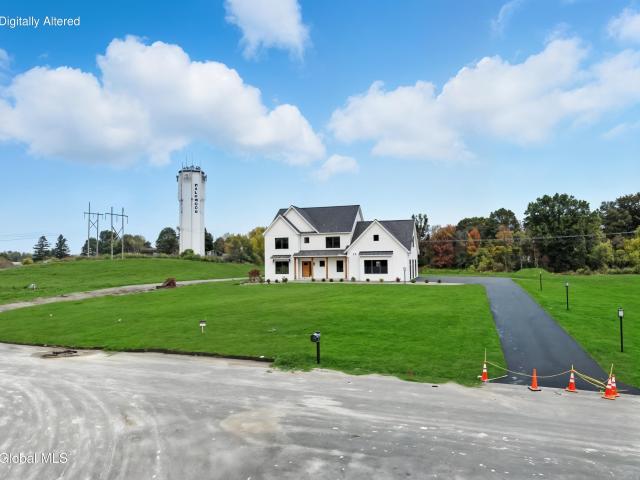
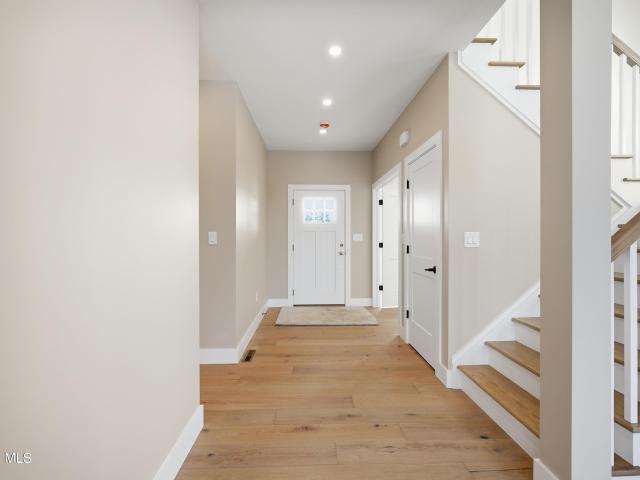
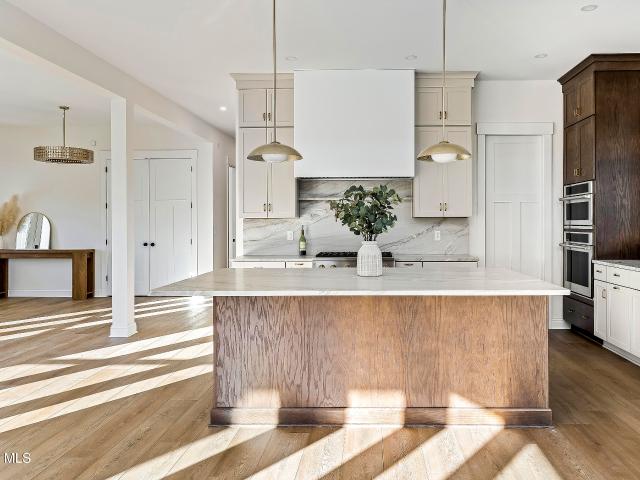
Build your dream home in North Colonie! This exclusive 7-lot cul-de-sac subdivision by CGM Construction offers a rare opportunity for fully customizable new construction in the highly sought-after North Colonie School District. Choose from available plans and styles or customize a home around your needs, lifestyle and design preferences. The featured plan offers 4 bedrooms and 2.5 baths with modern architecture, thoughtful design and high-end finishes throughout. Standard features include Pella windows, real hardwood flooring, a solid wood staircase, quartz countertops, high-end appliances, tiled bathroom floors and shower walls, a sprinkler system and a basement with impressive 9-foot ceilings. From floor plan and finishes to kitchens, baths and other design elements, this is an opportunity to create a home that truly feels like your own. Enjoy a private cul-de-sac setting while remaining convenient to everything the Capital Region has to offer. Located just minutes from I-87 and the
USD 825,000
3 Welding Way
View photo
House · for sale
USD 949,900
USD 366/sq.ft
3 Welding Way
Mohawk View
· 2,594 sq.ft · 4 Bedrooms · 2 Baths · House
· Swimming pool
Mohawk View · 2,594 sq.ft · 4 Bedrooms · 2 Baths · House · Swimming pool
Completed home in North Colonie w/ award winning CGM Builders. 4BR's 2.5 Baths w/ a great layout. Private. 7 home, cul-de-sac location. Close to schools shopping, I-87 and the TOC Park (pool, bike trail, & boat launch)! Sprinkler System, Pella Windows, solid core doors, wood staircase, Tile (flooring/master shower walls/bathrooms). Photos in this listing are of the home completed
USD 949,900
2231 Van Antwerp Road
View photo
House · for sale
USD 899,000
USD 424/sq.ft
2231 Van Antwerp Road
Mohawk View
· 2,120 sq.ft · 3 Bedrooms · 2 Baths · House
· Fireplace · Equipped kitchen
Mohawk View · 2,120 sq.ft · 3 Bedrooms · 2 Baths · House · Fireplace · Equipped kitchen
Luxury New Construction. Custom Home to be built. Welcome to 2231 Van Antwerp, a stunning Griner Construction custom home centrally located in Niskayuna. Located within the Niskayuna School District. Now is the perfect time to personalize your dream home and begin selecting all of your finishes + design details. This 2,126 sq ft home showcases timeless craftsmanship and today's most sought-after features. The open-concept floor plan includes a bright and airy vaulted great room and kitchen w/ a cozy gas fireplace, elegant dining area, and a chef's kitchen with quartz countertops, Schrock custom soft-close cabinetry, and stainless-steel appliances, perfect for entertaining. Bring your plans or use our Custom Home Plans. Your Dream Home Awaits! Photos are examples of homes previously built
USD 899,000
9 Veeder Drive
View photo
House · for sale
USD 369,900
USD 270/sq.ft
9 Veeder Drive
Mohawk View
· 1,367 sq.ft · 4 Bedrooms · 2 Baths · House
· Deck · Fireplace · Equipped kitchen · Cellar
Mohawk View · 1,367 sq.ft · 4 Bedrooms · 2 Baths · House · Deck · Fireplace · Equipped kitchen · Cellar
Best & final. All offers due 11 am Wednesday, 10/28/26. Move right in and get ready to enjoy this beautifully updated 4-bedroom, 2-full-bath home. One of the four bedrooms is located in the basement and features a legally permitted egress window. The inviting family room is perfect for relaxing by the gas fireplace, while hardwood flooring and tile add timeless appeal throughout. The recently updated kitchen shines with granite countertops, stainless steel appliances, a double oven, and an impressive pantry with convenient pullout shelving. Both full bathrooms have been completely remodeled, featuring gorgeous wainscoting and elegant quartz countertops for a fresh, modern look. Outdoor improvements include a stamped concrete walkway, maintenance-free decking, and a covered porch perfect for enjoying the seasons. And the thoughtful upgrades don't stop there! California Closets transform the home's classic 1950s closet spaces into modern, organized storage. Comfortex sheer shades in the
USD 369,900
52 Broadway
View photo
House · for sale
USD 469,900
USD 236/sq.ft
52 Broadway
Mohawk View
· 1,991 sq.ft · 5 Bedrooms · 2 Baths · House
· Office room · Deck · Equipped kitchen · Parking
Mohawk View · 1,991 sq.ft · 5 Bedrooms · 2 Baths · House · Office room · Deck · Equipped kitchen · Parking
Fresh style, flexible space and a convenient Latham location come together at 52 Broadway. This updated five-bedroom with a potential of 6th room, two-full-bath home features a bright eat-in kitchen with granite countertops, a center island, white cabinetry, tile backsplash, brand new roof, deck, new driveway and ample storage. High ceilings and generous windows create an airy setting, while a formal dining room offers space for gatherings beyond everyday meals. Five bedrooms and an additional sitting room provide flexibility for guests, a home office or hobbies. Main-level laundry adds convenience, and the deck, wood fencing and landscaped outdoor space offer room to relax and entertain. A paved driveway provides off-street parking. Located in the North Colonie School District, with convenient access to Route 2, Route 9, I-87, Latham Farms shopping and nearby dining, this home combines refreshed interiors with easy connections throughout the Capital Region
USD 469,900
245 Menlo Park Road
View photo
House · for sale
USD 1,549,800
USD 341/sq.ft
245 Menlo Park Road
Mohawk View
· 4,542 sq.ft · 4 Bedrooms · 4 Baths · House
Mohawk View · 4,542 sq.ft · 4 Bedrooms · 4 Baths · House
Welcome to 245 Menlo Park Rd, an exceptional custom residence tucked away on a private cul-de-sac of luxury homes and beautifully positioned on a rare double lot. (1.19 acres) Offering approximately 4,500 square feet (see plans) of refined living space, this impressive home combines elegant interior craftsmanship with a resort-style outdoor setting designed for entertaining. A soaring two-story foyer introduces a sun-filled interior highlighted by 10' ceilings, extensive custom and raised-panel moldings, and walls of windows throughout the dramatic two-story family room. The first floor offers a formal study, elegant dining room, gracious living room, and a four-season room, providing exceptional space for both everyday living and large gatherings. The luxurious primary suite is truly resort-inspired, featuring a beautifully tiled glass-enclosed shower, double vanities, and generous space worthy of a king and queen. Additional bedrooms are all generously sized with convenient bath acce
USD 1,549,800
633 Fillmore Avenue
View photo
House · for sale
USD 160,000
USD 158/sq.ft
633 Fillmore Avenue
Mohawk View
· 1,012 sq.ft · 3 Bedrooms · 1 Bath · House
· Parking
Mohawk View · 1,012 sq.ft · 3 Bedrooms · 1 Bath · House · Parking
Welcome home to this charming 3-bedroom, 1.5-bath home located in the highly desirable Niskayuna/South Colonie School District! Perfect for first-time buyers or those looking to downsize, this home offers hardwood floors throughout and is tucked away on a quiet dead-end road, providing privacy and a peaceful setting. Enjoy a large fenced-in backyard-perfect for pets, entertaining, or relaxing outdoors-plus a one-car detached garage for added convenience. A wonderful opportunity to own a home in a sought-after location close to schools, shopping, and everyday conveniences! Property is being sold'As Is'. Cash or hard money financing preferred
USD 160,000
13 Laurel Drive
View photo
House · for sale
USD 739,900
USD 216/sq.ft
13 Laurel Drive
Mohawk View
· 3,412 sq.ft · 4 Bedrooms · 5 Baths · House
· Office room · Deck · Air conditioning
Mohawk View · 3,412 sq.ft · 4 Bedrooms · 5 Baths · House · Office room · Deck · Air conditioning
Welcome to 13 Laurel Dr, a beautifully refreshed home in desirable Loudonville! This move-in-ready property features 4 bedrooms, 2 offices, 5 full bathrooms and numerous recent updates, including new flooring, fresh interior paint, updated bathrooms, and a new deck-creating a clean, modern feel throughout. The bright and inviting living spaces offer a comfortable layout perfect for everyday living and entertaining. New office on the first floor, new bathroom in the primary suite and new exercise/reading room on the second floor. New doors, appliances, AC, water softener, lights, outlets, light switches and more. Step outside and enjoy the refreshed deck, ideal for relaxing, grilling, or gathering with family and friends. Conveniently located near shopping, dining, schools, parks, and major roadways, this home combines an excellent Loudonville location with stylish updates and everyday convenience. Nothing to do but move in and enjoy!
USD 739,900
96 Forts Ferry Road
View photo
House · for sale
USD 439,800
USD 211/sq.ft
96 Forts Ferry Road
Mohawk View
· 2,077 sq.ft · 4 Bedrooms · 2 Baths · House
· Garden · Deck · Equipped kitchen · Parking
Mohawk View · 2,077 sq.ft · 4 Bedrooms · 2 Baths · House · Garden · Deck · Equipped kitchen · Parking
Executive-sized 2,000+ sq. ft. Brick-front raised ranch with stately columns, ideally located in one of Latham's most sought-after areas, directly across from Forts Ferry and the local church, with convenient access to Target, shopping, dining, and everyday amenities. Impeccably maintained by the same owner for nearly 50 years, this 4-bedroom, 2-full-bath home reflects exceptional pride of ownership. The main level features three bedrooms, a full bath, spacious eat-in kitchen, formal living room, and formal dining room with sliders leading to an impressive two-story deck overlooking perfectly manicured lawn and yard. The lower level offers excellent versatility with a fourth bedroom featuring double closets, an adjacent full bath with walk-in shower, and a generous family room with sliders opening to the fenced backyard. Additional highlights include a side-load 2-car garage and hardwood floors beneath the carpeting that have been exceptionally well preserved. A rare opportunity to own
USD 439,800
1431 Route 9
View photo
House · for sale
USD 398,000
USD 175/sq.ft
1431 Route 9
Mohawk View
· 2,271 sq.ft · 4 Bedrooms · 1 Bath · House
· Office room · Equipped kitchen · Parking
Mohawk View · 2,271 sq.ft · 4 Bedrooms · 1 Bath · House · Office room · Equipped kitchen · Parking
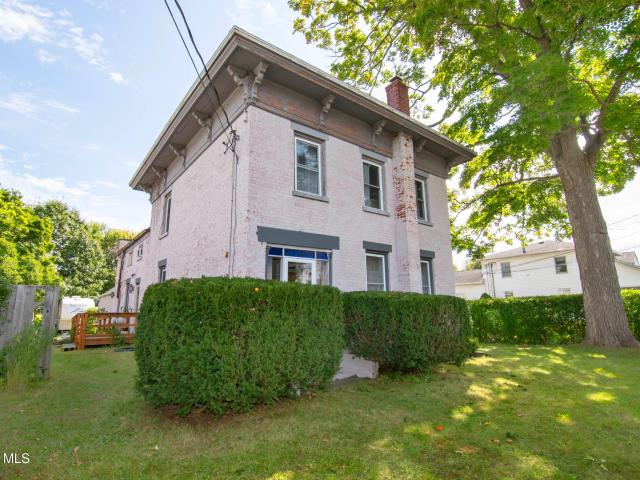
Stately & Spacious: Historic Brick Home with Attached 2-Car Garage on Oversized Corner Lot in Halfmoon, Shen Schools. This stately, Italianate style, brick home built in 1853 is bursting with historic home charm, traditional elegance and a versatile floor plan. Enjoy the timeless wide plank original floors, exposed hand-molded brick, beautiful oversized trim work and impressive central staircase that bring the warmth and character you can only find in homes from this time period. Historians say it was originally the home of a doctor that went off to treat soldiers in the Civil War. The first floor features a formal living room, dining room and home office, a newly renovated kitchen with breakfast nook and family room. Upstairs, you'll find a spacious primary bedroom and 3 additional bedrooms that share a full bathroom with tub/shower unit and updated fixtures. Thoughtful updates include vinyl windows throughout, a bright modern kitchen with white cabinetry, gleaming quartz countertops,
USD 398,000
23 Fernwood Drive
View photo
House · for sale
USD 479,900
USD 260/sq.ft
23 Fernwood Drive
Mohawk View
· 1,841 sq.ft · 5 Bedrooms · 3 Baths · House
· Fireplace · Equipped kitchen
Mohawk View · 1,841 sq.ft · 5 Bedrooms · 3 Baths · House · Fireplace · Equipped kitchen
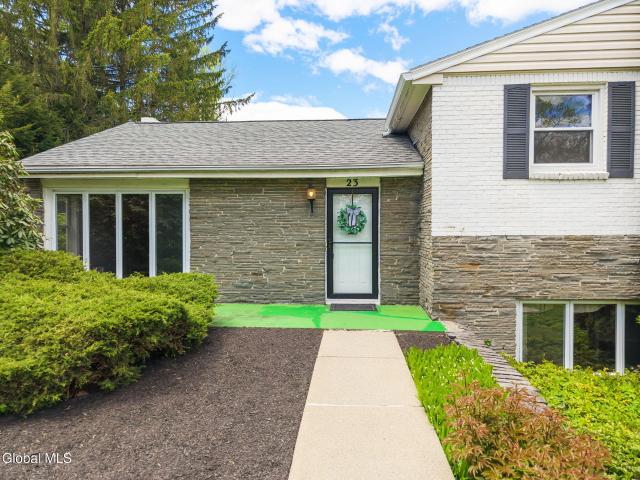
New Price! Ask about the recent improvements to this beauty. Timeless mid-century modern living at this tucked-away 5 bedroom, 3 full bath spacious split level home on a quiet street in Loudonville. Arrive hone to the curb appeal of a lush lawn and charming brick & stone exterior. Whip up delicious meals in the stylish kitchen with quartz counters and newer stainless steel appliances. Feel sunlight pour through the wall of windows onto gleaming hardwood floors as the living room flows effortlessly into the dining room with a stacked stone wood burning fireplace. On warm evenings, throw the windows wide open on the enclosed porch and let the sounds of summer soothe you. At the end of the day, retreat to the spacious primary suite with its own private bath and generous closet space (hardwood floors under carpet). Create the ultimate hangout space in the huge lower-level family room-perfect for movie nights, playtime, or workouts. Easily accommodate overnight guests or multigenerational l
USD 479,900
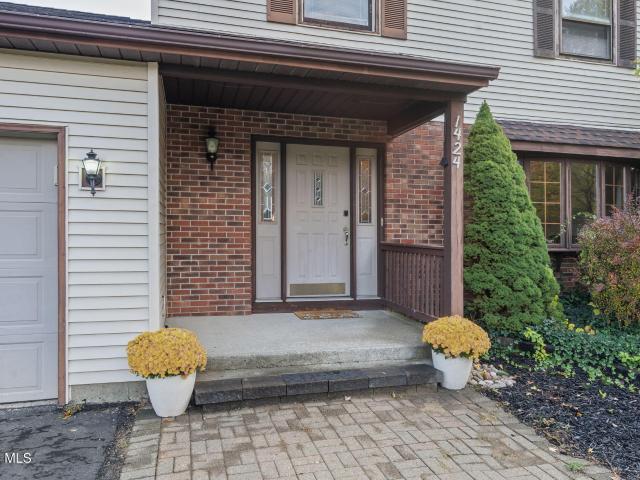
1424 Orlyn Drive
View photo
House · for sale
USD 465,000
USD 282/sq.ft
1424 Orlyn Drive
Mohawk View
· 1,647 sq.ft · 4 Bedrooms · 2 Baths · House
· Patio · Parking · Cellar
Mohawk View · 1,647 sq.ft · 4 Bedrooms · 2 Baths · House · Patio · Parking · Cellar
Welcome to Rosendale Estates! This spacious colonial home is situated on a generous corner lot in the award-winning Niskayuna School District and offers the perfect opportunity to make it your own. Featuring beautiful hardwood flooring, generously sized rooms, and an attached two-car garage, this home offers plenty of space and potential. Enjoy peace of mind with a Generac generator and the added benefit of solar panels that will be owned at closing. The finished basement provides valuable additional living space and features an ideal laundry folding island for added convenience. Step outside to a beautiful paver patio, perfect for relaxing or entertaining. Conveniently located near shopping, Blatnick Park, as well as GE and Knolls. Come make this home your own!
USD 465,000
2284 Pinehaven Drive
View photo
House · for sale
USD 485,000
USD 207/sq.ft
2284 Pinehaven Drive
Mohawk View
· 2,336 sq.ft · 4 Bedrooms · 3 Baths · House
· Office room · Air conditioning
Mohawk View · 2,336 sq.ft · 4 Bedrooms · 3 Baths · House · Office room · Air conditioning
Welcome to this classic Niskayuna Colonial, perfectly positioned in one of the area's most desirable neighborhoods within the top-rated Niskayuna School District. Major home improvements done over the last five years include new roof, high efficiency furnace and AC. The highly versatile 4/5-bedroom, 3-bathroom floor plan delivers incredible flexibility-ideal for a first floor bedroom, dedicated home office, private fitness space, or multi-generational living. Situated just minutes from premier shopping, local dining, and major regional employers-including GE, Knolls Atomic Power Laboratory, Ellis Hospital, and Momentive Performance Materials-this home blends everyday convenience with lasting comfort and efficiency. Move right in and start enjoying the exceptional Niskayuna lifestyle!
USD 485,000
2334 St Joseph Drive
View photo
House · for sale
USD 599,900
USD 240/sq.ft
Updated
2334 St Joseph Drive
Mohawk View
· 2,497 sq.ft · 3 Bedrooms · 3 Baths · House
· Garden · Deck · Fireplace · Equipped kitchen · Swimming pool · Cellar
Mohawk View · 2,497 sq.ft · 3 Bedrooms · 3 Baths · House · Garden · Deck · Fireplace · Equipped kitchen · Swimming pool · Cellar
Rare opportunity! Located in the desirable Orchard Park neighborhood of Niskayuna. This large outstanding ranch style home with pool, is available for the first time in 60 years by its original owner. Its prime location on a quiet cut-ed-sac, is minutes from shopping, schools, parks, nature preserves, and GE R&D. This spacious, move-in ready 3 bedroom / 3.5 bath home features many recent updates including a new roof, new refrigerator and dishwasher, fresh interior paint, and newly refinished oak hardwood floors. The private, southern-exposure backyard has a completely renovated heated inground saltwater pool with new stamped concrete decking, and is ready to enjoy. The thoughtfully designed single level floor plan includes a large living / dining / eat in kitchen combination that opens to a bright solar room with a spectacular blue stone fireplace, along with a separate family room and second fireplace. There are 2 bedroom suites and a spacious full basement with a separate finished re
USD 599,900
46 N Alandale Avenue
View photo
House · for sale
USD 179,900
USD 214/sq.ft
46 N Alandale Avenue
Mohawk View
· 840 sq.ft · 3 Bedrooms · 1 Bath · House
Mohawk View · 840 sq.ft · 3 Bedrooms · 1 Bath · House
Cute bungalow new to market in the South Colonie School District! This 3 bedroom, 1 bath home offers an excellent opportunity for buyers looking for an affordable home with plenty of potential. Conveniently located near shopping, dining, schools, major roadways and everyday amenities. The manageable layout makes this a great option for a first-time buyer, downsizer or investor. Bring your ideas and make this charming bungalow your own. Great location, convenient setting and lots of possibilities!
USD 179,900
1620 Van Antwerp Road
View photo
House · for sale
USD 659,900
USD 211/sq.ft
1620 Van Antwerp Road
Mohawk View
· 3,122 sq.ft · 4 Bedrooms · 3 Baths · House
· Office room · Parking · Equipped kitchen
Mohawk View · 3,122 sq.ft · 4 Bedrooms · 3 Baths · House · Office room · Parking · Equipped kitchen
A Niskayuna gem! Thoughtfully rebuilt & fully renovated 2020-2025, this custom home features 4 bedrooms, 3 full baths & an expansive upgrades list! The radiant heated stamped concrete walkway & Trex front porch welcome you inside where you're greeted by abundant natural light & an impressive, white washed, tongue & groove knotty pine ceiling in the Great Room. Off the foyer, you'll find 2 spacious bedrooms, a full bath, & pull down stair access leading to a finished, carpeted bonus room. The open floor plan flows seamlessly into a modern eat-in kitchen with peninsula, black stainless Samsung appliances, dry bar, and granite counter tops. Kitchen conveniently opens to mudroom which leads to the renovated 2 car garage with epoxy floors. A sun-filled living room featuring ceramic tile, zoned radiant heat, & an equally impressive ceiling, along with a full bath complete the first level before heading outside through french doors. The upper level features a loft, fourth bedroom/office, and
USD 659,900
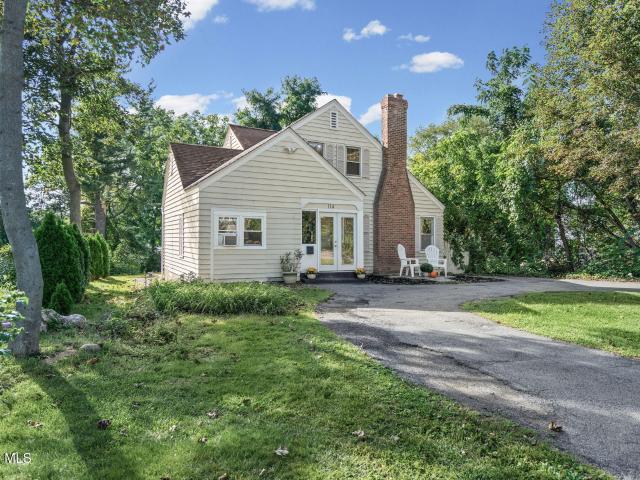
114 Old Loudon Road
View photo
House · for sale
USD 349,900
USD 203/sq.ft
114 Old Loudon Road
Mohawk View
· 1,722 sq.ft · 4 Bedrooms · 2 Baths · House
· Garden · Office room · Fireplace · Equipped kitchen · Cellar
Mohawk View · 1,722 sq.ft · 4 Bedrooms · 2 Baths · House · Garden · Office room · Fireplace · Equipped kitchen · Cellar
Looking for a charming home in North Colonie? This inviting four-bedroom, two-full-bath home offers character, comfortable living spaces, and room for the whole family. The main level features a welcoming living room with a wood-burning fireplace, hardwood floors, and an open kitchen with a center island that flows into the formal dining room. An office nook or craft space overlooks the backyard, providing a versatile area for work, hobbies, or everyday organization. Offering a first-floor primary bedroom along with a first-floor full bath adds to this homes appeal. Upstairs, three additional bedrooms and a second full bath provide plenty of space for family and guests. The partially finished basement adds even more living space with a family room featuring brand-new carpeting-perfect for movie nights, playtime, or relaxing and unwinding. Enjoy the outdoors in the private, relaxing backyard, ideal for entertaining, gardening, or simply enjoying some downtime. Recent updates include: ne
USD 349,900
3 Sutton Drive
View photo
House · for sale
USD 664,800
USD 367/sq.ft
3 Sutton Drive
Mohawk View
· 1,808 sq.ft · 3 Bedrooms · 2 Baths · House
· Deck · Fireplace · Equipped kitchen · Cellar
Mohawk View · 1,808 sq.ft · 3 Bedrooms · 2 Baths · House · Deck · Fireplace · Equipped kitchen · Cellar
Located in desirable Cornerstone Meadows, this beautifully appointed Amedore-built ranch offers easy one-floor living along with a spacious, fully finished basement featuring multiple forms of egress and another bath. Soaring ceilings and oversized windows fill the home with natural light year-round. It still smells news when you walk in. The upscale kitchen features stainless steel appliances, a two-tier center island, and a bright breakfast area overlooking the spacious great room with hardwood floors and a cozy fireplace. The large primary suite offers a generous walk-in closet and plenty of privacy. Step outside to the party-sized, maintenance-free deck overlooking a peaceful wooded lot-perfect for entertaining or relaxing. With its quality construction, finished living space, desirable floor plan, and extensive upgrades, you simply could not replicate this home today at this price
USD 664,800
9 Dover Drive
View photo
House · for sale
USD 349,900
USD 353/sq.ft
9 Dover Drive
Mohawk View
· 990 sq.ft · 3 Bedrooms · 1 Bath · House
· Garden · Equipped kitchen · Parking
Mohawk View · 990 sq.ft · 3 Bedrooms · 1 Bath · House · Garden · Equipped kitchen · Parking
Bright, airy, and ready for you to move right in! Please note. The correct sq footage is 1432*. This beautifully updated 3-bedroom, 2 bath home features a stylish kitchen with quartz countertops, white shaker cabinets, and stainless steel appliances, along with updated bathrooms, new flooring throughout, and fresh modern finishes. Enjoy a spacious backyard, attached garage, and an unbeatable location in the North Colonie School District, just minutes from shopping, dining, and parks
USD 349,900

Get email alerts

Don't miss out: be the first to know about new properties

The alert was correctly created

On subscribing you accept the conditions of use and the privacy policy
Alert
Receive new ads in your inbox
Save this search
Receive alerts for new listings

We'll send you an email when we have new properties for: "Houses for sale in Mohawk View"

The alert was correctly created

Loudonville, Colonie town Albany County New York
Latham, Colonie town Albany County New York
Get email alerts and be the first to see new listings
Required field
On subscribing I accept the terms of the privacy policy
Perfect! You'll soon start receiving new listings via email
Alert
Receive an email when we have new ads for Houses for sale in Mohawk View
Save this search
Filters

Bedrooms

Size (sq.ft)

sq.ft
sq.ft

Price

USD
USD

Property type

Bathrooms

Clear all filters
Receive notifications when new entries are published.