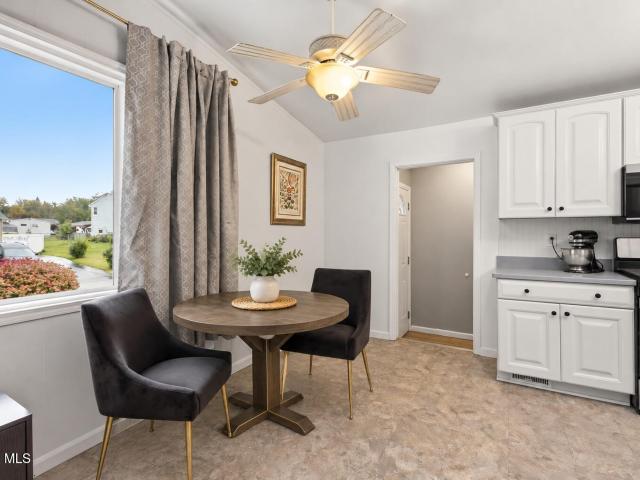
540 houses for sale in Mohawk View

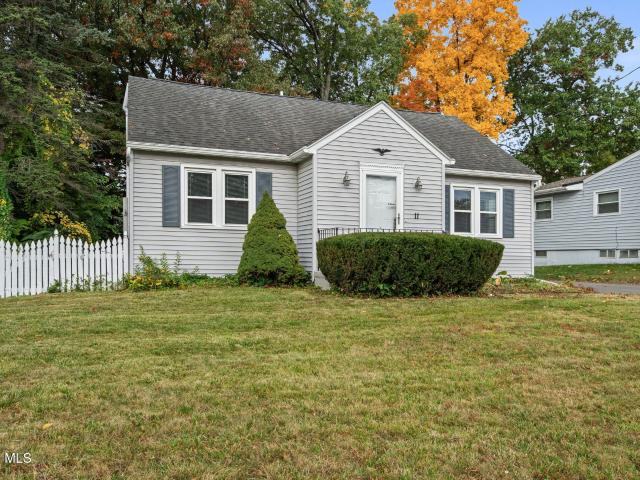
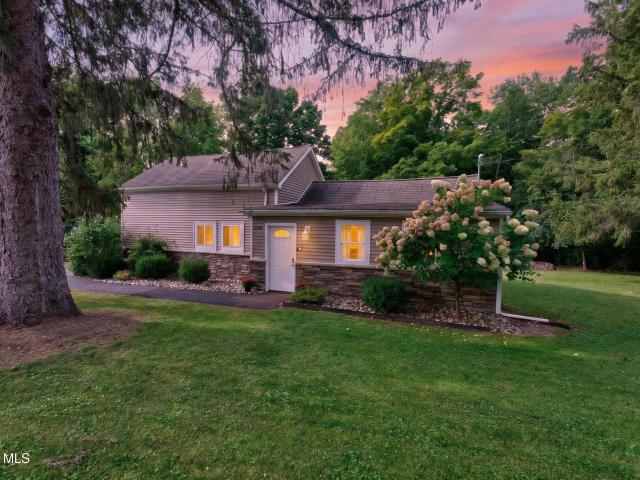
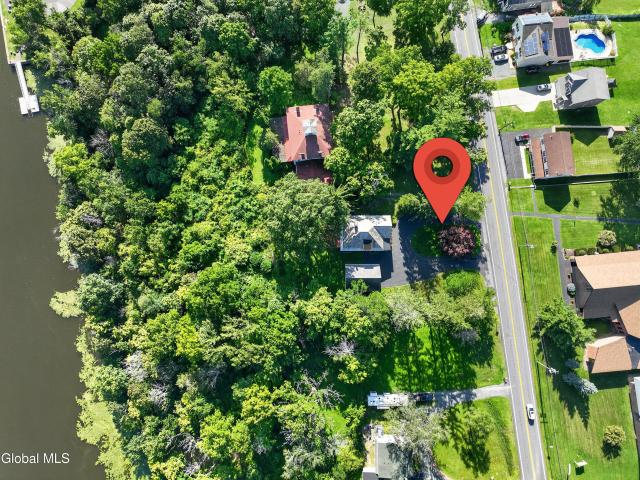
11 Harold Avenue
View photo
House · for sale
USD 299,900
USD 299/sq.ft
11 Harold Avenue
Mohawk View
· 1,001 sq.ft · 3 Bedrooms · 1 Bath · House
· Garden · Air conditioning · Cellar · Parking
Mohawk View · 1,001 sq.ft · 3 Bedrooms · 1 Bath · House · Garden · Air conditioning · Cellar · Parking
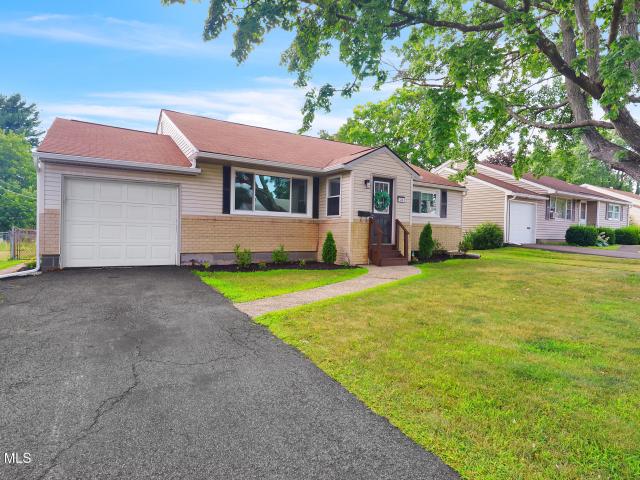
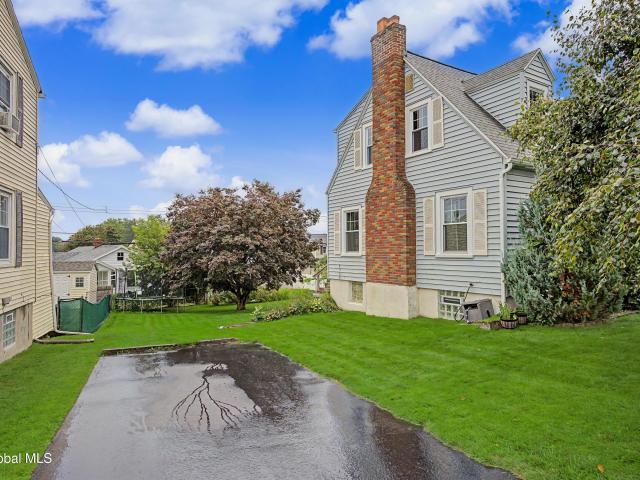
Welcome to 11 Harold Ave, a 3-bedroom, 1-bath ranch in an established Latham neighborhood within the North Colonie School District. This home offers an easy one-level layout with central air and a full basement. Outside you'll find a carport, storage shed & manageable yard. Conveniently located. If you've been looking for a ranch in North Colonie, this is one to see!
USD 299,900
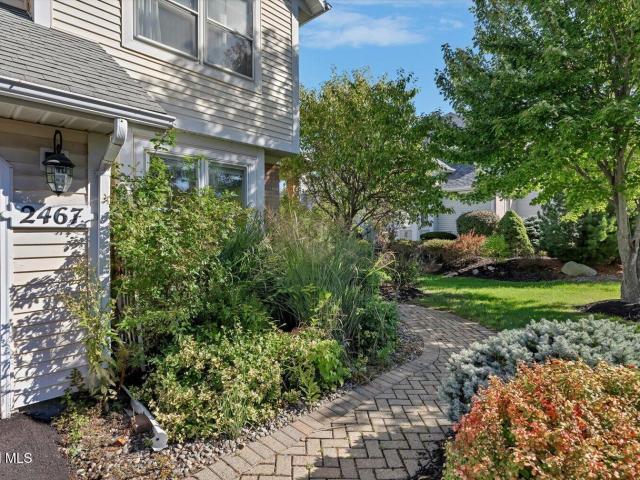
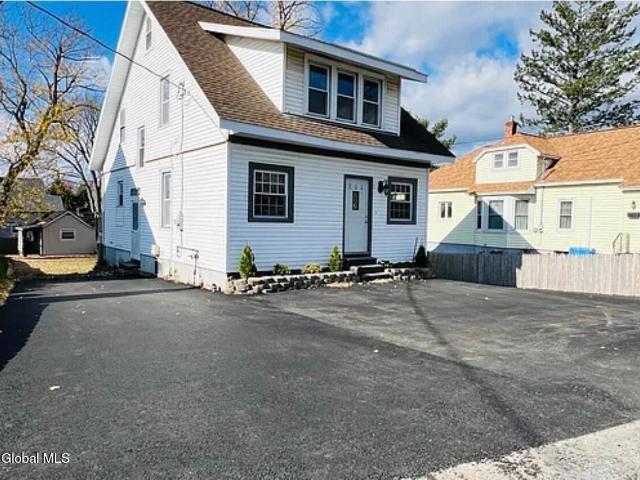
2467 Nott ST E
View photo
Townhouse · for sale
USD 499,900
USD 216/sq.ft
2467 Nott ST E
Mohawk View
· 2,314 sq.ft · 3 Bedrooms · 2 Baths · Townhouse
· Deck · Fireplace · Equipped kitchen · Parking · Cellar
Mohawk View · 2,314 sq.ft · 3 Bedrooms · 2 Baths · Townhouse · Deck · Fireplace · Equipped kitchen · Parking · Cellar
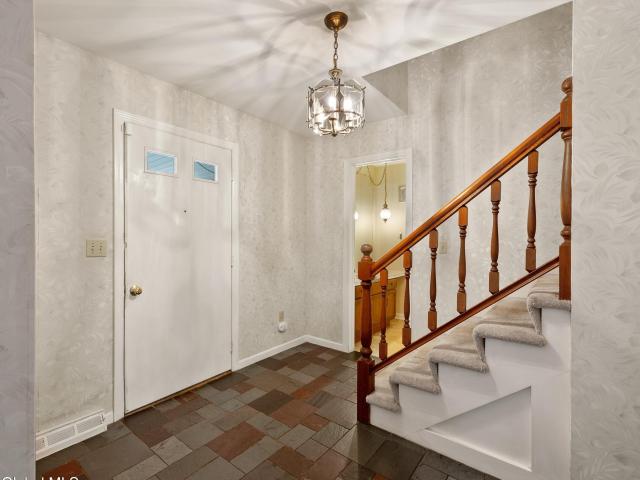
New Price! Welcome to 2467 Nott St E, a spacious townhouse in a convenient Niskayuna location. With 3 bedrooms, 2.5 baths, and 2,315 square feet, it offers the ease of first-floor living with room to spread out upstairs. The first-floor primary bedroom features a walk-in closet and a spacious bathroom with a soaking tub. A half bath and laundry room are also on the first floor. The oversized living room has a fireplace and opens to the dining area and deck, making it a great space for gatherings. Upstairs, you'll find two more bedrooms, a full bath, and an open den overlooking the living room. A large walk in closet off the den offers plenty of room for seasonal clothing and decorations. The full basement provides even more possibilities for future use. The two-car garage connects directly to the kitchen, making it easy to come inside in any weather. A backup generator adds peace of mind. With flexible living space and generous storage, this townhouse is ready for you to make it your o
USD 499,900
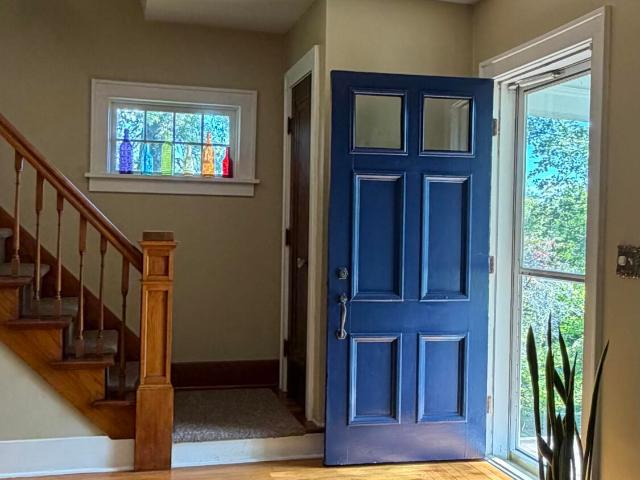
1460 Van Antwerp Road
View photo
House · for sale
USD 449,500
USD 155/sq.ft
Updated
1460 Van Antwerp Road
Mohawk View
· 2,895 sq.ft · 5 Bedrooms · 2 Baths · House
· Garden · Office room · Equipped kitchen · Parking
Mohawk View · 2,895 sq.ft · 5 Bedrooms · 2 Baths · House · Garden · Office room · Equipped kitchen · Parking
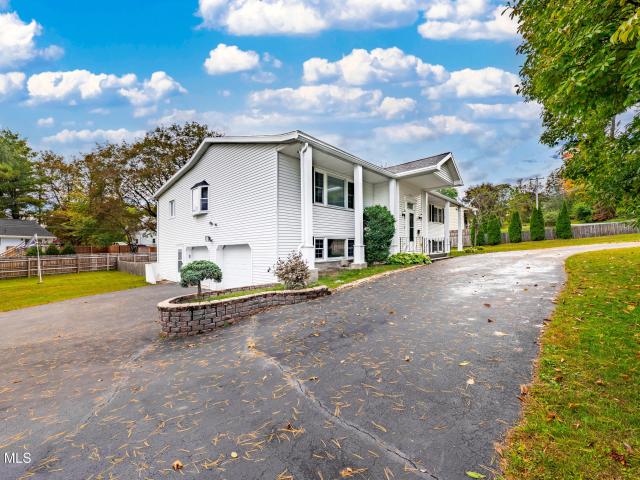
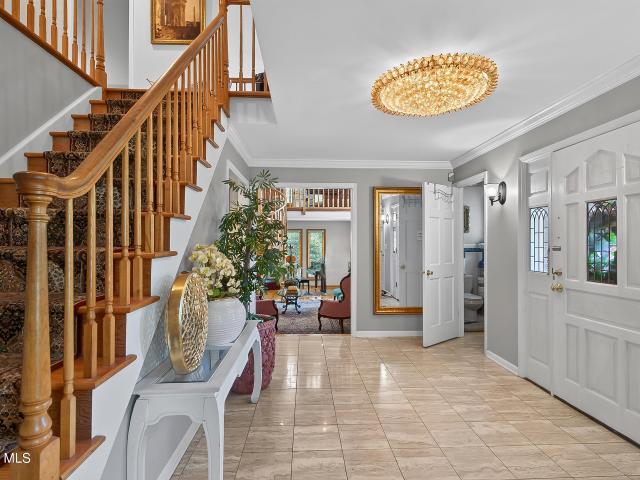
Open house sun 11/8 11-2pm. *Seller will consider a credit towards a mortgage rate buy-down or closing costs for qualified buyers with acceptable offer*. Meticulously maintained 2,900 sq ft, home features 5BR, 2.1BA in the coveted Niskayuna School District! Move-in ready & freshly painted this layout features an eat-in kitchen, formal dining room, spacious living room, cozy family room, den, and a dedicated home office. A large driveway with a convenient horseshoe feature provides excellent curb appeal and ample parking, leading to an oversized 2-car garage with a built-in workshop. Outdoors, enjoy nearly half an acre of premium privacy with a fully fenced backyard. Incredible capital improvements provide complete peace of mind: New Roof (2026), New Furnace & Hot Water Tank (2022), Whole-House Generac Generator (2020), New Fence (2018), and New Garage Doors (2017). Superb location close to all local amenities, shopping, and parks!
USD 449,500
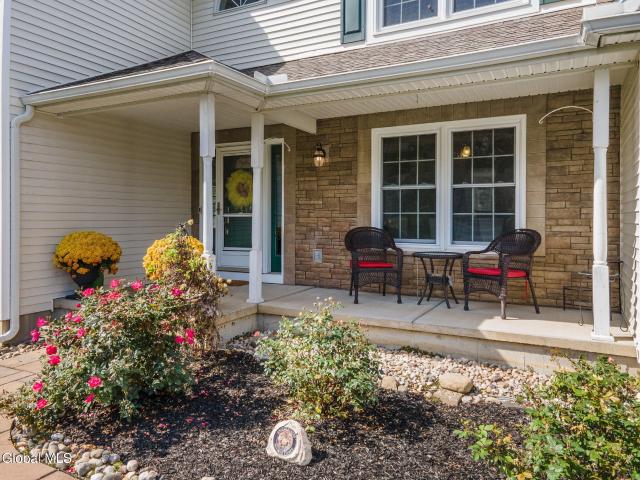
27 Dublin Court
View photo
House · for sale
USD 649,900
USD 274/sq.ft
27 Dublin Court
Mohawk View
· 2,368 sq.ft · 4 Bedrooms · 2 Baths · House
· Fireplace · Equipped kitchen
Mohawk View · 2,368 sq.ft · 4 Bedrooms · 2 Baths · House · Fireplace · Equipped kitchen
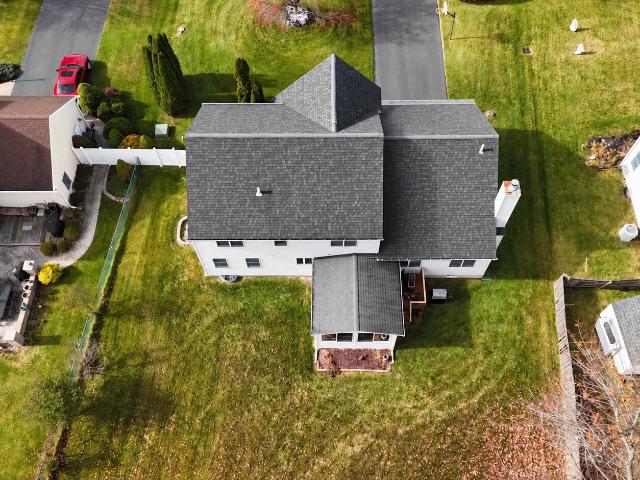
Better than new construction. This is hands down one of the most updated modern Colonial Style homes in the North Colonie area on the market. Welcome home to 27 Dublin Ct in North Colonie School District (Southgate Elementary) This 4 bed 2.5 bath Center Hall Colonial has been lovingly updated with a new kitchen, modern lighting fixtures, and 3 inch HW flooring, also offering a flexible floor plan. All these amenities and located on a quiet desirable cul-de sacs on one of the neighborhoods most desirable streets when the builder who was the owner of this home built this home and was the original owner since 1988 until 2025. The home also features gorgeous high end kitchen with quartz countertop and tiled backsplash and large format tile in entry bathroom and kitchen with black stainless steel appliances, offers new windows throughout, a new roof, vaulted ceilings and a wood fireplace, crown molding, beautifully updated bathrooms with ceramic tiled tubs and flooring, generous bedroom spa
USD 649,900
34 Perry Avenue
View photo
House · for sale
USD 380,000
USD 360/sq.ft
34 Perry Avenue
Mohawk View
· 1,055 sq.ft · 4 Bedrooms · 2 Baths · House
· Garden · Equipped kitchen · Parking · Air conditioning
Mohawk View · 1,055 sq.ft · 4 Bedrooms · 2 Baths · House · Garden · Equipped kitchen · Parking · Air conditioning
Welcome home to this inviting 4-bedroom, 2-bath home offering a comfortable blend of classic charm and modern convenience. Beautiful hardwood floors add warmth and character to the main living areas, while the carpeted bedrooms provide a cozy retreat. The well-equipped kitchen features stainless steel appliances and plenty of functionality for everyday living and entertaining. Central air keeps the home comfortable throughout the seasons, and a convenient laundry room makes household tasks a breeze. Step outside to enjoy the fully fenced backyard, offering a private space for outdoor gatherings, gardening, pets, or simply relaxing. An attached garage provides convenient parking and additional storage. With four bedrooms, two full baths, central air, hardwood floors, and a private fenced yard, this home offers the space and features buyers are looking for. Don't miss the opportunity to make this inviting Cape your own!
USD 380,000
1 Woodin Road
View photo
House · for sale
USD 349,900
USD 240/sq.ft
1 Woodin Road
Mohawk View
· 1,453 sq.ft · 2 Bedrooms · 1 Bath · House
· Garden · Office room · Deck · Fireplace · Equipped kitchen · Parking · Air conditioning · Cellar
Mohawk View · 1,453 sq.ft · 2 Bedrooms · 1 Bath · House · Garden · Office room · Deck · Fireplace · Equipped kitchen · Parking · Air conditioning · Cellar
OPEN HOUSE SUNDAY 10/04 10:00-12:00PM Welcome to 1 Woodin! This two bedroom ranch-rambler style offers privacy, comfort, and flexible space on 2 wooded acres. The circular driveway makes coming and going easy and creates a welcoming entrance with added separation from the road. Inside, hardwood floors add warmth, while the bright living room features a large bay window and an inviting fireplace with a chimney. The home also offers central air, a dining area, a well kept galley kitchen, and a three season room with its own private entrance, ideal for relaxing, hobbies, or a home office. A dedicated dog grooming room was originally a second bathroom. Keep it for pet care, or convert it back into a bathroom. The large basement provides plenty of room for storage, a workshop, or future possibilities. Outside, enjoy the spacious back deck, fenced pet area, attached garage, large yard, and peaceful wooded surroundings. Conveniently located near I-87 and Route 9, this property offers the spac
USD 349,900
11 Grandview Drive
View photo
House · for sale
USD 369,900
USD 220/sq.ft
11 Grandview Drive
Mohawk View
· 1,679 sq.ft · 3 Bedrooms · 2 Baths · House
· Garden · Office room · Equipped kitchen · Cellar
Mohawk View · 1,679 sq.ft · 3 Bedrooms · 2 Baths · House · Garden · Office room · Equipped kitchen · Cellar
Multiple offers. Highest and Best Due Saturday 10/24 at 7pm. Welcome home to this beautifully maintained 3 bedroom, 2 full bath Cape, where thoughtful updates and timeless charm come together! Step inside to discover gleaming refinished hardwood floors, a newly renovated kitchen featuring stainless steel appliances, and the convenience of a first floor primary bedroom and full bathroom. Upstairs, you'll find two additional bedrooms with new carpeting and a beautifully renovated full bathroom. The finished basement offers exceptional additional living space, complete with mold-resistant drywall, a dedicated laundry room, and a separate finished area perfect for a home office. Pride of ownership shines throughout, with significant improvements including 200-amp electrical service, replacement windows, a newer driveway, and an on-demand hot water and combination boiler system. Enjoy the privacy of the backyard, ideal for relaxing or entertaining. Meticulously cared for and thoughtfully up
USD 369,900
166 Old Loudon Road
View photo
House · for sale
USD 364,999
USD 235/sq.ft
166 Old Loudon Road
Mohawk View
· 1,550 sq.ft · 3 Bedrooms · 2 Baths · House
· Garden · Office room · Deck · Parking
Mohawk View · 1,550 sq.ft · 3 Bedrooms · 2 Baths · House · Garden · Office room · Deck · Parking
Fantastic opportunity in the heart of Latham! This charming 3-bedroom, 2-bath home offers approximately 1,560 SF of living space, beautiful hardwood floors, original woodwork, fresh paint, and a new furnace. Enjoy a spacious backyard with mature trees, a rear deck perfect for entertaining, and an oversized driveway with fresh sealcoating and ample off-street parking. The property also features an additional detached structure, formerly used as an in-law unit, presenting a unique opportunity to add value and unlock the property's full potential. Central Latham location, just minutes from shopping, dining, and major highways. Perfect for an owner-occupant or investor, with the added versatility of potential professional office use, subject to applicable zoning requirements and approvals. A rare opportunity to enjoy location, character, and flexibility all in one!
USD 364,999
1505 Van Antwerp Road
View photo
House · for sale
USD 375,000
USD 220/sq.ft
1505 Van Antwerp Road
Mohawk View
· 1,701 sq.ft · 3 Bedrooms · 1 Bath · House
· Garden · Fireplace · Equipped kitchen · Air conditioning
Mohawk View · 1,701 sq.ft · 3 Bedrooms · 1 Bath · House · Garden · Fireplace · Equipped kitchen · Air conditioning
Beautifully updated Dutch Colonial charmer! Offers a 2023 remodeled high end kitchen complete with farmhouse sink, tiled back, Cambria quartz countertops, quality appliances, modern floating shelving, and a gorgeous walnut pantry. Kitchen flows into an inviting formal dining room. French doors lead to a relaxing Sunroom. Living room offers cozy feel with warm hardwoods and brick gas insert (2023) fireplace. Baths are all modern with period conscious updates. 2nd level offers 3 bedrooms, all hardwood flooring, updated full bath and a wonderful flex space bonus room overlooking rear yard! Home is complete with a walk-up floored attic. A true move in home with all the big-ticket items done. Unpack and enjoy! Roof. new in 2022, Central Air 2018, gas fireplace 2023, replacement Pella windows. The list goes on!
USD 375,000
53 Michelle Drive
View photo
House · for sale
USD 595,000
USD 263/sq.ft
53 Michelle Drive
Mohawk View
· 2,260 sq.ft · 4 Bedrooms · 2 Baths · House
· Garden · Office room · Gym · Parking · Swimming pool · Cellar
Mohawk View · 2,260 sq.ft · 4 Bedrooms · 2 Baths · House · Garden · Office room · Gym · Parking · Swimming pool · Cellar
Welcome to 53 Michelle Dr in Clifton Park. This spacious and beautifully appointed 4-bedroom, 2.5-bathroom home offering approximately 2,265 square feet of living space, located in the highly sought-after Shenendehowa School District. The inviting layout provides plenty of room for everyday living, entertaining, and growing. The home features four generously sized bedrooms, 2.5 baths, and a finished basement with egress, providing valuable additional living space that can be used as a family room, home office, gym, playroom, or guest area. Step outside and discover your own private fenced in backyard retreat featuring a sparkling, heated, in-ground pool and pool house perfect for summer gatherings, relaxing poolside, and creating lasting memories with family and friends. A two-car garage provides convenient parking and storage, while the Clifton Park location puts you close to shopping, dining, parks, recreation, major roadways, and all the Capital Region has to offer. *Upgrades*. Roof
USD 595,000
600 Riverview Road
View photo
House · for sale
USD 374,900
USD 230/sq.ft
Updated
600 Riverview Road
Mohawk View
· 1,625 sq.ft · 3 Bedrooms · 1 Bath · House
· Garden · Deck · Equipped kitchen
Mohawk View · 1,625 sq.ft · 3 Bedrooms · 1 Bath · House · Garden · Deck · Equipped kitchen
Welcome to this lovingly maintained home in Rexford. Living room is bright and airy with vaulted ceilings and hardwood floors. Kitchen has been updated with granite countertops, stainless steel appliances with pantry. Dining area and kitchen overlook the large deck and private partially fenced in yard. Master bedroom has ample closet space and an updated half bath. Located within Shenendehowa School District. Conveniently located within all Clifton Park has to offer!
USD 374,900
89 Park Avenue
View photo
House · for sale
USD 289,900
USD 204/sq.ft
New
89 Park Avenue
Mohawk View
· 1,421 sq.ft · 4 Bedrooms · 1 Bath · House
· Garden · Fireplace · Equipped kitchen · Parking · Cellar
Mohawk View · 1,421 sq.ft · 4 Bedrooms · 1 Bath · House · Garden · Fireplace · Equipped kitchen · Parking · Cellar
Bring your vision to this 4-bedroom, 1.5-bath home in the North Colonie School District! Offering 1,536 square feet with hardwood floors on both levels, this home is priced to sell and ready for your personal touches. The spacious living room features a wood-burning fireplace and flows into the dining area, while the kitchen overlooks the backyard. A partially finished basement provides flexible space for recreation, hobbies, or storage. Additional features include a one-car garage and tankless hot water heater. Conveniently located near schools, restaurants, shopping, major highways, and Albany International Airport. A great opportunity to make this Latham home your own!
USD 289,900
32 New Shaker Road
View photo
House · for sale
USD 298,000
USD 165/sq.ft
32 New Shaker Road
Mohawk View
· 1,798 sq.ft · 3 Bedrooms · 2 Baths · House
· Garden · Office room · Gym · Cellar
Mohawk View · 1,798 sq.ft · 3 Bedrooms · 2 Baths · House · Garden · Office room · Gym · Cellar
Welcome to 32 New Shaker Rd, a beautiful single-story home combining private country-like living with unmatched suburban convenience. Nestled on a rare, sprawling 1.40-acre lot, this home offers approximately 2,200 total square feet of finished living space, featuring 3 spacious bedrooms and 2 full bathrooms. The true crown jewel of the main floor is the spectacular year-round sunroom, fully conditioned to enjoy panoramic views of your massive backyard in every season. Whether watching the fall foliage or the winter snow, this bright space adds incredible versatility to the daily layout. Downstairs, the property features a massive finished basement that accounts for a large portion of the home's total footprint. While currently finished and highly functional, it serves as a blank canvas waiting for the new owner's custom updates and creative finishes—perfect for a future home theater, recreation room, home gym, or private home office. The massive, park-like backyard offers endless poss
USD 298,000
1737 Crescent Road
View photo
House · for sale
USD 729,000
USD 300/sq.ft
1737 Crescent Road
Mohawk View
· 2,422 sq.ft · 4 Bedrooms · 2 Baths · House
· Garden · Office room · Deck · Cellar
Mohawk View · 2,422 sq.ft · 4 Bedrooms · 2 Baths · House · Garden · Office room · Deck · Cellar
Welcome to 1737 Crescent Rd, situated in one of Clifton Park's most desirable settings in Rexford! This just completed new construction sits on 2.84 acres and offers 2,424 sq ft of beautifully finished living space with 4 bedrooms, 2.5 baths, a first floor home office, vaulted foyer, and high end finishes throughout. Featuring engineered white oak floors, ceramic tile, second floor laundry, and a spacious primary suite with double vanity and walk in closet. Step outside to your private deck overlooking a serene wooded setting with views of the Colonie Reservoir. A chain link fence surrounds the perimeter of the property, adding convenience while maintaining the privacy and natural setting. Enjoy peaceful surroundings while being just minutes from the Vischer Ferry General Store and scenic trails along the Mohawk River. Need more space? The basement features 9 foot ceilings and garden level windows, offering endless possibilities for additional finished living space. Located in the high
USD 729,000
1 Milan Court
View photo
House · for sale
USD 789,000
USD 199/sq.ft
1 Milan Court
Mohawk View
· 3,950 sq.ft · 4 Bedrooms · 2 Baths · House
· Fireplace · Equipped kitchen
Mohawk View · 3,950 sq.ft · 4 Bedrooms · 2 Baths · House · Fireplace · Equipped kitchen
An entertainer's dream with exceptional gathering spaces, timeless character and a beautiful private setting! Tucked away on a corner cul-de-sac lot in the heart of Niskayuna, this distinctive 4-bedroom Tudor offers the perfect blend of warmth, charm and space for entertaining on any scale. The heart of the home is the spectacular open-concept kitchen, featuring rich cherry cabinetry, an impressive oversized granite island, abundant counter space, generous storage and plenty of seating for family and friends. Whether hosting holiday celebrations, casual get-togethers or everyday meals, the expansive kitchen and two dining areas provide wonderful flexibility for gathering and entertaining. The stunning cathedral living room makes an equally impressive statement with soaring ceilings, a grand stone fireplace, abundant natural light and a distinctive library/music loft overlooking the space. A private primary suite offers a relaxing retreat with a dressing room, his-and-her closets and sp
USD 789,000
26 Hillcrest Road
View photo
House · for sale
USD 299,999
USD 248/sq.ft
26 Hillcrest Road
Mohawk View
· 1,206 sq.ft · 2 Bedrooms · 1 Bath · House
· Garden · Fireplace · Equipped kitchen · Parking · Cellar
Mohawk View · 1,206 sq.ft · 2 Bedrooms · 1 Bath · House · Garden · Fireplace · Equipped kitchen · Parking · Cellar
26 Hillcrest Road blends classic charm, thoughtful updates and a convenient Latham location in the North Colonie School District. This well-kept 2-bedroom home features beautiful hardwood floors, a spacious living room with a wood-burning fireplace and a bright formal dining room. The refreshed kitchen offers new counters and Pergo flooring, while an enclosed rear porch overlooks the large, level backyard-perfect for entertaining, gardening or relaxing, with space to potentially add a garage, subject to required approvals. Upstairs are two comfortably sized bedrooms and a full bath. The full basement offers laundry space, ample storage and direct yard access, ready for you to finish or customize to suit your needs. Recent improvements include Comfort windows in 2023, a new driveway in 2025, and new kitchen counters, Pergo flooring and a hot water heater in 2026. Public water, public sewer and natural gas add everyday convenience, with shopping, dining and major commuting routes just mi
USD 299,999
1279 Windemere Court
View photo
House · for sale
USD 459,900
USD 217/sq.ft
1279 Windemere Court
Mohawk View
· 2,110 sq.ft · 4 Bedrooms · 2 Baths · House
· Office room · Deck
Mohawk View · 2,110 sq.ft · 4 Bedrooms · 2 Baths · House · Office room · Deck
Price Reduced! Welcome to this meticulously maintained, one-owner Colonial in the desireable Rosendale Estates neighborhood and the renowned Niskayuna School District. Set on a quiet cul-de-sac, this four-bedroom, 2 & ½ bath home offers comfortable living spaces, thoughtful updates, and the flexibility to meet today's lifestyle needs. There is hardwood flooring under all the carpets, except the family room and office. The family room provides a welcoming gathering space and connects to a versatile den/office with its own exterior entrance-ideal for a professional office, private workspace, or extended-family accommodations. Recent and newer improvements include the roof, windows, Trex deck, furnace, and water heater, while a one-year-old automatic generator provides added peace of mind. Beautiful bay window in the living room for natural lighting! Enjoy easy access to town parks, the Mohawk Hudson Rail Trail, and Lisha Kill Nature Preserve, with convenient commuting to major employers
USD 459,900
11 S Doorstone Drive
View photo
House · for sale
USD 679,900
USD 242/sq.ft
11 S Doorstone Drive
Mohawk View
· 2,799 sq.ft · 4 Bedrooms · 2 Baths · House
· Equipped kitchen · Air conditioning · Cellar
Mohawk View · 2,799 sq.ft · 4 Bedrooms · 2 Baths · House · Equipped kitchen · Air conditioning · Cellar
An Exceptional Latham location at 11 Doorstone Drive South brings it all together! Set within the sought-after North Colonie School District, this beautifully landscaped, meticulously maintained 4-bedroom, 2.5-bath Colonial offers over 2,800 square feet of living space, plus an expansive finished basement. The updated cherry kitchen features newer stainless steel appliances and a natural gas range, perfect for everyday meals and entertaining. Unwind in the inviting three-season room, work comfortably from the first-floor office, and enjoy the finished basement's versatility for recreation, hobbies, or gatherings. Major updates over the past 10 years include a newer 30-year architectural-shingle roof, high-efficiency furnace, central A/C, and power-vent water heater, adding comfort and confidence to your purchase. Conveniently located in the heart of the Capital Region, you're minutes from shopping, restaurants, and major highways, with easy access to Albany, Troy, Clifton Park, and Sch
USD 679,900
454 456 Vliet Street
View photo
House · for sale
USD 999,777
USD 312/sq.ft
454 456 Vliet Street
Mohawk View
· 3,197 sq.ft · 8 Bedrooms · 3 Baths · House
Mohawk View · 3,197 sq.ft · 8 Bedrooms · 3 Baths · House
5-acre offering consisting of two parcels being sold in the North Colonie School District. The property features a 3,200 SF, five-bedroom main house and a three-bedroom second house offering an opportunity for updating, plus a 40' x 60' insulated steel-frame outbuilding with 200-amp electrical service. Adjacent to the North Colonie Soccer Complex, the property offers potential for approximately 8 to 12 total residential lots based on the layout and SFR zoning, subject to review and approvals. The seller reports that lands bordering the property to the east and west are protected as forever-wild land, limiting development and helping preserve long-term privacy. An opportunity for an owner-occupant, investor, builder, or developer seeking acreage and convenient access to schools, recreation, shopping, and major transportation routes. Buyer to independently verify subdivision potential, protected-land status, utilities, and all proposed uses
USD 999,777
67 Upper Loudon Road
View photo
House · for sale
USD 429,900
USD 359/sq.ft
67 Upper Loudon Road
Mohawk View
· 1,195 sq.ft · 2 Bedrooms · 2 Baths · House
· Office room · Fireplace · Parking · Cellar
Mohawk View · 1,195 sq.ft · 2 Bedrooms · 2 Baths · House · Office room · Fireplace · Parking · Cellar
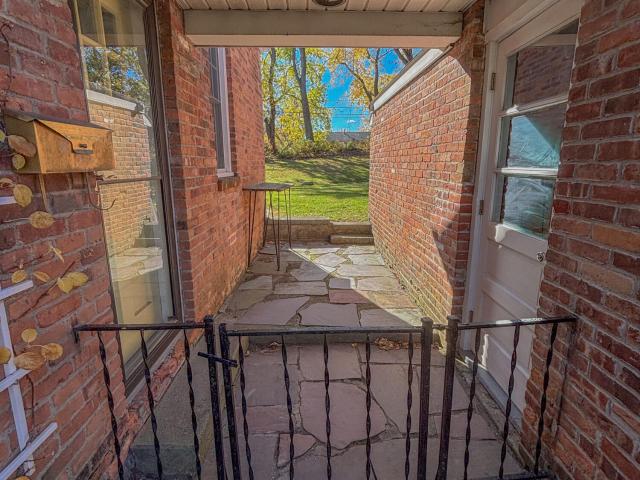
Welcome to 67 Upper Loudon Road, a charming brick Cape nestled on a beautiful, private 0.53-acre lot in the heart of Loudonville. This inviting home offers a wonderful combination of character, privacy, and convenient location, with mature trees surrounding the property and plenty of room to enjoy the outdoors. Inside, you'll find approximately 1,193 square feet of living space featuring hardwood floors, classic architectural details, a spacious living area with fireplace, and two full bathrooms. The second-floor primary suite offers a walk-in closet, while an additional office/flex space provides versatility for a home office, guest space, or potential third bedroom. The partially finished basement provides additional usable space along with abundant storage. A detached two-car garage and generous driveway provide excellent parking and storage options. Set in a desirable Loudonville location and served by the North Colonie School District, this property offers the opportunity to enjoy
USD 429,900
314 Osborne Road
View photo
House · for sale
USD 499,000
USD 242/sq.ft
Updated
314 Osborne Road
Mohawk View
· 2,056 sq.ft · 3 Bedrooms · 2 Baths · House
· Fireplace · Equipped kitchen
Mohawk View · 2,056 sq.ft · 3 Bedrooms · 2 Baths · House · Fireplace · Equipped kitchen
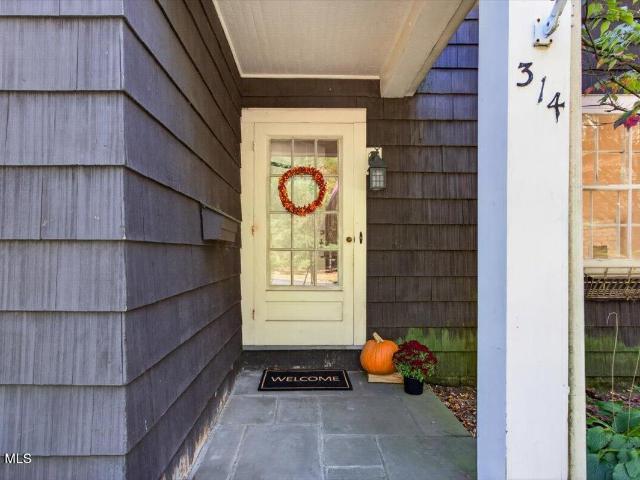
Open house Sun. 11/8 from 2-4. Welcome to this quintessential Old Loudonville shingle-style cottage, brimming with timeless charm and character! Situated on a lovely corner lot in a highly desirable, walkable neighborhood, this inviting home offers wonderful living spaces and classic architectural appeal. Spacious living room with a handsome wood-burning fireplace, dining area, and delightful family room/sunroom surrounded by three walls of windows with radiant heat. Charming country kitchen features tongue-and-groove cabinetry, soft-toned finishes, solid-surface counters, stainless appliances, and built-in banquette seating. Versatile first-floor bedroom/den with adjacent full bath featuring marble tile, tiled shower, and pedestal sink. Upstairs, a spacious primary suite offers a cozy fireplace and charming semi-walk-in closet with cottage window. Additional bedroom and classic full bath with access from both primary suite and hallway. Freshly and professionally painted throughout, wi
USD 499,000
1202 Hedgewood Lane
View photo
House · for sale
USD 695,000
USD 204/sq.ft
1202 Hedgewood Lane
Mohawk View
· 3,391 sq.ft · 4 Bedrooms · 2 Baths · House
· Gym · Fireplace · Equipped kitchen
Mohawk View · 3,391 sq.ft · 4 Bedrooms · 2 Baths · House · Gym · Fireplace · Equipped kitchen
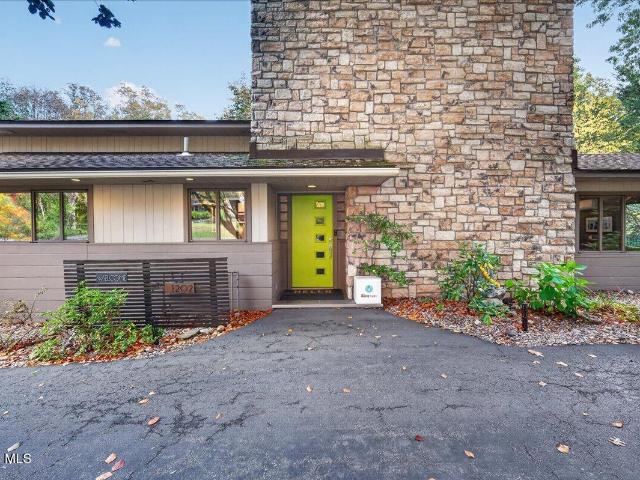
A rare opportunity to own the James M. Eleanor Lafferty House! Situated on 1.74 beautifully landscaped acres, this extraordinary mid-century modern residence was built in 1950 + designed by renowned architect Victor Civkin for GE physicist + inventor James M. Lafferty. Offering 4 levels of living space, the home showcases architectural innovation, timeless design + distinctive craftsmanship. The main level features an abundance of windows, teak wall coverings + polished concrete floors with radiant heat. The kitchen boasts African granite countertops, Energy Star appliances, modern cabinetry, designer tile backsplash + designer wallpaper. The main living area features a gas fireplace, while the mahogany-paneled library, currently used as a bedroom, offers a wood-burning fireplace. Another main-level bedroom serves as an office. The renovated main bath features a floating sink + heated towel rack, while a second full bath showcases terrazzo tile. The lower level includes a home gym + be
USD 695,000
84 Church Hill Road
View photo
House · for sale
USD 598,800
USD 211/sq.ft
84 Church Hill Road
Mohawk View
· 2,831 sq.ft · 5 Bedrooms · 2 Baths · House
· Fireplace · Parking · Air conditioning · Cellar
Mohawk View · 2,831 sq.ft · 5 Bedrooms · 2 Baths · House · Fireplace · Parking · Air conditioning · Cellar
Originally built as the rectory for St. Mary's Crescent Church, this distinctive property offers approximately 2,840 square feet of living space. Two beautiful oak staircases, along with original, meticulously maintained oak casings and trim, showcase the exceptional craftsmanship of an earlier era. The approximately 0.94-acre property extends down to the Mohawk River, with private river access and potential for a boat dock. Updated windows were carefully selected to preserve the home's distinctive oak appearance. Modern conveniences include gas hot-water heating and central air conditioning. Three oak-mantel fireplaces add warmth and character, while a full basement and full walk-up attic provide abundant storage. A two-car garage, built in 2001, and a circular driveway offer convenience and easy access to Church Hill Road. The home features five bedrooms. The largest bedroom provides access to a second-floor sunroom with expansive views of the Mohawk River to the east and west. Anoth
USD 598,800
6th Ave
View photo
House · for sale
Request Details
New
6th Ave
Mohawk View
· 6 Bedrooms · 2 Baths · House
Mohawk View · 6 Bedrooms · 2 Baths · House
This home is in preforeclosure, which means the homeowner is in default (missed payments). Therefore, there could be an opportunity to strike a great deal with the owner and the bank
Request Details
113th St
View photo
House · for sale
Request Details
New
113th St
Mohawk View
· 980 sq.ft · 3 Bedrooms · 1 Bath · House
Mohawk View · 980 sq.ft · 3 Bedrooms · 1 Bath · House
This home is in preforeclosure, which means the homeowner is in default (missed payments). Therefore, there could be an opportunity to strike a great deal with the owner and the bank
Request Details
Wells Ave
View photo
House · for sale
Request Details
New
Wells Ave
Mohawk View
· 1,292 sq.ft · 4 Bedrooms · 1 Bath · House
Mohawk View · 1,292 sq.ft · 4 Bedrooms · 1 Bath · House
This home is in preforeclosure, which means the homeowner is in default (missed payments). Therefore, there could be an opportunity to strike a great deal with the owner and the bank
Request Details
Elaine Ct
View photo
House · for sale
Request Details
Updated
Elaine Ct
Mohawk View
· 2,239 sq.ft · 4 Bedrooms · 2 Baths · House
Mohawk View · 2,239 sq.ft · 4 Bedrooms · 2 Baths · House
This home is in preforeclosure, which means the homeowner is in default (missed payments). Therefore, there could be an opportunity to strike a great deal with the owner and the bank
Request Details
Bridle Path
View photo
House · for sale
Request Details
Updated
Bridle Path
Mohawk View
· 1,152 sq.ft · 4 Bedrooms · 1 Bath · House
Mohawk View · 1,152 sq.ft · 4 Bedrooms · 1 Bath · House
This home is in preforeclosure, which means the homeowner is in default (missed payments). Therefore, there could be an opportunity to strike a great deal with the owner and the bank
Request Details
Remsen St
View photo
House · for sale
Request Details
Updated
Remsen St
Mohawk View
· 2,142 sq.ft · 5 Bedrooms · 2 Baths · House
Mohawk View · 2,142 sq.ft · 5 Bedrooms · 2 Baths · House
This home is in preforeclosure, which means the homeowner is in default (missed payments). Therefore, there could be an opportunity to strike a great deal with the owner and the bank
Request Details
Cappabianca Ln
View photo
House · for sale
Request Details
Updated
Cappabianca Ln
Mohawk View
· 1,722 sq.ft · 3 Bedrooms · 2 Baths · House
Mohawk View · 1,722 sq.ft · 3 Bedrooms · 2 Baths · House
This home is in preforeclosure, which means the homeowner is in default (missed payments). Therefore, there could be an opportunity to strike a great deal with the owner and the bank
Request Details

Get email alerts

Don't miss out: be the first to know about new properties

The alert was correctly created

On subscribing you accept the conditions of use and the privacy policy
Alert
Receive new ads in your inbox
Save this search
Receive alerts for new listings

We'll send you an email when we have new properties for: "Houses for sale in Mohawk View"

The alert was correctly created

Loudonville, Colonie town Albany County New York
Latham, Colonie town Albany County New York
Get email alerts and be the first to see new listings
Required field
On subscribing I accept the terms of the privacy policy
Perfect! You'll soon start receiving new listings via email
Alert
Receive an email when we have new ads for Houses for sale in Mohawk View
Save this search
Filters

Bedrooms

Size (sq.ft)

sq.ft
sq.ft

Price

USD
USD

Property type

Bathrooms

Clear all filters
Receive notifications when new entries are published.