531 houses for sale in Mohawk View

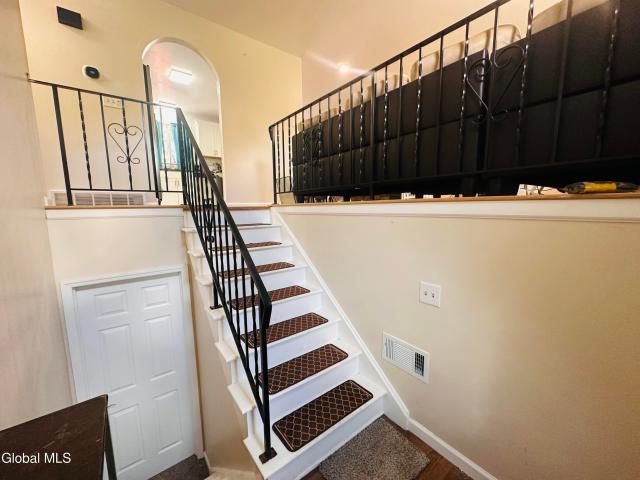
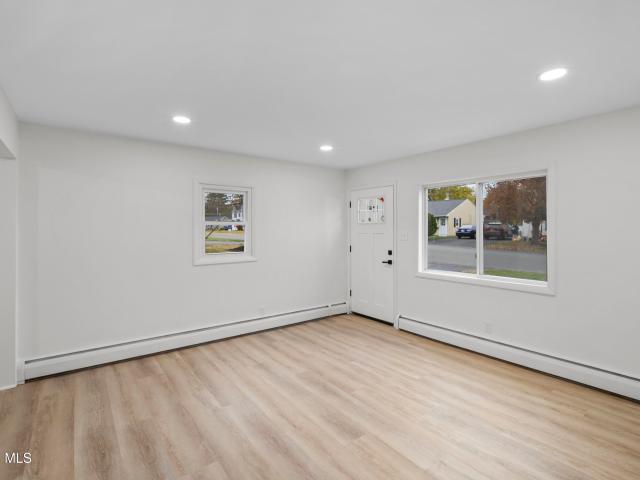
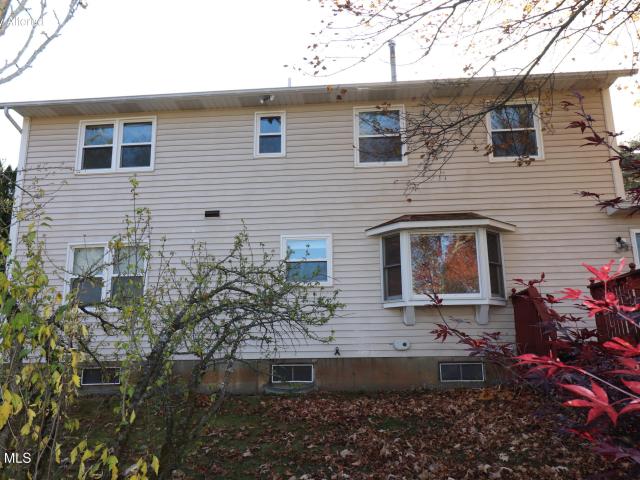
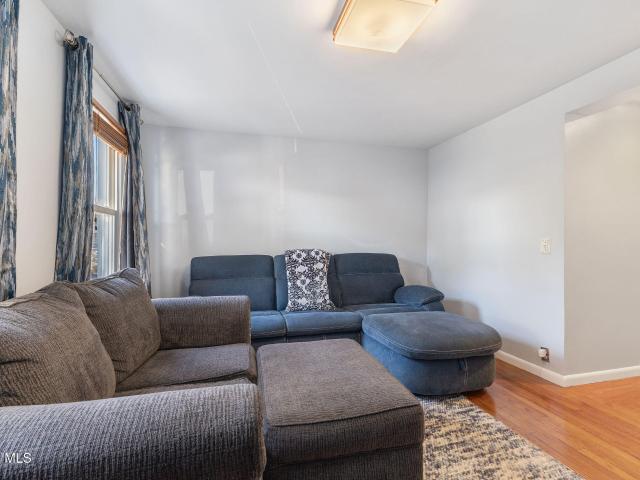
Putnam St
View photo
House · for sale
Request Details
Updated
Putnam St
Mohawk View
· 1,313 sq.ft · 3 Bedrooms · 1 Bath · House
Mohawk View · 1,313 sq.ft · 3 Bedrooms · 1 Bath · House
This home is in preforeclosure, which means the homeowner is in default (missed payments). Therefore, there could be an opportunity to strike a great deal with the owner and the bank
Request Details
Main St, Cohoes, Home For Sale
View photo
House · for sale
USD 175,000
USD 81/sq.ft
Main St, Cohoes, Home For Sale
Mohawk View
· 2,153 sq.ft · 6 Bedrooms · 2 Baths · House
Mohawk View · 2,153 sq.ft · 6 Bedrooms · 2 Baths · House
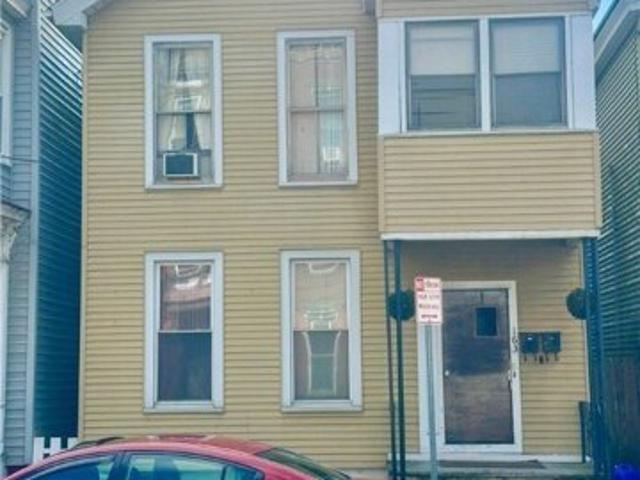
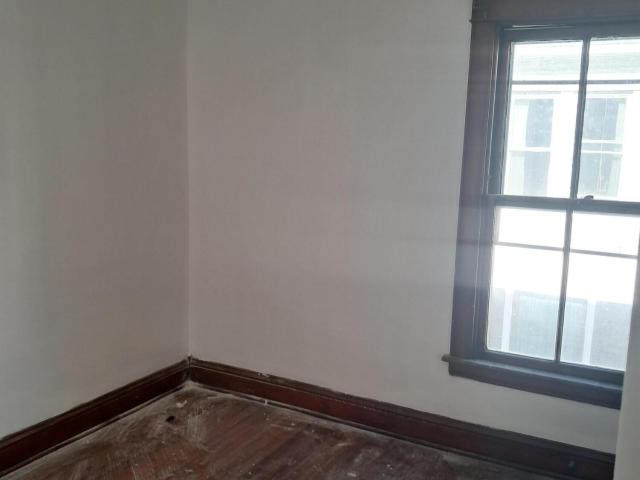
163 Main Street in Cohoes, NY offers a unique opportunity to restore a charming property in the heart of a revitalizing historic district. This property features two, three-bedroom, one-bathroom units, with recently upgraded roof and hot water tanks, and furnace. This spacious building, requiring only minor repairs, is located in the Downtown Cohoes Historic District-an area recently awarded $10 million through New York State's Downtown Revitalization Initiative. The neighborhood is rich in cultural heritage, home to landmarks like the Cohoes Music Hall and City Hall, and is undergoing significant infrastructure upgrades to enhance walkability and community appeal. With easy access to public transportation, close proximity to Albany, and nearby attractions like Falls View Park, the location supports both comfortable living and long-term investment potential. Cohoes is experiencing a surge in new businesses and community pride, making this property ideal for owner-occupants or investors
USD 175,000
454 456 Vliet Street
View photo
House · for sale
USD 999,777
USD 312/sq.ft
454 456 Vliet Street
Mohawk View
· 3,197 sq.ft · 8 Bedrooms · 3 Baths · House
Mohawk View · 3,197 sq.ft · 8 Bedrooms · 3 Baths · House
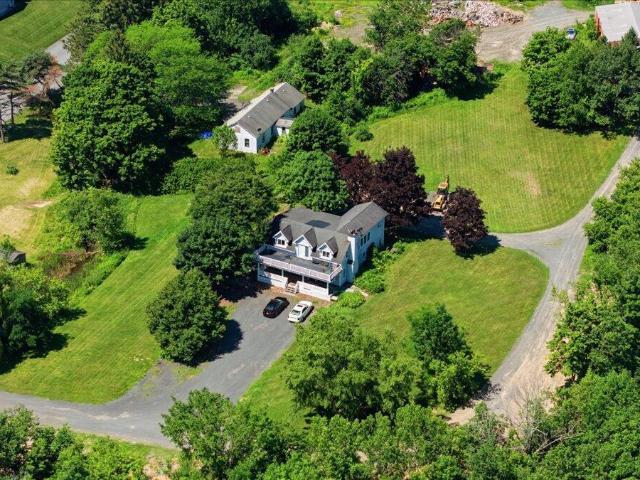
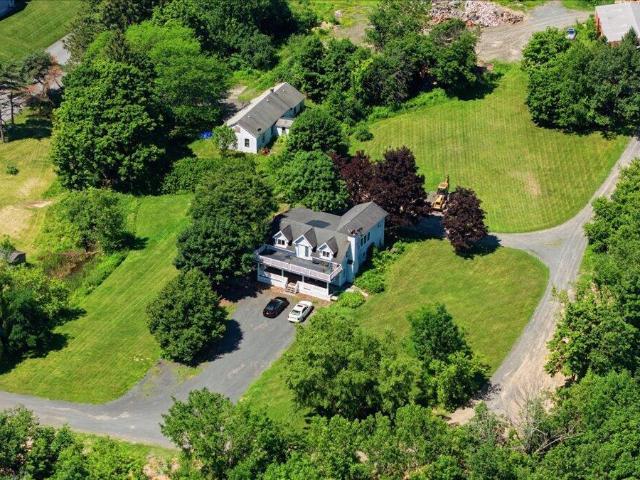
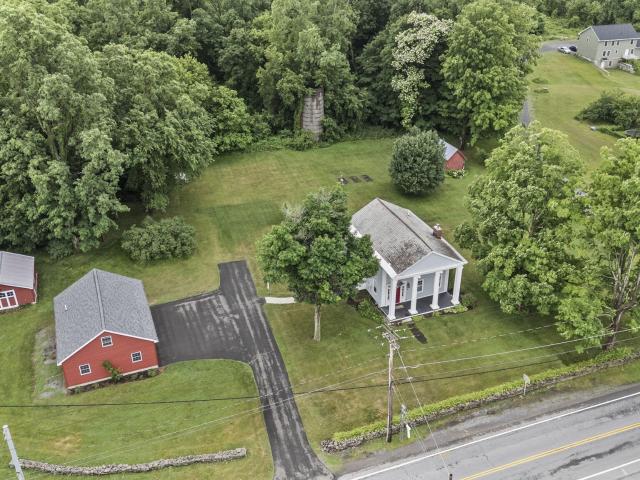
5-acre offering consisting of two parcels being sold in the North Colonie School District. The property features a 3,200 SF, five-bedroom main house and a three-bedroom second house offering an opportunity for updating, plus a 40' x 60' insulated steel-frame outbuilding with 200-amp electrical service. Adjacent to the North Colonie Soccer Complex, the property offers potential for approximately 8 to 12 total residential lots based on the layout and SFR zoning, subject to review and approvals. The seller reports that lands bordering the property to the east and west are protected as forever-wild land, limiting development and helping preserve long-term privacy. An opportunity for an owner-occupant, investor, builder, or developer seeking acreage and convenient access to schools, recreation, shopping, and major transportation routes. Buyer to independently verify subdivision potential, protected-land status, utilities, and all proposed uses
USD 999,777
116 Consaul Road
View photo
House · for sale
USD 399,900
USD 334/sq.ft
New
116 Consaul Road
Mohawk View
· 1,195 sq.ft · 4 Bedrooms · 2 Baths · House
· Patio · Fireplace · Equipped kitchen · Cellar
Mohawk View · 1,195 sq.ft · 4 Bedrooms · 2 Baths · House · Patio · Fireplace · Equipped kitchen · Cellar
Showings start Saturday 11/7. *Open houses Saturday, 11/7 & Sunday, 11/8 from 11-1*. Charm, updates, and a great outdoor space come together at 116 Consaul Road in Colonie! This inviting Colonial offers 4 bedrooms and 2 full bathrooms in the South Colonie School District. Inside, you'll find an updated kitchen featuring stainless steel appliances, a Bosch induction range, and modern finishes. Fresh paint, recessed lighting, and updated fixtures give the interior a refreshed feel, while 4 upstairs bedrooms offer flexibility for a variety of needs. A first-floor full bathroom and mudroom with built-in storage add everyday convenience, and the full basement provides additional storage space. Out back, the stamped concrete patio, Breeo fireplace, stone accents, and Trex steps create an inviting setting for outdoor gatherings and relaxing evenings. With thoughtful updates, a flexible layout, and outdoor space to enjoy, this Colonial is ready for its next chapter. Come take a look at all 116
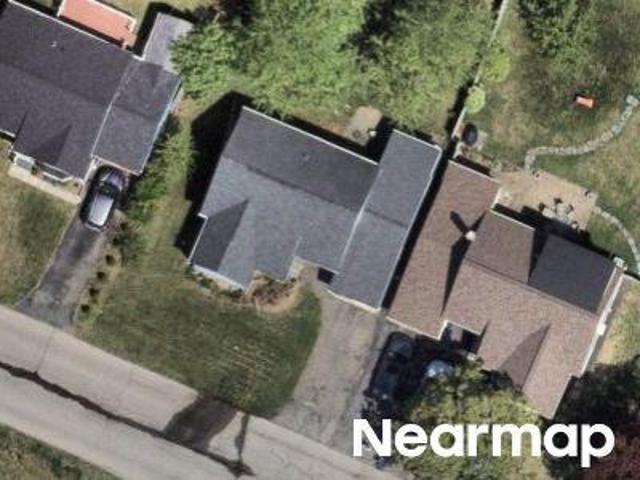
USD 399,900
12 Rodger Drive
View photo
House · for sale
USD 300,000
USD 265/sq.ft
New
12 Rodger Drive
Mohawk View
· 1,130 sq.ft · 3 Bedrooms · 1 Bath · House
· Garden · Office room · Equipped kitchen · Parking · Cellar
Mohawk View · 1,130 sq.ft · 3 Bedrooms · 1 Bath · House · Garden · Office room · Equipped kitchen · Parking · Cellar
3-bedroom, 1-bath single-family home for sale in Latham, NY 12110, in the Town of Colonie and the North Colonie Central School District. Built in 1940, this brick-accented bungalow sits on a deep 0.34-acre lot with a full-width covered front porch. Inside are hardwood floors, a bright living room and a sunny formal dining room. The eat-in kitchen has white cabinetry, a subway tile backsplash, stainless steel appliances including a gas range, and a built-in breakfast nook. There are three bedrooms and a full bath on the main floor. The finished basement space could function as a home office or rec room, with plenty of extra storage. Outside you'll find a long paved driveway, a detached 1-car garage, and a partially fenced backyard with mature trees. It's close to Southgate Elementary, shopping, dining and major Capital Region routes. A move-in-ready Latham home at $300k!
USD 300,000
21 Wyatts Way
View photo
House · for sale
USD 722,000
USD 340/sq.ft
New
21 Wyatts Way
Mohawk View
· 2,120 sq.ft · 3 Bedrooms · 2 Baths · House
· Fireplace · Equipped kitchen · Parking
Mohawk View · 2,120 sq.ft · 3 Bedrooms · 2 Baths · House · Fireplace · Equipped kitchen · Parking
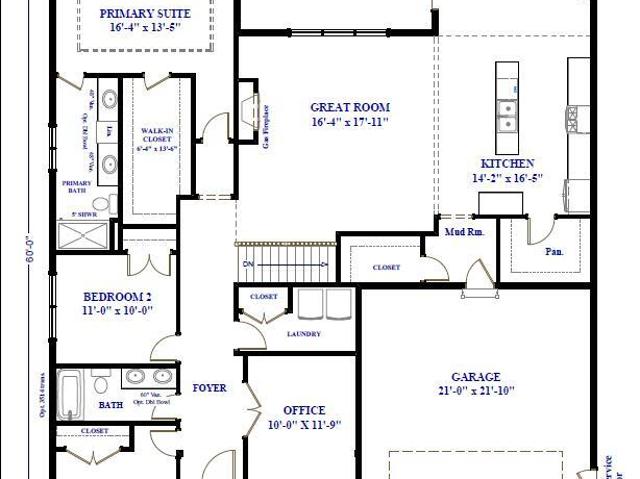
NEW ranch floor plan and includes 3 bedrooms, den, & covered front and rear porches. Curb appeal with 2 large peaks and a false dormer over the garage. Open floor plan with large eating area that has a slider to covered porch. The Great room includes a gas fireplace. Office is located at the front of the home. Laundry is also located on the first floor. You will love the kitchen which has a large island that includes a breakfast bar & a walk in pantry! There are 3 different ways to build this home. You can choose the floor plan that best suits your needs! You will appreciate the included features which include wide plank hardwood flooring, tiled baths and laundry rooms, generous kitchen layouts, recessed lighting & so much more! Build this on our last homesite on Wyatt's Way. Or, if you want a colonial or a plan with a primary on the first floor, you have other options too!
USD 722,000
454 456 Vliet Street
View photo
House · for sale
USD 999,777
USD 312/sq.ft
Updated
454 456 Vliet Street
Mohawk View
· 3,197 sq.ft · 8 Bedrooms · 3 Baths · House
Mohawk View · 3,197 sq.ft · 8 Bedrooms · 3 Baths · House
5-acre offering consisting of two parcels being sold in the North Colonie School District. The property features a 3,200 SF, five-bedroom main house and a three-bedroom second house offering an opportunity for updating, plus a 40' x 60' insulated steel-frame outbuilding with 200-amp electrical service. Adjacent to the North Colonie Soccer Complex, the property offers potential for approximately 8 to 12 total residential lots based on the layout and SFR zoning, subject to review and approvals. The seller reports that lands bordering the property to the east and west are protected as forever-wild land, limiting development and helping preserve long-term privacy. An opportunity for an owner-occupant, investor, builder, or developer seeking acreage and convenient access to schools, recreation, shopping, and major transportation routes. Buyer to independently verify subdivision potential, protected-land status, utilities, and all proposed uses
USD 999,777
3B Tupelo Drive
View photo
Townhouse · for sale
USD 349,000
USD 225/sq.ft
New
3B Tupelo Drive
Mohawk View
· 1,550 sq.ft · 2 Bedrooms · 2 Baths · Townhouse
· Garden · Deck · Fireplace · Equipped kitchen · Cellar
Mohawk View · 1,550 sq.ft · 2 Bedrooms · 2 Baths · Townhouse · Garden · Deck · Fireplace · Equipped kitchen · Cellar
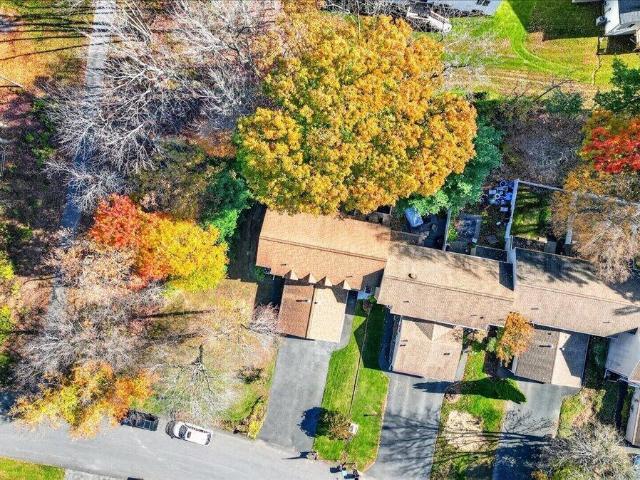
Welcome to this beautifully maintained townhouse located in the original model building of the desirable Maple Ridge community in Halfmoon! This unique floor plan offers 2 bedrooms, 2.5 bathrooms, a spacious kitchen with peninsula and tile backsplash, and a dedicated dining area perfect for everyday living and easy entertaining. For added convenience, laundry is located on the main floor in the half bath. The dramatic living room features cathedral ceilings, two skylights, a tiled gas fireplace, and a Casablanca ceiling fan. Sliding glass doors lead to a custom 16' x 16' deck with built-in seating, overlooking a beautifully landscaped backyard with Trex privacy fencing on both sides and a peaceful wooded backdrop. A centrally located split staircase adds architectural character and leads to a full basement offering endless possibilities. The spacious primary suite features French doors, a walk-in closet, and a private ensuite bath. The second bedroom offers distinctive windows, a churc
USD 349,000
63 Pico Road
View photo
House · for sale
USD 300,000
USD 212/sq.ft
63 Pico Road
Mohawk View
· 1,410 sq.ft · 3 Bedrooms · 1 Bath · House
· Patio · Deck · Equipped kitchen
Mohawk View · 1,410 sq.ft · 3 Bedrooms · 1 Bath · House · Patio · Deck · Equipped kitchen
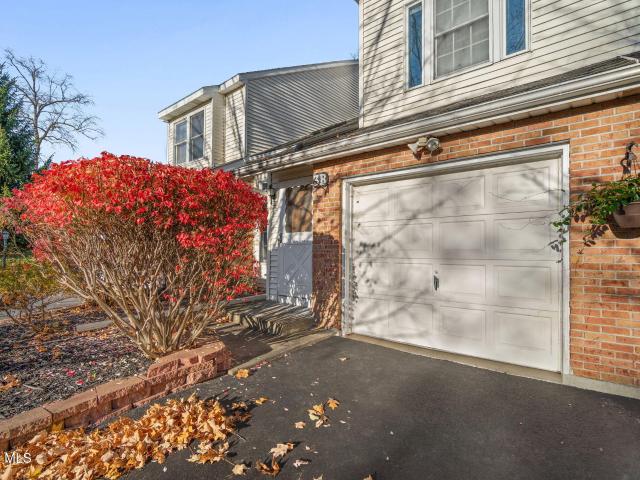
Welcome to 63 Pico Road, your new turn-key townhome in the desirable Aspenwood community of Clifton Park. Offering 3 bedrooms, 1.5 baths, a formal dining area, and a fantastic unique sun-filled atrium with skylights, this spacious 1,419 square foot townhouse has been newly renovated from top to bottom, offering the perfect blend of modern updates and original character. Enjoy summer gatherings, morning coffee, and peaceful evenings on your private deck and patio, surrounded by privacy fencing and a scenic wooded backdrop. Step inside to discover a designer-grade kitchen with new cabinets, Calacatta-style quartz countertops, stainless appliances, and a marble tile backsplash. The formal dining room includes a classic built-in wall unit (with cove lighting! )and classic crystal-drop chandelier. Tastefully renovated bathrooms. Including new vanities with stone countertops (double vanity in full bath! )and new fixtures. Beautifully restored hardwood floors grace the living room, with LVP t
USD 300,000
915 23rd Street
View photo
House · for sale
USD 425,000
USD 170/sq.ft
New
915 23rd Street
Mohawk View
· 2,497 sq.ft · 4 Bedrooms · 4 Baths · House
Mohawk View · 2,497 sq.ft · 4 Bedrooms · 4 Baths · House
Investment opportunity in Watervliet! This fully occupied four-unit property features four 1-bedroom, 1-bathroom apartments and is currently generating $3,900 per month in rental income, totaling $46,800 annually. Two of the four units have been recently renovated. Tenants are responsible for their own gas and electric, while the landlord covers water, sewer, and garbage. With established rental income, recent improvements, and a convenient Watervliet location, this property is a great opportunity for investors looking to expand their portfolio
USD 425,000
6 Fox Hollow Square
View photo
House · for sale
USD 324,800
USD 225/sq.ft
6 Fox Hollow Square
Mohawk View
· 1,442 sq.ft · 3 Bedrooms · 1 Bath · House
· Garden · Parking · Swimming pool
Mohawk View · 1,442 sq.ft · 3 Bedrooms · 1 Bath · House · Garden · Parking · Swimming pool
1st Open House Sunday Nov 8th 1-3pm! Appealing 3 Bedroom End Unit Townhome in Glen Meadows, Open Floor plan Brookshire III Model, 3 great sized bedrooms 1.5 Baths Large Primary w/walk in closet & Dressing Area, 2nd Bedroom has window seat area, Sun drenched interior Open 1st Floor plan, Super easy living Private rear and side yard, All refreshed and move in ready for a fast closing. Most Desired floor plan in Glen Meadows. Almost 1600 Sq Ft plus Garage & great storage areas, Newer windows Furnace Cent Air Gas Hot Water Heater Roof. 45 a Month Assoc fee's for pool tennis walking paths
USD 324,800
3 Bridle Path
View photo
House · for sale
USD 329,000
USD 299/sq.ft
3 Bridle Path
Mohawk View
· 1,098 sq.ft · 4 Bedrooms · 1 Bath · House
· Patio · Garden · Parking · Equipped kitchen · Air conditioning · Cellar
Mohawk View · 1,098 sq.ft · 4 Bedrooms · 1 Bath · House · Patio · Garden · Parking · Equipped kitchen · Air conditioning · Cellar
Prime Colonie Location! Welcome to this beautifully maintained 4-bedroom, 1.5-bath ranch in the desirable South Colonie School District! Move in ready this home features gleaming hardwood floors, a spacious living room open to the eat-in kitchen with new ss appliances and freshly remodeled bathrooms. Enjoy approximately 800 sq. Ft. of finished basement space, central air, and the peace of mind of a whole-house standby generator. Outside, you'll find an oversized detached garage, partially fenced backyard, and covered patio perfect for entertaining. Ideally located between Sand Creek Road, Wolf Road, and Central Avenue, just minutes from Albany International Airport, shopping, dining, and entertainment. Offering the perfect combination of location, comfort, and convenience, this home is a must-see!
USD 329,000
23 Route 236
View photo
House · for sale
USD 40,000,000
23 Route 236
Mohawk View
· 3 Bedrooms · 1 Bath · House
· Fireplace · Equipped kitchen · Parking · Air conditioning · Heating · Cellar
Mohawk View · 3 Bedrooms · 1 Bath · House · Fireplace · Equipped kitchen · Parking · Air conditioning · Heating · Cellar
Welcome to 23 Route 236 in Halfmoon, NY! This beautifully renovated brick ranch combines modern updates, an open floor plan, comfortable one-level living, and a convenient location close to shopping, dining, and everyday amenities. Offering 1,354 square feet, this home features 3 bedrooms, 1 full bath, and 1 half bath, with a thoughtfully designed open floor plan perfect for today's lifestyle. The updated interior showcases a brand-new kitchen with granite countertops, completely remodeled full and half bathrooms, and new hardwood flooring throughout. Enjoy year-round comfort with a new HVAC system featuring natural gas forced-air heating and central air conditioning. Additional major improvements include a new roof and hot water heater. The welcoming living room features a cozy fireplace, while the open kitchen and dining area create an ideal setting for entertaining and everyday gatherings. A one-car attached garage and full unfinished basement provide additional storage and function
USD 40,000,000
9 Oak Street
View photo
House · for sale
USD 150,000
USD 105/sq.ft
9 Oak Street
Mohawk View
· 1,421 sq.ft · 4 Bedrooms · 2 Baths · House
Mohawk View · 1,421 sq.ft · 4 Bedrooms · 2 Baths · House
Attention Investors! Looking to start or add to your business portfolio this is a must see. Separate utilities. Pre-approval letter or proof of funding. Sold as is
USD 150,000
5 Jared Court
View photo
Townhouse · for sale
USD 429,900
USD 244/sq.ft
5 Jared Court
Mohawk View
· 1,755 sq.ft · 3 Bedrooms · 2 Baths · Townhouse
· Fireplace · Equipped kitchen
Mohawk View · 1,755 sq.ft · 3 Bedrooms · 2 Baths · Townhouse · Fireplace · Equipped kitchen
Welcome to a beautiful 3 bedroom and 2 full baths condominium which offers 1,758 square feet of open-concept living space in the desirable Canterbury Crossing community in North Colonie. This 7 year old home features a gourmet kitchen with a large center island with stools for seating, granite countertops, stainless steel appliances, plenty of wood cabinets and updated coordinated tile backsplash. The nearby sunny dining area easily flows into the living room for relaxing and entertaining. The living room centers around a gas fireplace and mantle creating a warm and inviting focal point. Steps away is an enclosed 3 season room upgrade which offers more space for dining or relaxing while enjoying the beautiful sunsets and views of the Forever Wild natural surroundings in the rear. The spacious primary bedroom suite includes a private full bathroom, a large walk-in closet and plenty of windows. Nearby is another full bathroom and 2 additional large bedrooms with plenty of large closets a
USD 429,900
73 Broadway
View photo
House · for sale
Request Details
73 Broadway
Mohawk View
· 2,648 sq.ft · 6 Bedrooms · 2 Baths · House
Mohawk View · 2,648 sq.ft · 6 Bedrooms · 2 Baths · House
Attention Investors! Looking to start or to add to your business portfolio this is a must see. Needs work once completed will be a great ROI. Sold as is
Request Details
6 Halfmoon Drive
View photo
House · for sale
USD 475,000
USD 219/sq.ft
6 Halfmoon Drive
Mohawk View
· 2,164 sq.ft · 3 Bedrooms · 1 Bath · House
· Office room · Fireplace · Equipped kitchen · Parking
Mohawk View · 2,164 sq.ft · 3 Bedrooms · 1 Bath · House · Office room · Fireplace · Equipped kitchen · Parking
Open House on Sunday, 11/8 from 1-3pm! Featured as the Times Union'House of the Week, 6 Halfmoon Drive is anything but ordinary! Located in the top-rated Shenendehowa School District, this beautiful home pairs the character and craftsmanship of its c. 1840 Boughton Farm origins with thoughtful updates, a car enthusiast's dream garage and a spacious 1.16 level acres. *While this house is on the historic registry, there are no preservation restrictions. *. Inside, 10' ceilings, a grand foyer featuring an 8' front door & curved staircase along with original wide-plank floors showcase the home's history, while the owner's thoughtful updates add modern comfort, including radiant first-floor heat. The remodeled kitchen features quartz counters, gas range and a custom built-in desk crafted from vintage local country store millwork. The first floor offers a living room with a gas fireplace, a window lined dining room and private home office with custom cabinetry and reclaimed 1820s flooring. R
USD 475,000
150 Main Street
View photo
House · for sale
USD 189,900
USD 74/sq.ft
150 Main Street
Mohawk View
· 2,551 sq.ft · 5 Bedrooms · 2 Baths · House
Mohawk View · 2,551 sq.ft · 5 Bedrooms · 2 Baths · House
This 2 Family building is located in the heart of Downtown Cohoes. This property features a 2 Bedroom Unit, and a 3 Bedroom Unit. Each unit is currently rented with the 1st floor on a month to month lease, and the 2nd floor on a lease ending in November. Owner pays Gas/Electric for each unit. This property generates positive cash flow and has the potential for much more! Great investment opportunity, or even has potential to be an owner occupied property!
USD 189,900
14 Andrewsville Court
View photo
House · for sale
USD 149,900
USD 152/sq.ft
14 Andrewsville Court
Mohawk View
· 980 sq.ft · 2 Bedrooms · 1 Bath · House
Mohawk View · 980 sq.ft · 2 Bedrooms · 1 Bath · House
Welcome to 14 Andrewsville Court in Watervliet! Here's your opportunity to turn potential into something special. This 2 bedroom, 1 bath home offers the possibility of a 3rd bedroom and is ready for some TLC, making it a great opportunity to build sweat equity. Whether you're a first time buyer looking to make a home your own, an investor adding to your portfolio, or someone searching for their next flip, this property offers plenty of possibilities. Conveniently located near shopping, restaurants, and easy access to I-787, making commuting a breeze. Bring your vision and make this one your own!
USD 149,900
72 Cordell Road
View photo
House · for sale
USD 275,000
USD 290/sq.ft
72 Cordell Road
Mohawk View
· 947 sq.ft · 3 Bedrooms · 1 Bath · House
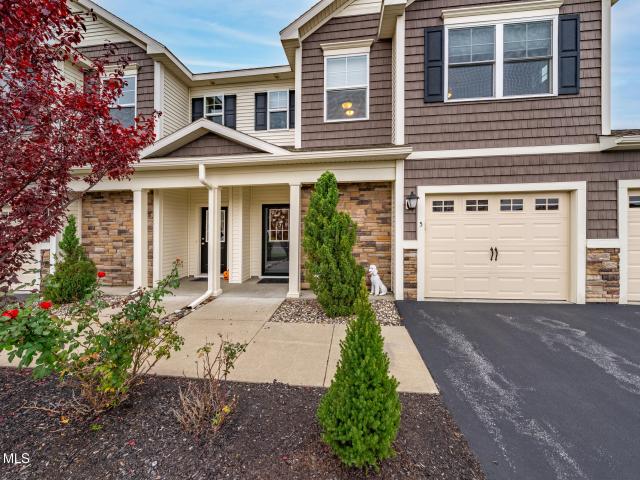
· Garden · Deck · Equipped kitchen · Parking
Mohawk View · 947 sq.ft · 3 Bedrooms · 1 Bath · House · Garden · Deck · Equipped kitchen · Parking
Enjoy the ease of single-level living in this beautifully renovated, move-in-ready 3BD/1BA ranch located in the desirable South Colonie School District. Thoughtfully updated throughout, this home features a renovated kitchen with two-tone shaker cabinetry, granite countertops, a matching suite of GE stainless steel appliances, subway tile backsplash, and recessed lighting. Rich hardwood floors flow throughout the home, including all three bedrooms. The adjoining living and dining areas offer a bright, comfortable layout with plenty of natural light and contemporary lighting. The fully renovated bathroom boasts large-format tile, matte black fixtures, a rainfall shower, double-sink vanity, and a striking tile accent surround. Outside, enjoy a rear deck, manageable yard, and the convenience of an attached garage. With stylish updates, low-maintenance living, and a sought-after location, this home is ready for its next owner. Seller offering $3,000 in concessions toward buyer's closing co
USD 275,000
96 Wilkins Avenue
View photo
House · for sale
USD 339,900
USD 210/sq.ft
96 Wilkins Avenue
Mohawk View
· 1,615 sq.ft · 3 Bedrooms · 1 Bath · House
· Garden · Deck
Mohawk View · 1,615 sq.ft · 3 Bedrooms · 1 Bath · House · Garden · Deck
New Price! Open House Saturday Nov 7 & 8th 12. 2 pm. Back On market due to buyers financing denial, no fault of the home or the seller! An incredible opportunity awaits to own a beautiful home right in the heart of Colonie. Nestled in a highly desirable neighborhood, this charming property features a massive, fully fenced-in backyard perfect for outdoor gatherings, pets, or play. Inside, you will find gleaming oak hardwood floors that flow beautifully throughout, alongside three spacious bedrooms filled with natural light. One of the standout features of this home is the gorgeous, private second-floor deck space-your own personal oasis designed for quiet relaxation and peaceful evenings. Take advantage of the large 1st level great room, perfect for all your entertaining. There's even a whole house generator for your peace of mind as well as low Colonie taxes too!
USD 339,900
2217 Niskayuna Drive
View photo
House · for sale
USD 379,900
USD 255/sq.ft
2217 Niskayuna Drive
Mohawk View
· 1,485 sq.ft · 3 Bedrooms · 2 Baths · House
· Patio · Garden · Equipped kitchen · Cellar
Mohawk View · 1,485 sq.ft · 3 Bedrooms · 2 Baths · House · Patio · Garden · Equipped kitchen · Cellar
Showings begin Friday. Timeless character, exceptional craftsmanship, and direct walking access to Dean Park from your own backyard! This picture-perfect Cape offers a rare combination of architectural charm, modern comfort, and an ideal location. Inside, beautiful transom windows, stunning coffered ceilings, rich hardwood floors, and intricate custom woodwork showcase the quality and character found throughout. Offering approximately 1,800 sq. Ft. of finished living space across three levels, the home features an elegant dining room, spacious living room, first-floor bedroom, and two updated full bathrooms! The bright, inviting kitchen features beautiful quartz countertops, abundant cabinetry, and a charming pantry for added storage and convenience, complemented by a cozy breakfast nook. A bright, heated sunroom offers an attractive year-round retreat with direct access to a charming outdoor patio. Relax or entertain. The finished basement adds valuable living space with a recreation
USD 379,900
1122 8th Avenue
View photo
House · for sale
USD 349,900
USD 250/sq.ft
1122 8th Avenue
Mohawk View
· 1,399 sq.ft · 3 Bedrooms · 1 Bath · House
· Patio · Garden · Deck · Equipped kitchen · Parking · Air conditioning
Mohawk View · 1,399 sq.ft · 3 Bedrooms · 1 Bath · House · Patio · Garden · Deck · Equipped kitchen · Parking · Air conditioning
Updated Ranch in Popular Watervliet Neighborhood. This freshly painted home features hardwood floors throughout, central air, updated bath with walk in shower, first floor laundry, newer roof, 2 car heated garage and the list goes on. Updated kitchen with granite counters, hickory cabinets, stainless steel appliances and large island. Relax on the Trex deck that overlooks spacious yard with a screened patio and shed. Great house for entertaining! Convenient location. Close to schools, shopping and all major highways. Houses like this are hard to find. Great Value!
USD 349,900
3289 McDonald Avenue
View photo
House · for sale
USD 290,000
USD 256/sq.ft
3289 McDonald Avenue
Mohawk View
· 1,130 sq.ft · 4 Bedrooms · 1 Bath · House
· Garden · Equipped kitchen
Mohawk View · 1,130 sq.ft · 4 Bedrooms · 1 Bath · House · Garden · Equipped kitchen
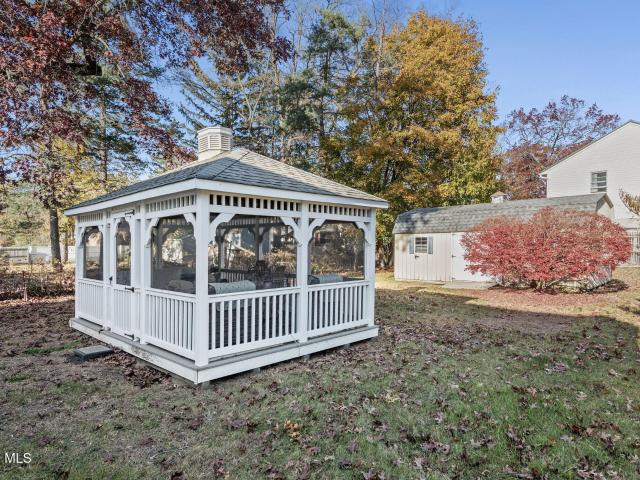
Welcome home to Woodlawn! *. Lovingly cared for by its original owner, this inviting home offers the perfect blend of comfort, thoughtful updates, and outdoor space all while being close to everything. The updated kitchen and bathroom (2020) bring a fresh feel to the home while the functional layout offers flexibility for everyday living. Step outside and to a backyard that's ready to be enjoyed, complete with a gazebo for relaxing or entertaining and a storage shed for all the extras. The main floor offers 3 bedrooms, full bathroom and open living space with additional living space on the lower level. Set in the established Woodlawn neighborhood, this is a home where pride of ownership shines and the next chapter is ready to begin!
USD 290,000
5 Orchard Park Drive
View photo
House · for sale
USD 399,900
USD 222/sq.ft
5 Orchard Park Drive
Mohawk View
· 1,798 sq.ft · 3 Bedrooms · 3 Baths · House
· Deck · Parking · Cellar
Mohawk View · 1,798 sq.ft · 3 Bedrooms · 3 Baths · House · Deck · Parking · Cellar
Opportunity awaits in the Clifton Knolls-Mill Creek neighborhood! This contemporary 3 bedroom home offers an open floor plan with lots of major updates done recently: first floor new LVT flooring, newer carpeting, 5 year old roof and HVAC and brand new fence and decking. Spacious first floor primary with ensuite and its own deck access. Situated on a. 62-acre corner lot, the property provides a private setting with close proximity to Barney Road Pond, where you can enjoy fishing and trails. Massive finished basement, including a custom bar and large entertainment area, plus an additional full bath. Two separate driveways entrances with a 2-car garage offer plenty of space for parking. Conveniently located near I-87 and Clifton Park Center
USD 399,900
105 Dunsbach Ferry Road
View photo
House · for sale
USD 524,900
USD 269/sq.ft
105 Dunsbach Ferry Road
Mohawk View
· 1,948 sq.ft · 3 Bedrooms · 2 Baths · House
· Garden · Deck · Fireplace · Equipped kitchen · Cellar
Mohawk View · 1,948 sq.ft · 3 Bedrooms · 2 Baths · House · Garden · Deck · Fireplace · Equipped kitchen · Cellar
A centrally located craftsman-style front porch welcomes you to 105 Dunsbach Ferry Road, and the house carries that warmth inside. Nearly an acre of open lawn, framed by mature trees, surrounds a ranch where daily life happens on one floor: kitchen, dining room, living room, three bedrooms and two full baths. A few steps lead down into the living room, where a wood-burning fireplace, mantle, and wide windows face the yard. The kitchen is built for everyday use. Honey-toned cabinets, a gas range, stainless appliances and a tile backsplash surround a breakfast bar while also having direct line of sight into the living room, and French doors open to the large rear deck. The primary suite has its own wing. Vaulted ceilings, a stone gas fireplace, an office, a walk-in closet and a private deck make it feel like a retreat. The bath has a jetted soaking tub, a water closet and a roomy tiled shower with multiple shower heads. Below, the full basement stands 9 feet high and opens to the yard th
USD 524,900
4 Thoroughbred Lane
View photo
House · for sale
USD 395,000
USD 346/sq.ft
4 Thoroughbred Lane
Mohawk View
· 1,141 sq.ft · 3 Bedrooms · 2 Baths · House
· Garden · Equipped kitchen
Mohawk View · 1,141 sq.ft · 3 Bedrooms · 2 Baths · House · Garden · Equipped kitchen
Welcome to 4 Thoroughbred Lane! This well-kept raised ranch offers 3 bedrooms and 1.5 baths, with the half bath already started and ready to be finished into a second full bath-adding even more value and convenience. The bright, open layout is ideal for everyday living and entertaining, featuring a spacious living room, a functional kitchen, and a versatile lower level perfect for a family room, home office, or guest suite. Step outside to enjoy a private backyard, great for relaxing, gardening, or hosting summer barbecues. Located in the desirable South Colonie School District, this home provides unmatched convenience-just minutes from Colonie Center, Crossgates Mall, Albany International Airport, I-87, and I-90. Shopping, dining, parks, and entertainment are all right at your fingertips
USD 395,000
40 Miracle Lane
View photo
House · for sale
USD 299,900
USD 260/sq.ft
40 Miracle Lane
Mohawk View
· 1,152 sq.ft · 3 Bedrooms · 1 Bath · House
· Parking · Equipped kitchen
Mohawk View · 1,152 sq.ft · 3 Bedrooms · 1 Bath · House · Parking · Equipped kitchen
Welcome to 40 Miracle Lane in Loudonville! This move in ready 3 bedroom, 1 bath ranch offers comfortable and convenient one floor living. Whether you're a first time buyer or looking to downsize, this home is a perfect fit. Offering just over 1,000 square feet, the home features an updated kitchen with new appliances, refreshed bathroom, and new flooring throughout. Recent exterior improvements include a new roof, siding, windows, and driveway, offering added peace of mind for years to come. A detached one car garage provides additional storage and convenience. Ideally located near parks, schools, shopping, and everyday amenities. Enjoy low taxes and the desirable South Colonie School District. A wonderful place to call home!
USD 299,900
744 John Paul Court
View photo
House · for sale
USD 549,900
USD 221/sq.ft
744 John Paul Court
Mohawk View
· 2,486 sq.ft · 4 Bedrooms · 2 Baths · House
· Office room · Parking · Deck · Fireplace · Equipped kitchen · Cellar
Mohawk View · 2,486 sq.ft · 4 Bedrooms · 2 Baths · House · Office room · Parking · Deck · Fireplace · Equipped kitchen · Cellar
Open House Sunday 11/8 from 11 to 1. This spacious 5-bedroom colonial in Niskayuna Schools is waiting for you! Remodeled kitchen with new cabinets and granite countertops, large island, soft close drawers, filtered drinking water, disposal and gas stove. Kitchen opens up into the family room with a wood burning fireplace, recessed overhead lighting and a sliding door going out to the back deck. 1st floor also has a formal dining room, living room, bath with stand-up shower, laundry room and a bedroom that would also make for a perfect office. Upstairs has 4 bedrooms and 2 full baths. Full partially finished basement and a 2 car attached garage. All this on a quiet cul-de-sac. Taxes shown without any exemptions. Please remove shoes, turn off lights, lock all doors and leave feedback. Basement was agent measured
USD 549,900
1218 4th Avenue
View photo
House · for sale
USD 189,900
USD 160/sq.ft
1218 4th Avenue
Mohawk View
· 1,184 sq.ft · 2 Bedrooms · 2 Baths · House
· Equipped kitchen · Parking
Mohawk View · 1,184 sq.ft · 2 Bedrooms · 2 Baths · House · Equipped kitchen · Parking
A move in ready, well maintained home tucked away in a quiet Watervliet neighborhood! Offering an excellent combination of updates, location, and affordability, this home is one you won't want to miss. This home offers a spacious 2-bedroom 2 bath home with new kitchen featuring quality cabinetry and appliances, updated bathrooms and beautiful hardwood floors throughout. Enjoy the convenience of accessible off-street parking located at the rear of the property. Ideally situated close to shopping, dining, major roadways, and everyday conveniences, this home offers both comfort and accessibility. With so many updates already completed and an affordable price point, this is a wonderful opportunity for today's buyer. Come see all this home has to offer!
USD 189,900

Get email alerts

Don't miss out: be the first to know about new properties

The alert was correctly created

On subscribing you accept the conditions of use and the privacy policy
Alert
Receive new ads in your inbox
Save this search
Receive alerts for new listings

We'll send you an email when we have new properties for: "Houses for sale in Mohawk View"

The alert was correctly created

Loudonville, Colonie town Albany County New York
Latham, Colonie town Albany County New York
Get email alerts and be the first to see new listings
Required field
On subscribing I accept the terms of the privacy policy
Perfect! You'll soon start receiving new listings via email
Alert
Receive an email when we have new ads for Houses for sale in Mohawk View
Save this search
Filters

Bedrooms

Size (sq.ft)

sq.ft
sq.ft

Price

USD
USD

Property type

Bathrooms

Clear all filters
Receive notifications when new entries are published.