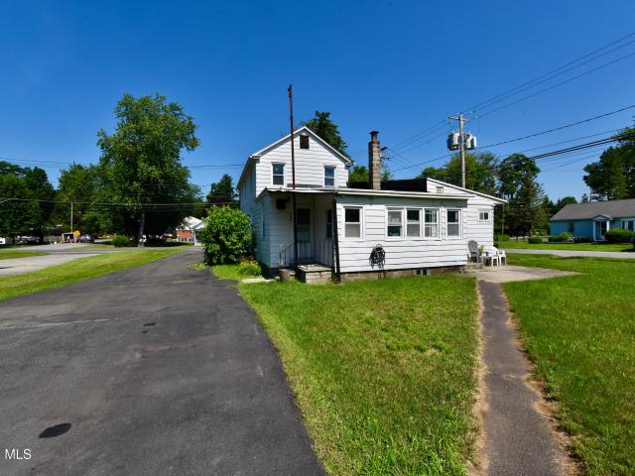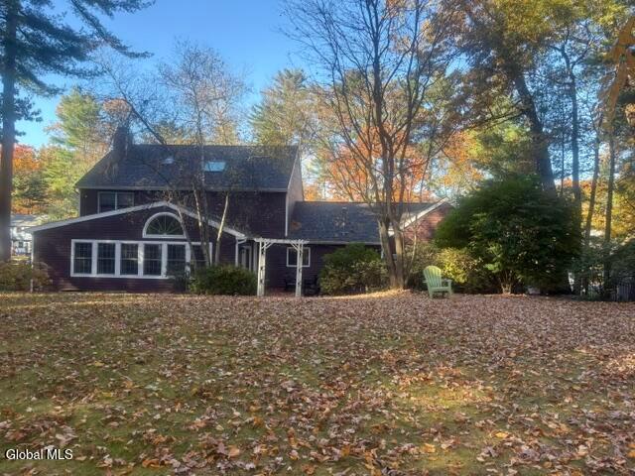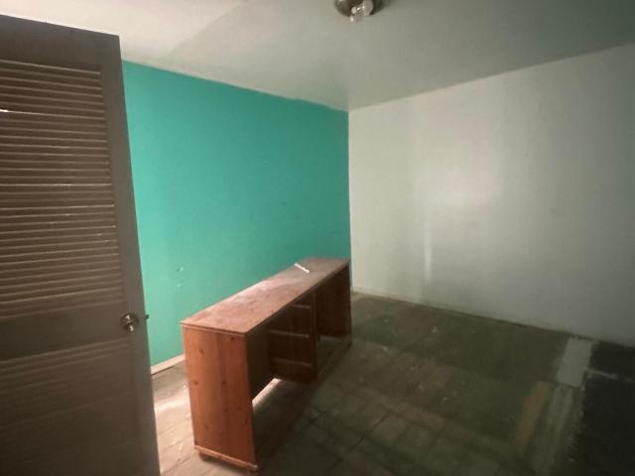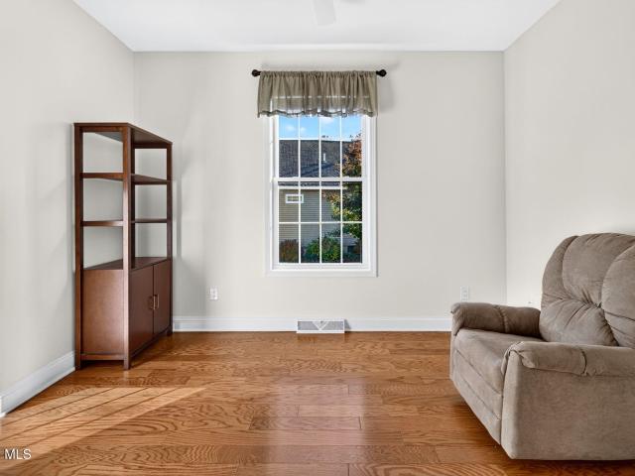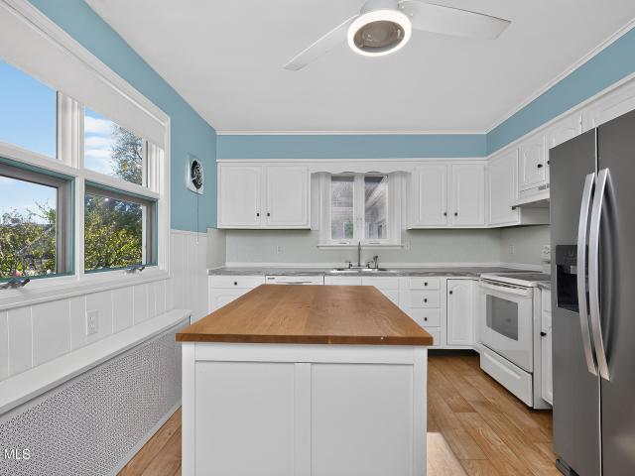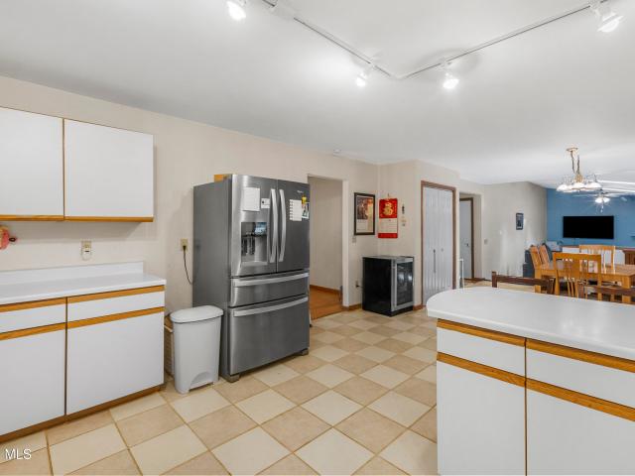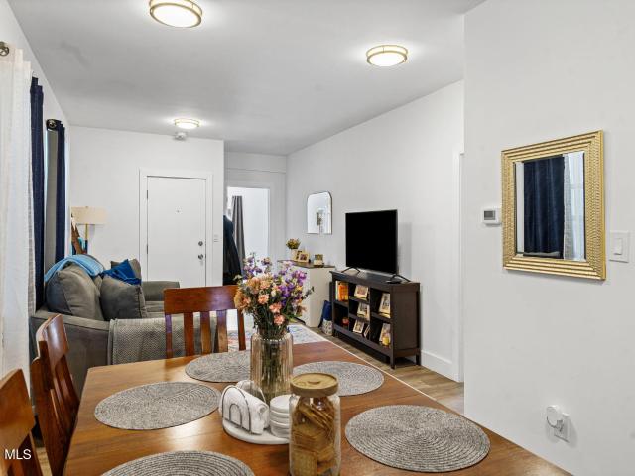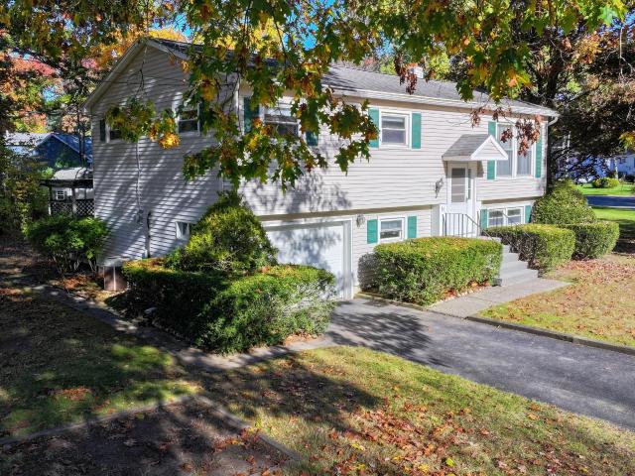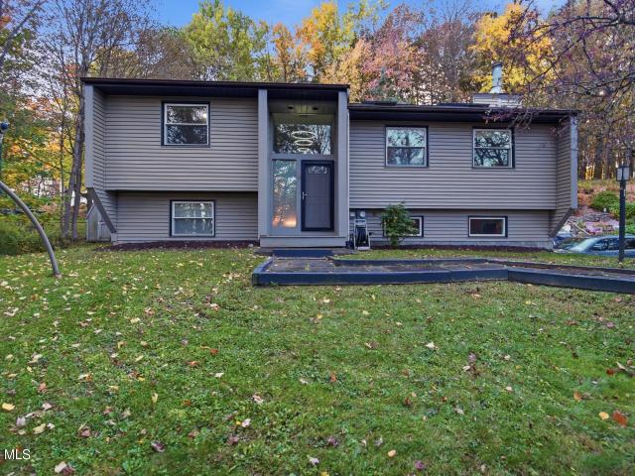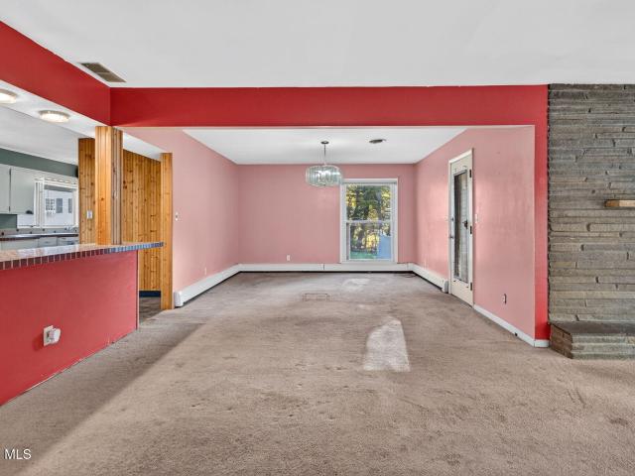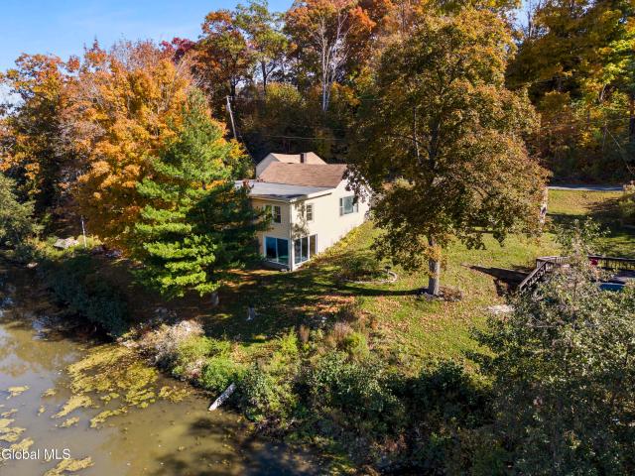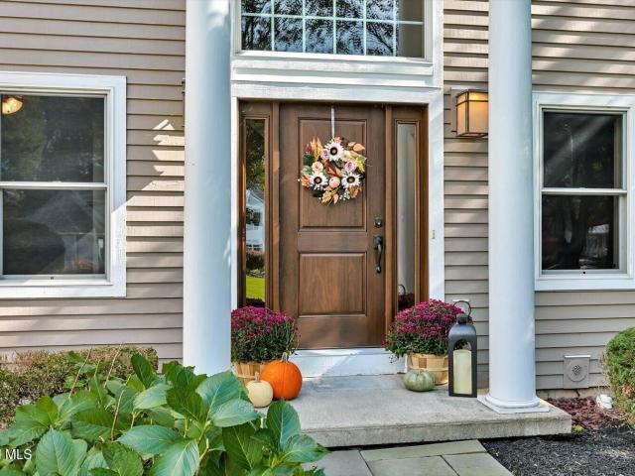
532 houses for sale in Mohawk View

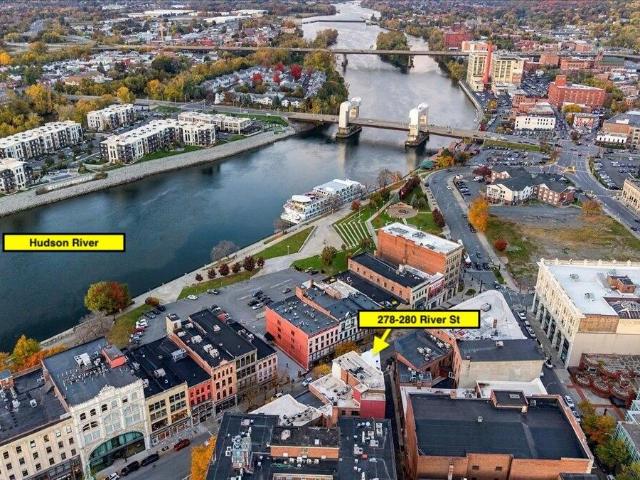
278 River Street
View photo
House · for sale
USD 419,900
USD 154/sq.ft
278 River Street
Mohawk View
· 2,713 sq.ft · 4 Bedrooms · 2 Baths · House
· Parking
Mohawk View · 2,713 sq.ft · 4 Bedrooms · 2 Baths · House · Parking
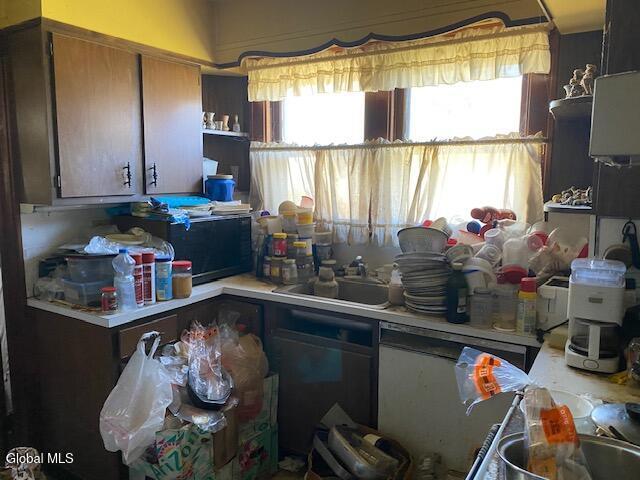
Troy has a way of making you fall for its historic brick buildings, timeless architecture and beautiful riverfront charm. Now, you have the opportunity to own a piece of it. Located in the heart of downtown Troy, this distinctive three-story mixed-use building offers a unique blend of historic character and investment potential, with a connection to the Capital Region's filming of HBO's The Gilded Age. The ground-floor storefront is a blank canvas ready for your vision. Imagine a professional office, boutique, creative studio or neighborhood restaurant with your name on the door. Complimentary parking adds convenience in a bustling downtown setting. Above, the second and third floors each feature a two-bedroom, one-bathroom apartment with room to personalize and explore different layouts, including the possibility of loft-inspired living. Neither apartment has previously been rented, offering a fresh opportunity for an investor to establish rental income. Projected rent is approximatel
USD 419,900
1 Cataract Street
View photo
House · for sale
USD 400,000
USD 105/sq.ft
1 Cataract Street
Mohawk View
· 3,778 sq.ft · 9 Bedrooms · 6 Baths · House
Mohawk View · 3,778 sq.ft · 9 Bedrooms · 6 Baths · House
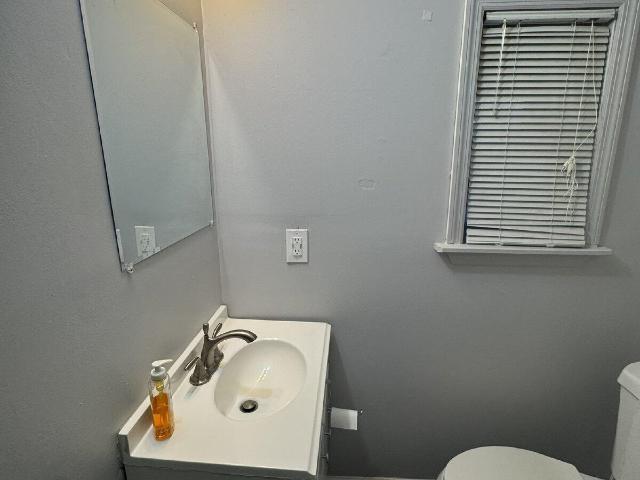
1 & 3 Cataract St. Though deeded separately are connected and being sold together. They are situated at the end of the block backing to the Mohawk River, adjacent to Harmony Mills. There are 6 units total. 3 are occupied, 3 are vacant. 2 are ready to rent, the other is in need of some work
USD 400,000
1 Loralee Drive
View photo
House · for sale
USD 448,900
USD 187/sq.ft
1 Loralee Drive
Mohawk View
· 2,390 sq.ft · 5 Bedrooms · 3 Baths · House
Mohawk View · 2,390 sq.ft · 5 Bedrooms · 3 Baths · House
Fully rented 3-family | $48,600 annual gross income investors, take notice! Exceptional opportunity to own an established, income-producing three-family property in the desirable Village of Colonie and South Colonie School District! All three apartments are currently rented, generating $4,050 monthly — $48,600 annually in gross rental income! Adding to the property's investment appeal is an 18-year long-term tenant who contributes 50% toward the property's gas heating bill, helping offset an important operating expense. Owner financing may be considered for a qualified buyer with 50% down. Offering approximately 2,395 square feet, this property features three distinct apartments with a total of five bedrooms and three full bathrooms. Unit 1: First-floor two-bedroom apartment occupied by a reliable, long-term tenant of 18 years, featuring washer/dryer hookups. Unit 2: One-bedroom apartment featuring newer appliances, a versatile bonus room ideal for a home office, walk in closet or flex
USD 448,900
22 Thoroughbred Way
View photo
House · for sale
USD 299,999
USD 97/sq.ft
22 Thoroughbred Way
Mohawk View
· 3,068 sq.ft · 3 Bedrooms · 2 Baths · House
· Office room · Fireplace · Equipped kitchen · Parking · Air conditioning
Mohawk View · 3,068 sq.ft · 3 Bedrooms · 2 Baths · House · Office room · Fireplace · Equipped kitchen · Parking · Air conditioning
Dont miss this one! Nestled in parklike setting, surrounded by woods & privacy. 3+ bedrooms, 2.5 baths, office and Den too. Finished lower level for entertaining or additional family space. Upddated, large rooms, dramatic family room with lots of windows brings the outside in! Hardwood floors, Updated first floor bath, beautiful kitchen, with corian counters, newer appliances. Kitchen/Dining is open to huge Family Room with high ceilings and wrap around floor plan. Tankless Hot Water system, Central Vac, Pull down Attic Storage in Garage. Great neighborhood, everyone walks, jogs, etc. Shen schools. New roof 2 yrs old. Driveway new 3 yrs. A/c 9 yrs. HW Heater 7 yrs. Just waiting for your family to enjoy your wood burning fireplace this fall season. Supplemental well too! Open Sunday 1-3
USD 299,999
29 McElwain Avenue
View photo
House · for sale
USD 75,000
USD 65/sq.ft
29 McElwain Avenue
Mohawk View
· 1,141 sq.ft · 2 Bedrooms · 1 Bath · House
Mohawk View · 1,141 sq.ft · 2 Bedrooms · 1 Bath · House
Assignment of contract. Cash only sold as is. 10 percent deposit required. Agent has ownership interest
USD 75,000
5 Highcroft Court
View photo
House · for sale
USD 584,890
USD 364/sq.ft
5 Highcroft Court
Mohawk View
· 1,604 sq.ft · 3 Bedrooms · 2 Baths · House
· Garden · Deck · Equipped kitchen
Mohawk View · 1,604 sq.ft · 3 Bedrooms · 2 Baths · House · Garden · Deck · Equipped kitchen
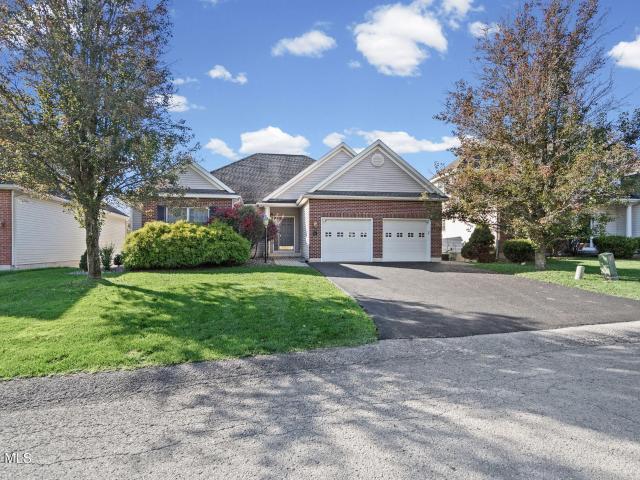
Welcome to desirable Londonderry Ridge, where quality craftsmanship meets effortless one-floor living! This beautifully maintained, move-in-ready Marini-built RANCH offers the perfect combination of comfort, style, and convenience. Located within the South Colonie School District with a Niskayuna mailing address, this home features 2 spacious bedrooms plus a private study that could easily serve as a 3rd bedroom. Gorgeous hardwood floors throughout, soaring ceilings, and an abundance of natural sunlight highlight the open and inviting floor plan. The spacious great room flows seamlessly into a beautiful kitchen featuring rich cherry cabinetry, stainless steel appliances, and a bright breakfast area with sliding glass doors leading to an oversized, party-sized deck overlooking a private, fenced backyard. The generous primary suite features a dramatic vaulted ceiling, spacious closet, and private bath with double vanity and walk-in shower. Additional features include convenient Bilco bas
USD 584,890
5 Breski Lane
View photo
House · for sale
USD 415,000
USD 459/sq.ft
5 Breski Lane
Mohawk View
· 904 sq.ft · 3 Bedrooms · 2 Baths · House
· Office room · Fireplace · Equipped kitchen · Heating
Mohawk View · 904 sq.ft · 3 Bedrooms · 2 Baths · House · Office room · Fireplace · Equipped kitchen · Heating
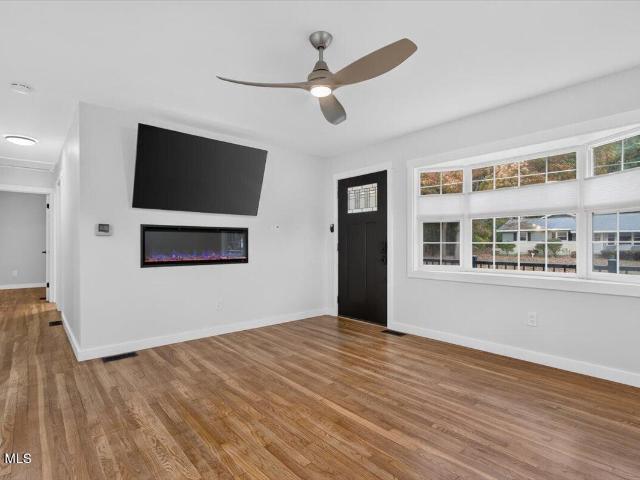
Enjoy 1,262 square feet of combined finished space when you include the additional 350 square feet of finished lower-level living space. Whether you're dreaming of a cozy movie room, home office, workout space or simply somewhere to unwind, this home offers possibilities beyond the main level. Beautifully renovated from top to bottom, this move-in-ready home offers the perfect blend of modern updates, original character, and exceptional indoor and outdoor living spaces! Step inside to discover beautifully restored hardwood floors, a stunning remodeled kitchen and bathrooms, and a custom built-in LED electric fireplace that adds warmth and ambiance. Major improvements include a NEW roof, siding, energy-efficient windows, interior and exterior doors, forced-air heating and cooling system, hot water tank, and an 18-kW Generac natural gas generator. Outdoor living is just as impressive! Relax with morning coffee on the charming 100 sq. Ft. Trex front porch or entertain on the expansive 400
USD 415,000
2759 Troy Schenectady Road
View photo
House · for sale
USD 149,000
USD 81/sq.ft
2759 Troy Schenectady Road
Mohawk View
· 1,819 sq.ft · 3 Bedrooms · 1 Bath · House
Mohawk View · 1,819 sq.ft · 3 Bedrooms · 1 Bath · House
Beautiful, Grand, Center-Hall Colonial in the award winning Niskayuna School District is ready for full restoration by an experienced investor. Please do your'As Renovated/After Repair Values' research on Troy-Schenectady Road and surrounding neighborhood to understand the value and upside return potential this investment has. This is a cash only sale, and is sold in As Is condition
USD 149,000
49 Tattersall Lane
View photo
House · for sale
USD 394,900
USD 313/sq.ft
49 Tattersall Lane
Mohawk View
· 1,259 sq.ft · 3 Bedrooms · 1 Bath · House
· Garden · Office room · Equipped kitchen · Cellar
Mohawk View · 1,259 sq.ft · 3 Bedrooms · 1 Bath · House · Garden · Office room · Equipped kitchen · Cellar
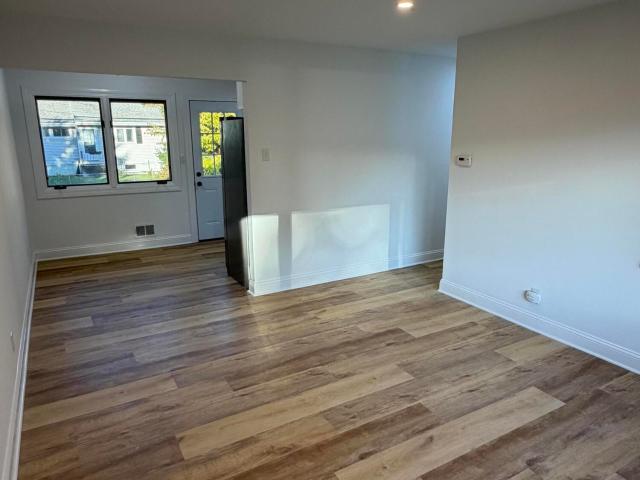
Welcome to 49 Tattersall Lane in the Village of Colonie! This beautifully renovated 3-bedroom home features a brand-new kitchen, a completely updated bathroom, and stylish luxury vinyl plank flooring throughout. The refreshed interior offers a modern feel with comfortable living spaces and a move-in-ready design. The partially finished basement provides additional versatile space, perfect for a recreation room, home office or workout area. Conveniently located in Colonie with a corner lot and fenced in backyard. This updated home is a fantastic opportunity for buyers looking for modern finishes, functional space, and low cost, maintenance free living. Nothing left to do but move in and make it your own!
USD 394,900
17 Conway Circle
View photo
House · for sale
USD 624,900
USD 347/sq.ft
17 Conway Circle
Mohawk View
· 1,798 sq.ft · 4 Bedrooms · 2 Baths · House
· Garden · Deck · Equipped kitchen · Parking · Cellar
Mohawk View · 1,798 sq.ft · 4 Bedrooms · 2 Baths · House · Garden · Deck · Equipped kitchen · Parking · Cellar
Welcome to 17 Conway Circle in the sought-after East Hills neighborhood within the North Colonie School District! This spacious ranch offers 1,804 sq. Ft. on the first floor plus approximately 1,400 sq. Ft. in the finished walkout basement. Oversized rooms, hardwood floors, built-ins and ample closet space enhance the inviting layout. The kitchen features granite countertops and a tile backsplash. Three spacious first-floor bedrooms include a primary suite with a tiled shower, garden tub and double vanity. Enjoy first-floor laundry and a two-car garage. The finished lower level adds a fourth bedroom, half bath and flexible living space with backyard access. Relax or entertain in the manageable backyard with a two-level deck featuring new composite decking on the ground level. Additional highlights include tankless hot water, 200-amp electrical service and a brand-new driveway. Excellent condition and easy to show!
USD 624,900
10 Mordella Road
View photo
House · for sale
USD 189,900
USD 111/sq.ft
10 Mordella Road
Mohawk View
· 1,701 sq.ft · 3 Bedrooms · 1 Bath · House
Mohawk View · 1,701 sq.ft · 3 Bedrooms · 1 Bath · House
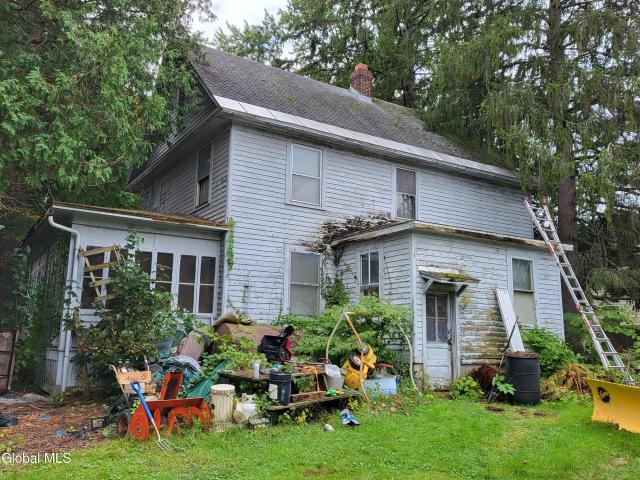
Opportunity awaits. This property is being sold as-is, cash offers only. Ideal for investors, contractors or buyers looking to customize and add value. The home offers strong potential for those ready to take on an project. Contents in home will convey with the property and become the buyer's responsibility
USD 189,900
20 Robert Drive
View photo
House · for sale
USD 245,000
USD 120/sq.ft
20 Robert Drive
Mohawk View
· 2,034 sq.ft · 3 Bedrooms · 2 Baths · House
· Office room · Parking · Deck · Swimming pool
Mohawk View · 2,034 sq.ft · 3 Bedrooms · 2 Baths · House · Office room · Parking · Deck · Swimming pool
This HECM property is being sold subject to HUD Guidelines; 24 CFR 206.125 featuring 3 spacious bedrooms, 2 full bathrooms, living room, bonus room, utility room with laundry hook ups, office, rear deck, inground pool, detached garage all on a large corner lot
USD 245,000
300 4th Avenue
View photo
House · for sale
USD 229,900
USD 93/sq.ft
300 4th Avenue
Mohawk View
· 2,454 sq.ft · 3 Bedrooms · 2 Baths · House
· Garden · Parking
Mohawk View · 2,454 sq.ft · 3 Bedrooms · 2 Baths · House · Garden · Parking
This fully occupied duplex offers an investment opportunity with two spacious rental units. The property features a fenced backyard, rear porch, ample street parking, and washer/dryer hookups in both apartments. The second-floor apartment is occupied by a long-term tenant who has maintained the unit well, while the first-floor tenant has occupied the property for less than a year. With both units occupied, outdoor space, and laundry hookups in each apartment, this property offers an established rental investment with continued income potential
USD 229,900
215 Van Buren Avenue
View photo
House · for sale
USD 299,900
USD 290/sq.ft
215 Van Buren Avenue
Mohawk View
· 1,033 sq.ft · 3 Bedrooms · 1 Bath · House
· Garden · Air conditioning
Mohawk View · 1,033 sq.ft · 3 Bedrooms · 1 Bath · House · Garden · Air conditioning
Well maintained Ranch in great neighborhood. Minutes to schools and Woodlawn Preserve. Brick with vinyl siding, 4-yr old roof. One year old furnace, hot water tank, and central air. Updated handicapped shower. Updated windows. Hardwood floors throughout. Great fenced in yard. 14w Generac generator. Needs some cosmetic updates but a gem!
USD 299,900
11 Sylvan Avenue
View photo
House · for sale
USD 334,000
USD 211/sq.ft
11 Sylvan Avenue
Mohawk View
· 1,582 sq.ft · 3 Bedrooms · 2 Baths · House
· Deck · Fireplace · Equipped kitchen · Parking · Cellar
Mohawk View · 1,582 sq.ft · 3 Bedrooms · 2 Baths · House · Deck · Fireplace · Equipped kitchen · Parking · Cellar
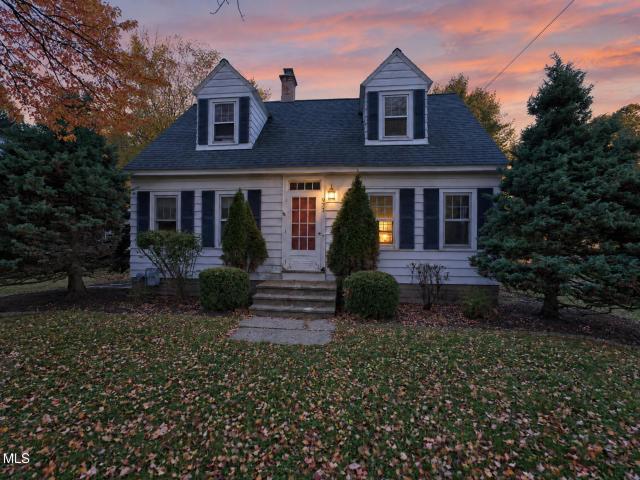
Welcome home to this classic 1948 Cape Cod in the sought-after North Colonie School District! Offering 1,584 sq ft of comfortable living space with 3 bedrooms and 2 full bath. This home gives you the flexibility today's buyers are looking for. The first floor features a bright living room with a wood-burning fireplace, a freshly painted Kitchen with SS appliances and Island (included), a family room, laundry, first-floor bedroom and a full bath, perfect for one-level living. Upstairs you'll find two more bedrooms, and another full bath. Hardwood floors run through much of the home. The current owners replaced the boiler with a new Buderus natural gas system providing efficient hot-water heat. The full basement offers interior and walk-out access, and a tuck-under 1-car garage with an automatic opener, plus plenty of storage. Outside, enjoy summer evenings on the pressure-treated deck and rear porch, relax in your quaint family room/ den space, and let pets and play spill into the fence
USD 334,000
102 Old Coach Road
View photo
House · for sale
USD 567,000
USD 245/sq.ft
102 Old Coach Road
Mohawk View
· 2,314 sq.ft · 3 Bedrooms · 2 Baths · House
· Office room · Gym · Cellar
Mohawk View · 2,314 sq.ft · 3 Bedrooms · 2 Baths · House · Office room · Gym · Cellar
Welcome home to 102 Old Coach Road in Clifton Park! This beautifully maintained 3-bedroom, 2.5-bath home offers 2,320 sq ft of comfortable above-grade living across 7 spacious rooms, plus approximately 1,000 sq ft of additional basement space ready for your vision — home gym, office, recreation room, you name it. Set on a 0.29-acre lot in one of Clifton Park's most desirable neighborhoods, it delivers the space, location, and lifestyle buyers are searching for. Sellers are motivated and open to offers — bring yours and make this house your home. Schedule your private showing today before it's gone!
USD 567,000
186 Main Street
View photo
House · for sale
USD 299,900
USD 130/sq.ft
186 Main Street
Mohawk View
· 2,293 sq.ft · 6 Bedrooms · 4 Baths · House
· Equipped kitchen · Air conditioning
Mohawk View · 2,293 sq.ft · 6 Bedrooms · 4 Baths · House · Equipped kitchen · Air conditioning
Completely renovated two-family property in the Cohoes City School District offering exceptional space, flexibility, and modern finishes throughout. Each unit features three spacious bedrooms and two full bathrooms, including dual primary suites-one with a traditional layout and a second private suite with its own full bath, ideal for extended living or added rental appeal. Both units have been updated from top to bottom over the past several years, showcasing tiled bathrooms, updated kitchens with stainless steel appliances, and quality finishes throughout. One unit offers quartz countertops while the other features granite, providing a high-end feel in each space. Additional highlights include forced hot air heating, central air conditioning, and enclosed back porches with laundry for added convenience. This is a true turnkey opportunity-perfect for owner-occupants or investors alike. Nothing to do but move in and start generating income
USD 299,900
54 Walnut Drive
View photo
House · for sale
USD 397,900
USD 238/sq.ft
54 Walnut Drive
Mohawk View
· 1,668 sq.ft · 4 Bedrooms · 1 Bath · House
· Equipped kitchen
Mohawk View · 1,668 sq.ft · 4 Bedrooms · 1 Bath · House · Equipped kitchen
Welcome to your new home at 54 Walnut! A newly refreshed 4-bedroom, 1.5-bath home offering 1678 sq ft of living space in this beautiful, Raised Ranch. A convenient Clifton Park location close to I-87. Recent updates include newly refinished hardwood floors and fresh interior paint, giving the home a clean, move-in ready feel. The spacious open kitchen, living/dining area with beautiful, vaulted ceiling/ decorative beams. 3 bedrooms with ample closet space and full bath on the main level. Offering a fourth bedroom and family room with wood stove in the lower level, as well as laundry/utility room and 1/2 bath. Located just minutes from shopping, restaurants, parks, and recreation, including nearby Clifton Park Center and Clifton Common Park with trails, sports fields, and community amenities. Easy access to I-87 (Northway Exit 8) makes commuting to Albany, Saratoga Springs, and the greater Capital Region convenient
USD 397,900
971 Riverview Road
View photo
House · for sale
USD 344,900
USD 235/sq.ft
971 Riverview Road
Mohawk View
· 1,464 sq.ft · 3 Bedrooms · 1 Bath · House
Mohawk View · 1,464 sq.ft · 3 Bedrooms · 1 Bath · House
Welcome to this charming 3-bedroom, 1.5-bath home in desirable Niskayuna! Featuring beautiful hardwood floors, a spacious. 72-acre lot, and access to highly regarded schools, this home offers a wonderful blend of comfort, space, and convenience. A great opportunity to make this home your own!
USD 344,900
2215 22 th Avenue
View photo
House · for sale
USD 379,000
USD 111/sq.ft
2215 22 th Avenue
Mohawk View
· 3,391 sq.ft · 5 Bedrooms · 3 Baths · House
· Office room
Mohawk View · 3,391 sq.ft · 5 Bedrooms · 3 Baths · House · Office room
Welcome to 2215 5th Avenue, a thoughtfully updated side-by-side two-family home offering the perfect blend of owner-occupancy flexibility and investment potential. Renovated in 2020, this unique property provides enhanced privacy with no neighbors living above or below. The spacious primary residence lives like a single-family home, featuring 4 bedrooms, 2 full bathrooms, soaring ceilings, multiple living and lounge areas, and an in-unit washer and dryer. A first-floor bedroom and full bath make it ideal for multigenerational living, guests, or anyone seeking the convenience of first-floor living. The flexible layout also provides space for a home office or future rental opportunities. The adjoining 1-bedroom, 1-bathroom unit is tenant-occupied, offering immediate rental income to help offset ownership expenses. Whether you're an investor looking to expand your portfolio or an owner-occupant seeking additional income, this property offers exceptional versatility. The side-by-side desig
USD 379,000
20 Beach Road
View photo
House · for sale
USD 799,900
USD 350/sq.ft
20 Beach Road
Mohawk View
· 2,282 sq.ft · 3 Bedrooms · 2 Baths · House
· Gym · Deck · Parking
Mohawk View · 2,282 sq.ft · 3 Bedrooms · 2 Baths · House · Gym · Deck · Parking
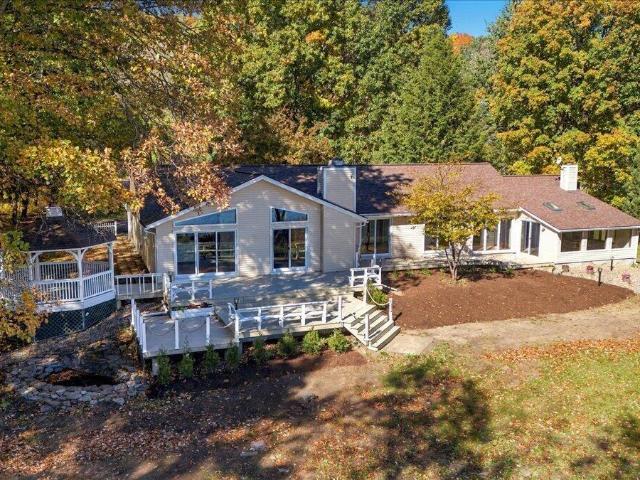
Set on 1.3 acres with over 200 feet of direct Mohawk River frontage, this 2,286 sq ft custom executive ranch (built 1986) pairs an open floor plan with vaulted wood ceilings and skylights. Every room has a sliding door looking out over the deck to the lawn, water and wooded banks. The primary suite opens to a large gathering room filled with natural light, ready to serve as a fourth bedroom, family room, art or dance studio, gym, or an expansive office space. Outside, over 1,000 sq ft of deck is made for summer entertaining and includes a nautical-inspired railing, lighting and a gazebo for al fresco dining. Major updates are already done: roof, skylights, appliances, geothermal heating and cooling, hot water heater, and insulated garage doors. If you have ever dreamed of living with the year round tranquility of a water view, this is a must see!
USD 799,900
19 Schermerhorn Road
View photo
House · for sale
USD 1,325,000
USD 439/sq.ft
19 Schermerhorn Road
Mohawk View
· 3,014 sq.ft · 4 Bedrooms · 4 Baths · House
· Office room
Mohawk View · 3,014 sq.ft · 4 Bedrooms · 4 Baths · House · Office room
Rare opportunity to build a custom home in the highly sought-after North Colonie School District on a premium 1.9-acre homesite ideally located just across from the north entrance of Dutch Meadows. This exceptional setting offers the perfect blend of privacy, space, and convenience-just minutes to everyday amenities, major highways, and the heart of the Capital Region. Partner with award-winning CGM Construction to design and build a fully customized home tailored to your lifestyle. The proposed layout features a modern open-concept design with a vaulted great room, first-floor primary suite, dedicated home office, and a functional mudroom and pantry connection off the garage-designed for how today's buyers want to live. The second level offers additional flexibility with spacious bedrooms, a loft/second living area, and optional expansion opportunities. New construction opportunities of this caliber-combining location, land, school district, and a premier builder-are extremely limited
USD 1,325,000
6 Ashford Lane
View photo
House · for sale
USD 475,000
USD 224/sq.ft
6 Ashford Lane
Mohawk View
· 2,120 sq.ft · 4 Bedrooms · 2 Baths · House
· Garden · Deck · Fireplace · Equipped kitchen · Parking
Mohawk View · 2,120 sq.ft · 4 Bedrooms · 2 Baths · House · Garden · Deck · Fireplace · Equipped kitchen · Parking
Open house sunday, 11/8 1-3pm. Niskayuna Schools with low Colonie taxes! This move-in ready 4-bedroom, 2-full-bath raised ranch is tucked away on a private 0.46-acre corner lot. The bright, open main level features vaulted ceilings, skylights, and a floor-to-ceiling natural stone fireplace with an electric insert. The remodeled eat-in kitchen has crisp white cabinetry, granite countertops, a ceramic tile backsplash, and stainless steel appliances. 2 bedrooms including primary are on the main level. Both full baths have been remodeled within the last 2 years. From the kitchen or the primary bedroom, step out onto an oversized Trex deck that spans the full length of the home and overlooks a peaceful, wooded backyard. The lower level offers a spacious family room, two bedrooms, a full bath, and access to the 1-car attached garage. The big-ticket items are already done and over $100K in renovations and improvements including: roof (1 yr), all new windows (2025), furnace (9 yrs), central ai
USD 475,000
36 Brookwood Drive
View photo
House · for sale
USD 449,900
USD 204/sq.ft
36 Brookwood Drive
Mohawk View
· 2,196 sq.ft · 4 Bedrooms · 2 Baths · House
· Garden · Deck · Fireplace · Equipped kitchen · Air conditioning · Cellar
Mohawk View · 2,196 sq.ft · 4 Bedrooms · 2 Baths · House · Garden · Deck · Fireplace · Equipped kitchen · Air conditioning · Cellar
What an opportunity! This property has been loved and cared for by one family for over 4 decades! Sitting on a large lot backing up to woods is this 2201 square foot ranch home. This home offers 4 bedrooms and 2.5 bathrooms. The kitchen opens up to an eating area and flows into the large living room. The four bedrooms, two full baths and one half bath with washer/dryer are all featured on the first floor for easy one floor living, if desired. The interior has carpet throughout much of the first floor, underneath the carpet is the same hardwoods as the bedrooms and would be very easy to expose if preferred. The home has central air but does need a new condenser. The home has three wood burning fireplaces, one located in basement, one in living room and one in the three seasons room. The basement is large, dry and provides an opportunity to finish if additional living space is needed. The exterior of the home is wrapped in vinyl with a stone front. The backyard features a wood deck, and
USD 449,900
29 Crescent Terrace
View photo
House · for sale
USD 325,000
USD 143/sq.ft
29 Crescent Terrace
Mohawk View
· 2,271 sq.ft · 3 Bedrooms · 2 Baths · House
· Garden · Terrace · Swimming pool
Mohawk View · 2,271 sq.ft · 3 Bedrooms · 2 Baths · House · Garden · Terrace · Swimming pool
Why escape for the weekend when you can live the getaway every day? Tucked away on a quiet dead-end street, this charming 3-bedroom, 2-bath riverfront home offers a front-row seat to nature's beauty in every season. Imagine mornings with coffee overlooking the water, summer afternoons kayaking from your own backyard, lazy days fishing, and crisp winter adventures on the ice. Spend sunny days lounging by the pool, evenings grilling by the river, or enjoying candlelit dinners on the screened porch. Inside, unwind with spectacular views of the river, wooded island, and hillside sunsets that never get old. With the water just steps from your door, every day feels like a retreat. Peaceful and private, yet conveniently close to Latham, Clifton Park, Cohoes, and everything the Capital Region has to offer. New commercial grade rubber roof, New 200 amp electric service with 100 amp sub panel, New Geothermal furnace & water heater. Previously used as an Airbnb, this property offers income potent
USD 325,000
11 Long Shadow Drive
View photo
House · for sale
USD 935,000
USD 276/sq.ft
11 Long Shadow Drive
Mohawk View
· 3,380 sq.ft · 5 Bedrooms · 2 Baths · House
· Office room · Fireplace · Equipped kitchen
Mohawk View · 3,380 sq.ft · 5 Bedrooms · 2 Baths · House · Office room · Fireplace · Equipped kitchen
Welcome to 11 Long Shadow Drive, an impressive executive home tucked away on a lovely cul-de-sac near the Loudonville-Latham border. Offering over 3,300 square feet of meticulously maintained living space, this 5-bedroom, 2.5-bath residence sits on a 0.41-acre lot within the coveted North Colonie School District. A dramatic two-story foyer welcomes you inside, showcasing gleaming hardwood floors and stylish plantation shutters throughout. The main level features a private home office with French doors, a spacious formal dining room, and an effortless flow for entertaining. The well-appointed kitchen is fully equipped with premium Sub-Zero and Wolf appliances, a large center island with storage, slate backsplash, under-cabinet lighting, custom cabinetry, a dry bar with a beverage cooler, and a separate large pantry closet. The adjoining living room offers a cozy gas fireplace, built-in media center, and integrated first-floor sound system. Upstairs, the expansive primary suite offers a
USD 935,000
3 Mallard Drive
View photo
House · for sale
USD 585,000
USD 200/sq.ft
3 Mallard Drive
Mohawk View
· 2,917 sq.ft · 4 Bedrooms · 2 Baths · House
· Garden · Deck · Equipped kitchen
Mohawk View · 2,917 sq.ft · 4 Bedrooms · 2 Baths · House · Garden · Deck · Equipped kitchen
Open house saturday, 10/31 11am-1pm. Spacious, bright, and perfectly laid out, this beautiful 4-bedroom Colonial has everything your family needs. You will love the open-concept main floor, where a soaring vaulted living room opens directly into the kitchen and casual breakfast dining area. It is the perfect setup for overseeing back yard activities or hosting casual gatherings, with sliding glass doors that lead out to a back deck and yard. A formal dining room and a separate bonus den provide plenty of extra space for remote work, movie nights, or a playroom. The upper level features a peaceful primary bedroom with its own private bathroom with walk-in tub and separate shower and spacious walk-in closet. Three more large bedrooms and a dedicated laundry room that makes chores a breeze
USD 585,000
237 Sugar Hill Road
View photo
House · for sale
USD 484,000
USD 194/sq.ft
237 Sugar Hill Road
Mohawk View
· 2,486 sq.ft · 4 Bedrooms · 2 Baths · House
· Deck
Mohawk View · 2,486 sq.ft · 4 Bedrooms · 2 Baths · House · Deck
Open House Saturday, October 31st from 11:00 to 1:00pm. Discover the perfect blend of comfort, space, and convenience at 237 Sugar Hill Rd, Rexford, in the desirable Shenendehowa Central School District! This spacious 2,500 sq ft ranch offers 4 bedrooms and 2 full bathrooms, providing the ease of single-story living with a versatile floor plan designed for comfort and entertaining. The inviting family room offers direct access to a 250 sq ft deck, perfect for outdoor dining, summer gatherings, or simply relaxing while overlooking the beautifully landscaped 1-acre lot and breathtaking sunsets. Enjoy the benefits of one-floor living without sacrificing generous living space, privacy, or outdoor enjoyment. Conveniently located near the heart of Clifton Park, with easy access to Clifton Park Center, The Shops at Village Plaza, grocery stores, restaurants, medical facilities, fitness centers, and everyday conveniences. Outdoor enthusiasts will appreciate nearby Vischer Ferry Nature & Histor
USD 484,000
13 Farmingdale Road
View photo
House · for sale
USD 429,800
USD 215/sq.ft
13 Farmingdale Road
Mohawk View
· 1,991 sq.ft · 4 Bedrooms · 2 Baths · House
· Garden · Deck · Fireplace · Equipped kitchen · Parking · Cellar
Mohawk View · 1,991 sq.ft · 4 Bedrooms · 2 Baths · House · Garden · Deck · Fireplace · Equipped kitchen · Parking · Cellar
Extremely well-maintained Center Hall Colonial in one of Latham's most desirable locations, just a short walk to Newton Plaza, local shopping, dining, and conveniences. This spacious 4-bedroom, 2.5-bath home features hardwood floors throughout much of the home, including the formal living and dining rooms, as well as the eat-in kitchen. The formal living room features a fireplace and French doors leading to a large deck overlooking a beautiful, flat backyard—perfect for entertaining or relaxing. A first-floor office provides excellent flexibility and could easily serve as a fifth bedroom. Upstairs, you'll find four generously sized bedrooms with hardwood floors, including a spacious primary suite with a private tiled full bath, along with another full bath serving the additional three bedrooms. The full, dry basement offers a finished media room, updated electrical, a generator transfer switch, and plenty of additional storage space. An oversized two-car garage completes the package. T
USD 429,800
2463 Brookshire Drive
View photo
House · for sale
USD 399,650
USD 160/sq.ft
Updated
2463 Brookshire Drive
Mohawk View
· 2,486 sq.ft · 4 Bedrooms · 2 Baths · House
· Garden · Office room · Equipped kitchen · Parking · Air conditioning
Mohawk View · 2,486 sq.ft · 4 Bedrooms · 2 Baths · House · Garden · Office room · Equipped kitchen · Parking · Air conditioning
Room to spread out and endless possibilities await in this spacious Colonial offering 4+ bedrooms and 2.5 bathrooms in the heart of Niskayuna (Niskayuna Schools)! Designed with flexibility in mind, the home features a large kitchen with dining area, formal dining room, living room, family room, and convenient first-floor laundry and half bath. Upstairs, enjoy a primary suite and three bedrooms plus additional room for a home office, den, or hobby space. Step outside to a wonderful backyard backing up to the woods, offering a peaceful natural backdrop. Central air, updated electrical, and a two-car garage add even more appeal. An ideal setup for a large household or anyone looking for room to grow!
USD 399,650

Get email alerts

Don't miss out: be the first to know about new properties

The alert was correctly created

On subscribing you accept the conditions of use and the privacy policy
Alert
Receive new ads in your inbox
Save this search
Receive alerts for new listings

We'll send you an email when we have new properties for: "Houses for sale in Mohawk View"

The alert was correctly created

Loudonville, Colonie town Albany County New York
Latham, Colonie town Albany County New York
Get email alerts and be the first to see new listings
Required field
On subscribing I accept the terms of the privacy policy
Perfect! You'll soon start receiving new listings via email
Alert
Receive an email when we have new ads for Houses for sale in Mohawk View
Save this search
Filters

Bedrooms

Size (sq.ft)

sq.ft
sq.ft

Price

USD
USD

Property type

Bathrooms

Clear all filters
Receive notifications when new entries are published.