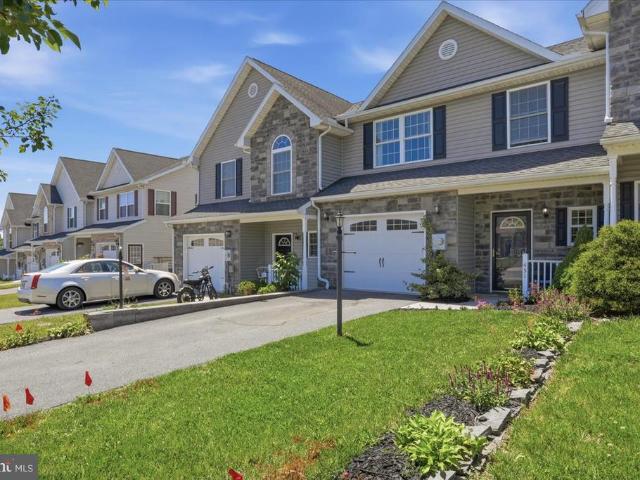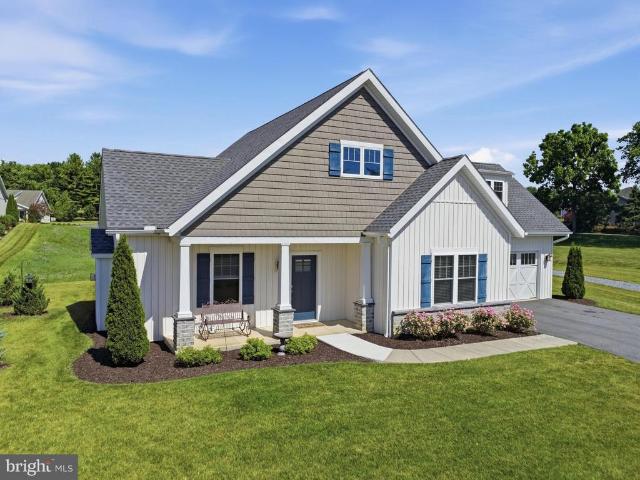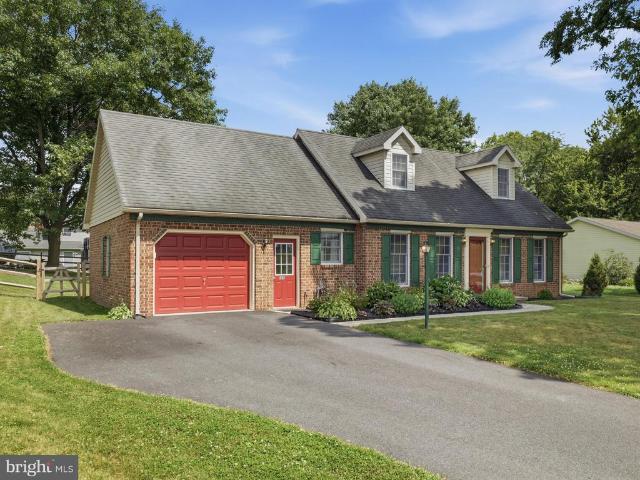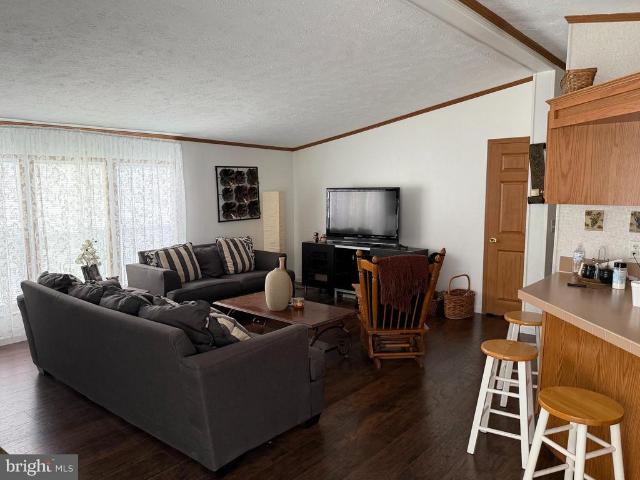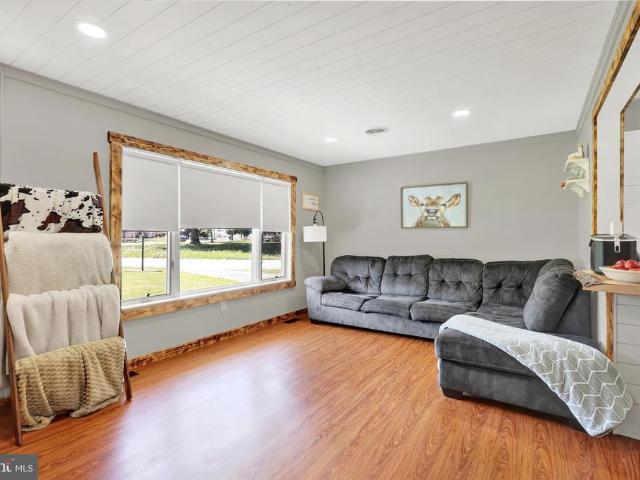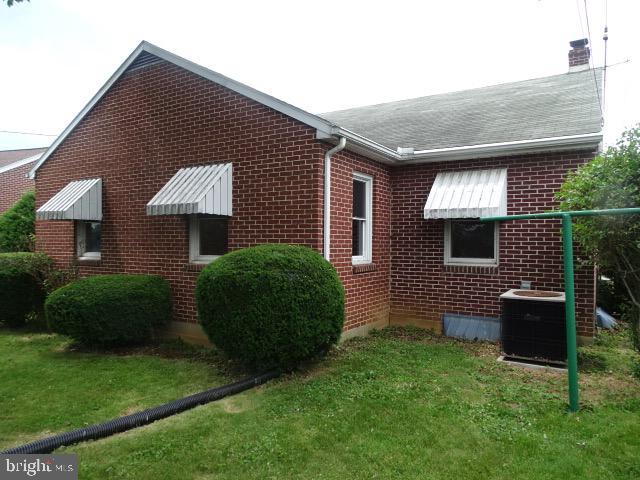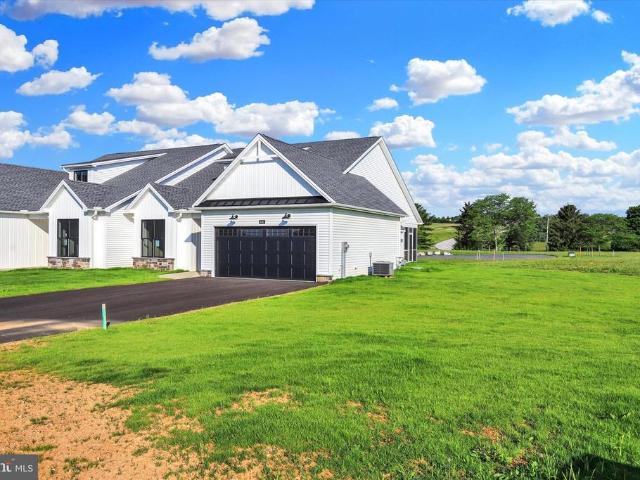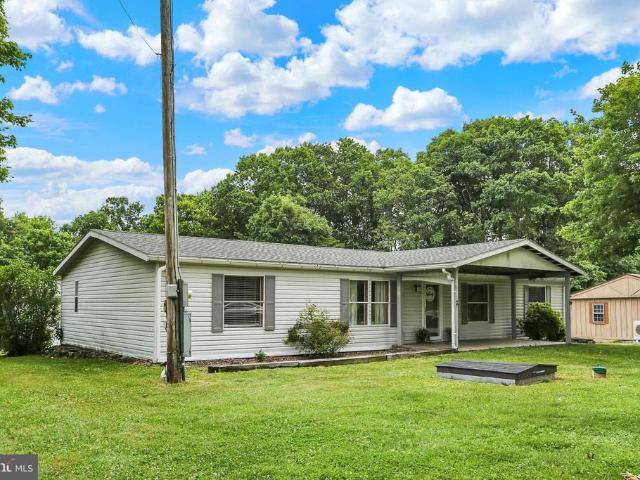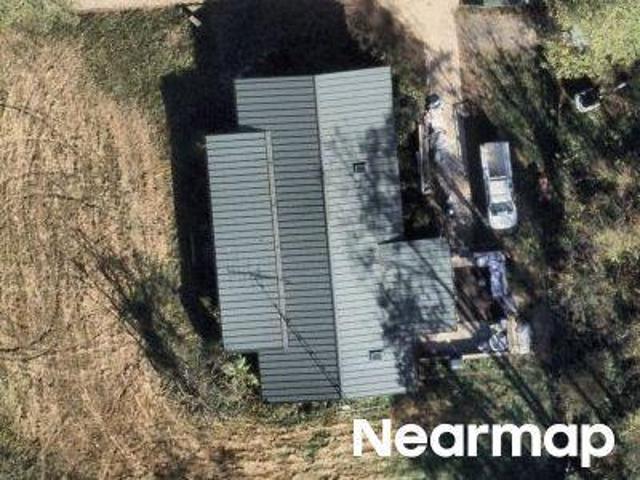
162 properties for sale in Mont Alto

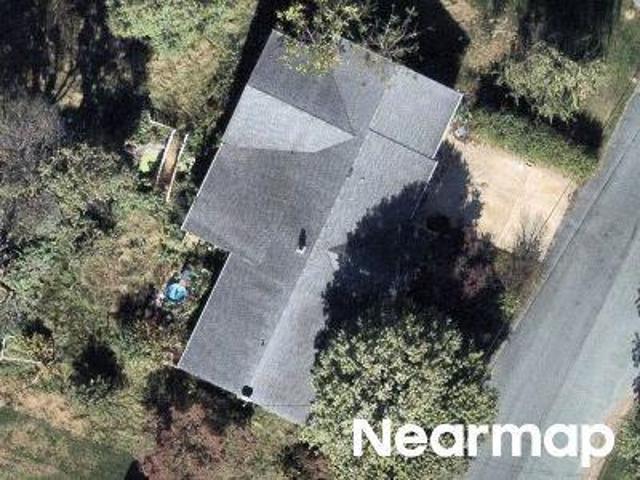
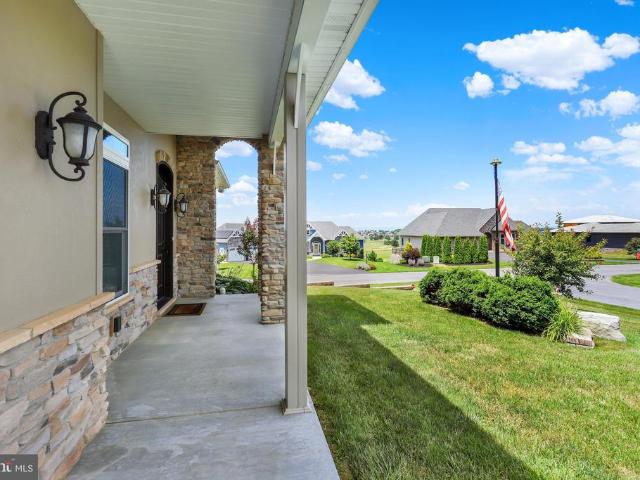
Rock Hill Rd
View photo
House · for sale
Request Details
Updated
Rock Hill Rd
Mont Alto
· House
Mont Alto · House
This home is in preforeclosure, which means the homeowner is in default (missed payments). Therefore, there could be an opportunity to strike a great deal with the owner and the bank
Request Details
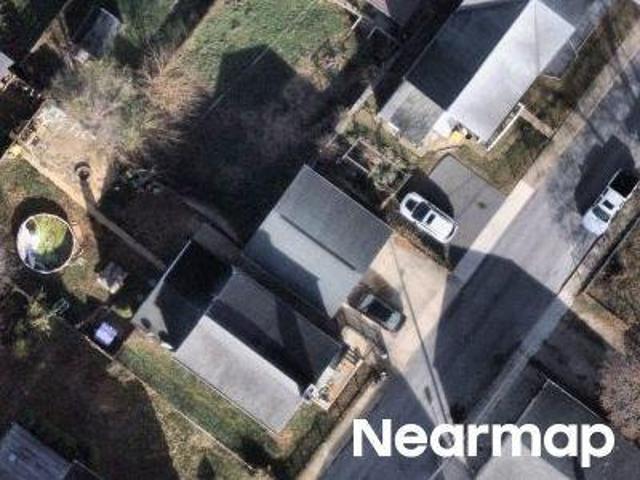
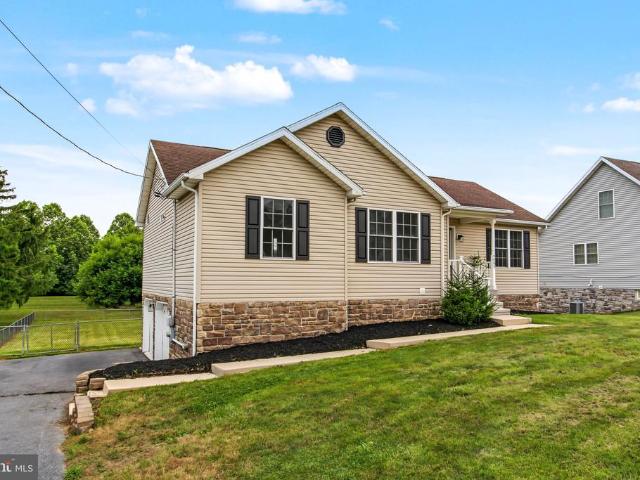
Mormon Church Rd
View photo
House · for sale
Request Details
Updated
Mormon Church Rd
Mont Alto
· House
Mont Alto · House
This home is in preforeclosure, which means the homeowner is in default (missed payments). Therefore, there could be an opportunity to strike a great deal with the owner and the bank
Request Details
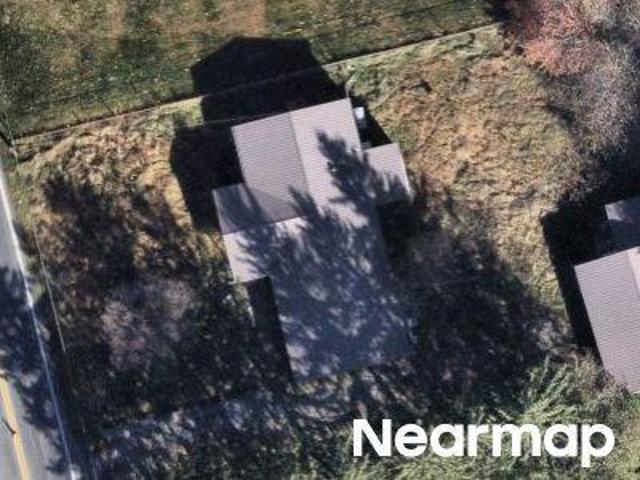
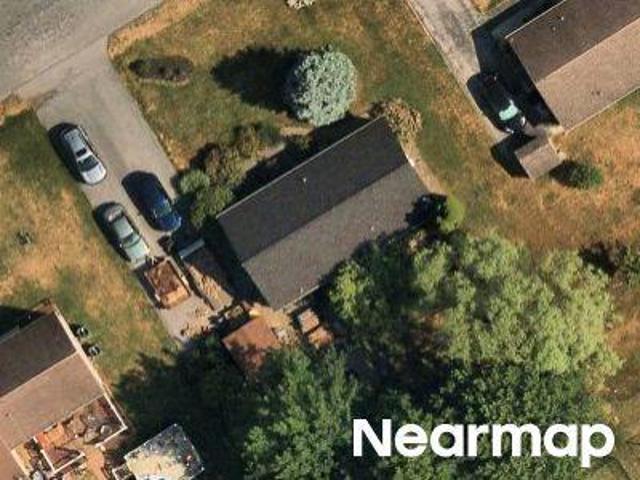
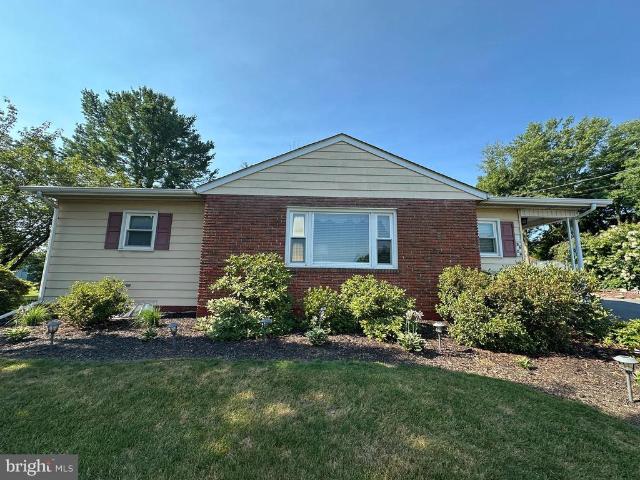
Mount Pleasant Rd
View photo
House · for sale
Request Details
Updated
Mount Pleasant Rd
Mont Alto
· House
Mont Alto · House
This is a Real Estate-Owned (REO)/post-foreclosure home owned or managed by a bank. All offers are considered; however, the highest and best will most likely be accepted
Request Details
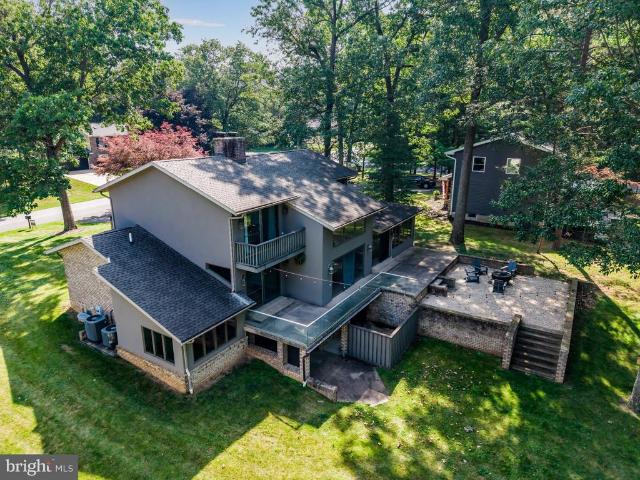
W 2nd St
View photo
House · for sale
Request Details
Updated
W 2nd St
Mont Alto
· House
Mont Alto · House
This home is in preforeclosure, which means the homeowner is in default (missed payments). Therefore, there could be an opportunity to strike a great deal with the owner and the bank
Request Details
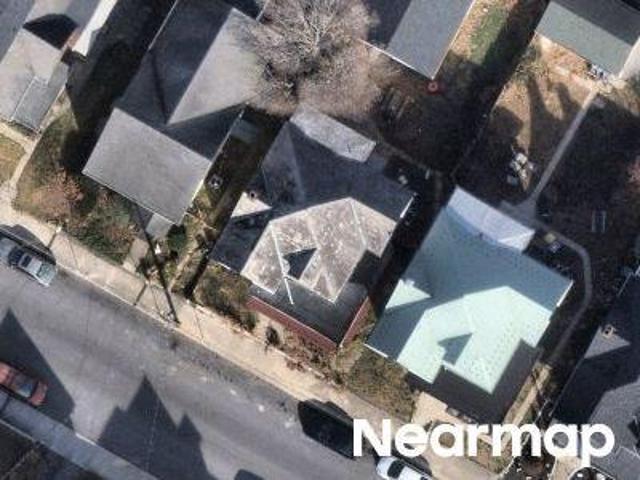
Forrest Ave
View photo
House · for sale
Request Details
Updated
Forrest Ave
Mont Alto
· House
Mont Alto · House
This is a Real Estate-Owned (REO)/post-foreclosure home owned or managed by a bank. All offers are considered; however, the highest and best will most likely be accepted
Request Details
Greenlea Way
View photo
House · for sale
Request Details
Updated
Greenlea Way
Mont Alto
· House
Mont Alto · House
This is a Real Estate-Owned (REO)/post-foreclosure home owned or managed by a bank. All offers are considered; however, the highest and best will most likely be accepted
Request Details
Cottage St
View photo
House · for sale
Request Details
Updated
Cottage St
Mont Alto
· House
Mont Alto · House
This is a Real Estate-Owned (REO)/post-foreclosure home owned or managed by a bank. All offers are considered; however, the highest and best will most likely be accepted
Request Details
Mountain Shadow Ter
View photo
House · for sale
Request Details
Updated
Mountain Shadow Ter
Mont Alto
· 3 Bedrooms · 1 Bath · House
Mont Alto · 3 Bedrooms · 1 Bath · House
This home is in preforeclosure, which means the homeowner is in default (missed payments). Therefore, there could be an opportunity to strike a great deal with the owner and the bank
Request Details
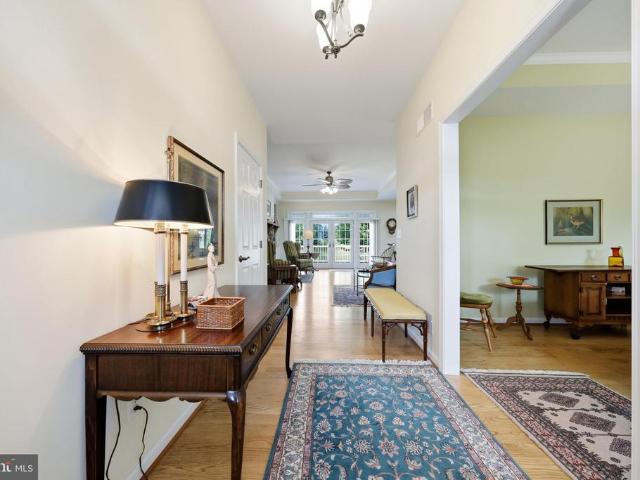
7132 Lone Ridge Court
View photo
House · for sale
USD 487,700
USD 139/sq.ft
New
7132 Lone Ridge Court
Mont Alto
· 3,488 sq.ft · 3 Bedrooms · 3 Baths · House
· Deck · Fireplace · Equipped kitchen · Air conditioning · Heating · Cellar
Mont Alto · 3,488 sq.ft · 3 Bedrooms · 3 Baths · House · Deck · Fireplace · Equipped kitchen · Air conditioning · Heating · Cellar
Lovely one owner home in the Penn National golf course community. Built by Bryan Hey in 2006, this 2,300+ 3 bedroom, 3.5 bath home includes features like: hardwood floors in the main living area, built in cabinets in the great room, gas fireplace, composite deck with awning, finished space in the basement including a full bath, upgraded kitchen with pull outs, gas range, double oven, and granite counters, large primary suite with extra closet space, walk in shower, double vanity, informal and formal dining, and golf course views! New(July'26) heat pump A/C to complement the gas forced air heat. Large storage space with shelves in the side walk out basement
USD 487,700
6804 Lytham Lane
View photo
House · for sale
USD 639,000
USD 209/sq.ft
New
6804 Lytham Lane
Mont Alto
· 3,046 sq.ft · 4 Bedrooms · 2 Baths · House
· Patio · Deck · Fireplace · Equipped kitchen
Mont Alto · 3,046 sq.ft · 4 Bedrooms · 2 Baths · House · Patio · Deck · Fireplace · Equipped kitchen
Welcome to Penn National Community. An amazing place to call'home'! Step through the custom front door and see all the ways this space can be your own. The thoughtfully designed main level offers an open, light-filled layout with exceptional flow, creating an inviting space for both everyday living and entertaining. A formal dining room, comfortable sitting area with a gas fireplace, and a chef's kitchen featuring dual sinks, large pantry, and abundant counter space make hosting effortless. Step outside to the spectacular screened porch and adjoining deck, where panoramic views provide the perfect backdrop for relaxing or entertaining, connected to a stone-paved patio. The main level also offers a private retreat with a spacious primary suite featuring a cozy sitting nook, walk-in closet with custom shelving and drawers, and pocket doors for added privacy. The luxurious en-suite bath includes radiant heated floors and a zero-threshold tiled shower for comfort and accessibility. The mai
USD 639,000
9085 Anthony Highway # 5
View photo
House · for sale
USD 339,900
USD 201/sq.ft
New
9085 Anthony Highway # 5
Mont Alto
· 1,690 sq.ft · 3 Bedrooms · 2 Baths · House
· Garden · Deck · Parking
Mont Alto · 1,690 sq.ft · 3 Bedrooms · 2 Baths · House · Garden · Deck · Parking
Renovated Ranch on Nearly Half an Acre! Welcome to 9085 Anthony Highway, where modern updates meet comfortable one-level living. This beautifully renovated 3-bedroom, 2-bath ranch has been thoughtfully transformed from top to bottom, offering a move-in-ready home with stylish finishes and quality craftsmanship throughout. Step inside to discover a bright layout featuring all-new flooring, and fresh paint throughout. Both bathrooms have contemporary fixtures and finishes, creating a fresh, inviting feel. The spacious primary suite offers a private full bath, while the additional bedrooms provide flexibility for family, guests, or a home office. Sliding glass doors lead to the rear deck, where you can relax and enjoy peaceful views overlooking the backyard and surrounding beauty. Situated on nearly acre, the property also features a fenced backyard, an attached two-car garage, and plenty of outdoor space for entertaining, gardening, or simply enjoying the outdoors. Conveniently located t
USD 339,900
8604 Stottlemyer Road
View photo
House · for sale
USD 309,000
USD 247/sq.ft
New
8604 Stottlemyer Road
Mont Alto
· 1,249 sq.ft · 3 Bedrooms · 1 Bath · House
· Garden · Fireplace · Equipped kitchen · Parking · Cellar
Mont Alto · 1,249 sq.ft · 3 Bedrooms · 1 Bath · House · Garden · Fireplace · Equipped kitchen · Parking · Cellar
Beautiful rancher in waynesboro, pa! This well-maintained and lovingly cared for 3-bedroom, 1.5-bath home is move-in ready and offers a spacious, inviting layout. The recently renovated kitchen features new cabinets, countertops, and stainless steel appliances, making it both stylish and functional. The kitchen and dining area are enhanced by a soaring vaulted ceiling, creating a bright and open space for everyday living and entertaining. The cozy family room showcases a beautiful brick fireplace, while the bright and spacious sunroom provides the perfect place to relax and enjoy. The bathroom has been updated with a brand-new walk-in shower for added comfort and convenience. The full, partially finished basement offers additional living space and plenty of storage. A new roof was installed on the home in 2024 (excluding the attached one-car garage roof), providing added peace of mind. Outside, you'll find an attached one-car garage, a well-kept front yard with excellent curb appeal, a
USD 309,000
6566 Fairway Drive W
View photo
House · for sale
USD 550,000
USD 164/sq.ft
6566 Fairway Drive W
Mont Alto
· 3,348 sq.ft · 4 Bedrooms · 4 Baths · House
· Fireplace · Equipped kitchen
Mont Alto · 3,348 sq.ft · 4 Bedrooms · 4 Baths · House · Fireplace · Equipped kitchen
Welcome to 6566 Fairway Drive West, a spacious contemporary home nestled in the sought-after Penn National Golf Course Community, overlooking the 15th hole of the Founders Course. From the moment you enter, you'll be captivated by serene golf course views, soaring spaces, exposed brick accents, and an open staircase that creates a striking first impression. The sunken living room offers a cozy wood-burning fireplace and ample space for gathering, entertaining, or showcasing room for a grand Christmas tree. The open-concept kitchen and dining area feature warm wood cabinetry, Corian countertops, abundant storage, and newer appliances, making everyday living and entertaining a pleasure. Conveniently located on the main level, the primary suite is designed for comfortable one-level living and includes a sunken den or office, a spacious walk-in closet, and an en suite bath with a private water closet. Outdoor living is seamlessly integrated throughout the main level, with access to a glass
USD 550,000
220 Hartzell Drive
View photo
House · for sale
USD 389,000
USD 178/sq.ft
220 Hartzell Drive
Mont Alto
· 2,174 sq.ft · 3 Bedrooms · 2 Baths · House
· Equipped kitchen · Parking
Mont Alto · 2,174 sq.ft · 3 Bedrooms · 2 Baths · House · Equipped kitchen · Parking
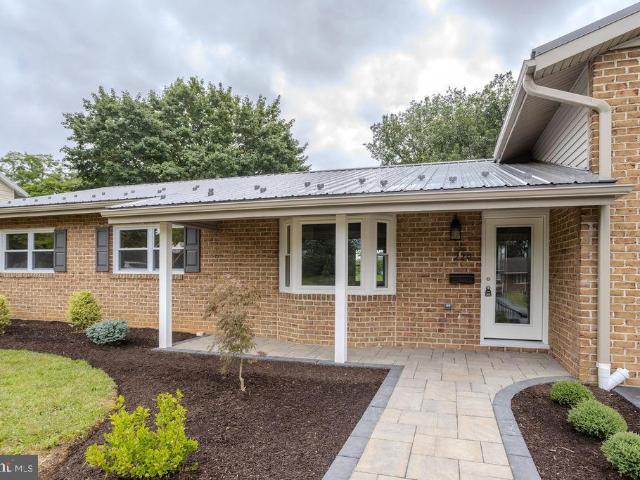
WELCOME HOME to the stunning 220 Hartzell Dr where no projects await you! This is as close to new construction as you can get without starting from scratch. On the exterior you'll see a new metal roof, new soffit and gutters, all new windows, new garage doors, new meticulously done hardscape and landscape WITH a gorgeous view of the mountains to top it off. Inside is just as fresh and beautiful with a completely remodeled kitchen, 2 full bathroom remodels, the addition of a main floor laundry and 1/2 bath combo, finishing up with new floors, paint, and fixtures throughout. You've got to come see it for yourself! Showings start today. Call/text to get on the schedule
USD 389,000
586 Crestwood Drive
View photo
House · for sale
USD 419,000
USD 70/sq.ft
586 Crestwood Drive
Mont Alto
· 5,942 sq.ft · 4 Bedrooms · 3 Baths · House
· Office room · Fireplace · Equipped kitchen · Cellar
Mont Alto · 5,942 sq.ft · 4 Bedrooms · 3 Baths · House · Office room · Fireplace · Equipped kitchen · Cellar
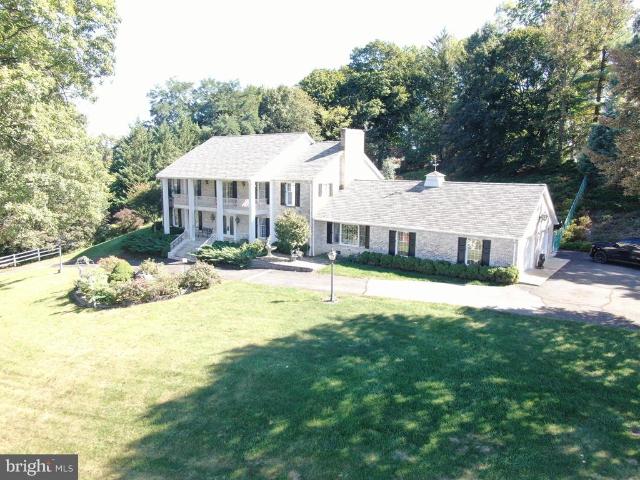
Excellent one-owner southern colonial home with beautiful mountain views! This well-built home was constructed in 1974 by some of the areas top craftsmen and offers quality materials and attention to detail throughout. The main level features a family room with a fireplace, bay window overlooking the mountains, and recently updated flooring. The recently constructed sunroom includes a second kitchen and provides a great space to relax while enjoying the views. The updated kitchen features granite countertops, a large island with seating, and room for a breakfast or dining table. The formal dining room also includes updated flooring and is ideal for holidays and entertaining. A large foyer with an impressive chandelier from the French Quarter in New Orleans leads into the formal living room. The main level also includes a bedroom and full bath that could work well as a home office, guest room, in-law space, or additional living area. The 1,624 square foot basement offers excellent poten
USD 419,000
11501 Pinnacle View Drive
View photo
House · for sale
USD 599,900
USD 273/sq.ft
11501 Pinnacle View Drive
Mont Alto
· 2,196 sq.ft · 4 Bedrooms · 2 Baths · House
· Parking · Fireplace · Equipped kitchen
Mont Alto · 2,196 sq.ft · 4 Bedrooms · 2 Baths · House · Parking · Fireplace · Equipped kitchen
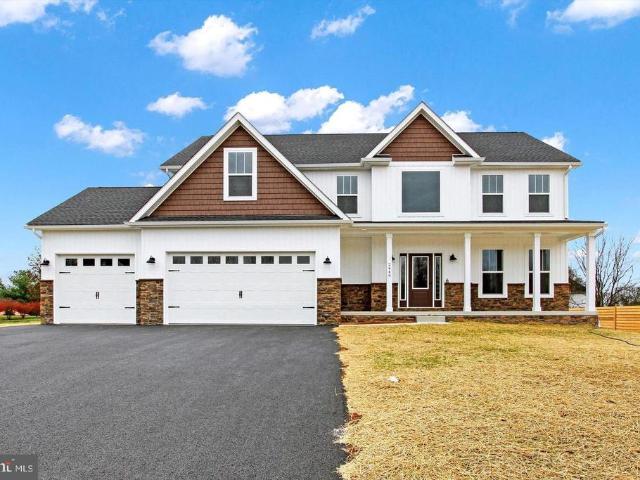
Must see! A timeless beautiful two-story home awaits a new growing family on lot 6 in Pinnacle View Estates with literally no feature not handcrafted and custom. The attention to detail you will find is second to none. A total of 2642 finished square feet with 4 bedrooms, a formal dining room and a massive 3 car garage. On the main level you will find an open layout with a huge kitchen featuring a 8 center island. A walk-in pantry with shelves on 3 sides and a coffee station bar area. From there you have a spacious breakfast nook that opens to a Great room with stone surround gas fireplace. In front of the home, a formal dining room. The regal open staircase will attract attention as the open railing in the upstairs hallway overlooks the foyer. The oak stairs will bring you upstairs to the 4 spacious bedrooms. The Owners Suite is just that, a beautiful suite that features 2 walk-in closets and a bathroom that you will want to walk up to every morning. A free-standing tub and walk in ti
USD 599,900
27 Cottage Street
View photo
House · for sale
USD 89,900
USD 82/sq.ft
27 Cottage Street
Mont Alto
· 1,087 sq.ft · 2 Bedrooms · 1 Bath · House
Mont Alto · 1,087 sq.ft · 2 Bedrooms · 1 Bath · House
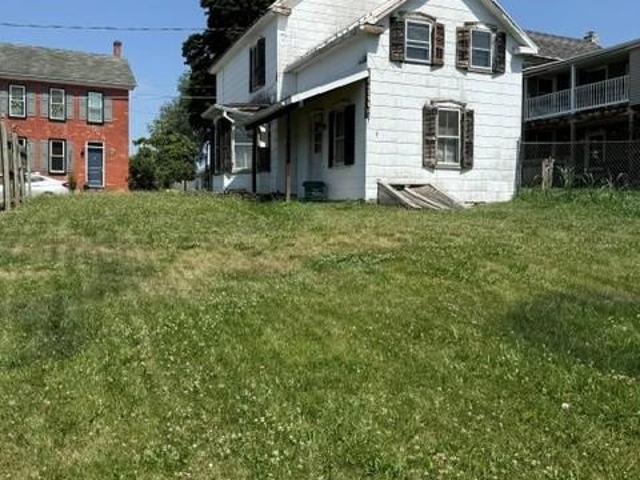
Calling all investors, flippers, and buyers looking for their next renovation project! This classic Colonial-style home is full of potential and ready for someone with vision to restore it to its former charm. This property provides the perfect opportunity to create your dream home or investment property. Outside, you'll find an additional storage shed. Whether you're looking for your next rehab project or a property with great upside potential, this home offers endless possibilities. Bring your ideas and imagination
USD 89,900
451 Frick Avenue
View photo
Townhouse · for sale
USD 274,900
USD 141/sq.ft
451 Frick Avenue
Mont Alto
· 1,938 sq.ft · 3 Bedrooms · 2 Baths · Townhouse
· Office room · Air conditioning
Mont Alto · 1,938 sq.ft · 3 Bedrooms · 2 Baths · Townhouse · Office room · Air conditioning
Check out the 3D tour! Move in ready townhouse in convenient location! This home will have you on trend from the moment you get the keys with board and batten style finishes in the foyer and two bedrooms. Paint has been freshened up in the majority of the home, even the trim, to give you that fresh, new home feeling. HVAC was replaced last year by Premier Heat and Air so youll have years ahead of worry free comfort with electric heat pump and central air. The main floor layout is open for fantastic entertainment space while still having defined rooms for easy furniture placement. Upstairs the laundry is conveniently located in a hall closet keeping it close to all bedrooms and full baths. The 2nd floor hall also offers a flex space in the middle that could be a perfect play room, home office, library, craft studio or whatever you could dream up! The primary suite is a true gem providing a walk in closet (large enough to double as a home office space, Peloton space, etc), tray ceiling l
USD 274,900
6099 Hot Springs Court
View photo
House · for sale
USD 440,000
USD 199/sq.ft
6099 Hot Springs Court
Mont Alto
· 2,207 sq.ft · 3 Bedrooms · 3 Baths · House
· Fireplace · Equipped kitchen
Mont Alto · 2,207 sq.ft · 3 Bedrooms · 3 Baths · House · Fireplace · Equipped kitchen
Welcome to this beautifully maintained, like-new cottage nestled on a quiet cul-de-sac in the desirable Penn National community. Built in 2022 by Bryan Hey Builders, this attractive 3-bedroom, 3-bath home offers modern style, thoughtful design, and low-maintenance living. Adding to its appeal, the HOA-owns the lot directly behind the home providing additional privacy and open space. The charming exterior features board-and-batten siding accented by shaker shingles, creating excellent curb appeal. The HOA takes care of lawn maintenance, mulching, snow removal, and trash service, allowing you more time to enjoy your home. Inside, the main level boasts an open-concept floor plan with vaulted ceilings and abundant natural light. The spacious living room is highlighted by a stunning stone gas fireplace with a wood mantel, creating a warm and inviting gathering space. The well-appointed kitchen features beautiful white cabinetry, granite countertops, stainless steel appliances, a gas range,
USD 440,000
169 Stull Field Road
View photo
House · for sale
USD 304,900
USD 195/sq.ft
169 Stull Field Road
Mont Alto
· 1,561 sq.ft · 3 Bedrooms · 2 Baths · House
· Patio · Garden · Parking
Mont Alto · 1,561 sq.ft · 3 Bedrooms · 2 Baths · House · Patio · Garden · Parking
Charming Cape Cod on a quiet. 34-acre lot, offering 3 bedrooms and 2 full bathrooms in a peaceful rural setting just minutes from RT30/81 for an easy commute. Two spacious bedrooms with charming dormers and ample closet space are located upstairs, while the main level offers a third bedroom (currently used as an office, no closet) that could easily flex as a home office, den, or dining room. Step inside and enjoy an abundance of windows that fill the home with natural light and showcase serene country views. French doors add a graceful touch, and the curb appeal is sure to impress from the moment you arrive. The main level also features a convenient 9x6 laundry room and a full bath with a walk-in shower. Outside, enjoy a spacious fenced-in yard perfect for kids and pets, a 16x15 rear patio ideal for entertaining, and an oversized 22.5x15 one-car garage with an electric opener offering plenty of room for storage or projects
USD 304,900
121 Coquina Sands Drive
View photo
House · for sale
USD 75,000
USD 51/sq.ft
121 Coquina Sands Drive
Mont Alto
· 1,453 sq.ft · 3 Bedrooms · 2 Baths · House
· Garden
Mont Alto · 1,453 sq.ft · 3 Bedrooms · 2 Baths · House · Garden
This well-maintained double-wide ranch-style home offers the perfect balance of peaceful living and convenience. Nestled away from the hustle and bustle, yet just minutes from downtown Waynesboro, youll enjoy a quiet setting with easy access to shopping, dining, and local amenities. Located on a rented lot, this inviting home features 3 bedrooms and 2 full bathrooms. The spacious primary suite includes a private bath with a relaxing garden tubperfect for unwinding after a long day. With its comfortable layout and warm, welcoming feel, this home is ready for its next owner
USD 75,000
1 Lincoln Drive
View photo
House · for sale
USD 235,000
USD 189/sq.ft
1 Lincoln Drive
Mont Alto
· 1,238 sq.ft · 3 Bedrooms · 1 Bath · House
· Garden · Office room · Parking · Equipped kitchen · Air conditioning · Swimming pool
Mont Alto · 1,238 sq.ft · 3 Bedrooms · 1 Bath · House · Garden · Office room · Parking · Equipped kitchen · Air conditioning · Swimming pool
Cute, quaint, and beautifully maintained! Welcome to 1 Lincoln! Nestled among mature trees in Fayetteville, this charming home offers the perfect balance of convenience and privacy. Inside, youll find 3 bedrooms, 1 full bath, a bright kitchen, comfortable living room, and a dedicated office or flexible space to suit your needs. Only need 2 bedrooms? The third bedroom could easily serve as a cozy family room. Step outside and enjoy your fenced-in backyard all summer long with plenty of space for entertaining. The home also features a one-car detached garage with a breezeway, sidewalk and a large front yard. Additional highlights include natural gas heat, central air, and a durable metal roof. And the location is fantastic! Less than 10 minutes to Walmart, Ragged Edge Swimming Pool, Planet Fitness, Caledonia State Park, golfing, hiking and more! With a desirable setting such as this, it is sure to attract lots of attention; schedule your showing today!
USD 235,000
144 Highland Road
View photo
House · for sale
USD 224,900
USD 139/sq.ft
144 Highland Road
Mont Alto
· 1,615 sq.ft · 4 Bedrooms · 2 Baths · House
· Parking · Equipped kitchen · Cellar
Mont Alto · 1,615 sq.ft · 4 Bedrooms · 2 Baths · House · Parking · Equipped kitchen · Cellar
1,625 sq foot, 4 bedroom, 2 full baths all brick cape cod style home built in 1955 one owner, situated on a quiet residential street with friendly neighbors, near Ragged Edge Swim club, minutes from shopping areas, I81 and downtown Chambersburg It features an eat in kitchen, living room, 3 bedrooms (ample closet space) large family room and two full baths all on the first floor. There is also a fully finished second floor, designed for use a an open bedroom (s) area that also has ample storage. The basement is unfinished with washer/dryer hook ups and an older oil fired hot air heating system, including an easily accessible oil storage tank. A separate older air conditioning system is also in place. Car port, breezeway, with enclosed storage space for lawn tools, etc, provides a protected space for one vehicle. This area could easily be modified to provide a closed in one car garage. This home has been upgraded with vinyl replacement windows for energy efficiency. This well built resid
USD 224,900
7680 Thrush Lane
View photo
Townhouse · for sale
USD 395,000
USD 282/sq.ft
7680 Thrush Lane
Mont Alto
· 1,399 sq.ft · 2 Bedrooms · 2 Baths · Townhouse
· Garden · Fireplace · Equipped kitchen · Swimming pool
Mont Alto · 1,399 sq.ft · 2 Bedrooms · 2 Baths · Townhouse · Garden · Fireplace · Equipped kitchen · Swimming pool
Welcome to the Range Neighborhood in Penn National Community! Discover a friendly, maintenance-free neighborhood of charming modern farmhouse style homes that are right-sized for your lifestyle. This home features two bedrooms, two baths, and a great room that is open to the kitchen area. Great room has gas fireplace. Screened rear porch. Primary suite features a custom tile shower. Walkup storage room on upper level. HOA fee is $145 per month and covers lawn care, snow removal, and trash. Penn National Community offers 36 holes of 4-star golf, outdoor pool, tennis/pickleball, yoga, community garden, 40 + social clubs, restaurant/bar, and so much more!
USD 395,000
11551 South Mountain
View photo
House · for sale
USD 275,000
USD 189/sq.ft
11551 South Mountain
Mont Alto
· 1,453 sq.ft · 4 Bedrooms · 2 Baths · House
· Equipped kitchen
Mont Alto · 1,453 sq.ft · 4 Bedrooms · 2 Baths · House · Equipped kitchen
Enjoy peaceful mountain living in this beautifully maintained home nestled in the heart of South Mountain. *. Situated on a permanent foundation with a retired title, this property offers the ease of one-level living, thoughtful updates, and exceptional versatilityall surrounded by the beauty and tranquility of its mountain setting. Step inside to a bright, open-concept floor plan where the living room, dining area, and kitchen flow seamlessly together, creating an inviting space for everyday living and entertaining. The kitchen offers abundant cabinetry, a spacious pantry, updated lighting, and plenty of room to gather with family and friends. Luxury vinyl plank flooring extends throughout the main living areas, hallway, den, and secondary bedrooms, while the spacious primary bedroom provides the warmth and comfort of plush carpeting. Designed with privacy in mind, the desirable split-bedroom floor plan places the primary suite on one end of the home and the secondary bedrooms on the
USD 275,000

Get email alerts

Don't miss out: be the first to know about new properties

The alert was correctly created

On subscribing you accept the conditions of use and the privacy policy
Alert
Receive new ads in your inbox
Save this search
Receive alerts for new listings

We'll send you an email when we have new properties for: "Properties for sale in Mont Alto"

The alert was correctly created

Aqua, Guilford Guilford township Franklin County Pennsylvania
Waynesboro Junction
Get email alerts and be the first to see new listings
Required field
On subscribing I accept the terms of the privacy policy
Perfect! You'll soon start receiving new listings via email
Alert
Receive an email when we have new ads for Properties for sale in Mont Alto
Save this search
Filters

Bedrooms

Size (sq.ft)

sq.ft
sq.ft

Price

USD
USD

Property type

Bathrooms

Clear all filters
Receive notifications when new entries are published.