603 houses for sale in Montclaire South

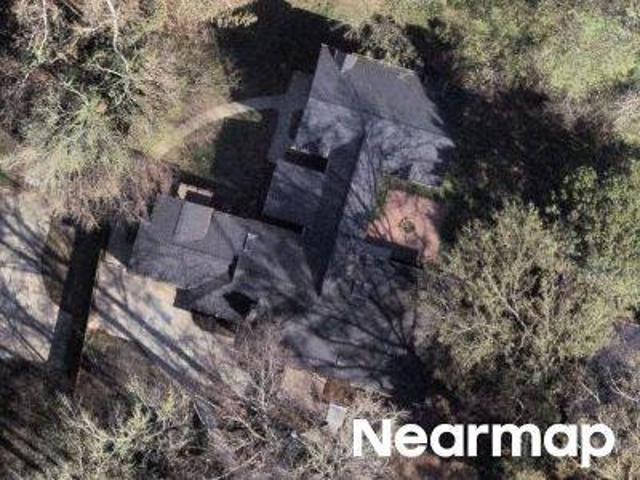
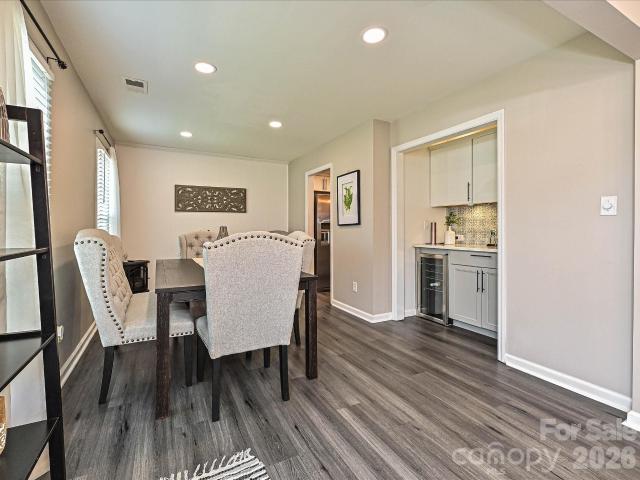
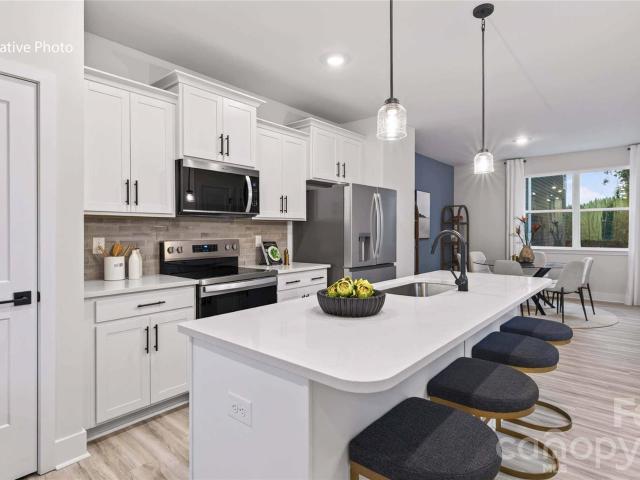
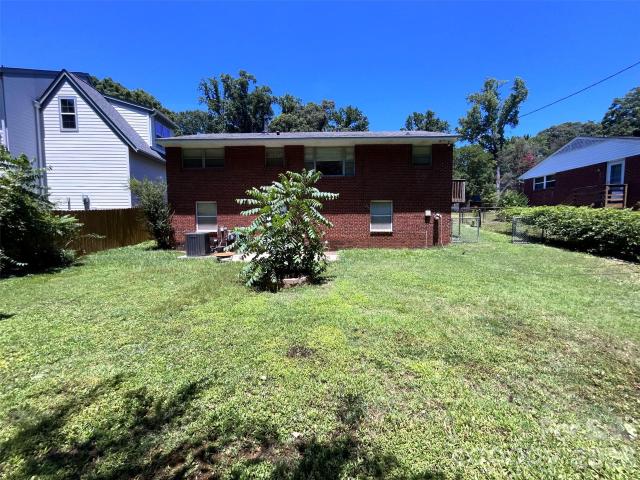
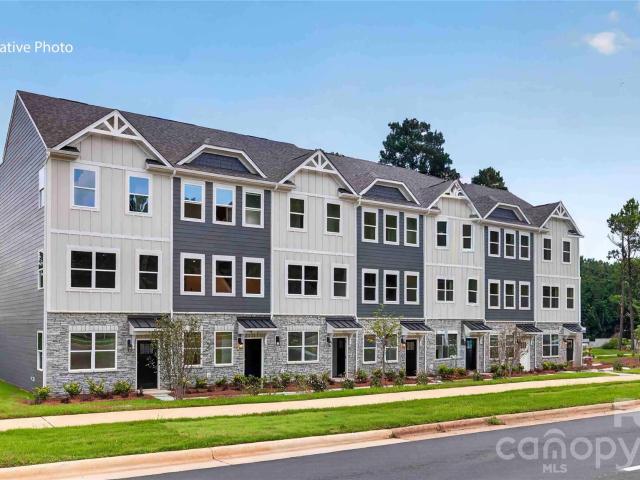
Silverleaf Rd
View photo
House · for sale
Request Details
Updated
Silverleaf Rd
Montclaire South
· 1,938 sq.ft · 3 Bedrooms · 2 Baths · House
Montclaire South · 1,938 sq.ft · 3 Bedrooms · 2 Baths · House
This home is in preforeclosure, which means the homeowner is in default (missed payments). Therefore, there could be an opportunity to strike a great deal with the owner and the bank
Request Details
810 Greenhill Drive
View photo
House · for sale
USD 549,000
USD 329/sq.ft
810 Greenhill Drive
Montclaire South
· 1,668 sq.ft · 3 Bedrooms · 2 Baths · House
· Patio · Garden · Fireplace · Equipped kitchen
Montclaire South · 1,668 sq.ft · 3 Bedrooms · 2 Baths · House · Patio · Garden · Fireplace · Equipped kitchen
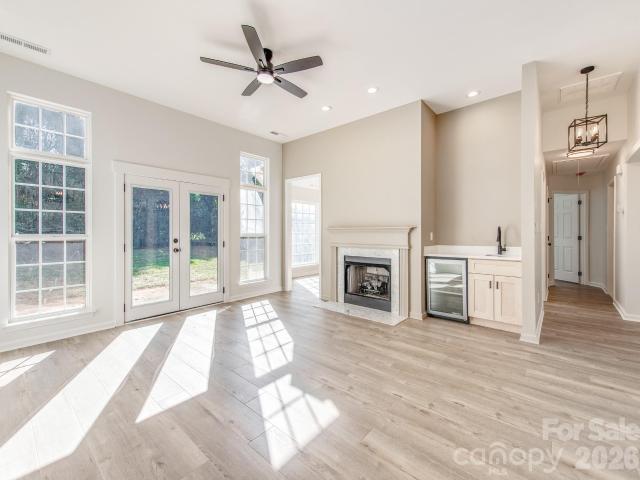
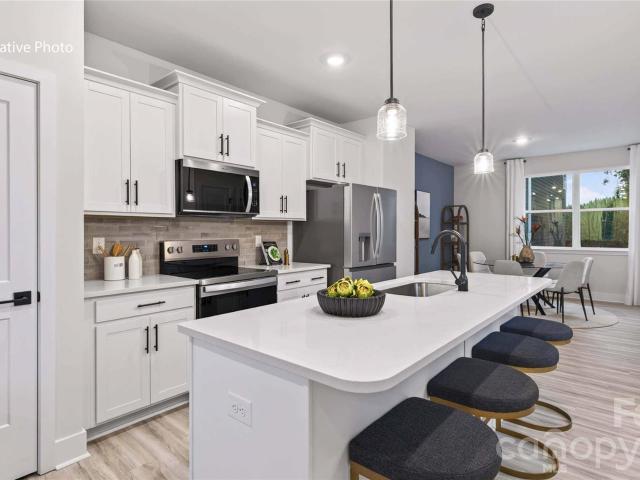
Rare find, tucked away in a peaceful, well-established neighborhood. This home has been updated and is move-in ready. This spacious split-bedroom floor plan features high-end LVP flooring throughout the home. A large bay window in the kitchen brightens the space for meal preparation, complemented by new cabinets, quartz countertops, and stainless steel appliances. Picture yourself unwinding in the evening, savoring a delightful glass of wine from the wet bar, all while cozying up in front of the warm glow of the fireplace. The family room boasts a beautiful fireplace, complemented by a stylish wet bar that's perfect for entertaining. Large French doors invite you to step outside to the patio, which overlooks a level backyard filled with potential for relaxation and outdoor activities. The primary bedroom includes a stunning tray ceiling and an ensuite bathroom with a double sink vanity, a garden tub, a separate shower, two walk-in closets, and a water closet. There is a a Jack-and-Jill
USD 549,000
Nations Ford Rd
View photo
House · for sale
Request Details
Updated
Nations Ford Rd
Montclaire South
· 1,055 sq.ft · 3 Bedrooms · 1 Bath · House
Montclaire South · 1,055 sq.ft · 3 Bedrooms · 1 Bath · House
This home is in preforeclosure, which means the homeowner is in default (missed payments). Therefore, there could be an opportunity to strike a great deal with the owner and the bank
Request Details
Allwood Dr
View photo
House · for sale
Request Details
Updated
Allwood Dr
Montclaire South
· 1,421 sq.ft · 3 Bedrooms · 1 Bath · House
Montclaire South · 1,421 sq.ft · 3 Bedrooms · 1 Bath · House
This home is in preforeclosure, which means the homeowner is in default (missed payments). Therefore, there could be an opportunity to strike a great deal with the owner and the bank
Request Details
Waybridge Ln
View photo
Townhouse · for sale
Request Details
Updated
Waybridge Ln
Montclaire South
· 1,206 sq.ft · 3 Bedrooms · 1 Bath · Townhouse
Montclaire South · 1,206 sq.ft · 3 Bedrooms · 1 Bath · Townhouse
This home is in preforeclosure, which means the homeowner is in default (missed payments). Therefore, there could be an opportunity to strike a great deal with the owner and the bank
Request Details
Archdale Dr
View photo
House · for sale
Request Details
Updated
Archdale Dr
Montclaire South
· 3,821 sq.ft · 4 Bedrooms · 1 Bath · House
Montclaire South · 3,821 sq.ft · 4 Bedrooms · 1 Bath · House
This is a Real Estate-Owned (REO)/post-foreclosure home owned or managed by a bank. All offers are considered; however, the highest and best will most likely be accepted
Request Details
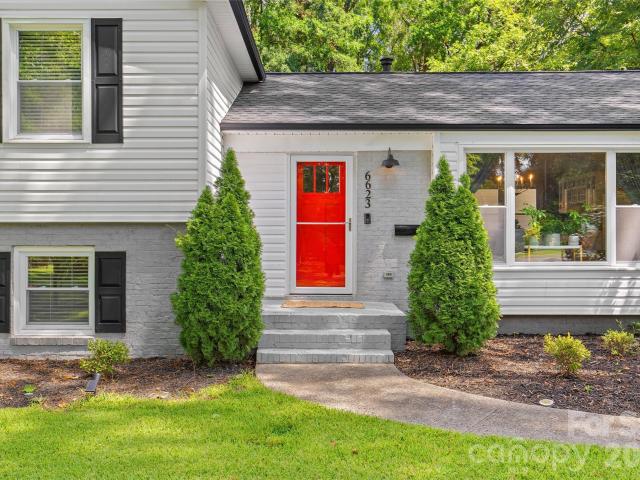
6623 Long Meadow Road
View photo
House · for sale
USD 875,000
USD 348/sq.ft
6623 Long Meadow Road
Montclaire South
· 2,508 sq.ft · 4 Bedrooms · 3 Baths · House
· Garden · Office room · Deck · Fireplace · Equipped kitchen
Montclaire South · 2,508 sq.ft · 4 Bedrooms · 3 Baths · House · Garden · Office room · Deck · Fireplace · Equipped kitchen
Located in Beverly Woods, just minutes from SouthPark, this updated 4-bedroom, 3-bath home offers easy access to Charlotte's premier shopping and dining while providing the comfort of an established neighborhood. The main level creates an easy flow for everyday living and entertaining, with the kitchen open to the living and dining areas. A large bonus room adds flexible space for a den, playroom, or home office. The primary suite includes custom-built closets providing great organization and storage, along with an updated en-suite bath. Additional bedrooms and a full bath round out the upper level, conveniently close to the primary suite for a nursery, home office, or guest space. Downstairs, a fourth bedroom and full bath offer a private setup well suited for guests, an au pair, or multigenerational living, along with a second family room centered around a fireplace. Another comfortable spot to gather. Outside, a newly built deck overlooks a fenced, level, tree-shaded yard well suite
USD 875,000
407 Presidents Court # 174
View photo
House · for sale
USD 325,000
USD 209/sq.ft
407 Presidents Court # 174
Montclaire South
· 1,550 sq.ft · 3 Bedrooms · 2 Baths · House
· Equipped kitchen · Parking
Montclaire South · 1,550 sq.ft · 3 Bedrooms · 2 Baths · House · Equipped kitchen · Parking
Welcome to 407 President's Court a beautifully refreshed, move-in-ready home offering 3 bedrooms, 2.5 baths, and approximateely 1,555 square feet of comfortable living space. From the moment you step inside, you'll appreciate the fresh modern feel created by new luxury vinyl plank flooring, new carpet, and fresh paint throughout. The kitchen shines with new appliances, including the sink, refrigerator, range, and dishwasher, while updated fixtures and ceiling fans add a fresh finishing touch throughout the home. Two bathrooms feature new toilets along with additional updates for a crisp, refreshed feel. Outside, enjoy the convenience of a one-car garage along with an extended driveway that provides additional parking space. With so many improvements already completed for its next owner to simply move in and enjoy. Schedule your tour and experience all that 407 President's Court has to offer
USD 325,000
501 Annagh Drive
View photo
Townhouse · for sale
USD 347,840
USD 258/sq.ft
501 Annagh Drive
Montclaire South
· 1,345 sq.ft · 3 Bedrooms · 2 Baths · Townhouse
· Equipped kitchen · Parking
Montclaire South · 1,345 sq.ft · 3 Bedrooms · 2 Baths · Townhouse · Equipped kitchen · Parking
Come see 501 Annagh Drive located in Charlotte, North Carolina! Have you ever dreamed of living near Uptown Charlotte, North Carolina? Being just steps away from South End and every popular dining, shopping, and recreational spot? We’re so excited to introduce our newest townhome community, Kingman Townhomes, to the Queen City. The Carlton is our townhome plan featured in our Kingman community in Charlotte, North Carolina. This is a spacious and modern home designed with open concept living in mind. This home offers 3 bedrooms, 2.5 bathrooms, and a 1-2-car garage. As you enter the home you are welcomed by the family room that opens to the dining room and kitchen creating an inviting feel. The kitchen is equipped with stainless steel appliances, quartz countertops, and a pantry. Perfect for both cooking and casual dining. The primary suite is located on the third floor, complete with en-suite bathroom with dual vanities and a walk-in closet. The additional bedroom shares access to a sec
USD 347,840
3822 Sky Haven Drive
View photo
Townhouse · for sale
USD 609,000
USD 314/sq.ft
3822 Sky Haven Drive
Montclaire South
· 1,938 sq.ft · 3 Bedrooms · 3 Baths · Townhouse
· Deck · Balcony · Equipped kitchen · Parking
Montclaire South · 1,938 sq.ft · 3 Bedrooms · 3 Baths · Townhouse · Deck · Balcony · Equipped kitchen · Parking
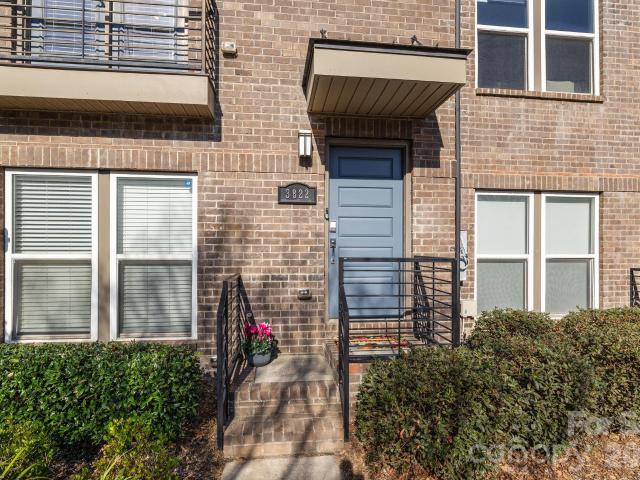
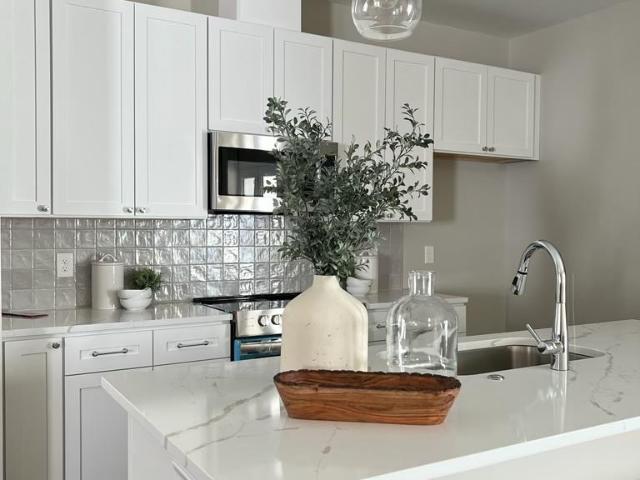
Seller credit toward your closing costs with acceptable offer*. Live in the heart of it all, with plenty of space and a private rooftop deck offering stunning views toward South End and Uptown. Enjoy a tandem two-car garage within this gated community, just steps from all the action and continued development of LoSo. Inside is perfectly designed for entertaining, with a wide-open main floor. The living room features French doors opening to a Juliet balcony and flows seamlessly into the dining area and kitchen. The kitchen offers two-tone cabinetry, with gray perimeter cabinets and a white island, along with a cooktop with vent hood, wall oven, and pantry. There's also a convenient powder room and a rear balcony overlooking the side street. Upstairs, you'll find two en suites, including the spacious primary bedroom with a large walk-in closet and a well-appointed bath featuring a dual vanity and shower. The fourth floor houses the third bedroom with another full bath, making it a great
USD 609,000
7601 Woodstream Drive
View photo
House · for sale
USD 525,000
USD 212/sq.ft
7601 Woodstream Drive
Montclaire South
· 2,476 sq.ft · 4 Bedrooms · 2 Baths · House
· Garden · Office room · Equipped kitchen · Cellar
Montclaire South · 2,476 sq.ft · 4 Bedrooms · 2 Baths · House · Garden · Office room · Equipped kitchen · Cellar
Welcome to this inviting ranch-style home in the desirable Starmount neighborhood, ideally situated on a quiet street with a large yard and mature landscaping. Offering a wonderful combination of comfortable living spaces, flexible rooms, and an amazing location, this home is ready to welcome its next owner. The main level features three bedrooms, including a primary suite with its own dedicated half bath, plus a full hall bathroom. The kitchen opens directly to a bright, heated and cooled sunporch with large windows that fill the space with natural light—an ideal spot for morning coffee, relaxing, or enjoying views of the beautifully landscaped yard. The daylight basement provides an abundance of additional living and storage space. A comfortable family living area is complemented by flexible space that can adapt to your needs, whether used as a home office, hobby area, workout space, or guest area. The basement also includes a full bathroom and a bedroom/extra flex space, offering ex
USD 525,000
3304 Park South Station Boulevard
View photo
Townhouse · for sale
USD 485,000
USD 242/sq.ft
3304 Park South Station Boulevard
Montclaire South
· 2,002 sq.ft · 3 Bedrooms · 2 Baths · Townhouse
· Garden · Swimming pool
Montclaire South · 2,002 sq.ft · 3 Bedrooms · 2 Baths · Townhouse · Garden · Swimming pool
Beautifully refreshed and move-in ready in the gated Park South Station community! 3304 Park South Station Blvd offers an inviting blend of style, comfort, and convenience in one of South Charlotte’s most desirable locations. The open-concept main level creates an effortless flow for everyday living and entertaining, complemented by fresh paint, updated lighting and faucets, beautiful flooring, and thoughtful improvements throughout. The private backyard backs directly to mature woods, creating a peaceful setting with a rare sense of privacy. Enjoy an exceptional neighborhood lifestyle just a short walk from the community clubhouse, fitness center, pool, playground, dog park, and Sugar Creek Greenway. The HOA takes care of exterior maintenance and landscaping, making everyday living especially easy, while community social events provide opportunities to connect with neighbors. Recent updates include a new water heater, landscaping, lighting, and fixtures. Conveniently located near Sout
USD 485,000
315 Huntsmoor Drive
View photo
House · for sale
USD 369,900
USD 247/sq.ft
315 Huntsmoor Drive
Montclaire South
· 1,496 sq.ft · 3 Bedrooms · 2 Baths · House
· Parking
Montclaire South · 1,496 sq.ft · 3 Bedrooms · 2 Baths · House · Parking
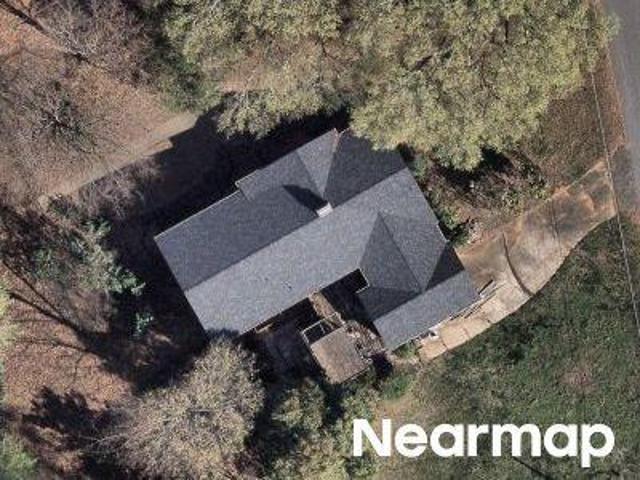
Looking for the perfect floor plan at the perfect price? Look no further. This brand-new, move-in ready ranch-style home offers 3 bedrooms, 2 full baths, a 1-car garage, and a nice, flat lot, all for well under $400,000. Even better, this home qualifies for 100% financing plus up to $10,000 in closing cost assistance for eligible buyers with a participating lender, making it an excellent opportunity for first-time homebuyers, investors, or anyone searching for an affordable new construction home in Charlotte. The single-level floor plan offers easy, functional living with comfortable bedroom sizes, modern finishes, and the convenience of everything being on one level. Plenty of room for pets, entertaining, grilling, or simply enjoying your own private outdoor space. Conveniently located near greenways, parks, golf courses, shopping, restaurants, and everyday conveniences, with approximately 15 minutes to Uptown Charlotte, South End, Park Road Shopping Center, SouthPark, and many more o
USD 369,900
8069 Regent Park Lane
View photo
Townhouse · for sale
USD 279,000
USD 180/sq.ft
8069 Regent Park Lane
Montclaire South
· 1,550 sq.ft · 3 Bedrooms · 2 Baths · Townhouse
· Patio · Garden · Equipped kitchen · Swimming pool · Parking
Montclaire South · 1,550 sq.ft · 3 Bedrooms · 2 Baths · Townhouse · Patio · Garden · Equipped kitchen · Swimming pool · Parking
Beautiful, immaculately maintained townhouse offering high-quality updates throughout! Features include LVP flooring in every room, soft-on motion-sensing accent lighting, and updated bathrooms with matching bronze fixtures, faucets, and hardware. The kitchen boasts quartz countertops, a designer tile backsplash, pull-down faucet, custom cabinetry, a built-in beverage fridge with coffee bar, and a full suite of high-end KitchenAid stainless steel appliances. Best of all, the refrigerator, washer, and dryer are all included with the sale! Step outside to entertain under festival lighting on the screened-in tile patio, or enjoy the low-maintenance garden complete with'never-mow' synthetic grass. Complete convenience with Google Fiber availability, 2 assigned parking spaces right in front of the unit, and a light rail station within walking distance. Sharon South offers top-tier amenities including a newly renovated pool and fitness center, direct access to biking and jogging along the Su
USD 279,000
5122 S Tryon Street
View photo
Townhouse · for sale
USD 353,760
USD 228/sq.ft
5122 S Tryon Street
Montclaire South
· 1,550 sq.ft · 4 Bedrooms · 2 Baths · Townhouse
· Equipped kitchen · Parking
Montclaire South · 1,550 sq.ft · 4 Bedrooms · 2 Baths · Townhouse · Equipped kitchen · Parking
Come see 5122 S Tryon Street located in Charlotte, North Carolina! Have you ever dreamed of living near Uptown Charlotte, North Carolina? Being just steps away from South End and every popular dining, shopping, and recreational spot? We’re so excited to introduce our newest townhome community, Kingman Townhomes, to the Queen City. The Carlton is our townhome plan featured in our Kingman community in Charlotte, North Carolina. This is a spacious and modern home designed with open concept living in mind. This home offers 4 bedrooms, 2.5 bathrooms, and a 1-2-car garage. As you enter the home you are welcomed by the family room that opens to the dining room and kitchen creating an inviting feel. The kitchen is equipped with stainless steel appliances, quartz countertops, and a pantry. Perfect for both cooking and casual dining. The primary suite is located on the third floor, complete with en-suite bathroom with dual vanities and a walk-in closet. The additional bedroom shares access to a
USD 353,760
710 Manhasset Road
View photo
House · for sale
USD 475,000
USD 441/sq.ft
710 Manhasset Road
Montclaire South
· 1,076 sq.ft · 3 Bedrooms · 1 Bath · House
· Garden · Equipped kitchen · Cellar
Montclaire South · 1,076 sq.ft · 3 Bedrooms · 1 Bath · House · Garden · Equipped kitchen · Cellar
Opportunity knocks in the desirable Selwyn Park area, just minutes from Park Road Shopping Center! Ideally located near Uptown, Southend, Freedom Park, the light rail and I-77, with popular restaurants, coffee shops and retail close by. With new construction in the neighborhood selling in the $1,600,000–$1,700,000 range, this solid brick ranch offers exceptional upside—renovate and finish the basement, or tear down and build your dream home on a generous 0.19-acre lot. The existing 3-bedroom, 1-bath home features hardwood floors, a bright kitchen with painted cabinetry and newer refrigerator and stove, and newer HVAC. A full basement with electrical throughout offers room to expand, and recent electrical updates are already in place. Outside, enjoy a fenced backyard with a storage shed—ideal for pets, gatherings, or quiet evenings. Whether you renovate or rebuild, this is a rare chance to invest in one of Charlotte's strongest locations
USD 475,000
517 Annagh Drive
View photo
Townhouse · for sale
USD 336,840
USD 250/sq.ft
517 Annagh Drive
Montclaire South
· 1,345 sq.ft · 3 Bedrooms · 2 Baths · Townhouse
· Equipped kitchen · Parking
Montclaire South · 1,345 sq.ft · 3 Bedrooms · 2 Baths · Townhouse · Equipped kitchen · Parking
Come see 517 Annagh Drive located in Charlotte, North Carolina! Have you ever dreamed of living near Uptown Charlotte, North Carolina? Being just steps away from South End and every popular dining, shopping, and recreational spot? We’re so excited to introduce our newest townhome community, Kingman Townhomes, to the Queen City. The Carlton is our townhome plan featured in our Kingman community in Charlotte, North Carolina. This is a spacious and modern home designed with open concept living in mind. This home offers 3 bedrooms, 2.5 bathrooms, and a 1-2-car garage. As you enter the home you are welcomed by the family room that opens to the dining room and kitchen creating an inviting feel. The kitchen is equipped with stainless steel appliances, quartz countertops, and a pantry. Perfect for both cooking and casual dining. The primary suite is located on the third floor, complete with en-suite bathroom with dual vanities and a walk-in closet. The additional bedroom shares access to a sec
USD 336,840
5108 S Tryon Street
View photo
Townhouse · for sale
USD 342,760
USD 221/sq.ft
5108 S Tryon Street
Montclaire South
· 1,550 sq.ft · 4 Bedrooms · 2 Baths · Townhouse
· Equipped kitchen · Parking
Montclaire South · 1,550 sq.ft · 4 Bedrooms · 2 Baths · Townhouse · Equipped kitchen · Parking
Come see 5108 S Tryon Street located in Charlotte, North Carolina! Have you ever dreamed of living near Uptown Charlotte, North Carolina? Being just steps away from South End and every popular dining, shopping, and recreational spot? We’re so excited to introduce our newest townhome community, Kingman Townhomes, to the Queen City. The Carlton is our townhome plan featured in our Kingman community in Charlotte, North Carolina. This is a spacious and modern home designed with open concept living in mind. This home offers 4 bedrooms, 2.5 bathrooms, and a 1-2-car garage. As you enter the home you are welcomed by the family room that opens to the dining room and kitchen creating an inviting feel. The kitchen is equipped with stainless steel appliances, quartz countertops, and a pantry. Perfect for both cooking and casual dining. The primary suite is located on the third floor, complete with en-suite bathroom with dual vanities and a walk-in closet. The additional bedroom shares access to a
USD 342,760
9810 Kings Parade Boulevard
View photo
Townhouse · for sale
USD 394,900
USD 169/sq.ft
9810 Kings Parade Boulevard
Montclaire South
· 2,325 sq.ft · 3 Bedrooms · 2 Baths · Townhouse
· Office room · Parking
Montclaire South · 2,325 sq.ft · 3 Bedrooms · 2 Baths · Townhouse · Office room · Parking
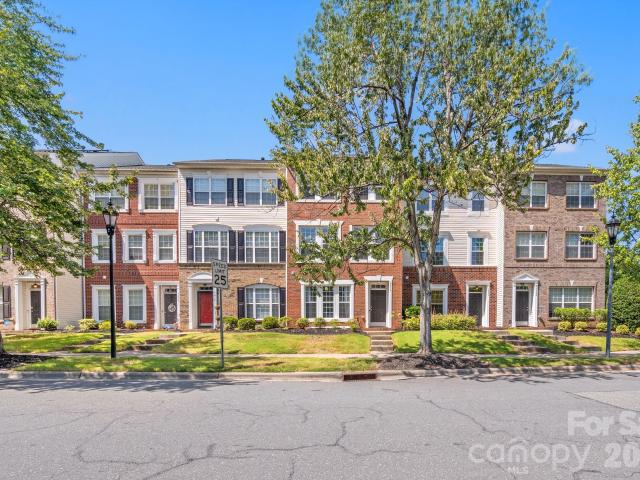
Welcome to 9810 Kings Parade Blvd, a spacious and beautifully designed three-story townhome offering 2,325 square feet of comfortable living space in the highly sought-after Ayrsley community of Charlotte. With an inviting floor plan, generous living spaces, a two-car garage, and a peaceful outdoor setting, this townhome offers the space, flexibility, and location today's buyers are looking for. Lower Level – 1st Floor: Enter through the front door into a spacious and versatile bonus/flex area with wood laminate flooring that can easily be used as a home office, workout space, media room, playroom, or additional gathering space. A convenient half bath and exceptionally large storage closet provide added functionality, while the rear-entry two-car garage offers excellent parking and storage. The paved street behind the townhome provides easy access to the concrete driveway leading to the garage, with additional street parking available on Kings Parade Blvd in front of the townhome for r
USD 394,900
4647 General Pershing Drive
View photo
House · for sale
USD 1,650,000
USD 479/sq.ft
4647 General Pershing Drive
Montclaire South
· 3,444 sq.ft · 4 Bedrooms · 3 Baths · House
· Patio · Equipped kitchen
Montclaire South · 3,444 sq.ft · 4 Bedrooms · 3 Baths · House · Patio · Equipped kitchen
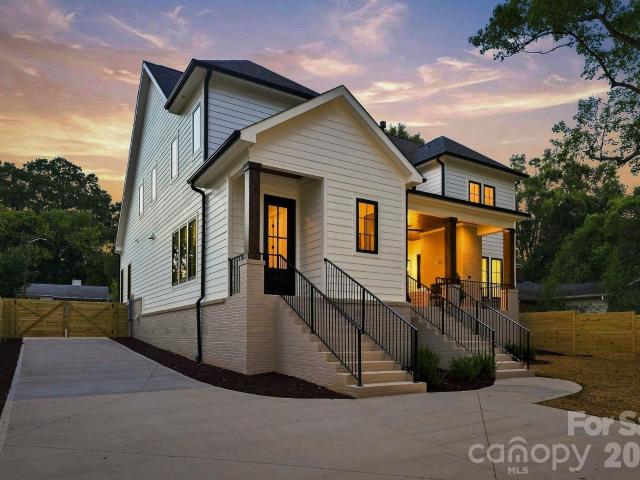
Welcome to the latest addition to the Signature Series, an exclusive collection of luxury new-construction homes found throughout Charlotte. Located in Madison Park, this exceptional home features the high-quality construction, thoughtful layout, and designer lighting this collection is known for, delivering style and function throughout. Step through the covered front patio into a dazzling foyer, complete with a powder room and a coat closet. Ten-foot ceilings, engineered hardwood flooring, and custom trim carry throughout the main level, lending a tailored, elevated feel to every room. The formal dining room is finished with a designer light fixture and connects to the kitchen through a butler's pantry. The kitchen itself is a showstopper, with custom floor-to-ceiling cabinetry, quartz counters and a full quartz backsplash, a large island, a walk-in pantry with custom shelving, and premium appliances throughout, flowing into a sunny breakfast area just beyond. Off the kitchen, a drop
USD 1,650,000
4611 Harper Court
View photo
House · for sale
USD 2,060,000
USD 425/sq.ft
4611 Harper Court
Montclaire South
· 4,844 sq.ft · 5 Bedrooms · 4 Baths · House
· Fireplace · Equipped kitchen
Montclaire South · 4,844 sq.ft · 5 Bedrooms · 4 Baths · House · Fireplace · Equipped kitchen
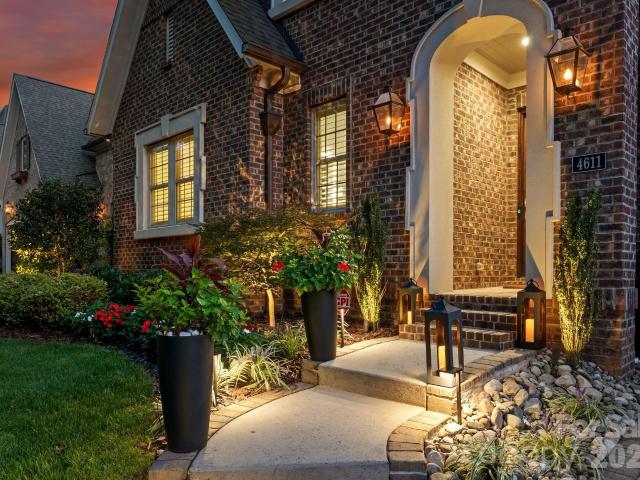
Tucked into one of SouthPark's most sought-after boutique neighborhoods, this custom residence showcases quality craftsmanship and modern upgrades, delivering a fresh aesthetic for those seeking an elevated lifestyle in this prime location. Pass through the covered entryway into a dramatic mirrored foyer, where a smart entry lock adds modern convenience from the moment you arrive. The main level opens to a spacious primary suite with a tray ceiling, plantation shutters, and a spa-inspired ensuite bath featuring a soaking tub, walk-in glass shower, and a private water closet. The custom walk-in closet includes a dedicated vanity with an LED-lit mirror. The kitchen, refreshed in 2025 with new tile, upgraded hardware, and repainted cabinetry, is appointed with Sub-Zero and Wolf appliances, an oversized island, a walk-in pantry, and a dedicated coffee bar, flowing seamlessly into the dining area. The living room features a stunning coffered tray ceiling, gas fireplace, access to a private
USD 2,060,000
4805 Murrayhill Road
View photo
House · for sale
USD 450,000
USD 464/sq.ft
4805 Murrayhill Road
Montclaire South
· 969 sq.ft · 3 Bedrooms · 1 Bath · House
· Patio · Garden · Equipped kitchen
Montclaire South · 969 sq.ft · 3 Bedrooms · 1 Bath · House · Patio · Garden · Equipped kitchen
Nearly a third of an acre in Madison Park, and a 1952 brick ranch that works two ways. Inside, hardwood floors run through the living room and all three bedrooms, and the kitchen has stainless appliances, a tile backsplash and stacked laundry by the back door. Out back, a concrete patio and a brick paver sitting area look out over a deep backyard shaded by mature hardwoods, and a covered front porch is a nice spot for morning coffee. It's a smart first step into a close-in Charlotte neighborhood for a first-time buyer, with room to garden, play or add on down the road. For a builder or a buyer with a bigger plan, the 0.29-acre lot with N1-B zoning sits in a pocket where nearby original ranches have made way for new construction. Move in now, renovate over time, or build new. Minutes to Park Road Shopping Center, SouthPark and Uptown
USD 450,000
9700 Kings Parade Boulevard
View photo
Townhouse · for sale
USD 340,000
USD 157/sq.ft
Updated
9700 Kings Parade Boulevard
Montclaire South
· 2,153 sq.ft · 3 Bedrooms · 2 Baths · Townhouse
· Office room · Equipped kitchen
Montclaire South · 2,153 sq.ft · 3 Bedrooms · 2 Baths · Townhouse · Office room · Equipped kitchen
Buyers: $7500 closing costs offered by seller to use toward rate buy down, closing costs, or interior design updates. Welcome to this beautifully maintained 3-bedroom, 2.5-bath home offering comfortable tri-level living with thoughtful updates throughout. This move-in-ready residence features a new HVAC system installed in 2024 and a new roof (2021), providing added peace of mind for years to come. Fresh interior paint and luxury vinyl plank flooring flow throughout the main living areas and bedrooms, creating a modern, cohesive look with lasting durability. The well-appointed kitchen features granite countertops, an electric range, ample cabinetry, and plenty of workspace for everyday cooking and entertaining. The spacious primary suite offers a private retreat with a walk-in closet and an en-suite bath complete with a double vanity and walk-in shower. Two additional bedrooms provide flexible space for family, guests, a home office, or hobbies. Step outside to enjoy the low-maintenanc
USD 340,000
8308 Knights Bridge Road
View photo
Townhouse · for sale
USD 355,000
USD 172/sq.ft
8308 Knights Bridge Road
Montclaire South
· 2,056 sq.ft · 4 Bedrooms · 3 Baths · Townhouse
· Patio · Garden · Fireplace · Equipped kitchen · Swimming pool · Cellar
Montclaire South · 2,056 sq.ft · 4 Bedrooms · 3 Baths · Townhouse · Patio · Garden · Fireplace · Equipped kitchen · Swimming pool · Cellar
Spectacular, fully renovated four-bedroom townhome with high end finishes and incredible outdoor living space in amenity-rich community in the heart of South Charlotte. No expense was spared in this head to toe remodel. Seller created an open floorplan on the main level in a space full of natural light. New kitchen with custom cabinetry, luxury appliances, quartz countertops, custom tile backsplash, and breakfast bar. Spacious living room features bar with wine fridge and additional cabinetry. Hardwood floors on every level. Designer lighting fixtures throughout the home. Primary bedroom features en-suite bath with lighted mirror and double vanity. Finished basement offers a second gathering space or guest quarters, with full bathroom, murphy bed, and closet space. Laundry room offers tons of extra storage. Walk out into your private backyard sanctuary, complete with outdoor fireplace and custom patio. Don't miss the amenities: lovely community clubhouse and pool. Close to South Park,
USD 355,000
5112 S Tryon Street
View photo
Townhouse · for sale
USD 341,760
USD 220/sq.ft
5112 S Tryon Street
Montclaire South
· 1,550 sq.ft · 4 Bedrooms · 2 Baths · Townhouse
· Equipped kitchen · Parking
Montclaire South · 1,550 sq.ft · 4 Bedrooms · 2 Baths · Townhouse · Equipped kitchen · Parking
Come see 5112 S Tryon Street located in Charlotte, North Carolina! Have you ever dreamed of living near Uptown Charlotte, North Carolina? Being just steps away from South End and every popular dining, shopping, and recreational spot? We’re so excited to introduce our newest townhome community, Kingman Townhomes, to the Queen City. The Carlton is our townhome plan featured in our Kingman community in Charlotte, North Carolina. This is a spacious and modern home designed with open concept living in mind. This home offers 4 bedrooms, 2.5 bathrooms, and a 1-2-car garage. As you enter the home you are welcomed by the family room that opens to the dining room and kitchen creating an inviting feel. The kitchen is equipped with stainless steel appliances, quartz countertops, and a pantry. Perfect for both cooking and casual dining. The primary suite is located on the third floor, complete with en-suite bathroom with dual vanities and a walk-in closet. The additional bedroom shares access to a
USD 341,760
5120 S Tryon Street
View photo
Townhouse · for sale
USD 341,760
USD 220/sq.ft
5120 S Tryon Street
Montclaire South
· 1,550 sq.ft · 4 Bedrooms · 2 Baths · Townhouse
· Equipped kitchen · Parking
Montclaire South · 1,550 sq.ft · 4 Bedrooms · 2 Baths · Townhouse · Equipped kitchen · Parking
Come see 1520 S Tryon Street located in Charlotte, North Carolina! Have you ever dreamed of living near Uptown Charlotte, North Carolina? Being just steps away from South End and every popular dining, shopping, and recreational spot? We’re so excited to introduce our newest townhome community, Kingman Townhomes, to the Queen City. The Carlton is our townhome plan featured in our Kingman community in Charlotte, North Carolina. This is a spacious and modern home designed with open concept living in mind. This home offers 4 bedrooms, 2.5 bathrooms, and a 1-2-car garage. As you enter the home you are welcomed by the family room that opens to the dining room and kitchen creating an inviting feel. The kitchen is equipped with stainless steel appliances, quartz countertops, and a pantry. Perfect for both cooking and casual dining. The primary suite is located on the third floor, complete with en-suite bathroom with dual vanities and a walk-in closet. The additional bedroom shares access to a
USD 341,760
2031 Cambridge Beltway Drive
View photo
Townhouse · for sale
USD 360,000
USD 152/sq.ft
2031 Cambridge Beltway Drive
Montclaire South
· 2,357 sq.ft · 3 Bedrooms · 2 Baths · Townhouse
· Office room · Gym · Equipped kitchen · Parking
Montclaire South · 2,357 sq.ft · 3 Bedrooms · 2 Baths · Townhouse · Office room · Gym · Equipped kitchen · Parking
Welcome to the lifestyle you've been looking for in the heart of Ayrsley. Imagine walking to dinner, grabbing coffee, catching a movie, meeting friends for happy hour, or listening to live music on a Friday night, all without getting in your car. That's everyday life here. This beautifully maintained three-story brick front townhome offers 3 bedrooms, 2 full bathrooms, 2 half bathrooms, a two-car garage, and a private driveway in one of Charlotte's most walkable mixed-use communities. Inside, you'll find a home that has been thoughtfully updated and meticulously cared for over the past five years. There is luxury vinyl plank flooring throughout the first and second levels, granite countertops, a spacious kitchen that overlooks the family room, and a versatile first-floor flex space perfect for a home office, gym, media room, or playroom. The epoxy-coated two-car garage, whole-house water filtration and softener system, and extensive homeowner upgrades add even more value. Major improve
USD 360,000
4039 S Tryon Street
View photo
Townhouse · for sale
USD 499,000
USD 362/sq.ft
4039 S Tryon Street
Montclaire South
· 1,378 sq.ft · 2 Bedrooms · 2 Baths · Townhouse
· Office room · Gym · Equipped kitchen · Parking
Montclaire South · 1,378 sq.ft · 2 Bedrooms · 2 Baths · Townhouse · Office room · Gym · Equipped kitchen · Parking
New Construction: Completion End of August 2026. First 4 contracts to receive buyer incentives. These stunning, three-story townhomes feature a side-by-side two-car garage and a thoughtfully designed layout. Inside, you’ll find two spacious bedrooms, 2.5 bathrooms, and a versatile flex space ideal for a home gym, office, or extra storage. The gorgeous chef’s kitchen boasts top-of-the-line finishes, striking tile work, and a smart, functional design. High ceilings and abundant natural light create an airy, modern feel throughout the home. Enjoy walkable access to all that LoSo has to offer—including Olde Mecklenburg Brewery, Rally Pickleball, Queen Park Social, Brewers at Yancey, and the Light Rail for easy commuting. With no rental restrictions, these homes are perfect whether you’re looking for a beautiful place to live or a strong investment opportunity. Property Almost complete. Fully Furnished units can be accommodated. Builder and Financing incentives available. Inquire Today. Onl
USD 499,000
3528 Craughwell Drive
View photo
Townhouse · for sale
USD 649,500
USD 12/sq.ft
3528 Craughwell Drive
Montclaire South
· 49,998 sq.ft · 3 Bedrooms · 3 Baths · Townhouse
· Office room · Balcony · Equipped kitchen · Parking
Montclaire South · 49,998 sq.ft · 3 Bedrooms · 3 Baths · Townhouse · Office room · Balcony · Equipped kitchen · Parking
Hard to find South Village, one of LoSo's only gated communities with a garage and a separate blocked off workout area with barn doors. Move in ready light filled home features ALL the enhanced custom features including gorgeous floors throughout, a chefs kitchen with stainless steel appliances, gorgeous granite counters and spacious island with extra seating space for all that entertaining. Made for both living and entertaining with the kitchen blending seamlessly to dining and living areas. Off the kitchen enjoy your own private office or sun room that goes out to a beautiful balcony. (This floor plan gives you so many options that the others just don't have and is rare) You will enjoy the extra large owner suite with sitting room area, Dual sinks, Beautiful large custom high end tile shower, upgraded bath fixtures. ALL three bedrooms featuring private/ en-suite bathrooms. Relax on your porch off the main level, then unwind and enjoy the sunsets and uptown views on your balcony or th
USD 649,500
513 Bowman Road
View photo
House · for sale
USD 974,900
USD 352/sq.ft
513 Bowman Road
Montclaire South
· 2,766 sq.ft · 4 Bedrooms · 3 Baths · House
· Office room · Equipped kitchen
Montclaire South · 2,766 sq.ft · 4 Bedrooms · 3 Baths · House · Office room · Equipped kitchen
Built in 2025, this thoughtfully upgraded 4-bedroom, downstairs office, 3.5-bath single-family home blends timeless style with everyday functionality in Charlotte’s highly desirable LoSo (Lower South End) neighborhood—just minutes from Uptown, South End, the Lynx Blue Line, breweries, dining, and entertainment. The open-concept main level showcases 10-foot ceilings, 8-foot doors, elegant, coffered ceilings, and premium waterproof flooring throughout and NO carpet. At the center of the home is a true gourmet kitchen, featuring a dramatic waterfall island, 36-inch gas cooktop, abundant cabinetry, and generous prep space—perfect for both cooking and entertaining. The spacious primary suite offers a serene retreat, while the secondary bedrooms are complemented by beautifully finished bathrooms with tiled shower surrounds, including a stylish Jack-and-Jill bath. Enjoy year-round comfort in the three-season EZ-Breeze porch, designed with soaring 10-foot ceilings and a custom shiplap media wa
USD 974,900

Get email alerts

Don't miss out: be the first to know about new properties

The alert was correctly created

On subscribing you accept the conditions of use and the privacy policy
Alert
Receive new ads in your inbox
Save this search
Receive alerts for new listings

We'll send you an email when we have new properties for: "Houses for sale in Montclaire South"

The alert was correctly created

Collingwood, Township 1 Charlotte Mecklenburg County North Carolina
York Road, Township 1 Charlotte Mecklenburg County North Carolina
Get email alerts and be the first to see new listings
Required field
On subscribing I accept the terms of the privacy policy
Perfect! You'll soon start receiving new listings via email
Alert
Receive an email when we have new ads for Houses for sale in Montclaire South
Save this search
Filters

Bedrooms

Size (sq.ft)

sq.ft
sq.ft

Price

USD
USD

Property type

Bathrooms

Clear all filters
Receive notifications when new entries are published.