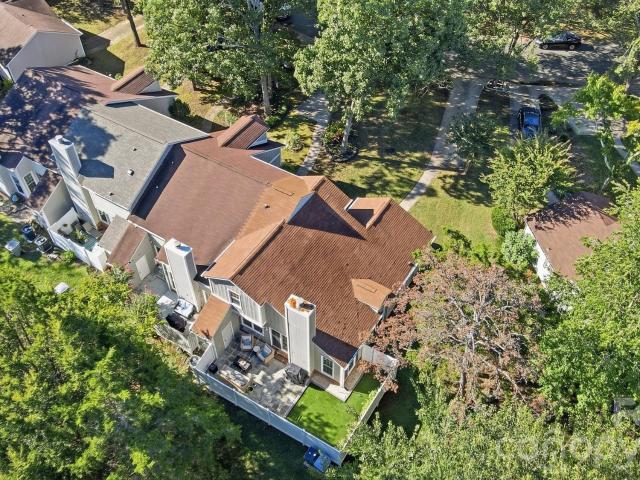
671 houses for sale in Sharonbrook

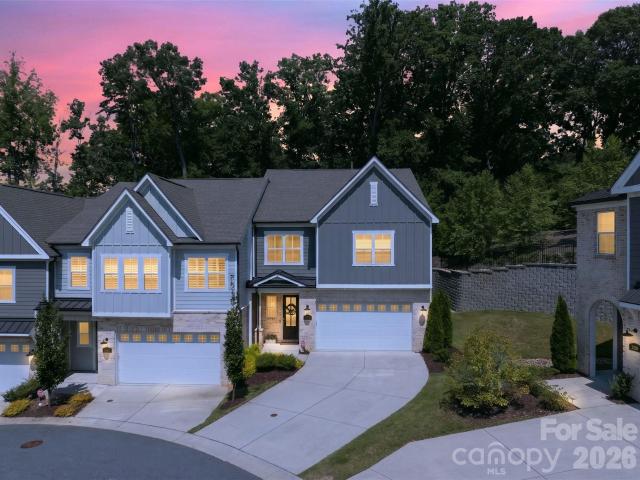
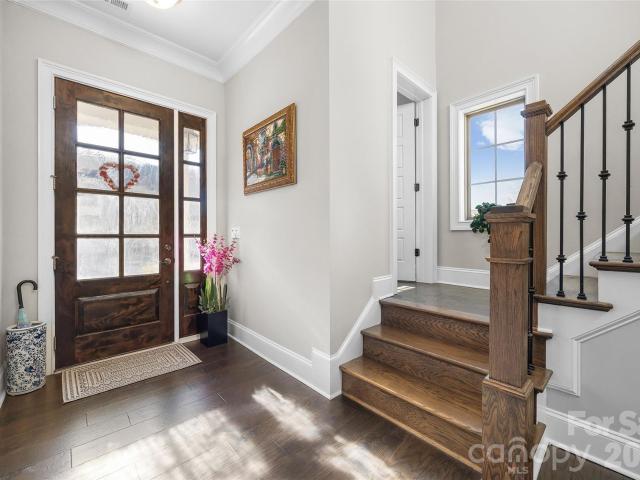
Waybridge Ln
View photo
Townhouse · for sale
Request Details
Updated
Waybridge Ln
Sharonbrook
· 1,206 sq.ft · 3 Bedrooms · 1 Bath · Townhouse
Sharonbrook · 1,206 sq.ft · 3 Bedrooms · 1 Bath · Townhouse
This home is in preforeclosure, which means the homeowner is in default (missed payments). Therefore, there could be an opportunity to strike a great deal with the owner and the bank
Request Details
8069 Regent Park Lane
View photo
Townhouse · for sale
USD 279,000
USD 180/sq.ft
8069 Regent Park Lane
Sharonbrook
· 1,550 sq.ft · 3 Bedrooms · 2 Baths · Townhouse
· Patio · Garden · Equipped kitchen · Swimming pool · Parking
Sharonbrook · 1,550 sq.ft · 3 Bedrooms · 2 Baths · Townhouse · Patio · Garden · Equipped kitchen · Swimming pool · Parking
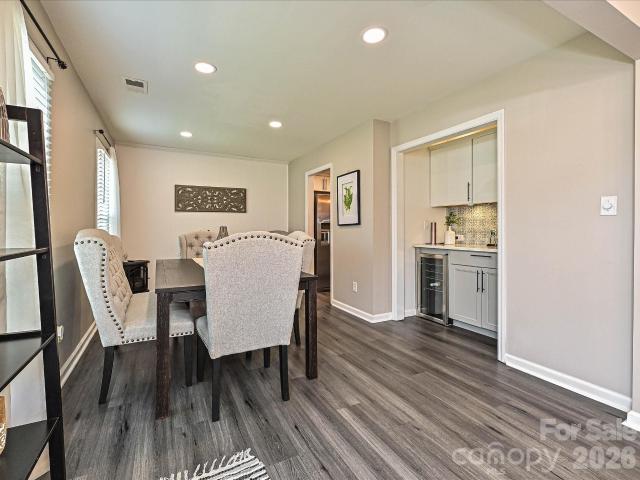
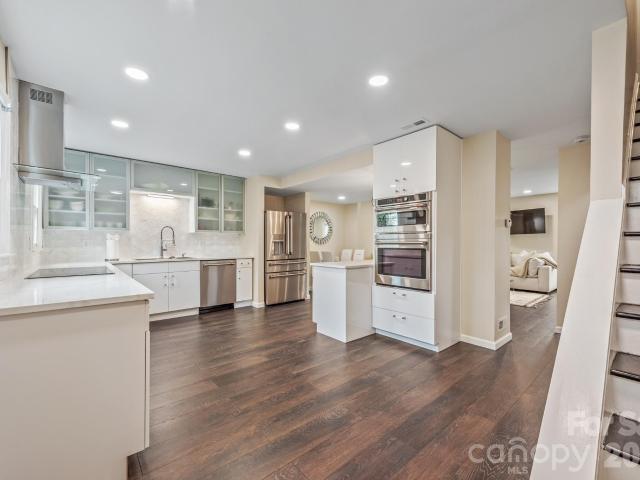
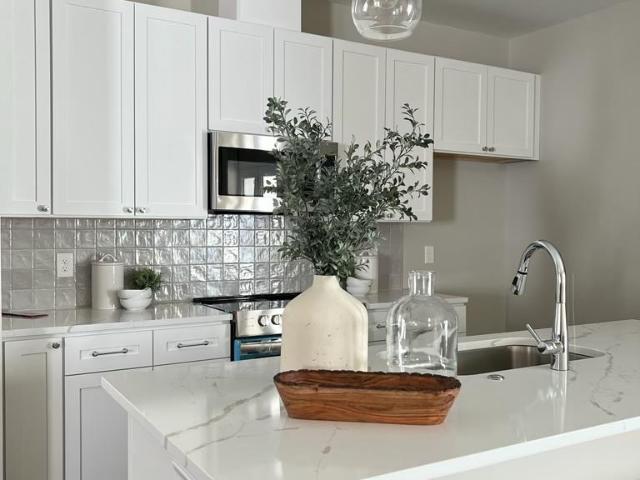
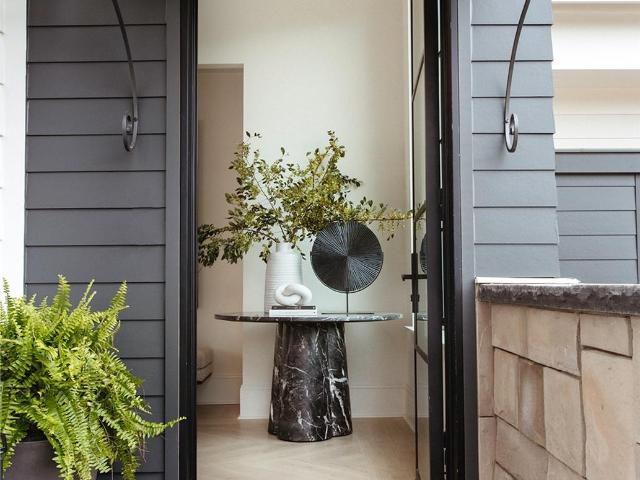
Beautiful, immaculately maintained townhouse offering high-quality updates throughout! Features include LVP flooring in every room, soft-on motion-sensing accent lighting, and updated bathrooms with matching bronze fixtures, faucets, and hardware. The kitchen boasts quartz countertops, a designer tile backsplash, pull-down faucet, custom cabinetry, a built-in beverage fridge with coffee bar, and a full suite of high-end KitchenAid stainless steel appliances. Best of all, the refrigerator, washer, and dryer are all included with the sale! Step outside to entertain under festival lighting on the screened-in tile patio, or enjoy the low-maintenance garden complete with'never-mow' synthetic grass. Complete convenience with Google Fiber availability, 2 assigned parking spaces right in front of the unit, and a light rail station within walking distance. Sharon South offers top-tier amenities including a newly renovated pool and fitness center, direct access to biking and jogging along the Su
USD 279,000
8308 Knights Bridge Road
View photo
Townhouse · for sale
USD 355,000
USD 172/sq.ft
8308 Knights Bridge Road
Sharonbrook
· 2,056 sq.ft · 4 Bedrooms · 3 Baths · Townhouse
· Patio · Garden · Fireplace · Equipped kitchen · Swimming pool · Cellar
Sharonbrook · 2,056 sq.ft · 4 Bedrooms · 3 Baths · Townhouse · Patio · Garden · Fireplace · Equipped kitchen · Swimming pool · Cellar
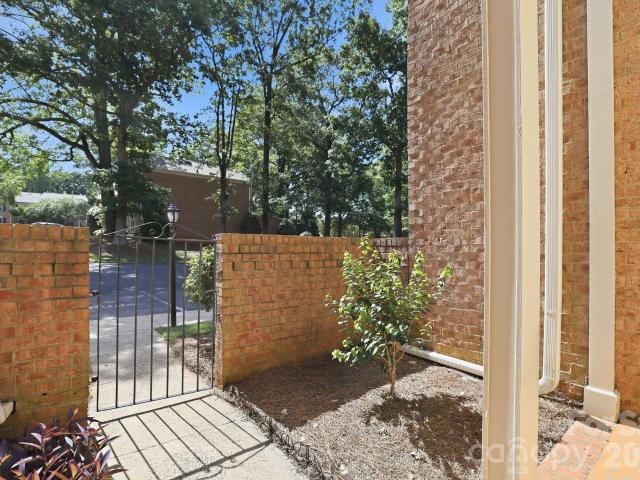
Spectacular, fully renovated four-bedroom townhome with high end finishes and incredible outdoor living space in amenity-rich community in the heart of South Charlotte. No expense was spared in this head to toe remodel. Seller created an open floorplan on the main level in a space full of natural light. New kitchen with custom cabinetry, luxury appliances, quartz countertops, custom tile backsplash, and breakfast bar. Spacious living room features bar with wine fridge and additional cabinetry. Hardwood floors on every level. Designer lighting fixtures throughout the home. Primary bedroom features en-suite bath with lighted mirror and double vanity. Finished basement offers a second gathering space or guest quarters, with full bathroom, murphy bed, and closet space. Laundry room offers tons of extra storage. Walk out into your private backyard sanctuary, complete with outdoor fireplace and custom patio. Don't miss the amenities: lovely community clubhouse and pool. Close to South Park,
USD 355,000
1801 Pewsbury Road
View photo
Townhouse · for sale
USD 269,900
USD 185/sq.ft
1801 Pewsbury Road
Sharonbrook
· 1,453 sq.ft · 3 Bedrooms · 2 Baths · Townhouse
· Fireplace · Equipped kitchen
Sharonbrook · 1,453 sq.ft · 3 Bedrooms · 2 Baths · Townhouse · Fireplace · Equipped kitchen
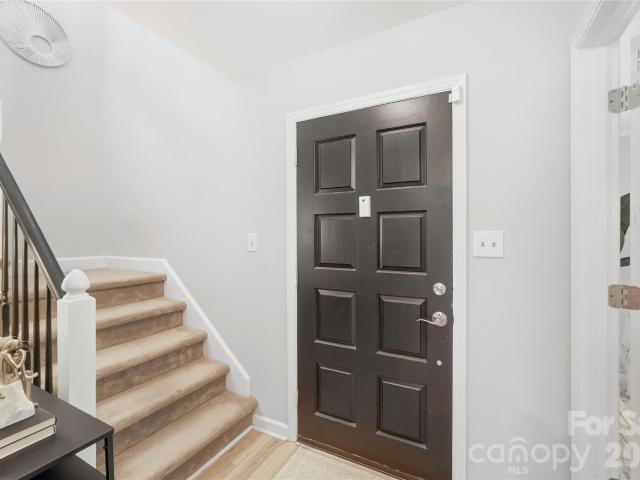
Welcome to 1801 Pewsbury Road, a charming 3-bedroom, 2.5-bath townhome in the established Sharon South community. With 1,456 square feet, a warm and inviting interior, and an impressive screened porch, this home offers comfortable living in an incredibly convenient Charlotte location. Step inside to find an interior that has been recently painted throughout, giving the home a fresh, clean feel and making it truly move-in ready. The main level features distinctive wood flooring and a spacious living area centered around a cozy wood-burning fireplace—the perfect spot to relax at the end of the day. Built-in shelving adds character and provides a great place for books, décor, or displaying favorite pieces. The kitchen offers abundant white cabinetry, generous counter space, and an efficient layout that connects easily to the adjoining dining and living spaces. Large windows across the back of the home bring in natural light and provide views of the private outdoor area. One of the home's
USD 269,900
Could you also be interested in
Silverleaf Rd
View photo
House · for sale
Request Details
Updated
Silverleaf Rd
Sharonbrook
· 1,938 sq.ft · 3 Bedrooms · 2 Baths · House
Sharonbrook · 1,938 sq.ft · 3 Bedrooms · 2 Baths · House
This home is in preforeclosure, which means the homeowner is in default (missed payments). Therefore, there could be an opportunity to strike a great deal with the owner and the bank
Request Details
Archdale Dr
View photo
House · for sale
Request Details
Updated
Archdale Dr
Sharonbrook
· 3,821 sq.ft · 4 Bedrooms · 1 Bath · House
Sharonbrook · 3,821 sq.ft · 4 Bedrooms · 1 Bath · House
This is a Real Estate-Owned (REO)/post-foreclosure home owned or managed by a bank. All offers are considered; however, the highest and best will most likely be accepted
Request Details
Sharon Rd
View photo
House · for sale
Request Details
Updated
Sharon Rd
Sharonbrook
· 2,207 sq.ft · 4 Bedrooms · 2 Baths · House
Sharonbrook · 2,207 sq.ft · 4 Bedrooms · 2 Baths · House
This is a Real Estate-Owned (REO)/post-foreclosure home owned or managed by a bank. All offers are considered; however, the highest and best will most likely be accepted
Request Details
Sunnybrook Dr
View photo
House · for sale
Request Details
Updated
Sunnybrook Dr
Sharonbrook
· 2,228 sq.ft · 4 Bedrooms · 2 Baths · House
Sharonbrook · 2,228 sq.ft · 4 Bedrooms · 2 Baths · House
This home is in preforeclosure, which means the homeowner is in default (missed payments). Therefore, there could be an opportunity to strike a great deal with the owner and the bank
Request Details
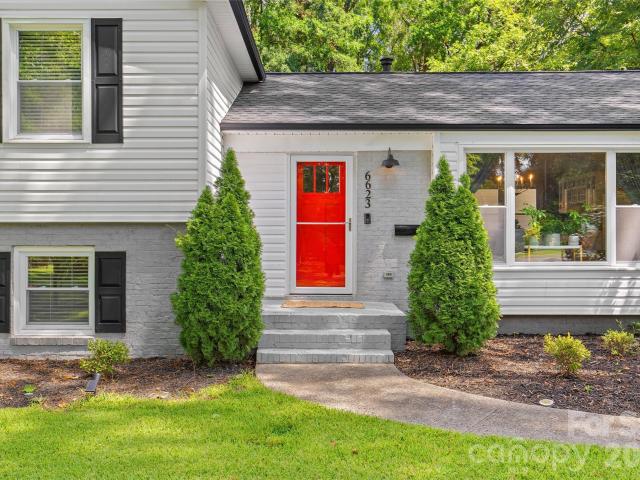
6623 Long Meadow Road
View photo
House · for sale
USD 875,000
USD 348/sq.ft
6623 Long Meadow Road
Sharonbrook
· 2,508 sq.ft · 4 Bedrooms · 3 Baths · House
· Garden · Office room · Deck · Fireplace · Equipped kitchen
Sharonbrook · 2,508 sq.ft · 4 Bedrooms · 3 Baths · House · Garden · Office room · Deck · Fireplace · Equipped kitchen
Located in Beverly Woods, just minutes from SouthPark, this updated 4-bedroom, 3-bath home offers easy access to Charlotte's premier shopping and dining while providing the comfort of an established neighborhood. The main level creates an easy flow for everyday living and entertaining, with the kitchen open to the living and dining areas. A large bonus room adds flexible space for a den, playroom, or home office. The primary suite includes custom-built closets providing great organization and storage, along with an updated en-suite bath. Additional bedrooms and a full bath round out the upper level, conveniently close to the primary suite for a nursery, home office, or guest space. Downstairs, a fourth bedroom and full bath offer a private setup well suited for guests, an au pair, or multigenerational living, along with a second family room centered around a fireplace. Another comfortable spot to gather. Outside, a newly built deck overlooks a fenced, level, tree-shaded yard well suite
USD 875,000
3135 Everly Enclave Way
View photo
Townhouse · for sale
USD 775,000
USD 328/sq.ft
3135 Everly Enclave Way
Sharonbrook
· 2,357 sq.ft · 3 Bedrooms · 2 Baths · Townhouse
· Patio · Office room · Equipped kitchen
Sharonbrook · 2,357 sq.ft · 3 Bedrooms · 2 Baths · Townhouse · Patio · Office room · Equipped kitchen
Beautiful, like new, quiet, end unit townhome with a fantastic, central location! Enjoy exceptional privacy and space in this well maintained home. Step inside to a welcoming foyer with soaring ceilings and abundant natural light throughout. The spacious great room flows seamlessly into the kitchen, where the large island creates the perfect gathering place for cooking and entertaining. A generous walk-in scullery with attached pantry, could easily serve as an extended kitchen or home office. Smart appliances and thermostats on each floor, add everyday convenience. Outside, relax on the private covered patio with quaint landscaping, including 15 vines and a climbing hydrangea attached to the privacy wall that will offer greenery from every window. Upstairs, a large loft provides flexible space for a media room, playroom, home office, or additional living area. The impressive primary suite features tall ceilings, excellent privacy, a spacious bath with double vanities, huge glass shower
USD 775,000
407 Presidents Court # 174
View photo
House · for sale
USD 325,000
USD 209/sq.ft
407 Presidents Court # 174
Sharonbrook
· 1,550 sq.ft · 3 Bedrooms · 2 Baths · House
· Equipped kitchen · Parking
Sharonbrook · 1,550 sq.ft · 3 Bedrooms · 2 Baths · House · Equipped kitchen · Parking
Welcome to 407 President's Court a beautifully refreshed, move-in-ready home offering 3 bedrooms, 2.5 baths, and approximateely 1,555 square feet of comfortable living space. From the moment you step inside, you'll appreciate the fresh modern feel created by new luxury vinyl plank flooring, new carpet, and fresh paint throughout. The kitchen shines with new appliances, including the sink, refrigerator, range, and dishwasher, while updated fixtures and ceiling fans add a fresh finishing touch throughout the home. Two bathrooms feature new toilets along with additional updates for a crisp, refreshed feel. Outside, enjoy the convenience of a one-car garage along with an extended driveway that provides additional parking space. With so many improvements already completed for its next owner to simply move in and enjoy. Schedule your tour and experience all that 407 President's Court has to offer
USD 325,000
7601 Woodstream Drive
View photo
House · for sale
USD 525,000
USD 212/sq.ft
7601 Woodstream Drive
Sharonbrook
· 2,476 sq.ft · 4 Bedrooms · 2 Baths · House
· Garden · Office room · Equipped kitchen · Cellar
Sharonbrook · 2,476 sq.ft · 4 Bedrooms · 2 Baths · House · Garden · Office room · Equipped kitchen · Cellar
Welcome to this inviting ranch-style home in the desirable Starmount neighborhood, ideally situated on a quiet street with a large yard and mature landscaping. Offering a wonderful combination of comfortable living spaces, flexible rooms, and an amazing location, this home is ready to welcome its next owner. The main level features three bedrooms, including a primary suite with its own dedicated half bath, plus a full hall bathroom. The kitchen opens directly to a bright, heated and cooled sunporch with large windows that fill the space with natural light—an ideal spot for morning coffee, relaxing, or enjoying views of the beautifully landscaped yard. The daylight basement provides an abundance of additional living and storage space. A comfortable family living area is complemented by flexible space that can adapt to your needs, whether used as a home office, hobby area, workout space, or guest area. The basement also includes a full bathroom and a bedroom/extra flex space, offering ex
USD 525,000
3304 Park South Station Boulevard
View photo
Townhouse · for sale
USD 485,000
USD 242/sq.ft
3304 Park South Station Boulevard
Sharonbrook
· 2,002 sq.ft · 3 Bedrooms · 2 Baths · Townhouse
· Garden · Swimming pool
Sharonbrook · 2,002 sq.ft · 3 Bedrooms · 2 Baths · Townhouse · Garden · Swimming pool
Beautifully refreshed and move-in ready in the gated Park South Station community! 3304 Park South Station Blvd offers an inviting blend of style, comfort, and convenience in one of South Charlotte’s most desirable locations. The open-concept main level creates an effortless flow for everyday living and entertaining, complemented by fresh paint, updated lighting and faucets, beautiful flooring, and thoughtful improvements throughout. The private backyard backs directly to mature woods, creating a peaceful setting with a rare sense of privacy. Enjoy an exceptional neighborhood lifestyle just a short walk from the community clubhouse, fitness center, pool, playground, dog park, and Sugar Creek Greenway. The HOA takes care of exterior maintenance and landscaping, making everyday living especially easy, while community social events provide opportunities to connect with neighbors. Recent updates include a new water heater, landscaping, lighting, and fixtures. Conveniently located near Sout
USD 485,000
11510 Painted Tree Road
View photo
House · for sale
USD 459,000
USD 271/sq.ft
11510 Painted Tree Road
Sharonbrook
· 1,690 sq.ft · 3 Bedrooms · 2 Baths · House
· Garden · Equipped kitchen
Sharonbrook · 1,690 sq.ft · 3 Bedrooms · 2 Baths · House · Garden · Equipped kitchen
It's here, a turn-key home in South Charlotte for under $500,000! Brand new roof installed on 9/10/2026! This beauty has many coveted updates including a new kitchen, renovated in 2023, with white floor to ceiling cabinets, stainless steel appliances, quartz countertops, new hardware and plumbing fixtures; great looking wide plank'white oak' vinyl plank floors throughout the main level; tastefully updated bathrooms with new vanities, lighting, mirrors and fixtures; updated interior lighting and brand new exterior lights; and a roomy screened-in porch overlooking the expansive rear yard. Primary bedroom features his/hers walk-in closets. HVAC from 2017, electric hot water heater 2023. New gas logs purchased by homeowner but not installed. Walnut Creek is located in south Charlotte and offers a quick commute to I-485, Hwy 51, Southpark and Carolina Place Mall. It also features its own swim and racquet club as well as neighborhood access to the McAlpine Creek Greenway. Windows and firepla
USD 459,000
315 Huntsmoor Drive
View photo
House · for sale
USD 369,900
USD 247/sq.ft
315 Huntsmoor Drive
Sharonbrook
· 1,496 sq.ft · 3 Bedrooms · 2 Baths · House
· Parking
Sharonbrook · 1,496 sq.ft · 3 Bedrooms · 2 Baths · House · Parking
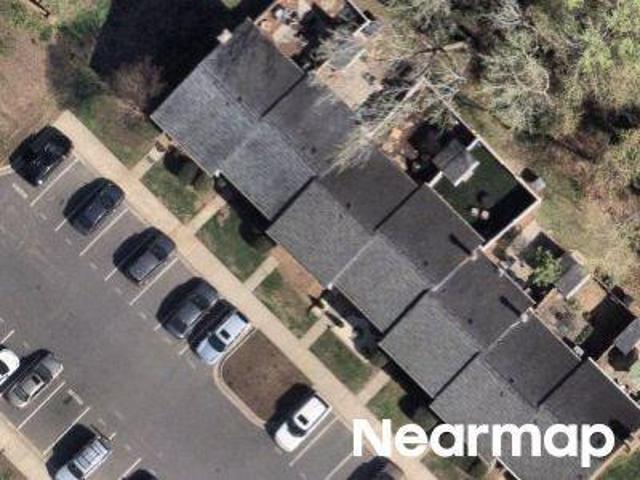
Looking for the perfect floor plan at the perfect price? Look no further. This brand-new, move-in ready ranch-style home offers 3 bedrooms, 2 full baths, a 1-car garage, and a nice, flat lot, all for well under $400,000. Even better, this home qualifies for 100% financing plus up to $10,000 in closing cost assistance for eligible buyers with a participating lender, making it an excellent opportunity for first-time homebuyers, investors, or anyone searching for an affordable new construction home in Charlotte. The single-level floor plan offers easy, functional living with comfortable bedroom sizes, modern finishes, and the convenience of everything being on one level. Plenty of room for pets, entertaining, grilling, or simply enjoying your own private outdoor space. Conveniently located near greenways, parks, golf courses, shopping, restaurants, and everyday conveniences, with approximately 15 minutes to Uptown Charlotte, South End, Park Road Shopping Center, SouthPark, and many more o
USD 369,900
12000 Rock Canyon Drive
View photo
House · for sale
USD 399,000
USD 239/sq.ft
12000 Rock Canyon Drive
Sharonbrook
· 1,668 sq.ft · 3 Bedrooms · 2 Baths · House
· Equipped kitchen · Parking
Sharonbrook · 1,668 sq.ft · 3 Bedrooms · 2 Baths · House · Equipped kitchen · Parking
This 3-bedroom, 2-bathroom multi-level home is in move-in ready condition, offering a dynamic layout paired with an attached 1-car garage. The main living area features dramatic vaulted ceilings that enhance the open feel of the seamless living room/dining room combo. At the heart of the home, the updated kitchen comes outfitted with modern stainless steel appliances, making daily meals and entertaining a breeze. Turnkey and thoughtfully designed, this home delivers an ideal mix of airy living spaces, functional multi-level privacy, and practical everyday convenience. One or more photos in this listing have been virtually staged
USD 399,000
6724 Constitution Lane
View photo
Townhouse · for sale
USD 500,000
USD 162/sq.ft
6724 Constitution Lane
Sharonbrook
· 3,078 sq.ft · 4 Bedrooms · 2 Baths · Townhouse
· Patio · Office room · Gym · Equipped kitchen · Swimming pool · Cellar
Sharonbrook · 3,078 sq.ft · 4 Bedrooms · 2 Baths · Townhouse · Patio · Office room · Gym · Equipped kitchen · Swimming pool · Cellar
Welcome to this stunning, fully updated home offering over 3,000 square feet of thoughtfully designed living space! Featuring 4 bedrooms, 2 full bathrooms, and 2 half bathrooms, this home blends comfort, functionality, and style. The open-concept kitchen is filled with beautiful natural light, seamlessly flowing into a spacious entryway and dining area—perfect for everyday living and entertaining. Enjoy the flexibility of two large living spaces ideal for a playroom, media room, or whatever suits your lifestyle. The primary suite is truly a retreat, complete with an additional space perfect for a home office, dream closet, or private gym. The fully remodeled basement is a showstopper, featuring new flooring, drywall, and fresh paint, along with a stylish wet bar—perfect for hosting. Step outside to the low-maintenance outdoor patio with turf, creating an ideal space for relaxing or entertaining year-round. The neighborhood has a beautiful pool to enjoy on hot summer days and pickleball
USD 500,000
5926 Tindall Park Drive, Charlotte, US, NC
View photo
Townhouse · for sale
USD 890,000
5926 Tindall Park Drive, Charlotte, US, NC
Sharonbrook
· 4 Bedrooms · 4 Baths · Townhouse
· Garden · Fireplace · Equipped kitchen
Sharonbrook · 4 Bedrooms · 4 Baths · Townhouse · Garden · Fireplace · Equipped kitchen
Beautiful, bright, and exceptionally quiet end-unit townhome with painted brick exterior and a rare private side and rear yard. Surrounded by trees and featuring a covered back porch, this home offers the privacy and feel of a single-family residence with the ease of low-maintenance townhome living. The porch is enhanced with motorized screens, allowing you to comfortably enjoy the outdoor space with added privacy and protection. The main level features 10-foot ceilings, heavy crown molding, thick baseboards, and abundant hardwood floors. The spacious Great Room includes a stone fireplace, built-in media cabinetry, and integrated speakers. The kitchen is thoughtfully designed with stacked-to-the-ceiling cabinetry, a large quartz island with apron-front sink, stainless steel appliances, 36-inch gas cooktop, wall oven, and built-in microwave/convection oven. The first-floor Owner’s Suite offers hardwood floors and a tray ceiling, creating a comfortable and private retreat. The Owner’s Ba
USD 890,000
5555 Fairview Road
View photo
House · for sale
USD 2,950,990
USD 404/sq.ft
5555 Fairview Road
Sharonbrook
· 7,287 sq.ft · 4 Bedrooms · 5 Baths · House
· Office room · Equipped kitchen · Swimming pool
Sharonbrook · 7,287 sq.ft · 4 Bedrooms · 5 Baths · House · Office room · Equipped kitchen · Swimming pool
Built by Copper Builders, three-time Builder of the Year, this professionally designed SouthPark model home is now available for purchase. Showcasing the craftsmanship, design, and attention to detail that define the award-winning builder, this exceptional residence delivers everything you've been looking for in one of Charlotte's most desirable neighborhoods. Positioned on one of SouthPark's most prominent corners, the home seamlessly blends everyday comfort with sophisticated spaces for entertaining. The main level is anchored by a private primary suite, where oversized windows overlook the pool and fill the space with natural light. A glass-enclosed wine room serves as a striking focal point, while the chef's kitchen features Thermador panel-ready column refrigeration, a walk-in pantry, and abundant custom storage. A dedicated office with soaring vaulted ceilings provides an inspiring work-from-home retreat. Upstairs, three secondary bedrooms include two private ensuite baths, while
USD 2,950,990
6606 Bunker Hill Circle
View photo
Townhouse · for sale
USD 414,999
USD 230/sq.ft
6606 Bunker Hill Circle
Sharonbrook
· 1,798 sq.ft · 3 Bedrooms · 2 Baths · Townhouse
· Patio · Fireplace · Equipped kitchen
Sharonbrook · 1,798 sq.ft · 3 Bedrooms · 2 Baths · Townhouse · Patio · Fireplace · Equipped kitchen
Tucked within the coveted SouthPark community of Olde Georgetowne, this gorgeous brick townhome delivers timeless architecture, refined interiors and exceptional indoor-outdoor living. One of the community’s rare residences to feature both front and rear enclosed, gated courtyards, the home pairs classic Charleston-inspired wrought iron and brick detailing with generous private outdoor spaces. Inside, engineered hardwood floors, plantation shutters and crown molding create an elevated first impression, while the main level unfolds with a spacious living room anchored by built-in bookcases, a formal dining room and inviting family room with a wood-burning fireplace. The adjoining kitchen, complete with stainless steel appliances, seamlessly connects the living spaces and serves as the natural hub for everyday gatherings and entertaining. A convenient laundry room and half bath complete the main level, while the large rear courtyard offers a private patio and gated setting for effortless
USD 414,999
6816 Dumbarton Drive
View photo
Townhouse · for sale
USD 429,000
USD 237/sq.ft
6816 Dumbarton Drive
Sharonbrook
· 1,808 sq.ft · 3 Bedrooms · 2 Baths · Townhouse
· Office room · Fireplace · Equipped kitchen
Sharonbrook · 1,808 sq.ft · 3 Bedrooms · 2 Baths · Townhouse · Office room · Fireplace · Equipped kitchen
Wonderful opportunity in established Olde Georgetowne, ideally located near the heart of SouthPark and Quail Hollow. This impeccably maintained townhome offers a thoughtful blend of comfort, style, and recent updates. Step inside to a dedicated home office, enhanced by newly added French doors for added privacy. New LVP flooring extends throughout both the main and upper levels, while updated fixtures and a refreshed half bath with a new vanity add a fresh, polished feel downstairs. The open-concept kitchen features granite countertops, stainless steel appliances, and a refrigerator that is less than one year old. The adjoining dining and living areas are filled with natural light and overlook the charming private courtyard. A gas fireplace adds warmth to the living area and features recently updated gas logs; fireplace to convey As-Is. Upstairs, you'll find a spacious primary bedroom, two additional bedrooms, and two full baths, both featuring granite-topped vanities. Adding to the ap
USD 429,000
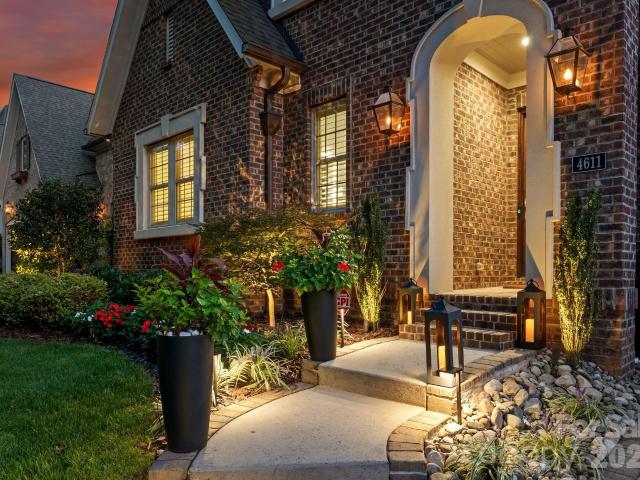
4611 Harper Court
View photo
House · for sale
USD 2,060,000
USD 425/sq.ft
4611 Harper Court
Sharonbrook
· 4,844 sq.ft · 5 Bedrooms · 4 Baths · House
· Fireplace · Equipped kitchen
Sharonbrook · 4,844 sq.ft · 5 Bedrooms · 4 Baths · House · Fireplace · Equipped kitchen
Tucked into one of SouthPark's most sought-after boutique neighborhoods, this custom residence showcases quality craftsmanship and modern upgrades, delivering a fresh aesthetic for those seeking an elevated lifestyle in this prime location. Pass through the covered entryway into a dramatic mirrored foyer, where a smart entry lock adds modern convenience from the moment you arrive. The main level opens to a spacious primary suite with a tray ceiling, plantation shutters, and a spa-inspired ensuite bath featuring a soaking tub, walk-in glass shower, and a private water closet. The custom walk-in closet includes a dedicated vanity with an LED-lit mirror. The kitchen, refreshed in 2025 with new tile, upgraded hardware, and repainted cabinetry, is appointed with Sub-Zero and Wolf appliances, an oversized island, a walk-in pantry, and a dedicated coffee bar, flowing seamlessly into the dining area. The living room features a stunning coffered tray ceiling, gas fireplace, access to a private
USD 2,060,000
3826 Severn Avenue
View photo
House · for sale
USD 725,000
USD 405/sq.ft
3826 Severn Avenue
Sharonbrook
· 1,787 sq.ft · 3 Bedrooms · 2 Baths · House
· Garden · Fireplace · Equipped kitchen
Sharonbrook · 1,787 sq.ft · 3 Bedrooms · 2 Baths · House · Garden · Fireplace · Equipped kitchen
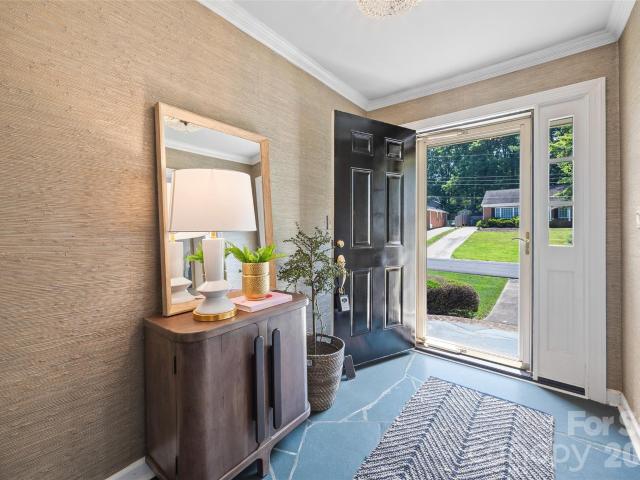
Timeless full brick one story ranch in Beverly Woods set on a desirable corner lot along one of Beverly Woods' most sought-after streets, this lovely appointed home with gorgeous curb appeal offers the perfect blend of classic charm and refined comfort in the heart of SouthPark. This beautiful home features hardwood floors, crown molding and custom plantation shutters. Front porch leads to charming foyer with grasscloth wallpaper opening to formal living room with built-in cabinetry and formal dining room. Wonderful kitchen featuring wood cabinetry, granite countertops, tile backsplash, stainless steel appliances with window over sink and eat-in bar peninsula — flowing effortlessly into an open family room anchored by a painted brick fireplace with rounded hearth and mantle. Excellent floorplan ideal for both quiet evenings and lively gatherings with French doors leading to private back yard. The primary suite, tucked privately on the back side of the home with updated lighting and a e
USD 725,000
3716 Severn Avenue
View photo
House · for sale
USD 725,000
USD 488/sq.ft
3716 Severn Avenue
Sharonbrook
· 1,485 sq.ft · 3 Bedrooms · 2 Baths · House
· Patio · Garden · Equipped kitchen
Sharonbrook · 1,485 sq.ft · 3 Bedrooms · 2 Baths · House · Patio · Garden · Equipped kitchen
Charming 3-bed, 2-bath brick ranch in sought-after Beverly Woods! This adorable ranch sits on an exceptional. 37-acre flat lot. The functional, single-level floor plan is filled with natural light. The entire interior includes fresh paint and new door knobs & interior hardware. There are 2 separate living areas, a dining room plus a great covered porch overlooking the back patio and yard. The kitchen includes stainless steel appliances. The primary bedroom includes 2 closets and a fully renovated bathroom. The secondary bedrooms include closets with upgraded shelving systems. The second full bathroom has also been updated. Great laundry room adds an additional unheated 80 square ft of functional storage space. New front door & rear sliding doors. The backyard provides the perfect setting for entertaining, gardening, play or potential expansion. Conveniently located just minutes from SouthPark dining, shopping, parks, and everyday conveniences!
USD 725,000
4001 Sussex Avenue
View photo
House · for sale
USD 1,100,000
USD 417/sq.ft
4001 Sussex Avenue
Sharonbrook
· 2,637 sq.ft · 5 Bedrooms · 4 Baths · House
· Garden · Parking · Deck · Fireplace · Equipped kitchen
Sharonbrook · 2,637 sq.ft · 5 Bedrooms · 4 Baths · House · Garden · Parking · Deck · Fireplace · Equipped kitchen
Welcome to 4001 Sussex Avenue, a beautiful five bedroom, four full bath home in the heart of Beverly Woods! Hardwood floors cover the main, second, and third levels. The main level features a renovated kitchen, with a large center island and stainless steel appliances, and dining room, making it an ideal place to cook and entertain. Downstairs, a large lower-level living space with a gas fireplace and a guest suite provides flexible room for hosting or everyday living. The private primary suite is situated on a dedicated third floor. The fully fenced backyard offers a deck, and a detached one and a half car garage, adding convenient parking and storage. Just minutes from SouthPark shopping, dining, and services
USD 1,100,000
3845 Park South Station Boulevard
View photo
House · for sale
USD 649,900
USD 252/sq.ft
3845 Park South Station Boulevard
Sharonbrook
· 2,573 sq.ft · 3 Bedrooms · 3 Baths · House
· Garden · Parking · Swimming pool
Sharonbrook · 2,573 sq.ft · 3 Bedrooms · 3 Baths · House · Garden · Parking · Swimming pool
Welcome to this impeccably maintained, one-owner single-family home with a two-car garage. Nestled within the sought-after gated community of Park South Station, this exceptional residence combines timeless design, everyday comfort, and an outstanding lifestyle. Perfectly positioned in one of the community’s most desirable settings, this beautiful home offers tranquil wooded views while providing direct access to the Little Sugar Creek Greenway and the community’s exceptional amenities. Residents enjoy a Junior Olympic swimming pool, clubhouse, fitness center, playground, dog park, beautifully maintained common areas, and miles of scenic walking, hiking, and biking trails. Yard maintenance is handled by the HOA, allowing for truly low-maintenance living. Conveniently located just 10 miles from Charlotte Douglas International Airport and only minutes from the Light Rail, SouthPark, premier shopping, dining, entertainment, and major highways, this home offers the perfect balance of peace
USD 649,900
3504 Winslow Green Drive
View photo
Townhouse · for sale
USD 850,000
USD 350/sq.ft
3504 Winslow Green Drive
Sharonbrook
· 2,422 sq.ft · 4 Bedrooms · 2 Baths · Townhouse
· Patio · Office room · Fireplace · Equipped kitchen
Sharonbrook · 2,422 sq.ft · 4 Bedrooms · 2 Baths · Townhouse · Patio · Office room · Fireplace · Equipped kitchen
Enjoy comfortable living in this spacious 4-bedroom, 2.5-bath townhouse located in the Bradbury Hall community. Situated in the heart of SouthPark, this 2,424-square-foot home is part of a small enclave of no maintenance brick townhomes that offers a truly luxurious feel. Step inside to find a functional layout boasting a main-floor primary suite for ultimate privacy, a kitchen designed for everyday convenience, and a separate dining area. The dramatic living room shines with soaring two-story ceilings, elegant plantation shutters, and a warm fireplace, while a secondary-floor loft overlooks the space below. Three additional bedrooms provide excellent flexibility for guests or a home office. Outside, relax on your quaint, bricked-in back patio with a gas hook-up for your grill, or take advantage of the home's unparalleled walkability. You are just a short stroll from SouthPark Mall, Symphony Park, local dining, shopping, Park Road Park, two greenways, and the Fairmeadows Swim Club. A q
USD 850,000
11714 Painted Tree Road
View photo
House · for sale
USD 385,000
USD 270/sq.ft
11714 Painted Tree Road
Sharonbrook
· 1,421 sq.ft · 3 Bedrooms · 2 Baths · House
· Garden · Equipped kitchen · Swimming pool
Sharonbrook · 1,421 sq.ft · 3 Bedrooms · 2 Baths · House · Garden · Equipped kitchen · Swimming pool
Welcome to your new home in the perfectly located neighborhood of Walnut Creek! Enjoy the ease of one-level living in this wonderful community! Right across the street from the neighborhood pool and McAlpine Creek Greenway access! This lovely 3BD/ 2BA home has a large great room and separate dining room with bar alcove. The kitchen is welcoming with plenty of space for an eat-in breakfast area and ss appliances. The primary suite has a large walk-in closet, and refreshed en-suite bath! The other two bedrooms have walk-in closets and the hall bath has been refreshed as well! The backyard is fully fenced in with a large shed for extra storage. This home is conveniently situated minutes form Ballantyne, great shopping and restaurants at the Ballantyne Bowl and Southpark. Close to I-485 and Park Road, making commuting uptown a breeze! Welcome home!
USD 385,000
810 Greenhill Drive
View photo
House · for sale
USD 549,000
USD 329/sq.ft
810 Greenhill Drive
Sharonbrook
· 1,668 sq.ft · 3 Bedrooms · 2 Baths · House
· Patio · Garden · Fireplace · Equipped kitchen
Sharonbrook · 1,668 sq.ft · 3 Bedrooms · 2 Baths · House · Patio · Garden · Fireplace · Equipped kitchen
Rare find, tucked away in a peaceful, well-established neighborhood. This home has been updated and is move-in ready. This spacious split-bedroom floor plan features high-end LVP flooring throughout the home. A large bay window in the kitchen brightens the space for meal preparation, complemented by new cabinets, quartz countertops, and stainless steel appliances. Picture yourself unwinding in the evening, savoring a delightful glass of wine from the wet bar, all while cozying up in front of the warm glow of the fireplace. The family room boasts a beautiful fireplace, complemented by a stylish wet bar that's perfect for entertaining. Large French doors invite you to step outside to the patio, which overlooks a level backyard filled with potential for relaxation and outdoor activities. The primary bedroom includes a stunning tray ceiling and an ensuite bathroom with a double sink vanity, a garden tub, a separate shower, two walk-in closets, and a water closet. There is a a Jack-and-Jill
USD 549,000
11101 Sevilla Court
View photo
Townhouse · for sale
USD 315,000
USD 219/sq.ft
11101 Sevilla Court
Sharonbrook
· 1,432 sq.ft · 3 Bedrooms · 2 Baths · Townhouse
· Patio · Fireplace · Equipped kitchen
Sharonbrook · 1,432 sq.ft · 3 Bedrooms · 2 Baths · Townhouse · Patio · Fireplace · Equipped kitchen
Rare 3-bedroom, 2-bath end-unit townhome in the popular Renaissance on Carmel neighborhood. The primary bedroom and full bath are conveniently located on the main level, with two additional bedrooms and a full bath upstairs. Architectural features include a cathedral ceiling, clerestory window, two-story foyer with open stairwell, dramatic floor-to-ceiling fireplace. The galley style kitchen features quartz countertops, upgraded cabinetry, neutral tile, and stainless steel appliances, including a refrigerator, dishwasher and range. LVP flooring runs throughout the home. Both bathrooms have been updated. Roof replaced in 2025 and exterior was just freshly painted. Outside, enjoy a fully fenced private patio with new turf, paver patios and outdoor storage. The white vinyl fencing and low-maintenance outdoor space create an inviting area for relaxing or entertaining. Conveniently located within walking distance of grocery stories, restaurants and shopping and minutes from Ballantyne and S
USD 315,000

Get email alerts

Don't miss out: be the first to know about new properties

The alert was correctly created

On subscribing you accept the conditions of use and the privacy policy
Alert
Receive new ads in your inbox
Save this search
Receive alerts for new listings

We'll send you an email when we have new properties for: "Houses for sale in Sharonbrook"

The alert was correctly created

Carmel, Township 1 Charlotte Mecklenburg County North Carolina
Shadow Lake, Township 1 Charlotte Mecklenburg County North Carolina
Get email alerts and be the first to see new listings
Required field
On subscribing I accept the terms of the privacy policy
Perfect! You'll soon start receiving new listings via email
Alert
Receive an email when we have new ads for Houses for sale in Sharonbrook
Save this search
Filters

Bedrooms

Size (sq.ft)

sq.ft
sq.ft

Price

USD
USD

Property type

Bathrooms

Clear all filters
Receive notifications when new entries are published.