View photo
House
·
for sale
USD 675,000
USD 148/sq.ft
2144 Saddleridge Road
Monterey, Upper Leacock township Lancaster County Pennsylvania
· 4,553 sq.ft · 5 Bedrooms · 4 Baths · House
· Garden · Deck · Fireplace · Equipped kitchen
Monterey, Upper Leacock township Lancaster County Pennsylvania · 4,553 sq.ft · 5 Bedrooms · 4 Baths · House · Garden · Deck · Fireplace · Equipped kitchen
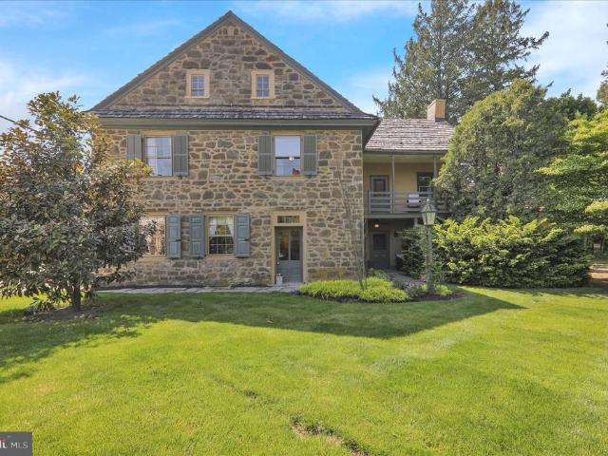
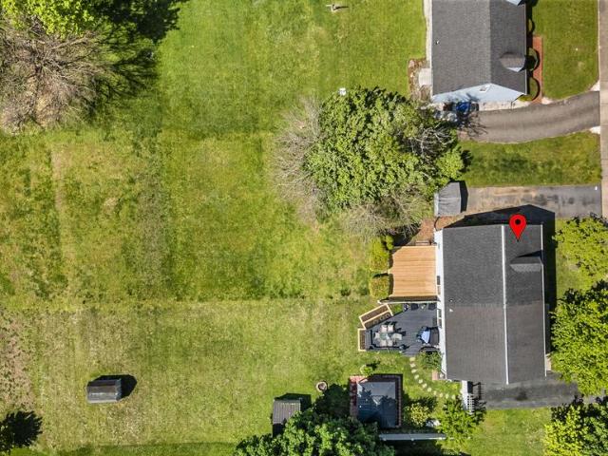
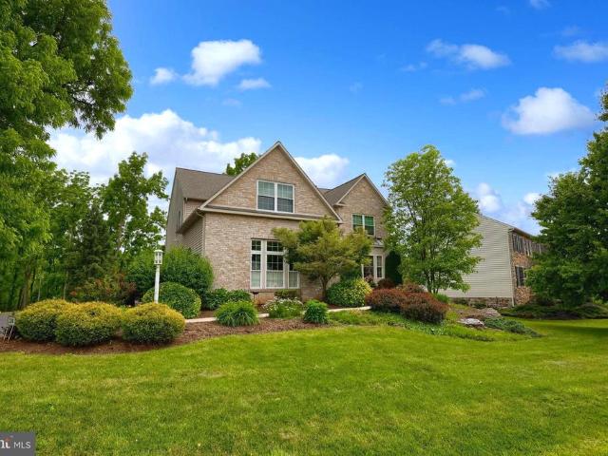
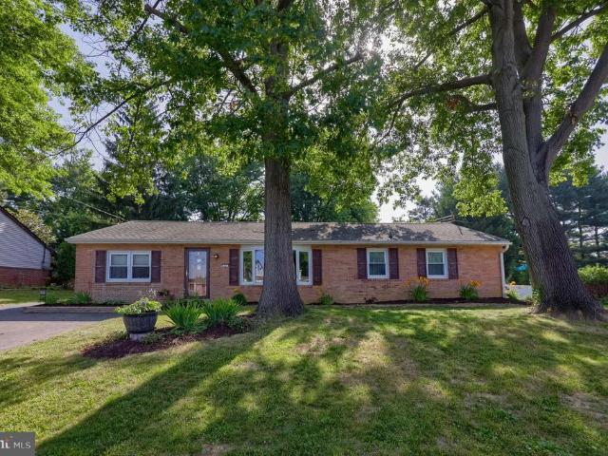
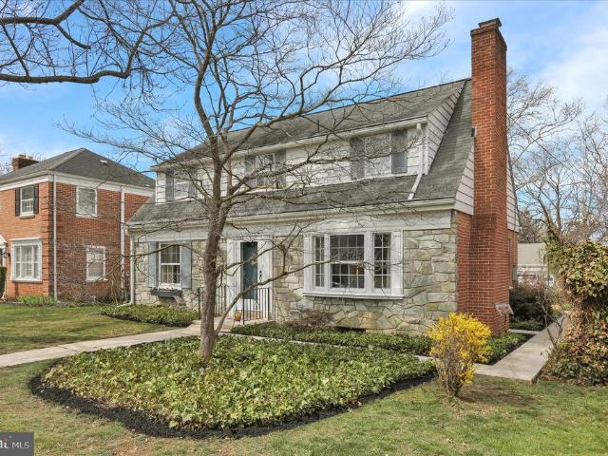
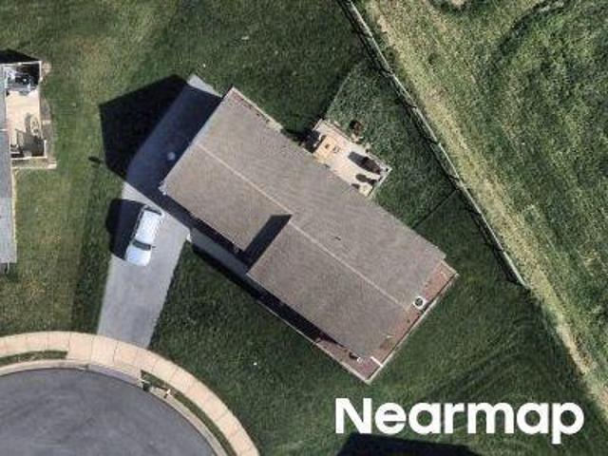
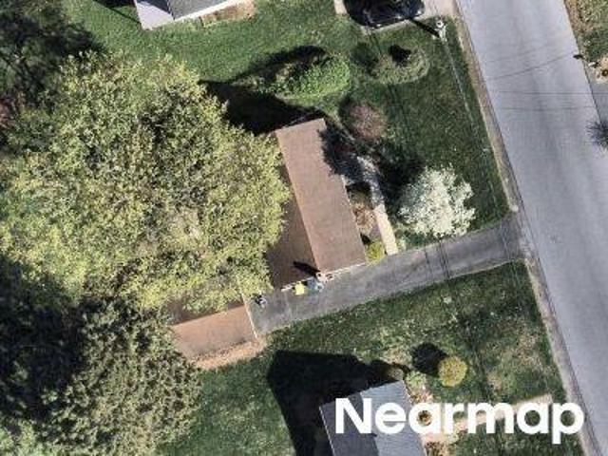
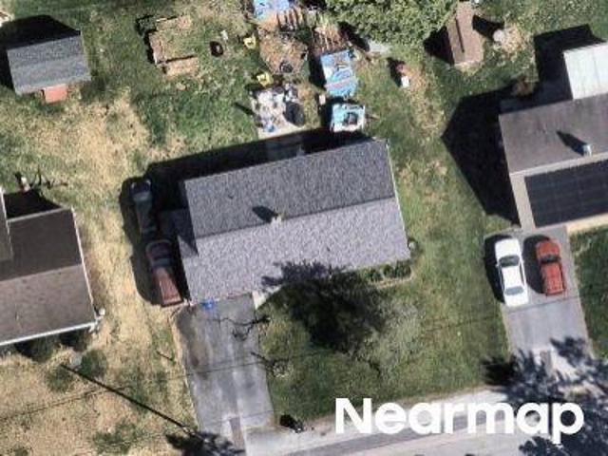
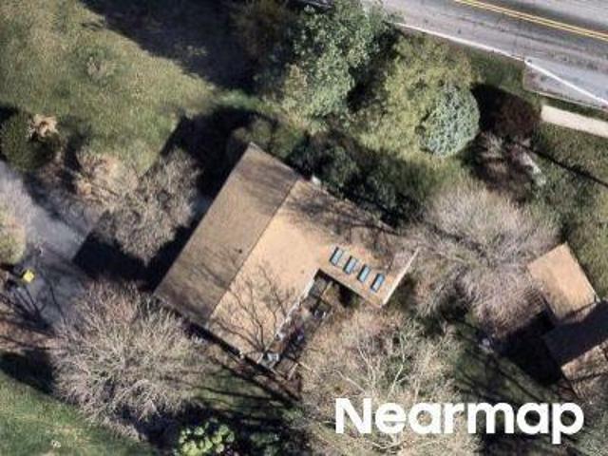
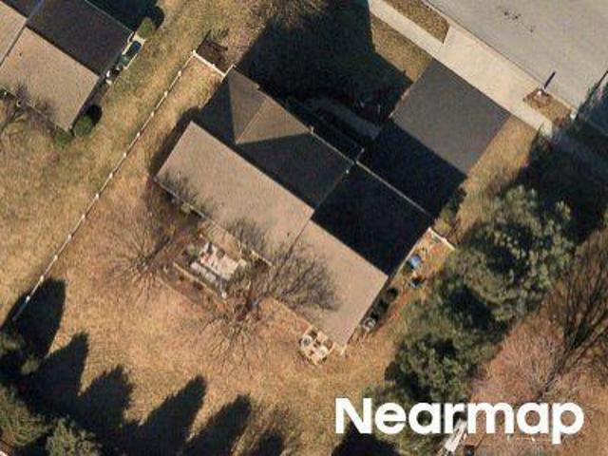
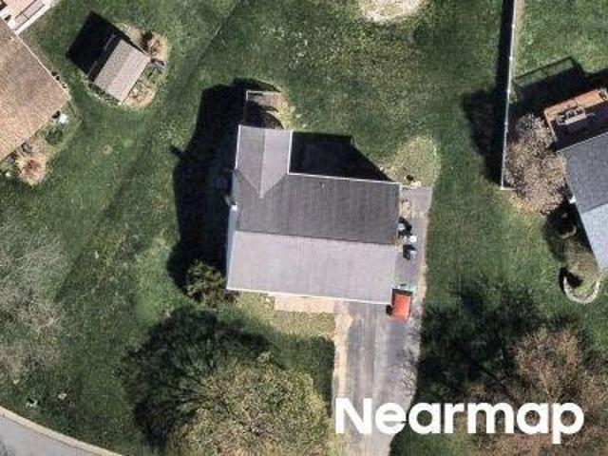
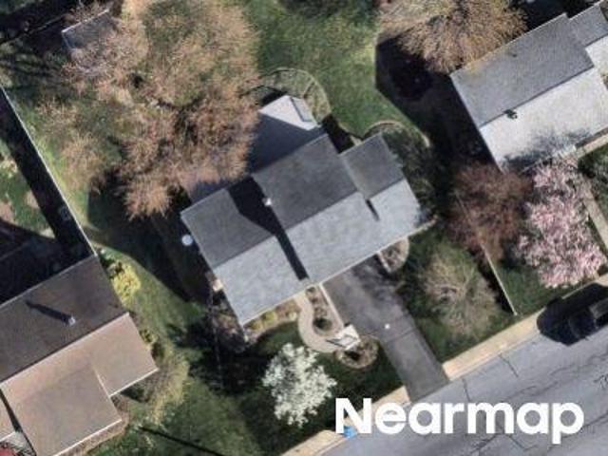
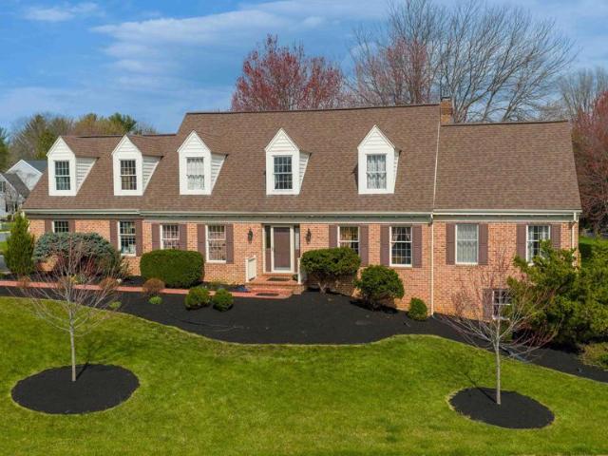
Welcome to 2144 Saddleridge Roada spacious five bedroom, four and a half bath Cape Cod-style home, with a first floor primary suite. The residence offers over 4,500 square feet of living space in the Haddonfield neighborhood within Manheim Township. Set on a 0.42-acre corner lot, this home provides space and flexibility in a convenient location. The main level features a two-story foyer, a formal dining room with chair rail and crown molding, and a living room that connects to the family room through French glass swinging doorsallowing for both open flow and defined living spaces. The kitchen includes abundant cabinet space, a center island with built-in cabinets/drawers, and a breakfast nook with a bump-out wall of windows overlooking the backyard. The kitchen/breakfast area opens into the family room with a wood-burning fireplace, built-ins, and sliding glass door access to the large rear deck. The main level also includes a spacious primary suite with cathedral ceilings, hardwood fl
Welcome to 2144 Saddleridge Roada spacious five bedroom, four and a half bath Cape Cod-style home, with a first floor primary suite. The residence offers over 4,500 square feet of living space in the Haddonfield neighborhood within Manheim Township. Set on a 0.42-acre corner lot, this home provides space and flexibility in a convenient location. The main level features a two-story foyer, a formal dining room with chair rail and crown molding, and a living room that connects to the family room through French glass swinging doorsallowing for both open flow and defined living spaces. The kitchen includes abundant cabinet space, a center island with built-in cabinets/drawers, and a breakfast nook with a bump-out wall of windows overlooking the backyard. The kitchen/breakfast area opens into the family room with a wood-burning fireplace, built-ins, and sliding glass door access to the large rear deck. The main level also includes a spacious primary suite with cathedral ceilings, hardwood fl
USD 675,000