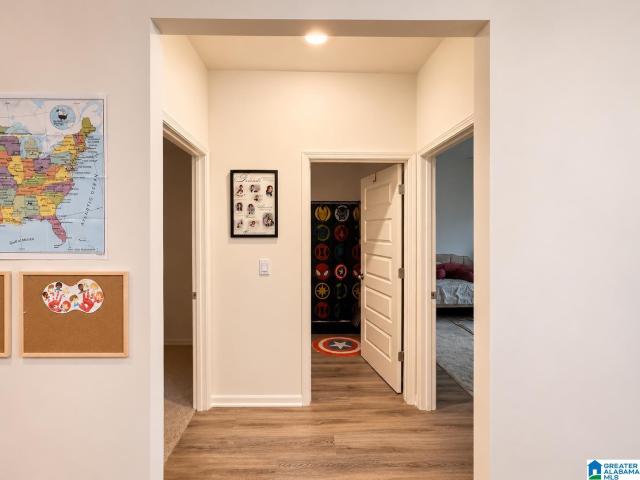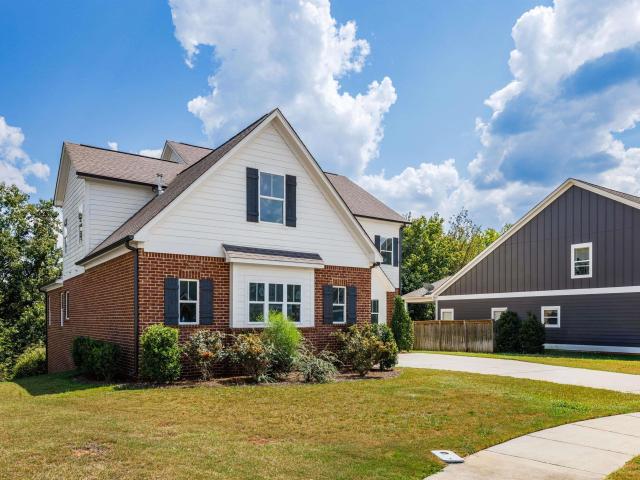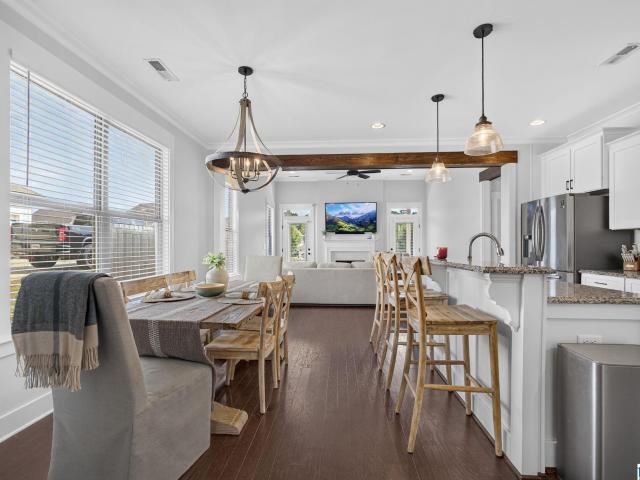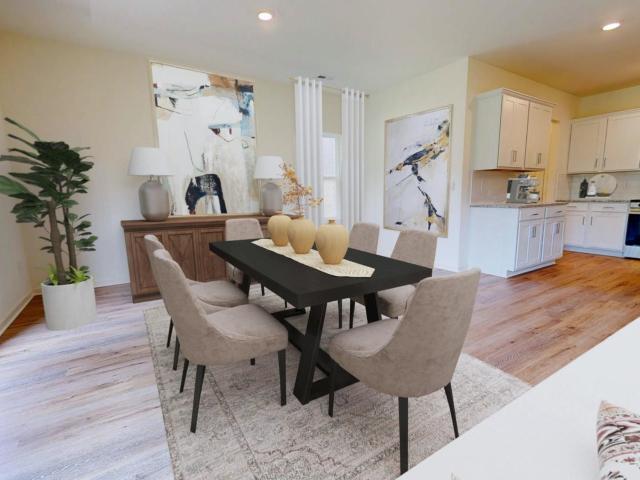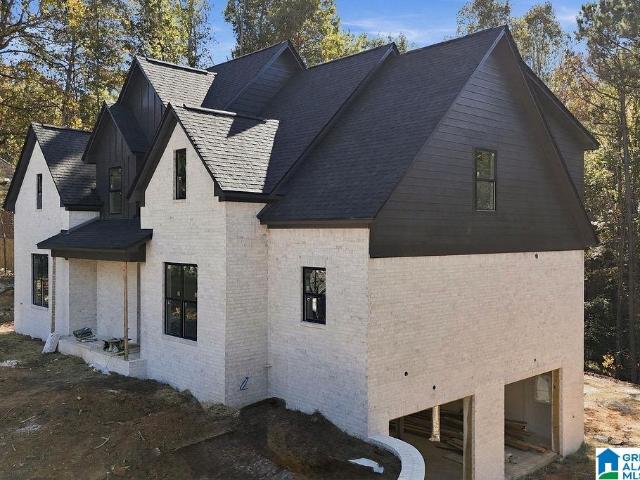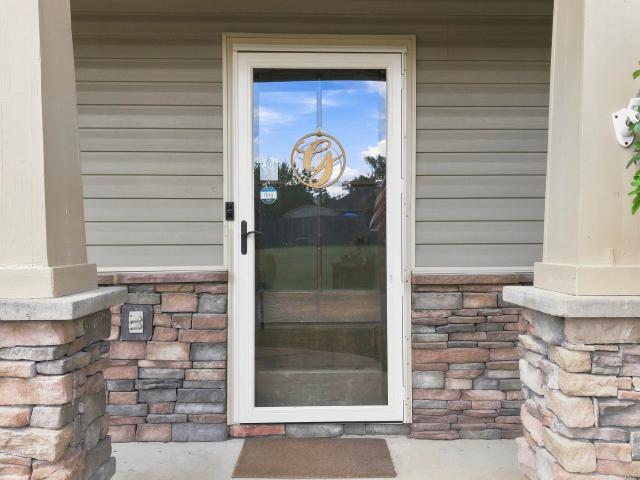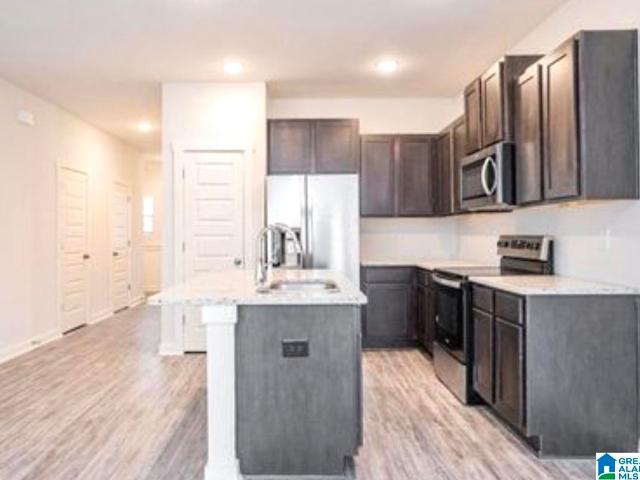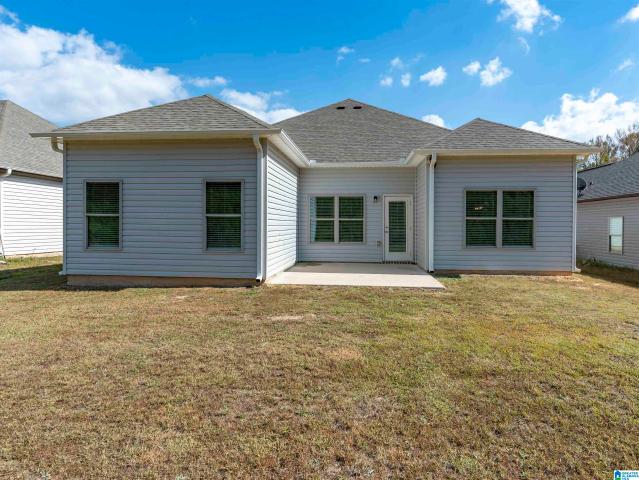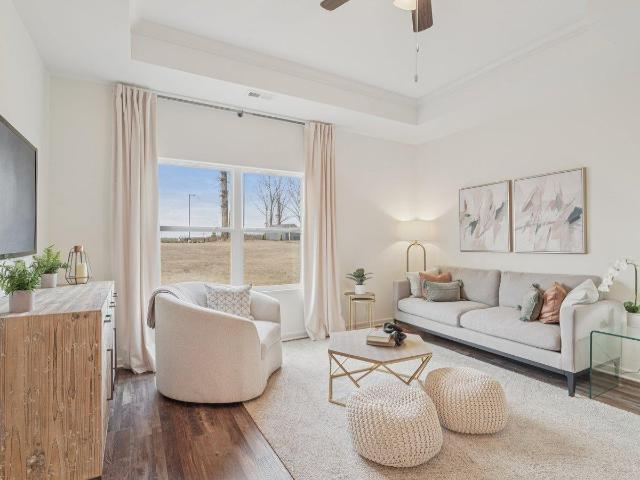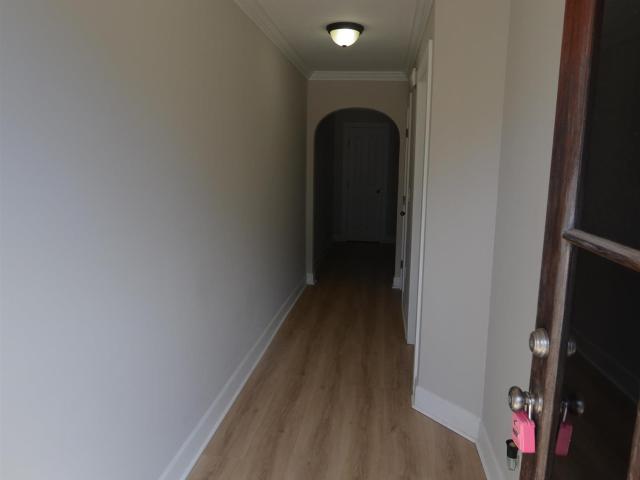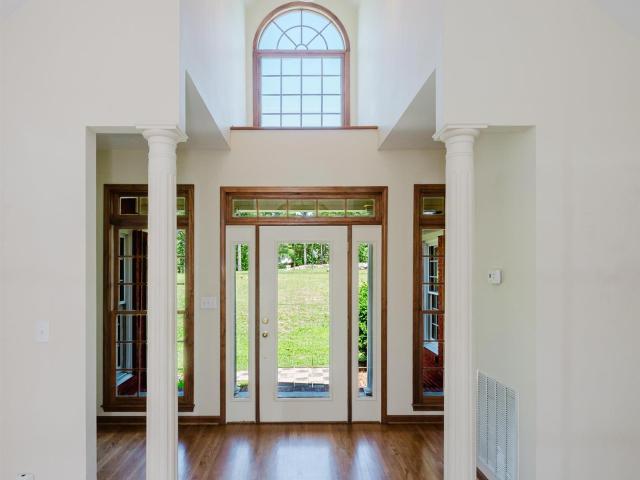
725 houses for sale in Montevallo city

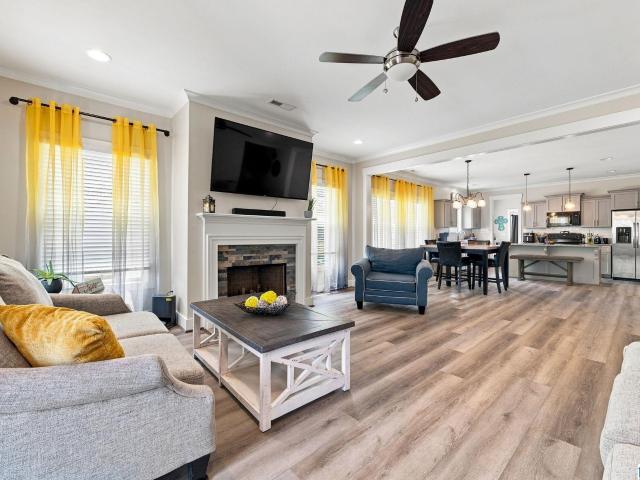
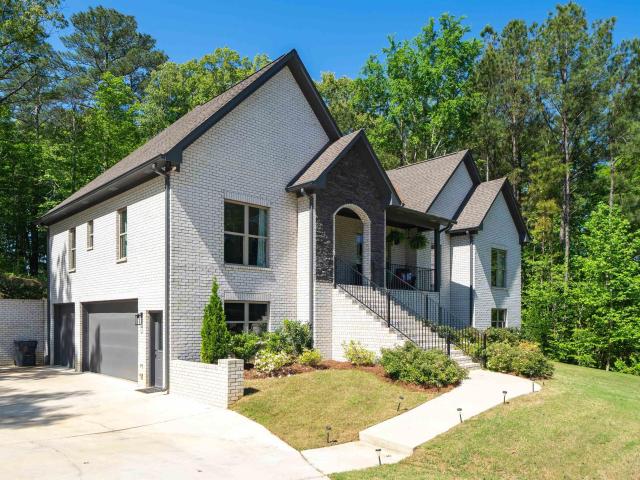
2384 Highway 331
View photo
House · for sale
USD 535,000
USD 178/sq.ft
2384 Highway 331
Montevallo city
· 2,992 sq.ft · 4 Bedrooms · 3 Baths · House
· Garden · Parking · Deck · Fireplace · Equipped kitchen · Swimming pool · Cellar
Montevallo city · 2,992 sq.ft · 4 Bedrooms · 3 Baths · House · Garden · Parking · Deck · Fireplace · Equipped kitchen · Swimming pool · Cellar
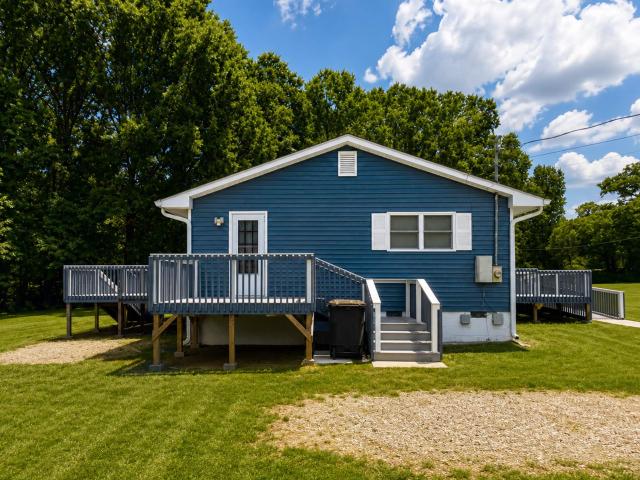
Welcome to your personal retreat where privacy meets peaceful serenity! You are going to love this beautiful home set on 3.6 acres between Chelsea and Alabaster. Far out enough for stunning night skies yet still convenient to everything you need. This is a one level, all brick home with a main level 2 car garage plus a basement with a finished den/4th bedroom and a full bath. Oh.and did I mention the private back yard with a refreshing in-ground pool? !Living areas include a spacious family room with a wood burning fireplace, a great sunroom on back, a large dining room, and a great eat in kitchen with beautiful granite counter tops and solid wood cabinetry. The large main level master suite includes a relaxing master bath with a soaking tub, his and her sinks, and an updated tile shower. The newly refurbished deck is the perfect place to enjoy your favorite beverage wihile overlooking the pool. Don't miss this opportunity! Call today for your private tour
USD 535,000
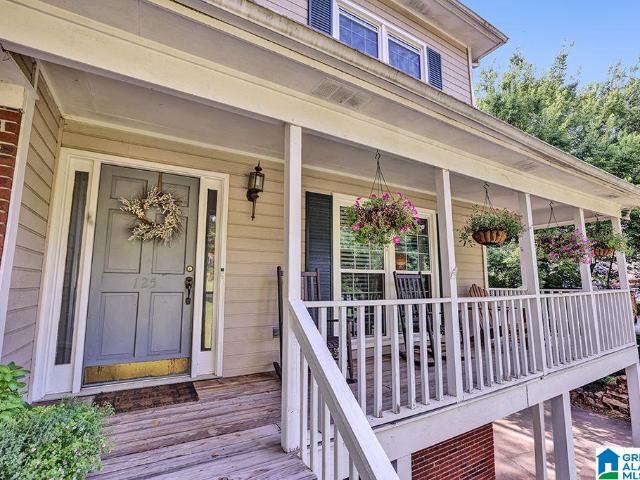
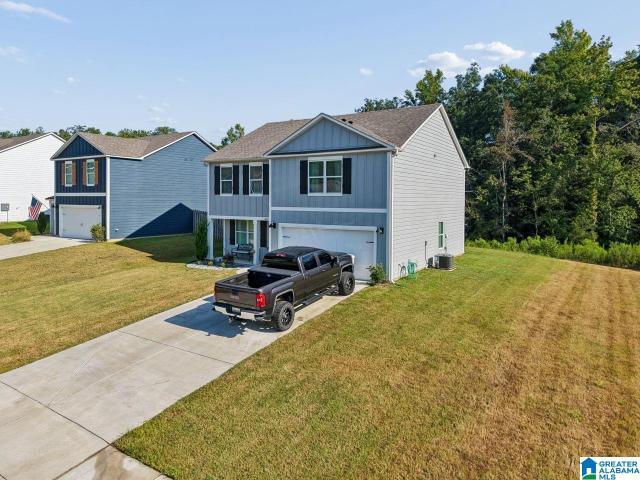
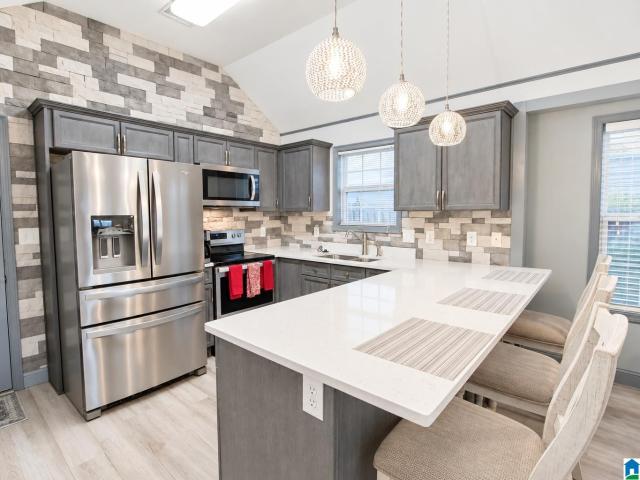
125 Cedar Cove Drive
View photo
House · for sale
USD 324,990
USD 150/sq.ft
125 Cedar Cove Drive
Montevallo city
· 2,164 sq.ft · 3 Bedrooms · 2 Baths · House
· Office room · Parking · Deck · Equipped kitchen · Cellar
Montevallo city · 2,164 sq.ft · 3 Bedrooms · 2 Baths · House · Office room · Parking · Deck · Equipped kitchen · Cellar
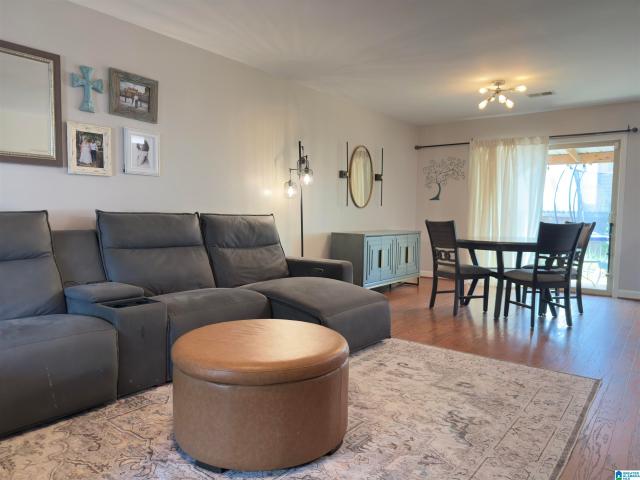
Rate buy down! Seller will buy rate down by 1% with an acceptable offer! Welcome home to 125 Cedar Cove Dr! This 3-bedroom, 2.5-bath home sits on a private, tree-lined 0.43-acre lot in the sought-after Cedar Cove community. This home has a great layout; on the main level you'll find a great flow between living room, formal dining room, and the nicely updated kitchen. Upstairs hosts all three bedrooms, including the very spacious master suite. The basements level has a two car garage, extra workshop/storage room, and an additional flex room that could be an office, man cave, or guest room! The covered front porch and large back deck offer great outdoor space! The current owners have done tons of upgrades over the past few years: HVAC, all new windows, front steps replaced, roof and deck less than 5 years old. Just to name a few! Top rated Pelham schools are right down the road. Conveniently located near interstates and all that Pelham has to offer. Call to schedule a private tour!
USD 324,990
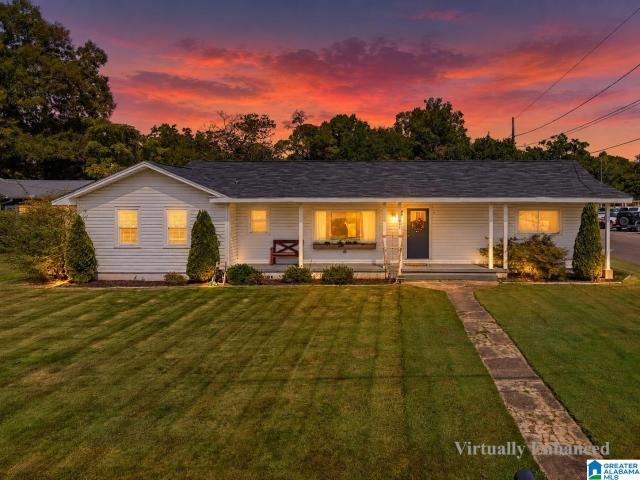
362 Shiloh Creek Drive
View photo
House · for sale
USD 283,197
USD 200/sq.ft
362 Shiloh Creek Drive
Montevallo city
· 1,410 sq.ft · 3 Bedrooms · 2 Baths · House
· Parking
Montevallo city · 1,410 sq.ft · 3 Bedrooms · 2 Baths · House · Parking
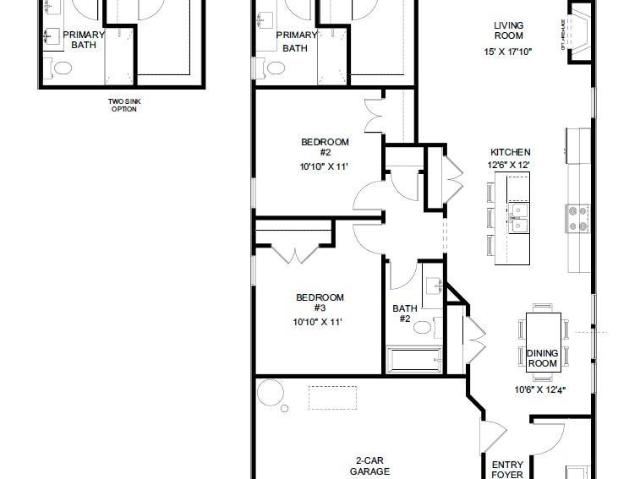
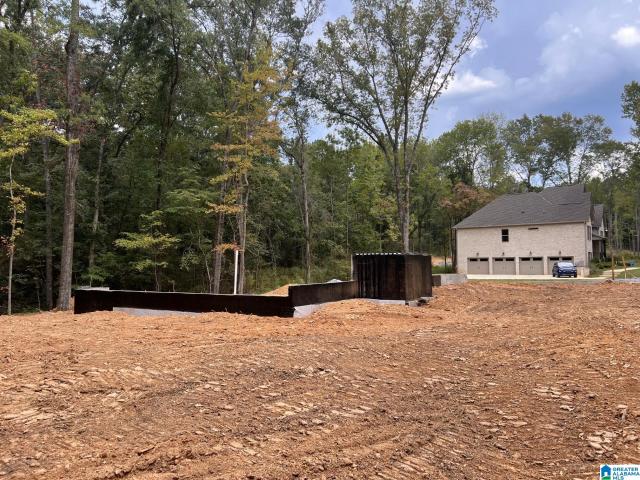
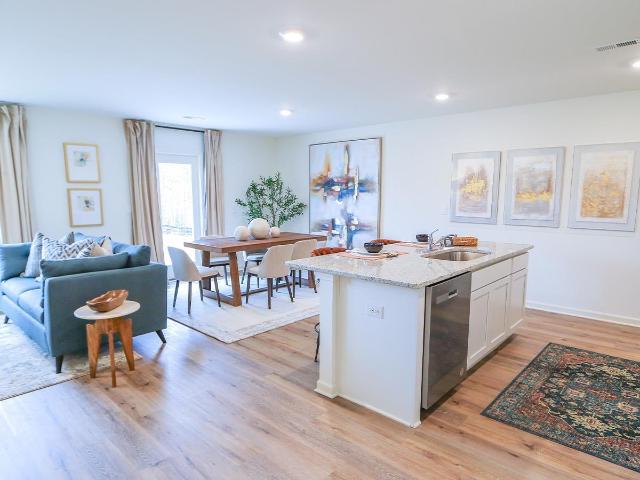
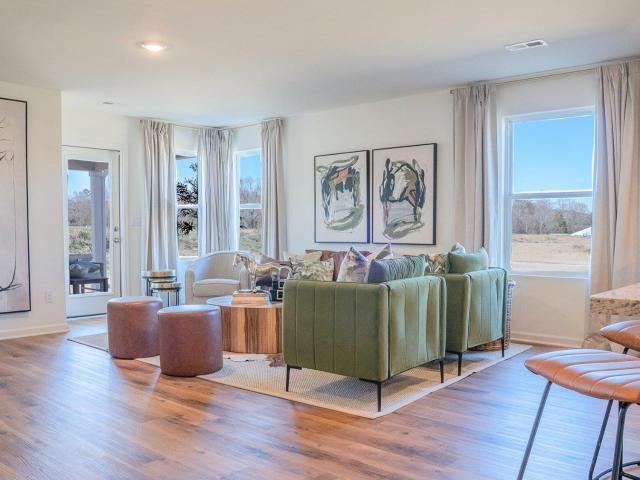
Welcome to The Cove at Shiloh Creek, a future 150+ homes community, where you can purchase a brand new & completely move in-ready home; or you can pick your favorite lot and custom build a one-of-a-kind Holland Home! Buyer's can receive 5.25% of the sales price of the home for closing costs, rate buydown, upgrades, etc. W/ use of a preferred lender! With our 3 & 4 bed plans, including 2-car Garage options, and endless array of colors and upgrade options, we have something for everyone here. Photos uploaded are stock photos of Hayden floorplan. Our model home is open to the public Tue-Sat or by appointment only for times outside of normal hours. Located 5 miles from Publix, Super Walmart, Wendy's, Zaxby's, Taco Bell, Arby's, McDonald's, Milo's, and so much more, Calera is the place to call your new home. Our on-site Agent is ready to assist you in your home shopping needs!
USD 283,197
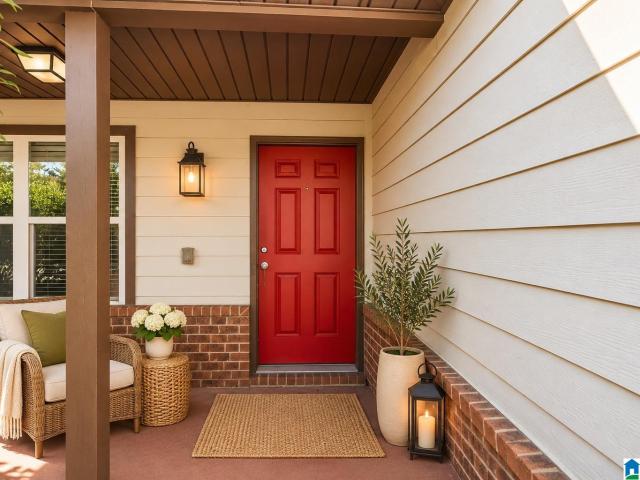
1061 Aronimink Drive
View photo
House · for sale
USD 279,000
USD 154/sq.ft
1061 Aronimink Drive
Montevallo city
· 1,808 sq.ft · 4 Bedrooms · 2 Baths · House
· Patio · Garden · Equipped kitchen
Montevallo city · 1,808 sq.ft · 4 Bedrooms · 2 Baths · House · Patio · Garden · Equipped kitchen
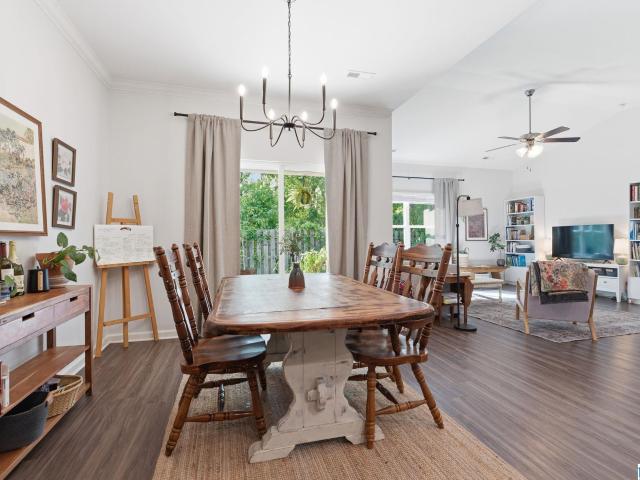
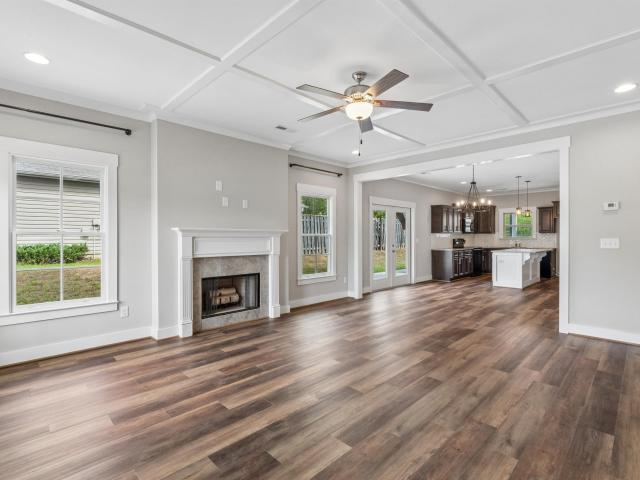
Freshly painted, beautifully modern, and priced to stand out at $279,000! Discover this full-brick, 4BR/2BA home in Calera's Timberline golf community, offering stylish, single-story living with a bright, open-concept design. The spacious kitchen, dining, and living areas flow seamlessly together, anchored by an oversized island perfect for gathering and entertaining. Luxury vinyl plank flooring complements the contemporary interior, while the split-bedroom floor plan provides added privacy for the primary suite. Enjoy an oversized walk-in closet and ensuite bath with granite countertops, a tiled shower, and separate soaking tub. Outside, the covered patio invites you to relax or entertain, while the manageable yard means less upkeep and more living. With fresh interior paint, modern finishes, and an attractive price point, this Timberline home delivers the lifestyle and value you've been looking for!
USD 279,000
727 Highway 86
View photo
House · for sale
USD 649,900
USD 291/sq.ft
727 Highway 86
Montevallo city
· 2,228 sq.ft · 4 Bedrooms · 3 Baths · House
· Garden · Deck · Fireplace · Equipped kitchen · Cellar
Montevallo city · 2,228 sq.ft · 4 Bedrooms · 3 Baths · House · Garden · Deck · Fireplace · Equipped kitchen · Cellar
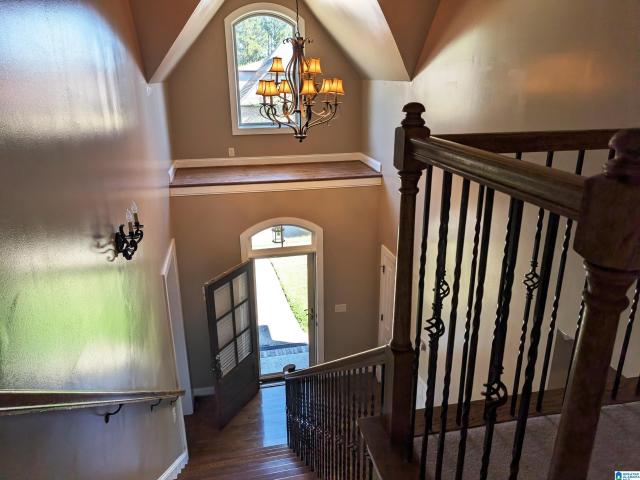
Welcome to The Trevor, where thoughtful design meets everyday comfort! Step inside to a stunning two-story foyer and discover a spacious great room with hardwood floors, a stylish fireplace, and inviting mantel. The chef-inspired kitchen features beautiful countertops, custom cabinetry, a hood vent over the gas range, oversized sink, and generous island seatingâperfect for entertaining. Enjoy the convenience of main-level laundry and powder room, plus a luxurious primary suite designed as your private retreat, complete with quartz double vanities, tile shower, soaking tub, and separate walk-in closets. Upstairs offers three spacious bedrooms with walk-in closets and two baths. Relax on the covered deck overlooking the private backyard. The full basement is stubbed for a bath and offers endless potential for future living space!
USD 649,900
2026 Timberline Drive
View photo
House · for sale
USD 400,000
USD 12,500/sq.ft
2026 Timberline Drive
Montevallo city
· 32 sq.ft · 4 Bedrooms · 3 Baths · House
· Garden · Cellar
Montevallo city · 32 sq.ft · 4 Bedrooms · 3 Baths · House · Garden · Cellar
Full brick 3000+/. Sf per shelby county tax info. Gorgeous hardwoods on main level, except for carpet in master br. Three Large Bedrooms upstairs, 2 share a Jack n Jill Bath. Additional full bathroom upstairs and tons of floored Attic Space. Spacious covered screen porch is perfect for cookouts and sharing family time. Mostly fenced in back yard is great for pets and kids. Partially finished basement is stubbed and plumbed for future expansion. Priced below market value to sell'AS IS'. WD Do NOT Remain!
USD 400,000
461 Saddlewood Cove
View photo
House · for sale
USD 299,900
USD 138/sq.ft
461 Saddlewood Cove
Montevallo city
· 2,164 sq.ft · 4 Bedrooms · 2 Baths · House
· Garden · Office room · Equipped kitchen · Swimming pool
Montevallo city · 2,164 sq.ft · 4 Bedrooms · 2 Baths · House · Garden · Office room · Equipped kitchen · Swimming pool
4.99% interest rate on assumable loan. Monthly payments below $1,900, cheaper than rent! Ask for details. Just like new but better, sprinkler system, security system, 2' wood blinds on all windows. Biggest lot in n'hood, PRIVATE back yard. 2,164 square feet main level features a flex space adjacent to foyer, ideal for formal dining room or home office. The gourmet kitchen has an oversized island for extra seating and a large pantry. Kitchen is open to dining area and great room. Primary bedroom is on the 2nd level with double vanities and a LARGE walk in closet. There are 3 additional bedrooms, a full bath, walk in laundry room to finish off the huge 2nd story. Superior attention to detail. Smart home package. Great walkable n'hood with pool and playground. Photos are virtually staged with furniture by AI
USD 299,900
625 Highway 86
View photo
House · for sale
USD 649,900
USD 295/sq.ft
625 Highway 86
Montevallo city
· 2,196 sq.ft · 4 Bedrooms · 3 Baths · House
· Garden · Gym · Deck · Equipped kitchen · Cellar
Montevallo city · 2,196 sq.ft · 4 Bedrooms · 3 Baths · House · Garden · Gym · Deck · Equipped kitchen · Cellar
Discover the âCorey, â a beautifully crafted 1½-story home featuring 4 bedrooms and 3.5 bathrooms. The open-concept kitchen flows seamlessly into the great room, creating an inviting space perfect for both everyday living and entertaining. The main-level primary suite offers a peaceful retreat, with a walk-in closet, soaking tub, and a separate shower. Upstairs, youâll find 3 additional bedrooms 1 with a private en-suite and 2 that share a convenient Jack-and-Jill bathroom. A large, unfinished basement provides endless possibilities for customization. Whether you dream of a home theater, fitness room, game area, or extra living space, this area is ready for your vision. Step outside to enjoy a covered deck that overlooks a serene, wooded backyard
USD 649,900
1056 Garnet Drive
View photo
House · for sale
USD 359,900
USD 149/sq.ft
1056 Garnet Drive
Montevallo city
· 2,400 sq.ft · 4 Bedrooms · 3 Baths · House
· Patio · Garden · Equipped kitchen · Parking
Montevallo city · 2,400 sq.ft · 4 Bedrooms · 3 Baths · House · Patio · Garden · Equipped kitchen · Parking
Thoughtfully updated 4 bedroom, 3 bath home offering the perfect blend of space, style, and flexibility! Featuring two true primary suites, this layout is ideal for multi-generational living, guests, or extra privacy. The kitchen has been completely remodeled to complement the gorgeous new LVP floors installed throughout the home. Upstairs, the private primary suite offers two sitting areas, two large closets, a full bath, and its own mini-split. The main-level primary features a spa-like ensuite, while two additional bedrooms share a full bath. The bright, open living area is perfect for entertaining, and a mudroom adds everyday convenience. Enjoy the extended patio, pergola, fenced backyard, finished garage with epoxy floors and mini-split, plus a security system with outdoor cameras that will remain. Conveniently located just minutes from shopping, dining, and more!
USD 359,900
144 Mill Point Way
View photo
House · for sale
USD 294,900
USD 182/sq.ft
144 Mill Point Way
Montevallo city
· 1,615 sq.ft · 4 Bedrooms · 2 Baths · House
· Patio · Equipped kitchen · Parking
Montevallo city · 1,615 sq.ft · 4 Bedrooms · 2 Baths · House · Patio · Equipped kitchen · Parking
Ask about our interest rates, paid closing cost and easily added options. Welcome to the spacious Freeport, offering 4 bedrooms and 2 bathrooms spread across 1,497 square feet all on one level, and a two-car garage for your convenience. The chef-inspired kitchen is designed for culinary enthusiasts, featuring an oversized breakfast island, stainless steel appliances, and a pantry, all flowing seamlessly into a spacious great room for effortless entertaining. The spacious primary bedroom features a luxurious bathroom with a walk-in shower, double vanities, and an oversized walk-in closet. In addition, the other 3 bedrooms all offer generous closets, along with a laundry room, linen closet, and an outdoor patio to complete the plan. Quality materials and workmanship throughout, with superior attention to detail, plus a one-year builderâs warranty. Your new home also includes our smart home technology package!
USD 294,900
1065 Garnet Drive
View photo
House · for sale
USD 374,900
USD 144/sq.ft
1065 Garnet Drive
Montevallo city
· 2,594 sq.ft · 5 Bedrooms · 3 Baths · House
· Office room · Equipped kitchen · Swimming pool
Montevallo city · 2,594 sq.ft · 5 Bedrooms · 3 Baths · House · Office room · Equipped kitchen · Swimming pool
5,000 toward buyer closing costs! Five bedrooms, two living spaces, and a place for everyone to spread outâthis move-in-ready Emerald Ridge home has it all! Fresh paint throughout and brand-new LVP flooring on the main level set the stage, while the open floor plan makes everyday living and entertaining easy. The kitchen brings the style with granite countertops and a gorgeous backsplash, and the primary suite is right where you want it: on the main level. Upstairs, the second den and four additional bedrooms give you options. Movie room? Home office? Craft room? Why choose? Add in the neighborhood pool, sidewalks, and a convenient location close to everything Calera has to offer, and this one deserves a spot on your must-see list!
USD 374,900
328 Oakmont Circle
View photo
House · for sale
USD 299,900
USD 132/sq.ft
328 Oakmont Circle
Montevallo city
· 2,271 sq.ft · 5 Bedrooms · 3 Baths · House
· Equipped kitchen · Parking
Montevallo city · 2,271 sq.ft · 5 Bedrooms · 3 Baths · House · Equipped kitchen · Parking
Ask about our interest rates, paid closing cost and easily added options. The spacious Lakeside offers 5 bedrooms and 3 bathrooms in 2,012 square feet â all on one level. It also features a two-car garage. The chef-inspired kitchen has an oversized breakfast island and a pantry, then opens onto a spacious great room. The expansive Bedroom One features a luxurious bathroom with a walk-in shower, double vanities, and an oversized walk-in closet. The additional bedrooms all have generous closets, a laundry room and linen closet completes the plan. Quality materials and workmanship throughout, with superior attention to detail, plus a one-year builders' warranty. Your new home also includes our smart home technology package!
USD 299,900
1012 Waterford Trail
View photo
House · for sale
USD 259,900
USD 162/sq.ft
1012 Waterford Trail
Montevallo city
· 1,604 sq.ft · 3 Bedrooms · 2 Baths · House
· Fireplace · Equipped kitchen
Montevallo city · 1,604 sq.ft · 3 Bedrooms · 2 Baths · House · Fireplace · Equipped kitchen
Welcome home to this move-in ready 3-bedroom, 2-bathroom home located in the desirable Waterford Community. This newly renovated property offers spacious rooms throughout, creating a comfortable and inviting living space. The living room features a cozy fireplace, perfect for relaxing or entertaining. The large kitchen includes ample cabinet space and a convenient pantry, making meal preparation and storage easy. Enjoy the outdoors from the screened-in back porch, overlooking the fenced backyardâan ideal space for relaxing, entertaining, or letting pets play. Residents also have access to the community pool, providing a great place to cool off during the warmer months. Conveniently located just minutes from I-65 and local shopping, dining, and other town amenities, this home offers both comfort and accessibility. Don't miss the opportunity to make this beautiful home yours!
USD 259,900
372 Union Station Way
View photo
House · for sale
USD 230,100
USD 147/sq.ft
372 Union Station Way
Montevallo city
· 1,561 sq.ft · 3 Bedrooms · 2 Baths · House
· Garden · Office room · Equipped kitchen
Montevallo city · 1,561 sq.ft · 3 Bedrooms · 2 Baths · House · Garden · Office room · Equipped kitchen
This amazing property qualifies for 100% FINANCING! Welcome to Union Station! Step into this inviting, UPDATED, 3 bed, 2.5 bath home featuring an open floor plan designed for effortless living and entertaining. The spacious main level flows seamlessly from the bright living area to the modern kitchen and dining space. Upstairs, you will find a newly renovated full bath, bedrooms with large closets + a versatile loft offers the perfect bonus space for a playroom, office, or media retreat. Outside, enjoy a large fenced backyard with multiple entertaining areasâideal for gatherings, grilling, or unwinding after a long day. Tucked in a peaceful cul-de-sac, this home delivers comfort, convenience, and room to grow. Updates include: New Dishwasher, New Water Heater, New Carpet Upstairs, Updated Full Bath, Fresh Paint throughout. PLUS, ALL plumbing has been relocated ABOVE the slab! Rare in the neighborhood! Schedule your showing today!
USD 230,100
133 Linda Lane
View photo
House · for sale
USD 249,900
USD 174/sq.ft
133 Linda Lane
Montevallo city
· 1,432 sq.ft · 3 Bedrooms · 2 Baths · House
· Deck
Montevallo city · 1,432 sq.ft · 3 Bedrooms · 2 Baths · House · Deck
Move-in ready and packed with valuable updates, this well-maintained Montevallo home zoned for Calera schools, sits on almost one acre and offers comfort, style, and peace of mind. Major improvements include new vinyl siding, new vinyl windows, and roof replaced in 2020. Inside, all-new LVP flooring throughout creates a fresh, modern look that is durable and easy to maintain. Step outside to enjoy the upgraded decking material, perfect for relaxing, grilling, or entertaining while taking advantage of the spacious property. With the major updates already completed, this home is an excellent opportunity for buyers seeking an updated property with room to enjoy without the hassle of major projects. Schedule your showing today!
USD 249,900
550 Boxwood Bend
View photo
House · for sale
USD 310,000
USD 175/sq.ft
New
550 Boxwood Bend
Montevallo city
· 1,765 sq.ft · 4 Bedrooms · 2 Baths · House
· Patio · Equipped kitchen · Parking
Montevallo city · 1,765 sq.ft · 4 Bedrooms · 2 Baths · House · Patio · Equipped kitchen · Parking
Nearly New, Beautifully Designed, and Ready for Its Next Chapter! Welcome to 550 Boxwood Bend in Calera's desirable Timberline community! Built in 2025, this beautiful 4-bedroom, 2-bath home offers approximately 1,774 square feet of thoughtfully designed, single-level living. Step inside to discover an inviting open-concept floor plan where the spacious living area, dining space, and modern kitchen come together, creating the perfect setting for everyday living and entertaining. The kitchen features a large island, stainless steel appliances, and plenty of storage. Retreat to the comfortable primary suite featuring a spacious walk-in closet, double vanity, and separate shower. Enjoy morning coffee or unwind in the evenings on the covered back patio. Additional highlights include a two-car garage, smart home features, and energy-efficient construction. Why wait to build when you can enjoy the benefits of a nearly new home? Schedule your private showing today!
USD 310,000
3032 Camellia Ridge Court
View photo
House · for sale
USD 499,900
USD 154/sq.ft
3032 Camellia Ridge Court
Montevallo city
· 3,240 sq.ft · 5 Bedrooms · 4 Baths · House
· Office room · Deck · Fireplace · Equipped kitchen · Cellar
Montevallo city · 3,240 sq.ft · 5 Bedrooms · 4 Baths · House · Office room · Deck · Fireplace · Equipped kitchen · Cellar
Ask about available minimum 1% rate discount offered by mortgage solutions. Designed for the way we live in 2026; on a cul-de-sac with a full, partially finished daylight basement, this home offers an amazing 3,000+ sq ft of well conceived space, an expansive open-concept layout that brings everyone together. The-heart-of-the-home kitchen features stone counters, a lg center island & generous workspace to gather & entertain. The dining area, perfect for a BIG table for entertaining and HOLIDAY dinners, game nights & homework. Huge living room with fireplace opens to the lg deck thatâs ideal for grilling & relaxing. The light-filled primary suite has a trey ceiling, big bath & an XL walk-in closet. A 2nd main level bedroom is perfect for nursery or home office. An enormous bonus room upstairs for 2nd den or playroom, 1 en-suite bedroom, 2 addâl bdrms w/ j&j bath & huge walk out attic. Minutes from old town helena, pelham hs, i-65, dining, shopping & i-65
USD 499,900
1179 Emerald Ridge Drive
View photo
House · for sale
USD 334,987
USD 146/sq.ft
1179 Emerald Ridge Drive
Montevallo city
· 2,282 sq.ft · 4 Bedrooms · 2 Baths · House
· Patio · Garden · Fireplace · Equipped kitchen · Parking
Montevallo city · 2,282 sq.ft · 4 Bedrooms · 2 Baths · House · Patio · Garden · Fireplace · Equipped kitchen · Parking
5k towards closing/ rate buydown! Gorgeous 4-bedroom, 2.5-Bath Home in the Highly Desired Emerald Ridge Swim Community! With 2,288+/. Sq ft, this spacious Paxton floor plan features an open-concept living area with an inviting flow between the kitchen, dining & living spaces, making everyday living & entertaining easy. The kitchen offers granite countertops, tile backsplash, new double oven & stainless appliances. Beautiful wood beams, custom light fixtures & a wood-burning fireplace create a warm atmosphere filled with character & charm. The spacious main-level primary suite features separate vanities, tiled shower, garden tub & large walk-in closet. A half bath & laundry room complete the main level. Upstairs are 3 large bedrooms, full bath & spacious loft/flex area. One of the Paxton's highlights: you don't have to sacrifice the 4th bedroom for a flex space! Enjoy a 2-car garage with built-in storage, fenced backyard with a large covered patio. Convenient to Shopping, Dining & I65
USD 334,987
365 Oakmont Circle
View photo
House · for sale
USD 329,900
USD 146/sq.ft
365 Oakmont Circle
Montevallo city
· 2,250 sq.ft · 4 Bedrooms · 2 Baths · House
· Equipped kitchen
Montevallo city · 2,250 sq.ft · 4 Bedrooms · 2 Baths · House · Equipped kitchen
Ask about our interest rates, paid closing cost and easily added options. The Kelly is a spacious two-story floor plan encompassing 4 bedrooms and 2.5 bathrooms, spanning 2,256 square feet. As you enter, you are greeted by an elegant foyer that leads you into a chef-inspired kitchen featuring a sizable island for additional seating and a pantry for storage convenience. The kitchen seamlessly flows into a generous living room, creating an open and inviting atmosphere. Quality materials and workmanship throughout, with superior attention to detail, plus a one-year builders warranty. Your new home also includes our smart home technology package!
USD 329,900
1018 Long Branch Parkway
View photo
House · for sale
Request Details
Updated
1018 Long Branch Parkway
Montevallo city
· 2,766 sq.ft · 4 Bedrooms · 3 Baths · House
· Office room · Deck · Equipped kitchen · Cellar
Montevallo city · 2,766 sq.ft · 4 Bedrooms · 3 Baths · House · Office room · Deck · Equipped kitchen · Cellar
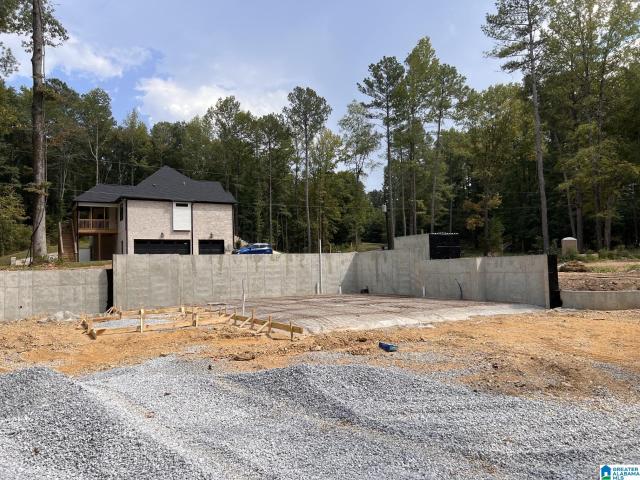
Welcome to this stunning brick 4-bedroom, 3.5-bath home situated on an acre, offering the perfect combination of style, comfort, and functionality! From the moment you arrive, youâll appreciate the beautiful curb appeal and thoughtfully designed floor plan. Step inside to discover a spacious open-concept layout ideal for everyday living and entertaining. The main level features a private office, perfect for working from home, along with an inviting family room that flows seamlessly into the kitchen and dining area. The primary suite is conveniently located on the main level, offering comfort and privacy. Enjoy relaxing or entertaining on the covered back deck overlooking the expansive property. This home offers beautiful design, thoughtful details, and the space youâve been looking for. Basement is stubbed for a bathroom and already framed for future expansion. Poured concrete walls
Request Details
213 Rossburg Drive
View photo
House · for sale
USD 239,000
USD 177/sq.ft
213 Rossburg Drive
Montevallo city
· 1,345 sq.ft · 3 Bedrooms · 2 Baths · House
· Garden · Fireplace · Equipped kitchen · Parking
Montevallo city · 1,345 sq.ft · 3 Bedrooms · 2 Baths · House · Garden · Fireplace · Equipped kitchen · Parking
BIG TICKET Updates already done! Roof 2024 & HVAC 2023! This adorable 3 bedroom, 2 bath home in Calera offers comfort, convenience and a great floor plan! Step inside to a bright, welcoming great room with vaulted ceilings, a cozy fireplace and an open layout perfect for everyday living or entertaining. The split bedroom design offer privacy, while the spacious kitchen and dining provide plenty of room to gather. Enjoy a nice backyard with space for relaxing & grilling plus the convenience of an attached garage. All this tucked away in a charming neighborhood with easy access to I65 and shopping and dining. Don't miss 213 Rossburg Dr!
USD 239,000
679 The Heights Lane
View photo
Townhouse · for sale
USD 212,000
USD 141/sq.ft
679 The Heights Lane
Montevallo city
· 1,496 sq.ft · 3 Bedrooms · 2 Baths · Townhouse
Montevallo city · 1,496 sq.ft · 3 Bedrooms · 2 Baths · Townhouse
Welcome to this charming 3-bedroom, 2.5-bath townhome in Calera! This inviting home offers a comfortable layout with plenty of space for everyday living, entertaining, and relaxing. Step inside to find a home designed for convenience and easy living, a fenced-in backyardâa great private space for morning coffee, outdoor gatherings, pets, or simply enjoying a little fresh air
USD 212,000
147 County Road 1019
View photo
House · for sale
USD 229,000
USD 141/sq.ft
147 County Road 1019
Montevallo city
· 1,615 sq.ft · 4 Bedrooms · 2 Baths · House
· Parking
Montevallo city · 1,615 sq.ft · 4 Bedrooms · 2 Baths · House · Parking
Seller is offering a $5000 toward buyers rate buy down! Built in 2022, this move-in ready, low-maintenance, 4 bedroom, 2 Bath home is an affordable option for first-time homebuyers, VA buyers, and investors alike. Located in the well-established Country Meadows neighborhood, this property offers an open living area, stone countertops, modern finishes, plus an attached garage
USD 229,000
458 Highway 306
View photo
House · for sale
USD 475,000
USD 212/sq.ft
458 Highway 306
Montevallo city
· 2,239 sq.ft · 4 Bedrooms · 2 Baths · House
· Parking
Montevallo city · 2,239 sq.ft · 4 Bedrooms · 2 Baths · House · Parking
New price! Ask us about our incentive packages! Welcome to a home that doesnât just check boxes, it raises the standard! This custom-built showpiece sits on a private, beautifully curated lot in Calera, just minutes from I-65 for effortless access without sacrificing peace and privacy. From the moment you pull up, the curb appeal hits differentâand the grand entry sets the tone. Inside, youâll find zero carpet, clean LVP flooring throughout, and a layout designed for real living. Quartz countertops in every space, upgraded appliances, soft-close cabinetry, & a walk-in pantry deliver both style and function. The spacious primary suite offers a true retreat with a tile shower and oversized closets. Plus a rare 3-car garage setup. No HOA means no limits, just your space, your way. Builderâs personal home with irrigation, landscape lighting, covered front porch, and fire sprinkler system in garage, just to name a few. Call today!
USD 475,000
293 Village Drive
View photo
House · for sale
USD 205,000
USD 181/sq.ft
293 Village Drive
Montevallo city
· 1,130 sq.ft · 2 Bedrooms · 2 Baths · House
· Patio · Garden · Fireplace · Equipped kitchen · Parking · Swimming pool
Montevallo city · 1,130 sq.ft · 2 Bedrooms · 2 Baths · House · Patio · Garden · Fireplace · Equipped kitchen · Parking · Swimming pool
Updates Galore! New hvac (2026), 2021 Upgrades: fireplace accent wall, LVP and LVT flooring, stone accent wall & backsplash, quartz countertops, kitchen island & dining light fixtures, interior paint, bath fixtures & vanities, and ALL plumbing piping replaced! This beautiful 2-bedroom, 2-bath home offers an inviting open floor plan perfect for comfortable living and entertaining. The stylish kitchen features quartz countertops, a large island, stone accents, smooth-top stove, & built-in microwave. The spacious primary suite offers a walk-in closet & updated bath with stylish vanity and separate shower. The second bedroom is conveniently located near the full bath with double vanity & tub/shower combo. Enjoy the screened patio overlooking the sizable fenced backyard. A one-car garage provides added convenience and storage. Neighborhood amenities include a clubhouse, pool, playground, private lake, tennis court, walking paths, & sidewalks
USD 205,000
200 Fulton Road
View photo
House · for sale
USD 380,000
USD 219/sq.ft
200 Fulton Road
Montevallo city
· 1,733 sq.ft · 3 Bedrooms · 3 Baths · House
· Access for people with disabilities · Fireplace · Equipped kitchen
Montevallo city · 1,733 sq.ft · 3 Bedrooms · 3 Baths · House · Access for people with disabilities · Fireplace · Equipped kitchen
This 7.25-acre mini-farm features a durable metal roof, redwood siding, a circular drive with a front rock wall, two carports, and large covered front/back porches with ceiling fans and floodlights. The. 1,740 sq ft interior offers 3 bedrooms, 3 bathrooms, a large living room with a gas log fireplace, central HVAC, and a bonus room. Accessibility features include wider doorways and a long wood wheelchair ramp. The flexible floor plan boasts 2 master suites, including a secondary suite with a newly remodeled bathroom and large walk-in stone shower. The spacious kitchen is upgraded with new wood cabinets and granite countertops. The gorgeous acreage is landscaped with two large magnolia trees and a 100-year-old holly tree. Property infrastructure includes a barn, 3 outbuildings, an in-ground storm pit, city water, an on-site dug well, and a drilled well inside an outbuilding. Prime location just 10 miles from I-65, 15 minutes from Alabaster
USD 380,000
402 Mildred Street
View photo
House · for sale
USD 330,000
USD 184/sq.ft
402 Mildred Street
Montevallo city
· 1,787 sq.ft · 3 Bedrooms · 2 Baths · House
· Fireplace · Equipped kitchen · Parking
Montevallo city · 1,787 sq.ft · 3 Bedrooms · 2 Baths · House · Fireplace · Equipped kitchen · Parking
Beautifully updated and full of charm, this 3-bedroom, 2-bath home is ready for its next owner! Inside, youâll find refinished hardwood floors, an open kitchen and dining area, and a spacious primary suite with LVP flooring and a cozy brick fireplace. The primary bathroom was completely renovated in 2025, with updates also made to the secondary bathroom and laundry room. A new roof was added in 2024. Outside, enjoy the large, flat corner lot, new shed/workshop, and two-car covered parking pad. With its inviting spaces, thoughtful updates, and convenient location right next to Shelby County High School, this home is ready for you to make it your own!
USD 330,000
400 Union Station Way
View photo
House · for sale
USD 228,500
USD 181/sq.ft
400 Union Station Way
Montevallo city
· 1,259 sq.ft · 3 Bedrooms · 2 Baths · House
· Patio · Garden · Parking · Equipped kitchen
Montevallo city · 1,259 sq.ft · 3 Bedrooms · 2 Baths · House · Patio · Garden · Parking · Equipped kitchen
Welcome to 400 Union Station Way in Calera! This charming 3BR/2BA corner lot home offers 1,264 sq ft of comfortable, one level living! Inside you'll find hardwood floors, a spacious living area & kitchen featuring a breakfast bar, pantry & plenty of cabinet space. The primary suite offers a walk in closet & private bath. Situated on a desirable corner lot, this home features a 1 car garage, fenced backyard, covered patio & screened patio, perfect for relaxing or entertaining, plus a shed! Conveniently located near I65 with easy access to shopping, restaurants, grocery stores, Walmart, fitness centers & everyday essentials. Whether you're a first time buyer, downsizing or simply looking for convenient one level living, this home offers comfort, functionality & a great location!
USD 228,500
813 Redbud Circle
View photo
House · for sale
USD 337,840
USD 191/sq.ft
813 Redbud Circle
Montevallo city
· 1,765 sq.ft · 4 Bedrooms · 2 Baths · House
· Patio · Equipped kitchen · Parking
Montevallo city · 1,765 sq.ft · 4 Bedrooms · 2 Baths · House · Patio · Equipped kitchen · Parking
Ask about our interest rates, paid closing cost and easily added options. The one-level Rhett plan provides an efficient, four-bedroom, two-bath design in 1,774 square feet. One of the unique features is the integration of the kitchen, breakfast area and great room in an open concept design perfect for entertaining. Enjoy early morning coffee or quiet evenings under the shaded covered patio. The bedroom on-suite is your private getaway with a separate shower, double vanity and walk-in closet. A two-car garage, laundry room and pantry provide utility and storage. Quality materials and workmanship throughout, with superior attention to detail, plus a one-year builders' warranty. Your new home also includes our smart home technology package!
USD 337,840
113 Little John Circle
View photo
Townhouse · for sale
USD 196,500
USD 152/sq.ft
113 Little John Circle
Montevallo city
· 1,292 sq.ft · 2 Bedrooms · 2 Baths · Townhouse
· Garden
Montevallo city · 1,292 sq.ft · 2 Bedrooms · 2 Baths · Townhouse · Garden
Welcome home to this move-in ready 2-bedroom, 2-bath townhome in Nottingham in Calera! Step inside to a spacious family room featuring a cozy fireplaceâperfect for relaxing or entertaining. The functional floor plan offers a bedroom and full bath on the main level, while the second floor provides an additional bedroom and full bath, creating a great sense of privacy. Recent updates include a new roof, fresh interior paint, and new carpet, so all you need to do is unpack! This all-electric home also features a fenced backyard, perfect for outdoor entertaining, pets, or simply enjoying your own private space. Conveniently located near I-65, shopping, dining, and everything Calera has to offer. Fresh, updated, and MOVE-IN READYâcome see it today!
USD 196,500

Get email alerts

Don't miss out: be the first to know about new properties

The alert was correctly created

On subscribing you accept the conditions of use and the privacy policy
Alert
Receive new ads in your inbox
Save this search
Receive alerts for new listings

We'll send you an email when we have new properties for: "Houses for sale in Montevallo city"

The alert was correctly created

Homewood city
Hoover city
Get email alerts and be the first to see new listings
Required field
On subscribing I accept the terms of the privacy policy
Perfect! You'll soon start receiving new listings via email
Alert
Receive an email when we have new ads for Houses for sale in Montevallo city
Save this search
Filters

Bedrooms

Size (sq.ft)

sq.ft
sq.ft

Price

USD
USD

Property type

Bathrooms

Clear all filters
Receive notifications when new entries are published.