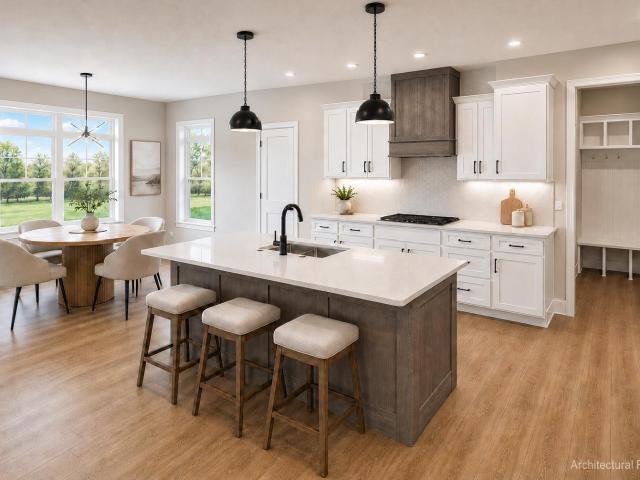
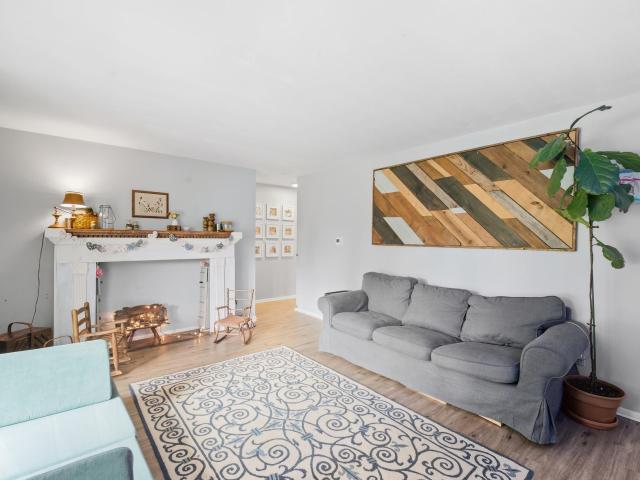
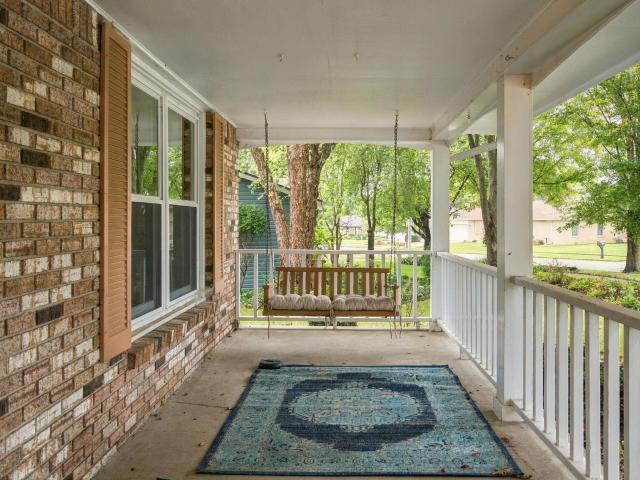
1,551 houses for sale in Montgomery County, Indiana

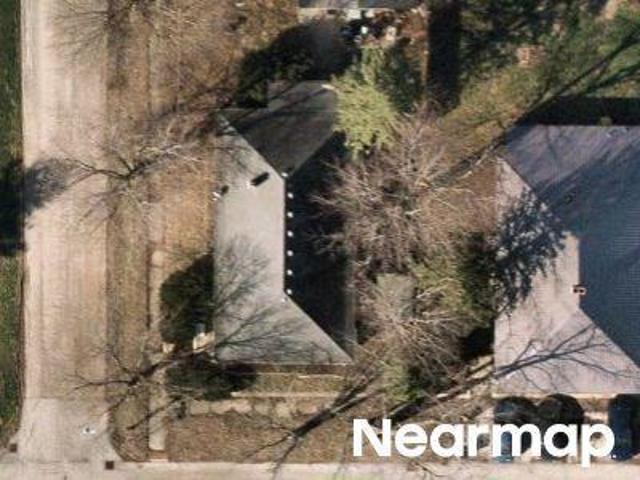
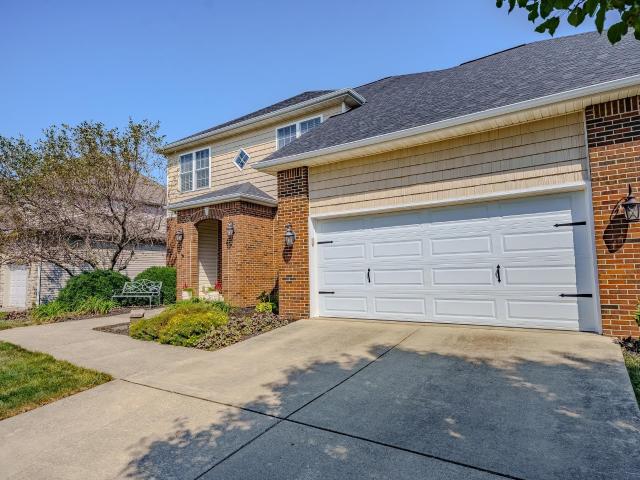
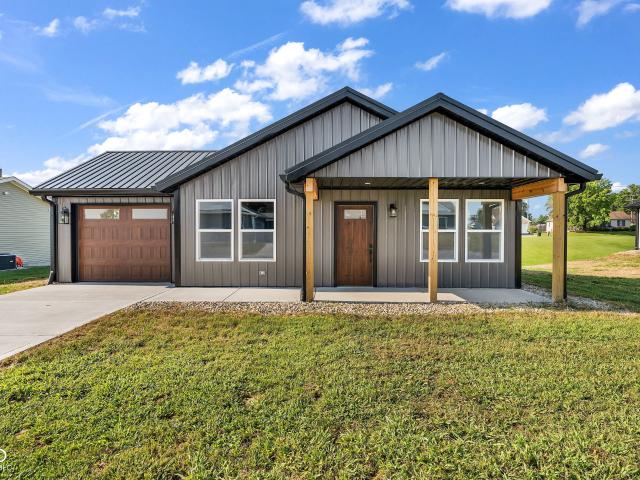
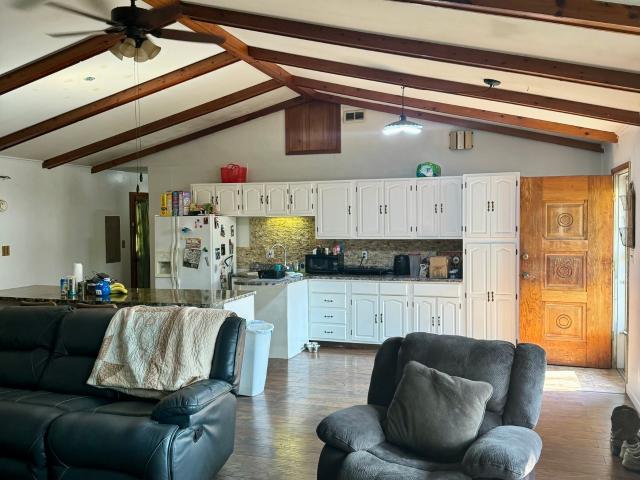
Oswego Ln
View photo
House · for sale
Request Details
Updated
Oswego Ln
Montgomery County, Indiana
· House
Montgomery County, Indiana · House
This home is in preforeclosure, which means the homeowner is in default (missed payments). Therefore, there could be an opportunity to strike a great deal with the owner and the bank
Request Details
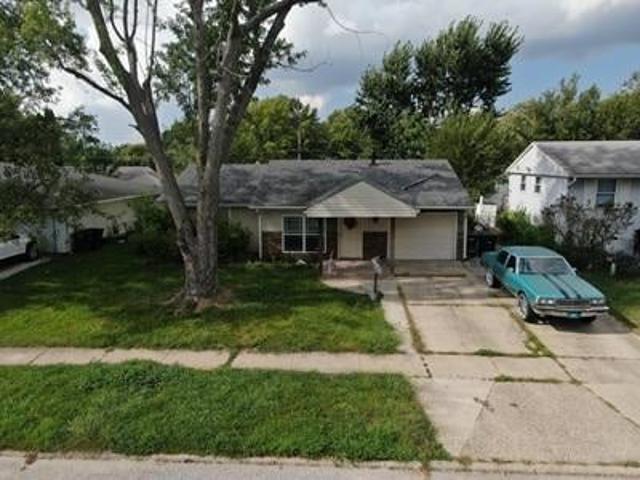
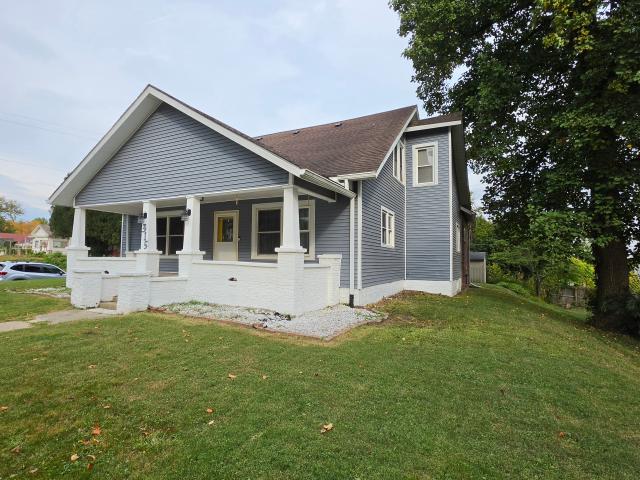
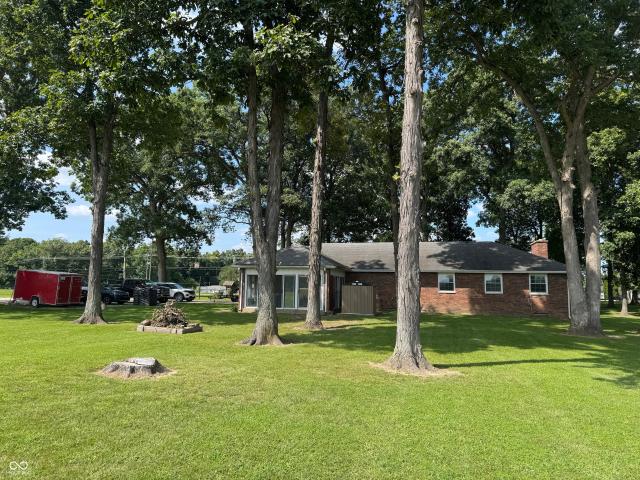
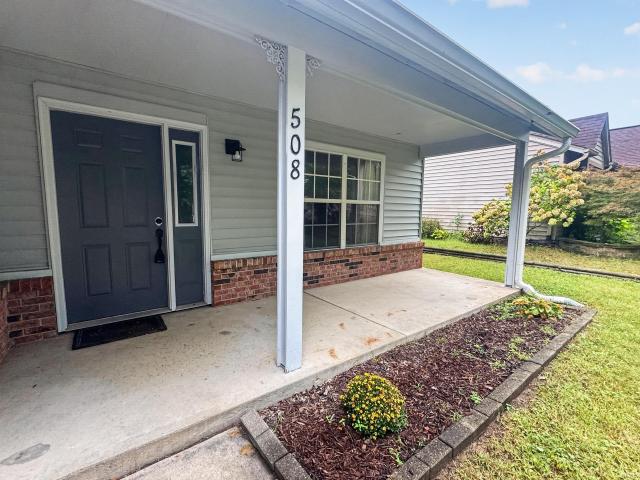
Henry St
View photo
House · for sale
Request Details
Updated
Henry St
Montgomery County, Indiana
· 1,528 sq.ft · 2 Bedrooms · 1 Bath · House
Montgomery County, Indiana · 1,528 sq.ft · 2 Bedrooms · 1 Bath · House
This home is in preforeclosure, which means the homeowner is in default (missed payments). Therefore, there could be an opportunity to strike a great deal with the owner and the bank
Request Details
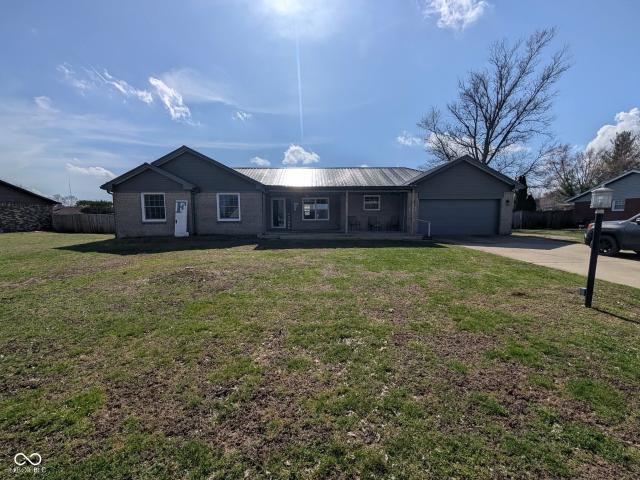
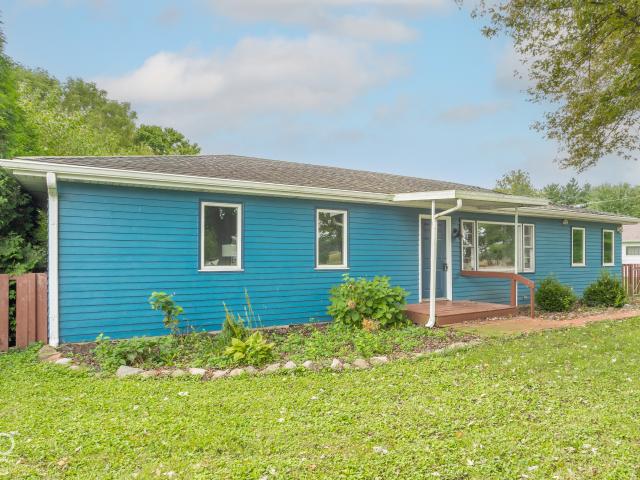
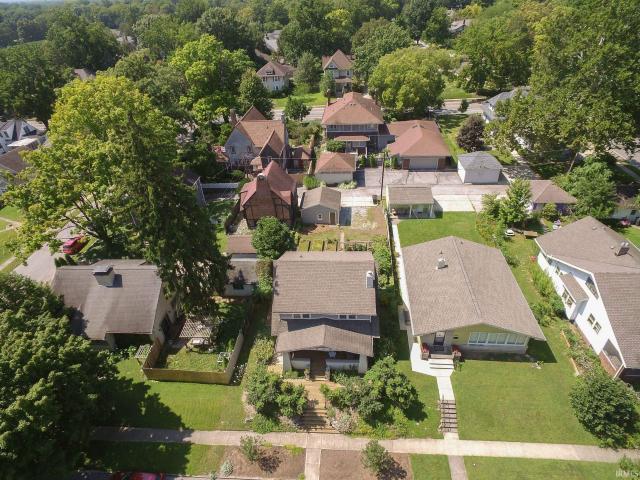
Crowfoot Dr
View photo
House · for sale
Request Details
Updated
Crowfoot Dr
Montgomery County, Indiana
· 1,001 sq.ft · 3 Bedrooms · 1 Bath · House
Montgomery County, Indiana · 1,001 sq.ft · 3 Bedrooms · 1 Bath · House
This home is in preforeclosure, which means the homeowner is in default (missed payments). Therefore, there could be an opportunity to strike a great deal with the owner and the bank
Request Details
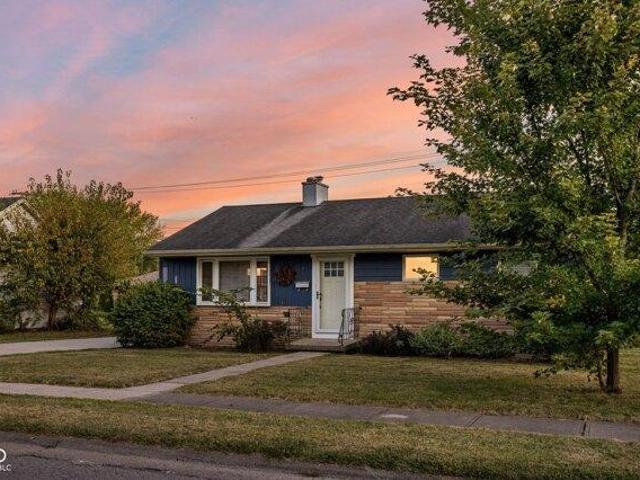
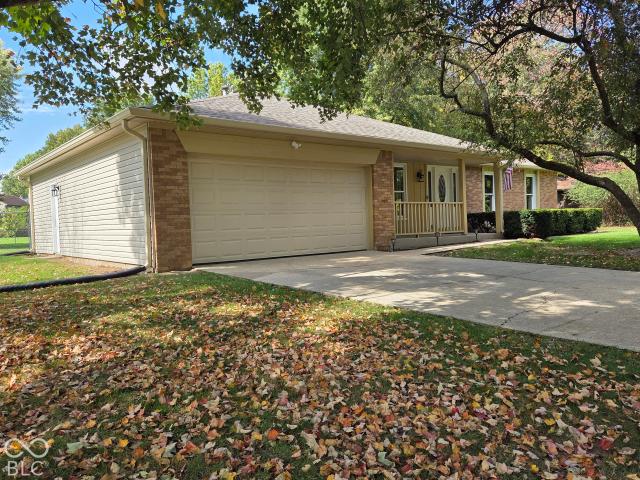
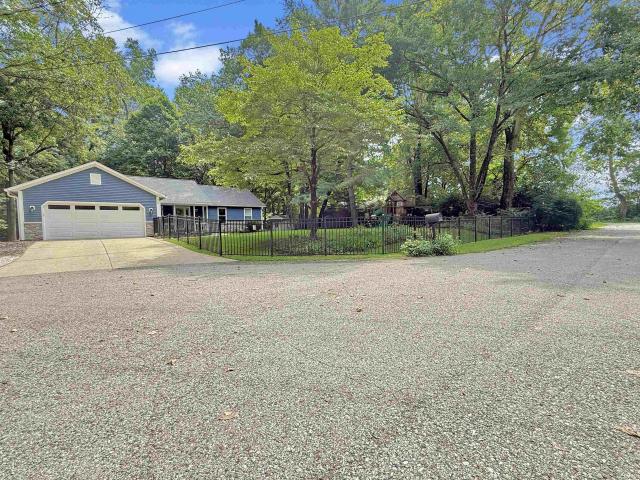
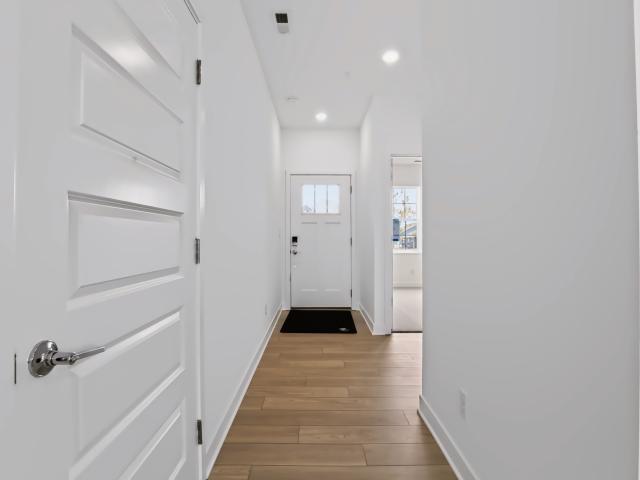
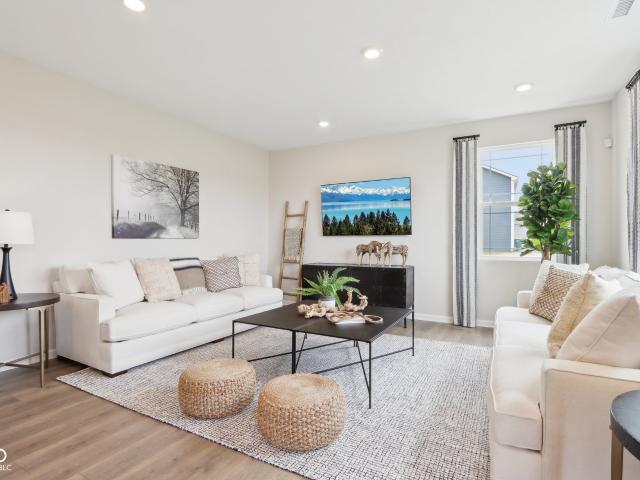
house with 3 bedroom, Brownsburg IN ES103501054
View photo
House · for sale
USD 223,500
USD 233/sq.ft
house with 3 bedroom, Brownsburg IN ES103501054
Montgomery County, Indiana
· 958 sq.ft · 3 Bedrooms · House
· Garden · Parking · Equipped kitchen · Air conditioning
Montgomery County, Indiana · 958 sq.ft · 3 Bedrooms · House · Garden · Parking · Equipped kitchen · Air conditioning
Welcome home to this charming 3 bed, 1 bath ranch style home located in Brownsburg. Recently updated with fresh paint and a brand new AC system, this home offers comfort and style. Enjoy the inviting living room which features beautiful hardwood floors, creating a warm and welcoming place to gather. Off of the living room, you will find an updated kitchen with SS appliances and a laundry room. Step outside to a covered porch and a fully fenced-in backyard that provides privacy and direct access to the beautiful Stephens Park. Home features a 2-car detached garage and a storage shed for all your gardening needs. Conveniently located just minutes from downtown Brownsburg and with easy access to the highway, this property combines small town charm with urban convenience. Best of all, there is NO HOA!
USD 223,500
Could you also be interested in
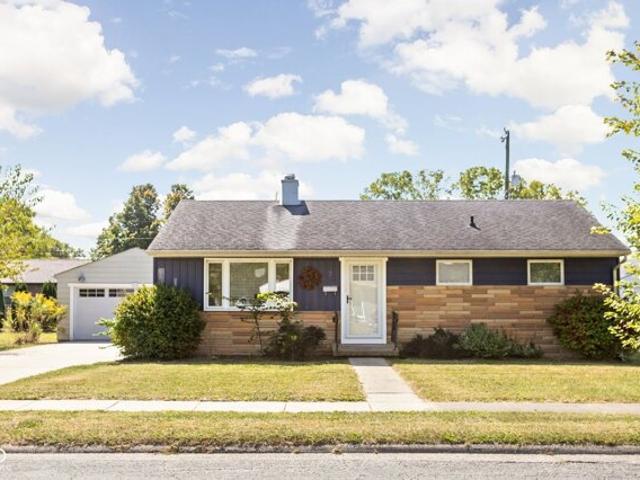
W William Dr, Brownsburg, Home For Sale
View photo
House · for sale
USD 223,500
USD 233/sq.ft
W William Dr, Brownsburg, Home For Sale
Montgomery County, Indiana
· 958 sq.ft · 3 Bedrooms · 1 Bath · House
· Garden · Parking · Equipped kitchen · Air conditioning
Montgomery County, Indiana · 958 sq.ft · 3 Bedrooms · 1 Bath · House · Garden · Parking · Equipped kitchen · Air conditioning
Welcome home to this charming 3 bed, 1 bath ranch style home located in Brownsburg. Recently updated with fresh paint and a brand new AC system, this home offers comfort and style. Enjoy the inviting living room which features beautiful hardwood floors, creating a warm and welcoming place to gather. Off of the living room, you will find an updated kitchen with SS appliances and a laundry room. Step outside to a covered porch and a fully fenced-in backyard that provides privacy and direct access to the beautiful Stephens Park. Home features a 2-car detached garage and a storage shed for all your gardening needs. Conveniently located just minutes from downtown Brownsburg and with easy access to the highway, this property combines small town charm with urban convenience. Best of all, there is NO HOA!
USD 223,500
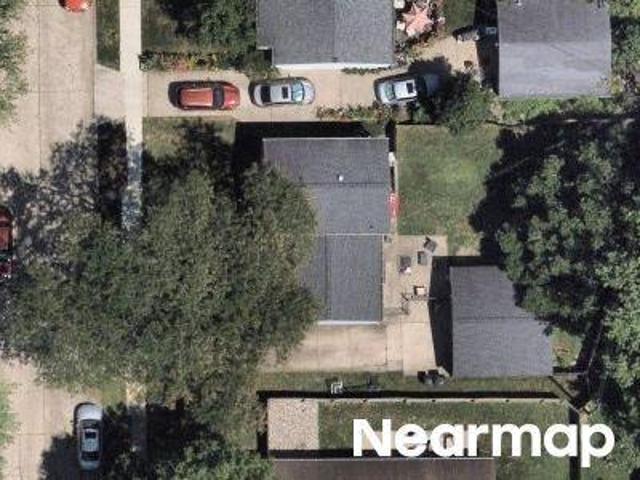
6614 Weil Drive
View photo
House · for sale
USD 349,900
USD 227/sq.ft
6614 Weil Drive
Montgomery County, Indiana
· 1,539 sq.ft · 3 Bedrooms · 2 Baths · House
· Garden · Parking · Deck · Fireplace · Equipped kitchen
Montgomery County, Indiana · 1,539 sq.ft · 3 Bedrooms · 2 Baths · House · Garden · Parking · Deck · Fireplace · Equipped kitchen
Don't miss out on this rare Brownsburg opportunity! Delightful 3 bedroom, 2 full bath ranch home on over a half acre lot in the desirable Northwood neighborhood! Some of the many features include; a large great room with cathedral ceiling, hardwood floors & masonry fireplace, spacious eat in kitchen with ceramic tile flooring, pantry & included appliances, separate dining room, large master bedroom with full bath, spacious secondary bedrooms, all solid wood 6 panel interior doors, finished 2 car attached garage with additional 6x12 storage/workshop area, covered front porch, fully fenced back yard with rear deck & mature trees that backs up to a park! Recent updates include: All new Pella windows & entry doors, new exterior siding, new dimensional roof in 2021, new water heater in 2024. Conveniently located within minutes of shopping, Brownsburg schools, parks, walking paths, & future soccer/baseball fields! All of this, and no HOA! Move in before the holidays!
USD 349,900
5008 Bergamont Drive
View photo
House · for sale
USD 489,990
USD 228/sq.ft
5008 Bergamont Drive
Montgomery County, Indiana
· 2,142 sq.ft · 3 Bedrooms · 2 Baths · House
· Office room · Fireplace · Equipped kitchen · Parking
Montgomery County, Indiana · 2,142 sq.ft · 3 Bedrooms · 2 Baths · House · Office room · Fireplace · Equipped kitchen · Parking
Experience the charm that awaits you at 5008 Bergamot Drive, Brownsburg, Indiana. A beautifully crafted new construction singlestory home for sale. This thoughtfully designed home offers 2,146 square feet of comfortable living space with 3 bedrooms and 2.5 bathrooms, all on one convenient level for easy everyday living. Additional highlights include a 3-car garage, an electric fireplace, a 4-foot gathering room extension, a veranda, and more! Step inside to an inviting openconcept layout that creates a seamless flow between the main gathering areas. Carefully selected finishes and a wellplanned floorplan enhance both style and functionality throughout. The gourmet kitchen features quartz countertops and GE stainless steel appliances, offering modern convenience at the heart of the home. The owner's bedroom includes a private ensuite bathroom, creating a comfortable retreat at the end of the day. Additional bedrooms offer generous space for family, guests, or a home office, ensuring fle
USD 489,990
601 Hawking Court
View photo
House · for sale
USD 490,000
USD 139/sq.ft
601 Hawking Court
Montgomery County, Indiana
· 3,509 sq.ft · 5 Bedrooms · 3 Baths · House
· Fireplace · Equipped kitchen
Montgomery County, Indiana · 3,509 sq.ft · 5 Bedrooms · 3 Baths · House · Fireplace · Equipped kitchen
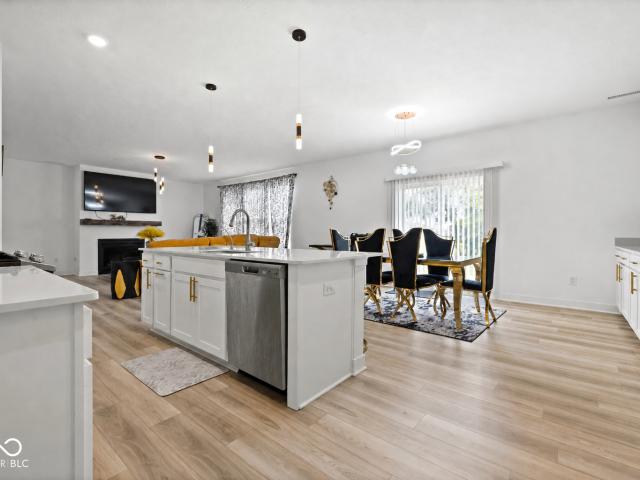
Welcome to 601 Hawking CT in Danville, IN, a stunning 2024-built home offering an impressive 5,416 square feet of thoughtfully designed living space. From its modern finishes to its spacious layout, this exceptional property blends contemporary style with everyday functionality. At the heart of the home is the open-concept kitchen and living area, creating the perfect space for entertaining and gathering. The kitchen features stainless steel appliances, ample cabinetry, and a large center island with a sink, while the adjacent living room offers a warm and inviting atmosphere centered around a cozy fireplace. With five spacious bedrooms, three full bathrooms, and an additional half bath*, there is plenty of room for everyone. Several bathrooms feature double vanities, including an impressive oversized double vanity, while a walk-in shower adds an extra touch of comfort and convenience. With its generous living spaces, modern design, and thoughtful amenities, this is a must-see home tha
USD 490,000
5855 S 25 W
View photo
House · for sale
USD 374,900
USD 132/sq.ft
5855 S 25 W
Montgomery County, Indiana
· 2,820 sq.ft · 3 Bedrooms · 2 Baths · House
· Garden · Cellar
Montgomery County, Indiana · 2,820 sq.ft · 3 Bedrooms · 2 Baths · House · Garden · Cellar
Discover a charming lifestyle at 5855 S 25 W, LEBANON, IN. This attractive, great condition single-family residence, built in 1959, offers 1892 square feet of thoughtfully designed living space, promising comfort and versatility. The residence features three well-proportioned bedrooms, providing ample private retreats. Two full bathrooms offer convenience and functionality for daily living. Spanning 1.5 stories, this bungalow-style home includes a private yard, perfect for outdoor enjoyment and relaxation. A dedicated workshop provides an ideal space for hobbies or projects, while a welcoming porch offers a lovely spot to unwind. The property also benefits from a basement, adding valuable storage or potential for future customization. This property presents a unique opportunity to embrace comfortable living in a desirable setting
USD 374,900
2422 Temple W Court
View photo
House · for sale
USD 335,000
USD 206/sq.ft
2422 Temple W Court
Montgomery County, Indiana
· 1,625 sq.ft · 3 Bedrooms · 2 Baths · House
· Garden · Fireplace · Equipped kitchen
Montgomery County, Indiana · 1,625 sq.ft · 3 Bedrooms · 2 Baths · House · Garden · Fireplace · Equipped kitchen
Your West Lafayette Retreat Awaits! Location, updates, space, and a beautiful settingthis home has it all! Tucked away on a quiet cul-de-sac in a highly desirable West Lafayette location, this nearly. Acre property backs right up to a pond, offering a peaceful setting where you can relax, enjoy the changing seasons, and watch the wildlife right from your own backyard. Inside, youll find over 1,600 square feet of beautifully updated living space with a fresh, modern feel throughout. The completely renovated kitchen is sure to impress, featuring brand-new cabinetry, solid-surface countertops, and all-new stainless-steel appliances. New flooring throughout includes gorgeous luxury wood-look plank flooring, complemented by fresh paint for a move-in-ready finish. The spacious great room and kitchen feature vaulted ceilings, creating an open and inviting atmosphere perfect for everyday living or entertaining. Cozy up on those cool fall evenings around the brick fireplace with gas logsthe per
USD 335,000
7225 Rose Hill Avenue
View photo
House · for sale
USD 358,977
USD 203/sq.ft
7225 Rose Hill Avenue
Montgomery County, Indiana
· 1,765 sq.ft · 2 Bedrooms · 2 Baths · House
· Office room · Fireplace
Montgomery County, Indiana · 1,765 sq.ft · 2 Bedrooms · 2 Baths · House · Office room · Fireplace
The Harmony floor plan, Built by Olthof Homes, offers the perfect blend of comfort and convenience in a low-maintenance villa featuring 1,767 square feet of thoughtfully designed living space. With 2 bedrooms, 2 full baths, and a versatile flex room, this home provides the flexibility to fit your lifestyle, whether you need a home office, hobby room, or additional living area. The open-concept design is enhanced by 9-foot ceilings and a cozy fireplace, creating a spacious and inviting atmosphere for everyday living and entertaining. Retreat to the private owner's suite, highlighted by a beautifully tiled shower, while enjoying the added efficiency of a tankless water heater. Step outside to relax on the covered porch, perfect for enjoying your morning coffee or unwinding at the end of the day. Combining modern features, functional spaces, and easy maintenance, the Harmony floor plan delivers the best of carefree villa living
USD 358,977
1580 E Garnett Drive
View photo
House · for sale
USD 590,000
USD 184/sq.ft
1580 E Garnett Drive
Montgomery County, Indiana
· 3,197 sq.ft · 3 Bedrooms · 3 Baths · House
· Swimming pool · Equipped kitchen
Montgomery County, Indiana · 3,197 sq.ft · 3 Bedrooms · 3 Baths · House · Swimming pool · Equipped kitchen
One of a kind Stunning Lakefront Lifestyle available in Lake Ridge Estates Welcome to this Custom all-brick, total-electric masterpiece situated on a premium 1.01-acre lakefront lot. Every bedroom of this 3-bedroom home has a private bath, 3.5-bath. Pristine 3/4-inch white oak hardwood floors flow seamlessly throughout the home. The heart of this home is a chefs gourmet kitchen, fully equipped with a Sub-Zero refrigerator, rich granite countertops, wine cooler, and a warming oven. The kitchen flows into spacious living and family room all hardwired with an integrated whole-house 8 Zone sound system perfect for entertaining. The master suite serves as a private retreat, offering panoramic views of the lake, two generous walk-in closets, and a spa-like en suite bathroom featuring double sinks with granite counters, a Jacuzzi tub, and a separate shower. Additional Premium Features: Functional Spaces: Separate laundry room with utility sink, tile flooring, and custom cabinetry. Dual System
USD 590,000
540 Ferndale Lane
View photo
House · for sale
USD 449,000
USD 134/sq.ft
540 Ferndale Lane
Montgomery County, Indiana
· 3,337 sq.ft · 5 Bedrooms · 4 Baths · House
· Patio · Garden · Equipped kitchen
Montgomery County, Indiana · 3,337 sq.ft · 5 Bedrooms · 4 Baths · House · Patio · Garden · Equipped kitchen
Set in the popular Four Oaks subdivision, this 5-bedroom, 4.5-bath home pairs a well-planned interior with a backyard that invites you to spend more time outside. Built in 2020 and move-in ready, the home features a main-level bedroom with a private en suite bath, adding flexibility to the floor plan. Upstairs, the primary suite is joined by another bedroom with its own en suite, while two additional bedrooms share a Jack-and-Jill bath. That arrangement creates distinct bedroom spaces without sacrificing the easy flow of the home. Attractive built-ins add character and practical storage, and all kitchen appliances along with the water softener remain. The fenced rear yard is a standout, with a patio and pergola overlooking the pond. Start the morning with coffee outside, fire up the grill in the evening, or enjoy the changing view across the water throughout the seasons. Because the property backs to the pond, there is no home sitting directly behind the rear yard, giving the back of t
USD 449,000
1863 Man o War Drive
View photo
House · for sale
USD 474,900
USD 180/sq.ft
1863 Man o War Drive
Montgomery County, Indiana
· 2,637 sq.ft · 4 Bedrooms · 3 Baths · House
· Garden · Swimming pool · Fireplace · Equipped kitchen
Montgomery County, Indiana · 2,637 sq.ft · 4 Bedrooms · 3 Baths · House · Garden · Swimming pool · Fireplace · Equipped kitchen
Welcome to this beautiful, light-filled 4-bedroom, 3.5-bathroom residence offering thoughtful design, modern comfort, and featuring a brand-new architectural roof installed in 2026. As you enter the large foyer, a living room to the left and a dining room to the right feature classic wainscoting, crown molding, and large accent windows. The open craftsman style staircase and hardwood floors also make a bold design statement. The family room is centered around a cozy fireplace, and overlooks the backyard. The gourmet kitchen offers a breakfast nook, rich wood cabinetry, sleek granite countertops, a gas range, stainless steel appliances, and a walk-in pantry! Upstairs there is a luxurious primary suite with a tray ceiling and a newly remodeled bath featuring double vanities, a jacuzzi tub, a tiled shower and even radiant floor heating. As an added bonus the Primary bedroom opens to an attached room with a gas fireplace. This room makes a great spot for a private sitting room or home offi
USD 474,900
315 N Mill
View photo
House · for sale
USD 219,000
USD 56/sq.ft
315 N Mill
Montgomery County, Indiana
· 3,843 sq.ft · 4 Bedrooms · 1 Bath · House
· Garden · Office room · Equipped kitchen
Montgomery County, Indiana · 3,843 sq.ft · 4 Bedrooms · 1 Bath · House · Garden · Office room · Equipped kitchen
Welcome home to this spacious property filled with rustic charm and thoughtful updates! The inviting front porch offers the perfect place to relax or gather with friends and family, while the generous yard provides even more room to enjoy the outdoors. The main level features two bedrooms, 1.5 baths, and a versatile bonus room that could serve as an additional bedroom, home office, library, workout room, or hangout space. The oversized full bath conveniently includes the laundry area. You'll also appreciate the spacious kitchen, complete with a beautiful walk-in pantry and utility closet. Upstairs, you'll find two additional bedrooms with new carpeting, along with a cozy sitting area or play space. Conveniently located near local businesses and amenities, this charming, roomy home might be the perfect fit!
USD 219,000
645 Parkeway Drive
View photo
House · for sale
USD 300,000
USD 190/sq.ft
Updated
645 Parkeway Drive
Montgomery County, Indiana
· 1,572 sq.ft · 4 Bedrooms · 2 Baths · House
· Garden · Deck · Equipped kitchen · Air conditioning
Montgomery County, Indiana · 1,572 sq.ft · 4 Bedrooms · 2 Baths · House · Garden · Deck · Equipped kitchen · Air conditioning
Motivation means price drop; these sellers are Very Motivated! This home has a BRAND NEW central air unit with a 10-year warranty. This beautiful ranch is absolutely move-in ready and packed with updates you'll love. Fresh paint, brand-new carpet, stylish LVP flooring, newer windows, and updated appliances give this home a fresh, modern feel from the moment you walk in. Start your mornings or unwind in the evenings on the spacious covered front porch measuring 28' x 10.5'-the perfect place to sit back, relax, and enjoy the neighborhood. Out back, you'll find a fully fenced yard with a 20' x 12' open deck ideal for cookouts, gatherings, or simply soaking up some sunshine. Need extra storage? The 12' x 16' mini barn has you covered! Inside, the home offers four comfortable bedrooms and two full baths, along with a large, inviting living room that creates a warm space for everyday living and entertaining. The wonderful kitchen flows into a charming dining area, complete with a built-in br
USD 300,000
208 Wildwood Court
View photo
House · for sale
USD 379,000
USD 171/sq.ft
208 Wildwood Court
Montgomery County, Indiana
· 2,207 sq.ft · 3 Bedrooms · 2 Baths · House
· Garden · Swimming pool · Deck · Cellar
Montgomery County, Indiana · 2,207 sq.ft · 3 Bedrooms · 2 Baths · House · Garden · Swimming pool · Deck · Cellar
Escape to your own private retreat with this inviting 3-bed, 2-bath home nestled in a wooded setting. A fenced-in front yard provides plenty of space for pets, recreation or simply enjoying the outdoors. Inside, the spacious living room creates an inviting gathering space. The finished walk-out basement offers additional living space, recreation possibilities and storage. The primary suite features a sunroom with access to the large deck, creating the perfect spot for morning coffee, relaxing or enjoying the peaceful, wooded surroundings. The expansive deck, complete with a hot tub, allows for outdoor entertainment or quiet evenings surrounded by nature. This home is conveniently located minutes from shopping, restaurants and everyday amenities
USD 379,000
3929 Hagerstone Drive
View photo
House · for sale
USD 569,900
USD 206/sq.ft
3929 Hagerstone Drive
Montgomery County, Indiana
· 2,756 sq.ft · 4 Bedrooms · 2 Baths · House
· Office room · Fireplace · Equipped kitchen · Parking
Montgomery County, Indiana · 2,756 sq.ft · 4 Bedrooms · 2 Baths · House · Office room · Fireplace · Equipped kitchen · Parking
This thoughtfully designed two-story home offers approximately 2,760 square feet of living space with 4 bedrooms, 2.5 bathrooms, a main-level office and an attached 3-car garage. Step inside to an impressive two-story foyer leading into a bright, open-concept main level designed for both everyday living and entertaining. The spacious kitchen serves as the heart of the home and flows seamlessly into the breakfast nook and great room, where a fireplace creates a warm and inviting gathering space. Upstairs, the generous primary suite provides a private retreat with a large walk-in closet and beautifully appointed ensuite bath featuring a tiled walk-in shower and separate soaking tub. Three additional bedrooms and a full bath provide plenty of room for family, guests or additional space. A convenient main-level laundry and mudroom area right off the 3-car garage, while the covered outdoor living area provides the perfect place to relax or entertain. Located in Arbor Chase in West Lafayette
USD 569,900
3708 Amherst Drive
View photo
House · for sale
USD 205,000
USD 192/sq.ft
3708 Amherst Drive
Montgomery County, Indiana
· 1,066 sq.ft · 3 Bedrooms · 1 Bath · House
· Garden · Equipped kitchen · Parking
Montgomery County, Indiana · 1,066 sq.ft · 3 Bedrooms · 1 Bath · House · Garden · Equipped kitchen · Parking
Welcome home to this charming 3-bedroom, 1-bath ranch that combines comfortable living with everyday convenience. Step into a spacious front living room flooded with natural light from a large picture window. The open-concept kitchen and family room serve as the heart of the home, offering seamless flow and clear views out to the backyard. All appliances are included, making this home move-in ready. Outside, you will find a fully fenced yard designed for easy relaxation or outdoor hosting, complete with a dedicated storage shed. Additional features include a 1-car attached garage for secure parking and extra storage. This house is centrally located with quick access to local shopping, dining, schools, and many other amenities. Stop by and see it today!
USD 205,000
1513 Tanglewood Drive
View photo
House · for sale
USD 406,000
USD 166/sq.ft
1513 Tanglewood Drive
Montgomery County, Indiana
· 2,433 sq.ft · 4 Bedrooms · 2 Baths · House
· Garden · Deck · Equipped kitchen
Montgomery County, Indiana · 2,433 sq.ft · 4 Bedrooms · 2 Baths · House · Garden · Deck · Equipped kitchen
Located in the established Maplewood Heights subdivision on Lafayettes far north side, this wonderfully maintained traditional home is completely move-in ready. Inside, you will find a blend of bamboo, tile, and carpet flooring running through a spacious floor plan that features both a large living room and a cozy family room. The heart of the home is a beautifully updated kitchen highlighted by granite countertops and ample workspace. Outside, enjoy a private, fully fenced backyard complete with an entertaining deck and a handy storage shed. You will love the unbeatable location close to local shopping and popular restaurants, along with a quick 15-minute drive to Purdue University
USD 406,000
826 S 18th Street
View photo
House · for sale
USD 198,500
USD 188/sq.ft
Updated
826 S 18th Street
Montgomery County, Indiana
· 1,055 sq.ft · 3 Bedrooms · 1 Bath · House
· Garden · Equipped kitchen · Parking · Air conditioning · Cellar
Montgomery County, Indiana · 1,055 sq.ft · 3 Bedrooms · 1 Bath · House · Garden · Equipped kitchen · Parking · Air conditioning · Cellar
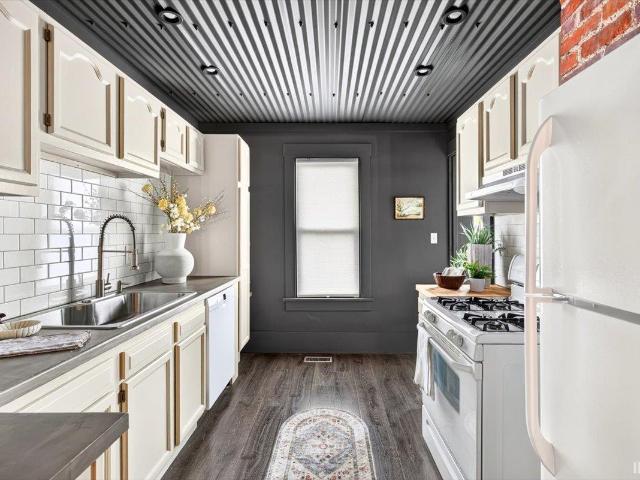
Newly updated 3 bedroom home with a basement and garage. NEW bathroom, NEW carpet, NEW lighting, and NEW interior and exterior paint. 2020: furnace and central air, 2018: roof, update electrical panel, newer vinyl windows. A kitchen full of personalityexposed brick, metal ceiling, tile backsplash, chefs sink, luxury plank floors, and all appliances included. Beautiful original trim and doors. Large yard, 3 city lots, mature trees, easy access from Adams street. Conveniently located near Columbian Park, downtown, and Purdue. Schedule your showing today to see everything this home has to offer!
USD 198,500
404 406 E College Street
View photo
House · for sale
USD 569,000
USD 248/sq.ft
404 406 E College Street
Montgomery County, Indiana
· 2,293 sq.ft · 3 Bedrooms · 2 Baths · House
· Equipped kitchen · Parking
Montgomery County, Indiana · 2,293 sq.ft · 3 Bedrooms · 2 Baths · House · Equipped kitchen · Parking
Opportunities like this are incredibly rare. Multi generational housing at it finest, with 2 separate homes, keep your family close but have your own spaces. These two brand-new homes deliver unmatched value. Because both properties are constructed entirely of high-grade metal, they are virtually maintenance-free. You can say goodbye to painting, siding repairs, and exterior rot, allowing you to maximize your passive income or enjoy your weekends stress-free. Inside each home, you will find an expansive, bright, open-concept layout designed with beautiful, nice finishes. The chef-inspired kitchens boast stunning quartz-granite countertops, while premium luxury vinyl plank flooring flows flawlessly through every single room. Both layouts feature three spacious bedrooms, two spa-like bathrooms, and an attached 2-car garage for secure parking and extra storage. Nestled in a wonderful neighborhood close to excellent local amenities, this package deal is a smart, future-proof investment. Bu
USD 569,000
2003 E Us Highway 41
View photo
House · for sale
USD 525,000
USD 107/sq.ft
2003 E Us Highway 41
Montgomery County, Indiana
· 4,898 sq.ft · 3 Bedrooms · 2 Baths · House
· Equipped kitchen
Montgomery County, Indiana · 4,898 sq.ft · 3 Bedrooms · 2 Baths · House · Equipped kitchen
Welcome to this charming brick ranch situated on a beautiful, spacious property surrounded by mature shade trees and peaceful country views. With a large lawn, established trees, multiple outbuildings and plenty of usable outdoor space, this property offers the privacy and versatility that are hard to find. Inside, you'll find an updated kitchen featuring white cabinetry, marble-look countertops, subway tile backsplash and black appliances for a clean, modern look. The home also includes an enclosed sunroom surrounded by windows-an inviting spot to enjoy your morning coffee, unwind in the evening or entertain while overlooking the property. And there's even more space to enjoy! The finished recreation area offers the perfect setup for entertaining, complete with a bar, pool table area and additional lounge/TV space. Whether you're hosting friends, watching the game or enjoying a quiet night at home, there's room for everyone. Outside, the property continues to impress with a large deta
USD 525,000
10258 Wilson Road
View photo
House · for sale
USD 275,000
USD 212/sq.ft
10258 Wilson Road
Montgomery County, Indiana
· 1,292 sq.ft · 3 Bedrooms · 1 Bath · House
· Equipped kitchen
Montgomery County, Indiana · 1,292 sq.ft · 3 Bedrooms · 1 Bath · House · Equipped kitchen
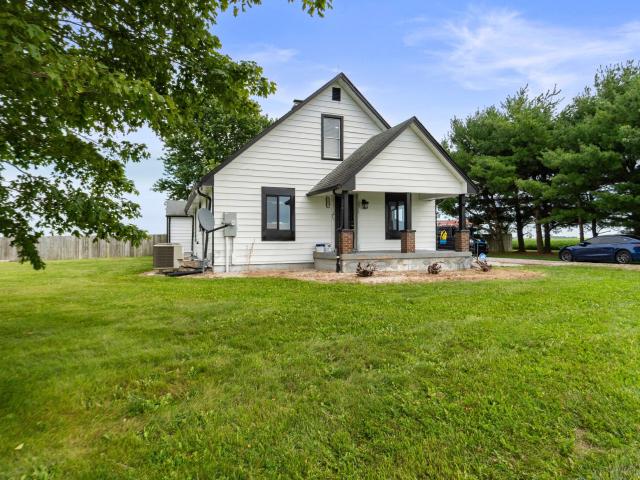
You will have the most relaxing drive every single day when coming and going to your home as you pass through what feels like the distant countryside. It's rare nowadays to have this feeling while remaining a short drive to Whitestown, Zionsville, downtown Brownsburg, and Indianapolis. Minutes to one of America's largest city owned parks: Eagle Creek! The perfect home for those who value simplicity, functionality, and land (almost an acre! ). This country style ranch features three bedrooms, one bathroom, a tasteful kitchen with extra counterspace and cabinets, and a bonus room with vaulted ceilings allowing flexible living options. Excellent for hosting! Everything you need, nothing you don't. Just move in!
USD 275,000
5359 Foxley Park Lane
View photo
House · for sale
USD 305,020
USD 223/sq.ft
5359 Foxley Park Lane
Montgomery County, Indiana
· 1,367 sq.ft · 2 Bedrooms · 2 Baths · House
· Patio · Office room · Equipped kitchen · Parking
Montgomery County, Indiana · 1,367 sq.ft · 2 Bedrooms · 2 Baths · House · Patio · Office room · Equipped kitchen · Parking
Easton is a new master-planned community of brand-new single-family homes for active adults ages 55+ now selling in Avon, IN. Avon is a charming city with something to offer people in all walks of life. Residents can enjoy outdoor recreation at Avon Town Hall Park or explore the multiuse paths along the Bicentennial Trail. This single-level home welcomes residents and their guests with an open, airy living space among the kitchen, Dining Nook and Great Room with access to an exterior rear patio. Across the way, a flex space is perfect as a home office or study, while a luxurious owner's suite provides comfort. An additional bedroom accommodates overnight guests. A 4' extension in the garage adds extra storage! Photos/Tour of model may show features not selected in home
USD 305,020
1630 W Spring Street
View photo
House · for sale
USD 178,900
USD 122/sq.ft
1630 W Spring Street
Montgomery County, Indiana
· 1,464 sq.ft · 2 Bedrooms · 1 Bath · House
· Fireplace · Equipped kitchen · Parking
Montgomery County, Indiana · 1,464 sq.ft · 2 Bedrooms · 1 Bath · House · Fireplace · Equipped kitchen · Parking
Enjoy the views of the Wabash River every day at your new home. This cozy abode sits on over half an acre and features 2 bedrooms and an extra room that could serve as an office, playroom, 3rd bedroom, etc. Key amenities include new garage siding, a gas fireplace, mature trees, and brand-new vinyl flooring throughout the kitchen, living room, and hallways. Conveniently located a short 3 minutes away from Portland Arch Nature Preserve
USD 178,900
508 Ortman Lane
View photo
House · for sale
USD 269,900
USD 174/sq.ft
508 Ortman Lane
Montgomery County, Indiana
· 1,550 sq.ft · 3 Bedrooms · 2 Baths · House
· Garden · Equipped kitchen · Parking
Montgomery County, Indiana · 1,550 sq.ft · 3 Bedrooms · 2 Baths · House · Garden · Equipped kitchen · Parking
Welcome home to this charming 2-story home in Twyckenham Estates! Featuring 3 bedrooms, 2.5 baths, and 1,560 square feet of living space, this home offers a comfortable and functional layout with both a separate living room and family room, plus a dining area. The kitchen includes appliances that stay with the home, making your move even easier. Enjoy the spacious backyard, perfect for relaxing or entertaining, along with an attached 2-car garage. Conveniently located in Lafayette with easy access to local amenities, schools, and more!
USD 269,900
1012 S 10th Street
View photo
House · for sale
USD 324,900
USD 161/sq.ft
1012 S 10th Street
Montgomery County, Indiana
· 2,013 sq.ft · 3 Bedrooms · 1 Bath · House
· Patio · Garden · Fireplace · Equipped kitchen · Parking · Cellar
Montgomery County, Indiana · 2,013 sq.ft · 3 Bedrooms · 1 Bath · House · Patio · Garden · Fireplace · Equipped kitchen · Parking · Cellar
Welcome home to this classic Craftsman bungalow. Step into the inviting entryway and you will immediately notice the original hardwood floors and the classic staircase. The spacious living room is the heart of the home and is anchored by a brick fireplace and flanked by built-in cabinetry and also features expansive multi-pane windows. The recently renovated kitchen features modern stainless steel appliances, crisp white cabinetry, classic white subway tile and a warm natural wood ceiling with recessed lighting. The upper level has three bedrooms and a large full bath. There is an additional half bath and wonderful basement living and storage space. The backyard is a true escape featuring 13 raised garden beds, brick pathways, lush landscaping, and a patio area off the back entranceperfect for gardening enthusiasts and outdoor entertaining. A few of the many recent updates include an electrical upgrade to new 200 amp service in the home and 250-amp service in the garage, a new garage d
USD 324,900
208 Greyhound Avenue
View photo
House · for sale
USD 360,715
USD 154/sq.ft
208 Greyhound Avenue
Montgomery County, Indiana
· 2,336 sq.ft · 4 Bedrooms · 2 Baths · House
· Equipped kitchen
Montgomery County, Indiana · 2,336 sq.ft · 4 Bedrooms · 2 Baths · House · Equipped kitchen
Find all the space you need in the two-story Stamford floor plan in Preserve at Miles Farm, our new home community in Danville, Indiana. Inside this 4 bedroom, 2.5 bathroom home, you'll find 2,346 square feet of comfortable living. The living area is an open concept, where your kitchen blends seamlessly into a living area perfect for everyday living and entertaining. On the first floor, the kitchen is in the rear of the home and features a center island with room for seating, plentiful cabinetry, quartz countertops, stainless steel appliances and a walk-in pantry which are sure to make meal prep easy. A powder room is conveniently located off the main floor great room area. The first floor also features a flex room at the entrance of the home that provides an area for work or play. Upstairs, you are greeted with a spacious loft area as well as four bedrooms, two bathrooms, and a laundry area. The primary bedroom has a walk-in closet and bathroom with double vanity, linen storage and la
USD 360,715
3514 W Mill Creek Drive
View photo
House · for sale
USD 89,900
USD 70/sq.ft
3514 W Mill Creek Drive
Montgomery County, Indiana
· 1,270 sq.ft · 2 Bedrooms · 1 Bath · House
· Garden · Equipped kitchen · Parking
Montgomery County, Indiana · 1,270 sq.ft · 2 Bedrooms · 1 Bath · House · Garden · Equipped kitchen · Parking
Looking for Lake life? This well-groomed 2-bedroom, 1.5 bathroom home is now available for you to enjoy all those relaxed Lake life activities: swimming, beach, boating and fishing. This property has a cozy great room, kitchen, and dining room. Master bedroom with convenient connecting bathroom. All brand-new carpet in the living room and hallway. Updated hardwood vinyl flooring in the kitchen. Property is located on 0.41 acres with a great open backyard with plenty of space to have your friends and family over. Breezeway connects the main house to the two-car oversized garage. All appliances included, Move in ready! New roof in 2023
USD 89,900

Get email alerts

Don't miss out: be the first to know about new properties

The alert was correctly created

On subscribing you accept the conditions of use and the privacy policy
Alert
Receive new ads in your inbox
Save this search
Receive alerts for new listings

We'll send you an email when we have new properties for: "Houses for sale in Montgomery County, Indiana"

The alert was correctly created

Linden town, Madison township Montgomery County Indiana
New Ross town
Get email alerts and be the first to see new listings
Required field
On subscribing I accept the terms of the privacy policy
Perfect! You'll soon start receiving new listings via email
Alert
Receive an email when we have new ads for Houses for sale in Montgomery County, Indiana
Save this search
Filters

Bedrooms

Size (sq.ft)

sq.ft
sq.ft

Price

USD
USD

Property type

Bathrooms

Clear all filters
Receive notifications when new entries are published.