873 houses for sale in Montgomery Estates

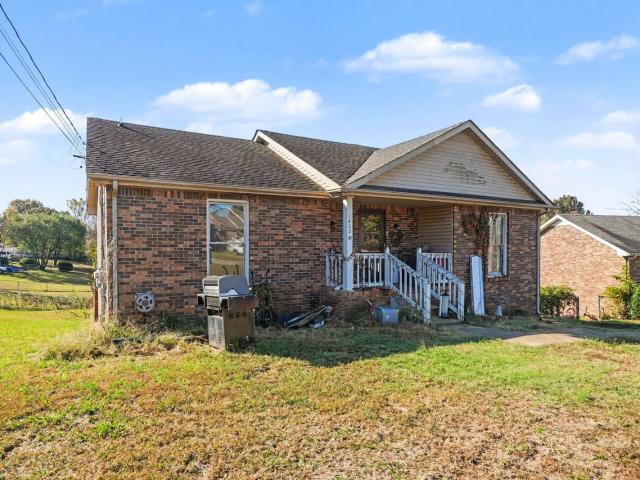
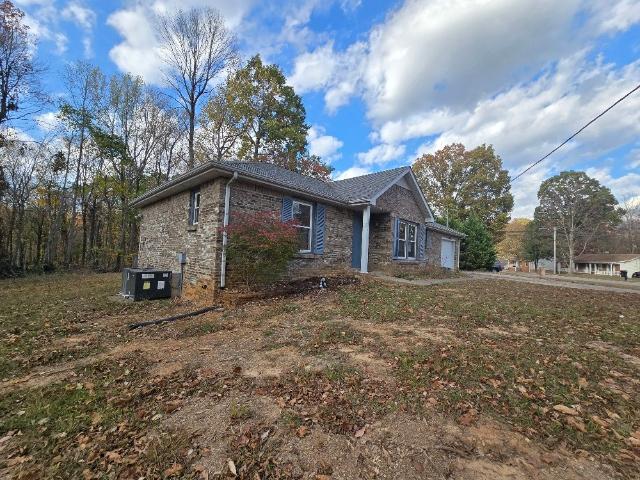
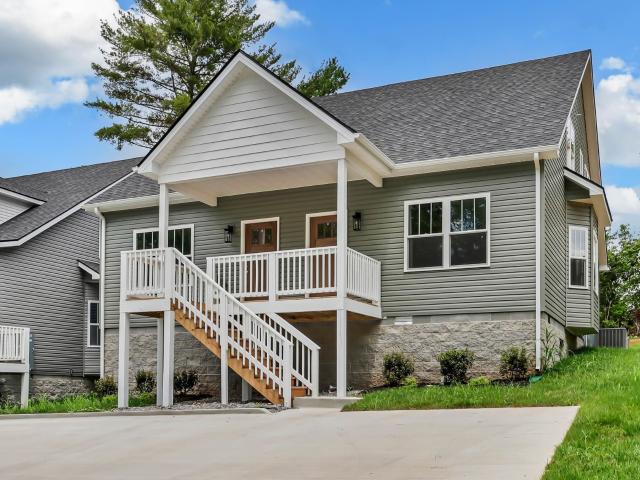
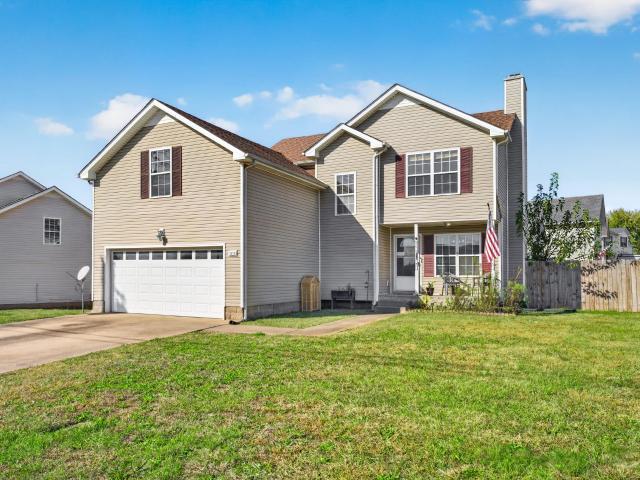
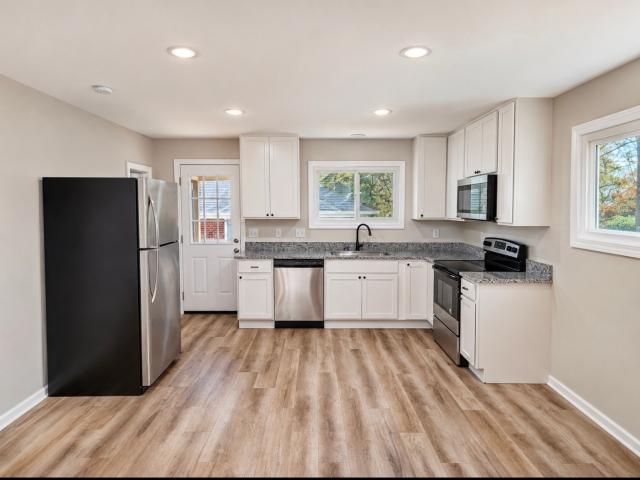
502 Cheyenne Ln
View photo
House · for sale
USD 199,000
USD 240/sq.ft
New
502 Cheyenne Ln
Montgomery Estates
· 829 sq.ft · 3 Bedrooms · 1 Bath · House
· Garden · Equipped kitchen
Montgomery Estates · 829 sq.ft · 3 Bedrooms · 1 Bath · House · Garden · Equipped kitchen
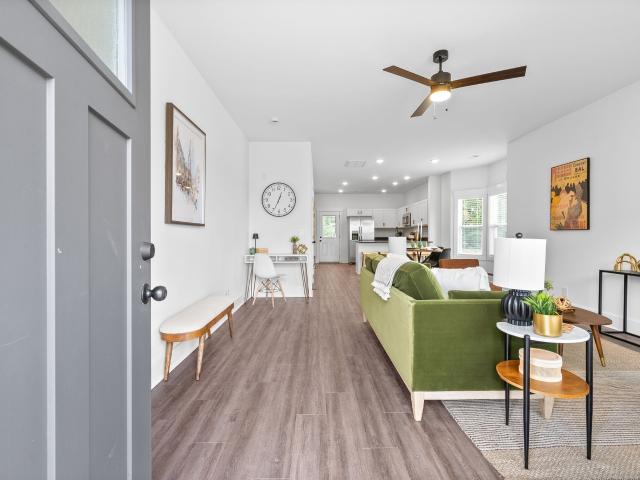
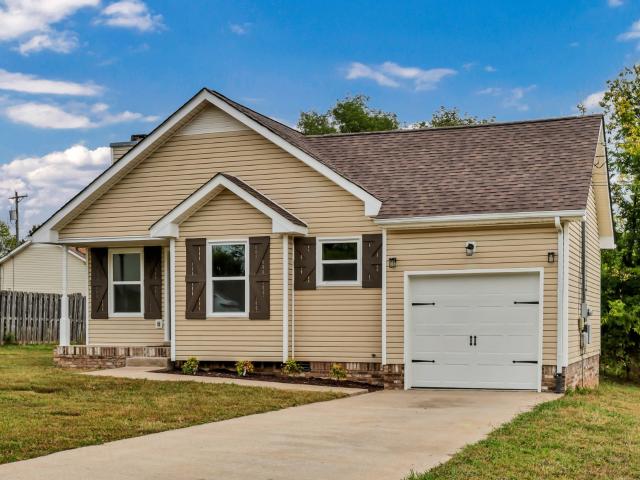
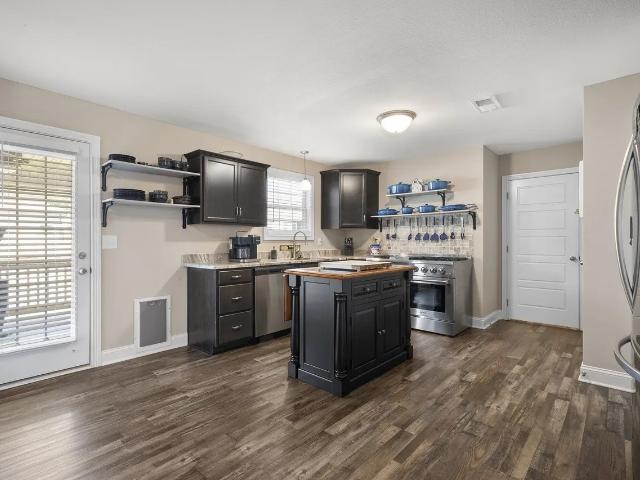
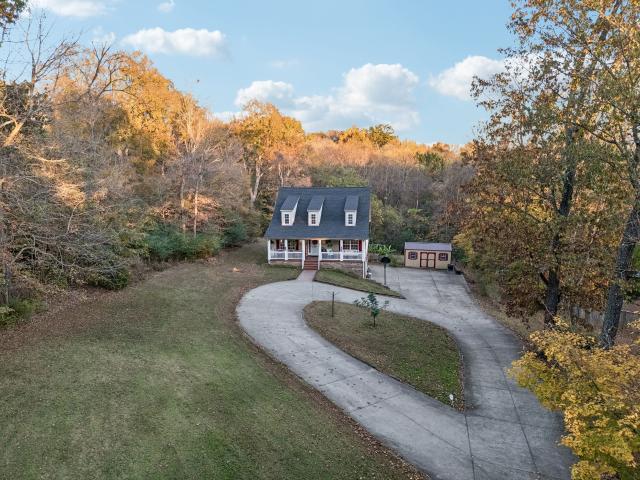
This charming home has been recently updated to include a new roof, HVAC, electrical and plumbing within the last 5 years. You will be centrally located just 3 miles from APSU & downtown Clarksville and just 7 miles from Fort Campbell. Inside you have 3 bedrooms, 1 bathroom, luxury vinyl plank flooring, and an open floor plan featuring an updated kitchen. Outside you have a spacious back yard with tree lined views. Schedule your tour today and make this home your very own!
USD 199,000
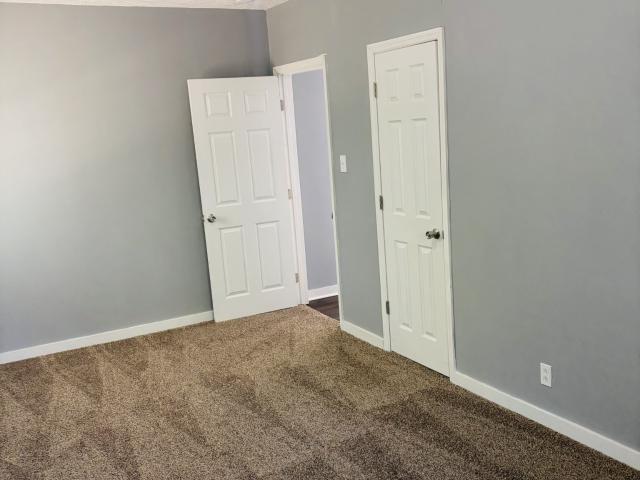
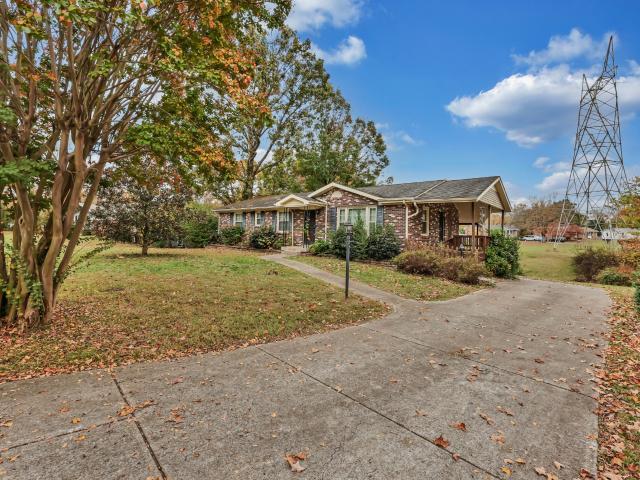
110 Faith Dr
View photo
House · for sale
USD 187,900
USD 196/sq.ft
New
110 Faith Dr
Montgomery Estates
· 958 sq.ft · 2 Bedrooms · 1 Bath · House
Montgomery Estates · 958 sq.ft · 2 Bedrooms · 1 Bath · House
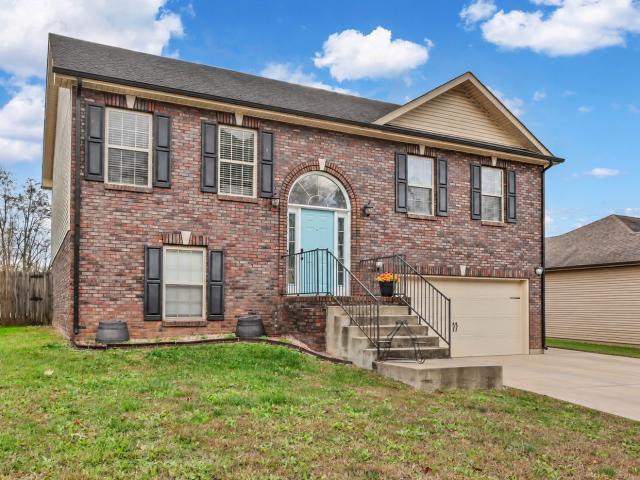
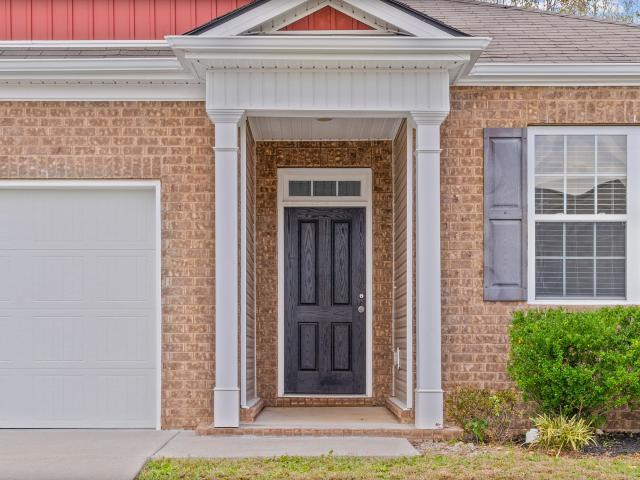
Renovated all brick two bedroom one bath single family home. New flooring, new paint, new mini splits, new appliances, new fixtures, new gutters, new trim and new doors. Great first time home or rental portfolio addition. Located close to downtown Clarksville and Ft Campbell
USD 187,900
1402 Janet Way Dr
View photo
House · for sale
USD 225,000
USD 135/sq.ft
New
1402 Janet Way Dr
Montgomery Estates
· 1,658 sq.ft · 3 Bedrooms · 2 Baths · House
· Office room · Deck · Parking · Cellar
Montgomery Estates · 1,658 sq.ft · 3 Bedrooms · 2 Baths · House · Office room · Deck · Parking · Cellar
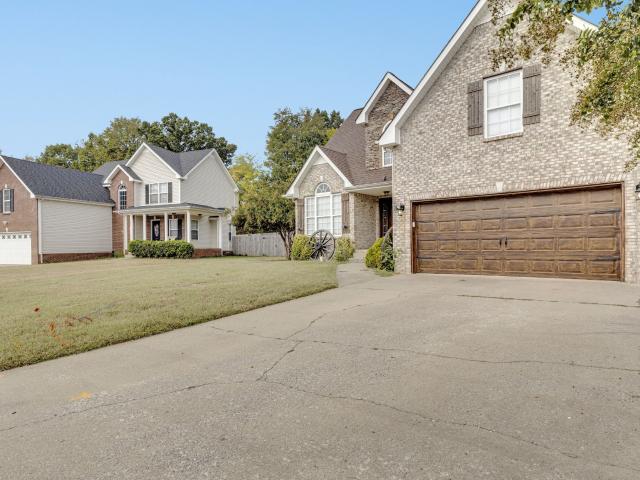
Split-bedroom floor plan with a two-car garage and the rare bonus of a finished basement! The additional finished basement space offers endless possibilities for a home office, den, workout room, or hobby room, plus plenty of unfinished space for a workshop or storage. The home is in great overall condition but could benefit from fresh paint, new carpet, and back deck replacement. A fantastic opportunity to make this home your own!
USD 225,000
750 Banister Dr
View photo
House · for sale
USD 315,000
USD 226/sq.ft
New
750 Banister Dr
Montgomery Estates
· 1,389 sq.ft · 3 Bedrooms · 2 Baths · House
· Garden · Office room · Fireplace · Equipped kitchen · Parking
Montgomery Estates · 1,389 sq.ft · 3 Bedrooms · 2 Baths · House · Garden · Office room · Fireplace · Equipped kitchen · Parking
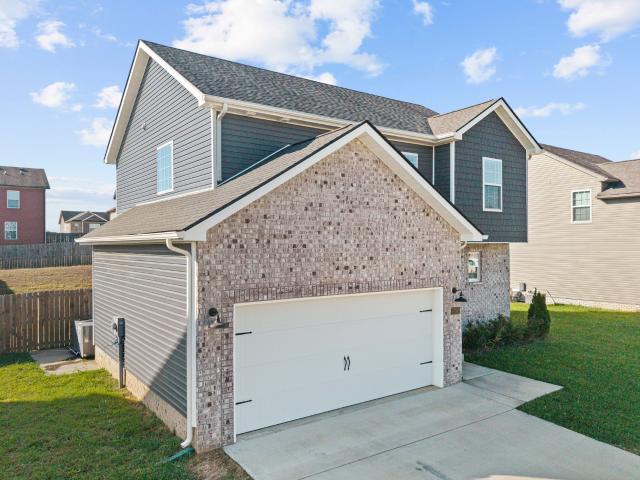
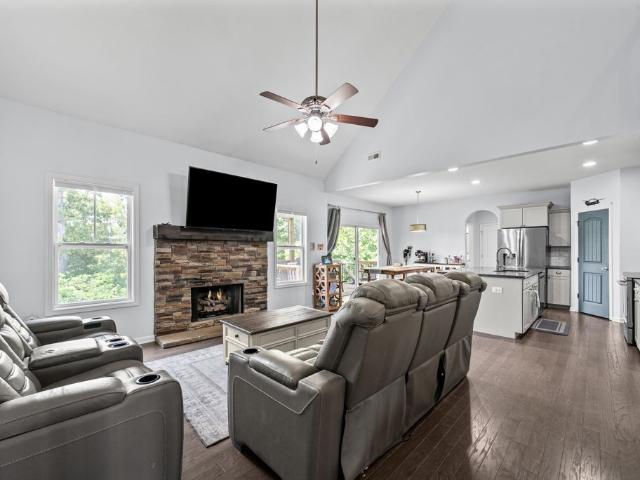
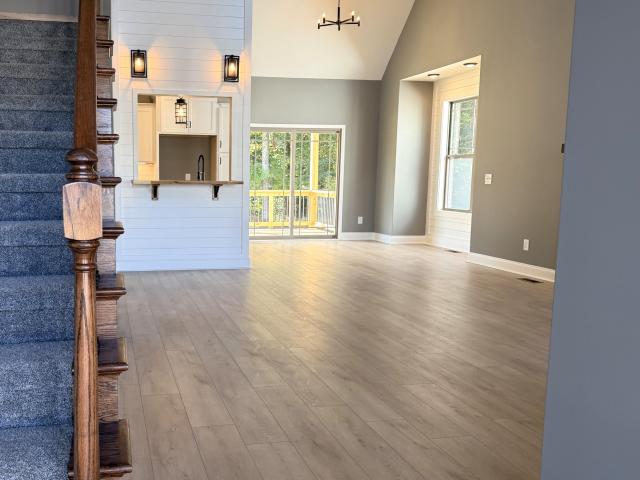
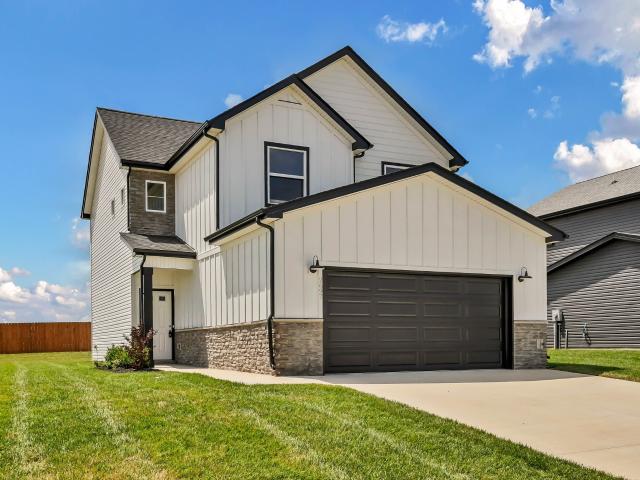
Welcome to 750 Banister Drive! Built in 2024, this beautiful two-story home offers 3 bedrooms, 2.5 bathrooms, and a thoughtfully designed open-concept floor plan. The inviting living room features abundant natural light, attractive flooring, and a fireplace with a stylish shiplap surround and wood mantel. The kitchen boasts granite countertops, white cabinetry, stainless steel appliances, and modern lighting. Upstairs, the spacious primary suite features a private bathroom with double vanities and generous closet space. Two additional bedrooms provide flexibility for guests, a home office, or additional living needs. Enjoy the covered front porch, fenced backyard, and attached two-car garage. Conveniently located near Fort Campbell, shopping, dining, and everyday amenities, this home combines modern finishes with comfortable, functional living. Schedule your showing today!
USD 315,000
505 Galvin Dr
View photo
House · for sale
USD 179,900
USD 98/sq.ft
New
505 Galvin Dr
Montgomery Estates
· 1,819 sq.ft · 3 Bedrooms · 1 Bath · House
· Garden · Air conditioning · Cellar · Parking
Montgomery Estates · 1,819 sq.ft · 3 Bedrooms · 1 Bath · House · Garden · Air conditioning · Cellar · Parking
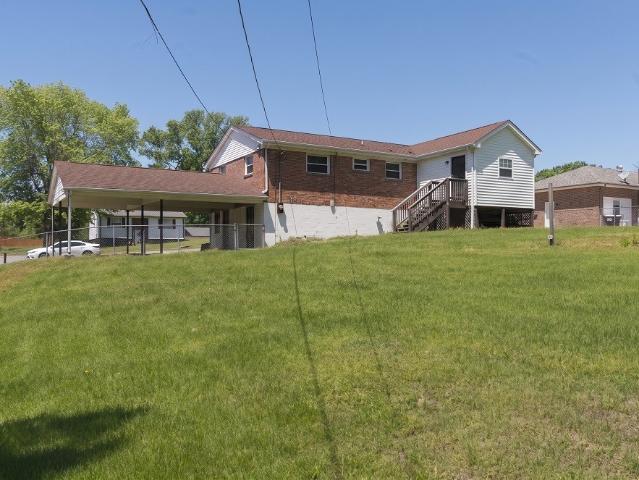
Investment opportunity or perfect starter home in Clarksville! This 3-bed, 1-bath property features a functional layout with a partially finished basement ready for your touch. Outside, enjoy a fully fenced backyard and a huge 2-car carport. The carport provides convenient drive-thru access to the rear yard, making it easy to add a workshop. Looking for rental income? The carport structure can also be easily enclosed to create an ADU. House just needs minor updates. Property has a partially finished basement, and there are four rooms in the basement two with A/C and Heat. (Extra square footage, or could be converted to ADU) and two rooms without, but can easily be added. Has two separate entrances to the basement from the carport. Schedule a visit today!
USD 179,900
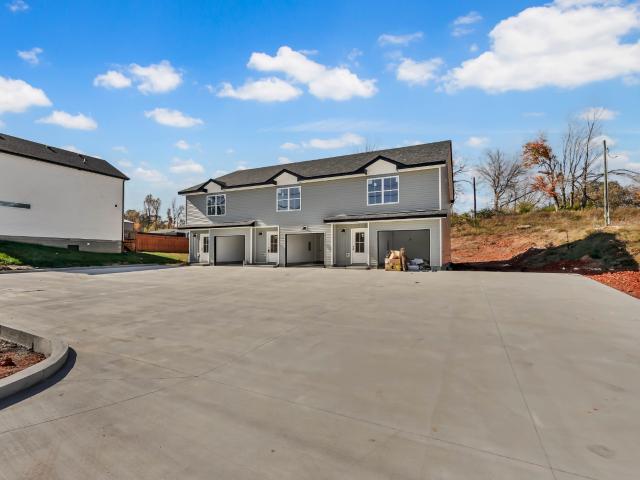
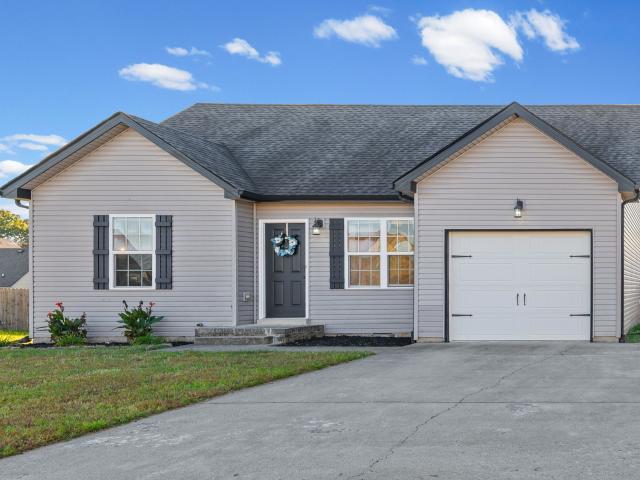
342 Front Ridge Circle
View photo
Townhouse · for sale
USD 220,000
USD 162/sq.ft
New
342 Front Ridge Circle
Montgomery Estates
· 1,356 sq.ft · 2 Bedrooms · 2 Baths · Townhouse
· Patio · Fireplace · Security
Montgomery Estates · 1,356 sq.ft · 2 Bedrooms · 2 Baths · Townhouse · Patio · Fireplace · Security
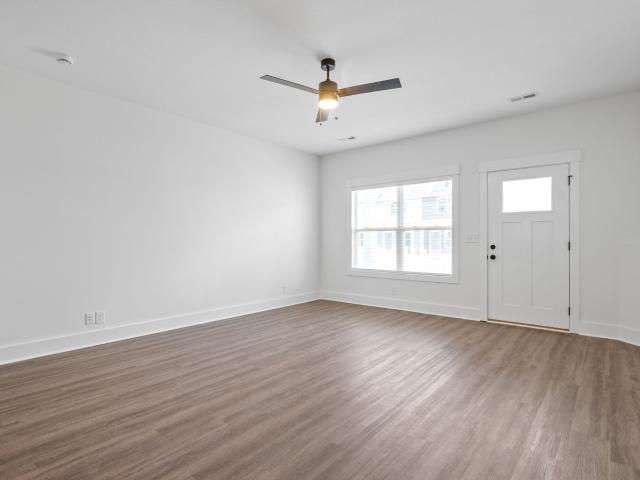
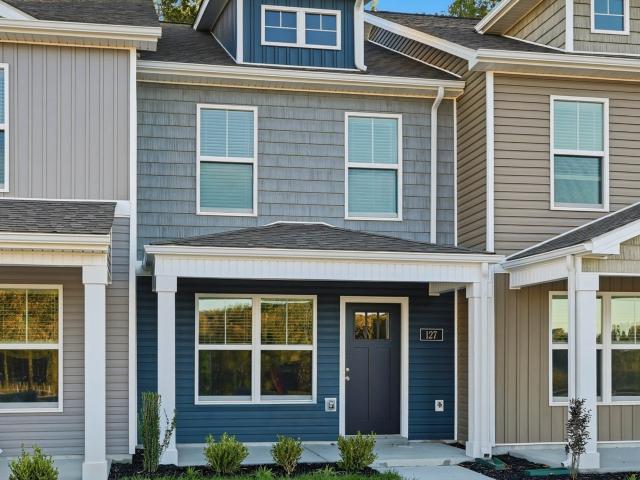
Seller offering up to $10,000 toward buyer closing costs, title fees, and/or interest rate buy-down with an acceptable offer! New construction townhome in a great location! Two-bedroom suites w/upgraded interiors, granite counters, LVT flooring, decorative trim, stainless steel appliances w/side by side fridge, quartz in bathrooms, covered front porch & patio w/privacy fencing. Smart Home Package included: video doorbell, programable thermostat, smart hub, smart plugs & bulbs set. HOA includes CDE high speed fiber internet, concierge trash service, lawncare, mulching, exterior maintenance & exterior insurance. Maintenance free exteriors. Only 12 mins to Ft. Campbell, 4 mins to Pisgah Elementary, 10 mins to West Creek Middle & High, one hour to Nashville. Just a short quarter mile walk to Billy Dunlop Park, fish or drop a canoe/kayak in West Fork/Red River, have a picnic at the pavilion & enjoy other park amenities such as a fireplace, restrooms & playground!
USD 220,000
1700 Setter Rd
View photo
House · for sale
USD 210,000
USD 182/sq.ft
New
1700 Setter Rd
Montgomery Estates
· 1,152 sq.ft · 3 Bedrooms · 2 Baths · House
· Patio · Garden · Parking · Equipped kitchen
Montgomery Estates · 1,152 sq.ft · 3 Bedrooms · 2 Baths · House · Patio · Garden · Parking · Equipped kitchen
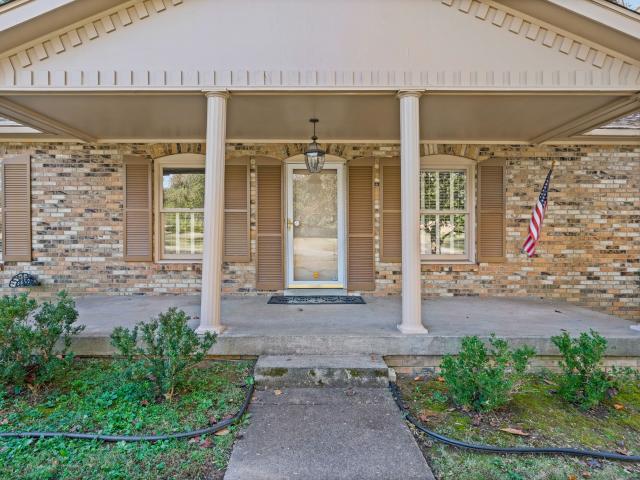
Welcome to 1700 Setter Road! This charming all-brick home is being sold as-is & is ready for your decorating vision. Offering 3 bedrooms, 2 full baths, and a 1-car attached garage, this functional floor plan is situated on a spacious corner lot in desirable Quail Ridge Subdivision. Enjoy the private, wooded backyard, established trees and landscaping, the added convenience of a concrete driveway with an extra parking pad, and enclosed patio, perfect for expansion space. You'll appreciate the many recent updates, including a newer roof (2021), HVAC system (2024), hot water heater (2023), windows (2018), gutter guards (2024), dishwasher (2025), and electric stove (2018). With its classic brick construction, generous corner lot, and numerous improvements, this home offers comfort, convenience, and plenty of potential. Don't miss the opportunity to make this Quail Ridge home your own!
USD 210,000
359 Timber Springs
View photo
House · for sale
USD 454,900
USD 164/sq.ft
359 Timber Springs
Montgomery Estates
· 2,766 sq.ft · 5 Bedrooms · 3 Baths · House
· Equipped kitchen
Montgomery Estates · 2,766 sq.ft · 5 Bedrooms · 3 Baths · House · Equipped kitchen
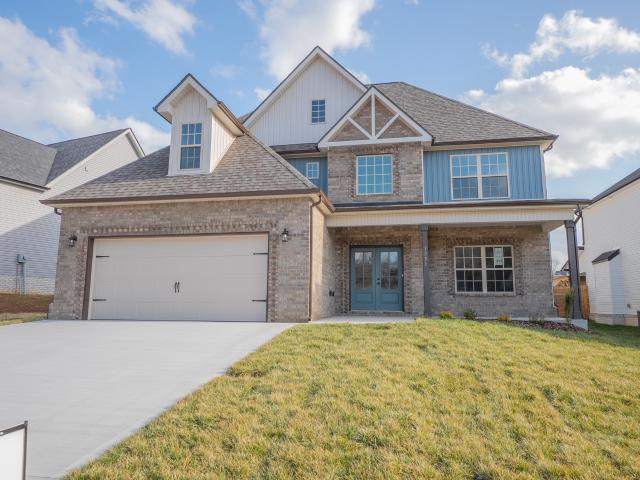
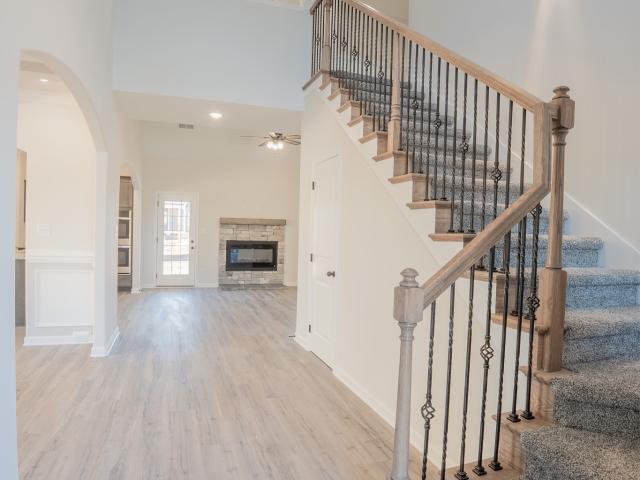
The Elizabeth' Built by Core Construction LLC. Grand 2 Story Foyer Welcomes You In! Large Living Rm w/ Stone FP & Floating Mantle! Kitchen Features a Massive Island w/ an Extended Countertop for Wraparound Seating; Double Oven, Cooktop, Granite Tops, HUGE Walk-in Pantry w/ a Decorative Door, Open Eat-in Area, Finished Storage Area & Lots of Cabinet Space! Spacious Formal Dining Rm w/ Wainscoting & a Coffered Ceiling! Downstairs there is also a Large Guest Rm or Office w/ a Beautiful Glass Door! Primary Suite is the Presidential Suite of Bedrms! It Features a Double Tray Ceiling, En Suite Bathrm w/ a Tile Shower, Soaking Tub, Huge Double Vanity, Toilet Closet & a Double Octagonal Tray Ceiling w/ LED Lighting in Both Trays! Through the Bathrm is a Private Hall that Leads to 2 Large Walk-In Closets, a Linen Closet & Private Access into the Laundry Rm! Large Guest Rms Upstairs ALL w/ Walk-in Closets! SPC Flooring Throughout Main Areas, Tile in all Wet Areas, Crown Molding, Custom Trim & a
USD 454,900
340 Front Ridge Circle
View photo
Townhouse · for sale
USD 210,000
USD 156/sq.ft
New
340 Front Ridge Circle
Montgomery Estates
· 1,345 sq.ft · 2 Bedrooms · 2 Baths · Townhouse
· Patio · Gym · Security
Montgomery Estates · 1,345 sq.ft · 2 Bedrooms · 2 Baths · Townhouse · Patio · Gym · Security
Seller offering up to $10,000 toward buyer closing costs, title fees, and/or interest rate buy-down with an acceptable offer. Perimeter unit, wonderful new construction townhomes in a great location! Two-bedroom suites w/upgraded interiors, granite counters, LVT flooring, decorative trim, stainless steel appliances w/side by side fridge, quartz in bathrooms, covered front porch & patio w/privacy fencing. Video doorbell, programable thermostat. HOA includes CDE high speed fiber internet, concierge trash service, lawncare, mulching, exterior maintenance & exterior insurance. Maintenance free exteriors. The City of Clarksville has purchased the nearby Clarksville Speedway and announced plans for the future Hazelwood Recreation Complex (see rendering in Media). Concept plans include potential amenities such as gym space, meeting and program rooms, a fitness center, multi-use athletic fields, accessible playgrounds, a walking trail loop, and an alternate canoe access point. This home is als
USD 210,000
242 Autumnwood Farms
View photo
House · for sale
USD 449,900
USD 184/sq.ft
242 Autumnwood Farms
Montgomery Estates
· 2,443 sq.ft · 3 Bedrooms · 2 Baths · House
· Patio · Office room · Fireplace · Equipped kitchen · Parking
Montgomery Estates · 2,443 sq.ft · 3 Bedrooms · 2 Baths · House · Patio · Office room · Fireplace · Equipped kitchen · Parking
The Castleton' Built by Core Construction LLC. Two Story Foyer w/ Wood Flooring Welcomes You In! Stone Fireplace & Vaulted Ceiling in the Living Room! Kitchen Features Granite Counter Tops, Cabinets w/ Soft Close Doors & Drawers, Island w/ a Bar Top & a Double Oven! Large Formal Dining Room w/ a Coffered Ceiling! Primary Bedroom Downstairs w/ 2 Walk-in Closets, Large Tile Shower w/ 2 Shower Heads, Separate Vanities & a Toilet Closet! Mudroom off the Garage w/ a Built-in Hall Tree! Spacious Office Downstairs! Laundry Room w/ a Laundry Chute! Upstairs Features Elegant Archways Overlooking the Living Rm & Foyer, Large Guest Rooms w/ Walk-in Closets, a HUGE Bonus Room & a Full Bath w/ a Double Vanity! Beautiful Archways, Crown Molding, Custom Trim, Attic Storage & a Large Covered Patio! A Must See!
USD 449,900
1924 Evans Rd
View photo
House · for sale
USD 600,000
USD 148/sq.ft
New
1924 Evans Rd
Montgomery Estates
· 4,047 sq.ft · 9 Bedrooms · 9 Baths · House
· Equipped kitchen
Montgomery Estates · 4,047 sq.ft · 9 Bedrooms · 9 Baths · House · Equipped kitchen
Excellent investment opportunity! This newly constructed triplex features three spacious units, each offering approximately 1,350 square feet of thoughtfully designed living space. Each unit welcomes you with an open-concept living room and kitchen, complete with abundant cabinetry and a convenient half bath on the main level. Upstairs, you'll find three generously sized bedrooms and two full bathrooms, providing a functional and desirable layout for tenants. With modern new construction, spacious floor plans, and three separate income-producing units, this property presents an outstanding opportunity for investors looking to expand their portfolio or add a turnkey multifamily property to their investments. Don't miss the opportunity to own this income-producing property! Estimated rental comps to be provided upon request!
USD 600,000
1884 Jackie Lorraine Dr
View photo
House · for sale
USD 320,000
USD 166/sq.ft
New
1884 Jackie Lorraine Dr
Montgomery Estates
· 1,927 sq.ft · 4 Bedrooms · 2 Baths · House
· Garden
Montgomery Estates · 1,927 sq.ft · 4 Bedrooms · 2 Baths · House · Garden
Welcome home to this spacious 4-bedroom, 2.5-bath split-foyer home. Featuring generously sized bedrooms and a functional layout, this home offers plenty of room to spread out and make yourself at home. The lower level provides additional living space, including a comfortable sitting area and a bedroom, making it ideal for guests, extended family, or a private retreat. Step outside to enjoy the large, fenced backyard, offering plenty of room for outdoor activities, entertaining, pets, or simply relaxing. With its convenient central location, spacious interior, and versatile living areas, this property offers an excellent opportunity for buyers looking for room to grow. Property is being sold AS IS. Seller will make appraisal-required repairs only
USD 320,000
3724 Lavender Cir
View photo
House · for sale
USD 264,900
USD 246/sq.ft
New
3724 Lavender Cir
Montgomery Estates
· 1,076 sq.ft · 3 Bedrooms · 2 Baths · House
· Fireplace · Equipped kitchen · Parking
Montgomery Estates · 1,076 sq.ft · 3 Bedrooms · 2 Baths · House · Fireplace · Equipped kitchen · Parking
Welcome home to this beautifully renovated 3-bedroom, 2-bath home offering modern updates, comfort, and convenience! Step inside to an inviting living room featuring a soaring cathedral ceiling, cozy fireplace, and gorgeous new luxury vinyl plank flooring. The updated kitchen offers stylish white shaker cabinets, tile flooring, and stainless steel appliances, creating a bright and functional space for everyday living. All three bedrooms feature new carpet, providing warmth and comfort. Additional improvements throughout the home include fresh interior paint, updated lighting and plumbing fixtures, a new hall bathroom vanity, NEW ROOF, NEW WINDOWS, and NEW HVAC SYSTEM, providing added peace of mind for years to come! Enjoy the convenience of a 1-car attached garage. Ideally located just minutes from schools, shopping, restaurants, and a local park, this move-in-ready home offers the perfect combination of modern updates and everyday convenience. Don't miss the opportunity to make this b
USD 264,900
1622 Autumn Dr
View photo
House · for sale
USD 334,900
USD 171/sq.ft
New
1622 Autumn Dr
Montgomery Estates
· 1,948 sq.ft · 3 Bedrooms · 2 Baths · House
· Garden
Montgomery Estates · 1,948 sq.ft · 3 Bedrooms · 2 Baths · House · Garden
Priced to sell. *. Nice wood-grain style touches at first appearance! ENJOY the privacy of your custom built pergola in the backyard with FAMILY and FRIENDS! Open crosswalk overlooking first floor nicely designed with metal spindles
USD 334,900
127 Quarry Point Dr # C127
View photo
House · for sale
USD 213,400
USD 175/sq.ft
127 Quarry Point Dr # C127
Montgomery Estates
· 1,216 sq.ft · 2 Bedrooms · 2 Baths · House
· Equipped kitchen · Security
Montgomery Estates · 1,216 sq.ft · 2 Bedrooms · 2 Baths · House · Equipped kitchen · Security
1 Year of HOA Dues and a Fridge with a Full Price offer on all townhomes! Step into this stunning new construction 2-bedroom, 2.5-bathroom townhome offering the perfect blend of style, comfort, and convenience. Located in the desirable St. Bethlehem area, this low-maintenance home features an open-concept layout and sleek modern finishes throughout. The gourmet kitchen boasts stainless steel appliances, quartz countertops, and a spacious bar area that's perfect for entertaining or casual dining. Upstairs, two generously sized bedrooms each offer private en-suite bathrooms and ample closet space. A convenient half bath is located on the main level for guests. Enjoy the benefits of new construction including energy-efficient systems and builder warranties. Just minutes from shopping, dining, and I-24 access, this home delivers comfort and convenience in one unbeatable package. The HOA covers internet, trash concierge service, lawn care, landscaping, exterior building maintenance, and ins
USD 213,400
2411 Pea Ridge Rd
View photo
Townhouse · for sale
USD 389,900
USD 194/sq.ft
New
2411 Pea Ridge Rd
Montgomery Estates
· 2,002 sq.ft · 3 Bedrooms · 3 Baths · Townhouse
· Patio · Equipped kitchen
Montgomery Estates · 2,002 sq.ft · 3 Bedrooms · 3 Baths · Townhouse · Patio · Equipped kitchen
Up to $35,298 in buyer incentives! Seller offering $27,500 in incentives PLUS an additional $7,798 from preferred lender! Incentives may be applied toward closing costs, interest rate buydowns, or buyer debt, subject to lender approval. Welcome to Walker Farms, where luxury living meets accessibility! Not only are these town homes in a prime location, they are close to everything you need. Shopping, dining, etc! The best part? Bonus room and a roof top patio (that's partially covered). This home has everything you need to include open living spaces, kitchen with stainless steel appliances, quartz counters, modern backsplash, and stunning cabinetry. Primary bedroom offers an en suite with a stunning tiled walk in shower AND oversized closet. This home speaks for itself and we are so excited to welcome you home to Walker Farms
USD 389,900
2415 Pea Ridge Rd
View photo
Townhouse · for sale
USD 389,900
USD 190/sq.ft
New
2415 Pea Ridge Rd
Montgomery Estates
· 2,045 sq.ft · 3 Bedrooms · 3 Baths · Townhouse
· Equipped kitchen
Montgomery Estates · 2,045 sq.ft · 3 Bedrooms · 3 Baths · Townhouse · Equipped kitchen
Up to $35,298 in buyer incentives! Seller offering $27,500 in incentives PLUS an additional $7,798 from preferred lender! Incentives may be applied toward closing costs, interest rate buydowns, or buyer debt, subject to lender approval. Welcome to this stunning 3-bedroom, 3.5-bathroom townhouse that combines modern design with ultimate convenience! Nestled in a prime location, this home offers the perfect balance of luxury and accessibility, situated just a short stroll away from vibrant shopping and dining options. Step inside to discover a spacious, open-concept living area with sleek finishes and abundant natural light. The gourmet kitchen boasts high-end appliances, quartz countertops, and an oversized island, making it an entertainer's dream. Each bedroom offers a private oasis, complete with ample closet. The primary suite features a spa-like bathroom with a double vanity, walk-in shower, and premium fixtures. Additional highlights include a dedicated laundry room, and a two-car
USD 389,900
1121 Chinook Circle
View photo
House · for sale
USD 394,900
USD 163/sq.ft
New
1121 Chinook Circle
Montgomery Estates
· 2,411 sq.ft · 5 Bedrooms · 3 Baths · House
· Garden · Deck · Equipped kitchen
Montgomery Estates · 2,411 sq.ft · 5 Bedrooms · 3 Baths · House · Garden · Deck · Equipped kitchen
Spacious and versatile 5-bedroom, 3-full-bath home conveniently located just minutes from I-24 and Fort Campbell! This thoughtfully designed home offers a desirable main-level bedroom and full bathroom, perfect for guests, extended family, or a private in-law suite. The kitchen is sure to impress with stainless steel appliances and beautiful quartz countertops. Upstairs, you'll find the spacious primary suite featuring a walk-in closet with custom shelving, along with a relaxing bathroom complete with a separate soaking tub and shower. Enjoy outdoor living in the privacy-fenced backyard, complete with a covered deck that's perfect for entertaining, relaxing, or enjoying your morning coffee. With five bedrooms, three full bathrooms, and a convenient location, this home offers the space, flexibility, and features today's buyers are looking for!
USD 394,900
60 E Fork Drive # AB
View photo
House · for sale
USD 516,500
USD 193/sq.ft
New
60 E Fork Drive # AB
Montgomery Estates
· 2,669 sq.ft · 3 Bedrooms · 2 Baths · House
Montgomery Estates · 2,669 sq.ft · 3 Bedrooms · 2 Baths · House
Rate buy down and buyer expenses covered at full price! It is house hacking season! Use your VA or FHA loan to get your investment journey started! Awesome new construction DUPLEX located minutes from Fort Campbell, schools, and shopping! Only 15 minutes to APSU and historic downtown Clarksville! Only 1 hour to downtown Nashville! Both units are 3 bedroom / 2.50 baths with the primary bedroom on the main floor. Laminate, tile, and carpet with granite countertops have been selected to complete this investor focused dwelling. Each unit has in-unit laundry hookups and separate electric meters. Water is a main meter with usage determined per unit. Trash has typically been provided by owner and figured into the rent amount. Live in one side and rent out the other either long or short term (i. E. Airbnb)! Seller is offering $15,000 for Buyer Expenses! Home should be move-in ready by July 1!
USD 516,500
1146 Belvoir Ln
View photo
House · for sale
USD 350,000
USD 167/sq.ft
New
1146 Belvoir Ln
Montgomery Estates
· 2,088 sq.ft · 3 Bedrooms · 2 Baths · House
· Garden · Office room · Deck · Fireplace · Equipped kitchen
Montgomery Estates · 2,088 sq.ft · 3 Bedrooms · 2 Baths · House · Garden · Office room · Deck · Fireplace · Equipped kitchen
Who says you can’t have a little bit of everything? !Sitting pretty at the end of a cul-de-sac in Eagles Bluff, this gorgeous home offers 3 bedrooms, 2.5 bathrooms, over 2,000 square feet, and a spacious bonus room with endless possibilities! Step inside to soaring ceilings and a cozy living room with a fireplace that makes you want to stay awhile! The kitchen features granite countertops, a subway tile backsplash, pantry, and a spacious eat-in area, plus a separate formal dining room for those family dinners! The primary suite is tucked away on the main floor with double vanities, a soaking tub, separate shower, and walk-in closet. Upstairs, you’ll find two additional bedrooms and a bonus room perfect for a home office, playroom, or extra hangout space! A separate laundry/mudroom adds a little extra convenience to everyday life. Out back, the covered deck overlooks a privacy-fenced backyard, perfect for morning coffee, grilling out, or winding down after a long day. And because Tennes
USD 350,000
228 Autumn Terrace Ln
View photo
House · for sale
USD 309,900
USD 191/sq.ft
New
228 Autumn Terrace Ln
Montgomery Estates
· 1,615 sq.ft · 3 Bedrooms · 2 Baths · House
· Patio · Terrace · Fireplace · Equipped kitchen · Parking
Montgomery Estates · 1,615 sq.ft · 3 Bedrooms · 2 Baths · House · Patio · Terrace · Fireplace · Equipped kitchen · Parking
Welcome home to this beautiful single-story ranch featuring 3 bedrooms, 2 full bathrooms, and a desirable open-concept floor plan! The spacious eat-in kitchen is sure to impress with stainless steel appliances, granite countertops, a large center island, and a walk-in pantry, offering plenty of space for cooking and entertaining. The kitchen flows seamlessly into the inviting living room, complete with a cozy fireplace. The spacious primary suite offers a relaxing retreat with a private ensuite bathroom featuring double vanities, a separate shower, a large soaking tub, and a generous walk-in closet. Two additional well-sized bedrooms provide plenty of room for family, guests, or a home office. Enjoy the convenience of a two-car garage and a covered back patio, perfect for relaxing outdoors. Fresh paint and new carpet add a crisp, refreshed feel throughout, making this home completely move-in ready! Ideally located with easy access to I-24, Fort Campbell, restaurants, and shopping, this
USD 309,900
1931 Norwood Trl
View photo
House · for sale
USD 450,000
USD 150/sq.ft
New
1931 Norwood Trl
Montgomery Estates
· 2,992 sq.ft · 3 Bedrooms · 2 Baths · House
· Deck · Fireplace · Equipped kitchen · Parking · Cellar
Montgomery Estates · 2,992 sq.ft · 3 Bedrooms · 2 Baths · House · Deck · Fireplace · Equipped kitchen · Parking · Cellar
Welcome to 1931 Norwood Trail in Craigmont! Nestled among mature trees on. 91 of an acre, this all-brick ranch offers approx. 2,996 sq ft of living space with 3 bedrooms and 2.5 baths. An inviting entry foyer welcomes guests, while spacious living and family rooms provide plenty of room to relax and gather. Two fireplaces add warmth and character, and the large kitchen offers ample space for cooking and entertaining. Beautiful flooring complements the main living areas, with comfortable carpet in the bedrooms and tile in the bathrooms. Step outside to enjoy the deck—perfect for entertaining or unwinding in the shade of the mature trees. A full basement adds valuable living space, while the rear-entry 2-car garage provides everyday convenience. Enjoy generous living spaces, classic brick charm, and a beautiful setting!
USD 450,000
1375 Mackenzie Ct
View photo
House · for sale
USD 300,000
USD 166/sq.ft
New
1375 Mackenzie Ct
Montgomery Estates
· 1,798 sq.ft · 3 Bedrooms · 2 Baths · House
· Garden · Office room · Parking
Montgomery Estates · 1,798 sq.ft · 3 Bedrooms · 2 Baths · House · Garden · Office room · Parking
Welcome home to this inviting 3-bedroom, 2.5-bath home offering approximately 1,800 square feet of comfortable living space! The functional floor plan features a versatile bonus room, perfect for a home office, playroom, media room, or additional flex space to fit your needs. Enjoy the convenience of an attached 2-car garage and a nice, level backyard complete with a privacy fence, providing the perfect setting for outdoor entertaining, relaxing, or enjoying time with family and pets. Conveniently located in Clarksville near Tiny Town Road and Trent Road, with easy access to shopping, dining, and everyday conveniences. This home offers the space, functionality, and outdoor privacy you’ve been looking for!
USD 300,000
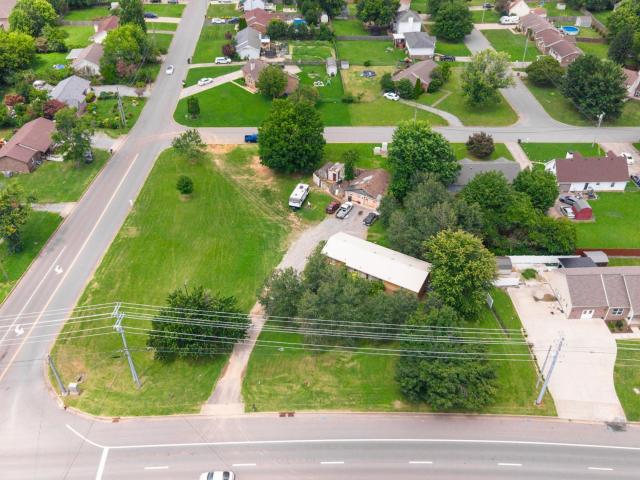
801 Tiny Town Rd
View photo
House · for sale
USD 475,000
USD 397/sq.ft
New
801 Tiny Town Rd
Montgomery Estates
· 1,195 sq.ft · 3 Bedrooms · 2 Baths · House
Montgomery Estates · 1,195 sq.ft · 3 Bedrooms · 2 Baths · House
Corner lot bordering Tiny town Rd. Tobacco Rd, and Iris Lane, with over 600 feet of road frontage. This flat lot offers a ton of potential and possibilities. Home on the lot does need work, primary value in the lot itself
USD 475,000
2318 Spike Ct
View photo
House · for sale
USD 275,000
USD 228/sq.ft
New
2318 Spike Ct
Montgomery Estates
· 1,206 sq.ft · 3 Bedrooms · 2 Baths · House
· Garden · Deck · Equipped kitchen
Montgomery Estates · 1,206 sq.ft · 3 Bedrooms · 2 Baths · House · Garden · Deck · Equipped kitchen
Move-in ready ranch on a quiet cul-de-sac! This charming 3 bedroom, 2 bathroom home is located in the White Tail Ridge subdivision with NO HOA! The spacious living room features a tray ceiling and LVP flooring. A separate dining area offers a great space for family meals or entertaining, while the kitchen has additional room for a cozy breakfast table or small eat-in dining space. The primary suite features a private bathroom and walk-in closet, while two additional bedrooms offer plenty of space for family, guests, or a home office. This home has been refreshed inside and out with FRESH PAINT and updates throughout! Step outside to a spacious DECK with plenty of room for outdoor seating, grilling, or gathering with friends and family. The FENCED BACKYARD offers a great space for pets, play, or simply enjoying time outdoors. Location is a huge plus! Conveniently located near Trenton Road and 101st Airborne Division Parkway, with easy access to Fort Campbell, shopping, restaurants, and
USD 275,000
134 Kingswood Dr
View photo
House · for sale
USD 305,000
USD 164/sq.ft
New
134 Kingswood Dr
Montgomery Estates
· 1,851 sq.ft · 3 Bedrooms · 2 Baths · House
· Garden · Deck · Fireplace · Equipped kitchen · Cellar
Montgomery Estates · 1,851 sq.ft · 3 Bedrooms · 2 Baths · House · Garden · Deck · Fireplace · Equipped kitchen · Cellar
Welcome to this cozy 3 bedroom, 2 bath ranch located right in the heart of Hilldale! Step inside to a formal living room that flows into the country-style kitchen, complete with sleek black appliances and a dining area. Just off the kitchen, you'll find a cozy den featuring a fireplace, offering the flexibility to use as a bonus room, home office, or second living space. The primary suite features a private bathroom with a walk-in shower, while the hall bathroom offers tile finishes. The laundry area is conveniently located on the main level. Enjoy outdoor living on the wraparound deck. Additional features include a basement with plenty of storage, a backyard storage shed, and extra storage space beneath the deck. The home also offers two water heaters and an HVAC system approximately 3–4 years old. A concrete driveway adds convenience. Whether you're looking for a cozy place to call home or an opportunity to make it your own, this ranch offers plenty of potential to bring your vision
USD 305,000
304 Timber Springs
View photo
House · for sale
USD 383,555
USD 182/sq.ft
New
304 Timber Springs
Montgomery Estates
· 2,099 sq.ft · 3 Bedrooms · 2 Baths · House
· Office room · Deck · Fireplace · Equipped kitchen
Montgomery Estates · 2,099 sq.ft · 3 Bedrooms · 2 Baths · House · Office room · Deck · Fireplace · Equipped kitchen
High interest rates got you down? Never fear. We are here to give you a high five! 5% concession package to use how you choose! Move-in ready! The Perfect Plan! Fun and Functional! Terrific 2 Story Vaulted Great Room with Eclectic Electric Fireplace with Remote and Clever Office Area Tucked Under the Stairs. Charming, Naturally Lit Combination Dining Room and Chic Cabineted Kitchen Crowned in Granite. Stainless Steel Appliances including Double Oven Range. Outstanding Owner Suite on Main Level Boasts Double Barn Door, Double Vanities, Full Custom Tiled Shower with Bench, and Walk-In Closet. Lovely Water-Resistant Laminate and Tile Flooring Throughout Main Level. Upgraded Cabinetry and Gorgeous Granite Throughout. Covered Deck to Enjoy the Outdoors! Excellent Extra Storage in the Upstairs Hallway and Bonus Room. Buyer Concessions Offered with Full Price Offer Only and Per Loan Parameters. Owner/Agent
USD 383,555
465 Irish Hills Dr
View photo
House · for sale
USD 299,999
USD 196/sq.ft
465 Irish Hills Dr
Montgomery Estates
· 1,528 sq.ft · 3 Bedrooms · 2 Baths · House
· Equipped kitchen
Montgomery Estates · 1,528 sq.ft · 3 Bedrooms · 2 Baths · House · Equipped kitchen
Make yourself at home in this beautiful 2022-built property, where timeless brick exterior, attractive curb appeal, and modern living come together! Situated on a desirable corner lot, this home offers a welcoming presence and a location that makes everyday living convenient and enjoyable. Inside, you'll find a home designed with comfort and functionality in mind, featuring a standout kitchen equipped with an impressive 48-inch commercial-style range—perfect for those who love to cook, entertain, or simply appreciate a kitchen with a little extra wow factor! The location is just as appealing! Enjoy being approximately 10 minutes from the hospital, 5 minutes or less from a nearby trailhead, and roughly 15 minutes from Fort Campbell. Whether you're looking for outdoor adventure, convenient access to medical services, or an easy commute to the military installation, this location checks all the boxes. With its newer construction, beautiful brickwork, desirable corner-lot setting, and impr
USD 299,999
507 Woodland Dr
View photo
House · for sale
USD 435,000
USD 141/sq.ft
New
507 Woodland Dr
Montgomery Estates
· 3,078 sq.ft · 3 Bedrooms · 3 Baths · House
· Garden · Parking · Cellar
Montgomery Estates · 3,078 sq.ft · 3 Bedrooms · 3 Baths · House · Garden · Parking · Cellar
Floorplan available in photo section. Welcome to 507 Woodland Dr, a beautiful and spacious home situated on a serene 1.26-acre lot located in the highly sought after Rossview school district. Offering plenty of room both inside and out, this property provides the space and privacy that can be hard to find while still being conveniently located. Inside, you’ll find a comfortable and functional layout with spacious living areas, 3 full bathrooms, and enough space in the finished basement to accommodate a 4th bedroom and flex space. Rather than a traditional primary bedroom this home features an entire owner’s loft which offers its own living space. The tranquil exterior offers plenty of room to enjoy the outdoors, entertain company or garden. Additionally, the home features a new roof (2025), a solar generac system (panels not included) an oversized storage shed, a 2-car tandem garage and a new washer/dryer (2025). Schedule your tour today!
USD 435,000
2697 Brewster Dr
View photo
House · for sale
USD 347,400
USD 222/sq.ft
2697 Brewster Dr
Montgomery Estates
· 1,561 sq.ft · 3 Bedrooms · 2 Baths · House
· Equipped kitchen
Montgomery Estates · 1,561 sq.ft · 3 Bedrooms · 2 Baths · House · Equipped kitchen
Corner lot! Seller offering $15,000 towards buyer's concessions to use anyway you want it! (Closing costs, rate buy down, moving expenses, debt payoff, appliances, fence, blinds, & more) You will be greeted by an open-concept living area that seamlessly blends the spacious family room and gourmet kitchen. The kitchen features custom cut countertops, stainless steel appliances, and ample cabinet space. Upstairs, you will find the primary suite boasting a generous walk-in closet and ensuite bathroom with a dual vanity and a designer showcase tile shower. Two additional bedrooms provide plenty of space for family or guests, complete with an additional full bath. Enjoy the convenience of a dedicated laundry room upstairs, while the main floor includes a convenient powder room for guests. Unwind outside while enjoying the covered living area! Welcome Home!
USD 347,400

Get email alerts

Don't miss out: be the first to know about new properties

The alert was correctly created

On subscribing you accept the conditions of use and the privacy policy
Alert
Receive new ads in your inbox
Save this search
Receive alerts for new listings

We'll send you an email when we have new properties for: "Houses for sale in Montgomery Estates"

The alert was correctly created

West Creek, Clarksville city District 14 Montgomery County Tennessee
Wedgewood Estates, Clarksville city District 14 Montgomery County Tennessee
Get email alerts and be the first to see new listings
Required field
On subscribing I accept the terms of the privacy policy
Perfect! You'll soon start receiving new listings via email
Alert
Receive an email when we have new ads for Houses for sale in Montgomery Estates
Save this search
Filters

Bedrooms

Size (sq.ft)

sq.ft
sq.ft

Price

USD
USD

Property type

Bathrooms

Clear all filters
Receive notifications when new entries are published.