873 houses for sale in Montgomery Estates

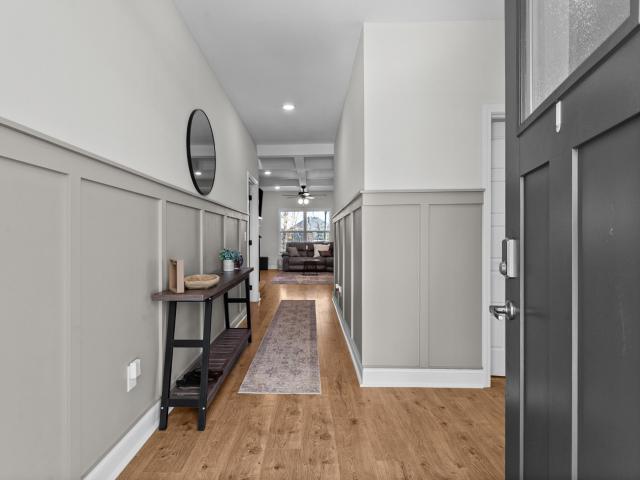
239 Donegal Dr
View photo
House · for sale
USD 380,000
USD 181/sq.ft
New
239 Donegal Dr
Montgomery Estates
· 2,099 sq.ft · 3 Bedrooms · 3 Baths · House
· Garden · Office room · Deck · Fireplace · Equipped kitchen
Montgomery Estates · 2,099 sq.ft · 3 Bedrooms · 3 Baths · House · Garden · Office room · Deck · Fireplace · Equipped kitchen
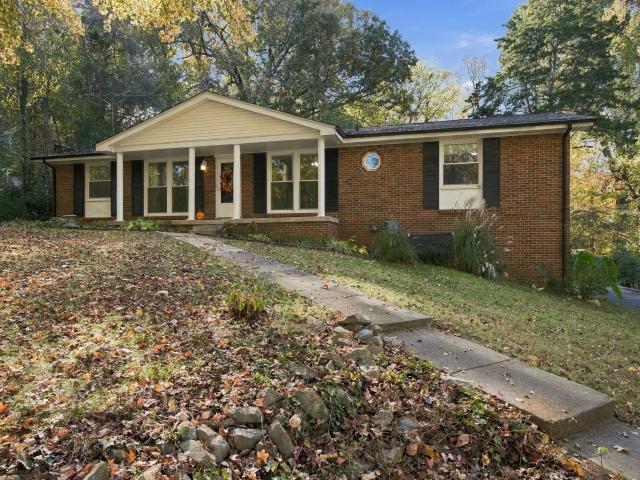
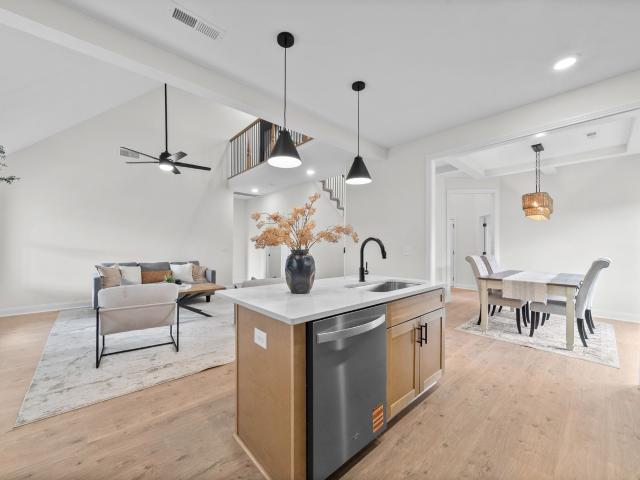
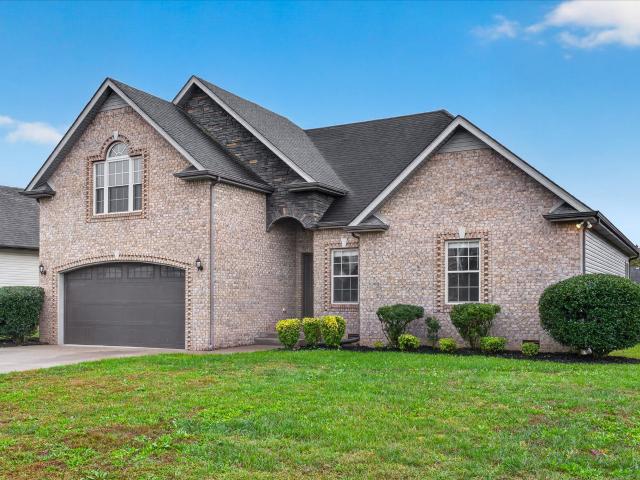
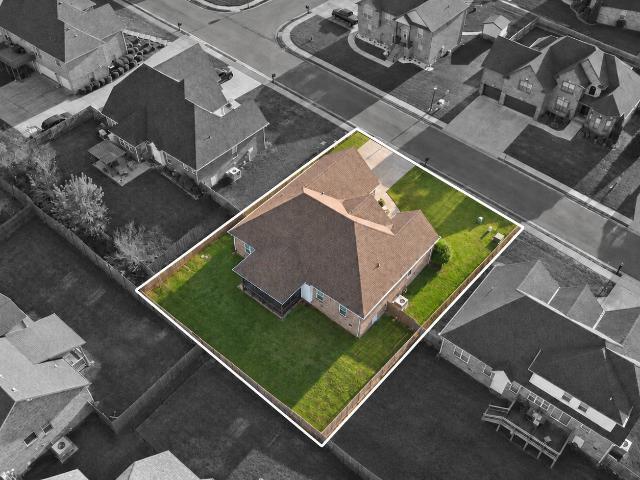
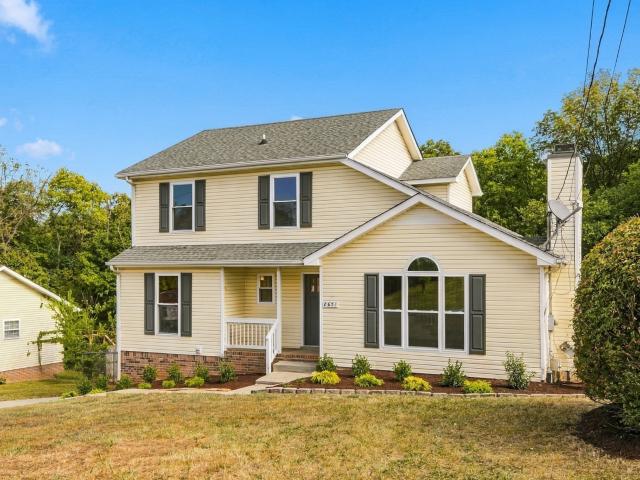
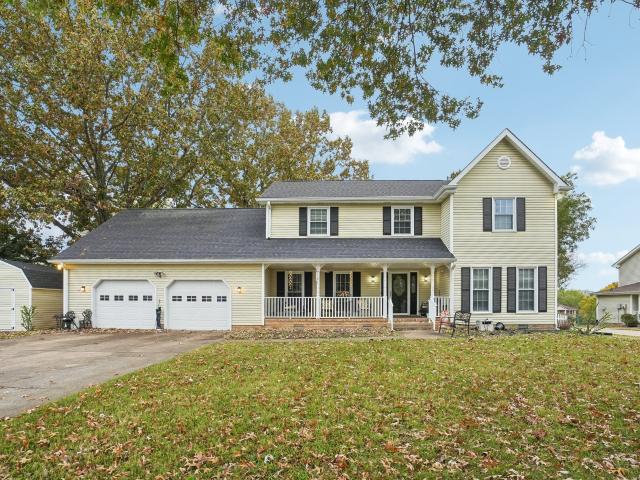
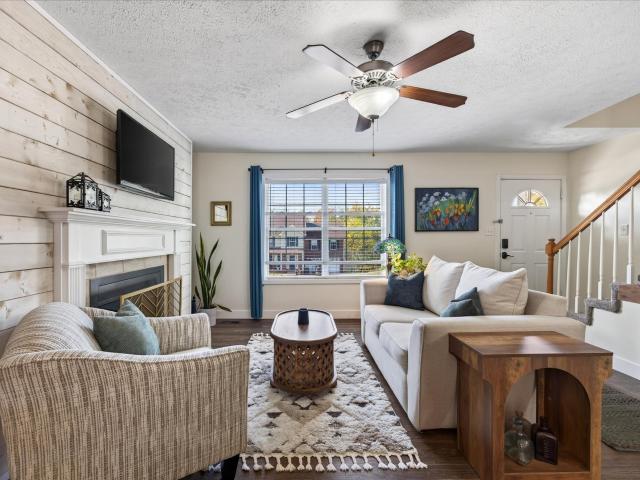
Enjoy peaceful pond views, mature trees, and the added benefit of NO CITY TAXES in this beautifully designed home that perfectly blends comfort, style, and functionality. Situated on a spacious 0.43-acre lot, this home offers 3 generously sized bedrooms and 3 full bathrooms, all designed with everyday convenience in mind. The private primary suite is a true retreat, featuring an impressive oversized tiled shower that adds a touch of luxury to your daily routine. Upstairs, you'll discover a massive bonus room that could easily serve as a fourth bedroom, home office, media room, or playroom. The heart of the home is the stunning kitchen, complete with a charming café-style dining area and an oversized island overlooking the inviting great room and cozy fireplace. This open layout creates the perfect setting for entertaining guests or enjoying time with family. Step outside to a fully sodded and fenced backyard featuring a covered deck, mature trees, and beautiful pond views. Whether you'
USD 380,000
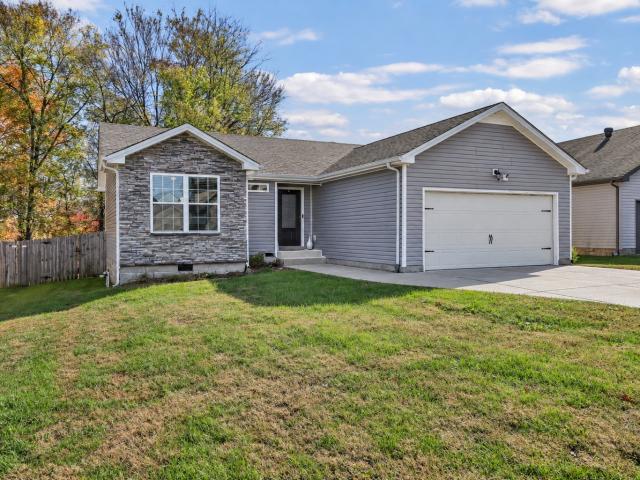
1843 Camelot Dr
View photo
House · for sale
USD 299,900
USD 211/sq.ft
1843 Camelot Dr
Montgomery Estates
· 1,421 sq.ft · 3 Bedrooms · 2 Baths · House
· Garden
Montgomery Estates · 1,421 sq.ft · 3 Bedrooms · 2 Baths · House · Garden
The HOME with: A peaceful backyard sanctuary with no HOA! Privacy, freedom, and room to enjoy the outdoors set 1843 Camelot Drive apart. Tucked toward the back of the neighborhood with NO HOA, this ranch home offers a peaceful, fully fenced backyard surrounded by mature landscaping. Beyond the fence, a field of trees creates a beautiful natural backdrop and an added layer of long-term privacy—perfect for relaxing, entertaining, pets, gardening, or simply enjoying your own quiet outdoor space. A full-yard sprinkler system makes maintaining the lawn and landscaping easy. Inside, the primary suite adds another standout feature with separate his-and-hers walk-in closets. Enjoy the feeling of a private retreat without giving up convenience. Located in the heart of Clarksville with easy access to Fort Campbell, shopping, dining, and the interstate, this home offers the best of both worlds—a peaceful backyard sanctuary, no HOA restrictions, and a location that keeps everything within reach AL
USD 299,900
2192 Trophy Trce
View photo
House · for sale
USD 289,900
USD 220/sq.ft
2192 Trophy Trce
Montgomery Estates
· 1,313 sq.ft · 3 Bedrooms · 2 Baths · House
· Garden · Deck · Parking
Montgomery Estates · 1,313 sq.ft · 3 Bedrooms · 2 Baths · House · Garden · Deck · Parking
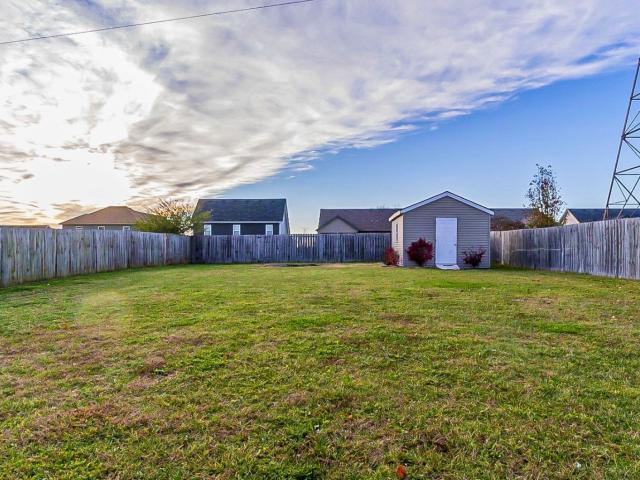
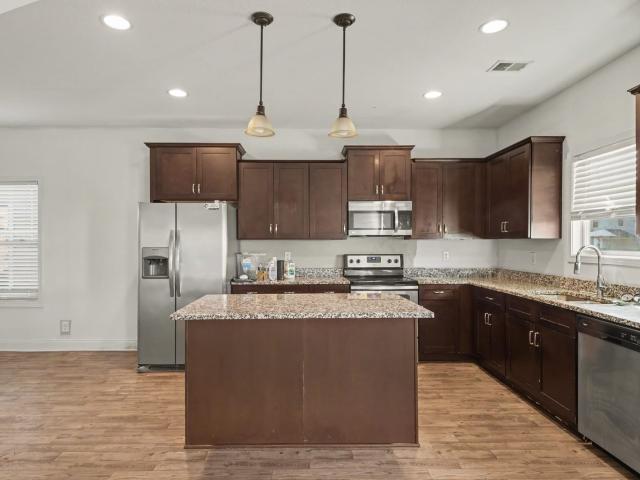
No hoa! Welcome home to this inviting home offering plenty of comfortable living space with features to make everyday living easier! Inside, you'll find a functional layout with the added flexibility of downstairs space, perfect for a second living area, hobby space, or extra room to spread out. The attached 2-car garage offers convenient parking and includes a built-in STORM SHELTER for added peace of mind. Enjoy the outdoors in the PRIVACY-fenced backyard, complete with a back deck for relaxing or entertaining and a storage shed for your extra tools and outdoor equipment. Recent appliance updates include a new refrigerator and stove, with the washer and dryer also conveying. This home offers a great combination of practical features, extra space, and everyday convenience!
USD 289,900
801 Franklin St
View photo
House · for sale
USD 449,900
USD 171/sq.ft
801 Franklin St
Montgomery Estates
· 2,626 sq.ft · 4 Bedrooms · 3 Baths · House
· Garden · Equipped kitchen · Parking
Montgomery Estates · 2,626 sq.ft · 4 Bedrooms · 3 Baths · House · Garden · Equipped kitchen · Parking
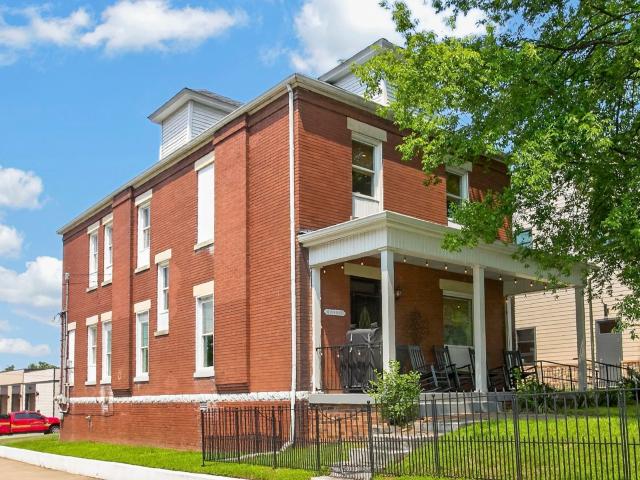
Step into a piece of Clarksville history with this stunningly renovated 4-bedroom, 3-bath home, originally built in 1921 as the neighborhood firehouse. Completely remodeled and fully furnished, this turnkey property is a cash-flowing short-term rental ready to keep earning from day one — or simply bring a suitcase and move in. Original hardwood floors and exposed brick have been lovingly restored throughout, paired with thoughtful modern updates: Dricore flooring in the kitchen and bath, dimmable lighting throughout the home, brand new water heater, and a new HVAC system (2024). Outside, enjoy a fenced yard, off-street parking — a rare find this close to downtown — and a huge walk-in crawl space for storage. Just a short walk to downtown Clarksville, Austin Peay State University, and F&M Bank Arena, this home sleeps 12 guests and comes complete with all furniture, appliances, and decor included. As a bonus, the property is zoned for both residential and commercial use, giving a future
USD 449,900
2921 Core Dr
View photo
House · for sale
USD 279,900
USD 245/sq.ft
2921 Core Dr
Montgomery Estates
· 1,141 sq.ft · 3 Bedrooms · 2 Baths · House
· Garden · Deck · Fireplace · Equipped kitchen · Parking
Montgomery Estates · 1,141 sq.ft · 3 Bedrooms · 2 Baths · House · Garden · Deck · Fireplace · Equipped kitchen · Parking
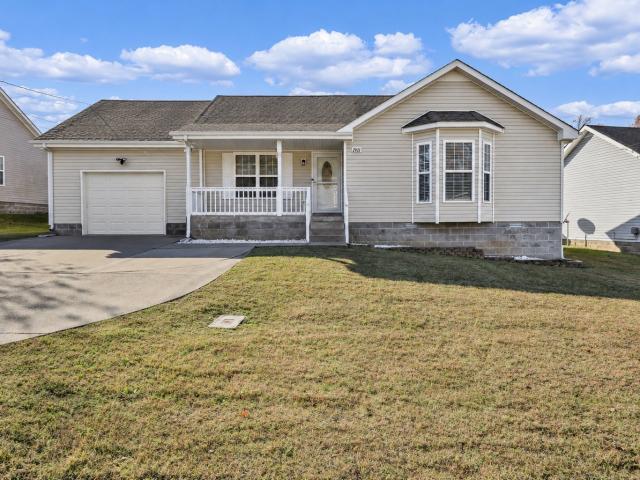
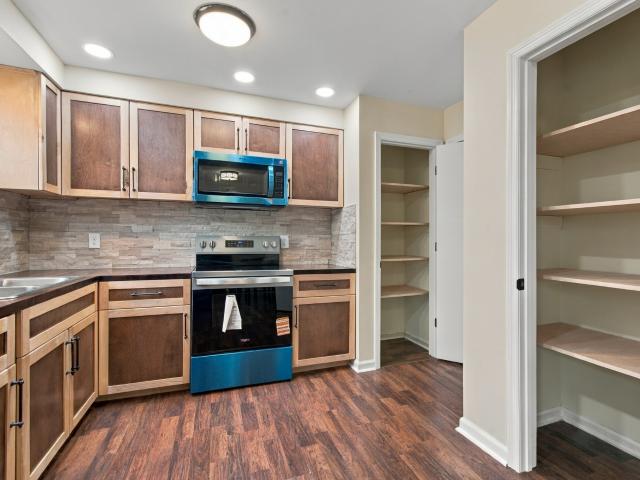
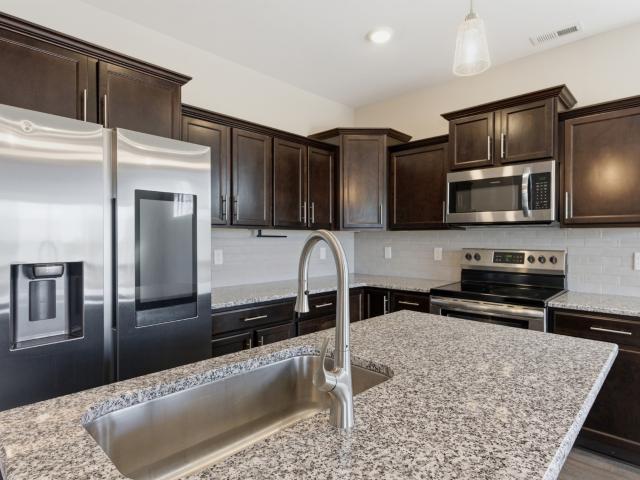
Looking for easy one-level living? This inviting 3 bedroom, 2 bath ranch is one you'll want to see! Step inside to a spacious living room featuring laminate flooring and a cozy fireplace, creating the perfect place to relax. The kitchen offers stainless steel appliances, a pantry, convenient laundry closet with shelving, and a stylish subway tile backsplash. Just off the kitchen, you'll find the back deck overlooking the privacy-fenced backyard, perfect for enjoying the outdoors. The grill on the deck will also convey! The spacious primary suite features trey ceilings, beautiful bay windows, a walk-in closet, and a private bathroom with a stand-up shower. Two additional generously sized bedrooms and a full bathroom provide plenty of space. Enjoy your mornings on the cozy covered front porch, perfect for your favorite rocking chair, plus the convenience of a one-car garage. This well-maintained home offers comfortable living, thoughtful features, and a convenient location near shopping,
USD 279,900
2373 Pea Ridge Road
View photo
Townhouse · for sale
USD 389,900
USD 190/sq.ft
2373 Pea Ridge Road
Montgomery Estates
· 2,045 sq.ft · 3 Bedrooms · 3 Baths · Townhouse
· Patio · Equipped kitchen
Montgomery Estates · 2,045 sq.ft · 3 Bedrooms · 3 Baths · Townhouse · Patio · Equipped kitchen
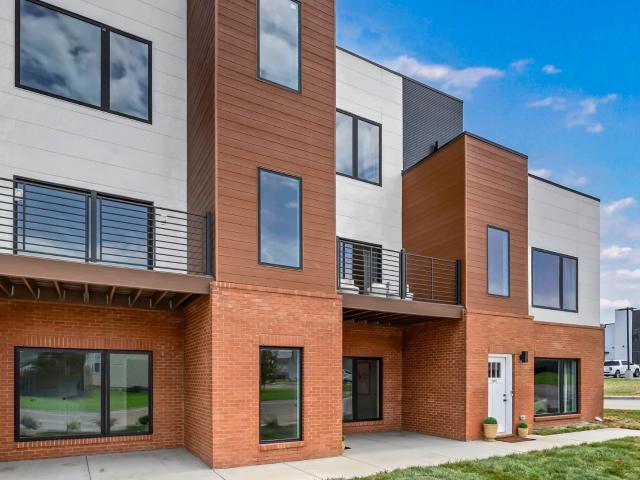
Up to $35,298 in buyer incentives! Seller offering $27,500 in incentives PLUS an additional $7,798 from preferred lender! Incentives may be applied toward closing costs, interest rate buydowns, or buyer debt, subject to lender approval. Welcome to this stunning 3-bedroom, 3.5-bathroom townhouse that combines modern design with ultimate convenience! Nestled in a prime location, this home offers the perfect balance of luxury and accessibility, situated just a short stroll away from vibrant shopping and dining options. Step inside to discover a spacious, open-concept living area with sleek finishes and abundant natural light. The gourmet kitchen boasts high-end appliances, quartz countertops, and an oversized island, making it an entertainer's dream. Each bedroom offers a private oasis, complete with ample closet. The primary suite features a spa-like bathroom with a double vanity, walk-in shower, and premium fixtures. Enjoy evenings on the patio, perfect for relaxing or hosting guests. A
USD 389,900
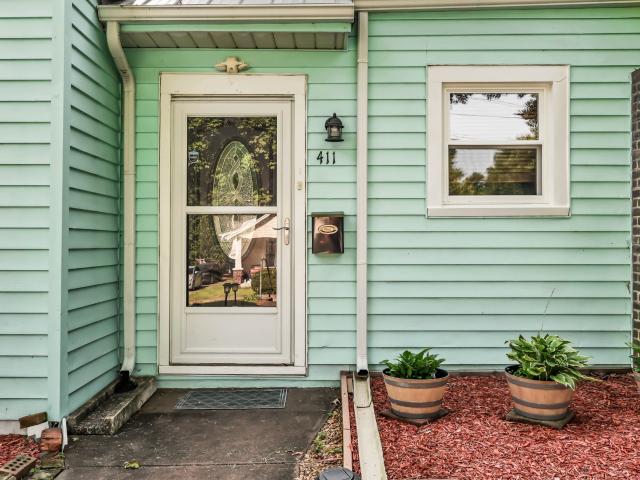
411 S 11th St
View photo
House · for sale
USD 295,000
USD 136/sq.ft
411 S 11th St
Montgomery Estates
· 2,164 sq.ft · 4 Bedrooms · 2 Baths · House
· Patio · Fireplace · Equipped kitchen · Parking · Cellar
Montgomery Estates · 2,164 sq.ft · 4 Bedrooms · 2 Baths · House · Patio · Fireplace · Equipped kitchen · Parking · Cellar
Character, space, and a great downtown location! This 4 bedroom, 2 bath home offers a flexible floor plan with 2 bedrooms on the main level and 2 upstairs. Hardwood floors, original woodwork, and distinctive details add charm throughout, while replacement windows offer a practical update. The main level features a welcoming foyer, living room with fireplace, dining room, kitchen with a large pantry, 2 bedrooms, and a full bath with tile floors and a walk-in tile shower. Upstairs, you'll find 2 additional bedrooms and a second full bath with tile and a tub. Multiple living spaces, including a den and sunroom, give you plenty of room to spread out, while both covered and uncovered patio areas extend the living space outdoors. The functional unfinished basement with walk up access provides abundant storage, workshop space, and even more possibilities. Outside, you'll find a detached 1-car garage, 1-car carport, and EV charging station. Additional features include gas heat and appliances t
USD 295,000
3109 High Lea Rd
View photo
House · for sale
USD 639,900
USD 226/sq.ft
3109 High Lea Rd
Montgomery Estates
· 2,831 sq.ft · 4 Bedrooms · 2 Baths · House
· Parking · Equipped kitchen
Montgomery Estates · 2,831 sq.ft · 4 Bedrooms · 2 Baths · House · Parking · Equipped kitchen
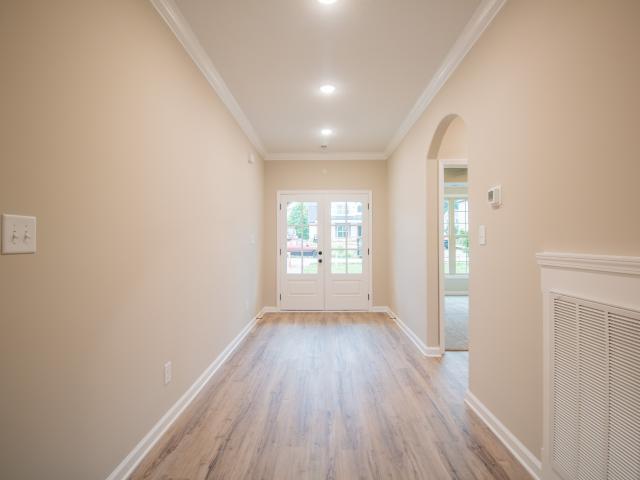
The Pearl 2.0' Built By Core Construction LLC. Nestled within a Private 1.5-Acre Lot, Enjoy the Seclusion of a Country Estate without Sacrificing the Convenience of City Living! One level, 3 car garage & bonus room! French Doors Welcome You into the Spacious Entry Foyer w/ Wood Flooring, Crown Molding & Elegant Archway! Spacious Living Rm w/ a Stone FP & Tray Ceiling. Open Kitchen Features a Huge Island w/ a Bar-top, Double Oven, Large Walk-in Pantry & Lots of Cabinet Space! Spacious Formal Dining Rm w/ Wainscoting & Lots of Natural Lighting! Primary Suite Features a Double Tray Ceiling, TWO Large Walk-in Closets, Huge Tile Shower w/ a Bench & TWO Shower Heads, Soaking Tub, Double Vanity w/ Cosmetic Counter, Linen Closet & a Toilet Closet! Large Guest Bedrooms All w/ Walk-in Closets! Full Guest Bathroom w/ a Double Vanity & a Half Bathroom Downstairs! Spacious Laundry Rm! Upstairs Features a Huge Bonus Room w/ a Half Bathroom! Wide Hallways & Elegant Archways Throughout! SPC Wood Floor
USD 639,900
288 Northridge Dr
View photo
House · for sale
USD 550,000
USD 153/sq.ft
288 Northridge Dr
Montgomery Estates
· 3,574 sq.ft · 8 Bedrooms · 8 Baths · House
Montgomery Estates · 3,574 sq.ft · 8 Bedrooms · 8 Baths · House
This fourplex offers outstanding potential for rental income in a convenient location in Clarksville, TN. Whether you're an experienced investor looking to expand your portfolio or a buyer seeking an income-producing property, this multi-unit opportunity offers plenty of possibilities. Conveniently located near shopping, dining, schools, and major roadways, the property provides easy access to everyday amenities and local attractions. Don't miss your chance to own a versatile investment property with great potential in a growing area!
USD 550,000
1488 Cedar Springs Cir
View photo
House · for sale
USD 324,900
USD 158/sq.ft
1488 Cedar Springs Cir
Montgomery Estates
· 2,056 sq.ft · 3 Bedrooms · 2 Baths · House
· Garden · Deck
Montgomery Estates · 2,056 sq.ft · 3 Bedrooms · 2 Baths · House · Garden · Deck
Welcome to 1488 Cedar Springs Circle! This home offers 3 spacious bedrooms and a large bonus, a fully fenced backyard with a generously sized deck, and a new roof installed in 2023. Even better, the refrigerator, washer, and dryer will all convey with the property! Enjoy being conveniently located just minutes away from Ft. Campbell, shopping, and restaurants
USD 324,900
565 Caskey Dr
View photo
House · for sale
USD 225,000
USD 211/sq.ft
565 Caskey Dr
Montgomery Estates
· 1,066 sq.ft · 3 Bedrooms · 1 Bath · House
· Equipped kitchen
Montgomery Estates · 1,066 sq.ft · 3 Bedrooms · 1 Bath · House · Equipped kitchen
Gorgeous renovated starter home. Custom built kitchen and bathroom cabinets and closet shelves. New roof. New thermopane tilt windows in back of house; 6-year old windows in front of house. HVAC inspected, cleaned, and blower motor replaced. New paint inside and out. New tiled bathroom floor. New stainless steel kitchen appliances. New cannister lighting in kitchen, living room and front porch lighting. New front door, kitchen barn door, bedroom closet doors. New stainless-steel double-basin kitchen sink with commercial-style pull-down/ pre-rinse faucet. New tiled kitchen backsplash. Re-gravelled driveway. New attic insulation blown in. New mailbox. Security system hardware conveys. Whew! That's a lot of new and affordable too! And under 10 minutes to less congested back Gate 10 to Fort Campbell; 5 minutes to Purple Heart Parkway. The main commute artery to St. B malls, restaurants, and entertainment. 44 minutes to Land Between The Lakes National Recreation Area
USD 225,000
1268 Jostin Dr
View photo
House · for sale
USD 309,000
USD 35/sq.ft
1268 Jostin Dr
Montgomery Estates
· 8,730 sq.ft · 3 Bedrooms · 2 Baths · House
· Garden · Equipped kitchen · Parking · Cellar
Montgomery Estates · 8,730 sq.ft · 3 Bedrooms · 2 Baths · House · Garden · Equipped kitchen · Parking · Cellar
Welcome to 1268 Jostin Drive! This all-brick three bedroom two bath home features hardwood and LVP flooring throughout, fresh paint, newer windows, extra closets, full basement, no carpets and no HOA! Located convenient to everything yet in a quiet, established community, this home is move-in ready and includes all appliances! You'll love the extra closets and storage spaces in this home! Entering through the large covered front porch, you are welcomed with hickory hardwood flooring in the living room and dining room with large windows overlooking the tree-lined back yard. The large kitchen has excellent storage and prep space, and includes a peninsula with butcher block countertops perfect for casual dining and kitchen table projects! The walkout basement features a large paneled bonus room with new LVP flooring, two large storage closets, separate utility room, and an oversized 2-car garage with power garage door openers complete with a utility sink! The basement plumbing is also rou
USD 309,000
3414 OConnor
View photo
House · for sale
USD 360,000
USD 127/sq.ft
3414 OConnor
Montgomery Estates
· 2,820 sq.ft · 5 Bedrooms · 2 Baths · House
· Patio · Garden · Fireplace · Equipped kitchen · Parking
Montgomery Estates · 2,820 sq.ft · 5 Bedrooms · 2 Baths · House · Patio · Garden · Fireplace · Equipped kitchen · Parking
Great opportunity to make this spacious 5-bedroom home your own! This one-owner property is in good overall condition but features dated finishes and would benefit from light cosmetic updates, making it an excellent opportunity for buyers looking to personalize their next home or investors seeking a renovation project. The impressive 20x22 primary suite features a separate soaking tub and shower, double vanity, and large walk-in closet. Enjoy a formal dining room, eat-in kitchen with granite countertops and island/breakfast bar, and a living area with a color-changing fireplace. Four additional bedrooms upstairs and a guest bedroom with a full bath on the lower level offer plenty of flexibility. Additional highlights include a covered patio, privacy-fenced backyard backing up to green space, and convenient garage access with no interior stairs. Conveniently located near Fort Campbell, with easy access to military employment, grocery stores, including Publix and Kroger, shopping centers
USD 360,000
102 Bullpen Court # Unit A
View photo
Townhouse · for sale
USD 249,990
USD 163/sq.ft
102 Bullpen Court # Unit A
Montgomery Estates
· 1,528 sq.ft · 3 Bedrooms · 2 Baths · Townhouse
· Equipped kitchen
Montgomery Estates · 1,528 sq.ft · 3 Bedrooms · 2 Baths · Townhouse · Equipped kitchen
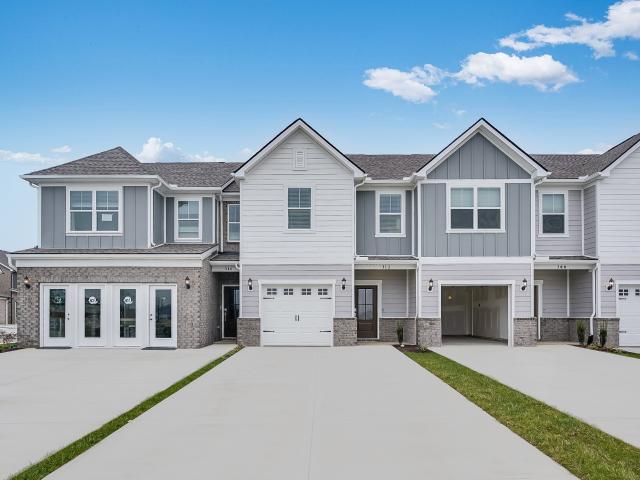
This new two-story townhome provides a low-maintenance design perfect for modern lifestyles. The first floor is host to an inviting open-concept layout that combines the kitchen, living and dining areas to maximize interior space, while all three bedrooms are located on the second floor for optimal comfort and privacy, including a lavish owner’s suite with a full bathroom and walk-in closet
USD 249,990
317 Galway Drive
View photo
House · for sale
USD 395,000
USD 174/sq.ft
317 Galway Drive
Montgomery Estates
· 2,260 sq.ft · 4 Bedrooms · 2 Baths · House
· Equipped kitchen · Parking
Montgomery Estates · 2,260 sq.ft · 4 Bedrooms · 2 Baths · House · Equipped kitchen · Parking
Seller Offering Incentives Your Way! Seller Is Willing To Work With Buyers On What They Need. Welcome to the Aberdeen plan by Rockwood Homes, conveniently located in Cherry Fields Subdivision! This beautiful two-story home features 4 bedrooms, 2.5 baths, and 2,271 square feet. Privacy Fence Installed! The main-floor primary suite offers convenience and privacy, while upstairs you’ll find a spacious bonus room and additional bedrooms. Ready to entertain? The open main level flows effortlessly from kitchen to dining to living room. A 2-car garage and the desirable Cherry Fields location round out this ideal package — minutes to Fort Campbell, shopping & dining, yet tucked into a tranquil setting. Don’t miss the opportunity to make this new construction home yours!
USD 395,000
1478 Cobra Lane
View photo
House · for sale
USD 325,000
USD 164/sq.ft
1478 Cobra Lane
Montgomery Estates
· 1,970 sq.ft · 3 Bedrooms · 2 Baths · House
· Garden · Deck · Equipped kitchen
Montgomery Estates · 1,970 sq.ft · 3 Bedrooms · 2 Baths · House · Garden · Deck · Equipped kitchen
Beautifully maintained three bedroom, two and a half bath ranch just minutes from restaurants, shopping, and Fort Campbell! Fresh paint throughout, including the trim and doors, gives the home a crisp, updated feel. Beautiful hardwood floors run throughout the living room, which opens to a spacious eat in kitchen with stainless steel appliances, a large dining area, and a stunning bay window. The primary suite features two separate walk in closets and a private bath with separate vanities, a jetted tub, and a separate shower. Both guest bedrooms are generously sized, and the large upstairs bonus room has its own half bath! Outside, enjoy a spacious deck and fenced backyard!
USD 325,000
1381 Sussex Dr
View photo
House · for sale
USD 340,000
USD 166/sq.ft
1381 Sussex Dr
Montgomery Estates
· 2,045 sq.ft · 4 Bedrooms · 2 Baths · House
· Garden
Montgomery Estates · 2,045 sq.ft · 4 Bedrooms · 2 Baths · House · Garden
VA Assumable is available at a 5.625%! 4 Bedrooms, 2.5 Bathrooms. Two Pantries. Two Primary Bedroom Closets. Laundry on same floor as bedrooms. No Backyard Neighbors and Tree Lined. Have I caught your attention? This one is worth a look. Located within minutes to Gate 10. Granite Countertops. Shiplap drop zone with bench and coat hooks. One of the additional bedrooms with a walk in closet. This one has all the space you've been looking for and more! Washer and dryer convey!
USD 340,000
1232 Redwood Ln
View photo
House · for sale
USD 315,000
USD 164/sq.ft
1232 Redwood Ln
Montgomery Estates
· 1,916 sq.ft · 3 Bedrooms · 2 Baths · House
· Garden · Deck · Fireplace · Equipped kitchen · Parking · Air conditioning
Montgomery Estates · 1,916 sq.ft · 3 Bedrooms · 2 Baths · House · Garden · Deck · Fireplace · Equipped kitchen · Parking · Air conditioning
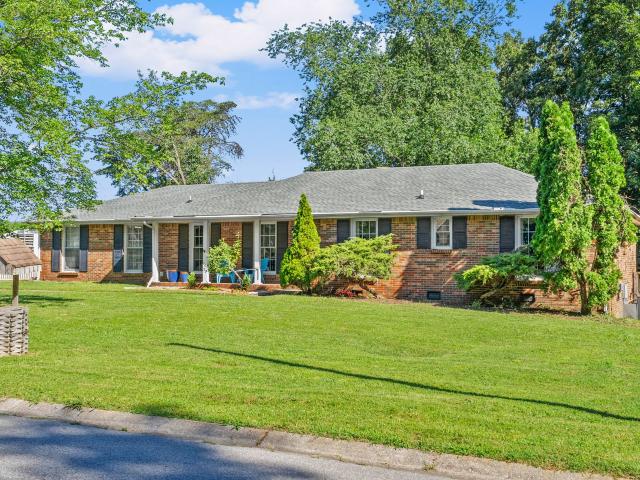
Beautifully renovated brick ranch on almost half an acre! This charming 3 bedroom, 2 bathroom home was renovated in 2023 and offers an inviting open floor plan with beautiful updates throughout! The spacious living and dining area features a cozy FIREPLACE and a large picture window that fills the space with natural light. The updated kitchen offers QUARTZ COUNTERTOPS, tile flooring, and appliances from 2023! A large hallway linen closet provides extra storage, while the former garage has been converted into a versatile BONUS ROOM with its own dedicated AC unit, perfect for a home office, playroom, or additional living space! Outside, enjoy a LARGE FRONT PORCH and spacious COVERED DECK overlooking the fully fenced backyard, offering plenty of room for pets, gardening, or entertaining. Situated on a wooded, approximately HALF-ACRE LOT with NO BACKYARD NEIGHBORS, this home offers a peaceful setting with additional privacy. Major updates include a ROOF REPLACED IN 2019, new chimney cap, a
USD 315,000
225 Spring Terrace Ln
View photo
House · for sale
USD 399,800
USD 142/sq.ft
225 Spring Terrace Ln
Montgomery Estates
· 2,799 sq.ft · 4 Bedrooms · 2 Baths · House
· Office room · Terrace
Montgomery Estates · 2,799 sq.ft · 4 Bedrooms · 2 Baths · House · Office room · Terrace
Don’t miss this great opportunity! This all-brick home offers timeless curb appeal, desirable features, and plenty of space to fit your lifestyle. Starting with a beautiful open floor plan. Enjoy peace of mind with a NEW ROOF and the added efficiency and convenience of a tankless water heater. The upstairs bonus room provides valuable extra living space and includes its own half bath, making it perfect for a media room, home office, playroom, or guest retreat. With gas utilities, classic all-brick construction, and extra space to make your own, this home has so much to offer. Whether you're a first-time buyer, growing household, or looking for a great value, this one deserves a look! Have you seen the virtual tour? Then you know you want to run & make this your home. Priced to sell and ready for its next owner. Schedule your showing today before it's gone!
USD 399,800
206 Trahern Ln
View photo
House · for sale
USD 489,999
USD 181/sq.ft
206 Trahern Ln
Montgomery Estates
· 2,702 sq.ft · 3 Bedrooms · 3 Baths · House
· Fireplace · Parking · Security
Montgomery Estates · 2,702 sq.ft · 3 Bedrooms · 3 Baths · House · Fireplace · Parking · Security
Own a Piece of Clarksville History! *. Once the residence of former Clarksville Mayor Charles Wesley Crow Sr. This remarkable home offers a rare opportunity to experience the city's rich heritage! Nestled in Clarksville's historic district, Porters Bluff, this spacious 2,705-square-foot residence featuring 3 bedrooms, 3 full bathrooms, gorgeous hardwood floors throughout, elegant oversized baseboards and trim, 2 inviting gas fireplaces. Extra room attached to primary suite, which would be perfect for a nursery, walk in closet or office, this home is filled with character and warmth. Recent upgrades include a new roof and gutters (2024), serviced HVAC twice a year, electrical and plumbing improvements/updated, fresh exterior paint, updated landscaping ($8000), and new ceiling fans, brand new toilets. Additional highlights include a 1 car heated attached garage, with 2 separate rooms that are currently used as storage, an extra carport with a large driveway, abundant storage throughout t
USD 489,999
836 Cherry Blossom Ln
View photo
House · for sale
USD 375,000
USD 168/sq.ft
836 Cherry Blossom Ln
Montgomery Estates
· 2,228 sq.ft · 4 Bedrooms · 2 Baths · House
· Patio · Garden · Fireplace · Equipped kitchen · Parking
Montgomery Estates · 2,228 sq.ft · 4 Bedrooms · 2 Baths · House · Patio · Garden · Fireplace · Equipped kitchen · Parking
Welcome to this beautiful 4-bedroom home with a 2-car garage, situated on a desirable corner lot with a privacy-fenced backyard! This move-in-ready beauty features BRAND-NEW carpeting upstairs, newer waterproof laminate wood flooring on the main level, and fresh paint throughout! You'll love the inviting open-concept floor plan, featuring a spacious eat-in kitchen with gorgeous granite countertops, a center island, a pantry, sleek appliances, and a gas range! The kitchen flows seamlessly into the living room, where a cozy gas fireplace creates the perfect place to relax and unwind. The spacious primary suite offers TWO walk-in closets for plenty of storage! Additional features include gas/electric heating and cooling systems and a gas water heater. Step outside to enjoy backyard cookouts on the patio, while the privacy fence provides a wonderful outdoor retreat! BONUS FEATURES: A 10'x20' Amish-built storage building/Workshop and a wooden children's playset convey with the property! Wit
USD 375,000
108 Meadowbrook Dr
View photo
House · for sale
USD 280,000
USD 130/sq.ft
108 Meadowbrook Dr
Montgomery Estates
· 2,142 sq.ft · 3 Bedrooms · 2 Baths · House
· Equipped kitchen · Parking · Cellar
Montgomery Estates · 2,142 sq.ft · 3 Bedrooms · 2 Baths · House · Equipped kitchen · Parking · Cellar
Fully renovated and ready for its next owner! This all-brick ranch offers 3 bedrooms, 2 full bathrooms, and beautifully updated living spaces throughout. The completely renovated kitchen features an open layout, while new flooring and windows add to the home's fresh, modern feel. A spacious 400-square-foot bonus room with its own private entrance provides flexible space for a home office, second living area, game room, or entertaining. The one-car basement garage offers additional storage and room for projects. Situated on approximately 0.34 acres in an established Clarksville neighborhood, this home is conveniently located just off Fort Campbell Boulevard, offering easy access to Fort Campbell, nearby shopping, restaurants, and everyday amenities. Downtown Clarksville, the Cumberland Riverwalk, and local parks are also a short drive away. With extensive renovations, the addition of a second full bathroom, versatile living space, and a convenient location near Fort Campbell, this home
USD 280,000
2651 Elkmont Dr
View photo
House · for sale
USD 289,900
USD 117/sq.ft
2651 Elkmont Dr
Montgomery Estates
· 2,465 sq.ft · 4 Bedrooms · 1 Bath · House
· Garden · Deck · Fireplace · Equipped kitchen
Montgomery Estates · 2,465 sq.ft · 4 Bedrooms · 1 Bath · House · Garden · Deck · Fireplace · Equipped kitchen
Winner, Winner! You're going to want to make Dinner! New kitchen with gorgeous finishes and stainless steel appliances. Large backyard with deck. Property backs to woods giving privacy. Fantastic floorplan features a primary bedroom on each floor. New carpet in bedrooms and new luxury vinyl plank everywhere else, including the bright and beautiful lower level. Living room features a cozy fireplace and vaulted ceiling! Get on over here!
USD 289,900
329 Cedar Ct
View photo
House · for sale
USD 1,800,000
USD 182/sq.ft
329 Cedar Ct
Montgomery Estates
· 9,838 sq.ft · 8 Bedrooms · 8 Baths · House
Montgomery Estates · 9,838 sq.ft · 8 Bedrooms · 8 Baths · House
Opportunity zone. New construction investment property. 10 UNIT CONDOS, Ideally located just minutes from downtown Clarksville. All units 2 level unit offers 2 spacious bedrooms with walk in closets and 2 Full bathrooms. Main level offers a Private Bedroom with Full Bath, UPPER level Offers Commons area with Bedroom, Full Bath. Designed with comfort, Privacy and Functionality in mind. All appliances, washers & dryers included. 1 year builder warranty on all 10 units. Property is located in Clarksville opportunity zone. Don't miss it! Currently leasing
USD 1,800,000
204 Rachel Ct
View photo
House · for sale
USD 465,000
USD 155/sq.ft
204 Rachel Ct
Montgomery Estates
· 2,992 sq.ft · 4 Bedrooms · 2 Baths · House
· Office room · Parking
Montgomery Estates · 2,992 sq.ft · 4 Bedrooms · 2 Baths · House · Office room · Parking
Beautifully maintained home built in 1992, perfectly positioned on a spacious 0.46-acre lot in an amazing location with quick and easy access to shopping, dining, entertainment, and major roadways. This generous 3,003 square foot residence offers plenty of room for comfortable living and entertaining with 4 spacious bedrooms and 2.5 bathrooms. Inside, you’ll find a large rec room ideal for family gatherings or a home theater setup, a separate den that can serve as a home office or study, and a formal dining room perfect for holiday meals and special occasions. The open flow of the living spaces creates a warm and inviting atmosphere for both everyday life and entertaining guests. The practical 2-car garage offers ample parking and storage space, with plenty of room for your vehicles, tools, or hobbies. The expansive lot provides great outdoor opportunities for gardening, play, or future additions. This home blends space, functionality, and convenience in a desirable neighborhood. Don’t
USD 465,000
1585 Cedar Springs Cir
View photo
House · for sale
USD 327,500
USD 170/sq.ft
Updated
1585 Cedar Springs Cir
Montgomery Estates
· 1,916 sq.ft · 3 Bedrooms · 2 Baths · House
· Garden · Deck · Fireplace · Equipped kitchen · Parking · Swimming pool
Montgomery Estates · 1,916 sq.ft · 3 Bedrooms · 2 Baths · House · Garden · Deck · Fireplace · Equipped kitchen · Parking · Swimming pool
Movie marathons in the bonus room, summer afternoons by the pool, and crisp evenings around the fire pit—1585 Cedar Springs Circle offers plenty of reasons to enjoy staying home. This three-bedroom, two-and-a-half-bath Clarksville home features a primary bedroom on the main level and two additional bedrooms upstairs. The living room welcomes you with a gas fireplace and a wood-accent wall, while the kitchen pairs soft gray cabinetry with butcher-block countertops, a tile backsplash, and stainless steel appliances. Above the garage, the spacious bonus room offers a retreat for movie nights, game days, hobbies, or a second lounge. Outside, the deck overlooks an above-ground pool and a generous fenced backyard with mature trees and a fire-pit area. From quiet mornings to weekend gatherings, there’s a spot here for every kind of downtime. Schedule your private tour and find your favorite
USD 327,500
252 Autumnwood Farms
View photo
House · for sale
USD 509,900
USD 177/sq.ft
252 Autumnwood Farms
Montgomery Estates
· 2,874 sq.ft · 6 Bedrooms · 4 Baths · House
· Patio · Parking · Equipped kitchen
Montgomery Estates · 2,874 sq.ft · 6 Bedrooms · 4 Baths · House · Patio · Parking · Equipped kitchen
The Presley' Built by Core Construction LLC. 3 Car Garage & 6 Bedrooms! Spacious Entry Foyer w/ Wood Flooring! Large Living Rm w/ a Stone FP! Kitchen Features a Huge Island w/ a Bar-top, Double Oven, Granite Tops & a Walk-in Pantry w/ a Decorative Glass Door! Spacious Dining Rm w/ Wainscoting & a Coffered Ceiling! Primary Suite on Main Level Features a Double Tray Ceiling, Tile Shower w/ a Bench & Glass Enclosure, Soaking Tub, Double Vanity, Huge Walk-in Closet & a Toilet Closet! Spacious Guest Room Downstairs w/ a WIC & Full Bathroom Across the Hall! Large Laundry Rm w/ a Laundry Chute! Upstairs Features 4 Large Guest Rooms ALL w/ Walk-in Closets, 2 Full Bathrooms Both w/ Double Vanities, Lots of Attic Storage & a Laundry Chute! SPC Wood Flooring Throughout Main Areas, Tile in Wet Areas, Crown Molding, Custom Trim, Two Hot Water Heaters & a Large Covered Patio!
USD 509,900
660 Winding Bluff Way
View photo
House · for sale
USD 375,000
USD 174/sq.ft
660 Winding Bluff Way
Montgomery Estates
· 2,153 sq.ft · 3 Bedrooms · 2 Baths · House
· Deck · Equipped kitchen · Parking · Cellar
Montgomery Estates · 2,153 sq.ft · 3 Bedrooms · 2 Baths · House · Deck · Equipped kitchen · Parking · Cellar
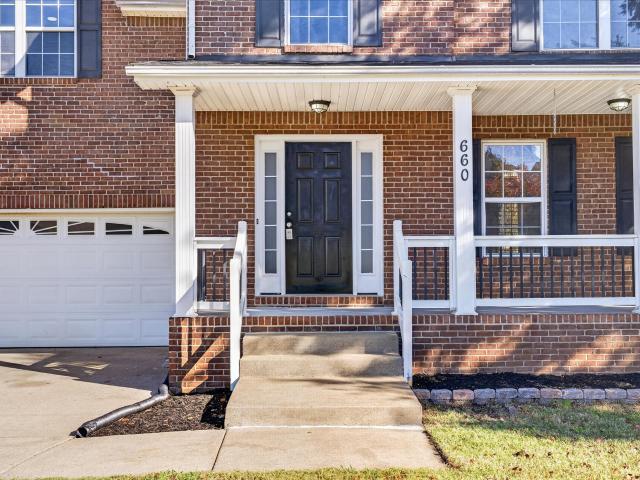
Beautifully updated 3 bedroom, 2.5 bath home featuring a spacious bonus room and a full unfinished basement with a single garage door off the back of the home, offering excellent additional storage or workspace. Numerous updates throughout the home include a new roof, new water heater, new back decking, fresh interior paint, new kitchen countertops, new appliances, and new flooring throughout. The rear of the property provides additional parking space suitable for a boat or RV. Storage Shed and Home back up to a creek! Move-in ready with many major updates already completed
USD 375,000
1534 Armistead Dr
View photo
House · for sale
USD 257,900
USD 126/sq.ft
1534 Armistead Dr
Montgomery Estates
· 2,045 sq.ft · 4 Bedrooms · 2 Baths · House
· Garden
Montgomery Estates · 2,045 sq.ft · 4 Bedrooms · 2 Baths · House · Garden
Update. Improved price! Motivated sellers! Freshly Painted Rooms and New Carpet! Welcome to 1534 Armistead Drive, Clarksville, TN! This charming single-family home offers the perfect blend of comfort, space, and convenience. Situated on a generous lot in an established neighborhood, the property features ample of living space, 2 full bathrooms, and a spacious layout designed for everyday living. Built in 1979, the home provides timeless character with plenty of potential for personalization. Enjoy a large backyard ideal for entertaining, gardening, or simply relaxing outdoors. Conveniently located near Fort Campbell, shopping, dining, schools, and major commuter routes, this property is an excellent opportunity for homeowners and investors alike
USD 257,900
801 Marksman Ct
View photo
House · for sale
USD 319,400
USD 183/sq.ft
801 Marksman Ct
Montgomery Estates
· 1,744 sq.ft · 3 Bedrooms · 2 Baths · House
· Garden · Deck · Fireplace · Equipped kitchen · Parking
Montgomery Estates · 1,744 sq.ft · 3 Bedrooms · 2 Baths · House · Garden · Deck · Fireplace · Equipped kitchen · Parking
Priced to sell! Don't miss the opportunity to take advantage of an existing 5.25% assumable loan! Only four years old, this well-maintained 3-bedroom, 2.5-bath home is situated on a corner lot in Clarksville and offers modern finishes with a spacious, functional layout. The main level features an inviting open-concept design with a spacious living room and gas fireplace. The kitchen is equipped with granite countertops, a large island with sink, ample cabinetry, and plenty of workspace. Upstairs, all three bedrooms offer generous space. The primary suite features a walk-in closet, double vanities, and a tiled walk-in shower, along with its own electric fireplace for added comfort. Step outside to enjoy the fully fenced backyard and custom-built deck, ideal for relaxing or entertaining. Additional storage is available with overhead caged storage in the garage. Modern, move-in ready, and offering an attractive financing opportunity, this home is a must-see!
USD 319,400

Get email alerts

Don't miss out: be the first to know about new properties

The alert was correctly created

On subscribing you accept the conditions of use and the privacy policy
Alert
Receive new ads in your inbox
Save this search
Receive alerts for new listings

We'll send you an email when we have new properties for: "Houses for sale in Montgomery Estates"

The alert was correctly created

West Creek, Clarksville city District 14 Montgomery County Tennessee
Wedgewood Estates, Clarksville city District 14 Montgomery County Tennessee
Get email alerts and be the first to see new listings
Required field
On subscribing I accept the terms of the privacy policy
Perfect! You'll soon start receiving new listings via email
Alert
Receive an email when we have new ads for Houses for sale in Montgomery Estates
Save this search
Filters

Bedrooms

Size (sq.ft)

sq.ft
sq.ft

Price

USD
USD

Property type

Bathrooms

Clear all filters
Receive notifications when new entries are published.