873 houses for sale in Montgomery Estates

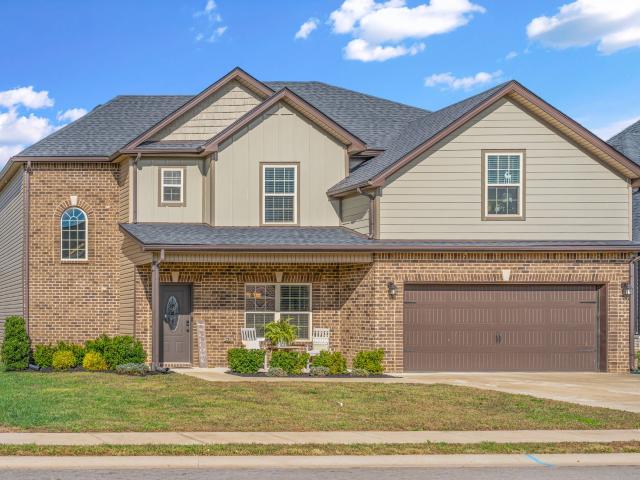
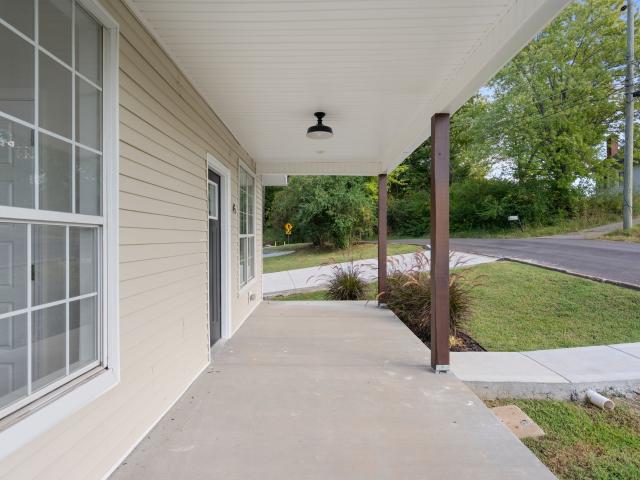
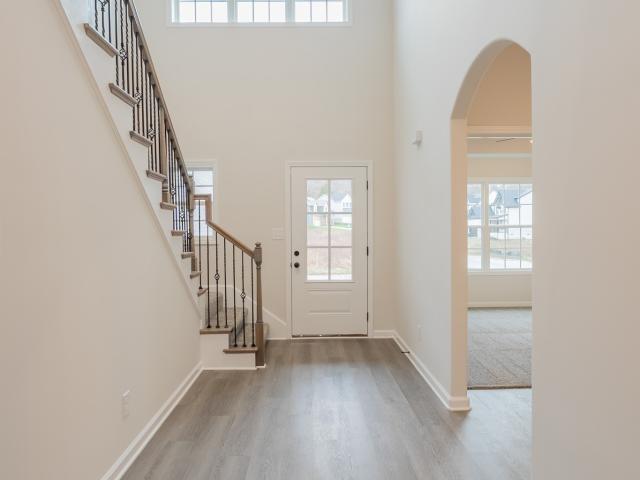
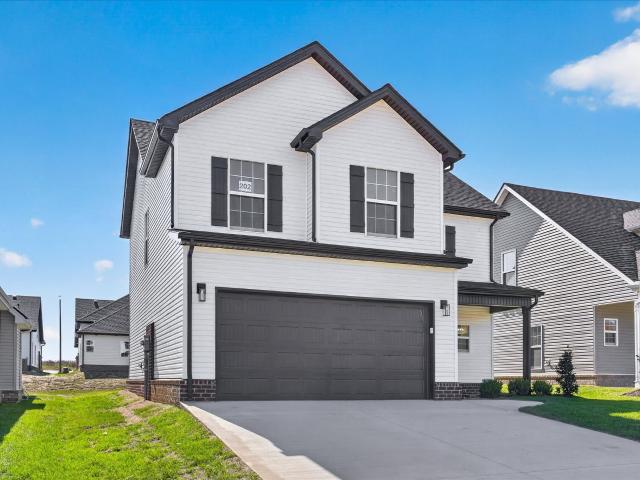
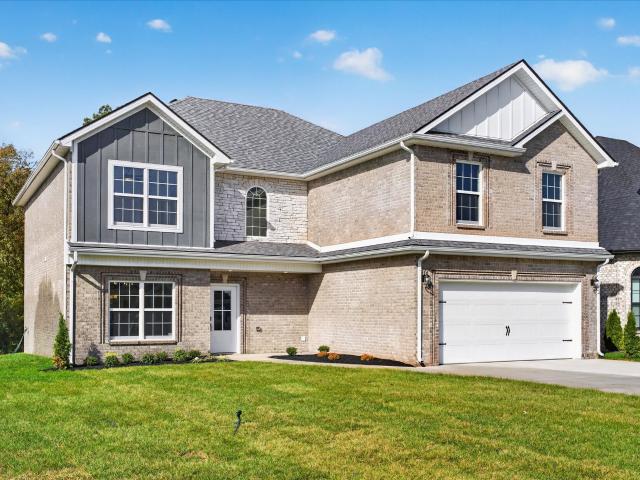
1326 English Oak Dr
View photo
House · for sale
USD 549,900
USD 185/sq.ft
1326 English Oak Dr
Montgomery Estates
· 2,960 sq.ft · 5 Bedrooms · 3 Baths · House
Montgomery Estates · 2,960 sq.ft · 5 Bedrooms · 3 Baths · House
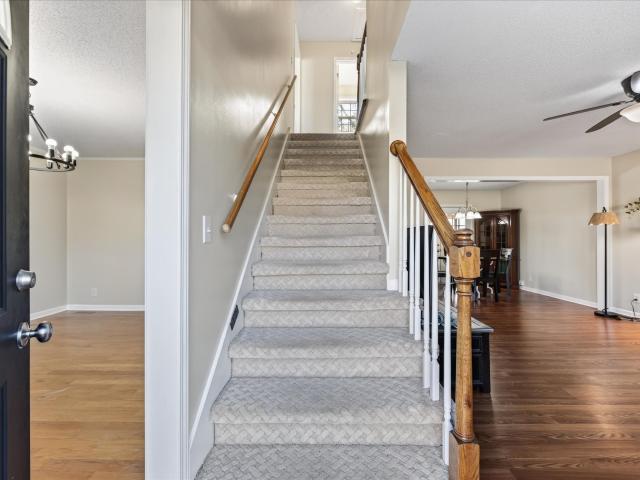
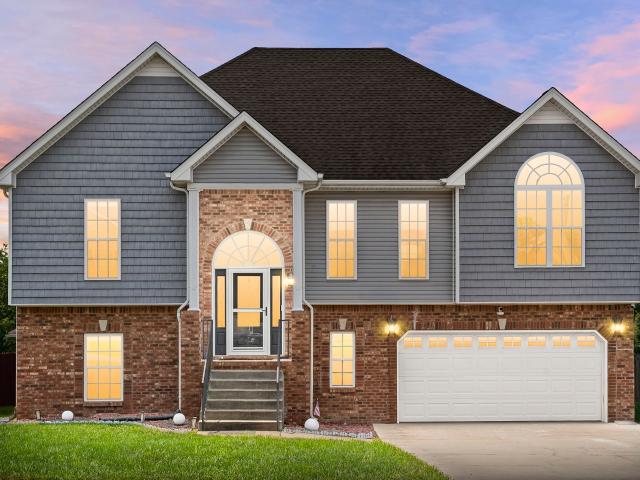
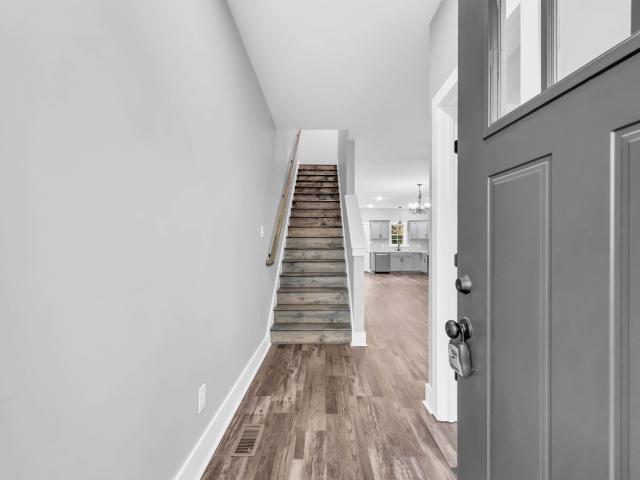
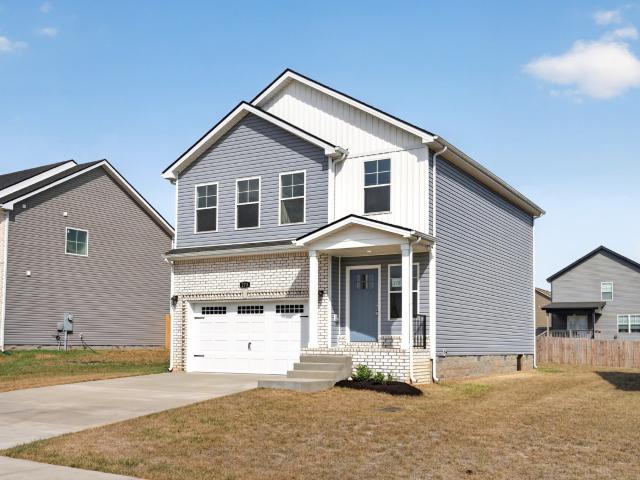
Up to $48,000 in incentives. Seller offering $37k in incentives and preferred lender is offering $11k! Experience grandeur in the Barclay, a 2,964 sq. Ft. home with 5 bedrooms plus a bonus room and 3.5 bathrooms. The dramatic two-story great room and foyer create a stunning first impression. Designed for convenience and luxury, this plan features a formal dining room and a primary suite on the main level. Upstairs, a catwalk overlooks the great room below, leading to the additional bedrooms and a flexible bonus room, providing the perfect space for work or play
USD 549,900
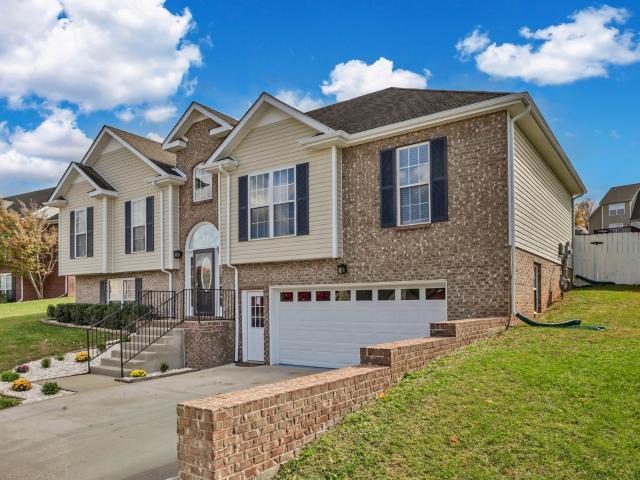
1755 Oak Forest Dr
View photo
House · for sale
USD 624,900
USD 211/sq.ft
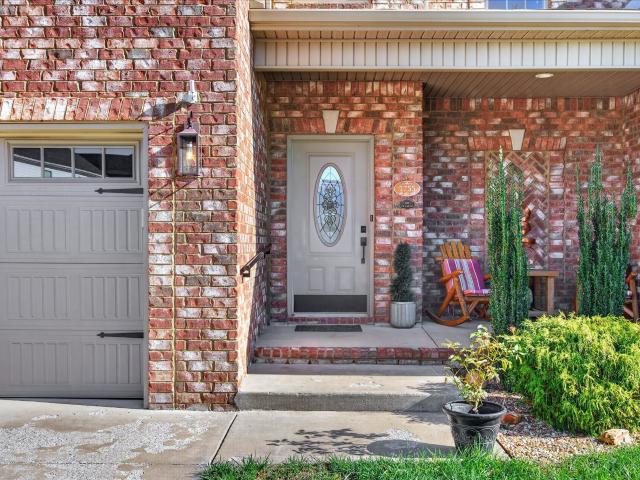
1755 Oak Forest Dr
Montgomery Estates
· 2,949 sq.ft · 4 Bedrooms · 3 Baths · House
· Patio · Garden · Parking · Gym · Fireplace · Equipped kitchen · Swimming pool
Montgomery Estates · 2,949 sq.ft · 4 Bedrooms · 3 Baths · House · Patio · Garden · Parking · Gym · Fireplace · Equipped kitchen · Swimming pool
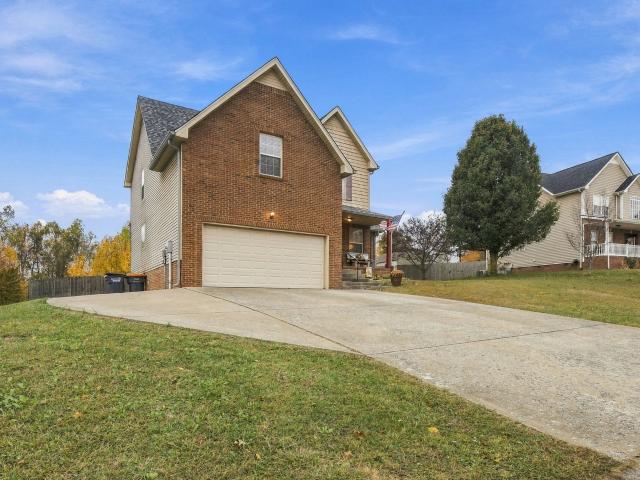
If you love the Bellemeade floor plan, wait until you see this stunning home in The Oaks! This home is packed with beautiful upgrades and thoughtful details, complete with a 3 car garage and an added sunroom. Offering upgrades like a stone accented fireplace, custom closets & drop zone, custom crown molding, plantation style shutters and engineered hardwood floors, all complemented by a backyard patio and a fully fenced backyard. The spacious layout includes a formal dining room, a true laundry room and kitchen pantry AND an oversized bonus room. MANY other features including double kitchen ovens, Generac home backup generator, tiled wet rooms, oversized closets and a primary en suite bathroom that speaks for itself. (Have you seen that shower? )The Oaks residents enjoy access to community amenities including a pool, clubhouse, gym and a playground! With seller concessions available, this home is ready for its next chapter!
USD 624,900
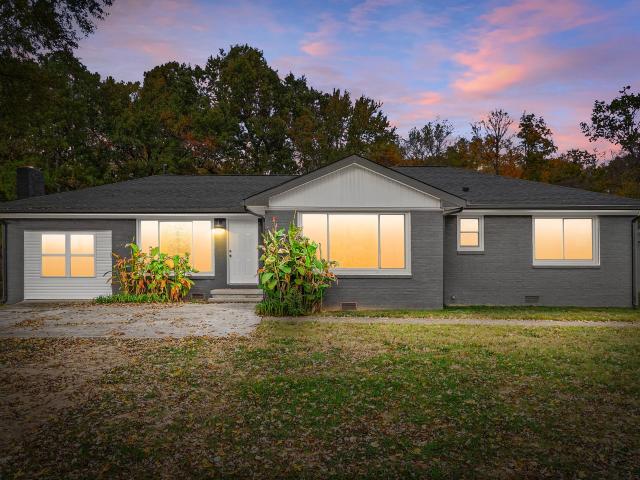
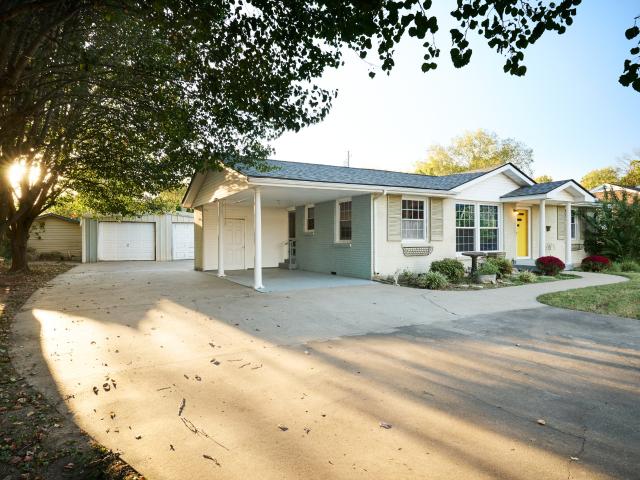
2207 Killington Dr
View photo
House · for sale
USD 340,000
USD 205/sq.ft
2207 Killington Dr
Montgomery Estates
· 1,658 sq.ft · 3 Bedrooms · 2 Baths · House
· Garden · Fireplace · Parking
Montgomery Estates · 1,658 sq.ft · 3 Bedrooms · 2 Baths · House · Garden · Fireplace · Parking
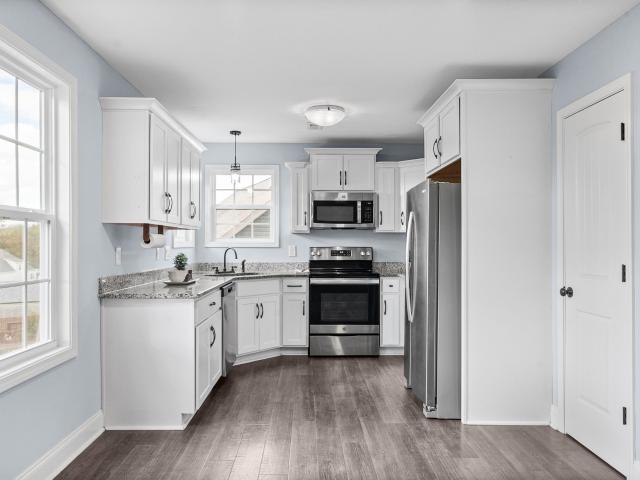
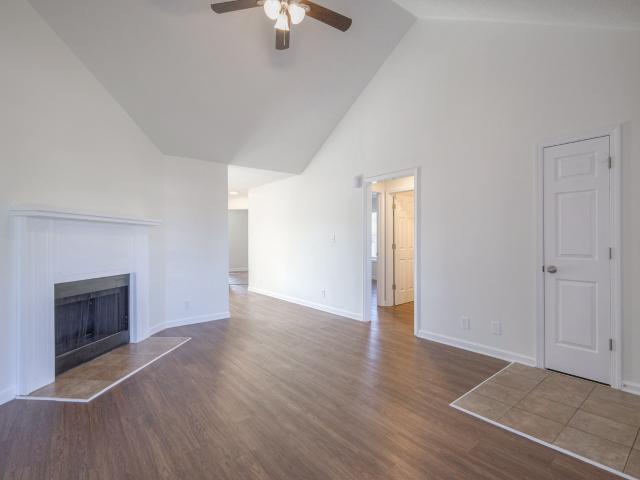
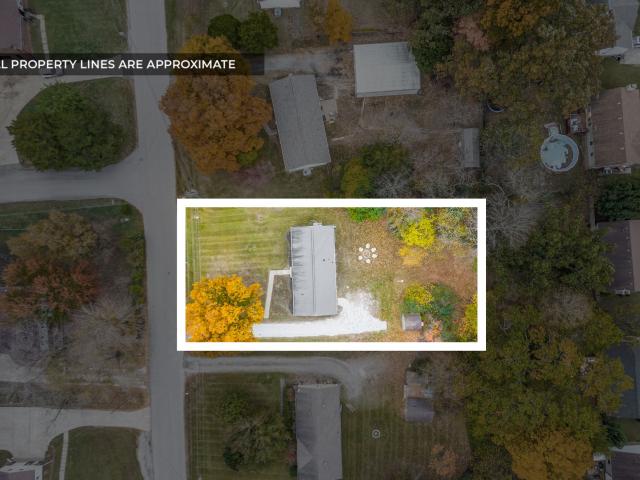
Welcome to 2207 Killington Drive! This charming 3 bedroom, 2 bathroom home offers a convenient single level layout. Enjoy a cozy living area with a fireplace, an attached garage, and a spacious backyard situated on nearly one third of an acre. Have a green thumb? With two storage sheds and a greenhouse, you'll have plenty of space to bring your gardening dreams to life, from colorful flowers to fresh homegrown vegetables! Conveniently located near shopping, dining, Vanderbilt Clarksville Hospital, and I-24, this home offers easy access to everything Clarksville has to offer. All pertinent info is to be verified by buyer/buyer's agent. Wine fridge DOES NOT convey. Preferred lender offering $2,000 credit towards closing costs for qualified buyers Francine Mazzei (949) 357-5
USD 340,000
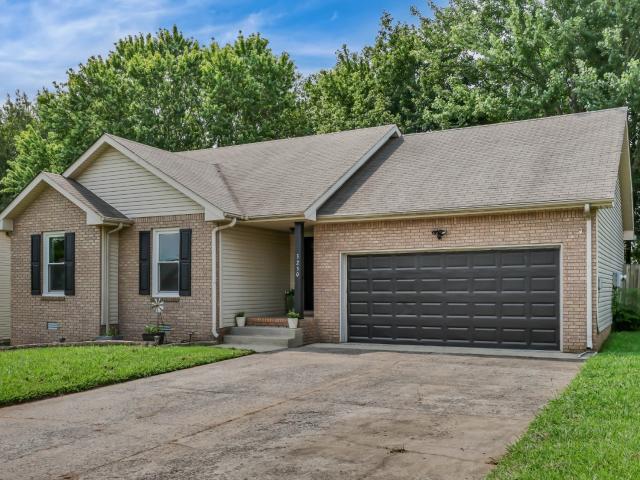
3250 S Senseney Cir
View photo
House · for sale
USD 275,000
USD 228/sq.ft
3250 S Senseney Cir
Montgomery Estates
· 1,206 sq.ft · 3 Bedrooms · 2 Baths · House
· Garden · Equipped kitchen · Parking
Montgomery Estates · 1,206 sq.ft · 3 Bedrooms · 2 Baths · House · Garden · Equipped kitchen · Parking
Loan assumption availble. 5.75% Interest Rate! Call for more information. Welcome home to this charming starter ranch offering comfort, style, and practicality! Inside, you'll find durable LVP flooring throughout, with no carpet in sight. Creating a seamless, low-maintenance living space. The galley-style kitchen features stainless steel appliances and an efficient layout that's perfect for everyday living and just off of the kitchen is the laundry area. The spacious primary suite includes a private full bathroom, while two additional bedrooms and a second full bath provide plenty of room for family, guests, or a home office. Step outside to enjoy the fully fenced backyard, mature trees, and no backyard neighbors, ideal for pets, play, or entertaining. The well-maintained home also includes a two-car garage with epoxy flooring, adding both functionality and a polished finish. Run.don't walk! This one won't last long!
USD 275,000
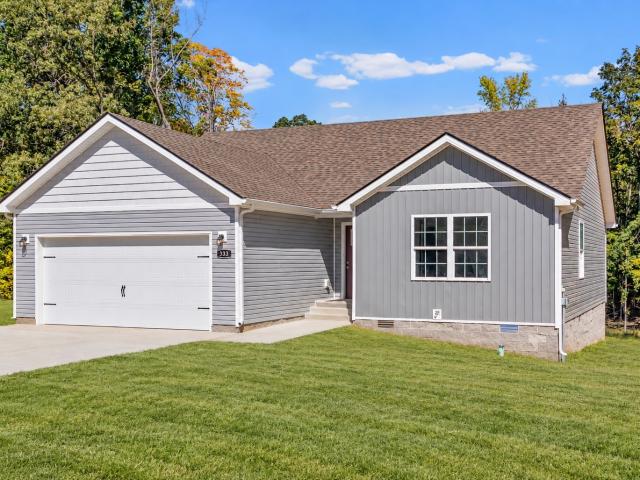
333 Tisha Ct
View photo
House · for sale
USD 314,900
USD 258/sq.ft
333 Tisha Ct
Montgomery Estates
· 1,216 sq.ft · 3 Bedrooms · 2 Baths · House
· Garden · Fireplace · Equipped kitchen · Parking
Montgomery Estates · 1,216 sq.ft · 3 Bedrooms · 2 Baths · House · Garden · Fireplace · Equipped kitchen · Parking
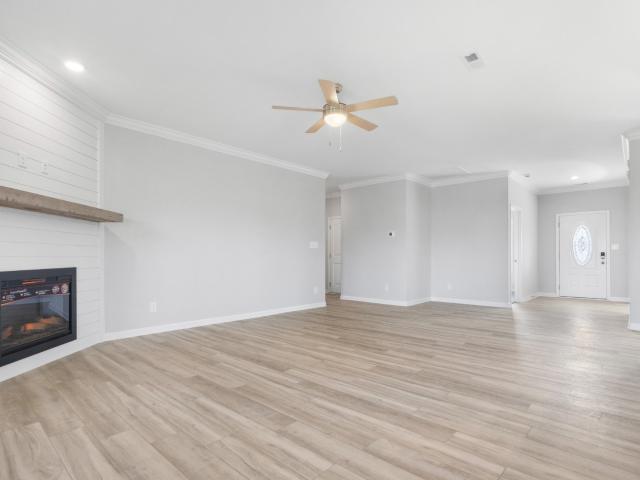
New construction + $20,000 seller incentive! Welcome to Liberty Park, where modern design meets everyday convenience. This beautifully crafted Iris floor plan offers 3 bedrooms, 2 full baths, and 1,225 square feet of thoughtfully designed living space, all set on a spacious 0.43-acre lot! Step inside to an inviting open-concept layout designed for both comfortable living and easy entertaining. The kitchen takes center stage with a large island, modern finishes, and plenty of workspace, flowing seamlessly into the dining and living areas. A striking shiplap fireplace creates a warm focal point in the great room, while the split-bedroom layout provides privacy for the primary suite and additional bedrooms. Outside, enjoy the rare combination of new construction and generous lot space, with room to create the backyard you've always wanted. The attached 2-car garage provides everyday convenience, while underground utilities, sidewalks, street lighting, and a neighborhood playground and com
USD 314,900
529 Castle Pinckney Ln
View photo
House · for sale
USD 390,000
USD 153/sq.ft
529 Castle Pinckney Ln
Montgomery Estates
· 2,540 sq.ft · 4 Bedrooms · 3 Baths · House
· Patio · Garden · Office room · Equipped kitchen
Montgomery Estates · 2,540 sq.ft · 4 Bedrooms · 3 Baths · House · Patio · Garden · Office room · Equipped kitchen
Priced to sell*. Beautiful, move-in ready home with 4 bedrooms, 3 full bathrooms, and a huge bonus room. This nearly new home offers a spacious floor plan, and beautiful finishes throughout! The impressive kitchen offers GRANITE COUNTERTOPS, a DOUBLE OVEN, tile backsplash, and a spacious breakfast bar. A formal dining room provides additional space for hosting family and friends. The spacious primary suite features a sitting area, his and hers walk-in closets, and a private bathroom with double vanities, a tiled shower, and a jetted tub! The oversized 17x17 BONUS ROOM is currently being used as a fifth bedroom, offering plenty of flexibility for a media room, playroom, home office, or guest space. The spacious upstairs laundry room adds even more functionality! Outside, enjoy a covered patio overlooking the backyard with a beautiful wrought iron fence. This smart home is equipped with smart switches, keypad deadbolt, smart double oven, doorbell camera, smart thermostat, alarm system, d
USD 390,000
2641 Marymont Dr
View photo
House · for sale
USD 309,900
USD 205/sq.ft
2641 Marymont Dr
Montgomery Estates
· 1,507 sq.ft · 3 Bedrooms · 2 Baths · House
· Garden · Fireplace · Equipped kitchen
Montgomery Estates · 1,507 sq.ft · 3 Bedrooms · 2 Baths · House · Garden · Fireplace · Equipped kitchen
Situated on a corner lot with a generous 0.45 acre, this property offers something you don't come across quite as often anymore: a little extra breathing room and a backyard with plenty of charm. From the classic curb appeal and extra-long driveway to the warmth waiting inside, this home has a personality all its own. The formal dining room is ready for everything from holiday dinners and birthday celebrations to those evenings when everyone ends up sitting around the table a little longer than planned. The living room features a real wood-burning fireplace, bringing warmth and character to the heart of the home. And the kitchen? With cabinets galore and plenty of room to keep everything organized, there's space for all your favorite kitchen essentials and then some. Upstairs, the spacious primary bedroom offers an oversized closet and private en suite bathroom, giving you a little retreat at the end of a long day. The additional bedrooms offer plenty of flexibility for guests, a home
USD 309,900
1444 Rustys Ln
View photo
House · for sale
USD 410,000
USD 182/sq.ft
1444 Rustys Ln
Montgomery Estates
· 2,250 sq.ft · 4 Bedrooms · 2 Baths · House
· Garden · Office room · Deck · Fireplace · Equipped kitchen
Montgomery Estates · 2,250 sq.ft · 4 Bedrooms · 2 Baths · House · Garden · Office room · Deck · Fireplace · Equipped kitchen
Enjoy the best of both worlds! Experience the peaceful feel of country living just outside the city limits while remaining conveniently close to shopping, entertainment, local events, and everyday amenities. Enjoy soaring ceilings, abundant natural light, and a gas fireplace with electric capability, creating a warm and welcoming atmosphere. Upstairs opens into a versatile loft space perfect for a home office, hobby area, or additional flex space. Step outside and enjoy the privacy of a fully fenced backyard with no rear neighbors, a covered back deck, and newly added deck stairs—an ideal setting for relaxing or entertaining. Additional outdoor storage provides even more convenience. Peace of mind comes with numerous recent updates, including a new roof (2024), new gutters (2024), HVAC system (2021), kitchen appliances (2023), hot water heater (2025), and two additional septic lines installed in 2025. If you’re looking for a home that offers privacy, comfortable living, and convenient
USD 410,000
810 Bird Bluff Way
View photo
House · for sale
USD 402,270
USD 191/sq.ft
810 Bird Bluff Way
Montgomery Estates
· 2,099 sq.ft · 4 Bedrooms · 3 Baths · House
· Garden · Equipped kitchen
Montgomery Estates · 2,099 sq.ft · 4 Bedrooms · 3 Baths · House · Garden · Equipped kitchen
Brand new, energy-efficient home available NOW! An open-concept layout means you can fix dinner at the kitchen island without missing the conversation in the great room. Use the first-floor flex space as an office or den. Upstairs, the primary suite offers dual sinks and a walk-in closet. River Ridge is now selling in Clarksville, offering stunning single-family floor plans, featuring open-concept layouts and luxurious primary suites. Plus, every home includes a fully sodded yard, a refrigerator, washer/dryer, and blinds throughout. Schedule a tour today. Each of our homes is built with innovative, energy-efficient features designed to help you enjoy more savings, better health, real comfort and peace of mind
USD 402,270
2538 Rafiki Dr
View photo
House · for sale
USD 394,900
USD 189/sq.ft
2538 Rafiki Dr
Montgomery Estates
· 2,088 sq.ft · 4 Bedrooms · 2 Baths · House
· Patio · Office room · Equipped kitchen
Montgomery Estates · 2,088 sq.ft · 4 Bedrooms · 2 Baths · House · Patio · Office room · Equipped kitchen
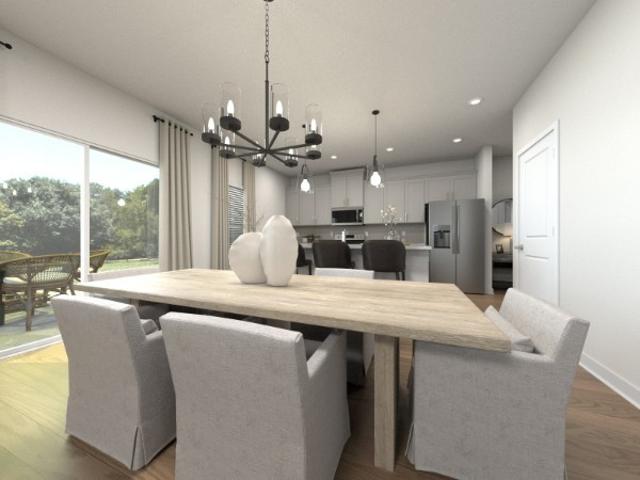
Up to $29,800 in incentives. Seller offering $22k in incentives and preferred lender is offering $7,800! This single-story Timberland plan offers 2,093 sq. Ft. 4 bedrooms, and 2 bathrooms, all on one convenient level. The layout includes a formal dining room and a large open area where the great room, kitchen, and breakfast nook flow together seamlessly. A bedroom located by the front entrance makes for a perfect home office or guest room. Enjoy outdoor living on the large covered back patio, perfect for hosting friends and family. Under Construction. Sample photos of home plan ONLY. Finishes may vary. Upgrades include Smart Home Technology, ceiling fans, custom tiled shower and crown molding and includes a one year builder's warranty
USD 394,900
1340 Sussex Dr
View photo
House · for sale
USD 330,000
USD 167/sq.ft
1340 Sussex Dr
Montgomery Estates
· 1,970 sq.ft · 4 Bedrooms · 3 Baths · House
· Patio · Garden · Office room · Deck · Fireplace · Equipped kitchen · Parking
Montgomery Estates · 1,970 sq.ft · 4 Bedrooms · 3 Baths · House · Patio · Garden · Office room · Deck · Fireplace · Equipped kitchen · Parking
Welcome home to this beautifully refreshed 4-bedroom, 3-bathroom home with plenty to love, including no backyard neighbors for added privacy! Inside, you'll find new flooring and fresh paint, along with a spacious living room featuring a cozy gas fireplace. The kitchen boasts granite countertops and plenty of space for everyday living and entertaining. The main-level primary suite offers convenience and comfort, while three additional bedrooms provide flexibility for family, guests, or a home office. Step outside to enjoy the covered deck overlooking the privacy-fenced backyard, with an additional covered patio underneath for even more outdoor living space. A spacious attached two-car garage adds plenty of room for parking and storage. With fresh updates, comfortable living spaces, and a backyard that's hard to find, this home is ready for its next owner!
USD 330,000
211 Windmeade Cir
View photo
House · for sale
USD 259,900
USD 232/sq.ft
211 Windmeade Cir
Montgomery Estates
· 1,119 sq.ft · 3 Bedrooms · 2 Baths · House
· Fireplace · Equipped kitchen · Parking
Montgomery Estates · 1,119 sq.ft · 3 Bedrooms · 2 Baths · House · Fireplace · Equipped kitchen · Parking
Welcome home to this beautifully refreshed single-story home featuring 3 bedrooms, 2 full bathrooms, and a one-car garage, all on the main level! Recent updates include fresh interior paint, new light fixtures, updated switches and outlets, new kitchen cabinetry, quartz countertops, and updated bathroom vanities. Enjoy the cozy fireplace and completely carpet-free flooring throughout. Situated on a spacious 0.22-acre lot with NO HOA, this home offers convenience and flexibility. Located near shopping, dining, and everyday essentials, with Fort Campbell less than 6 miles away. Special financing incentive! Use the seller's preferred lender and choose between a 1-0 interest rate buydown or a lender credit of up to 1% of the loan amount. Offer available exclusively through the preferred lender. Don't miss this opportunity to make this move-in-ready home yours!
USD 259,900
1134 Mary Lu Dr
View photo
House · for sale
USD 349,900
USD 193/sq.ft
1134 Mary Lu Dr
Montgomery Estates
· 1,808 sq.ft · 4 Bedrooms · 2 Baths · House
· Patio · Equipped kitchen
Montgomery Estates · 1,808 sq.ft · 4 Bedrooms · 2 Baths · House · Patio · Equipped kitchen
Up to $26,998 in incentives! Seller offering $20,000 in incentives and preferred lender is offering $6,998! This home offers an ideal layout for both relaxation and entertaining, featuring a versatile great room and dining area that open directly onto a charming covered patio. The main floor is anchored by a functional galley kitchen complete with pantry and features a spacious laundry room for added convenience. Upstairs, a wide landing leads to three large guest bedrooms and a stunning primary suite. Plenty of storage awaits! Under Construction. Sample photos of home plan ONLY. Finishes may vary
USD 349,900
338 Front Ridge Circle
View photo
Townhouse · for sale
USD 210,000
USD 156/sq.ft
338 Front Ridge Circle
Montgomery Estates
· 1,345 sq.ft · 2 Bedrooms · 2 Baths · Townhouse
· Patio · Fireplace · Security
Montgomery Estates · 1,345 sq.ft · 2 Bedrooms · 2 Baths · Townhouse · Patio · Fireplace · Security
Seller offering up to $10,000 toward buyer closing costs, title fees, and/or interest rate buy-down with an acceptable offer! Two-bedroom suites w/upgraded interiors, granite counters, LVT flooring, decorative trim, stainless steel appliances w/side by side fridge, quartz in bathrooms, covered front porch & patio w/privacy fencing. Smart Home Package included: video doorbell, programable thermostat, smart hub, smart plugs & bulbs set. HOA includes CDE high speed fiber internet, concierge trash service, lawncare, mulching, exterior maintenance & exterior insurance. Maintenance free exteriors. Only 12 mins to Ft. Campbell, 4 mins to Pisgah Elementary, 10 mins to West Creek Middle & High, one hour to Nashville. Just a short quarter mile walk to Billy Dunlop Park, fish or drop a canoe/kayak in West Fork/Red River, have a picnic at the pavilion & enjoy other park amenities such as a fireplace, restrooms & playground!
USD 210,000
45 Lawn St
View photo
House · for sale
USD 200,000
USD 128/sq.ft
45 Lawn St
Montgomery Estates
· 1,561 sq.ft · 2 Bedrooms · 1 Bath · House
· Office room · Gym · Air conditioning · Cellar
Montgomery Estates · 1,561 sq.ft · 2 Bedrooms · 1 Bath · House · Office room · Gym · Air conditioning · Cellar
Fully renovated & move in ready! This beautifully updated 2 bedroom, 1 bath home offers 1,104 sq ft on the main level with fresh, modern finishes throughout. Brand new AC unit installed! The fully finished basement features a private exterior entrance and offers flexible bonus space for a game room, home office, gym, man cave, playroom, or more. Conveniently located less than 2 miles from Austin Peay State University and F&M Bank Arena, with easy access to Downtown Clarksville, the RiverWalk, marina, dining, shopping, and entertainment. Plus, a walking trail is located right next door! Move right in and make it yours—schedule your showing today!
USD 200,000
356 Timber Springs
View photo
House · for sale
USD 459,900
USD 161/sq.ft
356 Timber Springs
Montgomery Estates
· 2,852 sq.ft · 4 Bedrooms · 4 Baths · House
· Garden · Equipped kitchen · Parking
Montgomery Estates · 2,852 sq.ft · 4 Bedrooms · 4 Baths · House · Garden · Equipped kitchen · Parking
The Victoria' Built by Core Construction LLC. Large Covered Front Porch & Spacious 2 Story Entry Foyer w/ Wood Flooring Welcomes You In! Spacious Living Rm w/ a Stone FP & Views of the Catwalk Upstairs! Kitchen Features a Cooktop, Smart Double Oven, Huge Island w/ a Sink & Lots of Seating Space, Granite Counters, Cabinets w/ Soft Close Doors & Drawers & a Large Walk-in Pantry! Spacious Formal Dining Rm w/ a Coffered Ceiling! Amazing Primary Suite on Main Level Features 2 Walk-in Closets, Double Vanity, Private Toilet Rm, Luxurious Walk-in Tile Shower w/ 2 Shower Heads & a Garden Tub All Enclosed Behind Glass & Access to the Laundry Rm! Off the Garage is a Mudroom w/ a Built-in Hall Tree & a Laundry Chute! Private Guest Bedroom & Another Full Bathroom Downstairs! Upstairs Features 2 Guest Rooms-Each w/ Walk-in Closets & Connected Full Bathrooms, a Huge Bonus Rm & Attic Storage Space! SPC Flooring Throughout Foyer, Living Rm, Kitchen, Dining & Mud Rm! Crown Molding, Custom Trim, Beautifu
USD 459,900
825 Hadley Rd
View photo
House · for sale
USD 399,999
USD 205/sq.ft
825 Hadley Rd
Montgomery Estates
· 1,948 sq.ft · 3 Bedrooms · 2 Baths · House
· Parking · Equipped kitchen
Montgomery Estates · 1,948 sq.ft · 3 Bedrooms · 2 Baths · House · Parking · Equipped kitchen
3 acres close to post? Your own personal oasis in the middle of the city! Detached 2 car garage, 2 flex rooms, brand new windows, tile surround baths, quartz on the new kitchen cabinets, gorgeous LVP floors, screened porch and more! You gotta check this one out! 2yr home warranty and concessions offered!
USD 399,999
519 Winding Bluff Way
View photo
House · for sale
USD 389,000
USD 155/sq.ft
519 Winding Bluff Way
Montgomery Estates
· 2,497 sq.ft · 4 Bedrooms · 3 Baths · House
· Garden · Access for people with disabilities · Deck · Equipped kitchen · Parking
Montgomery Estates · 2,497 sq.ft · 4 Bedrooms · 3 Baths · House · Garden · Access for people with disabilities · Deck · Equipped kitchen · Parking
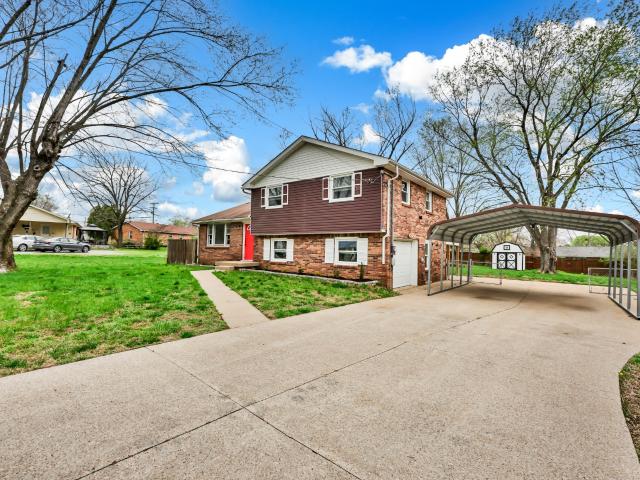
If you're looking for an established home that feels like a new build, this is the one! Located in St Bethlehem, this immaculate 4 bedroom/3 bath split-level home offers 2500 square feet of space for your family to either gather or spread out after a long day. A formal dining room is accessible to both the kitchen and living room. As you make your way out to the deck from either the living room or master bedroom, you will overlook the beautiful fenced backyard with recently refreshed landscaping. The backyard also features a shed to store your yard tools to keep from dirtying up the freshly painted floors in the two-car garage. The master suite is set up to be a private retreat with a handicap accessible walk-in shower, soaking tub, and a walk-in closet that is large enough that it has also doubled as an office. A recent addition to the suite is a private laundry closet. As you make your way to the bottom level of the home, you will find a bedroom, full bath, laundry room, living area
USD 389,000
508 Needmore Rd
View photo
House · for sale
USD 221,500
USD 171/sq.ft
508 Needmore Rd
Montgomery Estates
· 1,292 sq.ft · 3 Bedrooms · 1 Bath · House
Montgomery Estates · 1,292 sq.ft · 3 Bedrooms · 1 Bath · House
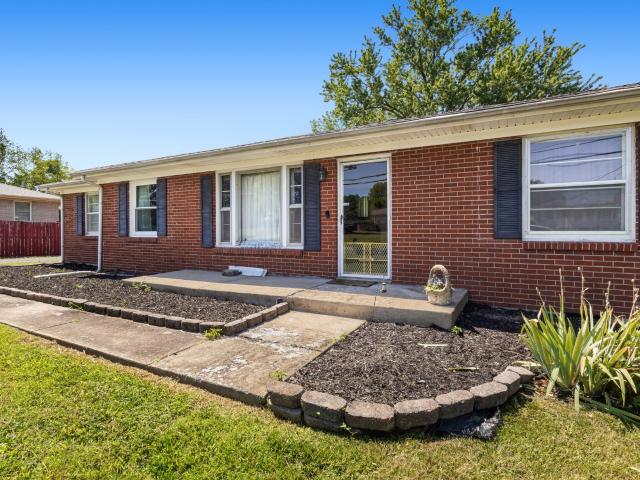
Check it out: This all brick ranch sits on a large lot with mature trees. New flooring throughout the main areas! The den is perfect for a flex space: reading room, hobby room, possible 4th bedroom, the list goes on. Located close to all shopping, grocery stores, and interstate. A blank slate ready for its new owner to make it a home! Seller is offering buyer concessions towards closing expense!
USD 221,500
1764 Autumnwood Blvd
View photo
House · for sale
USD 415,000
USD 160/sq.ft
1764 Autumnwood Blvd
Montgomery Estates
· 2,583 sq.ft · 5 Bedrooms · 3 Baths · House
· Patio · Garden · Equipped kitchen · Parking
Montgomery Estates · 2,583 sq.ft · 5 Bedrooms · 3 Baths · House · Patio · Garden · Equipped kitchen · Parking
This is a rare loan assumption opportunity. Here's how it works: You take over the seller's existing loan at a 6.75% fixed rate, with a monthly payment of $2,933.84 including taxes and insurance. You don't have to be a veteran to assume this VA loan! This spacious split-level home offers 5 bedrooms, 3 full bathrooms, fresh paint, and new carpet installed in 2025! The formal dining room is perfect for gatherings, and the kitchen offers plenty of counter space. The primary suite features double vanities, a soaking tub, and separate shower. One bedroom has been converted into a CUSTOM WALK-IN CLOSET with built-in organizers that convey. The lower level includes 2 bedrooms, a full bath, and direct backyard access, great for guests or multi-generational living. The OVERSIZED GARAGE fits approximately 3-4 vehicles with room for storage or a workshop. Outside, enjoy a covered upper deck, lower patio, and NO DIRECT BACKYARD NEIGHBORS! The Four Winds SWIM SPA (2023) sits under a custom-built co
USD 415,000
210 Ardell Dr
View photo
House · for sale
USD 315,000
USD 191/sq.ft
210 Ardell Dr
Montgomery Estates
· 1,647 sq.ft · 3 Bedrooms · 2 Baths · House
· Gym · Deck · Equipped kitchen · Parking
Montgomery Estates · 1,647 sq.ft · 3 Bedrooms · 2 Baths · House · Gym · Deck · Equipped kitchen · Parking
210 Ardell in the sought-after Cardinal Creek neighborhood is immaculately maintained and has turn-key owner upgrades throughout. Tile backsplash, accent walls, and upgraded lighting are already done so there’s nothing to add after closing. Sunlight fills the open living area, and the views of Spring Creek feel like country living in the heart of Clarksville. The kitchen has stainless appliances and a prep island, which works for weeknight dinners and for hosting. All bedrooms are conveniently located upstairs, including a primary suite with a walk-in shower, double vanity, and large walk-in closet. Out back, a big covered deck is ready for morning coffee or weekend cookouts. The oversized garage has epoxy floors and room for vehicles plus a workshop, home gym, or storage. You’re under 20 minutes from Ft. Campbell and 1.5 miles from Billy Dunlop Park, with Red River access for kayaking, fishing, and hiking. Sellers offering concessions with an acceptable offer, and you’ll get a $1,000
USD 315,000
952 Greenwood Ave
View photo
House · for sale
USD 299,900
USD 188/sq.ft
952 Greenwood Ave
Montgomery Estates
· 1,593 sq.ft · 4 Bedrooms · 2 Baths · House
· Garden · Office room · Equipped kitchen
Montgomery Estates · 1,593 sq.ft · 4 Bedrooms · 2 Baths · House · Garden · Office room · Equipped kitchen
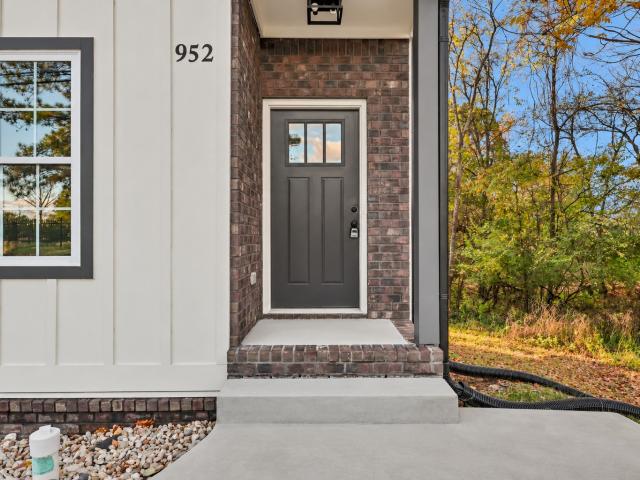
Offering $20,000 in buyer concessions! Welcome home to this beautiful 4-bedroom, 2.5-bath home offering a spacious and functional floor plan in the heart of downtown! Where the neighbors across the street will be the quietest neighbors you've ever had! The main level features a bedroom that would also make a great home office or guest room. Upstairs, you'll find three additional bedrooms, including the spacious primary suite. The open-concept living area flows seamlessly into the kitchen and dining space, making it perfect for everyday living and entertaining. The kitchen offers a large pantry with plenty of storage, while luxury vinyl plank flooring and tile provide both style and durability throughout the home. Need extra storage? The oversized crawl space offers plenty of room for all your storage needs! Step outside to enjoy the backyard with a beautiful tree-lined backdrop, offering added privacy and a peaceful setting to relax and unwind
USD 299,900
2181 Blakemore Dr
View photo
House · for sale
USD 270,000
USD 208/sq.ft
2181 Blakemore Dr
Montgomery Estates
· 1,292 sq.ft · 3 Bedrooms · 1 Bath · House
· Garden · Equipped kitchen
Montgomery Estates · 1,292 sq.ft · 3 Bedrooms · 1 Bath · House · Garden · Equipped kitchen
Charming one-level ranch on almost half an acre! This 3 bedroom, 1.5 bathroom home sits on a spacious 0.46-acre lot surrounded by mature trees in the established Briarwood neighborhood! The OPEN FLOOR PLAN flows from the spacious living room into the eat-in kitchen, offering plenty of room for a full-size dining table. A SEPARATE DEN provides a second living space, perfect for a playroom, home office 4th bedroom, or movie nights! Outside, enjoy a HUGE BACKYARD with plenty of room for pets, gardening, outdoor activities, or entertaining. A storage shed offers additional space for tools and lawn equipment. The mature trees and spacious lot add to the charm of this property! Zoned for Glenellen Elementary, Northeast Middle, and Northeast High School. Location is a huge plus! Conveniently located near Fort Campbell, Downtown Clarksville, shopping, restaurants, and more! With a great floor plan, additional living space, and almost half an acre to enjoy, this home has so much potential! Come
USD 270,000
954 Greenwood Ave
View photo
House · for sale
USD 299,900
USD 188/sq.ft
954 Greenwood Ave
Montgomery Estates
· 1,593 sq.ft · 4 Bedrooms · 2 Baths · House
· Garden · Office room · Equipped kitchen
Montgomery Estates · 1,593 sq.ft · 4 Bedrooms · 2 Baths · House · Garden · Office room · Equipped kitchen
Offering $20,000 in buyer concessions! Welcome home to this beautiful 4-bedroom, 2.5-bath home offering a spacious and functional floor plan in the heart of downtown! Where the neighbors across the street will be the quietest neighbors you've ever had! The main level features a bedroom that would also make a great home office or guest room. Upstairs, you'll find three additional bedrooms, including the spacious primary suite. The open-concept living area flows seamlessly into the kitchen and dining space, making it perfect for everyday living and entertaining. The kitchen offers a large pantry with plenty of storage, while luxury vinyl plank flooring and tile provide both style and durability throughout the home. Need extra storage? The oversized crawl space offers plenty of room for all your storage needs! Step outside to enjoy the backyard with a beautiful tree-lined backdrop, offering added privacy and a peaceful setting to relax and unwind
USD 299,900
370 Cardinal Creek
View photo
House · for sale
USD 327,900
USD 205/sq.ft
370 Cardinal Creek
Montgomery Estates
· 1,593 sq.ft · 3 Bedrooms · 2 Baths · House
· Deck · Parking
Montgomery Estates · 1,593 sq.ft · 3 Bedrooms · 2 Baths · House · Deck · Parking
Seller offering $18,000 in buyer concessions! Why buy old, when you can have BRAND-NEW? !? Get your contract in today to put your personal touches; there’s still time to make selections! The spacious open living area offers a warm ambiance w/ tons of natural light. While the large covered back deck & rocking chair front porch provides ideal settings for both relaxation & entertaining. All bedrooms & laundry are located on the same level, upstairs. Spacious Owners' Retreat features walk-in shower, double vanities, trey ceiling, & large walk-in closet! With an oversized garage, you'll have ample space for your vehicles & storage needs. This home is a haven for those seeking a balance of modern amenities & outdoor charm! Very close to Ft Campbell! Sample photos only; photos from previous brittany fp
USD 327,900
306 Dale Ter
View photo
House · for sale
USD 269,900
USD 184/sq.ft
306 Dale Ter
Montgomery Estates
· 1,464 sq.ft · 3 Bedrooms · 1 Bath · House
· Patio · Garden · Terrace · Equipped kitchen · Parking
Montgomery Estates · 1,464 sq.ft · 3 Bedrooms · 1 Bath · House · Patio · Garden · Terrace · Equipped kitchen · Parking
Welcome to 306 Dale Terrace! This move-in ready home has been thoughtfully refreshed with fresh paint, updated flooring, and modern light fixtures throughout. The kitchen features stainless steel appliances and a convenient island, offering both style and functionality for everyday living. Outside, you’ll find plenty of space and versatility with a 1-car garage, carport, and detached storage shed. Enjoy relaxing or entertaining on the covered back patio overlooking a fully fenced backyard, complete with mature trees that provide shade and privacy. A great combination of updates, outdoor space, and practical features—ready for its next owner to call home
USD 269,900
1126 Mary Lu Dr
View photo
House · for sale
USD 3,450,000
USD 2,392/sq.ft
Updated
1126 Mary Lu Dr
Montgomery Estates
· 1,442 sq.ft · 3 Bedrooms · 2 Baths · House
· Patio · Equipped kitchen
Montgomery Estates · 1,442 sq.ft · 3 Bedrooms · 2 Baths · House · Patio · Equipped kitchen
Up to $26,898 in incentives! Seller offering $20,000 in incentives and preferred lender is offering $6,898. Discover openness at it's finest with this expansive, light-filled layout. The main level centers around a seamless open-concept space, uniting the kitchen, dining area, and great room. The ultimate in versatile living space. Opening out onto the covered patio. Upstairs, convenience meets luxury with the 2nd floor laundry room and two oversized secondary bedrooms. The true showstopper is the massive primary suite, spanning the entire width of the home and featuring dual vanities, a large walk-in closet, and additional linen closet
USD 3,450,000
21 Bond St
View photo
House · for sale
USD 224,000
USD 223/sq.ft
21 Bond St
Montgomery Estates
· 1,001 sq.ft · 3 Bedrooms · 1 Bath · House
· Garden · Deck · Parking
Montgomery Estates · 1,001 sq.ft · 3 Bedrooms · 1 Bath · House · Garden · Deck · Parking
Perfectly positioned in Clarksville! This charming brick ranch blends classic character with valuable updates. Beautifully refinished original hardwood floors, a fully renovated bathroom with updated electrical and plumbing, and fresh paint. Major improvements include an updated HVAC return line, a Goodman HVAC system installed in 2018, all windows replaced in 2015, and a new roof and decking in 2025. Enjoy a freshly pressure-washed exterior, an expanded concrete double driveway, and a spacious 24x24 steel-frame garage with double doors. The large, level yard offers plenty of room to spread out, while the attached side carport provides convenient covered parking or hangout space. And the location? Stellar. This Clarksville gem is ready for its next chapter!
USD 224,000
189 Whitehall Dr
View photo
House · for sale
USD 240,000
USD 193/sq.ft
189 Whitehall Dr
Montgomery Estates
· 1,238 sq.ft · 3 Bedrooms · 2 Baths · House
· Cellar
Montgomery Estates · 1,238 sq.ft · 3 Bedrooms · 2 Baths · House · Cellar
Welcome home! This charming single-story home offers 3 bedrooms, 2 full bathrooms, and a full unfinished basement, providing plenty of space and potential to make it your own! The spacious basement offers endless possibilities for additional storage, a workshop, or future expansion to suit your needs! Situated on a 0.23-acre lot with no HOA, you'll enjoy the freedom to truly make this property your own. Conveniently located near shopping, dining, and everyday essentials, and less than 6 miles from Fort Campbell, this home offers a fantastic combination of comfort, convenience, and opportunity! Whether you're looking for your first home, your next home, or an investment opportunity, this property has so much to offer. Don't miss your chance to make it yours!
USD 240,000
120 Tandy Dr
View photo
House · for sale
USD 300,000
USD 137/sq.ft
120 Tandy Dr
Montgomery Estates
· 2,174 sq.ft · 6 Bedrooms · 3 Baths · House
Montgomery Estates · 2,174 sq.ft · 6 Bedrooms · 3 Baths · House
Looking to expand your rental portfolio? This fully occupied, income-producing triplex is located just minutes from Fort Campbell and offers an excellent opportunity for investors seeking immediate rental income! Each of the three units features 2 bedrooms, 1 bathroom, and individually metered utilities. Updates throughout the property include brand-new carpet and fresh paint touch-ups in Unit A! A great addition to your buy-and-hold rental portfolio, this property offers an opportunity to add an established rental property to your investments. Professional management offered by Rent My Home Property Management (ask about our special management rate! Manager happy to stay on but buyer is not obligated to use the current manager)
USD 300,000

Get email alerts

Don't miss out: be the first to know about new properties

The alert was correctly created

On subscribing you accept the conditions of use and the privacy policy
Alert
Receive new ads in your inbox
Save this search
Receive alerts for new listings

We'll send you an email when we have new properties for: "Houses for sale in Montgomery Estates"

The alert was correctly created

West Creek, Clarksville city District 14 Montgomery County Tennessee
Wedgewood Estates, Clarksville city District 14 Montgomery County Tennessee
Get email alerts and be the first to see new listings
Required field
On subscribing I accept the terms of the privacy policy
Perfect! You'll soon start receiving new listings via email
Alert
Receive an email when we have new ads for Houses for sale in Montgomery Estates
Save this search
Filters

Bedrooms

Size (sq.ft)

sq.ft
sq.ft

Price

USD
USD

Property type

Bathrooms

Clear all filters
Receive notifications when new entries are published.