286 properties for sale in Montpier Farms

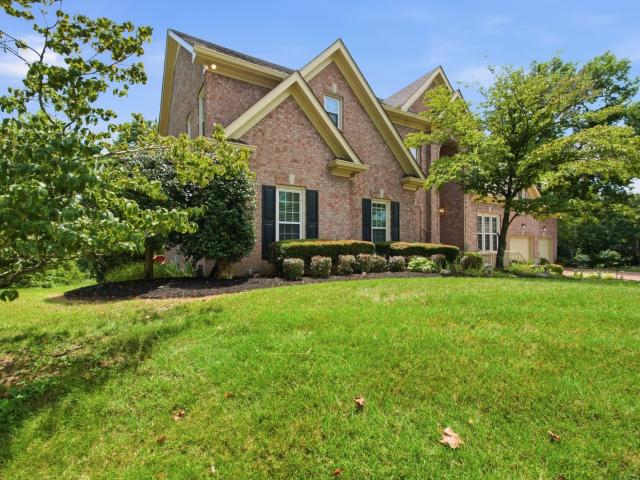
2201 Old Hickory Blvd
View photo
House · for sale
USD 1,999,000
USD 351/sq.ft
2201 Old Hickory Blvd
Montpier Farms
· 5,694 sq.ft · 4 Bedrooms · 3 Baths · House
· Patio · Garden · Office room · Fireplace · Parking
Montpier Farms · 5,694 sq.ft · 4 Bedrooms · 3 Baths · House · Patio · Garden · Office room · Fireplace · Parking
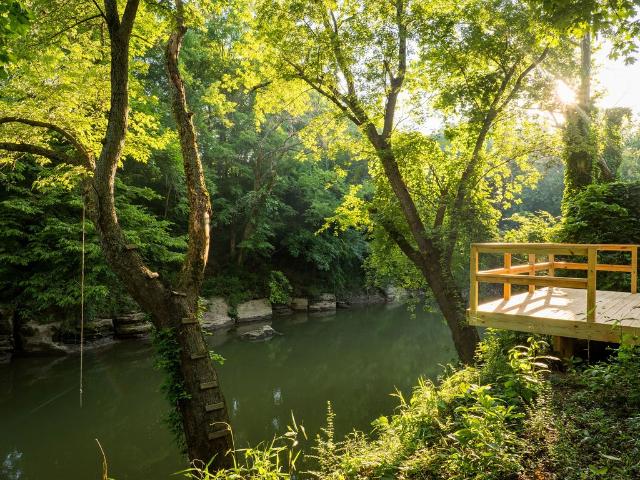
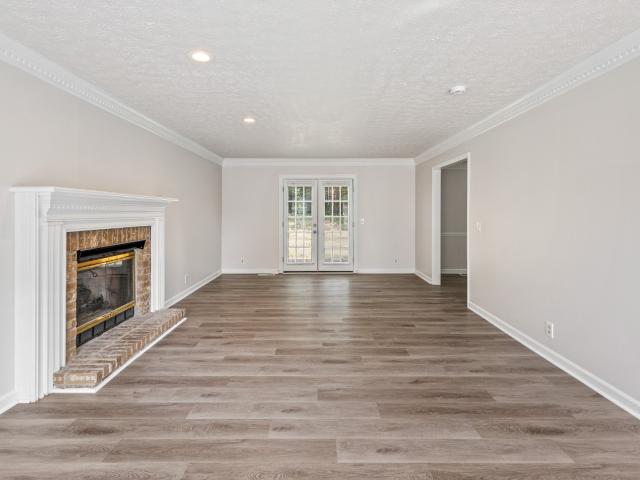
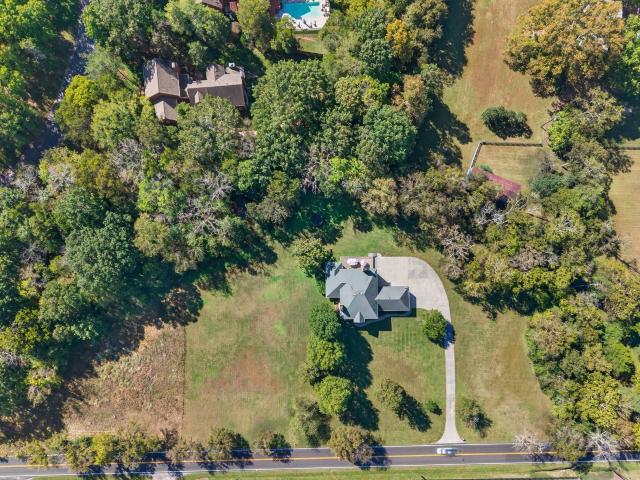
Custom brick home on 3 private acres along Otter Creek in Forest Hills. Central location is convenient to downtown Nashville, Brentwood, and several private schools (CPA, BA, Ensworth). Zoned for Percy Priest Elem. Primary suite on main in addition to 2 extra large bedrooms/bathrooms upstairs. Additional room on main (needs door to closet) could be guest room/flex. Also on main is a spacious formal dining and home office (or formal living) with fireplace. There are 2 expansive media rooms totaling 1,500 Sqft on opposite sides of home. Hookups for 2 laundry rooms. Patio overlooks yard and creek (home not in flood plain). 3-car garage. Priced to reflect any desire to update
USD 1,999,000
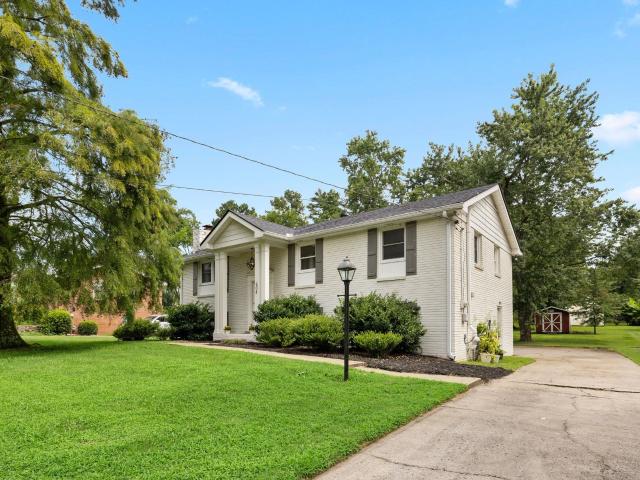
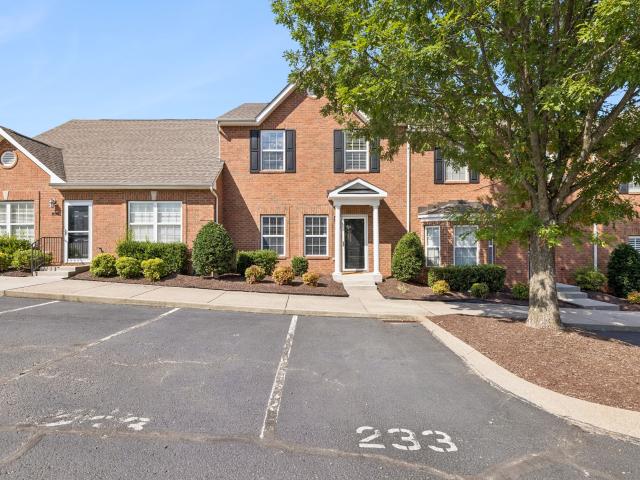
8300 Sawyer Brown Road # E302
View photo
Townhouse · for sale
USD 304,500
USD 264/sq.ft
8300 Sawyer Brown Road # E302
Montpier Farms
· 1,152 sq.ft · 2 Bedrooms · 1 Bath · Townhouse
· Patio · Fireplace · Equipped kitchen · Swimming pool · Parking
Montpier Farms · 1,152 sq.ft · 2 Bedrooms · 1 Bath · Townhouse · Patio · Fireplace · Equipped kitchen · Swimming pool · Parking
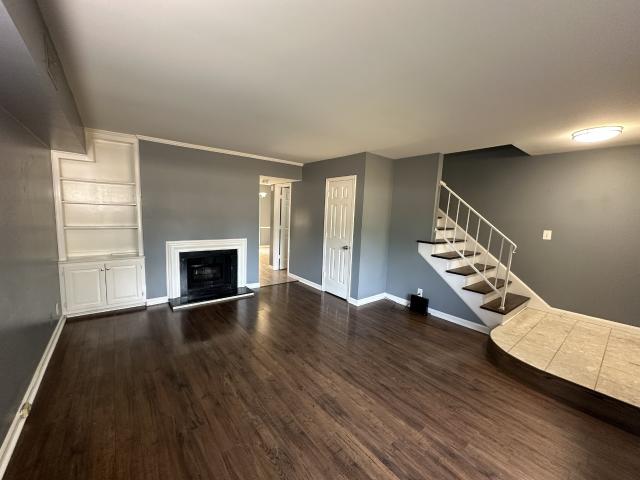
This inviting 2 bedroom, 1.5 bath condo offers 1,152 square feet in highly sought-after River Plantation. Terrazzo tile at the entry, new LVP flooring upstairs, freshly restored pine stairs, new LED kitchen lights, and granite countertops in the kitchen and baths blend original character with modern updates. The fireplace adds warmth, while the private fenced patio with no neighboring units directly behind offers added privacy and outdoor space. Prime location, minutes from I-40 and Bellevue One Shopping, Dining & Theater. Enjoy covered parking, guest parking behind the carport, 9' x 7' storage room with shelving under carport, attic storage, plus a short walk to the pool and clubhouse. The roof was replaced in 2019 and exterior painted in 2024. HVAC and Fireplace have been serviced under bi-annual and annual service contracts. Character, thoughtful updates, and a private setting close to everything Bellevue has to offer
USD 304,500
150 Temple Crest Trl
View photo
House · for sale
USD 1,249,000
USD 323/sq.ft
150 Temple Crest Trl
Montpier Farms
· 3,864 sq.ft · 4 Bedrooms · 3 Baths · House
· Parking · Deck · Fireplace · Equipped kitchen
Montpier Farms · 3,864 sq.ft · 4 Bedrooms · 3 Baths · House · Parking · Deck · Fireplace · Equipped kitchen
150 Temple Crest Trail Franklin, TN 37069 Custom brick home on a quiet cul de sac lot with expansive driveway and parking pad. Spacious home sits on 1.43 acres. Two story foyer leading into family room with wall of windows for natural light. Family room opens to kitchen and door leading to deck. The deck has fantastic views of rolling hills. Family room features hardwood floor, build in bookcases and gas fireplace. Master bedroom on mail level with master suite and large closet. Upstairs bedrooms have connecting bath. Large storage room with shelves and laundry chute to main level. Bonus room with lots of storage. Large two car garage
USD 1,249,000
608 Harpeth Pkwy E
View photo
House · for sale
USD 500,000
USD 247/sq.ft
608 Harpeth Pkwy E
Montpier Farms
· 2,024 sq.ft · 4 Bedrooms · 2 Baths · House
· Garden · Office room · Equipped kitchen
Montpier Farms · 2,024 sq.ft · 4 Bedrooms · 2 Baths · House · Garden · Office room · Equipped kitchen
Desirable Harpeth Valley Park community just steps away from the. Harpeth Valley Greenway. Harpeth River State Park that has canoe/kayak access, and minutes from. Percy Warner Park! Roof new in 2023 and HVAC in 2022! Thoughtfully updated with hardwood floors and a refreshed kitchen, the home also features a versatile lower-level living space which includes the 4th bedroom, or could make an amazing owner's suite. This space could also be an ideal media room, home office, or guest retreat. 4 season porch lets you enjoy Nashville’s true year round seasons! Private, spacious yard in an unbeatable location just minutes Bellevue’s popular shopping and dining destinations. Motivated Seller!
USD 500,000
207 Fairground St # 102
View photo
Townhouse · for sale
USD 692,000
USD 280/sq.ft
207 Fairground St # 102
Montpier Farms
· 2,465 sq.ft · 3 Bedrooms · 2 Baths · Townhouse
· Fireplace · Equipped kitchen
Montpier Farms · 2,465 sq.ft · 3 Bedrooms · 2 Baths · Townhouse · Fireplace · Equipped kitchen
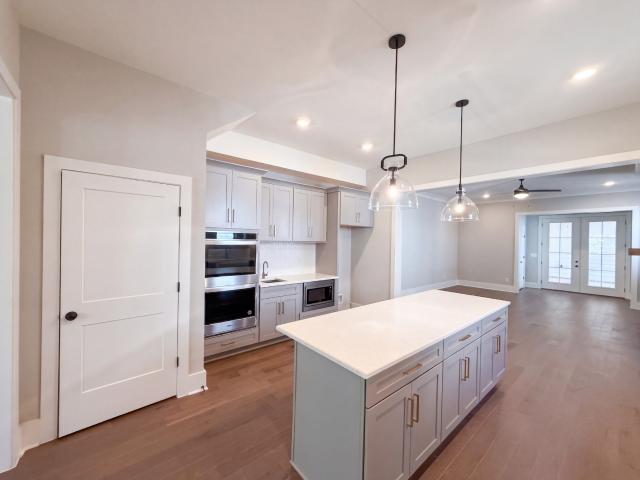
A covered front porch welcomes you to 207 Fairground St Apt 102, Franklin, TN 37064 with a brick exterior and paver driveway. The open kitchen features a center island, pendant lighting, gray cabinetry, and built-in double ovens, with adjoining dining and living areas. A brick fireplace with a wood mantel anchors the living room. The primary bath includes a freestanding tub and a separate glass-enclosed shower. A walk-in closet with built-in shelving and a laundry room with cabinets and counter space add practical storage. A screened porch with a wood ceiling and ceiling fan provides additional space to relax
USD 692,000
426 Cotton Ln
View photo
House · for sale
USD 18,500,000
USD 2,313/sq.ft
426 Cotton Ln
Montpier Farms
· 7,998 sq.ft · 6 Bedrooms · 4 Baths · House
· Garden · Terrace · Deck · Swimming pool
Montpier Farms · 7,998 sq.ft · 6 Bedrooms · 4 Baths · House · Garden · Terrace · Deck · Swimming pool
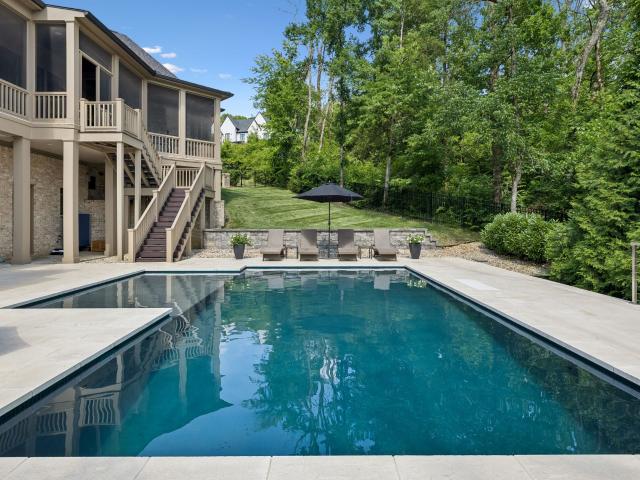
Harpeth Vale is a 57-acre private legacy estate with more than 3,000 feet of Harpeth River frontage, combining the scale and privacy of a major landholding with the experience of a personal resort. It is minutes from downtown Franklin and within easy reach of Nashville. Beyond the gates and long private drive, Harpeth Vale unfolds as a series of distinct destinations. The Riverwalk Trail winds through ten wooded acres to private river access, a kayak/raft launch, riverside firepit, and cantilevered viewing deck beside a grilling area. At the rear, The Grove’s covered pavilion sits among mature trees in a secluded, park-like setting. The Orchard brings guests together beneath apple trees around a covered bar and custom 16-foot dining table, with an organic garden and pickleball court nearby. Sunset Lake, the reflection pond, The Meadow and resort-style terrace pool offer settings for gathering and retreat. The equestrian center includes four heated stalls, wash rack, lounge, paddocks, r
USD 18,500,000
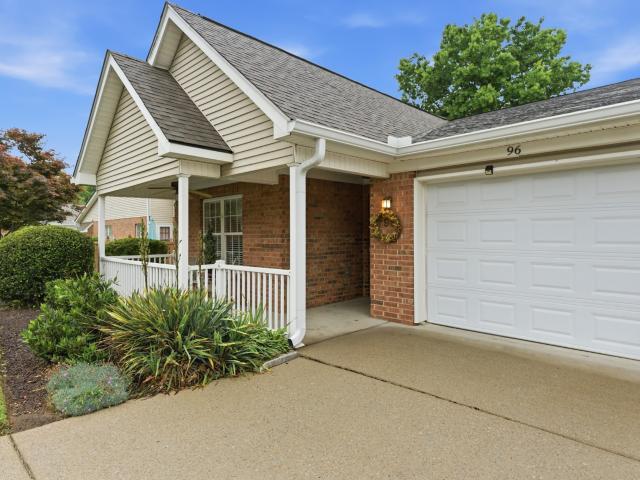
96 Alton Park Ln
View photo
Condo · for sale
USD 548,900
USD 361/sq.ft
96 Alton Park Ln
Montpier Farms
· 1,518 sq.ft · 2 Bedrooms · 2 Baths · Condo
· Patio · Parking
Montpier Farms · 1,518 sq.ft · 2 Bedrooms · 2 Baths · Condo · Patio · Parking
PERFECT LOCATION in one of Franklin’s most sought-after 55+ communities, designed for ease, connection, and a true lock-and-leave lifestyle. Ideally situated within walking distance to Publix, Walgreens, and scenic walking trails, this home offers everyday convenience with a neighborhood feel that invites you to stay awhile. Step inside to an open, light-filled floor plan with no carpet, creating a clean, low-maintenance living environment perfectly suited for this next season. The layout flows effortlessly, making it easy to entertain, relax, or simply enjoy the comfort of home. Also features an attached garage and additional parking for guests. Enjoy quiet mornings or evening conversations on the covered front porch, and extend your living outdoors with a covered back patio—ideal for relaxing, dining, or unwinding in a private setting. The community bus stop at the entrance provides easy access to downtown Franklin and Cool Springs for shopping, dining, and entertainment. The HOA pro
USD 548,900
105 Eller Ct
View photo
House · for sale
USD 460,000
USD 307/sq.ft
105 Eller Ct
Montpier Farms
· 1,496 sq.ft · 3 Bedrooms · 2 Baths · House
· Garden · Office room · Fireplace
Montpier Farms · 1,496 sq.ft · 3 Bedrooms · 2 Baths · House · Garden · Office room · Fireplace
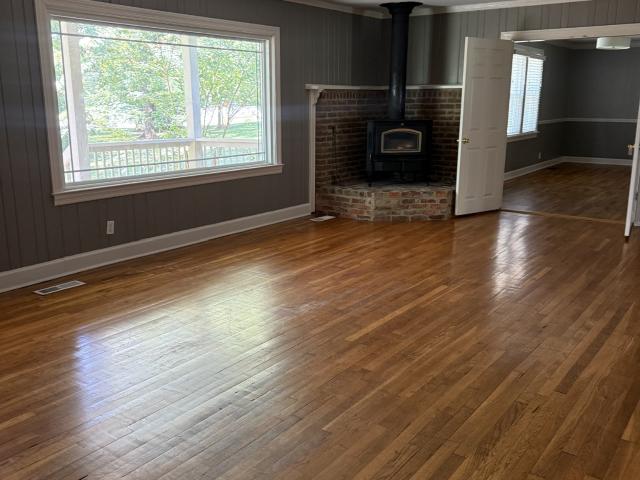
If you’re looking for a home that feels like an escape but still keeps you in Bellevue, one of Nashville’s most sought-after areas, this is a must-see. Nestled in a cul-de-sac, this bright, peaceful, and inviting 3 bed/2.5 bath home feels like a mini Gatlinburg retreat with mature trees, wooded views, and multiple decks. Inside, a wood-burning fireplace adds an extra layer of cozy, while a dedicated office or hobby room and a large bonus den give you plenty of flexible space to spread out. Overlooking the backyard, the bonus den feels almost like a second living room or oversized finished Florida room, perfect for entertaining, hobbies, guests, or simply having another place to relax. The double-deck setup makes the outdoors a major part of the home, including an upper deck that wraps around and offers multiple spots to sit, unwind, and enjoy the setting. The backyard is open and usable, with a storage shed for tools and extra belongings. Beyond the yard, the property backs to a neighb
USD 460,000
3116 Traviston Dr
View photo
House · for sale
USD 785,000
USD 250/sq.ft
3116 Traviston Dr
Montpier Farms
· 3,132 sq.ft · 6 Bedrooms · 2 Baths · House
Montpier Farms · 3,132 sq.ft · 6 Bedrooms · 2 Baths · House
Beautiful brick home located in Franklin Green. This home features 5 bedrooms with the bonus room option to be a 6th bedroom. This home is the largest floor plan in the neighborhood. 1 bedroom is located downstairs, the rest are upstairs. The neighborhood offers a community pool and walking trails
USD 785,000
640 Springlake Dr
View photo
Condo · for sale
USD 649,900
USD 416/sq.ft
640 Springlake Dr
Montpier Farms
· 1,561 sq.ft · 2 Bedrooms · 2 Baths · Condo
· Office room · Equipped kitchen · Parking
Montpier Farms · 1,561 sq.ft · 2 Bedrooms · 2 Baths · Condo · Office room · Equipped kitchen · Parking
Welcome to 640 Springlake Drive, a beautifully maintained, single-level home on a desirable corner lot in Franklin’s sought-after Willowsprings neighborhood. Positioned across from a picturesque lake, this south-facing residence offers abundant natural light and 1,566 square feet of comfortable, low-maintenance living. The thoughtfully designed layout features two spacious bedrooms, two full bathrooms, and a versatile office or sitting room adjoining the primary suite with private courtyard access. Generous storage and inviting living spaces make everyday living easy. The living and dining areas overlook peaceful green surroundings, while the kitchen includes a casual dining area with views of the sunny, fully fenced courtyard—an inviting setting for morning coffee, outdoor meals, or entertaining, and an ideal spot for your pet to enjoy the outdoors. A two-car garage connects to the home through a covered walkway for added convenience. Recent improvements include maintenance and upgrad
USD 649,900
4545 Scenic Hills Ln
View photo
House · for sale
USD 1,575,000
USD 398/sq.ft
4545 Scenic Hills Ln
Montpier Farms
· 3,950 sq.ft · 3 Bedrooms · 3 Baths · House
· Deck · Equipped kitchen
Montpier Farms · 3,950 sq.ft · 3 Bedrooms · 3 Baths · House · Deck · Equipped kitchen
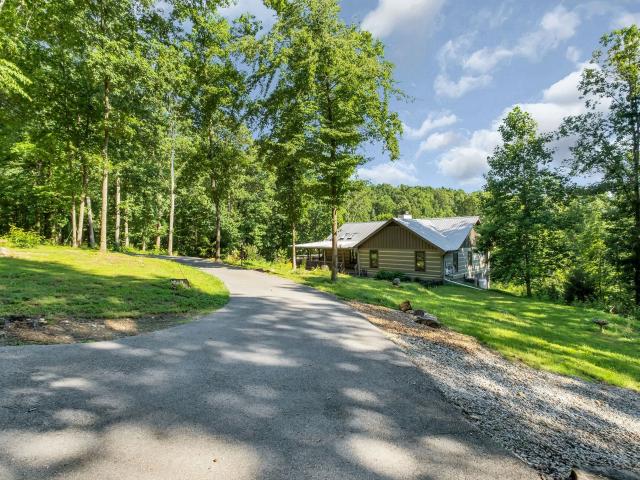
Imagine driving home along your own private drive to a hidden 3,952-square-foot storybook retreat, surrounded by gorgeous hardwoods, birdsong and leaves rustling overhead. By evening, settle in by the glow of a fire as the crickets begin to sing and the woods grow quiet. This is what life feels like on 24.6 private acres just minutes from historic downtown Franklin. Tucked into the woods, this warm and inviting home was designed to embrace its natural surroundings. Expansive decks and a covered porch overlook peaceful valley views, while inside, comfortable one-level living is complemented by a beautifully renovated kitchen and baths, updated flooring and fresh interior paint. A year-round spring winds through and originates from the back of the property, creating a peaceful setting for exploring the woods, watching wildlife or simply finding a quiet spot to sit and listen to the water. The walkout lower level offers finished flexible spaces with exterior access and additional laundry
USD 1,575,000
215 4th Ave S
View photo
House · for sale
USD 2,650,000
USD 863/sq.ft
215 4th Ave S
Montpier Farms
· 3,068 sq.ft · 4 Bedrooms · 2 Baths · House
· Garden · Office room · Parking · Equipped kitchen · Cellar
Montpier Farms · 3,068 sq.ft · 4 Bedrooms · 2 Baths · House · Garden · Office room · Parking · Equipped kitchen · Cellar
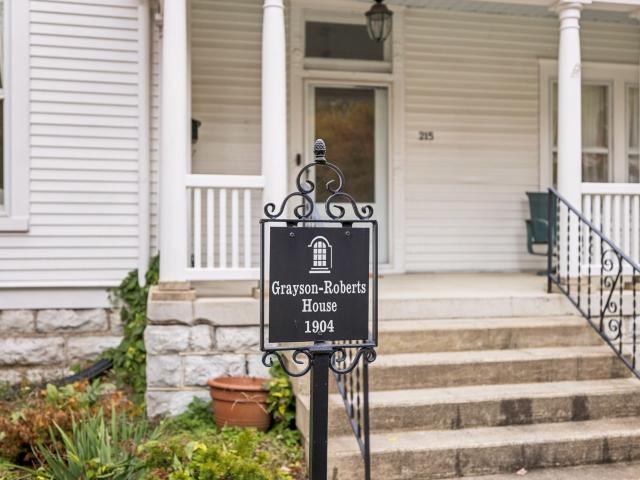
Live, work and play in the heart of the Historic District in downtown Franklin just one block from iconic Main St and all the downtown area has to offer. Restaurants, churches, shops, walkability, parks, post office, hotel, river access. This well preserved home is situated on a level ⅓ acre with mature trees, 4 bedrooms with two on the main floor, solid rock foundation, large living room, sitting room, enclosed sun porch, formal dining room, modern kitchen with granite counter tops, all mechanicals have easy access via stand up basement and doorways into attic space, spacious 3 car detached garage with room for expansion, partial fenced rear yard. If you're wanting the charm of a 100 year old home with all the modern conveniences and sidewalks that take you all over town, this is a must see. Scrutinize this structure to your heart's content. No disappointments. Special financing available for qualified buyers
USD 2,650,000
1419 Clairmonte Circle
View photo
House · for sale
USD 699,500
USD 329/sq.ft
1419 Clairmonte Circle
Montpier Farms
· 2,120 sq.ft · 4 Bedrooms · 2 Baths · House
· Patio · Garden · Equipped kitchen · Parking
Montpier Farms · 2,120 sq.ft · 4 Bedrooms · 2 Baths · House · Patio · Garden · Equipped kitchen · Parking
Beautifully maintained/upgraded home located on quiet cul-de-sac in such a convenient location so very close to downtown Franklin. Hardwood floors throughout. Energy efficient windows/back door installed 2021 Less than one year old upgraded roof~ New front door w/matching transom. Built-in bookcases in living room. Optional upstairs washer/dryer hookups. Gas cooktop kitchen range. New microwave (2025). Primary bath recently renovated. Secondary bathroom upgraded. Fabulous laundry/mudroom on main level. Bedroom 4 could be used as a bonus room with three spacious closets great for storage/games. Etc. Tankless water heater. Insulated garage door. Pergola-covered (sun-reducing cover) patio plus open patio with fountain & fire pit for wonderful outdoor living. Partially fenced side yard w/speakeasy window in door. Serene/inviting and large back yard adjoining neighborhood wooded area. Outdoor living perfect for year-round enjoyment! This backyard is a bird and wildlife sanctuary! (Over 30 d
USD 699,500
6009 Penbrook Dr
View photo
House · for sale
USD 550,000
USD 325/sq.ft
Updated
6009 Penbrook Dr
Montpier Farms
· 1,690 sq.ft · 3 Bedrooms · 2 Baths · House
· Garden · Parking
Montpier Farms · 1,690 sq.ft · 3 Bedrooms · 2 Baths · House · Garden · Parking
Welcome to this well-maintained home in the desirable Fieldstone Farms community. This 3-bedroom, 2-bathroom home features a functional floor plan with the primary suite on the main level and a spacious bonus room over the garage. A brand-new roof provides added peace of mind for the next owner. Bright living areas offer a comfortable layout for everyday living and entertaining. Enjoy a private backyard backing to common area for added privacy. Conveniently located near shopping, restaurants, parks, neighborhood amenities, and historic downtown Franklin. A great opportunity to call Fieldstone Farms home
USD 550,000
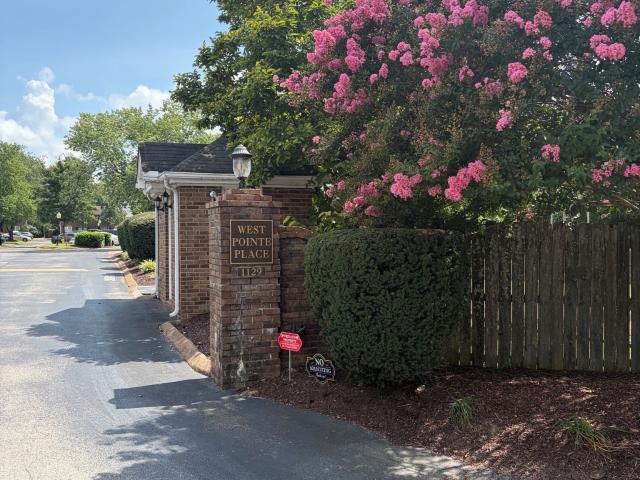
1129 W Main St # 27
View photo
Townhouse · for sale
USD 312,500
USD 238/sq.ft
1129 W Main St # 27
Montpier Farms
· 1,313 sq.ft · 3 Bedrooms · 2 Baths · Townhouse
Montpier Farms · 1,313 sq.ft · 3 Bedrooms · 2 Baths · Townhouse
Location, location, location! Townhouse in downtown Franklin, only a half mile from 5 points! Very walkable, and convenient to all things downtown Franklin! Small, quiet complex. Great opportunity for owner occupant able to do renovation or investor looking for a solid, long term rental property. Most recent unit in community to sell closed at $392,500 in June. Pricing reflects need for full renovation. Selling AS IS. Don't miss this opportunity!
USD 312,500
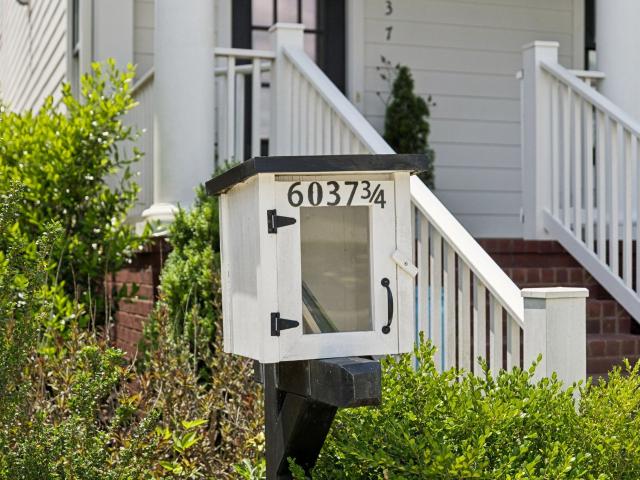
6037 Donovan St
View photo
House · for sale
USD 3,550,050
USD 984/sq.ft
6037 Donovan St
Montpier Farms
· 3,606 sq.ft · 4 Bedrooms · 4 Baths · House
· Office room · Equipped kitchen
Montpier Farms · 3,606 sq.ft · 4 Bedrooms · 4 Baths · House · Office room · Equipped kitchen
Welcome to 6037 Donovan St. This is not your typical Westhaven house. And that’s why you’ll love it. It’s built for families who want the conveniences of Westhaven living with an open, California feel. Where most Westhaven homes greet you with a guest room on the right and an office on the left, this one opens up immediately, feeling big and spacious the moment you walk in. There’s no side porch. It was fully enclosed with hardwood floors and wall-to-wall windows, creating an immersive indoor space you can enjoy 365 days a year. Plus a bar nook with integrated dual wine fridge, perfect for entertaining. Speaking of entertaining, do you like to grill? Step outside to a wrap-around outdoor kitchen with a Santa Maria style grill, Komodo grill, cooktop, and sink, surrounded by black Spanish tiles. If the wood fire feels intimidating, drop in a stainless gas grill. No problem. Back inside: the kitchen. Wow. White, clean, airy. A white Fisher & Paykel range paired with a white refrigerator,
USD 3,550,050
6781 Autumnwood Dr
View photo
House · for sale
USD 829,000
USD 223/sq.ft
Updated
6781 Autumnwood Dr
Montpier Farms
· 3,714 sq.ft · 5 Bedrooms · 3 Baths · House
· Parking · Fireplace · Equipped kitchen
Montpier Farms · 3,714 sq.ft · 5 Bedrooms · 3 Baths · House · Parking · Fireplace · Equipped kitchen
Tucked into the scenic hills of Poplar Creek Estates, this home blends timeless traditional roots with an eclectic personality you just don’t find every day. 5 bedrooms | 3.5 baths | 3,700+ square feet | 3 car garage This all brick home offers thoughtfully designed living space, more than 1,000 square feet of storage and workshop space, and a convenient laundry room on the first floor with a utility sink. A rare guest suite on the first floor with a private ensuite bath provides ideal accommodations for visitors or multigenerational living. At the heart of the home is a kitchen built for connection, featuring double ovens, a large island, two pantries, and a wine bar that makes everyday living and entertaining a joy. A main staircase and separate back stairway add charm and functionality while offering easy access to the home’s flexible upper level. Soaring ceilings and a striking fireplace make the two story living room both dramatic and deeply inviting. New windows offer modern effic
USD 829,000
317 Millhouse Dr
View photo
House · for sale
USD 749,000
USD 284/sq.ft
Updated
317 Millhouse Dr
Montpier Farms
· 2,637 sq.ft · 4 Bedrooms · 2 Baths · House
Montpier Farms · 2,637 sq.ft · 4 Bedrooms · 2 Baths · House
Look no further—this is THE BEST VALUE IN Franklin's coveted FOUNDERS POINTE neighborhood! Spanning 2,640+ sq. ft. This beautifully maintained, 4-BEDROOM, MOVE-IN-READY home perfectly blends Southern charm with functional & spacious living spaces. LOCATED MINUTES FROM Historic DOWNTOWN FRANKLIN, this home is zoned for top-rated Williamson County Schools (Walnut Grove, Grassland, and Franklin High). An ideal primary residence or investment rental property. Several recent capital improvements provide peace of mind for years to come, including new windows with a transferable warranty, new main HVAC (plus a newer upstairs unit), new water heater, and a fresh front door. Step inside the sun-drenched interior boasting flowing hardwoods, crown molding, and an open layout. The main level is designed for modern living, featuring a private study with custom built-ins and French doors—perfect for remote work—alongside a formal dining room for effortless entertaining. The heart of the home is the
USD 749,000
8456 Indian Hills Dr
View photo
House · for sale
USD 599,900
USD 207/sq.ft
8456 Indian Hills Dr
Montpier Farms
· 2,895 sq.ft · 3 Bedrooms · 2 Baths · House
· Equipped kitchen · Parking
Montpier Farms · 2,895 sq.ft · 3 Bedrooms · 2 Baths · House · Equipped kitchen · Parking
Welcome to 8456 Indian Hills Drive, a beautifully updated home in Bellevue’s established McCrory Trace Estates, offering nearly 2,900 square feet of living space just 25 minutes from downtown Nashville. Priced at $599,900, this 3 or 4 bedroom, 2.5-bath home (bonus area could be a bedroom and closet offers possibility for a 3rd bath) combines generous living spaces, thoughtful updates, and an exceptional outdoor setting. Hardwood floors extend throughout both the main and upper levels, creating a warm and cohesive feel from room to room. The updated kitchen features a walk-in pantry and plenty of space for cooking, gathering, and entertaining, while the spacious bathrooms add a fresh, polished touch throughout the home. An attached two-car garage with built-in storage provides additional functionality and organization. The crawlspace beneath the home is fully encapsulated, providing the home with protection against moisture. There is a bonus room upstairs that includes a walk-in closet
USD 599,900
1101 Downs Blvd # 233
View photo
Townhouse · for sale
USD 395,000
USD 282/sq.ft
1101 Downs Blvd # 233
Montpier Farms
· 1,399 sq.ft · 3 Bedrooms · 2 Baths · Townhouse
· Fireplace · Equipped kitchen
Montpier Farms · 1,399 sq.ft · 3 Bedrooms · 2 Baths · Townhouse · Fireplace · Equipped kitchen
Townhouse with a view! Location, location, location! Welcome to effortless Franklin living in this beautifully updated and meticulously maintained Hardison Hills townhouse, ideally situated less than 10 minutes from the charm, dining, and shopping of historic downtown Franklin. Thoughtful architectural enhancements set this home apart, including squared openings between the kitchen and dining areas that invite more natural light and create a bright, open flow. Prefinished hardwood floors bring warmth to the living spaces, while the kitchen features quartz countertops, stainless steel appliances, a stylish tile backsplash, and a convenient pantry. In the living room, a striking stone gas fireplace with a tiled hearth and custom mantel creates an inviting focal point. The spacious primary suite offers a vaulted ceiling, a ceiling fan, and a generous bath. Additional updates include refreshed bathroom lighting, luxury vinyl flooring in the guest bath and laundry room, an updated dining ro
USD 395,000
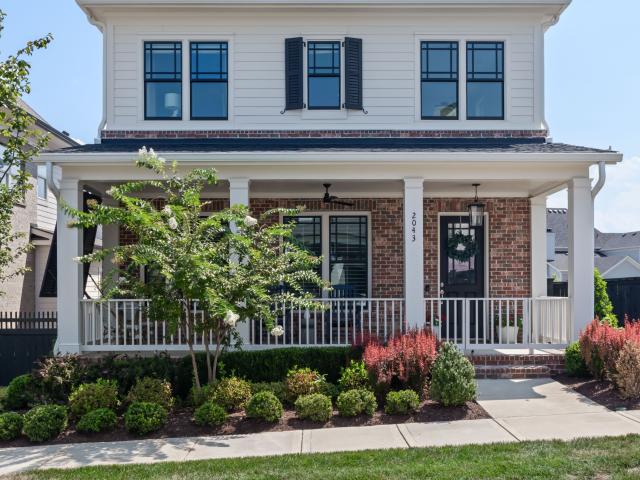
2043 William St
View photo
House · for sale
USD 1,595,000
USD 536/sq.ft
2043 William St
Montpier Farms
· 2,971 sq.ft · 4 Bedrooms · 3 Baths · House
· Swimming pool
Montpier Farms · 2,971 sq.ft · 4 Bedrooms · 3 Baths · House · Swimming pool
Set on a desirable corner lot with a coveted west-facing orientation, this home is bathed in gorgeous natural light and treated to unforgettable sunset views. It's a home designed not just to live in, but to gather in — built around family, friends, and community. Inside, the open-concept floor plan flows effortlessly between living, dining, and entertaining spaces, while timeless neutral finishes create a fresh, curated aesthetic that feels both elevated and inviting. A private main-floor primary suite offers a peaceful retreat, while upstairs, three additional bedrooms and a versatile flex space give the whole family room to play, relax, and grow. Then there's Westhaven. Life here extends far beyond your front door — pools, private golf club, pickleball, tennis, walking trails, neighborhood gatherings, dining, and its own grocery store create endless opportunities to connect. It's more than a neighborhood; it's a true sense of community and an exceptional lifestyle for families
USD 1,595,000
7020 Meadow Ridge Cir
View photo
House · for sale
USD 655,900
USD 287/sq.ft
7020 Meadow Ridge Cir
Montpier Farms
· 2,282 sq.ft · 3 Bedrooms · 2 Baths · House
· Garden · Office room · Fireplace · Equipped kitchen · Parking · Swimming pool
Montpier Farms · 2,282 sq.ft · 3 Bedrooms · 2 Baths · House · Garden · Office room · Fireplace · Equipped kitchen · Parking · Swimming pool
More Than a Home. A Place to Belong in Traceside. Set in one of Bellevue’s most loved communities, this timeless brick home offers 3 bedrooms, 2.5 bathrooms, 2,288 square feet, a flexible bonus room, screened porch, and fenced backyard. It’s a place to enjoy time at home and feel connected to the neighborhood around you. The main level brings everyone together with inviting living and dining spaces that flow naturally into the kitchen. A fireplace anchors the living area, while the fully screened porch offers a comfortable spot for morning coffee, casual dinners, or evenings overlooking the backyard. Upstairs, the spacious bonus room over the garage can become a media room, home office, playroom, fitness space, or guest retreat. Outside, the fenced backyard offers room to play, garden, and entertain. Refreshed front landscaping and newly added backyard landscaping complete the inviting setting. Just a short walk from home, Traceside’s large neighborhood pool, recently added covered pav
USD 655,900
7408 River Park Dr
View photo
House · for sale
USD 592,500
USD 247/sq.ft
7408 River Park Dr
Montpier Farms
· 2,390 sq.ft · 3 Bedrooms · 2 Baths · House
· Equipped kitchen · Parking
Montpier Farms · 2,390 sq.ft · 3 Bedrooms · 2 Baths · House · Equipped kitchen · Parking
Set on a quiet cul-de-sac in Bellevue, this spacious 3-bedroom, 2.5-bath home offers approximately 2,400 square feet of comfortable living space. The generous kitchen features a large eat-in area with plenty of room for gathering and everyday dining. An oversized two-car garage provides abundant parking and storage, while the well-sized lot offers room to relax and enjoy the outdoors. Conveniently located near Bellevue shopping, dining, parks, and everyday amenities, with easy access to all that Nashville has to offer
USD 592,500
1054 Pique Pl
View photo
Townhouse · for sale
USD 874,900
USD 366/sq.ft
1054 Pique Pl
Montpier Farms
· 2,390 sq.ft · 3 Bedrooms · 2 Baths · Townhouse
· Garden · Office room · Swimming pool
Montpier Farms · 2,390 sq.ft · 3 Bedrooms · 2 Baths · Townhouse · Garden · Office room · Swimming pool
Franklin living, refined — and this time, it's built exactly the way you want it. There is still time to make your design selections. Act now! There's a version of this next chapter where the weekends belong to you again. No yard to maintain, no house to outgrow your life. Just 2,400 square feet of thoughtfully designed space — built from the ground up by one of Williamson County's most respected luxury builders — and the rare opportunity to choose every finish before a single nail is driven. Three bedrooms means room for the guest suite you've been promising, the home office you actually deserve, or both. The open layout keeps life flowing naturally, and the half bath means your guests never wander where they shouldn't. Step outside and the Reese community delivers a full lifestyle: a resort-style pool for slow summer mornings, pickleball courts for the competitive streak you didn't know you had, multi-use trails for the evening walks, and a dog park because your dog earned this too.
USD 874,900
2423 Hidden River Ln
View photo
House · for sale
USD 12,900,000
USD 567/sq.ft
2423 Hidden River Ln
Montpier Farms
· 22,733 sq.ft · 6 Bedrooms · 6 Baths · House
Montpier Farms · 22,733 sq.ft · 6 Bedrooms · 6 Baths · House
Spanning an impressive 22,723 square feet, Villa Del Canto awaits you in the idyllic countryside of Franklin, TN. This entertainer’s paradise is nestled within the prestigious Hidden River subdivision, where it enjoys a breathtaking backdrop of lush farmland and gently rolling hills. Here, the tranquility of the valley envelops you, offering a serene escape from the hustle and bustle of everyday life, allowing you to savor the peacefulness every hour of the day and night. As you approach this magnificent estate, you are greeted by its stunning architecture and meticulously landscaped grounds, setting the stage for the luxurious lifestyle that awaits within. The expansive interiors are designed for both grand entertaining and intimate gatherings, ensuring that every occasion is memorable. With ample space for family and friends, Villa Del Canto is not just a home; it’s a sanctuary where cherished memories are made. Imagine hosting lavish soirées under the stars or enjoying quiet evening
USD 12,900,000
3212 Vera Valley Rd
View photo
House · for sale
USD 750,000
USD 313/sq.ft
3212 Vera Valley Rd
Montpier Farms
· 2,390 sq.ft · 3 Bedrooms · 2 Baths · House
· Office room · Deck
Montpier Farms · 2,390 sq.ft · 3 Bedrooms · 2 Baths · House · Office room · Deck
Welcome to a home that offers the best of Franklin living—comfortable and designed to appeal to every generation. Ideally located within walking distance of Historic Downtown Franklin, this home puts you close to the restaurants, shops, festivals, and small-town charm that make Franklin such a special place to call home. A highly desirable floor plan features all bedrooms on the main level, providing convenient everyday living and flexibility for a variety of lifestyles. Upstairs, a spacious bonus room offers valuable additional space for a media room, home office, playroom, hobby area, or guest retreat. Thoughtful improvements make this home even more appealing, including new appliances, updated lighting, a newer roof, and newer HVAC—important updates that allow the next owner to move in with confidence and enjoy the home from day one. Outdoor living is a standout feature. Step outside to the oversized deck, offering plenty of room for morning coffee, outdoor dining, grilling, enterta
USD 750,000
6453 Penrose Dr
View photo
House · for sale
USD 4,750,000
USD 490/sq.ft
6453 Penrose Dr
Montpier Farms
· 9,677 sq.ft · 6 Bedrooms · 7 Baths · House
· Office room · Fireplace · Equipped kitchen
Montpier Farms · 9,677 sq.ft · 6 Bedrooms · 7 Baths · House · Office room · Fireplace · Equipped kitchen
Experience exceptional Brentwood luxury living in Avery, an exclusive boutique community in the heart of Williamson County, just a short distance from the highly sought-after Scales Elementary. Built by Hidden Valley Homes and set on an oversized homesite with beautiful rolling-hill views, this remarkable Brentwood luxury estate offers more than 9,600 square feet across three thoughtfully designed levels. The main floor features a luxurious primary suite with marble bath, a private guest or in-law suite, and an inviting office/sitting room with gas fireplace and oversized windows. At the heart of the home, the chef’s kitchen showcases Thermador appliances, inset cabinetry, designer lighting and opens effortlessly into the living room and dining area. Great for entertaining, these spaces are complemented by a bar with a wine column, site-finished hardwood floors and tongue-and-groove ceiling details. Upstairs, generously sized en-suite bedrooms with custom closets lead to a spacious bon
USD 4,750,000
1101 Spencer Creek Pass
View photo
House · for sale
USD 895,000
USD 526/sq.ft
1101 Spencer Creek Pass
Montpier Farms
· 1,701 sq.ft · 2 Bedrooms · 2 Baths · House
· Office room · Cellar
Montpier Farms · 1,701 sq.ft · 2 Bedrooms · 2 Baths · House · Office room · Cellar
Opportunity, Space, and Location in Williamson County Situated on a generous corner lot in highly desirable Williamson County, this brick home offers endless possibilities for homeowners, investors, and builders alike. The main level features approximately 1,704 square feet of living space with a functional layout ready for your personal updates and vision. Additional living space includes an unfinished basement and a second story complete with a full bathroom and abundant storage, providing flexibility for guests, hobbies, a home office, or future expansion. Outside, the oversized lot is the true standout. With ample road frontage, beautiful established trees and a prime corner location, this property presents a rare opportunity to renovate, expand, or explore new construction possibilities in one of Middle Tennessee's most sought-after counties. Whether you're looking for a home with room to grow or searching for the perfect site for your dream build, this property offers exceptional
USD 895,000
512 Crofton Park Ln
View photo
House · for sale
USD 829,900
USD 247/sq.ft
512 Crofton Park Ln
Montpier Farms
· 3,358 sq.ft · 3 Bedrooms · 2 Baths · House
· Office room · Fireplace · Equipped kitchen
Montpier Farms · 3,358 sq.ft · 3 Bedrooms · 2 Baths · House · Office room · Fireplace · Equipped kitchen
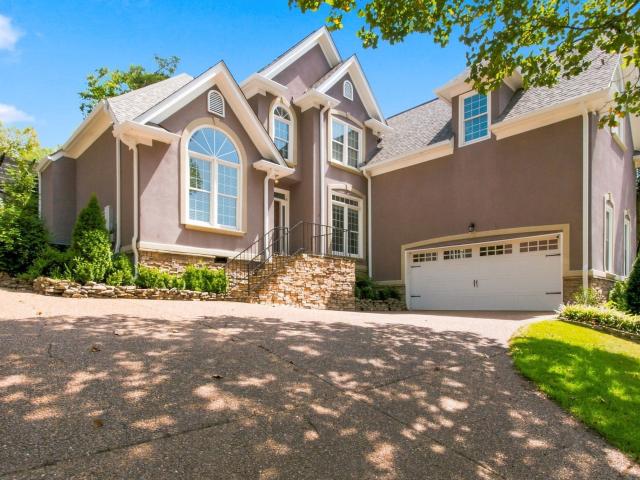
Welcome to this beautifully crafted stucco and stone home boasting soaring ceilings both inside and out. Located in the coveted Parks section of Fieldstone Farms, this residence offers an exceptional blend of elegance and comfort. Step into the great room featuring a cozy fireplace and plenty of natural light, perfect for both relaxing and entertaining. The updated kitchen features granite countertops, providing a sleek, durable workspace for culinary creations. The spacious primary suite is conveniently located on the main floor, offering privacy and ease of access. Host dinner parties in the formal dining room, enhanced by a sophisticated tray ceiling for added distinction. Upstairs, discover two additional generously sized bedrooms, a versatile loft area ideal for a home office, plus a large bonus room complete with a closet—ready to serve as your fourth bedroom or media retreat. One of the standout features is the cathedral-style screened-in outdoor living area directly off the gre
USD 829,900
230 Pearl St
View photo
House · for sale
USD 1,365,000
USD 435/sq.ft
230 Pearl St
Montpier Farms
· 3,132 sq.ft · 4 Bedrooms · 3 Baths · House
· Office room · Equipped kitchen
Montpier Farms · 3,132 sq.ft · 4 Bedrooms · 3 Baths · House · Office room · Equipped kitchen
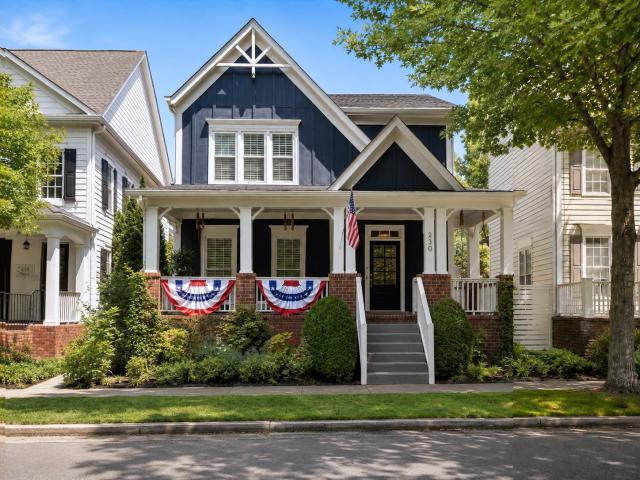
Overlooking the peaceful Pearl Street pond and park, this distinctive Westhaven home pairs timeless cottage style with updated interiors. The expansive covered front porch is made for morning coffee and evening conversations, with two Pottery Barn swings framing the view. Inside, fresh neutral paint and updated Restoration Hardware lighting complement plantation shutters, crown molding and custom built-in bookshelves, with California Closets and Closets by Design systems throughout. The kitchen carries a full suite of GE Cafe appliances, including a dual-fuel six-burner range with griddle and dual ovens that bake in one while broiling in the other, a farmhouse sink and a custom mohair banquette. A standout feature is in addition to the second level bonus room in the main house, the 619-square-foot detached studio with a full bath, walk-in closet and separate office area. Use it as a private guest suite, 5th bedroom, home office, fitness studio, media room or an incredible combination o
USD 1,365,000

Get email alerts

Don't miss out: be the first to know about new properties

The alert was correctly created

On subscribing you accept the conditions of use and the privacy policy
Alert
Receive new ads in your inbox
Save this search
Receive alerts for new listings

We'll send you an email when we have new properties for: "Properties for sale in Montpier Farms"

The alert was correctly created

Bethlehem, District 8 Williamson County Tennessee
Grassland, District 8 Williamson County Tennessee
Get email alerts and be the first to see new listings
Required field
On subscribing I accept the terms of the privacy policy
Perfect! You'll soon start receiving new listings via email
Alert
Receive an email when we have new ads for Properties for sale in Montpier Farms
Save this search
Filters

Bedrooms

Size (sq.ft)

sq.ft
sq.ft

Price

USD
USD

Property type

Bathrooms

Clear all filters
Receive notifications when new entries are published.