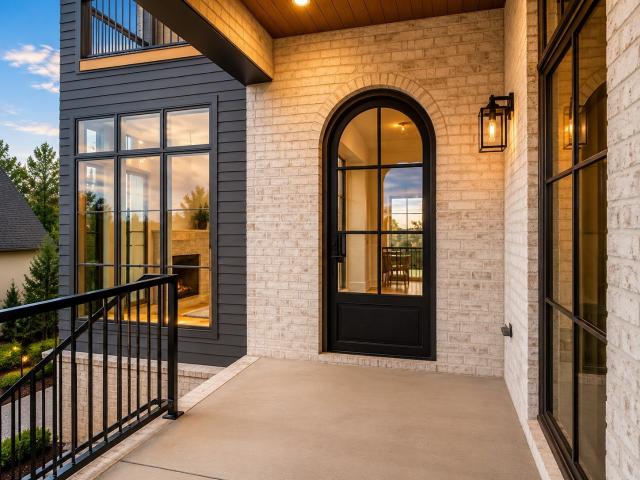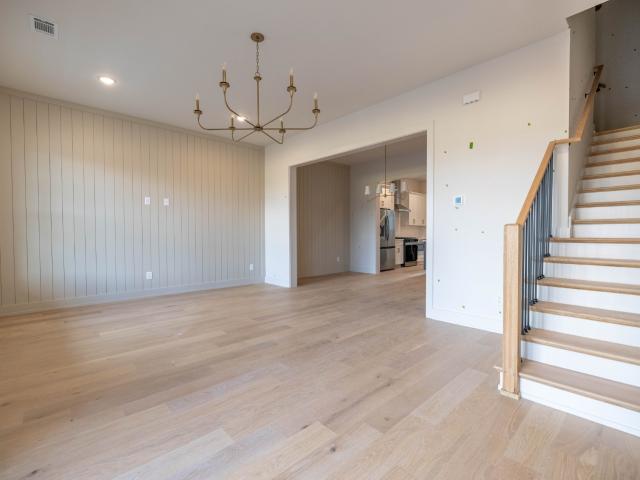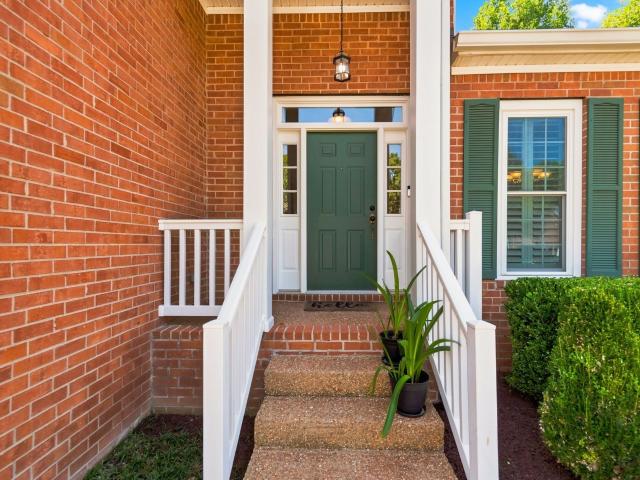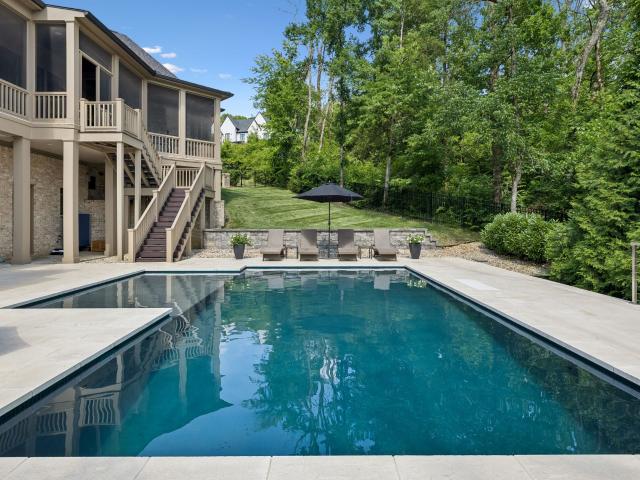
290 properties for sale in Montpier Farms

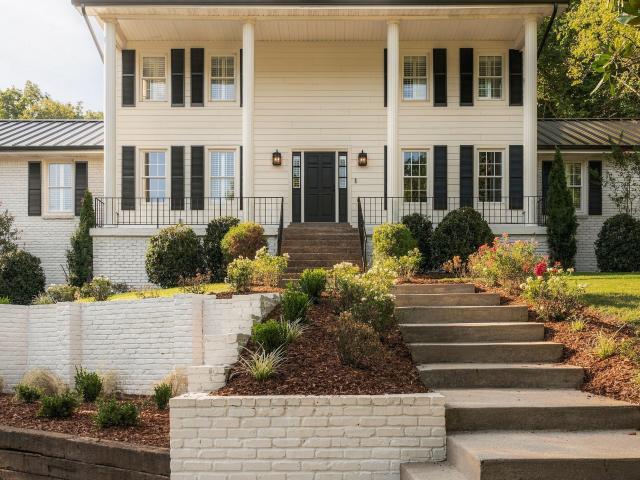
6453 Penrose Dr
View photo
House · for sale
USD 4,750,000
USD 490/sq.ft
6453 Penrose Dr
Montpier Farms
· 9,677 sq.ft · 6 Bedrooms · 7 Baths · House
· Office room · Fireplace · Equipped kitchen
Montpier Farms · 9,677 sq.ft · 6 Bedrooms · 7 Baths · House · Office room · Fireplace · Equipped kitchen
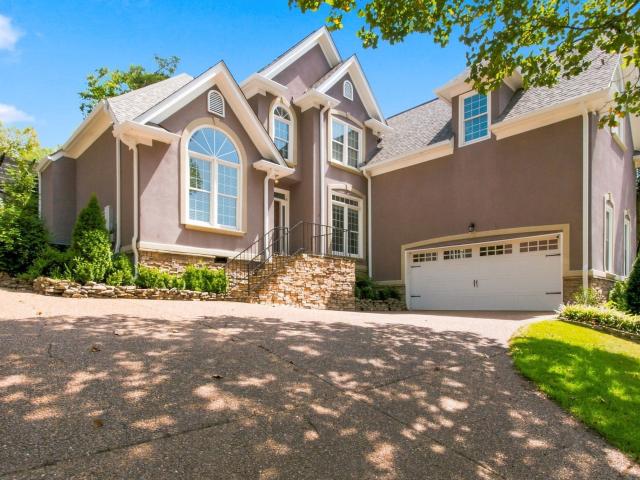
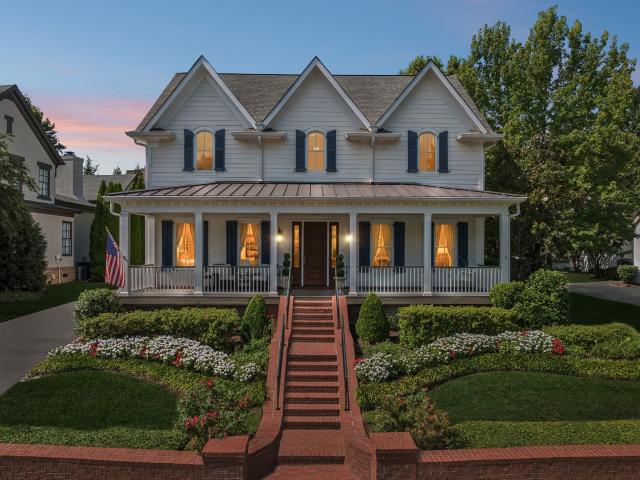
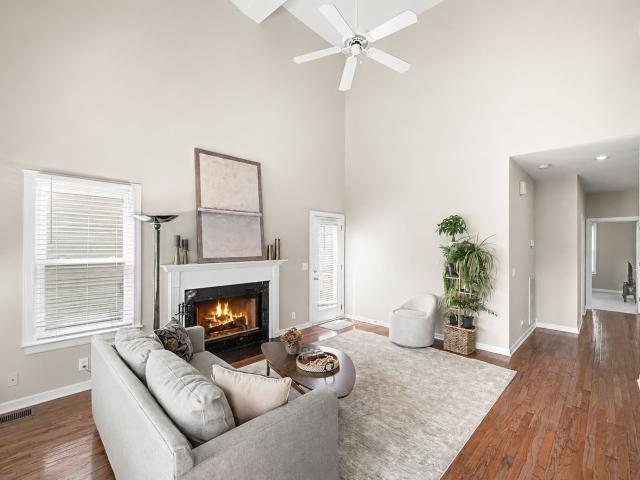
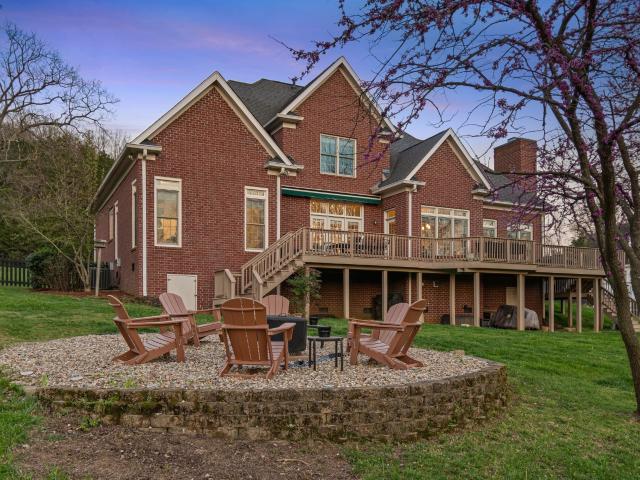
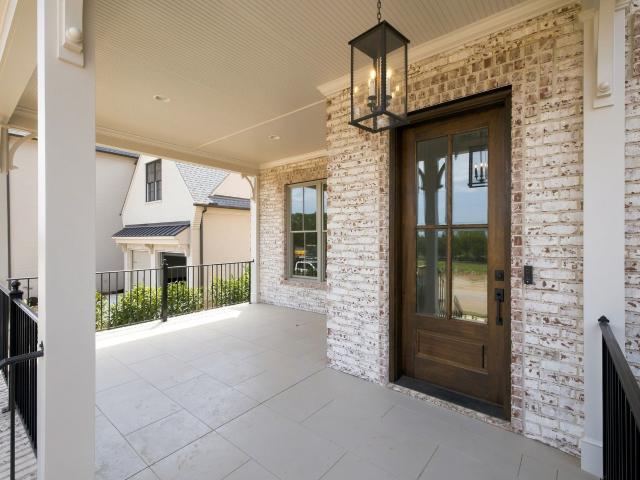
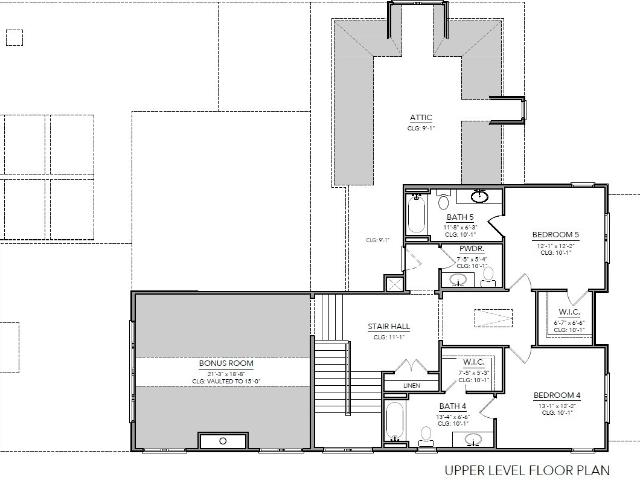
Experience exceptional Brentwood luxury living in Avery, an exclusive boutique community in the heart of Williamson County, just a short distance from the highly sought-after Scales Elementary. Built by Hidden Valley Homes and set on an oversized homesite with beautiful rolling-hill views, this remarkable Brentwood luxury estate offers more than 9,600 square feet across three thoughtfully designed levels. The main floor features a luxurious primary suite with marble bath, a private guest or in-law suite, and an inviting office/sitting room with gas fireplace and oversized windows. At the heart of the home, the chef’s kitchen showcases Thermador appliances, inset cabinetry, designer lighting and opens effortlessly into the living room and dining area. Great for entertaining, these spaces are complemented by a bar with a wine column, site-finished hardwood floors and tongue-and-groove ceiling details. Upstairs, generously sized en-suite bedrooms with custom closets lead to a spacious bon
USD 4,750,000
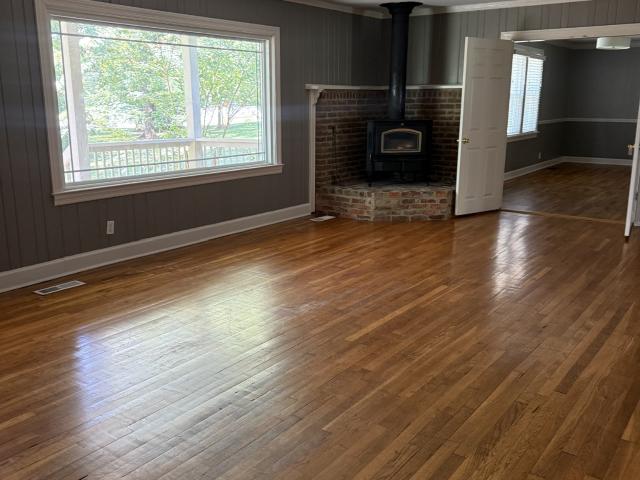
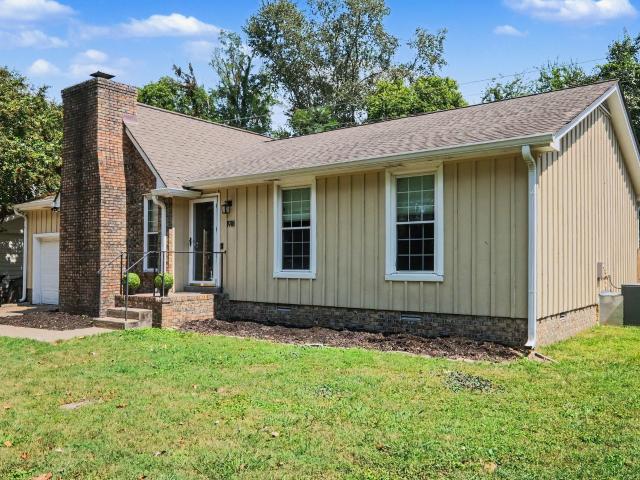
1101 Spencer Creek Pass
View photo
House · for sale
USD 895,000
USD 526/sq.ft
1101 Spencer Creek Pass
Montpier Farms
· 1,701 sq.ft · 2 Bedrooms · 2 Baths · House
· Office room · Cellar
Montpier Farms · 1,701 sq.ft · 2 Bedrooms · 2 Baths · House · Office room · Cellar
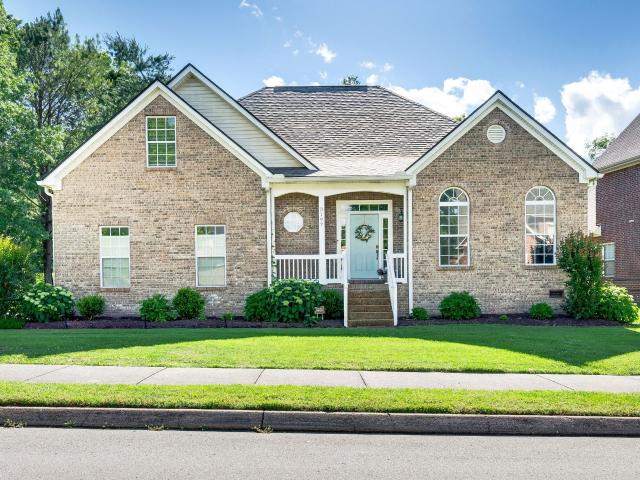
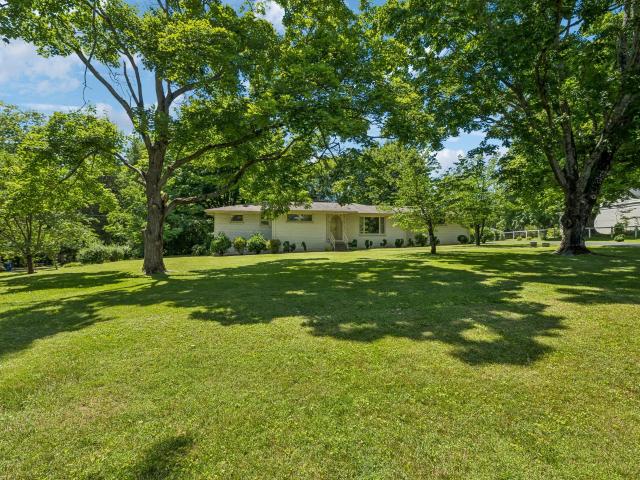
Opportunity, Space, and Location in Williamson County Situated on a generous corner lot in highly desirable Williamson County, this brick home offers endless possibilities for homeowners, investors, and builders alike. The main level features approximately 1,704 square feet of living space with a functional layout ready for your personal updates and vision. Additional living space includes an unfinished basement and a second story complete with a full bathroom and abundant storage, providing flexibility for guests, hobbies, a home office, or future expansion. Outside, the oversized lot is the true standout. With ample road frontage, beautiful established trees and a prime corner location, this property presents a rare opportunity to renovate, expand, or explore new construction possibilities in one of Middle Tennessee's most sought-after counties. Whether you're looking for a home with room to grow or searching for the perfect site for your dream build, this property offers exceptional
USD 895,000
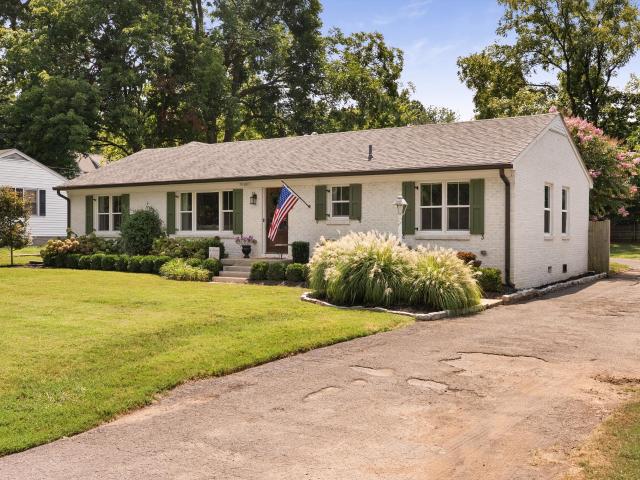
512 Crofton Park Ln
View photo
House · for sale
USD 829,900
USD 247/sq.ft
512 Crofton Park Ln
Montpier Farms
· 3,358 sq.ft · 3 Bedrooms · 2 Baths · House
· Office room · Fireplace · Equipped kitchen
Montpier Farms · 3,358 sq.ft · 3 Bedrooms · 2 Baths · House · Office room · Fireplace · Equipped kitchen
Welcome to this beautifully crafted stucco and stone home boasting soaring ceilings both inside and out. Located in the coveted Parks section of Fieldstone Farms, this residence offers an exceptional blend of elegance and comfort. Step into the great room featuring a cozy fireplace and plenty of natural light, perfect for both relaxing and entertaining. The updated kitchen features granite countertops, providing a sleek, durable workspace for culinary creations. The spacious primary suite is conveniently located on the main floor, offering privacy and ease of access. Host dinner parties in the formal dining room, enhanced by a sophisticated tray ceiling for added distinction. Upstairs, discover two additional generously sized bedrooms, a versatile loft area ideal for a home office, plus a large bonus room complete with a closet—ready to serve as your fourth bedroom or media retreat. One of the standout features is the cathedral-style screened-in outdoor living area directly off the gre
USD 829,900
230 Pearl St
View photo
House · for sale
USD 1,365,000
USD 435/sq.ft
230 Pearl St
Montpier Farms
· 3,132 sq.ft · 4 Bedrooms · 3 Baths · House
· Office room · Equipped kitchen
Montpier Farms · 3,132 sq.ft · 4 Bedrooms · 3 Baths · House · Office room · Equipped kitchen
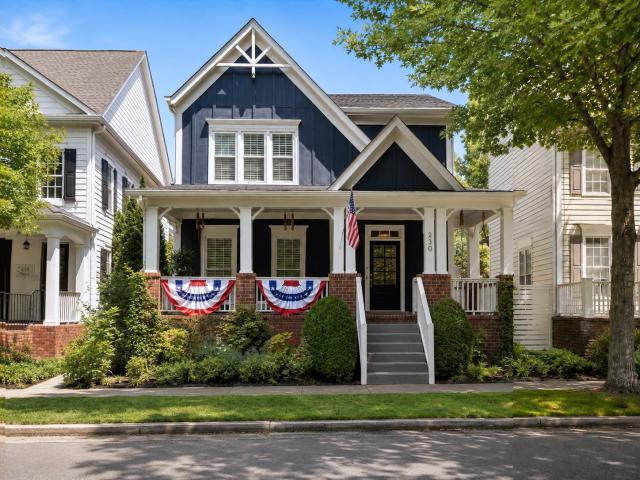
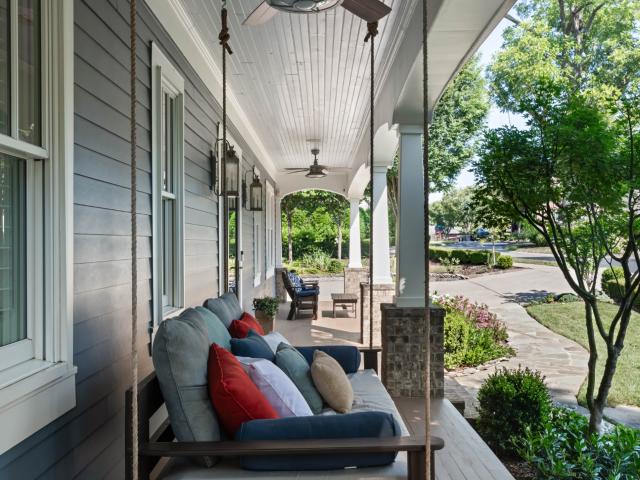
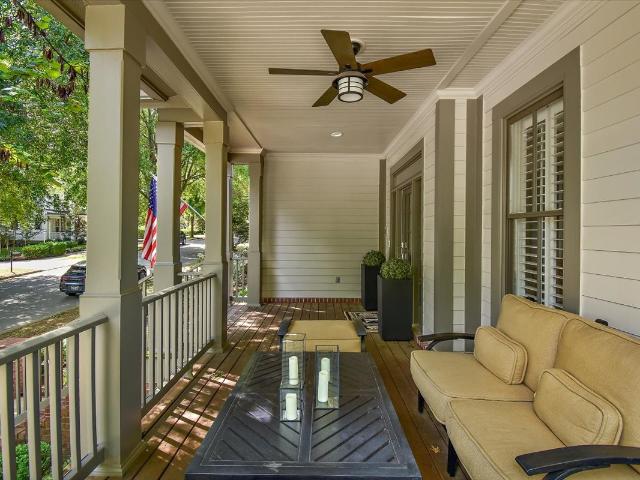
Overlooking the peaceful Pearl Street pond and park, this distinctive Westhaven home pairs timeless cottage style with updated interiors. The expansive covered front porch is made for morning coffee and evening conversations, with two Pottery Barn swings framing the view. Inside, fresh neutral paint and updated Restoration Hardware lighting complement plantation shutters, crown molding and custom built-in bookshelves, with California Closets and Closets by Design systems throughout. The kitchen carries a full suite of GE Cafe appliances, including a dual-fuel six-burner range with griddle and dual ovens that bake in one while broiling in the other, a farmhouse sink and a custom mohair banquette. A standout feature is in addition to the second level bonus room in the main house, the 619-square-foot detached studio with a full bath, walk-in closet and separate office area. Use it as a private guest suite, 5th bedroom, home office, fitness studio, media room or an incredible combination o
USD 1,365,000
202 Bramley Pl
View photo
House · for sale
USD 735,000
USD 317/sq.ft
202 Bramley Pl
Montpier Farms
· 2,314 sq.ft · 3 Bedrooms · 2 Baths · House
· Office room · Parking · Deck · Equipped kitchen
Montpier Farms · 2,314 sq.ft · 3 Bedrooms · 2 Baths · House · Office room · Parking · Deck · Equipped kitchen
Welcome To 202 Bramley Place! A Remarkably Well Maintained Home, Hidden In The Sought-After Community Of Temple Hills Golf & Country Club. Zoned For Williamson County Schools, This Home Features A Freshly Painted Interior, Stained Oak Hardwoods, Granite Counter Tops, Updated Kitchen Fixtures, Travertine Tile Kitchen Backsplash, Recessed Lighting, Under Mount Cabinet Lighting, And Plantation Shutters Through Out. Upstairs You'll Find Three (3) Spacious Bedrooms, Large Primary Bedroom Has Room For Bedding With Additional Raised Office Or Reading Area, Walk In Glass & Travertine Shower in Primary With Travertine Surround Tub, Large Mirrored Closets, Glass And Travertine Shower/Tub Combo In The Secondary Bath, A Two (2) Car Garage With Lots Of Cabinet Storage, Lit Work Bench With Multiple Electric Outlets, Oversized 70 Gal Hot Water Heater, And A 2.5 Year Old Roof. Full Of Natural Light Inside With Views Of #18 Fairway From The Two Tier Deck, Hard Line Gas Grille Included. The Side Of the
USD 735,000
1101 Downs Blvd # 157
View photo
Townhouse · for sale
USD 329,900
USD 300/sq.ft
1101 Downs Blvd # 157
Montpier Farms
· 1,098 sq.ft · 2 Bedrooms · 1 Bath · Townhouse
· Patio · Equipped kitchen
Montpier Farms · 1,098 sq.ft · 2 Bedrooms · 1 Bath · Townhouse · Patio · Equipped kitchen
This beautifully renovated townhome has been freshly painted throughout and thoughtfully updated, offering comfortable low maintenance living in a convenient Franklin location. Step into the kitchen, where French country charm comes through in the green cabinetry, quartz countertops, brass hardware, and farmhouse sink. Natural light fills the main level, where the living and dining spaces flow effortlessly together. Just off the dining area, you can step outside onto the private patio, a perfect spot to relax and enjoy the outdoors. Back inside, real wood stair treads lead upstairs to two spacious bedrooms and a full bathroom. Within the 2 bedrooms, 1.5 bathrooms, and 1,102 square feet, you’ll notice the home has been meticulously maintained and thoughtfully cared for by its current owners. The established community offers a community pool and a location that puts some of Franklin’s favorite amenities close at hand. Grab coffee at Hank’s Coffee Station, spend the afternoon at Jim Warre
USD 329,900
1913 Eliot Road
View photo
House · for sale
USD 3,064,820
USD 650/sq.ft
1913 Eliot Road
Montpier Farms
· 4,715 sq.ft · 5 Bedrooms · 4 Baths · House
· Office room · Fireplace
Montpier Farms · 4,715 sq.ft · 5 Bedrooms · 4 Baths · House · Office room · Fireplace
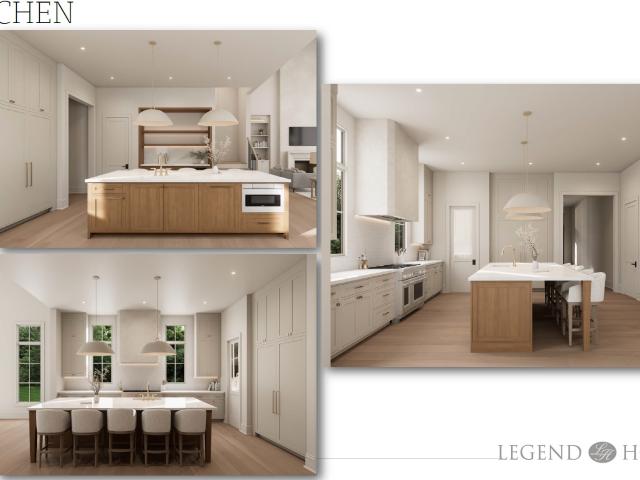
NEW~ Legend Homes~ Nestled against a private wooded ridgeline w/ inspiring eastern views, this exceptional new custom home delivers over 4,700 sq ft of refined living. Thoughtfully designed, this home combines architectural elegance w/ everyday functionality for modern lifestyles, Open, light-filled plan features 5 bdrms, a dedicated study, and a versatile 2nd floor Bonus Room-ideal for media lounge, play space or 2nd home office. Vaulted ceilings elevate the main living area, creating a sense of volume & grandeur while framing the surrounding natural beauty. Outdoor living is equally impressive. A spacious covered porch serves as a true extension of the home, complete w/ a cozy fireplace for year-round enjoyment, retractable screening for flexible comfort and dedicated outdoor grilling station perfect for entertaining. This is more than a new construction home-it's a private retreat where craftsmanship, thoughtful design, and stunning natural setting come together
USD 3,064,820
2151 Hillsboro Valley Rd
View photo
House · for sale
USD 5,750,000
USD 1,103/sq.ft
2151 Hillsboro Valley Rd
Montpier Farms
· 5,210 sq.ft · 4 Bedrooms · 4 Baths · House
· Garden · Parking · Fireplace · Equipped kitchen · Swimming pool
Montpier Farms · 5,210 sq.ft · 4 Bedrooms · 4 Baths · House · Garden · Parking · Fireplace · Equipped kitchen · Swimming pool
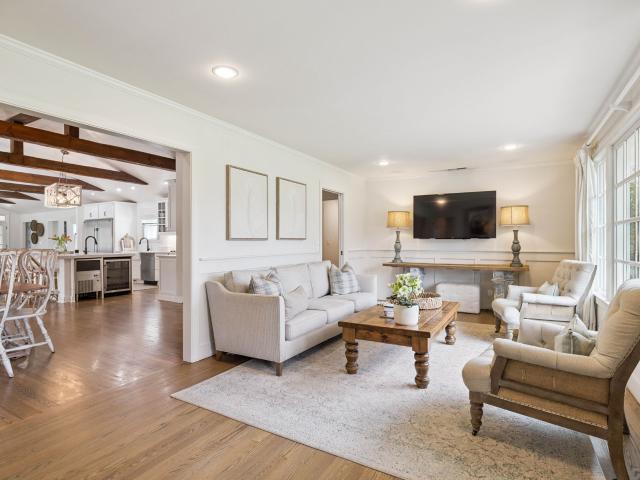
3 acres in Brentwood on a dreamy, quiet street zoned for Scales elementary, Brentwood Middle & Brentwood High. Beautifully renovated, blending modern comfort with timeless charm. Open Floorplan w/ inviting flow & natural light. Spacious living area w/ dramatic beams perfect for both everyday living & entertaining. Resort style gunite pool & spa built by Rondo pools w/ tanning ledge. 4 bedrooms. 4 full baths. Bunk Room. 3 Car Garage w/ insulated doors. Carport. Barn. Guest quarters. Multiple laundry space. Wood floors throughout. 2 wood burning fireplaces. Drop Zones. Separate primary retreat w/ his & her closets. Updated bathrooms. Ample storage. Cedar closet. Private scenic yard. Outdoor kitchen. Heated, screened porch designed for year round use. Kitchen is gorgeous & functional w/ generous counter space, walk in pantry, built in fridge /freezer, ice maker, double ovens, gas range, beverage fridge, microwave in island, undercabinet lighting and tiled backsplash. Foam insulated Barn w
USD 5,750,000
705 Harpeth Knoll Ct
View photo
House · for sale
USD 799,900
USD 226/sq.ft
705 Harpeth Knoll Ct
Montpier Farms
· 3,531 sq.ft · 4 Bedrooms · 4 Baths · House
· Patio · Equipped kitchen · Parking · Cellar
Montpier Farms · 3,531 sq.ft · 4 Bedrooms · 4 Baths · House · Patio · Equipped kitchen · Parking · Cellar
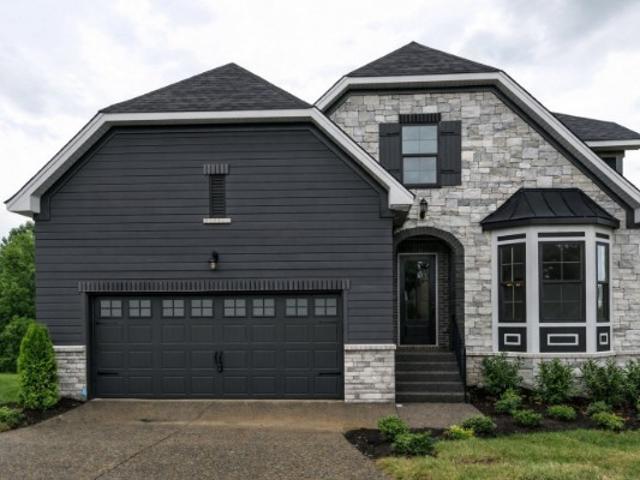
Dalamar Homes presents the Maui A floorplan—In the heart of Bellevue, this property is less than 5 minutes to Ensworth, less than 10 minutes from Warner Park, Harpeth River State Park, Bellevue Place, the Farmers market, and Publix. A spacious 4-bed, 4.5-bath home with stunning architectural details and a finished walk-out basement. Enjoy 10’ ceilings on the main level, an open-concept great room, morning room, and designer kitchen with island seating. The main-level primary suite features a large walk-in closet and luxurious bath. Upstairs offers 3 additional bedrooms, 2 full baths, a vaulted bonus room, and dedicated utility space. The finished basement includes a large bonus area, playroom, full bath, and direct access to the covered patio—plus multiple unfinished storage rooms. Exterior highlights include a brick-to-grade façade with front-entry 2-car garage, and covered outdoor living. A rare opportunity to own new construction with multiple entertainment spaces and room for futur
USD 799,900
3197 Bush Dr
View photo
House · for sale
USD 739,000
USD 281/sq.ft
3197 Bush Dr
Montpier Farms
· 2,626 sq.ft · 4 Bedrooms · 2 Baths · House
· Garden · Parking
Montpier Farms · 2,626 sq.ft · 4 Bedrooms · 2 Baths · House · Garden · Parking
This is the BEST VALUE you will find on a lovely, updated home such as this one. The time to act is right NOW! This beautiful home on a spacious lot, surrounded by gorgeous trees; boasts over 2600sf and offers comfortable and welcoming spaces. Walkable to both historic downtown Franklin and Jim Warren Park! The main level primary suite faces the quiet backyard and has a renovated ensuite bathroom with a large walk-in shower and walk-in closet. Upstairs are 3 generously sized bedrooms, one that can make a great flex/bonus space, and a full-bath. With neighbors only on one side of the home, mature trees lining the other side and green space behind the home, the home setting offers a retreat-like feel. Many updates include a new roof (2023), newer HVAC, new water heater, newer appliances, lighting fixtures, beautiful LVP floors, and more. A long driveway with a side-entry two-car garage offers ample parking! Neighborhood amenities include a community pool, multiple catch-and-release fishi
USD 739,000
116 Century Oak Dr
View photo
House · for sale
USD 1,999,000
USD 344/sq.ft
116 Century Oak Dr
Montpier Farms
· 5,802 sq.ft · 5 Bedrooms · 3 Baths · House
· Garden
Montpier Farms · 5,802 sq.ft · 5 Bedrooms · 3 Baths · House · Garden
116 Century Oak returns with a renewed presence, thoughtfully renovated from the roofline to the landscape. Since its previous offering, the property has undergone a remarkable exterior transformation. A brand-new metal roof, new exterior lighting, extensive landscaping, and handsome hardieboard siding have completely refreshed the home's presence, while the backyard has been cleared and expanded, creating a more usable and inviting outdoor setting. It feels brighter, more intentional—and unmistakably renewed. Set atop 2.97 private acres in one of Franklin’s most sought-after corridors, 116 Century Oak offers 5,800 square feet of timeless Colonial Revival architecture, modern sophistication, and something increasingly rare: true peace and privacy just minutes from Downtown Franklin, Brentwood, and Cool Springs. Inside, the home's scale and character remain every bit as compelling. A wide front porch welcomes slow mornings overlooking the peaceful neighboring hillside, while the grand f
USD 1,999,000
1918 Redbud Ct
View photo
House · for sale
USD 535,000
USD 417/sq.ft
1918 Redbud Ct
Montpier Farms
· 1,281 sq.ft · 3 Bedrooms · 2 Baths · House
· Garden · Fireplace · Equipped kitchen · Parking
Montpier Farms · 1,281 sq.ft · 3 Bedrooms · 2 Baths · House · Garden · Fireplace · Equipped kitchen · Parking
Location, location, location! Just minutes from the charm of historic Downtown Franklin, Jim Warren Park and the Williamson County Soccer Complex, this beautifully updated 3-bedroom, 2-bath home offers convenience, comfort and thoughtful improvements throughout. Step inside to fresh paint, new LVP flooring and a renovated kitchen featuring quartz countertops and newer appliances. The updated bathrooms add to the home’s fresh, move-in-ready appeal. Gather around the brick-hearth, wood-burning fireplace for cozy evenings at home. All appliances remain including clothes washer and dryer, making your move even easier! The encapsulated crawlspace provides added peace of mind and improved moisture control. Seller added an attic fan and new insulation to maximize energy efficiency. Outside, enjoy the privacy of a fully fenced backyard complete with raised garden beds—perfect for gardening, pets, entertaining or relaxing outdoors. The attached 1-car garage also features an insulated space that
USD 535,000
225 Fairground St
View photo
House · for sale
USD 1,125,000
USD 497/sq.ft
225 Fairground St
Montpier Farms
· 2,260 sq.ft · 3 Bedrooms · 2 Baths · House
· Patio · Fireplace · Parking
Montpier Farms · 2,260 sq.ft · 3 Bedrooms · 2 Baths · House · Patio · Fireplace · Parking
Effortless one-level living in the heart of Franklin. Fully gutted and renovated in 2020, with 500 sq ft of newly added living space, this ranch offers turnkey convenience and an unbeatable location just steps from Franklin's most beloved coffee shops, restaurants, boutiques, Franklin Elementary, and a 5 min drive from the Downtown Square. Everything was replaced in 2020: roof, gutters, windows, electrical, plumbing, HVAC, tankless water heater, spray foam attic insulation and underground power. The interior features hardwoods, a gas fireplace, two cozy living rooms, formal dining with a vaulted ceiling, a spacious laundry room with sink and a grand primary suite enjoying heated tile floors. Out back, an incredible 500 sq ft covered patio with a vaulted ceiling sets the stage for effortless entertaining, game days and outdoor living. Beyond that is a renovated 2-car garage (new roof and framing in 2024) and a detached. 200 sq ft studio with its own mini-split HVAC, ideal as a guest sui
USD 1,125,000
312 Ledgelawn Ct
View photo
House · for sale
USD 2,795,000
USD 777/sq.ft
312 Ledgelawn Ct
Montpier Farms
· 3,595 sq.ft · 5 Bedrooms · 5 Baths · House
· Garden · Fireplace
Montpier Farms · 3,595 sq.ft · 5 Bedrooms · 5 Baths · House · Garden · Fireplace
Have you ever dreamed of living in Downtown Franklin? Tucked along one of its most beloved streets, this exceptional home offers a rare combination of privacy, tranquility, and proximity to Main Street. Begin your mornings with coffee on the expansive covered front porch and end your evenings in the beautifully secluded backyard, listening to the gentle sound of the fountain, gathering around the large brick wood-burning fireplace, or enjoying dinner from the outdoor grill. Inside, thoughtful upgrades, custom millwork, and beautifully designed spaces create warmth and character throughout. Just minutes away, enjoy Downtown Franklin’s locally loved restaurants, boutiques, live music, and treasured traditions, including PumpkinFest, Dickens of a Christmas, and the Christmas tree lighting on the Square. Homes in this quiet cul-de-sac setting rarely become available. This is a special opportunity to enjoy the charm and connection of Downtown Franklin while still having a peaceful, private
USD 2,795,000
459 Franklin Rd
View photo
House · for sale
USD 2,299,000
USD 345/sq.ft
459 Franklin Rd
Montpier Farms
· 6,652 sq.ft · 5 Bedrooms · 5 Baths · House
· Balcony · Equipped kitchen
Montpier Farms · 6,652 sq.ft · 5 Bedrooms · 5 Baths · House · Balcony · Equipped kitchen
Major price improvement — priced aggressively for a quick contract. Seller will review all offers as received. Replacement cost far exceeds current list price: RARE 1.3-acre custom estate just 1.8 miles from cool springs. This 6,653 SQ FT LUXURY RESIDENCE sits between BRENTWOOD and DOWNTOWN FRANKLIN—approximately 2 miles from Harlinsdale Farm, The Factory, top schools, dining, and I-65. Estate privacy with true central access. Inside: 11-ft ceilings, wide-plank white oak floors throughout, and a dramatic two-story foyer. The chef’s kitchen features custom benedettini cabinetry, monogram appliances, and a hidden walk-through pantry. The primary suite includes dual vanities, a built-in beauty vanity with led mirror, and floor-to-ceiling custom closet built-ins. Upstairs: three bedroom suites plus a game room with wet bar. A front bedroom balcony captures views of the cool springs hills and vanderbilt legends golf course. The walk-out lower level offers a bonus room, abundant storage, and
USD 2,299,000
1060 Pique Pl
View photo
Townhouse · for sale
USD 726,900
USD 344/sq.ft
1060 Pique Pl
Montpier Farms
· 2,110 sq.ft · 3 Bedrooms · 2 Baths · Townhouse
· Garden · Office room · Swimming pool
Montpier Farms · 2,110 sq.ft · 3 Bedrooms · 2 Baths · Townhouse · Garden · Office room · Swimming pool
Franklin living, refined — and this time, it's built exactly the way you want it. Act now to make your design selections for phase 2 townhomes! There's a version of this next chapter where the weekends belong to you again. No yard to maintain, no house to outgrow your life. Just 2,100 square feet of thoughtfully designed space — built from the ground up by one of Williamson County's most respected luxury builders — and the rare opportunity to choose every finish before a single nail is driven. Three bedrooms means room for the guest suite you've been promising, the home office you actually deserve, or both. The open layout keeps life flowing naturally, and the half bath means your guests never wander where they shouldn't. Step outside and the Reese community delivers a full lifestyle: a resort-style pool for slow summer mornings, pickleball courts for the competitive streak you didn't know you had, multi-use trails for the evening walks, and a dog park because your dog earned this too.
USD 726,900
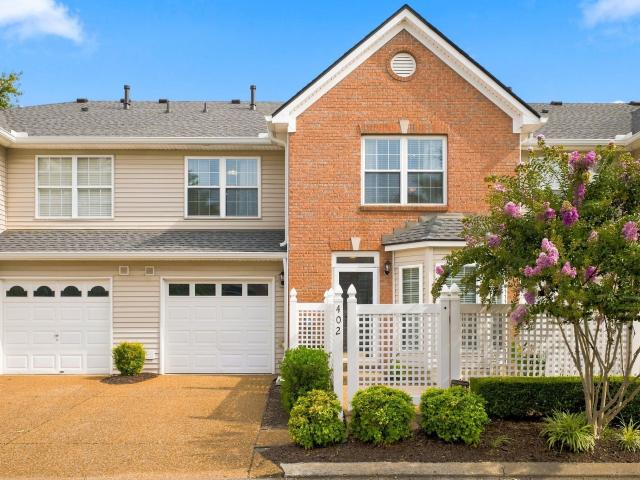
402 Bembridge Ln
View photo
Townhouse · for sale
USD 389,900
USD 335/sq.ft
402 Bembridge Ln
Montpier Farms
· 1,163 sq.ft · 2 Bedrooms · 2 Baths · Townhouse
· Parking · Fireplace · Equipped kitchen
Montpier Farms · 1,163 sq.ft · 2 Bedrooms · 2 Baths · Townhouse · Parking · Fireplace · Equipped kitchen
Beautifully maintained townhome in sought after Fieldstone Farms. Just minutes from Downtown Franklin this home is walkable to Hunters Bend Elementary, Publix and Walgreens. Main level features a Den with fireplace and opens to the kitchen with Dining area. Kitchen has granite, ample cabinets plus a pantry. Half bath is also a plus downstairs. Upstairs you will have 2 bedrooms, each with its own private bath and walk in closets. The laundry is conveniently located upstairs and includes an additional 5x6 area that provides wonderful flexibility to expand the laundry space or create a study or work nook. Step outside to enjoy the privacy of the fenced courtyard. A one car garage also has additional storage space
USD 389,900
5005 Penbrook Drive
View photo
House · for sale
USD 679,900
USD 330/sq.ft
5005 Penbrook Drive
Montpier Farms
· 2,056 sq.ft · 3 Bedrooms · 2 Baths · House
· Garden · Equipped kitchen
Montpier Farms · 2,056 sq.ft · 3 Bedrooms · 2 Baths · House · Garden · Equipped kitchen
Such a lovely and beautifully cared for/maintained home in one of Franklin's favorite neighborhoods. Plantation shutters throughout. Roof replaced 2024. Windows replaced. Kitchen completely upgraded w/custom cabinets, new appliances (2015). Primary bedroom on main level. Primary bathroom totally updated (2018) with custom cabinets including towel/bedding/storage cabinet & oversized walk-in shower. 2 bedrooms on second level. Oversized bonus room on second level. Separate laundry room on main level. Gas grill remains. Large, fenced-in back yard. Convenient neighborhood shopping including Publix and Walgreen's. Parks and walking trails throughout neighborhood. Elementary school within neighborhood
USD 679,900
1629 Championship Blvd
View photo
House · for sale
USD 1,760,000
USD 478/sq.ft
1629 Championship Blvd
Montpier Farms
· 3,681 sq.ft · 4 Bedrooms · 3 Baths · House
· Swimming pool
Montpier Farms · 3,681 sq.ft · 4 Bedrooms · 3 Baths · House · Swimming pool
This beautiful home is thoughtfully designed for everyday living and effortless entertaining. The open-concept floor plan is filled with natural light, elegant finishes, and seamless indoor-outdoor flow. Features a first-floor primary suite with ensuite bath, the ease of main-level living, and a peaceful retreat at the end of the day. Three additional bedrooms are up, plus large bonus living area, walk-in attic storage access. For added peace of mind, the home's HVAC has been meticulously maintained (serviced twice yearly) by Lee Company's maintenance plan. Encapsulated crawl space, and natural hardwood throughout. This estate lot with private side courtyard with elegant fountain creates a secluded outdoor oasis ideal for entertaining or relaxing in a quiet setting. Located just moments from Westhaven's amenities, residents enjoy access to resort-style pools, fitness facilities, walking trails, parks, golf, tennis, pickleball, and the vibrant Town Center with its restaurants, boutiques
USD 1,760,000
110 Hicks Rd
View photo
Townhouse · for sale
USD 399,000
USD 247/sq.ft
110 Hicks Rd
Montpier Farms
· 1,615 sq.ft · 2 Bedrooms · 2 Baths · Townhouse
· Office room · Equipped kitchen
Montpier Farms · 1,615 sq.ft · 2 Bedrooms · 2 Baths · Townhouse · Office room · Equipped kitchen
Nestled in a quiet neighborhood of only 16 homes, surrounded by mature trees and green space, this townhome is connected to just one other home. Exceptionally well maintained community where the HOA covers everything on the exterior of the home plus the lawn, landscaping and greenspace. Inside you will find cathedral ceilings, abundant natural light and many recent upgrades. Primary suite up or down. New Quartz tops in kitchen. New flooring. New lighting & door hardware. New windows. New water heater. Fresh paint throughout. Hardwoods in living, kitchen and dining. Tile in bathrooms. Walk in attic storage, extra finished room upstairs could serve as office or guest bed, not counted in the square footage. Located between Warner Parks (only 1/2 mile to trails) and Bellevue One (2 miles). Move right in!
USD 399,000
1505 Hillsboro Rd
View photo
House · for sale
USD 900,000
USD 619/sq.ft
1505 Hillsboro Rd
Montpier Farms
· 1,453 sq.ft · 3 Bedrooms · 1 Bath · House
Montpier Farms · 1,453 sq.ft · 3 Bedrooms · 1 Bath · House
Attention Builders and buyers seeking Ideal Estate Lot for dream Home: Survey Completed for this 1.67 Acre level lot with Sanitary Sewer Tap connected to Franklin Sewer Main line. Zoned For Williamson County only. With no Franklin city taxes! This legacy property has been in one family since 1960. Will-Co Planning has no square footage limit for your dream home: it must be built within set backs of 60 ft, front and back of lot, and 20 ft on each side-Call agent for Survey. Stately trees, park like setting-This Estate Lot is a once in a Lifetime Opportunity and Location. Existing home and Barn being sold as-is where is
USD 900,000
243 Spencer Creek Rd
View photo
House · for sale
USD 1,150,000
USD 380/sq.ft
243 Spencer Creek Rd
Montpier Farms
· 3,025 sq.ft · 4 Bedrooms · 3 Baths · House
· Garden · Deck · Equipped kitchen
Montpier Farms · 3,025 sq.ft · 4 Bedrooms · 3 Baths · House · Garden · Deck · Equipped kitchen
Welcome to a true 10 out of 10—where timeless design meets modern comfort on nearly 3/4 of an acre with NO HOA, just minutes from downtown Franklin and I-65. Offering 4 bedrooms, 3.5 baths/3,026 sq ft, this renovated & exceptional home delivers space, style, and privacy in one stunning package. The expansive main level showcases light hardwood flooring and thoughtfully designed living spaces throughout. A gorgeous formal dining room features a tray ceiling, custom wallpaper, and elegant paneling—perfect for hosting. Just beyond, a charming sitting room with French doors and transom windows fills the space with natural morning light while offering seamless access to the oversized back deck. The heart of the home is a beautifully renovated kitchen with soft, neutral tones, granite countertops, and abundant storage. The kitchen flows effortlessly into a breakfast area surrounded by floor-to-ceiling windows overlooking the breathtaking backyard. All-new lighting throughout the home enhance
USD 1,150,000
3007 Kathryn Avenue
View photo
House · for sale
USD 2,695,000
USD 589/sq.ft
3007 Kathryn Avenue
Montpier Farms
· 4,575 sq.ft · 5 Bedrooms · 5 Baths · House
· Office room · Fireplace · Equipped kitchen · Parking
Montpier Farms · 4,575 sq.ft · 5 Bedrooms · 5 Baths · House · Office room · Fireplace · Equipped kitchen · Parking
New~ Ford Classic Homes, Everleigh~ Lovely Victorian Inspired Brick Home~ Primary Suite, Guest/Study on 1st floor~ Open dining area with vaulted ceilings~ Beautiful Island kitchen open to living room~ Open Great Room w/ vaulted ceilings and built-ins~ Sliding glass doors open to covered porch w/ fireplace~ 2nd floor bonus room 18' x 19. 3 secondary beds, all w/ private baths and office or hobby room upstairs. 3-car Tandem Garage. One-time Westhaven transfer fees paid at closing are based off of the final sales price x. 2%~Westhaven Realty Hours are 10:00am to 5:00pm Monday through Saturday~ Sunday 1:00pm-5:00pm. *Weekends are strictly by appointment only*
USD 2,695,000
501 Cheltenham Ave
View photo
House · for sale
USD 1,950,000
USD 481/sq.ft
501 Cheltenham Ave
Montpier Farms
· 4,047 sq.ft · 4 Bedrooms · 4 Baths · House
· Office room · Fireplace · Equipped kitchen · Parking
Montpier Farms · 4,047 sq.ft · 4 Bedrooms · 4 Baths · House · Office room · Fireplace · Equipped kitchen · Parking
Welcome to Westhaven! This beautiful 4-bedroom, 4.5-bath home sits on a desirable corner lot within walking distance of the Residence Club. The spacious kitchen features a large island, double ovens, and a butler’s pantry, while the inviting living area offers a gas fireplace and flows into the sunroom. The private main-level primary suite includes his-and-hers closets and a spacious bath with double vanities, a separate shower, and soaking tub. Upstairs, you’ll find additional bedrooms plus a separate bonus space above the garage with its own staircase and full bathroom, perfect for guests, a home office, or flex space. Enjoy outdoor living in the private courtyard, along with the convenience of a three-car garage. A wonderful opportunity to enjoy all that Westhaven has to offer!
USD 1,950,000
526 Drummond Street
View photo
House · for sale
USD 2,314,167
USD 545/sq.ft
526 Drummond Street
Montpier Farms
· 4,241 sq.ft · 5 Bedrooms · 5 Baths · House
· Fireplace · Equipped kitchen · Parking
Montpier Farms · 4,241 sq.ft · 5 Bedrooms · 5 Baths · House · Fireplace · Equipped kitchen · Parking
New~ SLC Homebuilding~ 5 Bedrooms/ 5 full baths~ 2 1/2 baths~10' ceilings on the main (12' great room & Vaulted Primary suite) ~ Great open Kitchen w/ stainless 48' gas range, warming drawer, 42' built. In side by side refrigerator. 3 bedrooms on the main floor~ 2nd floor Bonus room~ Rear covered porch w/ fireplace~ 2-car tandem garage w/ fenced rear lawn. *. Shown by appointment only
USD 2,314,167
7313 S Colony Ct
View photo
House · for sale
USD 549,000
USD 204/sq.ft
7313 S Colony Ct
Montpier Farms
· 2,691 sq.ft · 3 Bedrooms · 2 Baths · House
· Equipped kitchen · Parking
Montpier Farms · 2,691 sq.ft · 3 Bedrooms · 2 Baths · House · Equipped kitchen · Parking
Welcome to 7313 S Colony Court! This beautifully updated home tucked away on a quiet cul-de-sac combines spacious living areas with thoughtful, high-quality upgrades and a private setting surrounded by mature trees. The fully remodeled kitchen is the centerpiece of the home, featuring granite countertops, custom cabinetry, stainless steel appliances, designer lighting, and a large island with seating. The layout was thoughtfully redesigned by Design Studio of Bellevue as part of an over $60,000 kitchen renovation, creating an open and functional space ideal for cooking, entertaining, and everyday living. Recent improvements throughout the home include Lifeproof luxury vinyl plank flooring, fresh interior paint, and all windows replaced in 2019, providing a modern look along with long-term peace of mind. A new roof in 2025, new chair-height toilets and a new vanity in the half bath, enhance the home's comfort and style. Additionally, the home garage has been pre-wired for an EV charger,
USD 549,000
238 Fitzgerald St
View photo
House · for sale
USD 999,999
USD 436/sq.ft
238 Fitzgerald St
Montpier Farms
· 2,293 sq.ft · 2 Bedrooms · 2 Baths · House
· Patio · Garden · Parking · Fireplace · Equipped kitchen
Montpier Farms · 2,293 sq.ft · 2 Bedrooms · 2 Baths · House · Patio · Garden · Parking · Fireplace · Equipped kitchen
One Level Living in Westhaven! Corner Lot. 2 or 3 bedrooms. 2 baths. 2 Car Garage. Open floorplan. Spacious Living Room w/ amazing ceiling height. Gas fireplace. Generous Kitchen w/ plenty of cabinets, stainless appliances, tile backsplash, granite counters, island & pantry. Butler's pantry space. Formal Dining. Oversized primary suite w/ his & her walk in closets. Lovely primary bath w/ linen closet, shower w/ multiple spray nozzles & soaking tub. Walk in laundry room w/ cabinetry. Large covered back patio & front porch. Park like yard w/ mature landscaping, koi pond & fence. Light filled home. Fresh paint. Wood floors. Outdoor lighting. Irrigation. HVAC & Roof replaced in last 3 years. Meticulously maintained
USD 999,999
609 Harpeth Pkwy E
View photo
House · for sale
USD 514,900
USD 323/sq.ft
609 Harpeth Pkwy E
Montpier Farms
· 1,593 sq.ft · 3 Bedrooms · 1 Bath · House
· Equipped kitchen · Parking
Montpier Farms · 1,593 sq.ft · 3 Bedrooms · 1 Bath · House · Equipped kitchen · Parking
Don't miss this charming three-bedroom in Bellevue’s desirable Harpeth Valley Park! This single-level mid-century modern home sits on a flat 0.46-acre lot just minutes from the Harpeth River Greenway, Warner Parks, and One Bellevue Place. This house has an'easy to live in' layout with 3 bedrooms and an en-suite half bath in the primary, original hardwoods throughout, a spacious 20x14 living room as well as a huge family room that is attached to the brand-new kitchen. It feels light and airy with abundant natural light from numerous windows. Extra highlights include a newly built detached mini DADU—perfect for a private home office or studio—along with a 2-car rear-entry garage. Houses in this area with so many updates and move in ready condition are hard to find. Be sure to not miss this gem!
USD 514,900
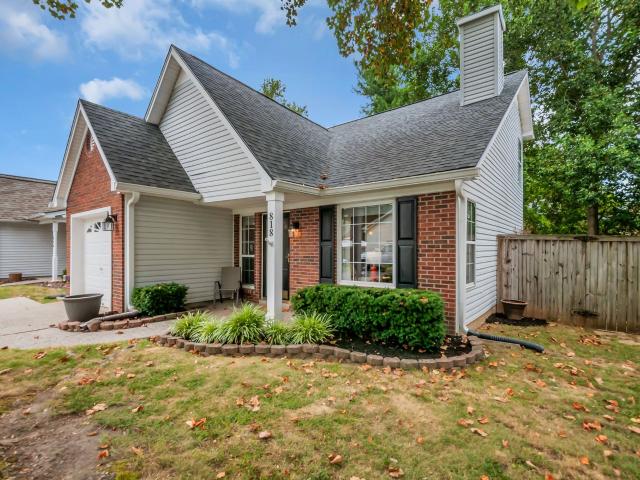
818 Brandyleigh Ct
View photo
House · for sale
USD 524,900
USD 439/sq.ft
818 Brandyleigh Ct
Montpier Farms
· 1,195 sq.ft · 3 Bedrooms · 2 Baths · House
· Patio · Equipped kitchen
Montpier Farms · 1,195 sq.ft · 3 Bedrooms · 2 Baths · House · Patio · Equipped kitchen
Welcome to 818 Brandyleigh Court where the homeowner's Professional Interior Designer has created a true “ShowStopper', in the sought-after Fieldstone Farms community! This beautifully updated, move-in-ready home offers an impressive list of improvements for today’s buyer. Fresh paint throughout includes walls, ceilings, closets and woodwork, built-in shelving, updated lighting and fans, and custom roller shades, including remote-controlled shades in the living room. The kitchen has been refreshed with new paint, hardware, subway tile backsplash and can lighting, plus a Frigidaire Gallery Series counter-depth refrigerator (2024), Frigidaire Gallery Series stove/oven (2023) and new garbage disposal (2025). The fully renovated primary bath features tile, walk-in shower, double-sink vanity, mirrors, updated lighting, can lights and toilet. The guest bath offers updated flooring, vanity, sink, lighting, mirror and a custom tile feature. Additional improvements include sliding patio doors (
USD 524,900
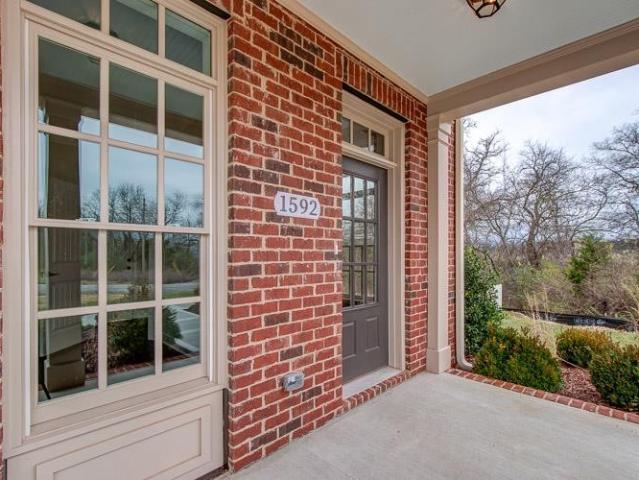
1592 Townsend Boulevard
View photo
Townhouse · for sale
USD 779,000
1592 Townsend Boulevard
Montpier Farms
· 4 Bedrooms · 3 Baths · Townhouse
· Office room · Gym · Equipped kitchen · Parking
Montpier Farms · 4 Bedrooms · 3 Baths · Townhouse · Office room · Gym · Equipped kitchen · Parking
Rare opportunity to own an end-unit townhome in sought-after Westhaven—attached to only ONE neighboring home and offered under $800K! This spacious 3-level “Westbrook III” floor plan features 4 bedrooms, 3.5 baths, a 2-car garage, and covered front porches on both the first and second levels. Ideally located within the community, you can walk to the grocery store, restaurants, shops, and the Residents’ Club while enjoying all the exceptional amenities and lifestyle Westhaven has to offer. Freshly painted and featuring hardwood floors throughout, the light-filled main level offers an open, inviting floor plan with a spacious kitchen featuring granite countertops & breakfast area. Step outside to the covered porches for additional space to relax and unwind. The versatile lower level includes a full bath and offers endless possibilities as a home office, guest suite, fitness room, media room, or additional living space. Upstairs, the third level features the primary suite with separate sh
USD 779,000

Get email alerts

Don't miss out: be the first to know about new properties

The alert was correctly created

On subscribing you accept the conditions of use and the privacy policy
Alert
Receive new ads in your inbox
Save this search
Receive alerts for new listings

We'll send you an email when we have new properties for: "Properties for sale in Montpier Farms"

The alert was correctly created

Bethlehem, District 8 Williamson County Tennessee
Grassland, District 8 Williamson County Tennessee
Get email alerts and be the first to see new listings
Required field
On subscribing I accept the terms of the privacy policy
Perfect! You'll soon start receiving new listings via email
Alert
Receive an email when we have new ads for Properties for sale in Montpier Farms
Save this search
Filters

Bedrooms

Size (sq.ft)

sq.ft
sq.ft

Price

USD
USD

Property type

Bathrooms

Clear all filters
Receive notifications when new entries are published.