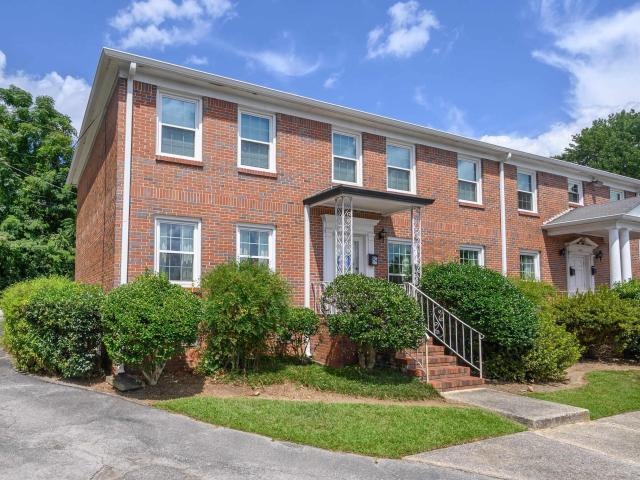
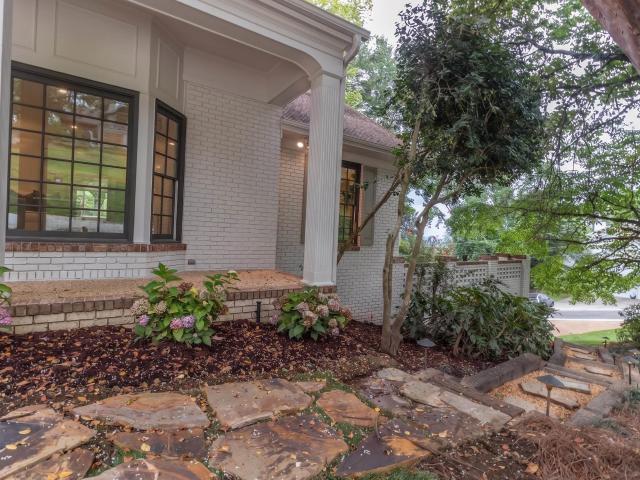
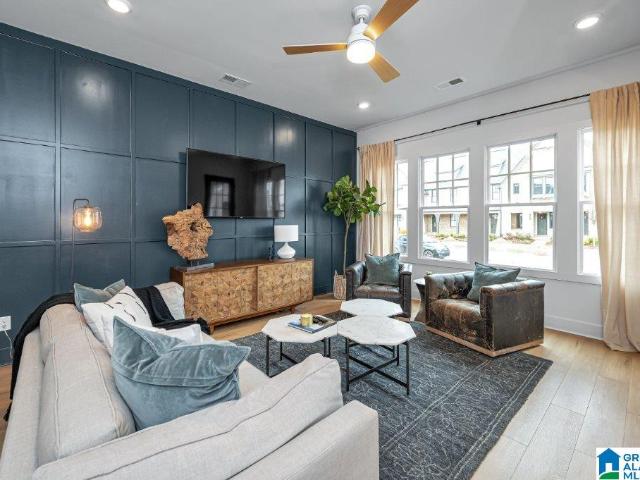
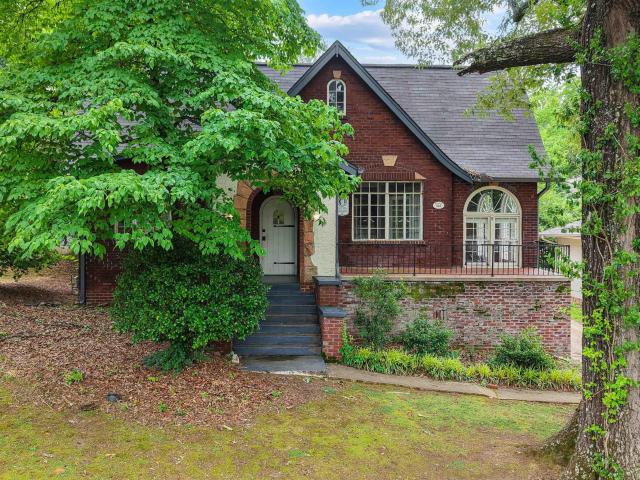
663 properties for sale in Montreat

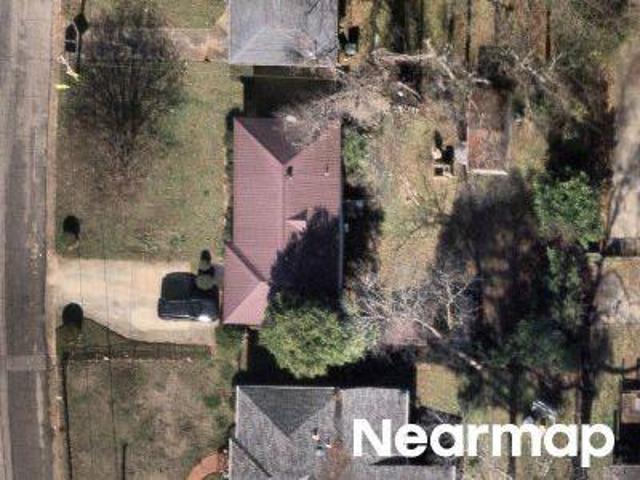
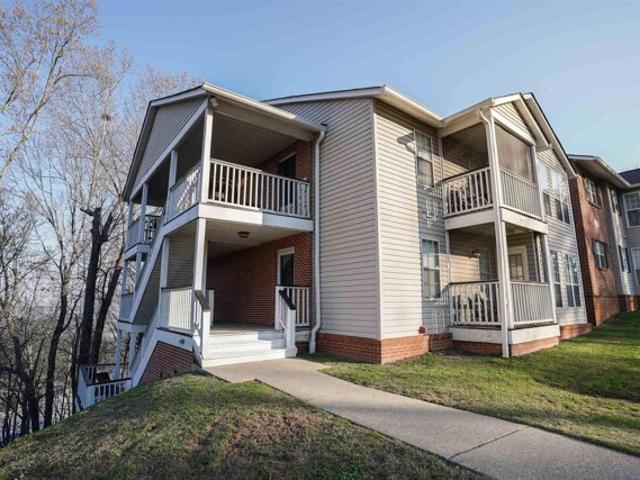
Mcmillon Ave SW
View photo
House · for sale
Request Details
Updated
Mcmillon Ave SW
Montreat
· 1,044 sq.ft · 3 Bedrooms · 1 Bath · House
Montreat · 1,044 sq.ft · 3 Bedrooms · 1 Bath · House
This is a Real Estate-Owned (REO)/post-foreclosure home owned or managed by a bank. All offers are considered; however, the highest and best will most likely be accepted
Request Details
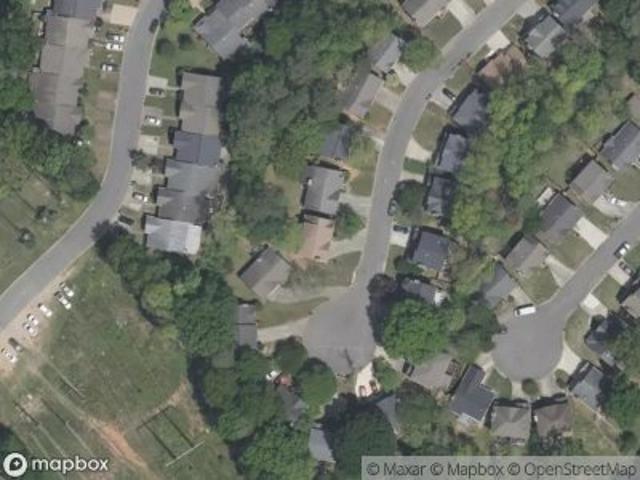
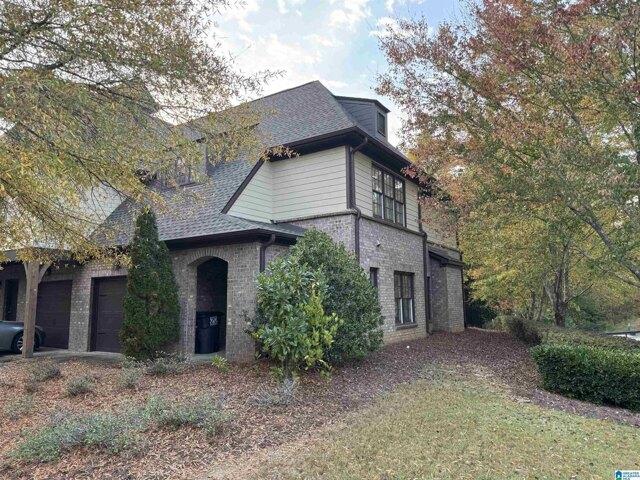
17th Way SW
View photo
House · for sale
Request Details
Updated
17th Way SW
Montreat
· 958 sq.ft · 3 Bedrooms · 1 Bath · House
Montreat · 958 sq.ft · 3 Bedrooms · 1 Bath · House
This is a Real Estate-Owned (REO)/post-foreclosure home owned or managed by a bank. All offers are considered; however, the highest and best will most likely be accepted
Request Details
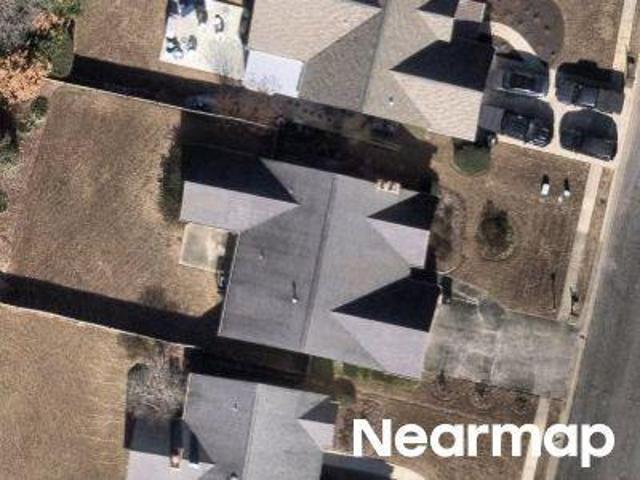
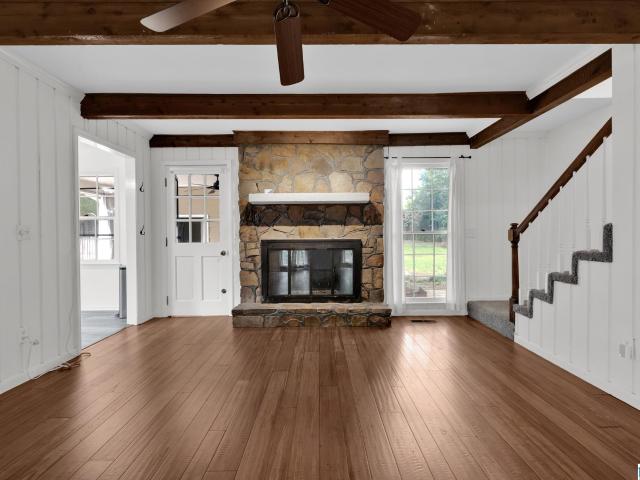
Williamsburg Dr
View photo
House · for sale
Request Details
Updated
Williamsburg Dr
Montreat
· House
Montreat · House
This is a Real Estate-Owned (REO)/post-foreclosure home owned or managed by a bank. All offers are considered; however, the highest and best will most likely be accepted
Request Details
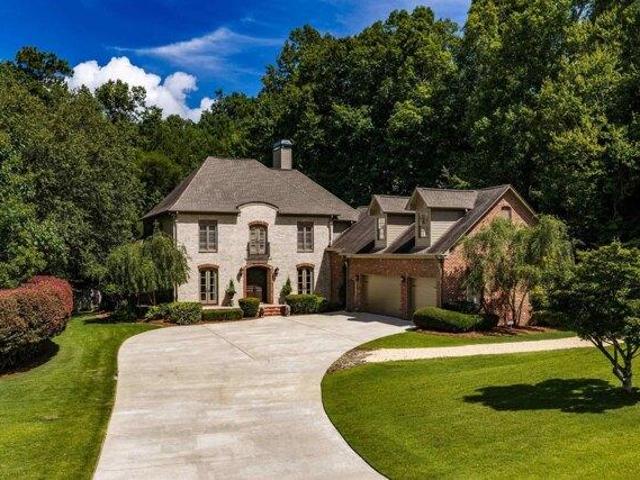
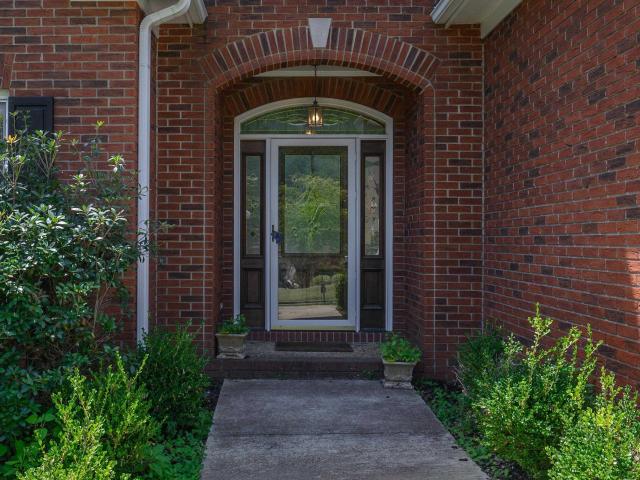
Deer Trail Rd
View photo
House · for sale
Request Details
Updated
Deer Trail Rd
Montreat
· 1,496 sq.ft · 3 Bedrooms · 2 Baths · House
Montreat · 1,496 sq.ft · 3 Bedrooms · 2 Baths · House
This home is in preforeclosure, which means the homeowner is in default (missed payments). Therefore, there could be an opportunity to strike a great deal with the owner and the bank
Request Details
4 bedroom, Birmingham AL 35242 104900197
View photo
House · for sale
USD 1,175,000
USD 215/sq.ft
4 bedroom, Birmingham AL 35242 104900197
Montreat
· 5,447 sq.ft · 4 Bedrooms · 5 Baths · House
· Patio · Office room · Equipped kitchen · Swimming pool
Montreat · 5,447 sq.ft · 4 Bedrooms · 5 Baths · House · Patio · Office room · Equipped kitchen · Swimming pool
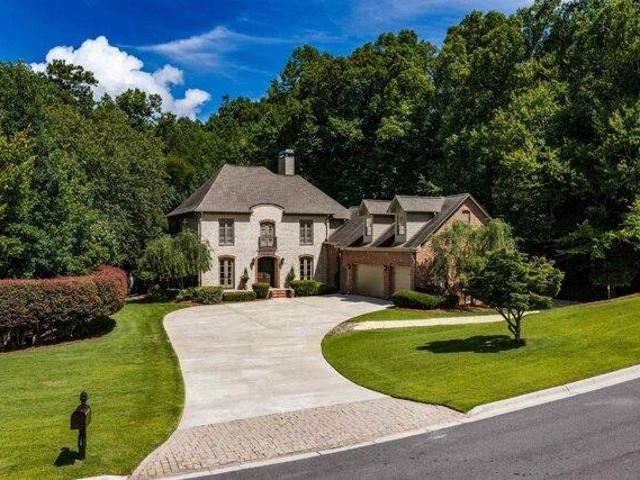
French Chateau-Inspired Masterpiece in Inverness! Nestled within a prestigious gated community, this magnificent home offers an unparalleled living experience. Combining privacy with unmatched convenience in one of Birmingham's most coveted pockets, every detail of this 16-room residence exudes sophisticated elegance. Designed with both beauty and function in mind, the light-filled kitchen is meant to inspire the culinary enthusiast. In a rare and highly coveted architectural design, the main floor features two exquisite primary suites. Behind elegant french doors on the main level, a sunlit home office offers a quiet, stately sanctuary for work. Upstairs are two additional bedrooms, each featuring its own private ensuite bath and a spectacular bonus room that serves as the ultimate flexible canvas. The sprawling outdoor patio overlooks the pristine pool surrounded by manicured landscaping. Just a golf cart ride away from Inverness Country Club. This home is an entertainer's dream!
USD 1,175,000
house with 4 bedroom, Birmingham AL ES104900197
View photo
House · for sale
USD 1,175,000
USD 215/sq.ft
house with 4 bedroom, Birmingham AL ES104900197
Montreat
· 5,447 sq.ft · 4 Bedrooms · House
· Patio · Office room · Equipped kitchen · Swimming pool
Montreat · 5,447 sq.ft · 4 Bedrooms · House · Patio · Office room · Equipped kitchen · Swimming pool
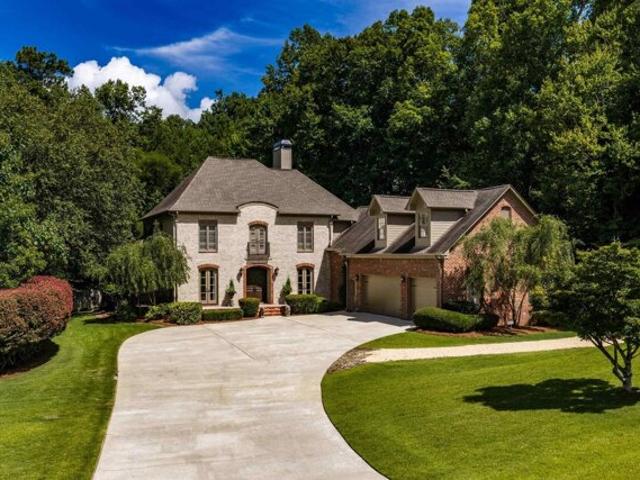
French Chateau-Inspired Masterpiece in Inverness! Nestled within a prestigious gated community, this magnificent home offers an unparalleled living experience. Combining privacy with unmatched convenience in one of Birmingham's most coveted pockets, every detail of this 16-room residence exudes sophisticated elegance. Designed with both beauty and function in mind, the light-filled kitchen is meant to inspire the culinary enthusiast. In a rare and highly coveted architectural design, the main floor features two exquisite primary suites. Behind elegant french doors on the main level, a sunlit home office offers a quiet, stately sanctuary for work. Upstairs are two additional bedrooms, each featuring its own private ensuite bath and a spectacular bonus room that serves as the ultimate flexible canvas. The sprawling outdoor patio overlooks the pristine pool surrounded by manicured landscaping. Just a golf cart ride away from Inverness Country Club. This home is an entertainer's dream!
USD 1,175,000
house with 3 bedroom, Hoover AL ES103501115
View photo
House · for sale
USD 345,000
USD 197/sq.ft
house with 3 bedroom, Hoover AL ES103501115
Montreat
· 1,744 sq.ft · 3 Bedrooms · House
· Garden · Fireplace
Montreat · 1,744 sq.ft · 3 Bedrooms · House · Garden · Fireplace
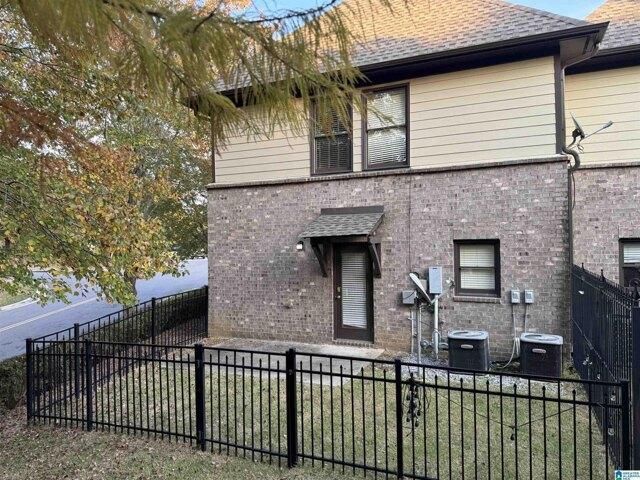
Check out this wonderful 3 bedroom 2.5 bath Townhome located in Inverness just off Hwy 280. Sitting on a corner lot you will have more space than most! With hardwoods throughout, an open floor plan on the main level with half bath, gas log fireplace, crown molding, granite countertops, updated appliances and a pantry. Nice space in the fenced back yard. Upstairs has 3 spacious bedrooms with 2 full baths. A wonderful community pool tops off this wonderful property. Schedule your showing today!
USD 345,000
condo with 1 bedroom, Birmingham AL ES104899826
View photo
Condo · for sale
USD 149,900
USD 178/sq.ft
condo with 1 bedroom, Birmingham AL ES104899826
Montreat
· 840 sq.ft · 1 Bedroom · Condo
· Gym · Deck · Fireplace · Equipped kitchen
Montreat · 840 sq.ft · 1 Bedroom · Condo · Gym · Deck · Fireplace · Equipped kitchen
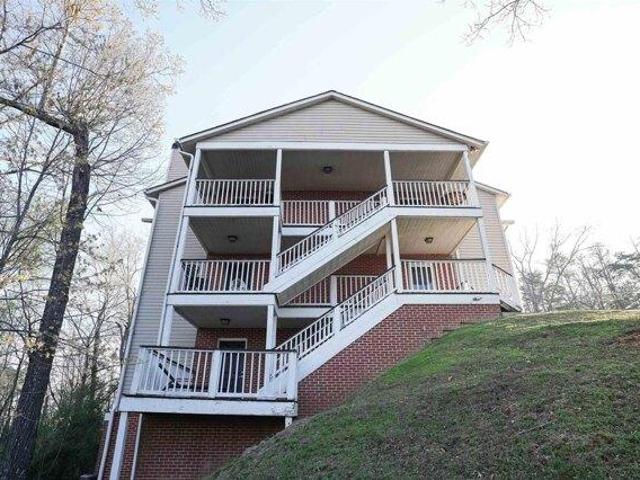
Beautiful move-in ready condo.This bright 1-bedroom, 1-bath end-unit condo offers privacy, style, and exceptional upkeep. The spacious living area features laminate hardwood floors, abundant natural light, and a painted brick fireplace, flowing seamlessly into a functional dining space. The kitchen is equipped with updated countertops, a new tile backsplash, black appliances, and a large laundry pantry. The fully renovated bathroom includes new tile and a modern vanity. The oversized primary bedroom offers excellent closet space and direct access to a large, private deck with views of the Inverness area. Major upgrades include a new HVAC system (Jan 2022) and Eco-View windows on order. Impeccably maintained-this one stands out above the rest. Community Pool, Gym, Dog park, Tennis Courts, and more!
USD 149,900
Wilmington Pl, Birmingham, Home For Sale
View photo
House · for sale
USD 1,175,000
USD 215/sq.ft
Wilmington Pl, Birmingham, Home For Sale
Montreat
· 5,447 sq.ft · 4 Bedrooms · 5 Baths · House
· Patio · Office room · Equipped kitchen · Swimming pool
Montreat · 5,447 sq.ft · 4 Bedrooms · 5 Baths · House · Patio · Office room · Equipped kitchen · Swimming pool
French Chateau-Inspired Masterpiece in Inverness! Nestled within a prestigious gated community, this magnificent home offers an unparalleled living experience. Combining privacy with unmatched convenience in one of Birmingham's most coveted pockets, every detail of this 16-room residence exudes sophisticated elegance. Designed with both beauty and function in mind, the light-filled kitchen is meant to inspire the culinary enthusiast. In a rare and highly coveted architectural design, the main floor features two exquisite primary suites. Behind elegant french doors on the main level, a sunlit home office offers a quiet, stately sanctuary for work. Upstairs are two additional bedrooms, each featuring its own private ensuite bath and a spectacular bonus room that serves as the ultimate flexible canvas. The sprawling outdoor patio overlooks the pristine pool surrounded by manicured landscaping. Just a golf cart ride away from Inverness Country Club. This home is an entertainer's dream!
USD 1,175,000
Morning Sun Dr Unit,birmingham, Condo For Sale
View photo
Condo · for sale
USD 149,900
USD 178/sq.ft
Morning Sun Dr Unit,birmingham, Condo For Sale
Montreat
· 840 sq.ft · 1 Bedroom · 1 Bath · Condo
· Gym · Deck · Fireplace · Equipped kitchen
Montreat · 840 sq.ft · 1 Bedroom · 1 Bath · Condo · Gym · Deck · Fireplace · Equipped kitchen
Beautiful move-in ready condo.This bright 1-bedroom, 1-bath end-unit condo offers privacy, style, and exceptional upkeep. The spacious living area features laminate hardwood floors, abundant natural light, and a painted brick fireplace, flowing seamlessly into a functional dining space. The kitchen is equipped with updated countertops, a new tile backsplash, black appliances, and a large laundry pantry. The fully renovated bathroom includes new tile and a modern vanity. The oversized primary bedroom offers excellent closet space and direct access to a large, private deck with views of the Inverness area. Major upgrades include a new HVAC system (Jan 2022) and Eco-View windows on order. Impeccably maintained-this one stands out above the rest. Community Pool, Gym, Dog park, Tennis Courts, and more!
USD 149,900
Inverness Cove Way, Hoover, Home For Sale
View photo
House · for sale
USD 345,000
USD 197/sq.ft
Inverness Cove Way, Hoover, Home For Sale
Montreat
· 1,744 sq.ft · 3 Bedrooms · 3 Baths · House
· Garden · Fireplace
Montreat · 1,744 sq.ft · 3 Bedrooms · 3 Baths · House · Garden · Fireplace
Check out this wonderful 3 bedroom 2.5 bath Townhome located in Inverness just off Hwy 280. Sitting on a corner lot you will have more space than most! With hardwoods throughout, an open floor plan on the main level with half bath, gas log fireplace, crown molding, granite countertops, updated appliances and a pantry. Nice space in the fenced back yard. Upstairs has 3 spacious bedrooms with 2 full baths. A wonderful community pool tops off this wonderful property. Schedule your showing today!
USD 345,000
3493 Hurricane Road
View photo
House · for sale
USD 400,000
USD 200/sq.ft
New
3493 Hurricane Road
Montreat
· 1,991 sq.ft · 3 Bedrooms · 2 Baths · House
· Garden · Equipped kitchen
Montreat · 1,991 sq.ft · 3 Bedrooms · 2 Baths · House · Garden · Equipped kitchen
Welcome to this beautifully updated 3-bedroom, 2.5-bathroom home tucked into one of Hoover's most desirable and convenient neighborhoods. Move in ready, this charming residence blends fresh, modern finishes with everyday comfort. Step inside to discover brand new flooring flowing throughout and freshly painted walls that create a bright, welcoming atmosphere. The kitchen shines with a new quartz countertop and sink, offering a crisp, contemporary space for cooking and gathering. Thoughtful updates make this home feel refreshed from top to bottom. A standout feature is the primary bedroom conveniently located on the main floor, providing privacy and ease of living. Out back, you'll find a huge flat backyard perfect for entertaining, gardening, play, or simply unwinding outdoors. LOCATION is everything, and this home delivers. With its unbeatable combination of updates, comfortable layout, and prime proximity to local attractions, this house is a rare find in a fantastic community
USD 400,000
316 W Stone Brook Place
View photo
House · for sale
USD 420,000
USD 139/sq.ft
New
316 W Stone Brook Place
Montreat
· 3,014 sq.ft · 3 Bedrooms · 2 Baths · House
· Garden · Deck · Fireplace · Equipped kitchen
Montreat · 3,014 sq.ft · 3 Bedrooms · 2 Baths · House · Garden · Deck · Fireplace · Equipped kitchen
Located in Stone Brook just off of Patton Chapel Road in Hoover. This 4 sided brick on a manicured corner lot offers you the primary suite on the main level and 2 bedrooms with a full bath and a flex space upstairs. Main level has eat in kitchen, breakfast bar, laundry, formal dining room and a great room with fireplace. And.a butlers pantry with a wet bar custom built under the steps. Outside you have a screened in porch and an open deck overlooking the flat backyard. This is a house great for entertaining. Come take a look and make it yours
USD 420,000
1912 Laurel Road # 1912
View photo
Condo · for sale
USD 225,000
USD 161/sq.ft
New
1912 Laurel Road # 1912
Montreat
· 1,389 sq.ft · 3 Bedrooms · 2 Baths · Condo
· Equipped kitchen
Montreat · 1,389 sq.ft · 3 Bedrooms · 2 Baths · Condo · Equipped kitchen
Fantastic 3-bedroom, 2-bath condominium conveniently located in the heart of Vestavia. Tucked away yet just minutes from shopping, restaurants, & major highways, this one checks all the boxes! Enter into a spacious living room that flows seamlessly into a large dining room, both filled with natural light from the windows, which were replaced in 2023. The kitchen features stainless appliances, a new dishwasher, & a laundry closet. From the kitchen window, enjoy views of the peaceful common courtyard, which is accessible from the back entrance that also features a bonus storage closet. The primary bedroom with ensuite is conveniently located just off the kitchen and features windows overlooking the back. The newly resurfaced tub is a standout feature of the primary bath. Down the hall, you'll find two additional bedrooms & a newly renovated hall bath. Your guests may never leave! With great space in a prime location, this is one you don't want to miss! Schedule your showing today!
USD 225,000
321 Vesclub Drive
View photo
House · for sale
USD 1,599,000
New
321 Vesclub Drive
Montreat
· 5 Bedrooms · 3 Baths · House
· Equipped kitchen · Parking · Cellar
Montreat · 5 Bedrooms · 3 Baths · House · Equipped kitchen · Parking · Cellar
This is the home you've been searching for that works equally well for both everyday family living and refined entertaining. Beautiful, complete renovation by luxury homebuilder. Gorgeous new kitchen with top of the line appliances. Exceptional open layout with main level parking and basement garage. Designer light fixtures throughout. Spa-like, elegant master bathroom. All new hardwoods and paint throughout the home. Lovely new landscaping and emerald zoysia sod. Walking distance to Vestavia Country Club on a private, well established corner lot. This is your forever home! All furniture in photos is available for purchase and provided by The White House Interiors on Hwy 280. Open house Sunday (August 16) 2-4pm. All are welcome! *More photos to come
USD 1,599,000
794 Riverwalk Drive
View photo
Townhouse · for sale
USD 475,000
USD 212/sq.ft
New
794 Riverwalk Drive
Montreat
· 2,239 sq.ft · 4 Bedrooms · 2 Baths · Townhouse
· Office room · Equipped kitchen · Parking · Swimming pool
Montreat · 2,239 sq.ft · 4 Bedrooms · 2 Baths · Townhouse · Office room · Equipped kitchen · Parking · Swimming pool
Welcome to Riverwalk Village in the heart of Riverchase! Our Wilton home plan boasts 4 bedrooms, 2.5 baths and a spacious 2-car garage. The open & airy layout provides ample room for everyday living & entertaining, featuring a large kitchen with island seating, generous dining area & a bright family room. The main-level primary suite creates a private retreat, while three additional bedrooms upstairs offer flexibility for guests, family, hobbies, or a home office. Enjoy the ease of low-maintenance living with quick access to I-65, Hwy 31, shopping, dining, healthcare, and everything Riverchase has to offer. Future community amenities include a clubhouse, fitness center, and Resort. Style pool, making Riverwalk Village the perfect blend of convenience, comfort, and lifestyle
USD 475,000
523 Poinciana Drive
View photo
House · for sale
USD 799,780
USD 429/sq.ft
New
523 Poinciana Drive
Montreat
· 1,862 sq.ft · 3 Bedrooms · 2 Baths · House
· Garden · Deck · Equipped kitchen · Cellar
Montreat · 1,862 sq.ft · 3 Bedrooms · 2 Baths · House · Garden · Deck · Equipped kitchen · Cellar
Welcome to this classic Hollywood Tudor in the heart of Homewood, steps from Shades Cahaba Elementary! This charming 3-bedroom, 2.5-bath home offers 2,284 square feet and is filled with the architectural details and character that make Hollywood so special. Inside you'll find beautiful hardwood floors, arched windows and doorways, French doors, crown molding and wonderful natural light. The main level offers spacious living and dining areas, two bedrooms, and a fantastic enclosed sunroom featuring exposed brick walls, a wood ceiling and oversized arched windows. The kitchen features recently installed flooring, while upstairs you'll find a spacious third bedroom with a private bath and new vanity. The unfinished basement provides additional storage and laundry space. Outside, mature trees and established landscaping complement the home's distinctive Tudor architecture, with a rear deck and backyard for additional outdoor living. Classic Hollywood character in an outstanding Homewood
USD 799,780
3119 Lancaster Court # D
View photo
Condo · for sale
USD 239,900
USD 262/sq.ft
New
3119 Lancaster Court # D
Montreat
· 915 sq.ft · 2 Bedrooms · 1 Bath · Condo
Montreat · 915 sq.ft · 2 Bedrooms · 1 Bath · Condo
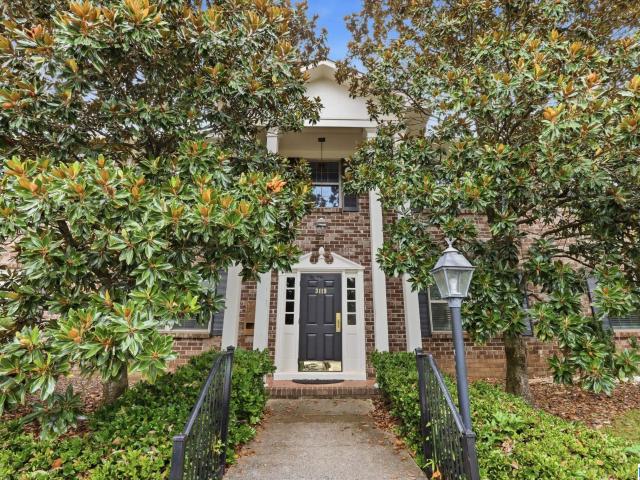
Quietly tucked away near the heart of downtown Homewood, this light-filled top-floor condo feels like one of Homewoodâs best-kept secrets! Youâd hardly know it was there, yet youâre close enough to walk to 18th Street and enjoy all the restaurants, shops, and charm that make Homewood so loved. Located on the second story with no neighbors above, the unit has been thoughtfully updated with both beautiful cosmetic improvements and important behind-the-scenes work. The spacious layout features two generously sized bedrooms, an updated bathroom, a charming dining area, tucked-away pantry, and convenient hall laundry. A private back porch offers a peaceful spot to unwind, with stairs leading directly to the grassy area below. With rentals allowed, this property offers great flexibilityâwhether youâre buying your first home, looking to simplify, or searching for a great investment. Bright, fresh, easy to maintain, and incredibly convenient, this hidden Homewood gem has so much to offer!
USD 239,900
418 Skyview Drive # G
View photo
Condo · for sale
USD 65,000
USD 71/sq.ft
New
418 Skyview Drive # G
Montreat
· 915 sq.ft · 2 Bedrooms · 1 Bath · Condo
· Equipped kitchen
Montreat · 915 sq.ft · 2 Bedrooms · 1 Bath · Condo · Equipped kitchen
On't miss this well-maintained 2-bedroom, 1-bath condo nestled in a gated community just minutes from downtown. Durable LVP flooring runs through the main living areas, with cozy carpet in both bedrooms. The kitchen offers ample cabinet space and easy-care laminate countertops, and the unit's standout feature is the view â a great backdrop for morning coffee or winding down at the end of the day. Enjoy access to the community pool, all within a secure, gated setting. Whether you're a first-time buyer, downsizer, or savvy investor, this low-maintenance townhome delivers solid value with room to make it your own. Priced to move â schedule your showing today!
USD 65,000
2205 Baneberry Drive
View photo
House · for sale
USD 577,700
USD 153/sq.ft
New
2205 Baneberry Drive
Montreat
· 3,757 sq.ft · 4 Bedrooms · 4 Baths · House
· Garden · Office room · Deck · Equipped kitchen
Montreat · 3,757 sq.ft · 4 Bedrooms · 4 Baths · House · Garden · Office room · Deck · Equipped kitchen
Tucked away on a quiet, cul-de-sac street this all-brick home offers plenty of room to spread out & entertain. So many updates like a NEW ROOF, water heater and fresh paint throughout! The DR is to your left, and a private office or formal LR sits on the right. The family room is the heart of the home and opens into a bright sunroom w/floor-to-ceiling windows overlooking the private backyard. The kitchen has a large island, new stainless appliances, eating nook & a standalone ice maker. The primary suite is on the main level and features a newly remodeled bathroom. Upstairs are 3 more bedrooms, 2 full baths, and brand-new carpet & paint. Downstairs, you'll find a huge bonus space and full bath and is currently being used as a bedroom and den. Step outside and you'll see what the sellers have loved mostâa custom deck with a built-in bar that's made for football Saturdays, cookouts, and spending time with friends. Fresh exterior paint and refinished deck
USD 577,700
4520 Sage Street
View photo
Townhouse · for sale
USD 355,999
USD 239/sq.ft
New
4520 Sage Street
Montreat
· 1,485 sq.ft · 2 Bedrooms · 2 Baths · Townhouse
· Garden · Office room · Gym · Equipped kitchen · Swimming pool
Montreat · 1,485 sq.ft · 2 Bedrooms · 2 Baths · Townhouse · Garden · Office room · Gym · Equipped kitchen · Swimming pool
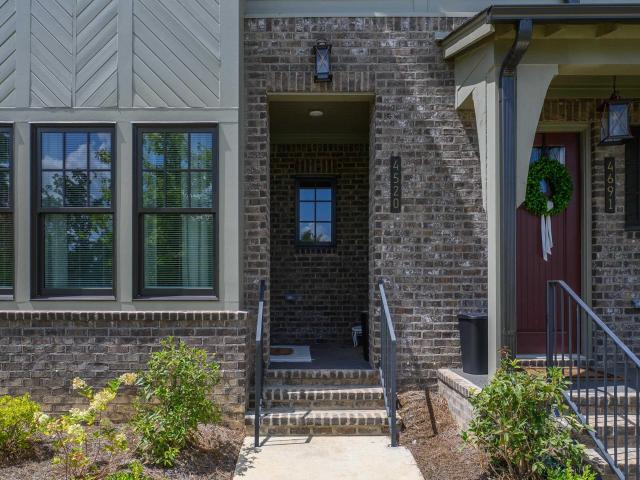
Welcome to 4520 Sage Street, where modern design meets effortless living in a bright, open floor plan filled with natural light. The stylish kitchen anchors the main living space with clean-lined cabinetry, generous prep and storage space, and an easy connection to the dining and living areas, ideal for both everyday living and entertaining. The well-appointed primary suite offers a private retreat with a spacious bath, while a second bedroom and full bath provide flexibility for guests, a home office, or additional living space. Conveniently located on the same level, the laundry adds to the home's functional design. Private, fenced yard & just a short stroll from Village Square and stunning community amenities including a resort-style pool, fitness center, pickle ball courts, gym and gathering spaces. Contemporary style, comfortable spaces, and a walkable community setting make this one you'll want to see. Don't wait to build, this home is nearly-new and move-in ready
USD 355,999
126 Hayesbury Court
View photo
Townhouse · for sale
USD 229,000
USD 200/sq.ft
New
126 Hayesbury Court
Montreat
· 1,141 sq.ft · 2 Bedrooms · 2 Baths · Townhouse
· Garden · Fireplace · Equipped kitchen · Parking
Montreat · 1,141 sq.ft · 2 Bedrooms · 2 Baths · Townhouse · Garden · Fireplace · Equipped kitchen · Parking
Welcome to effortless, single-level living in the sought-after Hayesbury Townhomes community! This terrific 2-bed, 2-bath home offers the perfect blend of style, convenience, and comfort. Step inside to an expansive main living space featuring soaring vaulted ceilings, warm hardwood floors, and a cozy gas fireplace. The open-concept kitchen is a chefâs dream, complete with brand-new stainless steel appliances, a convenient breakfast bar, and a spacious dining area ideal for hosting family/friends. Unwind in the oversized primary suite, highlighted by elegant coffered ceilings, an immense walk-in closet, and the ensuite bath with double vanities, a deep garden tub, and a separate walk-in shower. Step outside to enjoy your private, fully fenced yardâa peaceful oasis for pets, morning coffee, or gardening. Complete with an attached 1-car garage, a new HVAC system installed in 2023, and close proximity to top-rated schools, shopping, and dining, make this this low maintenance home yours!
USD 229,000
4509 Rivo Crescent
View photo
Townhouse · for sale
USD 362,400
USD 227/sq.ft
New
4509 Rivo Crescent
Montreat
· 1,593 sq.ft · 2 Bedrooms · 2 Baths · Townhouse
· Office room · Swimming pool
Montreat · 1,593 sq.ft · 2 Bedrooms · 2 Baths · Townhouse · Office room · Swimming pool
All new show stopping 2 Bedroom 2.5 Bath home with main level Flex space perfect for a home office, coffee nook or wine bar! You'll love the open concept main level living with space for dining and lounging when you are hosting the next girls night or game day event! This home offers a spacious primary suite with a luxurious primary bath and walk in closet. Your guests and family can enjoy their own space in the 2nd bedroom with attached full bath. Want more to love about this home? You are just a stones throw from our spectacular Amenity Building. The square. The square offers families a place to connect in the lounge, coffee bar and wine bar, a place to meet your fitness goals for 2026 in the state of the art Fitness Center and giant pool, and a place to fall in love with the new'it sport', Pickle Ball! If you are tired of renting or ready to start your family or looking to downsize or wanting to make that next right investment this home is what you have been waiting for!
USD 362,400
5205 Parkside Circle
View photo
House · for sale
USD 415,000
USD 208/sq.ft
New
5205 Parkside Circle
Montreat
· 1,991 sq.ft · 3 Bedrooms · 2 Baths · House
· Deck · Fireplace · Equipped kitchen · Parking
Montreat · 1,991 sq.ft · 3 Bedrooms · 2 Baths · House · Deck · Fireplace · Equipped kitchen · Parking
Oooh.baby! This one is a charmer! If you are looking for something that is anything but cookie-cutter then this Oak Mountain gem may be for you! Completely renovated inside and there is nothing to do but back up the moving truck and start living your best life! This home is situated on a large, flat, cul-de-sac lot with no HOA. The primary bedroom is on the main level and features a renovated primary bathroom. The main level flows perfectly for having guests over or just having chill time in front of the fireplace. There is a large eat-in kitchen that opens up to the expansive deck where you can sit and enjoy watching nature and will likely spot a deer or two! There is a newly added laundry room and half bath on the main level as well. Upstairs you will find 2 large bedrooms with a shared bath. This home has great storage from the 2-car garage to the outdoor storage area. Just minutes from all Oak Mountain schools, parks and more! New Windows. Metal roof
USD 415,000
3716 Dover Drive
View photo
House · for sale
USD 774,500
USD 251/sq.ft
New
3716 Dover Drive
Montreat
· 3,078 sq.ft · 4 Bedrooms · 3 Baths · House
· Garden · Office room · Deck · Equipped kitchen · Parking
Montreat · 3,078 sq.ft · 4 Bedrooms · 3 Baths · House · Garden · Office room · Deck · Equipped kitchen · Parking
This 4 BR/3.5 BA home has charming curb appeal and offers plenty of space! The main level features beautiful wood floors throughout the foyer, living room, dining room, and den, along with spacious open rooms and a large kitchen with a cozy breakfast area. The extra-large master suite includes a walk-in closet, providing a perfect retreat. Upstairs, youâll find three generously sized bedrooms, all with great closet space, and a shared full bath. The lower level is designed for both fun and function, featuring a playroom, bar, full bath, and a versatile bonus room that can serve as a fifth bedroom, office, or hobby space. The two-car garage includes a workroom, laundry room, and additional storage. Just off the kitchen and den, a spacious deck provides an ideal spot for entertaining, grilling, or simply unwinding. The backyard offers plenty of greenspace for kids to play, along with a separate fenced dog run. Zoned for Brookwood Forest Elementary School and in a great neighborhood!
USD 774,500

Get email alerts

Don't miss out: be the first to know about new properties

The alert was correctly created

On subscribing you accept the conditions of use and the privacy policy
Alert
Receive new ads in your inbox
Save this search
Receive alerts for new listings

We'll send you an email when we have new properties for: "Properties for sale in Montreat"

The alert was correctly created

Mountain Woods Park
Chimney Hills, Vestavia Hills city Birmingham CCD Jefferson County Alabama
Get email alerts and be the first to see new listings
Required field
On subscribing I accept the terms of the privacy policy
Perfect! You'll soon start receiving new listings via email
Alert
Receive an email when we have new ads for Properties for sale in Montreat
Save this search
Filters

Bedrooms

Size (sq.ft)

sq.ft
sq.ft

Price

USD
USD

Property type

Bathrooms

Clear all filters
Receive notifications when new entries are published.