640 properties for sale in Regent Forest Estates

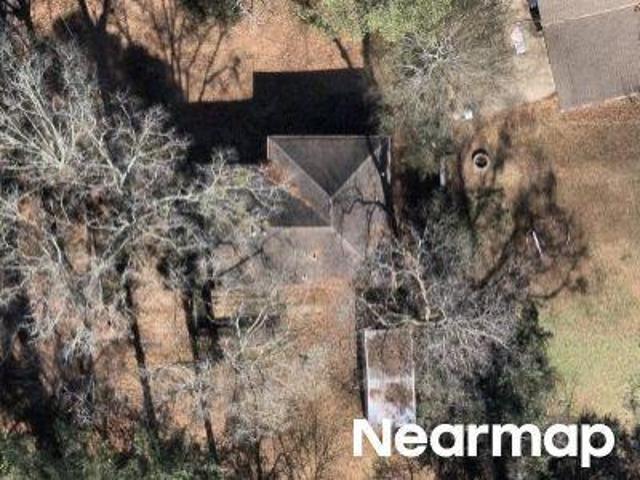
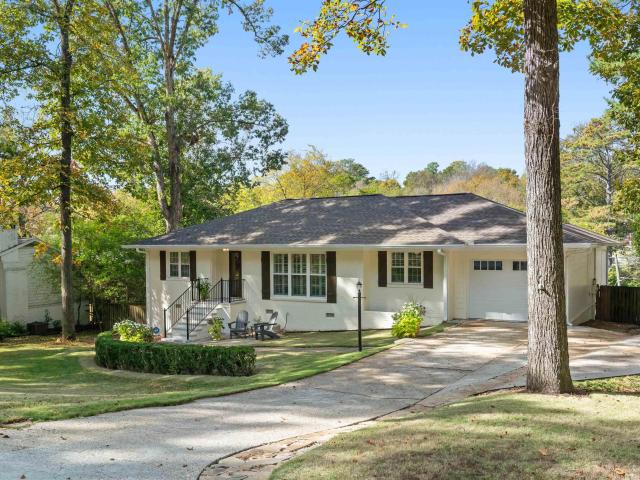
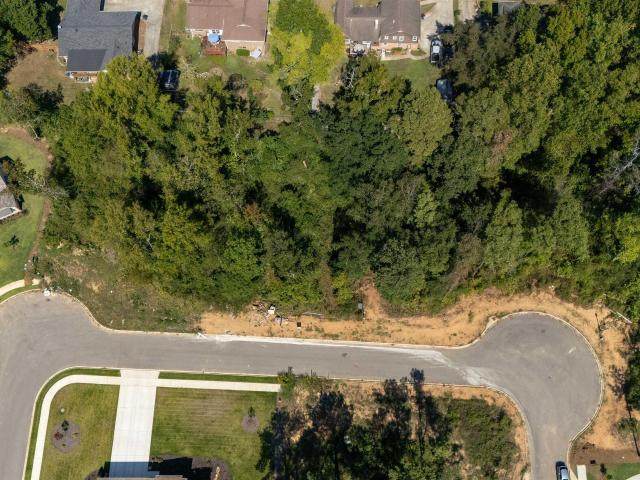
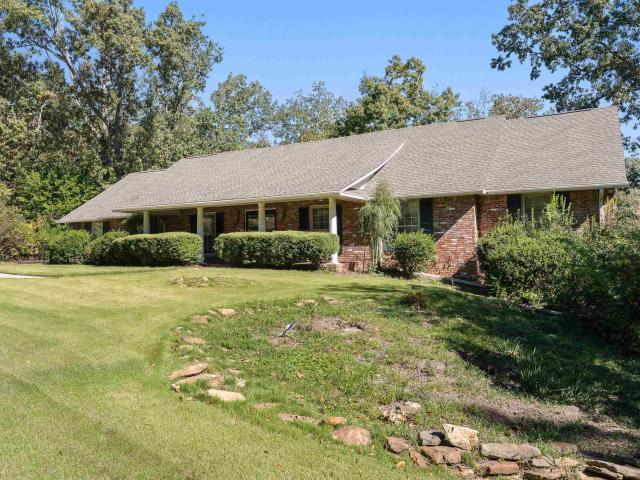
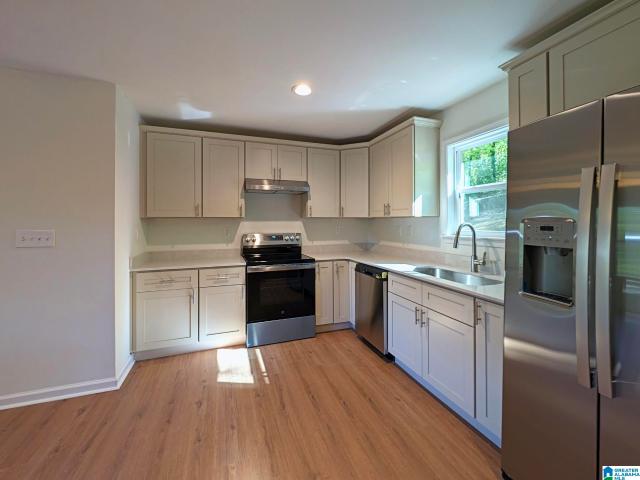
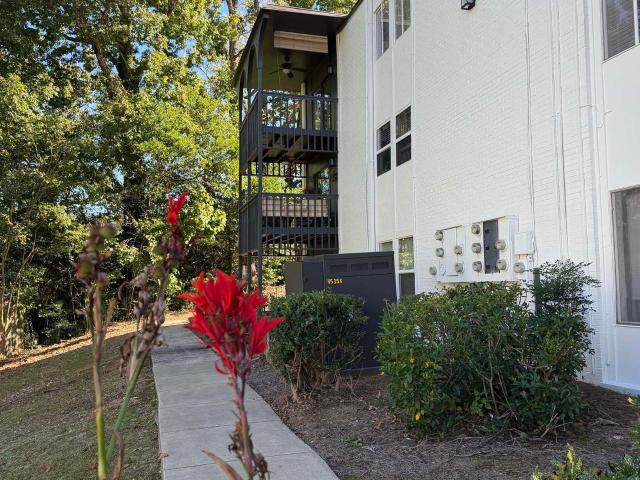
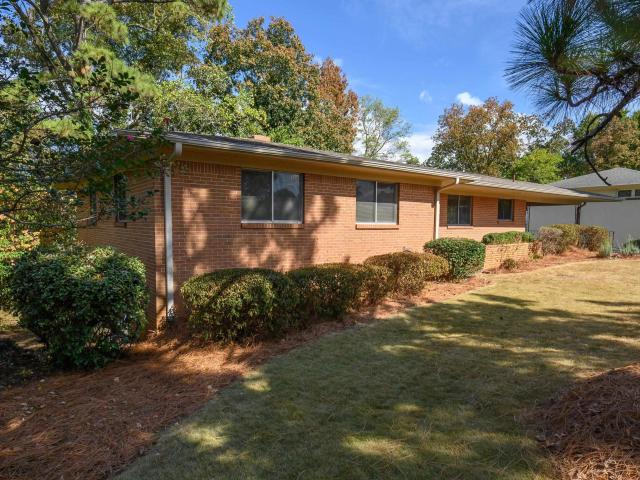
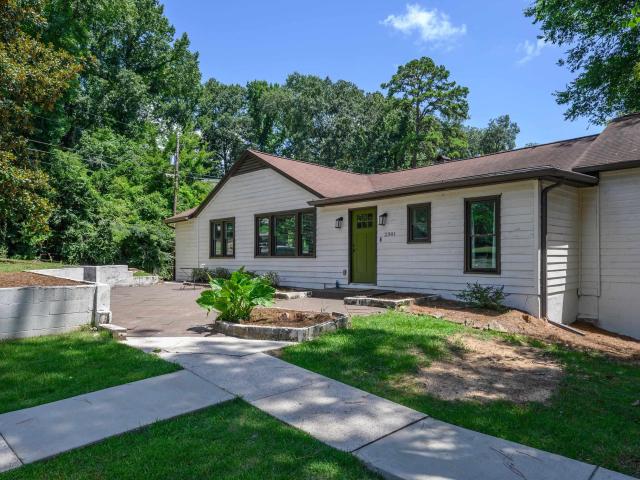
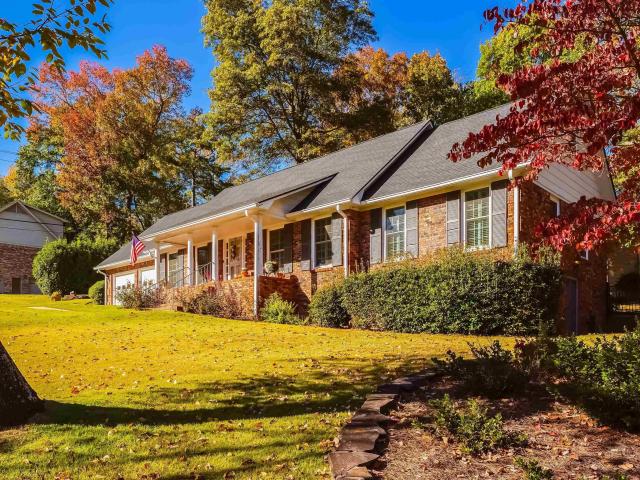
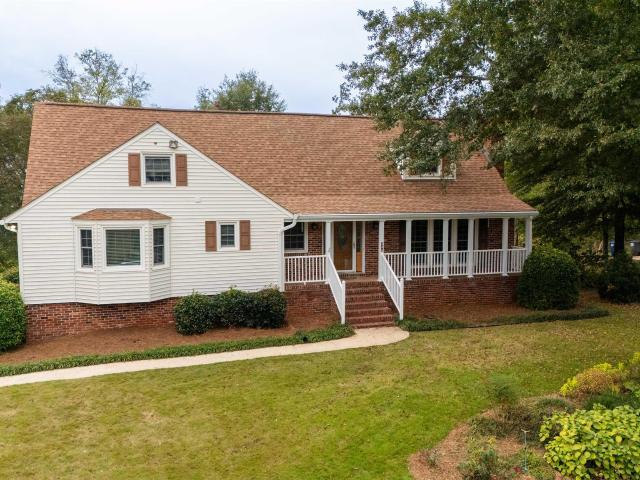
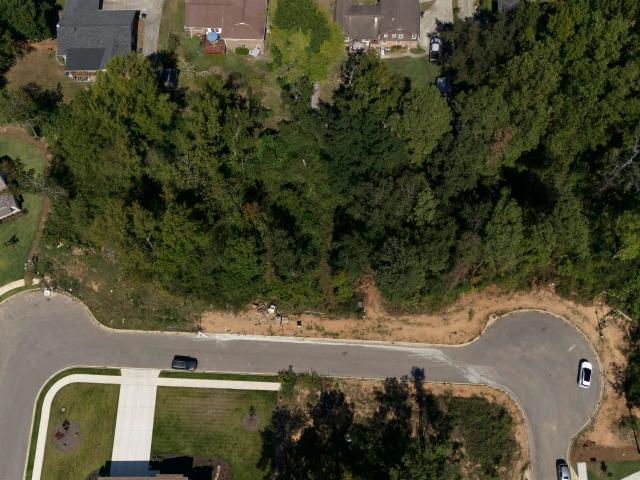
2321 Empire Road
View photo
House · for sale
USD 400,000
USD 214/sq.ft
2321 Empire Road
Regent Forest Estates
· 1,862 sq.ft · 3 Bedrooms · 2 Baths · House
· Patio · Garden · Fireplace · Equipped kitchen · Cellar · Parking
Regent Forest Estates · 1,862 sq.ft · 3 Bedrooms · 2 Baths · House · Patio · Garden · Fireplace · Equipped kitchen · Cellar · Parking
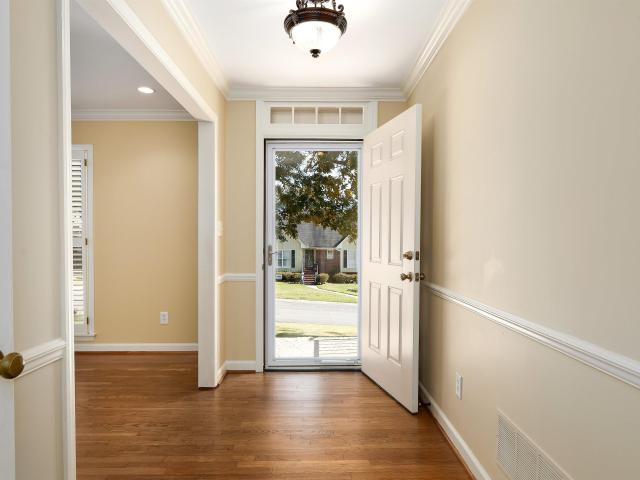
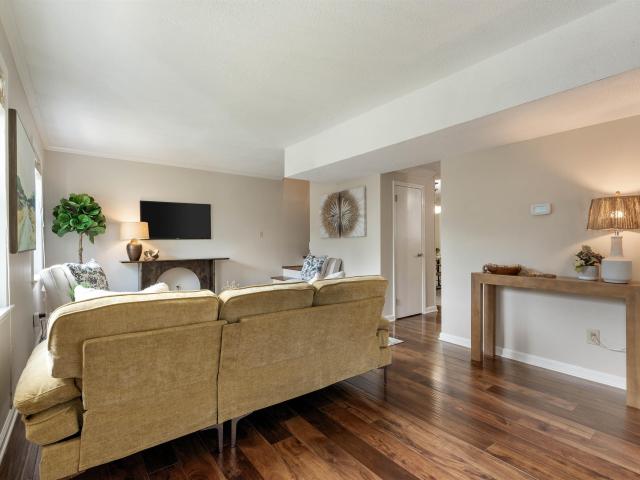
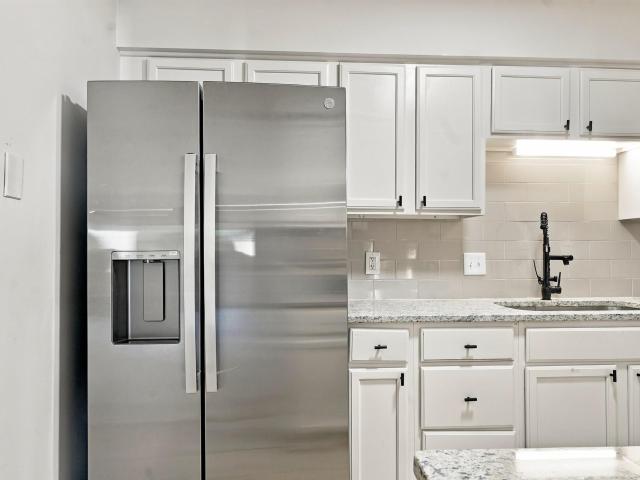
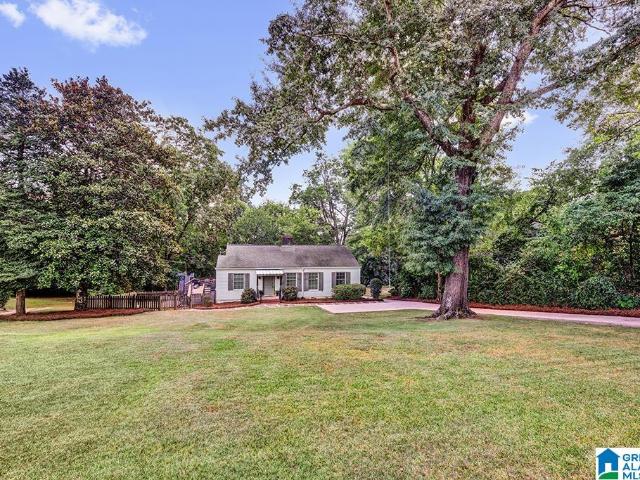
Beautifully updated 3BD/2BA home in a quiet neighborhood zoned for Spain Park schools! This charming home features gorgeous hardwood floors, a spacious den with vaulted ceilings, and an updated kitchen with granite countertops, stainless steel appliances, breakfast bar, and eat-in area. The master suite features a beautifully remodeled bathroom with double vanities and a large tiled walk-in shower. The finished daylight basement offers a second den or playroom with a fireplace and direct access to the backyard. Step outside to enjoy the incredible outdoor living space featuring a covered patio perfect for entertaining, grilling, or relaxing. The large, fenced backyard offers plenty of room to play and enjoy the outdoors. Additional highlights include a welcoming covered front porch, two-car main level carport, and plenty of natural light throughout. Don't miss this wonderful home!
USD 400,000
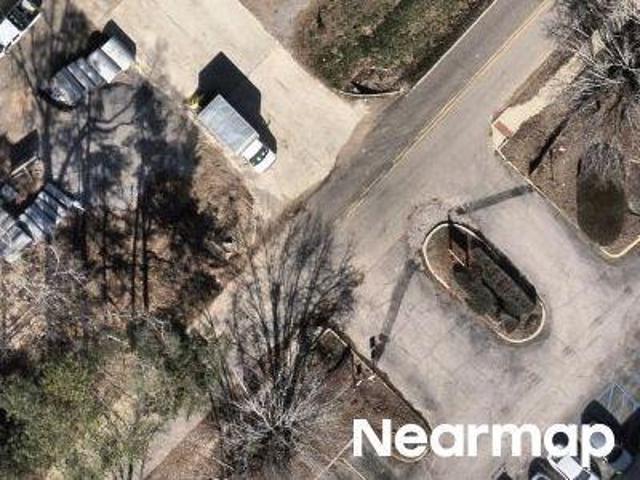
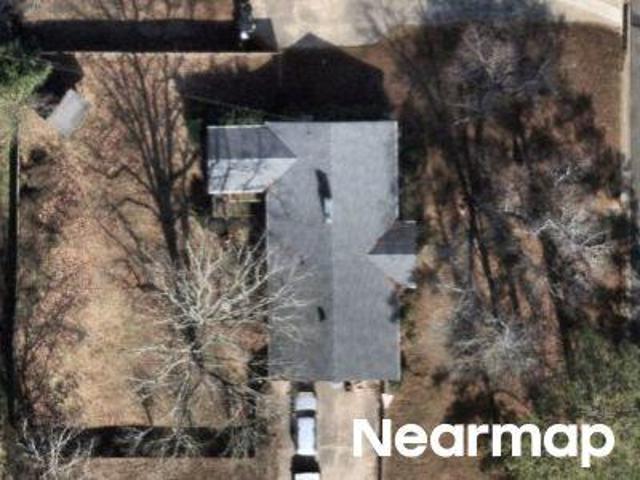
Massey Rd
View photo
Condo · for sale
Request Details
Updated
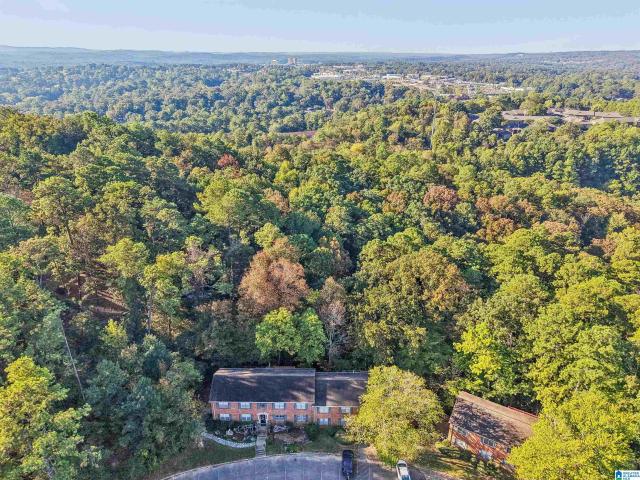
Massey Rd
Regent Forest Estates
· 1,399 sq.ft · 3 Bedrooms · 2 Baths · Condo
Regent Forest Estates · 1,399 sq.ft · 3 Bedrooms · 2 Baths · Condo
This is a Real Estate-Owned (REO)/post-foreclosure home owned or managed by a bank. All offers are considered; however, the highest and best will most likely be accepted
Request Details
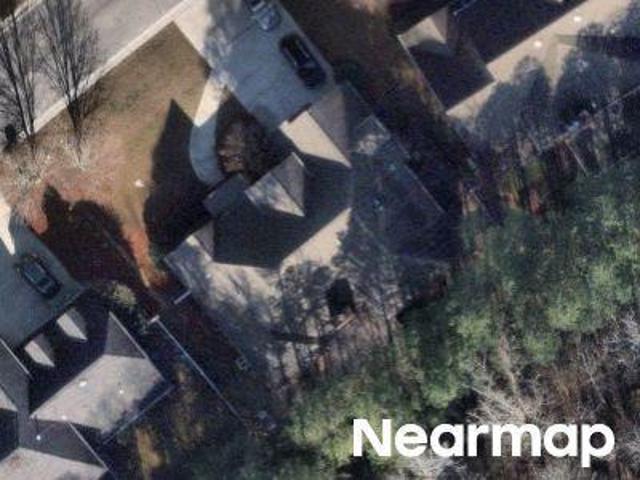
Alford Ave
View photo
House · for sale
Request Details
Updated
Alford Ave
Regent Forest Estates
· 2,971 sq.ft · 3 Bedrooms · 2 Baths · House
Regent Forest Estates · 2,971 sq.ft · 3 Bedrooms · 2 Baths · House
This is a Real Estate-Owned (REO)/post-foreclosure home owned or managed by a bank. All offers are considered; however, the highest and best will most likely be accepted
Request Details
Woodmere Dr
View photo
House · for sale
Request Details
Updated
Woodmere Dr
Regent Forest Estates
· 2,788 sq.ft · 3 Bedrooms · 2 Baths · House
Regent Forest Estates · 2,788 sq.ft · 3 Bedrooms · 2 Baths · House
This is a Real Estate-Owned (REO)/post-foreclosure home owned or managed by a bank. All offers are considered; however, the highest and best will most likely be accepted
Request Details
Bristol Ln
View photo
House · for sale
Request Details
Updated
Bristol Ln
Regent Forest Estates
· 3,423 sq.ft · 4 Bedrooms · 3 Baths · House
Regent Forest Estates · 3,423 sq.ft · 4 Bedrooms · 3 Baths · House
This is a Real Estate-Owned (REO)/post-foreclosure home owned or managed by a bank. All offers are considered; however, the highest and best will most likely be accepted
Request Details
1776 Old Creek Trail
View photo
House · for sale
USD 499,900
USD 331/sq.ft
1776 Old Creek Trail
Regent Forest Estates
· 1,507 sq.ft · 3 Bedrooms · 2 Baths · House
· Patio · Deck · Equipped kitchen · Parking
Regent Forest Estates · 1,507 sq.ft · 3 Bedrooms · 2 Baths · House · Patio · Deck · Equipped kitchen · Parking
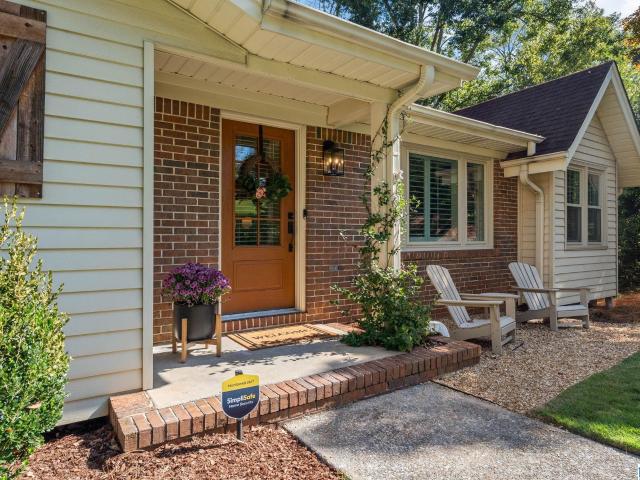
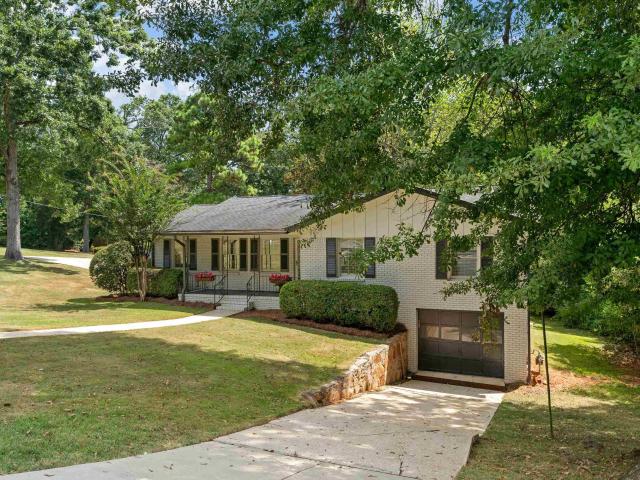
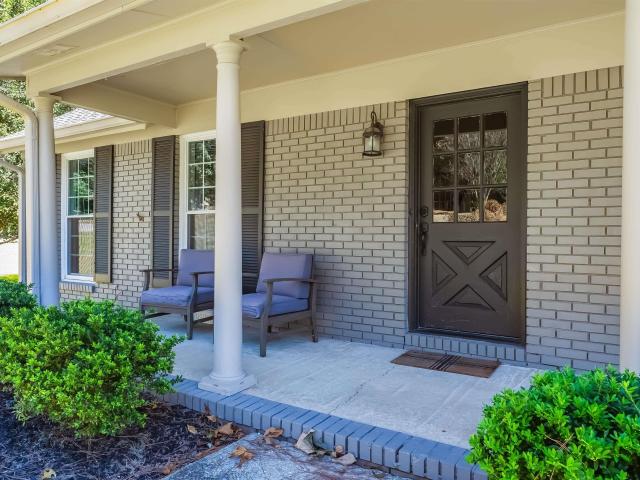
Rare opportunity in Vestavia Hills! This beautiful painted brick home with plantation shutters has been meticulously maintained and is move-in ready! Extensive 2025 renovations include a new roof, gutters, fascia and soffits, updated bathroom and laundry, carport enclosed to create a garage, and fresh interior paint. Enjoy gorgeous hardwood floors, an open floor plan, spacious kitchen and laundry room, plus a spacious ownerâs suite with updated master bath. French doors open to an amazing new deck and screened porch with tongue-and-groove ceiling. The large fenced lot features a paver patio and seating area. Additional 2026 improvements include a beautiful limestone entry with iron railing. All windows have been replaced, HVAC updated in 2021 and water line replaced in 2022. Centrally located near Vestavia City Center, schools, shopping and Highway 31!
USD 499,900
838 Mountain Branch Lane
View photo
House · for sale
USD 450,000
USD 226/sq.ft
838 Mountain Branch Lane
Regent Forest Estates
· 1,991 sq.ft · 3 Bedrooms · 2 Baths · House
· Garden · Deck · Fireplace · Equipped kitchen · Parking · Cellar
Regent Forest Estates · 1,991 sq.ft · 3 Bedrooms · 2 Baths · House · Garden · Deck · Fireplace · Equipped kitchen · Parking · Cellar
One-level living in Vestavia Hills! This attractive 3-bedroom, 2-bath home offers comfortable living spaces, a large, level lot, and a wonderful location in a popular neighborhood with quiet, walkable streets. Inside, you'll find hardwood floors, a spacious living room, formal dining room, and a cozy den with a brick fireplace. The kitchen features abundant cabinetry, generous counter space, and an adjoining breakfast area overlooking the backyard. All three bedrooms and both baths are conveniently located on the main level. Downstairs, a full unfinished basement with a two-car garage provides exceptional storage, workshop space, and possibilities for future expansion. Outside, a brand-new deck overlooks the large, level, fully fenced backyardâan ideal setting for entertaining, relaxing, pets, or play. Located in the City of Vestavia Hills and zoned for its highly regarded schools, this home offers a wonderful combination of convenience, comfort, and room to grow!
USD 450,000
840 Linbard Lane
View photo
Townhouse · for sale
USD 230,000
USD 146/sq.ft
840 Linbard Lane
Regent Forest Estates
· 1,572 sq.ft · 3 Bedrooms · 1 Bath · Townhouse
· Garden · Office room · Equipped kitchen · Cellar
Regent Forest Estates · 1,572 sq.ft · 3 Bedrooms · 1 Bath · Townhouse · Garden · Office room · Equipped kitchen · Cellar
Fresh, updated, & thoughtfully maintained, this 3 bedroom Vestavia Hills townhouse is ready for its next chapter! Inside, fresh paint, beautiful flooring, & renovated bathrooms give this home a fresh new look, while the kitchen features stainless steel appliances, a double oven, & built in microwave. Picture slow mornings with coffee on the screened porch, Saturday football gatherings with friends, & quiet evenings unwinding after a busy day. The basement bonus room gives you flexible space for a home office or workout room, while a backyard storage building adds even more room for life's extras. Newer windows, roof, HVAC, & water heater mean many of the big projects have already been handled, while a newer washer & dryer add everyday convenience. Enjoy low maintenance townhouse living with thoughtful updates, flexible space, & a fantastic location. Potential for annexation into Vestavia Hills and access to Vestavia Hills schools!
USD 230,000
2066 Montreat Circle # 2066
View photo
Condo · for sale
USD 149,900
USD 145/sq.ft
2066 Montreat Circle # 2066
Regent Forest Estates
· 1,033 sq.ft · 2 Bedrooms · 2 Baths · Condo
· Equipped kitchen
Regent Forest Estates · 1,033 sq.ft · 2 Bedrooms · 2 Baths · Condo · Equipped kitchen
A fresh start in an established Vestavia Hills community! This 2-bedroom, 2-bath condo at 2066 Montreat Circle features extensive 2026 updates, including a fully updated kitchen, a fully updated primary bathroom, a fully updated second full bathroom, and fresh paint throughout. The refreshed kitchen brings new appeal to everyday cooking and entertaining, while updates to both full bathrooms create a cohesive feel throughout the home. Located upstairs in Montreat Condominium, this home offers convenient access to Highway 31 and I-65 for trips to shopping, dining, UAB, Samford University, and downtown Birmingham. With the kitchen, both bathrooms, and interior paint already refreshed, you can focus on making the space your own. Schedule your showing and see the 2026 transformation!
USD 149,900
3333 Chandler Way
View photo
House · for sale
USD 925,000
USD 309/sq.ft
3333 Chandler Way
Regent Forest Estates
· 2,992 sq.ft · 4 Bedrooms · 3 Baths · House
· Office room · Equipped kitchen · Parking · Cellar
Regent Forest Estates · 2,992 sq.ft · 4 Bedrooms · 3 Baths · House · Office room · Equipped kitchen · Parking · Cellar
Proposed construction in a sought-after neighborhood! Bring your imagination and plans to create a beautiful new home with a thoughtfully designed, functional floor plan. The main level features a spacious Primary Suite with beautiful bath, plus an additional guest bedroom and full bath. The Great Room opens to a well-appointed Kitchen with stone countertops and pantry, along with a dining room, laundry, and half bath. Upstairs offers two additional bedrooms, a full bath, and a versatile loft perfect for an office, playroom, or additional living space. Hardwood flooring and decorator finishes add style and quality throughout. The unfinished basement offers excellent potential for future expansion and storage, plus a two-car garage. A wonderful opportunity to customize your dream home in a desirable location
USD 925,000
102 Running Brook Road # 102
View photo
Condo · for sale
USD 244,900
USD 131/sq.ft
102 Running Brook Road # 102
Regent Forest Estates
· 1,862 sq.ft · 3 Bedrooms · 3 Baths · Condo
Regent Forest Estates · 1,862 sq.ft · 3 Bedrooms · 3 Baths · Condo
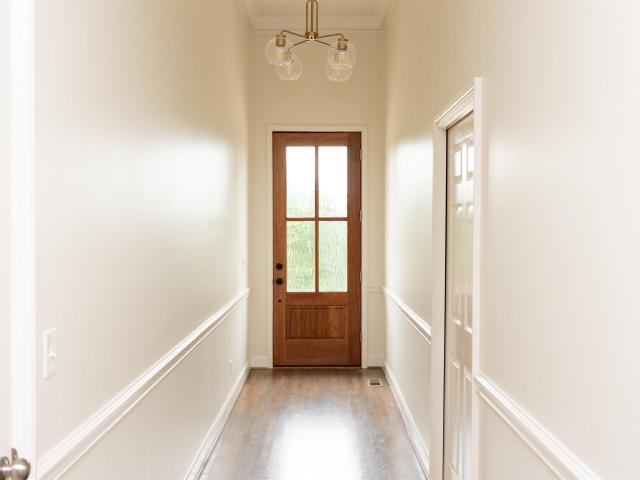
Welcome home to this stunning, fully renovated Hoover condo offering complete turnkey convenience! Packed with modern updates, this 3-bedroom, 3-bath residence showcases brand-new appliances, fresh paint, updated lighting, and beautiful new hardwood floors throughout. The bright, spacious floor plan includes generous living areas and three private bedroom suites, each with direct access to a full bathroom. Enjoy low-maintenance living in a prime location close to top-rated schools, dining, and shopping. Schedule your tour today!
USD 244,900
3341 Chandler Way
View photo
House · for sale
USD 925,000
USD 309/sq.ft
3341 Chandler Way
Regent Forest Estates
· 2,992 sq.ft · 4 Bedrooms · 3 Baths · House
· Office room · Equipped kitchen · Parking · Cellar
Regent Forest Estates · 2,992 sq.ft · 4 Bedrooms · 3 Baths · House · Office room · Equipped kitchen · Parking · Cellar
Proposed construction in a sought-after neighborhood! Bring your imagination and plans to create a beautiful new home with a thoughtfully designed, functional floor plan. The main level features a spacious Primary Suite with beautiful bath, plus an additional guest bedroom and full bath. The Great Room opens to a well-appointed Kitchen with stone countertops and pantry, along with a dining room, laundry, and half bath. Upstairs offers two additional bedrooms, a full bath, and a versatile loft perfect for an office, playroom, or additional living space. Hardwood flooring and decorator finishes add style and quality throughout. The unfinished basement offers excellent potential for future expansion and storage, plus a two-car garage. A wonderful opportunity to customize your dream home in a desirable location
USD 925,000
2618 Linger Lane
View photo
House · for sale
USD 275,000
USD 109/sq.ft
2618 Linger Lane
Regent Forest Estates
· 2,519 sq.ft · 4 Bedrooms · 3 Baths · House
· Garden
Regent Forest Estates · 2,519 sq.ft · 4 Bedrooms · 3 Baths · House · Garden
This home, situated in a well-established Hoover neighborhood, is looking for its next owner with an imagination. This home has 4 bedrooms, 4 bathrooms, 2 dens, and a lot of potential. Bring your imagination and rehabilitation skills, and this diamond can shine again. The home is being sold as is, no repairs will be done. The Hoover Country Club sits in the well shaded backyard with some amazing views during the winter and fall. Prime location with a lot of potential!
USD 275,000
871 Vestavia Villa Court # c
View photo
Condo · for sale
USD 174,900
USD 150/sq.ft
871 Vestavia Villa Court # c
Regent Forest Estates
· 1,163 sq.ft · 2 Bedrooms · 2 Baths · Condo
· Office room · Deck · Equipped kitchen
Regent Forest Estates · 1,163 sq.ft · 2 Bedrooms · 2 Baths · Condo · Office room · Deck · Equipped kitchen
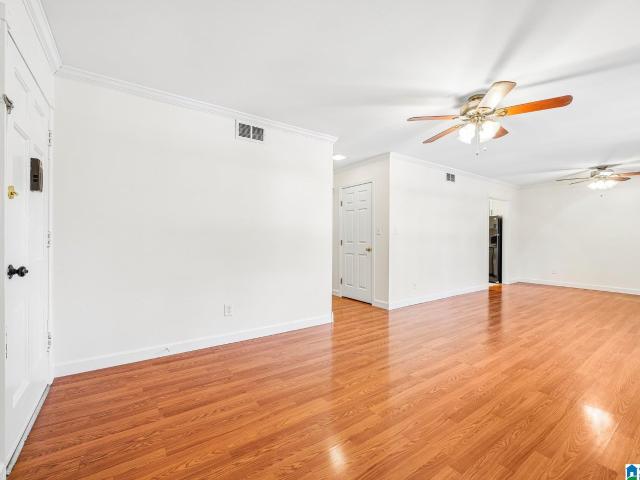
Welcome to this charming 2-bedroom, 2-bath condo nestled in the heart of Vestavia Hills and zoned for award-winning Vestavia Hills City Schools! This inviting home features hardwood laminate flooring throughout, crown molding, large windows, and an open-concept living and dining area designed for comfortable everyday living and entertaining. The living area flows seamlessly through French doors onto a covered deck, creating the perfect spot to relax and unwind. The kitchen offers stainless steel appliances, a tiled backsplash, and a convenient laundry area, with the washer and dryer to remain. The spacious primary suite features a walk-in closet and private full bath, while the generously sized second bedroom and additional full bath provide the perfect accommodations for guests or a home office. Enjoy the community pool and the convenience of a monthly condo fee that covers water, cable, sewer, and more. Additional updates include a NEW HVAC. More pics to come
USD 174,900
3337 Chandler Way
View photo
House · for sale
USD 925,000
USD 309/sq.ft
3337 Chandler Way
Regent Forest Estates
· 2,992 sq.ft · 4 Bedrooms · 3 Baths · House
· Office room · Equipped kitchen · Parking · Cellar
Regent Forest Estates · 2,992 sq.ft · 4 Bedrooms · 3 Baths · House · Office room · Equipped kitchen · Parking · Cellar
Proposed construction in a sought-after neighborhood! Bring your imagination and plans to create a beautiful new home with a thoughtfully designed, functional floor plan. The main level features a spacious Primary Suite with beautiful bath, plus an additional guest bedroom and full bath. The Great Room opens to a well-appointed Kitchen with stone countertops and pantry, along with a dining room, laundry, and half bath. Upstairs offers two additional bedrooms, a full bath, and a versatile loft perfect for an office, playroom, or additional living space. Hardwood flooring and decorator finishes add style and quality throughout. The unfinished basement offers excellent potential for future expansion and storage, plus a two-car garage. A wonderful opportunity to customize your dream home in a desirable location
USD 925,000
2665 Foothills Drive
View photo
House · for sale
USD 575,000
USD 111/sq.ft
2665 Foothills Drive
Regent Forest Estates
· 5,134 sq.ft · 4 Bedrooms · 3 Baths · House
· Patio · Garden · Swimming pool · Deck
Regent Forest Estates · 5,134 sq.ft · 4 Bedrooms · 3 Baths · House · Patio · Garden · Swimming pool · Deck
Over 5,000 Square Feet of Living, Entertaining, and Unwinding! Some homes offer space. Others offer an experience. This stunning four-sided brick home delivers both! Tucked into an established neighborhood with beautiful mature surroundings, this property offers an incredible combination of privacy, versatility, and convenience. Designed with entertaining in mind, the home features multiple decks, a swimming pool, jacuzzi, and screened-in patio, creating endless opportunities to gather or simply relax. The lower deck overlooks a peaceful stream, offering a quiet escape right in your own backyard. Inside, more than 5,000 square feet provides room for everyone, including a dedicated man cave and a flexible in-law suite or bonus space ideal for guests, extended family, or whatever fits your lifestyle. And while the setting feels like a private retreat, shopping, dining, grocery stores, and area schools are all conveniently accessible. Show it today!
USD 575,000
1727 Old Columbiana Road
View photo
House · for sale
USD 399,000
USD 253/sq.ft
1727 Old Columbiana Road
Regent Forest Estates
· 1,572 sq.ft · 3 Bedrooms · 2 Baths · House
· Garden · Deck · Fireplace · Equipped kitchen · Parking
Regent Forest Estates · 1,572 sq.ft · 3 Bedrooms · 2 Baths · House · Garden · Deck · Fireplace · Equipped kitchen · Parking
Fresh, renovated and ready for move-in day, this Homewood split-level makes coming home the best part of the day. Mornings start in the sunlit living room, open to the kitchen, where coffee, homework and Sunday pancakes all happen at once. Three bedrooms and two full baths give everyone room to settle in, and the primary bedroom is a quiet retreat full of natural light. Downstairs, the den's stone wood-burning fireplace sets the scene for game nights, movie marathons and big-game Saturdays. Out back, the deck overlooks a fenced yard made for grilling, play and slow evenings, with a storage building for tools and toys. A lower-level garage makes unloading groceries easy, and quick access to Columbiana Rd and I-65 keeps shopping, dining and downtown Birmingham close by. Zoned for Homewood City Schools; buyer to verify. Some photos are virtually staged. Buyer to verify all information
USD 399,000
3027 Massey Road # C
View photo
Condo · for sale
USD 155,000
USD 148/sq.ft
3027 Massey Road # C
Regent Forest Estates
· 1,044 sq.ft · 2 Bedrooms · 2 Baths · Condo
Regent Forest Estates · 1,044 sq.ft · 2 Bedrooms · 2 Baths · Condo
JUST UPDATED with fresh neutral paint that'll go with anything, recently updated tile in both bathrooms, and recently replaced light fixtures this 2-bedroom, 2 full bath end-unit condo offers privacy and convenience. Low-maintenance and conveniently located in the highly sought after Vestavia Hills. With a new roof (2022), HVAC, water heater, and stackable washer/dryer all less than 5 years old you can move in with confidence. Schedule a viewing today!
USD 155,000
1808 Indian Hill Road
View photo
House · for sale
USD 375,000
USD 189/sq.ft
1808 Indian Hill Road
Regent Forest Estates
· 1,981 sq.ft · 4 Bedrooms · 3 Baths · House
· Fireplace · Equipped kitchen · Cellar · Parking
Regent Forest Estates · 1,981 sq.ft · 4 Bedrooms · 3 Baths · House · Fireplace · Equipped kitchen · Cellar · Parking
Located in one of Vestavia Hills most desirable neighborhoods. This home has been loved by the same family since 1958 and offers endless potential. The main level has a living room with fireplace, dining room, three bedrooms, two baths, kitchen and nook on the main level. Attached 2 car carport off the kitchen. In the basement is a partially finished Rec Room/Den with fireplace, bedroom, updated bath and great workshop area. Convenient to schools, parks, shopping and Wald Park. This prime location is hard to beat! Great opportunity!
USD 375,000
2301 Jacobs Road
View photo
House · for sale
USD 399,900
USD 181/sq.ft
2301 Jacobs Road
Regent Forest Estates
· 2,207 sq.ft · 3 Bedrooms · 2 Baths · House
· Gym · Deck · Equipped kitchen · Cellar
Regent Forest Estates · 2,207 sq.ft · 3 Bedrooms · 2 Baths · House · Gym · Deck · Equipped kitchen · Cellar
Wonderful opportunity to own a fully updated home in Vestavia! Conveniently located to so many of Vestavia's best attractions, and situated on a nearly half acre lot! This home has tons of main level living, including an open kitchen, main level laundry and a fabulous primary suite! You'll love entertaining on the back deck, that's right off of the kitchen! There's a bonus space downstairs that could be a home gym, or play area. There's also an abundance of storage in the basement. One extra feature is the proximity to a private side street, perfect for walking the dogs or a quick jog. This home is ready to be loved by a new owner, so come on over!
USD 399,900
2633 Oneal Circle
View photo
House · for sale
USD 500,000
USD 173/sq.ft
New
2633 Oneal Circle
Regent Forest Estates
· 2,874 sq.ft · 4 Bedrooms · 2 Baths · House
· Garden · Office room · Deck · Fireplace · Equipped kitchen · Parking
Regent Forest Estates · 2,874 sq.ft · 4 Bedrooms · 2 Baths · House · Garden · Office room · Deck · Fireplace · Equipped kitchen · Parking
Beautifully updated home offering spacious main-level living, gorgeous hardwood floors, and convenient main-level parking with a two-car garage! The main floor features a welcoming living room, formal dining room, and cozy den with a beautiful brick fireplace. The updated kitchen boasts granite countertops, stainless steel appliances, and a bright breakfast area. The spacious master suite features a beautiful en-suite bathroom with double vanities, a jetted tub, and separate shower. A bonus room connected to the master is perfect for a home office or nursery. Plantation shutters and hardwood floors add charm throughout the home. One of the standout features is the gorgeous screened-in porch overlooking the private, beautifully landscaped backyard. Enjoy additional outdoor living space on the open deck, perfect for relaxing or entertaining!
USD 500,000
432 Shenandoah Drive
View photo
House · for sale
USD 449,900
USD 155/sq.ft
432 Shenandoah Drive
Regent Forest Estates
· 2,885 sq.ft · 5 Bedrooms · 3 Baths · House
· Garden · Office room · Deck · Fireplace · Equipped kitchen · Cellar
Regent Forest Estates · 2,885 sq.ft · 5 Bedrooms · 3 Baths · House · Garden · Office room · Deck · Fireplace · Equipped kitchen · Cellar
Welcome to this spacious 5-bedroom, 3-bath Cape Cod nestled in the heart of desirable Bluff Park. Situated on a spacious lot, this home offers timeless character, generous living space, and wonderful outdoor living. Features include hardwood floors, multiple living and dining area, an updated kitchen with granite countertops and stainless appliances, and a cozy den with exposed beams and a brick fireplace. The spacious primary suite is complemented by updated baths and flexible bonus spaces perfect for a home office, playroom, or hobby room. Enjoy peaceful mornings on the covered front porch or entertain on the expansive rear deck overlooking the private backyard. A full unfinished basement provides abundant storage, workshop space, and future expansion potential. Come and see why YouMayLikeItHere!
USD 449,900
3345 Chandler Way
View photo
House · for sale
USD 925,000
USD 309/sq.ft
3345 Chandler Way
Regent Forest Estates
· 2,992 sq.ft · 4 Bedrooms · 3 Baths · House
· Office room · Equipped kitchen · Parking · Cellar
Regent Forest Estates · 2,992 sq.ft · 4 Bedrooms · 3 Baths · House · Office room · Equipped kitchen · Parking · Cellar
Proposed construction in a sought-after neighborhood! Bring your imagination and plans to create a beautiful new home with a thoughtfully designed, functional floor plan. The main level features a spacious Primary Suite with beautiful bath, plus an additional guest bedroom and full bath. The Great Room opens to a well-appointed Kitchen with stone countertops and pantry, along with a dining room, laundry, and half bath. Upstairs offers two additional bedrooms, a full bath, and a versatile loft perfect for an office, playroom, or additional living space. Hardwood flooring and decorator finishes add style and quality throughout. The unfinished basement offers excellent potential for future expansion and storage, plus a two-car garage. A wonderful opportunity to customize your dream home in a desirable location
USD 925,000
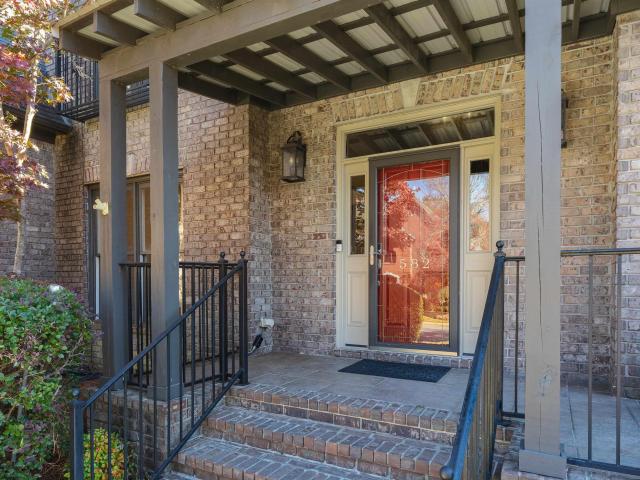
582 Bristol Lane
View photo
House · for sale
USD 650,000
USD 189/sq.ft
New
582 Bristol Lane
Regent Forest Estates
· 3,423 sq.ft · 4 Bedrooms · 3 Baths · House
· Patio · Deck · Fireplace · Equipped kitchen
Regent Forest Estates · 3,423 sq.ft · 4 Bedrooms · 3 Baths · House · Patio · Deck · Fireplace · Equipped kitchen
Tucked away in Homewood, this beautiful 4BR/3.5BA home offers the perfect blend of comfortable living and inviting spaces for entertaining. Soaring ceilings and gas fireplace highlight the spacious family room, while the chefâs kitchen boasts double ovens, gas cooktop, built-in microwave, abundant storage, ample counter space and a large eat-in area that flows seamlessly into a cozy keeping room w/ a gas log fireplace. The main lvl also includes a formal dining room, half bath and a laundry room complete w/ butlerâs pantry. The main lvl primary suite features a spa-like bath w/ separate vanities, jetted tub, separate shower and large walk-in closet. Upstairs you will find 3 additional bedrooms and 2 full baths, including a Jack-n-Jill bath, with the added bonus of a playroom tucked away off one of the bedrooms. Step outside to enjoy the spacious screened and open decks along w/ a patio area. Convenient to all that Homewood has to offer, I-65, Lakeshore Drive and shop at Bluff Park
USD 650,000
613 Winwood Drive
View photo
House · for sale
USD 465,000
USD 282/sq.ft
613 Winwood Drive
Regent Forest Estates
· 1,647 sq.ft · 3 Bedrooms · 2 Baths · House
· Garden · Deck · Equipped kitchen · Parking · Cellar
Regent Forest Estates · 1,647 sq.ft · 3 Bedrooms · 2 Baths · House · Garden · Deck · Equipped kitchen · Parking · Cellar
Welcome home to this one level, 3 bedroom/2 bathroom Vestavia Hills gem offering the perfect blend of natural tranquility, modern updates, and convenience. The den features gleaming hardwood floors and a large triple panorama window that frames a spectacular view of the wooded backyard. Chefs will love the renovated kitchen, complete with beautiful granite countertops, a gas range, ample cabinet space, and stainless appliances. The spacious primary suite offers a gorgeous standing shower and double vanities, while the second full bath has a modern tub/shower combo. Downstairs, the full basement includes a two-car garage, laundry space, and a massive area perfect for a workshop, workout room, or a future room addition. Step outside onto the expansive deck to relax and take in the mature hardwoods in the quiet backyard. Located less than 3 minutes from I-65 and under 10 miles from downtown Birmingham, your commute anywhere will be an absolute breeze. Schedule your showing today!
USD 465,000
540 Twin Creek Road
View photo
House · for sale
USD 610,000
USD 255/sq.ft
540 Twin Creek Road
Regent Forest Estates
· 2,390 sq.ft · 3 Bedrooms · 2 Baths · House
· Patio · Garden · Fireplace · Equipped kitchen · Parking
Regent Forest Estates · 2,390 sq.ft · 3 Bedrooms · 2 Baths · House · Patio · Garden · Fireplace · Equipped kitchen · Parking
Rare opportunity in Chapel Creek! Homes in this sought-after neighborhood rarely come on the market, and this is the one buyers have been waiting for. Beautiful brick home offering one-level living with 3 bedrooms and 2.5 baths, soaring ceilings and a wonderful floor plan. Spacious family room with gas-log fireplace, dining room and kitchen with stone counters, gas cooktop, stainless appliances, pantry and adjoining breakfast room. Large laundry room, guest half bath and 2-car garage. The private backyard is truly special, overlooking the natural beauty of Moss Rock Preserve. Enjoy the peaceful setting from the covered porch and open patio. Updates include roof 2018, HVAC 2017, interior paint 2025, water heater 2026 and exterior paint 2026. A rare combination of one-level living, privacy and an exceptional Chapel Creek setting!
USD 610,000
2050 Montreat Parkway # A
View photo
Condo · for sale
USD 125,000
USD 168/sq.ft
2050 Montreat Parkway # A
Regent Forest Estates
· 743 sq.ft · 1 Bedroom · 1 Bath · Condo
Regent Forest Estates · 743 sq.ft · 1 Bedroom · 1 Bath · Condo
Beautifully remodeled 1-bedroom, 1-bathroom apartment in Vestavia! This updated space offers a fresh, modern feel with stylish finishes and a comfortable layout. Enjoy low-maintenance living in a convenient location close to shopping, dining, and everyday essentials. Whether you're looking for your first place or a cozy space to call home, this apartment is a must-see!
USD 125,000
1025 Shades Crest Road
View photo
House · for sale
USD 375,000
USD 169/sq.ft
1025 Shades Crest Road
Regent Forest Estates
· 2,207 sq.ft · 4 Bedrooms · 2 Baths · House
· Garden · Equipped kitchen · Cellar
Regent Forest Estates · 2,207 sq.ft · 4 Bedrooms · 2 Baths · House · Garden · Equipped kitchen · Cellar
This Hoover home has so much to love! Sitting along one of the most scenic roads and close to the elementary school and amenities, the home has beautifully refinished hardwood floors and a renovated basement bedroom with LVT flooring, new windows, and updated electrical. The kitchen has a new stove, dishwasher, and garbage disposal, plus thereâs a brand-new driveway and a dedicated circuit for an EV charger. Outside, youâll find a spacious yard with a large permanent playhouse thatâs ready for plenty of adventures. And when fall and winter come around, youâll love the beautiful views of Oak Mountain. A home with character, space, updates, and a setting that makes it feel extra special, schedule your showing today!
USD 375,000
248 Shades Crest Road
View photo
House · for sale
USD 975,000
USD 180/sq.ft
248 Shades Crest Road
Regent Forest Estates
· 5,403 sq.ft · 4 Bedrooms · 4 Baths · House
Regent Forest Estates · 5,403 sq.ft · 4 Bedrooms · 4 Baths · House
Back on the Market! This beautifully updated 4-bedroom, 4-bath home is back on the market and better than ever after being temporarily removed to complete significant exterior improvements. Recent upgrades include a new roof, refreshed brick and Hardie exterior, and fresh paint, enhancing both curb appeal and long-term value. Inside, youâll find remodeled bathrooms, hardwood floors, new carpet in the bedrooms, and stainless steel appliances. With major updates already completed inside and out, this move-in-ready home offers the modern features and peace of mind todayâs buyers are looking for. Call your favorite agent and go check it out! *Seller is a Licensed Real Estate Agent in Alabama. *the listing broker makes no representation to the accuracy of square footage, lot dimensions, or acreage. Any and all updates are per seller. Buyer(s) or buyer's agent to verify any and all information they deem important.
USD 975,000
2369 Hackberry Lane
View photo
House · for sale
USD 400,000
USD 163/sq.ft
2369 Hackberry Lane
Regent Forest Estates
· 2,443 sq.ft · 4 Bedrooms · 2 Baths · House
· Office room · Equipped kitchen · Parking · Cellar
Regent Forest Estates · 2,443 sq.ft · 4 Bedrooms · 2 Baths · House · Office room · Equipped kitchen · Parking · Cellar
Move-in ready! Situated on a large corner lot, this beautifully updated home has been renovated from top to bottom. A rare find with TWO DRIVEWAYS, offering the convenience of both main-level parking & basement garage parking! Inside, youâll find real hardwood floors, fresh paint, new light fixtures, & a bright, open-concept living area. The updated kitchen features stone countertops, stainless steel appliances, & a gas range. The bathrooms feature beautiful tile & new vanities. The main level offers three bedrooms, while the finished basement provides exceptional additional living space with a FOURTH BEDROOM, spacious den, & a BONUS ROOM with a window and closet. Ideal for a home office, playroom, or flex space. Located in the highly sought-after SPAIN PARK SCHOOL ZONE, this home offers the updates, space, parking, & location you are looking for. Plus sidewalks & a neighborhood library stand right across the street! Water heater is 2025, HVAC is 2018 and roof is 2016!
USD 400,000
Get email alerts

Don't miss out: be the first to know about new properties

The alert was correctly created

On subscribing you accept the conditions of use and the privacy policy
Alert
Receive new ads in your inbox
Save this search
Receive alerts for new listings

We'll send you an email when we have new properties for: "Properties for sale in Regent Forest Estates"

The alert was correctly created

Crest, Homewood city Birmingham CCD Jefferson County Alabama
Arbor Crossing, Vestavia Hills city Birmingham CCD Jefferson County Alabama
Get email alerts and be the first to see new listings
Required field
On subscribing I accept the terms of the privacy policy
Perfect! You'll soon start receiving new listings via email
Alert
Receive an email when we have new ads for Properties for sale in Regent Forest Estates
Save this search
Filters

Bedrooms

Size (sq.ft)

sq.ft
sq.ft

Price

USD
USD

Property type

Bathrooms

Clear all filters
Receive notifications when new entries are published.