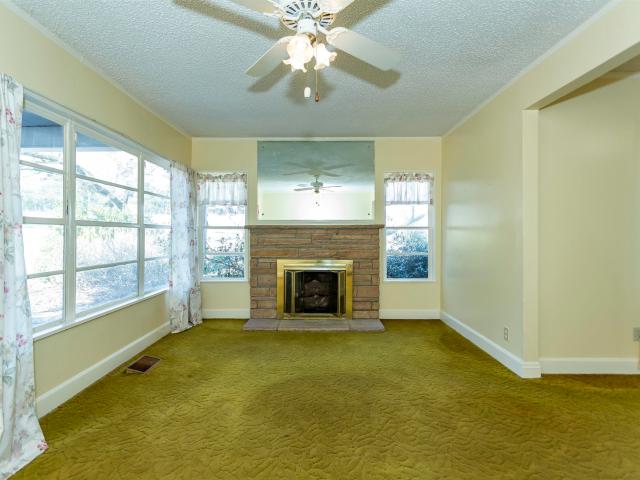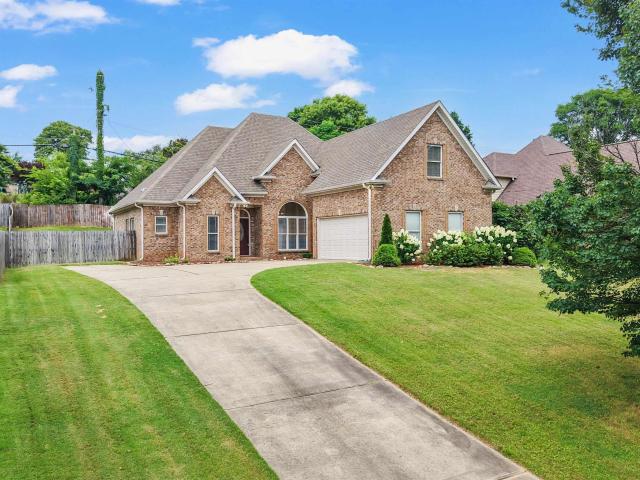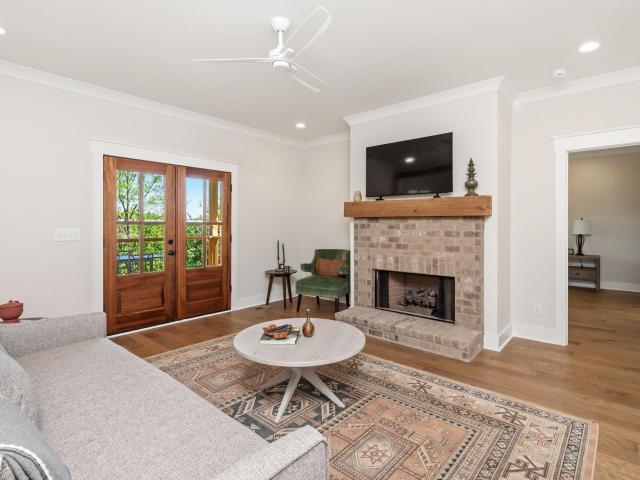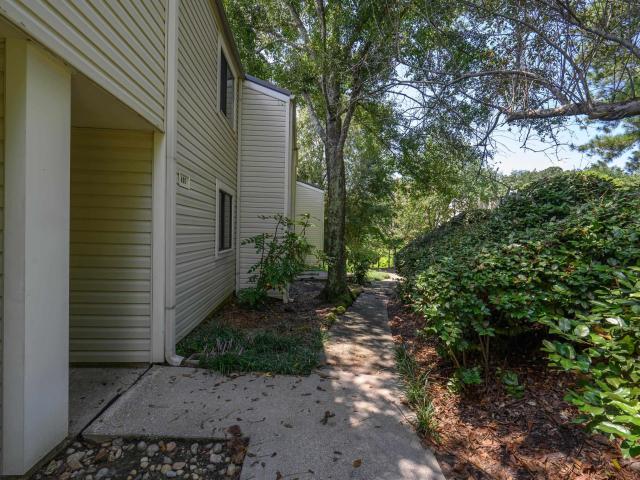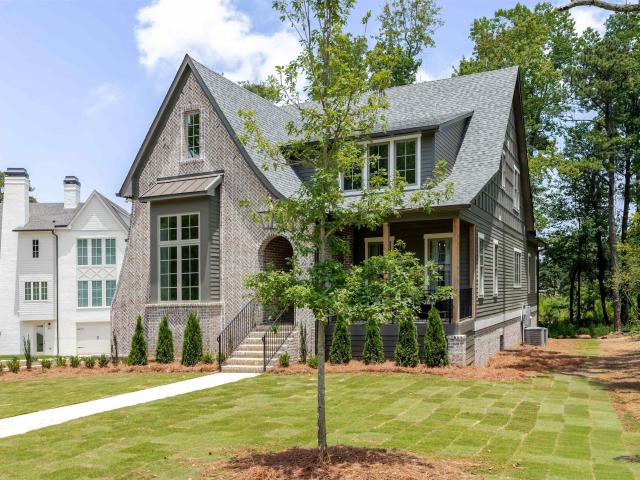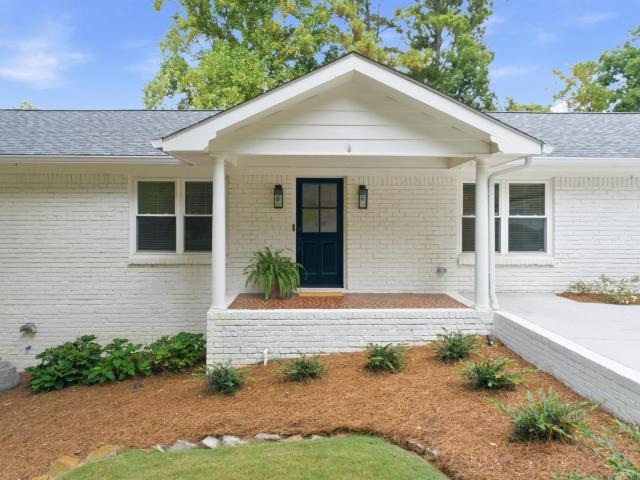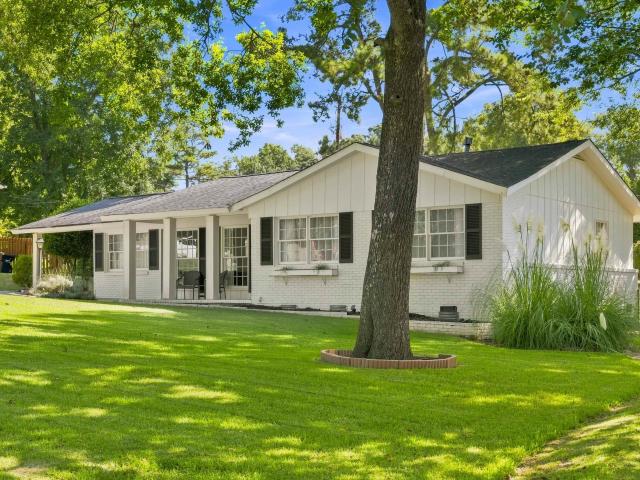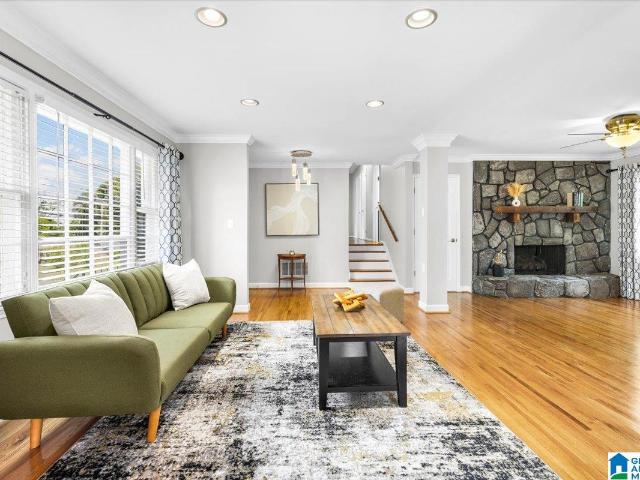
724 properties for sale in Regent Forest Estates

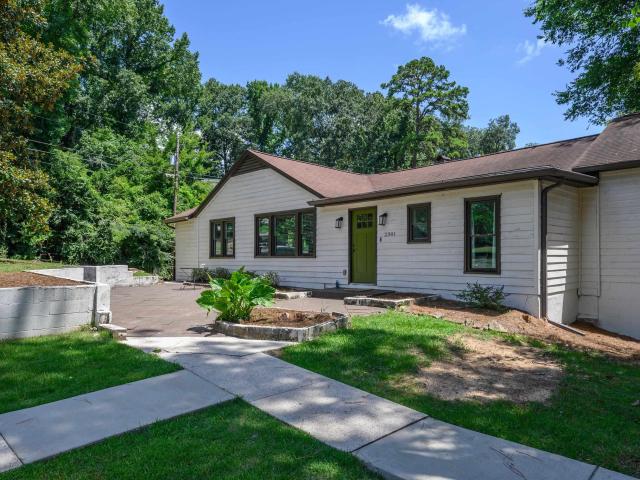
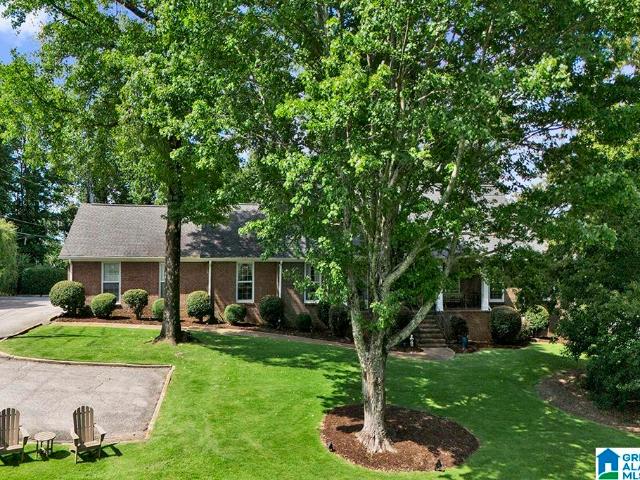
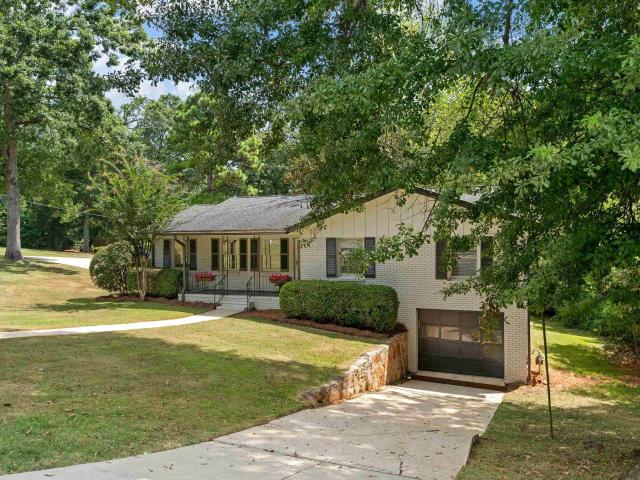
2369 Hackberry Lane
View photo
House · for sale
USD 415,000
USD 169/sq.ft
2369 Hackberry Lane
Regent Forest Estates
· 2,443 sq.ft · 4 Bedrooms · 2 Baths · House
· Office room · Equipped kitchen · Parking · Cellar
Regent Forest Estates · 2,443 sq.ft · 4 Bedrooms · 2 Baths · House · Office room · Equipped kitchen · Parking · Cellar
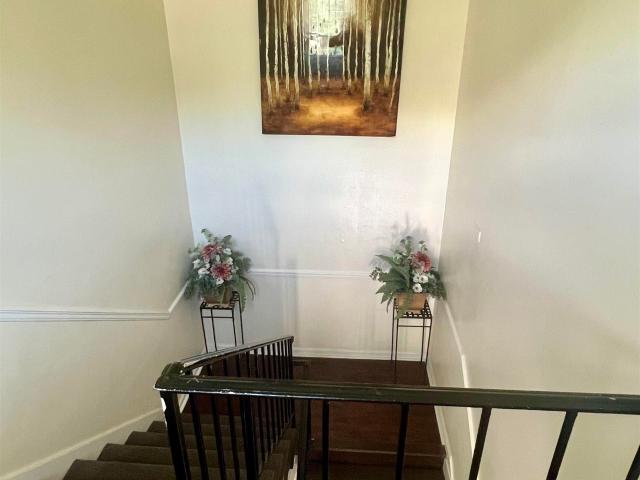
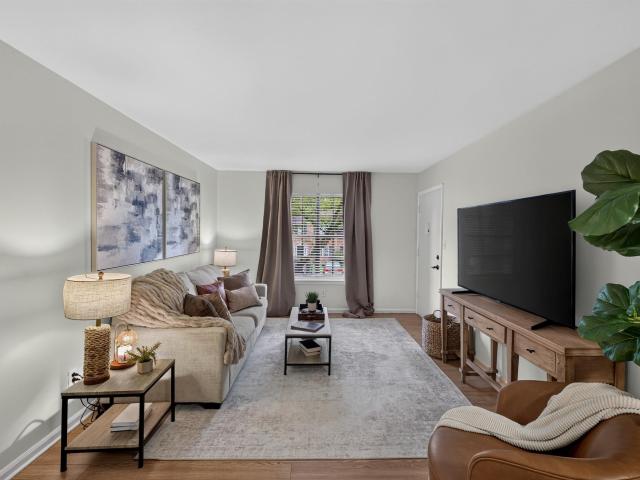
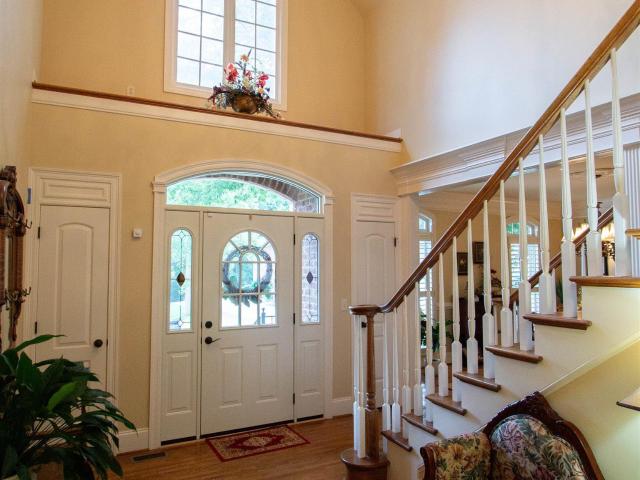
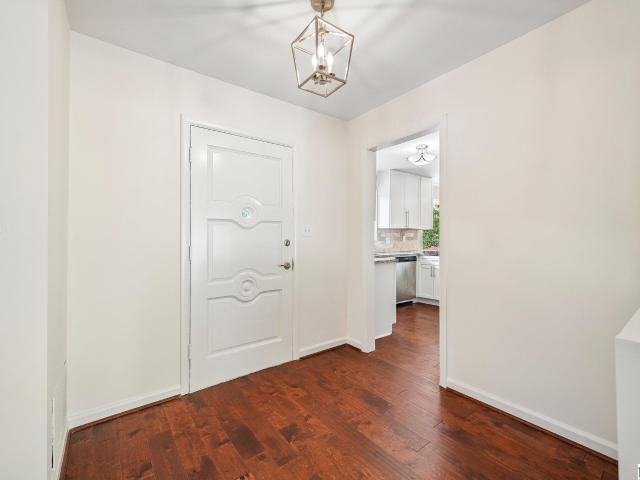
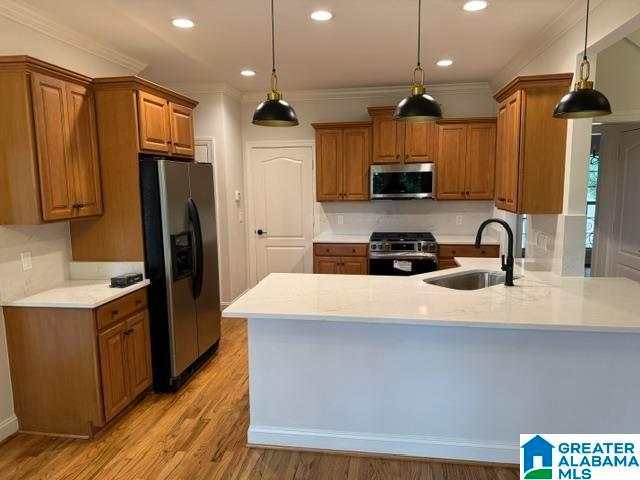
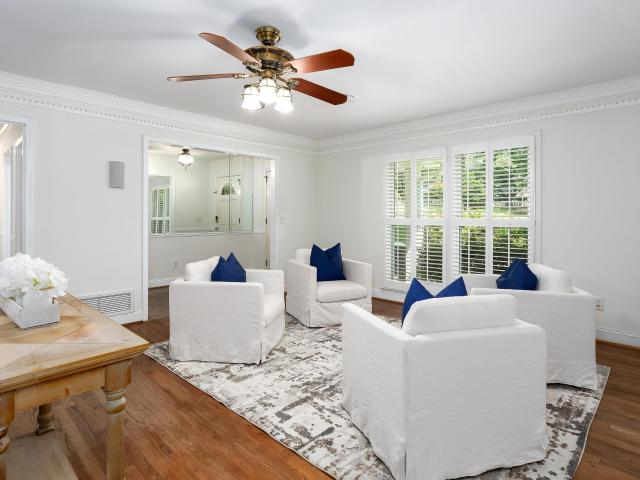
Move-in ready! Situated on a large corner lot, this beautifully updated home has been renovated from top to bottom. A rare find with TWO DRIVEWAYS, offering the convenience of both main-level parking & basement garage parking! Inside, youâll find real hardwood floors, fresh paint, new light fixtures, & a bright, open-concept living area. The updated kitchen features stone countertops, stainless steel appliances, & a gas range. The bathrooms feature beautiful tile & new vanities. The main level offers three bedrooms, while the finished basement provides exceptional additional living space with a FOURTH BEDROOM, spacious den, & a BONUS ROOM with a window and closet. Ideal for a home office, playroom, or flex space. Located in the highly sought-after SPAIN PARK SCHOOL ZONE, this home offers the updates, space, parking, & location you are looking for. Plus sidewalks & a neighborhood library stand right across the street! Water heater is 2025, HVAC is 2018 and roof is 2016!
USD 415,000
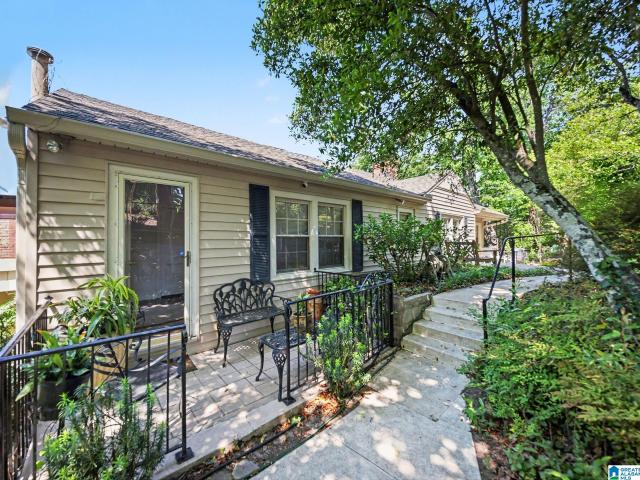
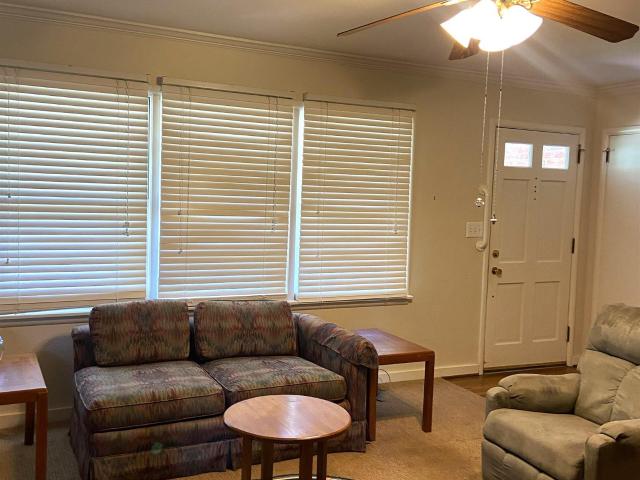
380 Shades Crest Road
View photo
House · for sale
USD 599,900
USD 234/sq.ft
380 Shades Crest Road
Regent Forest Estates
· 2,562 sq.ft · 3 Bedrooms · 2 Baths · House
· Equipped kitchen
Regent Forest Estates · 2,562 sq.ft · 3 Bedrooms · 2 Baths · House · Equipped kitchen
Rare opportunity in Bluff Park! Built in the late 1940s as the historic Shades Cliff Tea Room, this unique home offers breathtaking views you wonât find anywhere else in Birmingham. Situated on 3 lots totaling 1.29 acres, the property features 5 porchesâperfect for enjoying the stunning surroundings. Inside, youâll find beautiful hardwood floors and an updated kitchen, one on the main level and one on the second level, that blends modern convenience with timeless character. The property also includes a hidden cave with power, plus access to nearby hiking trails for outdoor enthusiasts. With its rich history, expansive setting, and one-of-a-kind features, this home offers incredible potential as a primary residence, income-producing property, or both. Truly a hidden gem! Come and see why YouMayLikeItHere!
USD 599,900
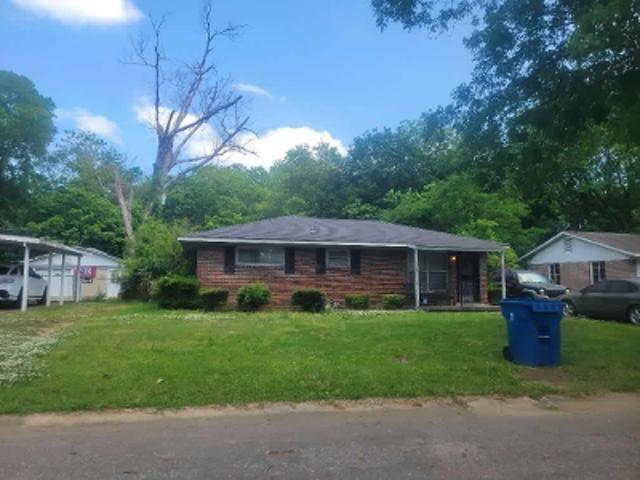
2123 Pine Lane
View photo
House · for sale
USD 299,000
USD 198/sq.ft
2123 Pine Lane
Regent Forest Estates
· 1,507 sq.ft · 2 Bedrooms · 1 Bath · House
Regent Forest Estates · 1,507 sq.ft · 2 Bedrooms · 1 Bath · House
New Listing in the popular Bluff Park area of Hoover! This is a rare opportunity to own 3 Lots in Shades Cliff. Home is being sold AS-IS. Great opportunity for Investors or for someone who loves a project. Lots of Potential here! Schedule your showing today!
USD 299,000
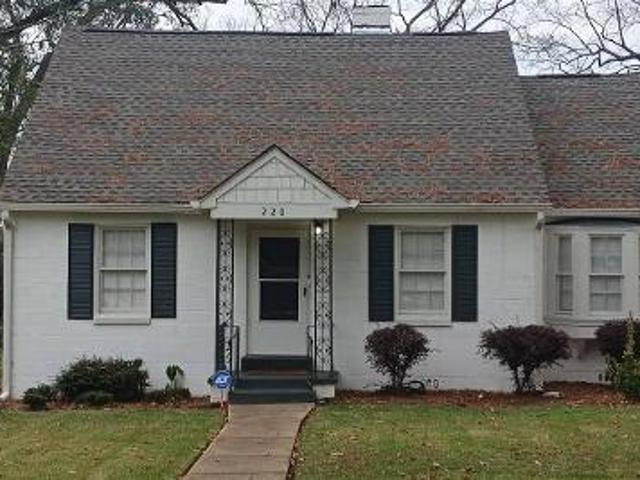
710 Valley Street
View photo
House · for sale
USD 499,780
USD 244/sq.ft
710 Valley Street
Regent Forest Estates
· 2,045 sq.ft · 4 Bedrooms · 3 Baths · House
· Office room · Fireplace · Equipped kitchen
Regent Forest Estates · 2,045 sq.ft · 4 Bedrooms · 3 Baths · House · Office room · Fireplace · Equipped kitchen
Welcome to this beautifully maintained 4-bedroom, 3.5-bath home in the desirable Bluff Park area. The thoughtfully designed main level offers a functional layout with defined living spaces that flow comfortably from room to room. A formal dining room accented by decorative columns welcomes guests, while the spacious living room features a beautiful fireplace and opens to the kitchen, creating an inviting space for everyday living and entertaining. The kitchen offers abundant cabinetry, granite countertops, a breakfast bar, a gas range, and a generous eat-in area. The primary suite is privately situated on one side of the home and features a walk-in closet and an ensuite bath with dual vanities, a tiled shower, and a jetted soaking tub. Two additional bedrooms with a shared full bath are located on the opposite side of the main level. Upstairs, you'll find a large bonus room, a fourth bedroom, and a full bathâideal for guests, a home office, or additional living space. Outside, enjoy
USD 499,780
1584 Forest Ridge Road
View photo
House · for sale
USD 798,000
USD 222/sq.ft
1584 Forest Ridge Road
Regent Forest Estates
· 3,584 sq.ft · 4 Bedrooms · 4 Baths · House
· Office room · Gym · Deck · Parking · Swimming pool · Cellar
Regent Forest Estates · 3,584 sq.ft · 4 Bedrooms · 4 Baths · House · Office room · Gym · Deck · Parking · Swimming pool · Cellar
A 4-bedroom, 4.5 Bath New Construction on Homewoodâs newest street. This home sits up high on a beautiful ridge line, offering long views, privacy while still being conveniently located in the Forest Brook neighborhood of Homewood. Just minutes to the schools, Patriot Park and Pool, and easy drive to the High School, Samford, the Edgewood Strip and 18th Street. If you are looking for the ease and space of new construction and all the wonderful that Homewood has then visit Forest Ridge Road today. The full basement with high ceilings plus a full bath is perfect for kids, home office, a home gym. The views off the covered and uncovered back decks are fantastic and the two-car garage is a rare find in Homewood. This is a must see to total understand all that this home offers. [Make sure to see both virtual tours]
USD 798,000
405 Running Brook Road # 405
View photo
Condo · for sale
USD 165,000
USD 131/sq.ft
405 Running Brook Road # 405
Regent Forest Estates
· 1,259 sq.ft · 2 Bedrooms · 2 Baths · Condo
· Deck · Equipped kitchen · Parking · Cellar
Regent Forest Estates · 1,259 sq.ft · 2 Bedrooms · 2 Baths · Condo · Deck · Equipped kitchen · Parking · Cellar
This two bedroom condo is ready for a new owner. Convenient to downtown, UAB and Samford. Award winning Hoover School System. Easy access to the interstate. Upstairs has 2 master bedrooms. Each with private full bathroom. Half bath on the main level for guest to use. New flooring on the main level and newer flooring upstairs. Entire condo has been painted with Sherwin Williams Agreeable Gray. Laundry room and garage on basement level. Very spacious and open floor plan with a nice covered deck off the den. Kitchen cabinets replaced within the last three years. Community pool. Metal roofs so low maintenance. Vinyl siding. Ample parking for visitors. Hard to find a place this convenient to everything at this price point
USD 165,000
2110 Montreat Way # D
View photo
Condo · for sale
USD 128,500
USD 180/sq.ft
2110 Montreat Way # D
Regent Forest Estates
· 710 sq.ft · 1 Bedroom · 1 Bath · Condo
· Deck · Fireplace · Equipped kitchen
Regent Forest Estates · 710 sq.ft · 1 Bedroom · 1 Bath · Condo · Deck · Fireplace · Equipped kitchen
Move-in-ready condo in Vestavia Hills with modern finishes throughout. Light-filled living area with cozy fireplace, low-maintenance luxury vinyl plank flooring, new windows, and lighting. Renovated kitchen with quartz counters and all-new appliances. Updated bath includes an extra-large tiled shower with a built-in seat. Spacious bedroom with a walk-in closet and a built-in ironing board. New tankless water heater, new stackable washer/dryer, and a secluded rear deck overlooking woods. Premium home warranty provided by the seller. The community pool is across the street and has easy access to restaurants, shopping, and major highways â donât miss this great opportunity to be close to everything
USD 128,500
2046 Montreat Parkway # D
View photo
Condo · for sale
USD 135,000
USD 131/sq.ft
2046 Montreat Parkway # D
Regent Forest Estates
· 1,023 sq.ft · 2 Bedrooms · 1 Bath · Condo
· Equipped kitchen
Regent Forest Estates · 1,023 sq.ft · 2 Bedrooms · 1 Bath · Condo · Equipped kitchen
Welcome home to this gorgeous 2-bedroom, 1-bathroom condo in the sought-after Montreat Condominiums, ideally located in the heart of Vestavia Hills! Just a short drive to UAB and St. Vincentâs, this beautifully updated home offers both convenience and comfort. The kitchen features newly installed countertops, while fresh paint throughout gives the home a clean, welcoming feel. The HVAC was replaced in 2021, providing added peace of mind. Whether youâre a first-time buyer, looking to simplify, or searching for a convenient home close to Birmingham, this condo is ready to welcome you home!
USD 135,000
990 Cobble Creek Drive
View photo
House · for sale
USD 849,900
USD 244/sq.ft
990 Cobble Creek Drive
Regent Forest Estates
· 3,477 sq.ft · 4 Bedrooms · 3 Baths · House
· Deck · Equipped kitchen
Regent Forest Estates · 3,477 sq.ft · 4 Bedrooms · 3 Baths · House · Deck · Equipped kitchen
Amazing full brick home sitting on a fantastic lot in a location that provides access to shopping, entertainment and so much more. Upon entry, gorgeous hardwood floors welcome you. Custom built and great detail throughout the home. 4 bedrooms with the master on the main. Beautiful formal dining room, open kitchen that leads into the great room, making for a wonderful entertaining atmosphere. Laundry on main level. Back deck, screened in allowing opportunities to enjoy the amazing weather and outdoors. Upstairs features large bedrooms, jack and jill bath, full bath, and a bonus room
USD 849,900
1624 Linda Vista Lane
View photo
House · for sale
USD 465,000
USD 211/sq.ft
1624 Linda Vista Lane
Regent Forest Estates
· 2,196 sq.ft · 4 Bedrooms · 3 Baths · House
· Patio · Garden · Office room · Equipped kitchen
Regent Forest Estates · 2,196 sq.ft · 4 Bedrooms · 3 Baths · House · Patio · Garden · Office room · Equipped kitchen
Welcome to 1624 Linda Vista Lane in Gentilly Forest, approximately one mile from Louis Pizitz Middle School. This updated four-bedroom home features fresh contemporary interior and exterior paint. The spacious, sun-filled living areas open to the dining room and kitchen. Sliding glass doors lead to a covered patio overlooking the fully fenced backyard, with room to play, entertain, or plant a garden. Three of the four bedrooms feature new windows. Privately located at the back of the home, the primary suite offers a sitting area, large walk-in closet, and en suite bath. All three bathrooms have been refreshed with new vanities, mirrors, lighting, and plumbing fixtures. The fourth bedroom includes a newly updated private en suite bath with a new shower and flooring. Ideal for guests, a home office, or multigenerational living. A storage shed provides space for lawn equipment and outdoor essentials. Enjoy one-level living, mature trees, and convenient access to shopping and dining
USD 465,000
3390 Chandler Way
View photo
House · for sale
USD 1,150,000
USD 284/sq.ft
3390 Chandler Way
Regent Forest Estates
· 4,036 sq.ft · 5 Bedrooms · 4 Baths · House
· Office room · Equipped kitchen · Cellar
Regent Forest Estates · 4,036 sq.ft · 5 Bedrooms · 4 Baths · House · Office room · Equipped kitchen · Cellar
New construction in sought-after Bluff Park in Smith Farms, thoughtfully designed with elevated finishes and detail. This 5BR/4.5BA home features a rare two-bedroom main level layout, including a private guest suite and luxurious primary retreat. The main level offers 10â ceilings, hardwood floors, and seamless indoor-outdoor living with 12â sliding doors opening to a covered back porch. A dramatic flex space with cathedral ceilings and a wall of windows fills the home with natural light. The designer kitchen is centered on a 12â quartz island, black stone countertops, a paneled refrigerator, gas range, butler pantry, and tongue-and-groove backsplash. The primary suite includes a spa-like bath with a soaking tub, dual-entry shower with double showerheads, and a his and her closet. Upstairs includes a den, office/playroom nook, and 3 bedrooms, including a second primary-style suite. The poured concrete basement is stubbed for plumbing, framed and ready for future expansion
USD 1,150,000
1604 Mountain Gap Circle
View photo
House · for sale
USD 595,000
USD 197/sq.ft
1604 Mountain Gap Circle
Regent Forest Estates
· 3,014 sq.ft · 4 Bedrooms · 3 Baths · House
· Garden · Deck · Equipped kitchen · Parking · Cellar
Regent Forest Estates · 3,014 sq.ft · 4 Bedrooms · 3 Baths · House · Garden · Deck · Equipped kitchen · Parking · Cellar
Welcome to this beautiful 4-bedroom, 3-bath Homewood home situated on a quiet cul-de-sac street. Gleaming hardwoods, spacious open living area and formal dining room. The kitchen features stainless appliances, gas range, granite countertops, bar, breakfast area and built in desk. Enjoy coffee on the screened-in deck or entertaining friends for weekend football. The main level offers 3 bedrooms and 2 full bathrooms. Downstairs the daylight walk-out basement offers a large family room, wet bar, additional bedroom, oversized full bath, walk-in closet and versatile flex room perfect for crafts. Updated laundry room with laundry chute. New windows, roof, tankless water heater, stainless appliances, solid doors, blinds, parking pad, fresh interior paint, flooring & landscaping. HVAC approx 7 yrs. Large fenced backyard and 2-car attached garage. Zoned Hall Kent Elem. Minutes from Homewood shopping, dining, entertainment, interstates and UAB
USD 595,000
2533 Yorkmont Drive
View photo
House · for sale
USD 420,000
USD 295/sq.ft
2533 Yorkmont Drive
Regent Forest Estates
· 1,421 sq.ft · 3 Bedrooms · 2 Baths · House
· Patio · Garden · Equipped kitchen · Parking
Regent Forest Estates · 1,421 sq.ft · 3 Bedrooms · 2 Baths · House · Patio · Garden · Equipped kitchen · Parking
Welcome to 2533 Yorkmont Drive, a one-level 3-bedroom, 2-bath ranch where the renovation work is already done. The living room opens into the dining room, with new hardwood floors throughout. The kitchen was rebuilt in 2024 with stone quartz countertops, a farmhouse sink, new cabinets, tile, hardware and new stainless steel appliances, as well as a new hood over the range in 2025. It opens to a flexible den, dining or office space (make it yours! ). Down the hall, the primary suite has a fully renovated bath, and two more bedrooms share an updated second bath. Laundry room and carport included. What you can't see until walking through the front door is, new hardwoods over a new subfloor and joists in 2021, a new water heater the same year, a sump pump in 2022, and a waterproofed crawl space in 2023. Outside, a spacious fenced backyard on about a third of an acre offers a patio and room to spread out. Homes like this in Vestavia Hills do not sit long. Schedule your showing today!
USD 420,000
2336 Mountain Oaks Lane
View photo
House · for sale
USD 389,000
USD 206/sq.ft
2336 Mountain Oaks Lane
Regent Forest Estates
· 1,884 sq.ft · 3 Bedrooms · 2 Baths · House
· Garden · Equipped kitchen
Regent Forest Estates · 1,884 sq.ft · 3 Bedrooms · 2 Baths · House · Garden · Equipped kitchen
Well-maintained home in Hoover! Including major updates completed in 2026, including a new roof, HVAC system, and water heater. The interior has been freshly repainted, creating a clean and refreshed feel throughout. The kitchen includes a new oven and refrigerator, adding everyday convenience for the next owner. The property also offers a workshop and additional storage space, ideal for tools, hobbies, equipment, or weekend projects. Outside, the fenced backyard provides privacy and plenty of room for pets, entertaining, gardening, or relaxing. Zoned for the highly desirable Hoover school system, this home offers a practical layout, valuable recent improvements, and flexible spaces that can be enjoyed in many ways. Don't miss this one
USD 389,000
77 Shades Crest Road
View photo
House · for sale
USD 794,000
USD 265/sq.ft
New
77 Shades Crest Road
Regent Forest Estates
· 2,992 sq.ft · 5 Bedrooms · 3 Baths · House
· Parking · Equipped kitchen · Cellar
Regent Forest Estates · 2,992 sq.ft · 5 Bedrooms · 3 Baths · House · Parking · Equipped kitchen · Cellar
Welcome to this beautifully updated 5-bedroom, 3½-bath 3 car garage with a boat driveway. This home offers an exceptional combination of space, comfort, and modern finishes. This home has been thoughtfully renovated throughout, creating a fresh, move-in-ready interior while maintaining the character and charm of its Shades Crest setting. The spacious floor plan provides plenty of room for everyday living, entertaining, working from home, and hosting family and guests. Updates include a new roof, fence, HVAC(basement), appliances, interior and exterior paint, new Granite in the kitchen, and all new fixtures. A major highlight is the finished basement space, which adds valuable living area and includes an additional bedroom and full bathroom. This home offers the space todayâs buyers are looking for. Updated finishes throughout give the property a clean, modern feel, while the versatile layout allows each area of the home to serve a practical purpose
USD 794,000
1792 Old Creek Trail
View photo
House · for sale
USD 450,000
USD 303/sq.ft
1792 Old Creek Trail
Regent Forest Estates
· 1,485 sq.ft · 3 Bedrooms · 2 Baths · House
· Garden · Equipped kitchen · Cellar
Regent Forest Estates · 1,485 sq.ft · 3 Bedrooms · 2 Baths · House · Garden · Equipped kitchen · Cellar
Rare Vestavia Hills Gem! Welcome to this rarely available find nestled in the highly sought-after community of Vestavia Hills! Step into this charming 3 BR, 2 bath home featuring a formal LR and a separate Dr, all set on a peaceful. 59 acre lot. The formal LR and DR showcase beautiful hardwood floors with the formal DR boasting a spectacular hand designed mural on the ceiling â. That serves as a true conversation piece! The heart of the home is a well appointed kitchen featuring sleek granite countertops and a convenient bar area with barstools that remain with the home! Quality details include solid wood interior doors and a solid mahogany front door! The nice, private backyard extends all the way to a natural peaceful, babbling creek! Enjoy your morning coffee or evening relaxation while listening to the soothing sounds of nature right in your back yard! Full basement! Opportunities like this in Vestavia Hills do not last long. Schedule your tour today!
USD 450,000
2138 Montreat Parkway
View photo
Townhouse · for sale
USD 399,900
USD 183/sq.ft
2138 Montreat Parkway
Regent Forest Estates
· 2,174 sq.ft · 4 Bedrooms · 3 Baths · Townhouse
· Patio · Office room · Fireplace · Equipped kitchen · Parking
Regent Forest Estates · 2,174 sq.ft · 4 Bedrooms · 3 Baths · Townhouse · Patio · Office room · Fireplace · Equipped kitchen · Parking
Enjoy three levels of flexible living in this spacious townhome at 2138 Montreat Parkway. The first level features a garage, full bath, and bonus room that could easily serve as an additional bedroom, home office, or guest space. On the main level, a stone fireplace creates a welcoming focal point, while the kitchen features stainless steel appliances. A sunroom provides additional living space and opens directly to the outdoor patio. Upstairs, youâll find three bedrooms and two full baths. Located just off Highway 31, this townhome puts you close to a variety of restaurants, shopping, Wald Park, and everyday conveniences. With flexible living space and a location that makes getting around easy, this home has plenty to offer
USD 399,900
1727 Old Columbiana Road
View photo
House · for sale
USD 414,900
USD 263/sq.ft
1727 Old Columbiana Road
Regent Forest Estates
· 1,572 sq.ft · 3 Bedrooms · 2 Baths · House
· Garden · Office room · Gym · Deck · Equipped kitchen · Parking · Cellar
Regent Forest Estates · 1,572 sq.ft · 3 Bedrooms · 2 Baths · House · Garden · Office room · Gym · Deck · Equipped kitchen · Parking · Cellar
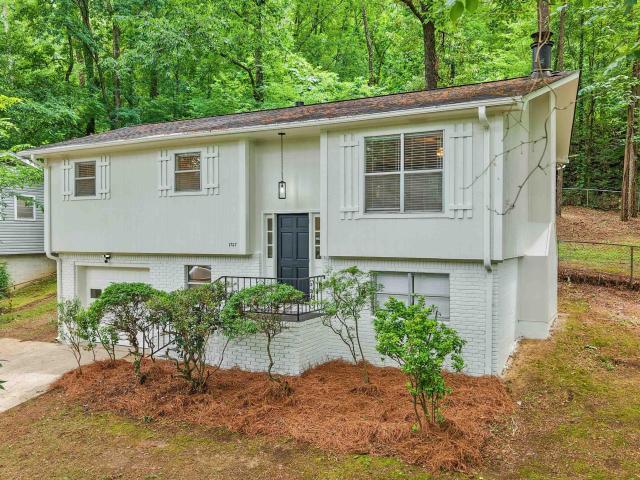
Must See! Completely renovated and move-in ready! This 3-bedroom, 2-bath home offers updated living space with a functional split-level design and basement. Recent improvements include fresh interior and exterior paint, new LVP flooring, an updated kitchen, and renovated bathrooms. The main level features abundant natural light, comfortable living and dining areas, and a kitchen with updated finishes and ample storage. Downstairs, a spacious den provides flexible space for a second living area, home office, gym, or recreation room. Outside, enjoy a deck overlooking the fenced backyard, perfect for entertaining or everyday enjoyment. The basement garage provides additional storage and convenience. Conveniently located with easy access to shopping, dining, parks, and major roadways, this updated home offers outstanding value at a price point rarely found in Homewood
USD 414,900
2301 Jacobs Road
View photo
House · for sale
USD 424,900
USD 192/sq.ft
2301 Jacobs Road
Regent Forest Estates
· 2,207 sq.ft · 3 Bedrooms · 2 Baths · House
· Gym · Deck · Equipped kitchen · Cellar
Regent Forest Estates · 2,207 sq.ft · 3 Bedrooms · 2 Baths · House · Gym · Deck · Equipped kitchen · Cellar
Wonderful opportunity to own a fully updated home in Vestavia! Conveniently located to so many of Vestavia's best attractions, and situated on a nearly half acre lot! This home has tons of main level living, including an open kitchen, main level laundry and a fabulous primary suite! You'll love entertaining on the back deck, that's right off of the kitchen! There's a bonus space downstairs that could be a home gym, or play area. There's also an abundance of storage in the basement. One extra feature is the proximity to a private side street, perfect for walking the dogs or a quick jog. This home is ready to be loved by a new owner, so come on over!
USD 424,900
2604 Swiss Lane
View photo
House · for sale
USD 515,000
USD 170/sq.ft
Updated
2604 Swiss Lane
Regent Forest Estates
· 3,025 sq.ft · 3 Bedrooms · 3 Baths · House
· Garden · Gym · Equipped kitchen · Cellar · Parking
Regent Forest Estates · 3,025 sq.ft · 3 Bedrooms · 3 Baths · House · Garden · Gym · Equipped kitchen · Cellar · Parking
Welcome home to 2604 Swiss Lane where comfort, space and versatility come together beautifully! Upon arrival you are sure to admire the handsome brick exterior and circular driveway that provides convenient access and ample parking for family and guests. Main level interior features include expansive den, formal dining room, kitchen (with gas range), master suite (with walk-in closet space), two additional bedrooms, full bath and laundry room. The large finished basement provides flexibility with space for media room, game room, home gym or a fourth bedroom. A raised platform makes an ideal stage/creative studio or can easily be adapted to fit your needs! A full bath completes the basement space. There is a screened porch that overlooks the private backyard and is perfect for your morning coffee or entertaining friends. Showings will start Sunday, July 12th. Schedule your appointment to view this wonderful Vestavia home!
USD 515,000
965 Mountain Oaks Drive
View photo
House · for sale
USD 429,900
USD 158/sq.ft
965 Mountain Oaks Drive
Regent Forest Estates
· 2,713 sq.ft · 3 Bedrooms · 2 Baths · House
· Patio · Garden · Office room · Deck · Fireplace · Equipped kitchen · Cellar
Regent Forest Estates · 2,713 sq.ft · 3 Bedrooms · 2 Baths · House · Patio · Garden · Office room · Deck · Fireplace · Equipped kitchen · Cellar
Welcome to Mountain Oaks Drive! Beautiful brick home in Bluff Park with a private lot. Cedar beams accenting the kitchen and den. Ample space with multiple living areas; formal living room, formal dining room, and den with wood burning fireplace. Enjoy the butcher block kitchen counters, subway tile and contrasting cabinet colors, stainless appliances and large pantry. All three bedrooms on the main level. Spacious finished basement large enough for family room, game room and office. Open tiered deck and patio, fenced in back yard ready for family fun! New roof in 2024, new HVAC 2022 and new hot water heater in 2025. Bring your family and personal touch to this outstanding location around the corner from Shades Mountain Elementary!
USD 429,900
609 Dunmore Circle
View photo
House · for sale
USD 475,000
USD 176/sq.ft
609 Dunmore Circle
Regent Forest Estates
· 2,691 sq.ft · 4 Bedrooms · 2 Baths · House
· Garden · Parking · Deck · Equipped kitchen · Cellar
Regent Forest Estates · 2,691 sq.ft · 4 Bedrooms · 2 Baths · House · Garden · Parking · Deck · Equipped kitchen · Cellar
This Bluff Park one level on a full basement, has many great updates, a flat front & back yard, on a quiet cul-de-sac street nestled amoung big beautiful shade trees. This is your traditional ranch with the living room and dining room on the front, and the kitchen & den on the back. The kitchen is a great size & features an eating area, or it could be used as a keeping room, w/ french doors right onto the huge back porch, it's great for entertaining. The main bedroom suite, in addition two more bedrooms a full bath, and laundry can be found on the main level. Downstairs has so much space a bedroom, den & storage, built in book cases & the perfect place for a game table. Also a two car garage with more storage area. The backyard is fully fenced and under the deck is a great workshop great for gardening, wood working or storage. All of this in the heart of Bluff Park with award winning schools, a community full of events, local shops, wiffle ball leagues, festivals, and good times
USD 475,000
1612 Shades Crest Road
View photo
House · for sale
USD 749,900
USD 169/sq.ft
1612 Shades Crest Road
Regent Forest Estates
· 4,424 sq.ft · 4 Bedrooms · 3 Baths · House
· Garden · Office room · Gym · Deck · Equipped kitchen
Regent Forest Estates · 4,424 sq.ft · 4 Bedrooms · 3 Baths · House · Garden · Office room · Gym · Deck · Equipped kitchen
Spacious 4-bedroom, 3-bath Hoover home with fantastic updates and flexible living space! The refreshed kitchen features painted cabinetry, new countertops, new flooring, and all-new appliances. Fresh paint throughout the downstairs and new flooring in the kitchen, sunroom, and laundry room add to the updates. Enjoy the sunroom with a beautiful view or step outside onto the new deck overlooking the large fenced backyard. Both the front and back yards are fenced with a driveway gate for added convenience. A large heated and cooled addition, currently used as a gym, could easily become an additional suite or bonus space. The upstairs office could serve as a 5th bedroom. Major updates include a new upstairs HVAC in 2026 and main-level HVAC in 2022. A versatile home with plenty of space inside and out!
USD 749,900
2116 Pine Crest Drive
View photo
House · for sale
USD 475,000
USD 304/sq.ft
2116 Pine Crest Drive
Regent Forest Estates
· 1,561 sq.ft · 3 Bedrooms · 2 Baths · House
· Garden · Parking · Deck · Balcony · Fireplace · Equipped kitchen
Regent Forest Estates · 1,561 sq.ft · 3 Bedrooms · 2 Baths · House · Garden · Parking · Deck · Balcony · Fireplace · Equipped kitchen
All Brick 1 level Home in the heart of Vestavia with 3 spacious bedrooms, 2 full baths & a large level fenced backyard. Large living room with a gas fireplace with tile surround, open to a separate dining room. Kitchen with white cabinets, granite tile counter tops, tile backsplash, tile floors, built-in China Cabinet and breakfast area with built in bench with extra storage. Stove to remain (presently in the storage shed). Master Bedroom with private master bath with large tiled shower & glass door. 2 large Guest bedrooms and Guest Bath with bathtub. Hardwood floors underneath the carpet in the living room and dining room. Carpets in the bedrooms. Balcony with railing and Deck on back overlooking a large, fenced backyard. Storage shed in back remains. 2 car garage with extra storage & washer & dryer hookup. Washer & dryer to remain. Walk-in crawl space with extra storage room. Vestavia Schools. Convenient to Hwy 31, I-65 & so many shops and restaurants. Home being sold AS-IS
USD 475,000
Midway St
View photo
House · for sale
Request Details
New
Midway St
Regent Forest Estates
· 1,432 sq.ft · 2 Bedrooms · 1 Bath · House
Regent Forest Estates · 1,432 sq.ft · 2 Bedrooms · 1 Bath · House
This is a Real Estate-Owned (REO)/post-foreclosure home owned or managed by a bank. All offers are considered; however, the highest and best will most likely be accepted
Request Details
Pinewood Ave
View photo
House · for sale
Request Details
New
Pinewood Ave
Regent Forest Estates
· 1,765 sq.ft · 3 Bedrooms · 2 Baths · House
Regent Forest Estates · 1,765 sq.ft · 3 Bedrooms · 2 Baths · House
This is a Real Estate-Owned (REO)/post-foreclosure home owned or managed by a bank. All offers are considered; however, the highest and best will most likely be accepted
Request Details
26th Ave S
View photo
House · for sale
Request Details
New
26th Ave S
Regent Forest Estates
· 1,389 sq.ft · 3 Bedrooms · 1 Bath · House
Regent Forest Estates · 1,389 sq.ft · 3 Bedrooms · 1 Bath · House
This home is in preforeclosure, which means the homeowner is in default (missed payments). Therefore, there could be an opportunity to strike a great deal with the owner and the bank
Request Details
16th St SW
View photo
House · for sale
USD 38,000
USD 36/sq.ft
New
16th St SW
Regent Forest Estates
· 1,033 sq.ft · 3 Bedrooms · 2 Baths · House
Regent Forest Estates · 1,033 sq.ft · 3 Bedrooms · 2 Baths · House
This is a Real Estate-Owned (REO)/post-foreclosure home owned or managed by a bank. All offers are considered; however, the highest and best will most likely be accepted
USD 38,000
30th Pl SW
View photo
House · for sale
Request Details
New
30th Pl SW
Regent Forest Estates
· 1,991 sq.ft · 4 Bedrooms · 2 Baths · House
Regent Forest Estates · 1,991 sq.ft · 4 Bedrooms · 2 Baths · House
This is a Real Estate-Owned (REO)/post-foreclosure home owned or managed by a bank. All offers are considered; however, the highest and best will most likely be accepted
Request Details
Tal Brook Rd
View photo
House · for sale
Request Details
Updated
Tal Brook Rd
Regent Forest Estates
· 4,887 sq.ft · 4 Bedrooms · 2 Baths · House
Regent Forest Estates · 4,887 sq.ft · 4 Bedrooms · 2 Baths · House
This home is in preforeclosure, which means the homeowner is in default (missed payments). Therefore, there could be an opportunity to strike a great deal with the owner and the bank
Request Details

Get email alerts

Don't miss out: be the first to know about new properties

The alert was correctly created

On subscribing you accept the conditions of use and the privacy policy
Alert
Receive new ads in your inbox
Save this search
Receive alerts for new listings

We'll send you an email when we have new properties for: "Properties for sale in Regent Forest Estates"

The alert was correctly created

Crest, Homewood city Birmingham CCD Jefferson County Alabama
Arbor Crossing, Vestavia Hills city Birmingham CCD Jefferson County Alabama
Get email alerts and be the first to see new listings
Required field
On subscribing I accept the terms of the privacy policy
Perfect! You'll soon start receiving new listings via email
Alert
Receive an email when we have new ads for Properties for sale in Regent Forest Estates
Save this search
Filters

Bedrooms

Size (sq.ft)

sq.ft
sq.ft

Price

USD
USD

Property type

Bathrooms

Clear all filters
Receive notifications when new entries are published.