483 houses for sale in Moodus

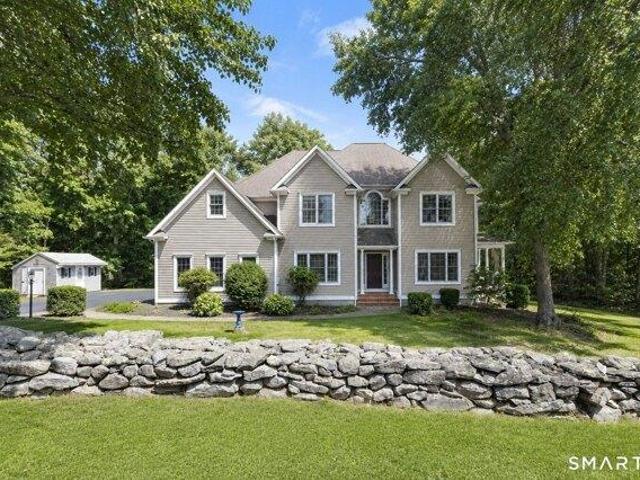
Franklin Ln, Glastonbury, Home For Sale
View photo
House · for sale
USD 435,000
USD 271/sq.ft
Franklin Ln, Glastonbury, Home For Sale
Moodus
· 1,604 sq.ft · 3 Bedrooms · 2 Baths · House
· Fireplace · Cellar
Moodus · 1,604 sq.ft · 3 Bedrooms · 2 Baths · House · Fireplace · Cellar
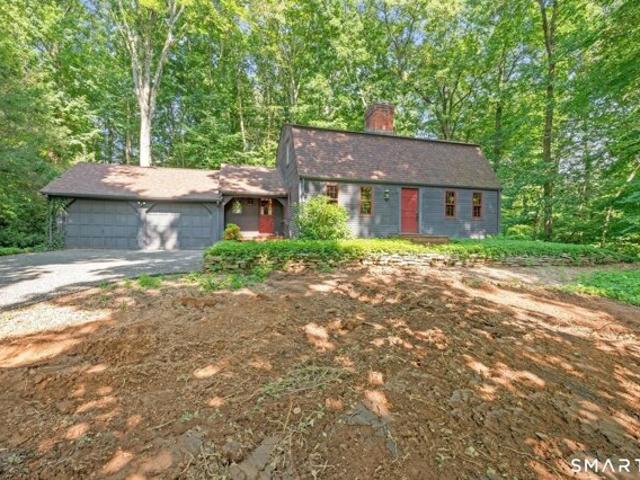
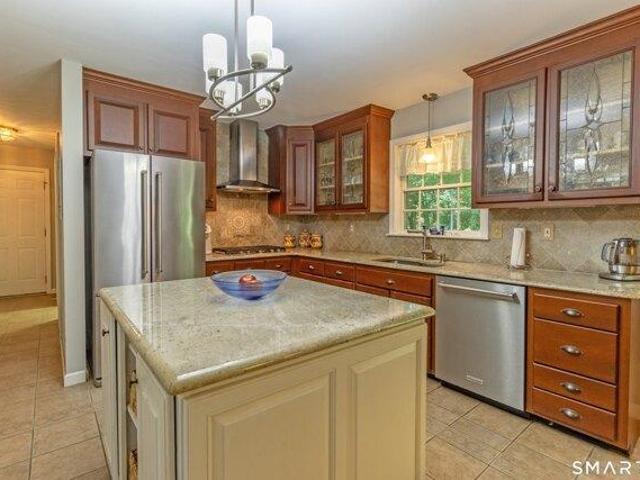
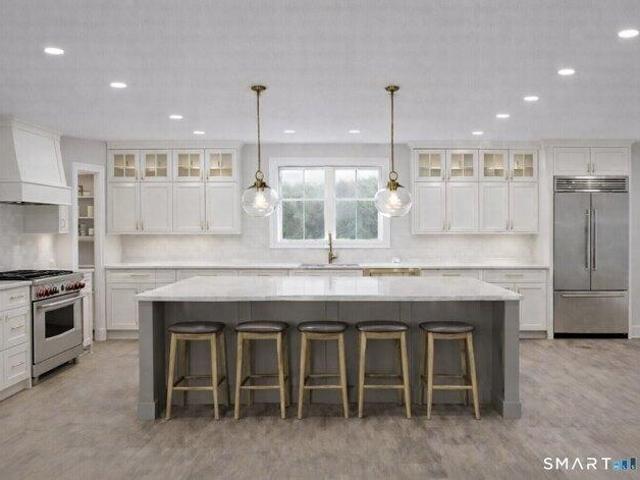
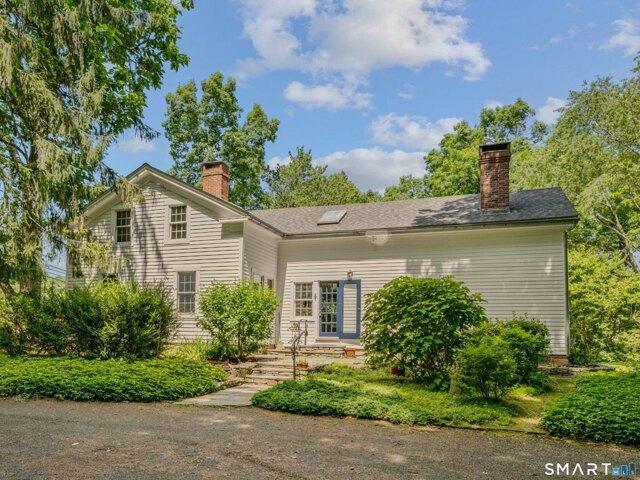
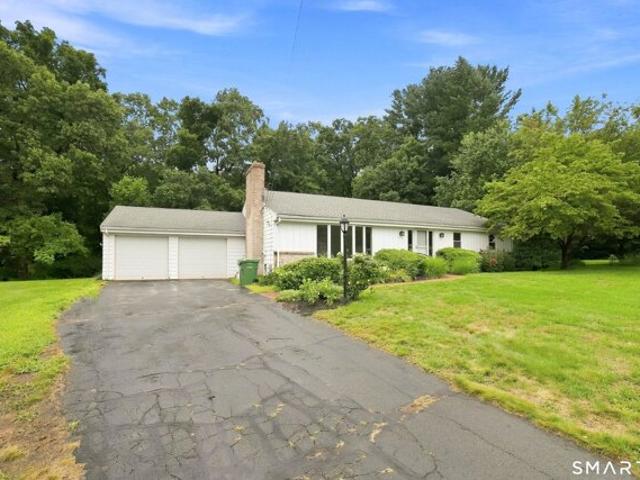
Welcome to 33 Franklin Lane, a handsome, custom-built ranch tucked away on a short dead-end street in Glastonbury's highly sought-after Buttonball area. Offered for the first time by its original owners, this 3-bedroom, 2-bath home has been lovingly maintained and is ready for its next chapter. Designed for comfortable one-level living, the home features spacious rooms and hardwood floors throughout much of the main level, including beneath the bedroom carpeting. While cosmetic updates will help bring the home to its full potential, the quality construction and thoughtful layout provide an excellent foundation for renovation. The lower level was once the center of countless family gatherings and celebrations, featuring a large recreation area with a fireplace and built-in bar. A former fourth bedroom, existing finished walls, and heat add flexibility and potential for future use. The basement flooring has been removed due to age, leaving a blank canvas for the next owner. AAn updated s
USD 435,000
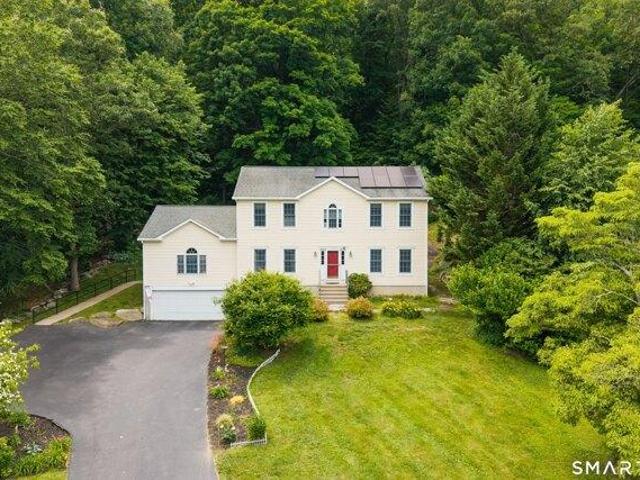
Dickinson Rd, Marlborough, Home For Sale
View photo
House · for sale
USD 479,000
USD 217/sq.ft
Dickinson Rd, Marlborough, Home For Sale
Moodus
· 2,207 sq.ft · 5 Bedrooms · 3 Baths · House
· Gym · Equipped kitchen · Parking · Swimming pool · Cellar
Moodus · 2,207 sq.ft · 5 Bedrooms · 3 Baths · House · Gym · Equipped kitchen · Parking · Swimming pool · Cellar
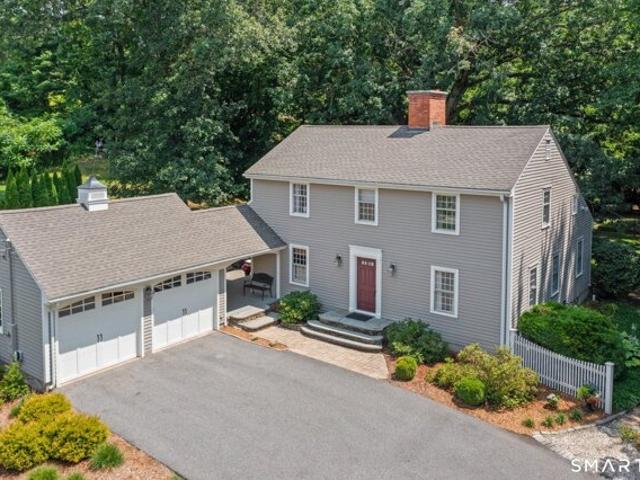
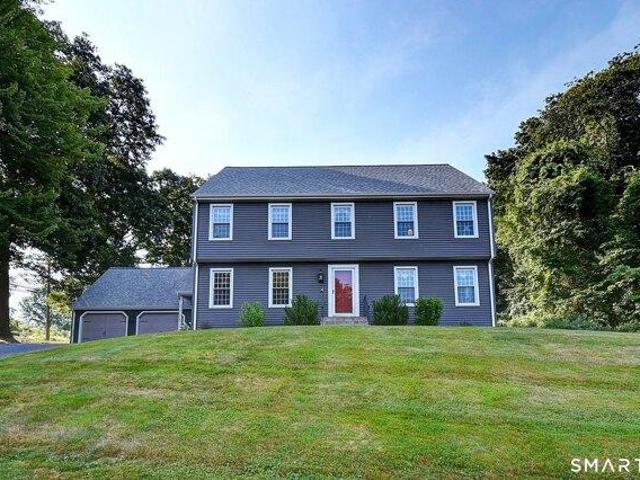
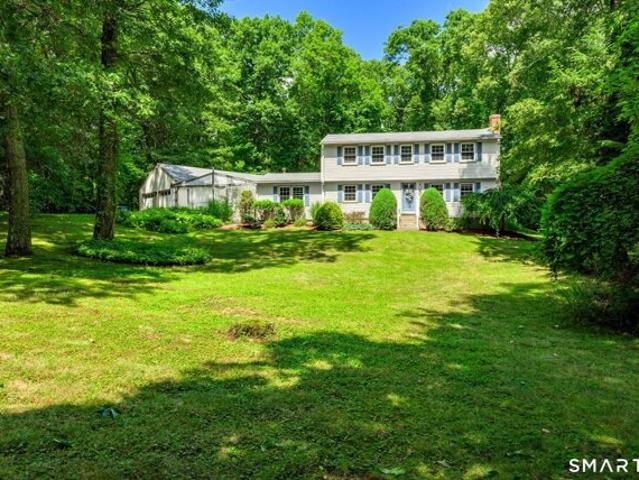
Welcome to 136 Dickinson Road, a spacious 5-bedroom Colonial tucked on a quiet street yet just minutes from downtown Marlborough's shopping and dining, with easy Route 2 access for commuters. Inside, an open-concept layout centers on an enormous living room with soaring cathedral ceilings and a cozy wood-burning stove, flowing seamlessly into the kitchen - the perfect setup for family time and entertaining. A second living room offers even more flexible living space. With one bedroom conveniently located on the main floor and four bedrooms upstairs - all generously sized with ample closet storage - this layout is ideal for larger families or multi-generational living. The full-footprint basement adds fantastic bonus space for a workshop, home gym, storage, or whatever you need. Outside, enjoy 1.4 private and level acres with an above-ground pool and a huge detached 2-car garage. This home is in very good mechanical and structural condition, offering peace of mind for its next owner. Th
USD 479,000
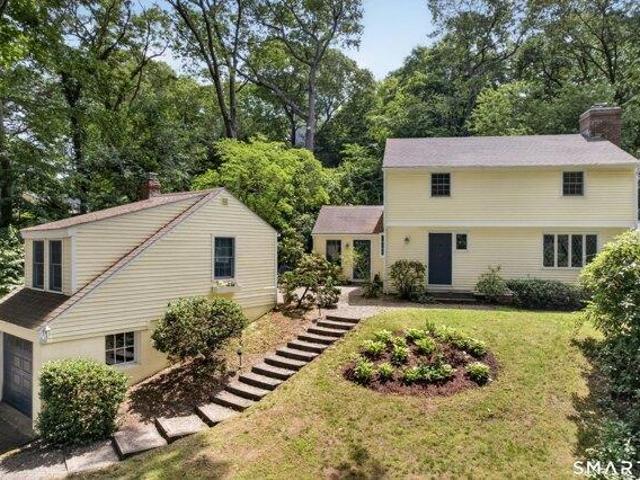
Evergreen Ln, Glastonbury, Home For Sale
View photo
House · for sale
USD 449,900
USD 229/sq.ft
Evergreen Ln, Glastonbury, Home For Sale
Moodus
· 1,959 sq.ft · 4 Bedrooms · 3 Baths · House
· Patio · Office room · Parking · Gym · Fireplace · Equipped kitchen
Moodus · 1,959 sq.ft · 4 Bedrooms · 3 Baths · House · Patio · Office room · Parking · Gym · Fireplace · Equipped kitchen
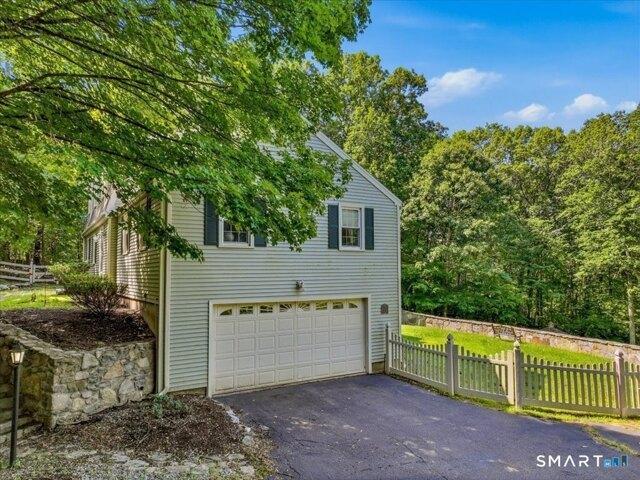
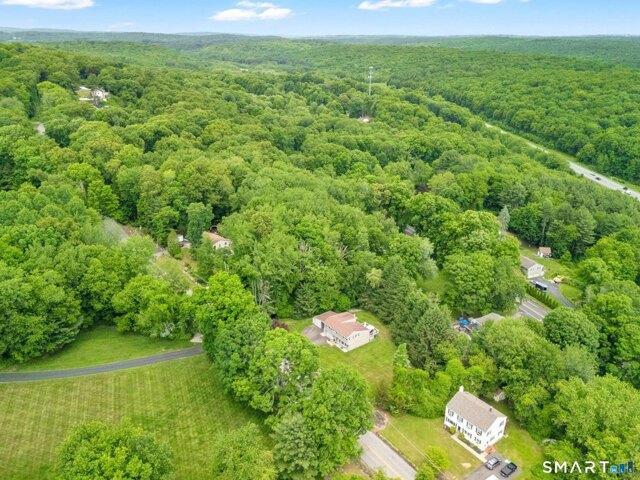
Offered for the first time by its original owner, this well-maintained Colonial is privately set on a beautiful wooded lot in one of Glastonbury's desirable neighborhoods. Filled with timeless New England charm, the home features exposed beams, wide-plank floors, and two fireplaces. The remodeled country kitchen offers abundant cabinetry, generous workspace, and a spacious eat-in area with a cozy fireplace. Just off the kitchen, enjoy a screened brick patio overlooking the private backyard-perfect for relaxing or entertaining. The oversized living room features a second fireplace and plenty of space for gatherings. A sought-after first-floor primary bedroom includes a full bath and ample closet space, while three additional bedrooms are located upstairs. The lower level offers a large heated recreation room ideal for a game room, home gym, office, or additional living space. There is attached 2 car attached garage. Recent updates include a newly replaced septic tank with the entire sep
USD 449,900
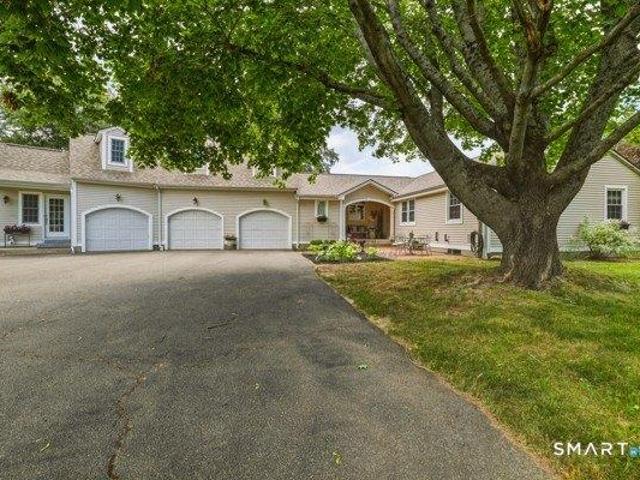
Founders Rd, Glastonbury, Home For Sale
View photo
House · for sale
USD 724,500
USD 246/sq.ft
Founders Rd, Glastonbury, Home For Sale
Moodus
· 2,939 sq.ft · 4 Bedrooms · 4 Baths · House
· Garden · Fireplace · Equipped kitchen
Moodus · 2,939 sq.ft · 4 Bedrooms · 4 Baths · House · Garden · Fireplace · Equipped kitchen
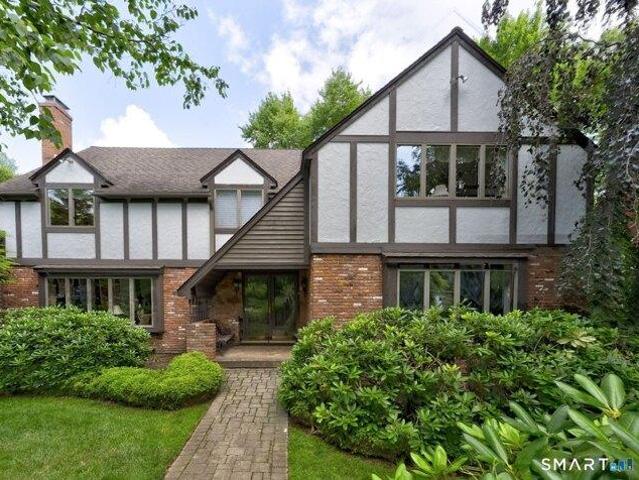
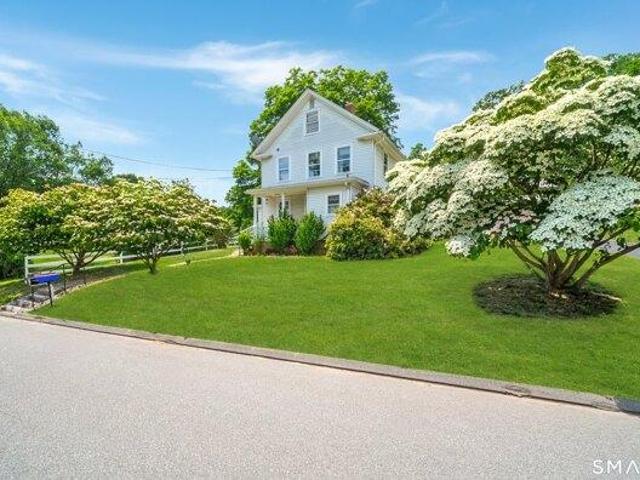
BEST AND FINAL OFFERS DUE MONDAY AUG 3 AT 10:00 AM. Exceptional curb appeal sets the stage for this always-admired Glastonbury gem, beautifully positioned on a level, pastoral lot in the coveted Buttonball neighborhood. Magazine-worthy decor and meticulous renovations combine to make this home a true standout. Architectural details such as crown molding and wainscotting are thoughtfully woven throughout, while custom built-ins add both beauty and functionality. The kitchen, with upgraded cabinets, pantry, granite countertops, designer lighting and newer stainless appliances, has a spacious eat-in area with windows overlooking expansive, private backyard. The family room boasts gas fireplace and lovely built-ins, and blends seamlessly into the dining room, creating an open and natural flow. Just off the foyer, a sun-filled den or office connects to the kitchen, providing versatility for today's lifestyle. On the second floor are 4 bedrooms, including a master suite with upgraded bathroo
USD 724,500
River Rd, Deep River, Home For Sale
View photo
House · for sale
USD 6,500,000
USD 844/sq.ft
River Rd, Deep River, Home For Sale
Moodus
· 7,696 sq.ft · 5 Bedrooms · 6 Baths · House
Moodus · 7,696 sq.ft · 5 Bedrooms · 6 Baths · House
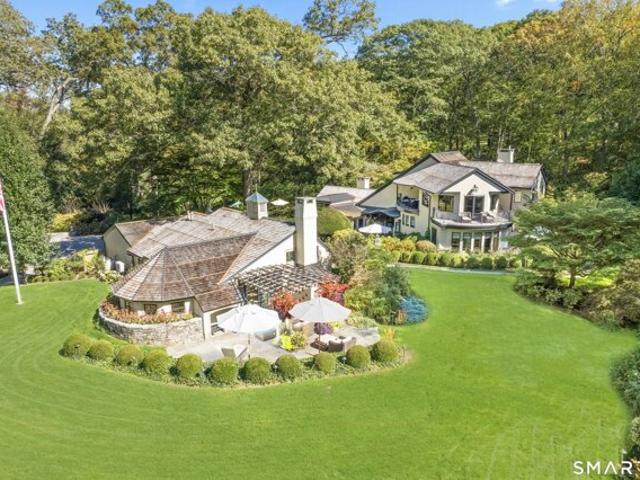
A WORLD-CLASS PRIVATE ESTATE SET ON 9.31 GATED ACRES. Nestled behind a private gated entry, this extraordinary CT River Valley estate is a rare luxury compound of architectural distinction, solitude, and resort-caliber amenities. Thoughtfully composed across 5 distinct structures, the property blends modern luxury, European influences, and timeless craftsmanship amid curated landscapes, stone pathways, terraces, and over 6,000sf of refined outdoor living space. This is a truly exceptional, once-in-a-lifetime offering. A long winding driveway gradually reveals an exclusive enclave where the outside world fades away. Stucco structures, cedar shake roofs, and copper gutters emerge in sequence, unified by professionally landscaped grounds, irrigation, and exterior lighting that enhances the estate's serene atmosphere. Completely rebuilt in 2012, and finished in 2015, the Main Residence is a masterclass in quality and livability. Rich millwork, custom cabinetry, radiant-heated hardwood floo
USD 6,500,000
W High St, East Hampton, Home For Sale
View photo
House · for sale
USD 200,000
USD 136/sq.ft
W High St, East Hampton, Home For Sale
Moodus
· 1,464 sq.ft · 2 Bedrooms · 1 Bath · House
Moodus · 1,464 sq.ft · 2 Bedrooms · 1 Bath · House
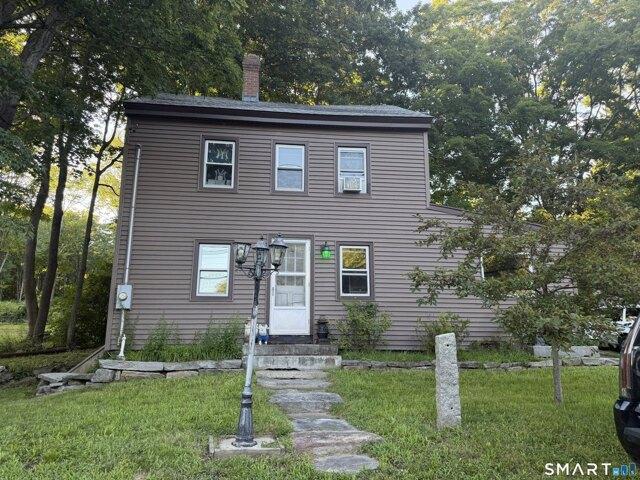
Opportunity awaits at 128 W High St in East Hampton. This 2-bedroom, 1-bath Colonial offers approximately 1,400 square feet of living space on a 0.23-acre lot and is ready for updates and improvements. The property features a functional layout and several important exterior and mechanical updates, including a roof installed approximately 10 years ago, newer siding, a new well pump and piping, and a new water heater. Conveniently located near East Hampton's village center with access to local shopping, dining, parks, and recreational opportunities, including Lake Pocotopaug and the Air Line Trail. Whether you're looking to restore a historic home, renovate, or add to your real estate portfolio, this property offers a chance to build value through improvements. Property is being sold in its current condition. Nearby Amenities Include: East Hampton village shops and restaurants, Lake Pocotopaug, Air Line Trail, Convenient access to Route 66!
USD 200,000
Main St Apt,deep River, Home For Sale
View photo
House · for sale
USD 199,900
USD 277/sq.ft
Main St Apt,deep River, Home For Sale
Moodus
· 721 sq.ft · 1 Bedroom · 1 Bath · House
· Patio · Equipped kitchen · Parking
Moodus · 721 sq.ft · 1 Bedroom · 1 Bath · House · Patio · Equipped kitchen · Parking
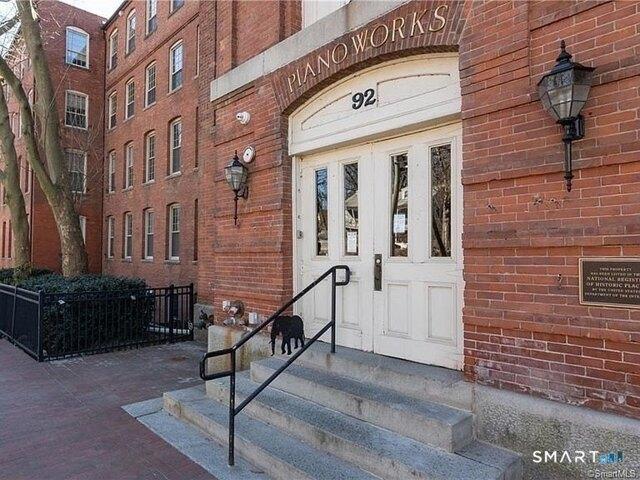
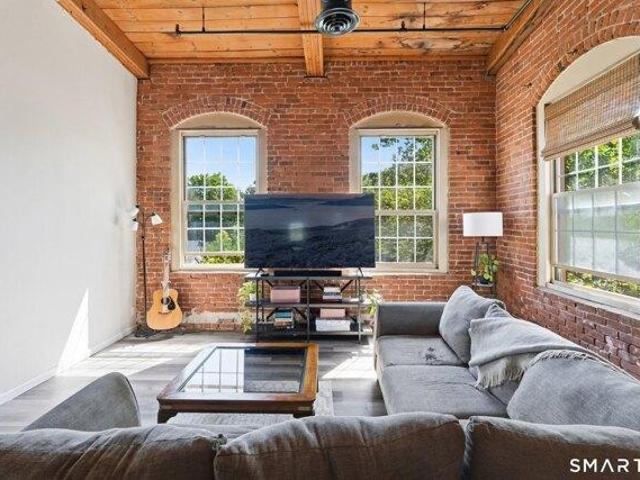
Step into a loft-style townhouse in the historic Piano Works building that blends vintage charm with modern living. With its own private entrance and location in a 4-unit outbuilding, this home offers peace and privacy-no upstairs or downstairs neighbors to worry about! With its impressive 9-foot-plus ceilings and exposed ductwork, this home exudes a chic, industrial vibe. Right outside your door, your assigned parking space awaits, while the main building offers thoughtful amenities like private storage, two shared laundry areas, a fitness center, and a community room with a kitchen. The outdoor spaces are perfect for relaxing or gathering, with landscaped patios, grills, fire pits, and a fenced dog area
USD 199,900
house with 5 bedroom, Killingworth CT ES104811713
View photo
House · for sale
USD 699,900
USD 279/sq.ft
Updated
house with 5 bedroom, Killingworth CT ES104811713
Moodus
· 2,508 sq.ft · 5 Bedrooms · House
· Patio · Garden · Parking · Equipped kitchen · Air conditioning
Moodus · 2,508 sq.ft · 5 Bedrooms · House · Patio · Garden · Parking · Equipped kitchen · Air conditioning
Updated Dutch Colonial with room for everyone and every activity. A total of five bedrooms, three on the second floor and two on the main floor. A den on the lower level has sliders that open to an oversized stone patio overlooking the yard and woods on this very private 2.4 acre lot. This home includes a remodeled cook's kitchen, updated baths and central air. In addition to the two car garage and driveway parking, there is an overflow parking area on the property for larger gatherings
USD 699,900
4 bedroom, Glastonbury CT 06073 104832286
View photo
House · for sale
USD 828,000
USD 258/sq.ft
4 bedroom, Glastonbury CT 06073 104832286
Moodus
· 3,208 sq.ft · 4 Bedrooms · 3 Baths · House
· Garden · Deck · Fireplace · Equipped kitchen
Moodus · 3,208 sq.ft · 4 Bedrooms · 3 Baths · House · Garden · Deck · Fireplace · Equipped kitchen
Timeless elegance in one of South Glastonbury's most sought-after neighborhoods! Warm, classic decor and thoughtful updates create an inviting atmosphere throughout this beautifully maintained home. A perfectly situated first-floor office with custom built-ins provides an ideal work-from-home space, while the welcoming family room features a striking brick accent wall and wood-burning fireplace. The formal dining room is accented by chair rail and shadow box trim, adding character and sophistication for entertaining. The eat-in kitchen offers white cabinetry, an eat-at counter, a sunny bay window, and a casual dining area overlooking the picturesque backyard. Outside, discover a truly special setting with custom hardscaping, a spacious deck, specimen trees, winding garden paths, and colorful perennial plantings that create a private outdoor retreat. Upstairs, the spacious primary suite features a large walk-in closet and a beautifully remodeled bath with double vanities and a tiled sho
USD 828,000
house with 2 bedroom, East Hampton CT ES104946794
View photo
House · for sale
USD 449,000
USD 168/sq.ft
Updated
house with 2 bedroom, East Hampton CT ES104946794
Moodus
· 2,669 sq.ft · 2 Bedrooms · House
· Patio · Deck · Equipped kitchen · Parking
Moodus · 2,669 sq.ft · 2 Bedrooms · House · Patio · Deck · Equipped kitchen · Parking
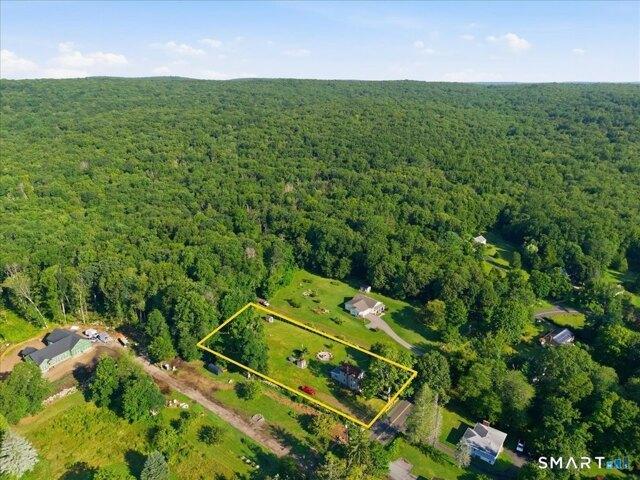
Beautifully remodeled and move-in ready, this exceptional home is waiting for its new owner! Situated on 5.3 picturesque acres that abut a state forest, this property offers privacy, scenic surroundings, and the potential to be used as horse property. The home has been thoughtfully updated with a newer roof, newer siding, a beautifully remodeled kitchen, two recently renovated full bathrooms, and fresh paint throughout, creating a modern and inviting living space. Step outside to enjoy the beautifully landscaped grounds featuring a spacious Trex deck with a fully waterproof patio below-perfect for entertaining, relaxing, or taking in the peaceful setting. The versatile lower-level room offers endless possibilities and can easily be converted into a garage or kept as a workshop, hobby space, or arts and crafts studio. Whether you're looking for room to roam, space for horses, or simply a beautifully updated home surrounded by nature, this one checks all the boxes. Don't miss this must-s
USD 449,000
house with 4 bedroom, Colchester CT ES104946784
View photo
House · for sale
USD 674,000
USD 218/sq.ft
Updated
house with 4 bedroom, Colchester CT ES104946784
Moodus
· 3,078 sq.ft · 4 Bedrooms · House
· Patio · Garden · Office room · Swimming pool · Fireplace · Equipped kitchen
Moodus · 3,078 sq.ft · 4 Bedrooms · House · Patio · Garden · Office room · Swimming pool · Fireplace · Equipped kitchen
Welcome home to this beautiful 4-bedroom, 3-bath Colonial offering over 3,000 square feet of living space on a picturesque 1.46-acre lot. This home features a spacious family room with vaulted ceilings, gleaming hardwood floors, and a stunning stone fireplace that creates a warm and inviting atmosphere. The kitchen offers granite countertops, center island, beautiful tile inlay flooring, a sunny breakfast nook, and pantry. A formal living room with a gas log fireplace adds another comfortable place to gather! The primary suite is a private retreat featuring a beautifully updated en-suite bath with a jetted soaking tub and separate tiled shower. Three additional bedrooms and one and a half baths provide plenty of room for family, guests, or a home office. Step outside to your own backyard oasis featuring a sparkling inground pool, relaxing hot tub, paver patio with fire pit, and outdoor kitchen, making it easy to enjoy the outdoors all season long. The 1.46-acre property offers privacy,
USD 674,000
house with 3 bedroom, Marlborough CT ES104811679
View photo
House · for sale
USD 450,000
USD 261/sq.ft
Updated
house with 3 bedroom, Marlborough CT ES104811679
Moodus
· 1,722 sq.ft · 3 Bedrooms · House
· Office room · Equipped kitchen
Moodus · 1,722 sq.ft · 3 Bedrooms · House · Office room · Equipped kitchen
Welcome to this beautifully cared for 3-bedroom, 2.5-bath split-level home nestled in one of Marlborough's desirable neighborhoods. Pride of ownership shines throughout every inch of this property, offering the perfect blend of comfort, functionality, and timeless appeal. Step inside to discover a bright and inviting floor plan featuring spacious living areas, abundant natural light, and thoughtful updates throughout. The well-appointed kitchen offers ample cabinetry, flowing seamlessly into the dining area ideal for both everyday living and entertaining. The upper level features three generously sized bedrooms, including a comfortable primary suite complete with its own private full bath. Two additional bedrooms and another full bathroom provide plenty of space for family, guests, or a home office, and all the closet space one could ask for. The lower level offers a versatile family room, perfect for relaxing, entertaining, or creating a recreation space, along with a convenient half
USD 450,000
house with 4 bedroom, Glastonbury CT ES104851184
View photo
House · for sale
USD 630,000
USD 183/sq.ft
Updated
house with 4 bedroom, Glastonbury CT ES104851184
Moodus
· 3,434 sq.ft · 4 Bedrooms · House
· Garden · Office room · Terrace · Fireplace · Equipped kitchen · Swimming pool
Moodus · 3,434 sq.ft · 4 Bedrooms · House · Garden · Office room · Terrace · Fireplace · Equipped kitchen · Swimming pool
Welcome home to this spacious colonial, perfectly situated on a quiet cul-de-sac where generous living spaces and a backyard made for entertaining come together beautifully. At the heart of 6 Smithbrook Terrace is the updated kitchen featuring cherry cabinetry, stainless steel appliances, lots of counter space and an eat in breakfast nook. On the main level you find a traditional layout with formal dining room, family room and living room. The family room features wide plank wood flooring and a fireplace with a brick surround. On the second floor is the primary bedroom with full bath and walk-in closet along with two additional bedrooms and another full bathroom. On the third floor is the fourth bedroom with walk-in closet. The finished lower level provides exceptional additional living space perfect for a recreation room, home office, fitness area, or media room and has a full bathroom. Outside your private backyard retreat awaits with a sparkling in-ground pool, pavilion and sun room
USD 630,000
4 bedroom, Haddam CT 06441 104852630
View photo
House · for sale
USD 350,000
USD 207/sq.ft
4 bedroom, Haddam CT 06441 104852630
Moodus
· 1,690 sq.ft · 4 Bedrooms · 2 Baths · House
Moodus · 1,690 sq.ft · 4 Bedrooms · 2 Baths · House
Unlock the potential in this hidden gem located on a quiet street just minutes from highway access and major job centers. This multi-unit property offers both lifestyle and income potential. Situated just a short distance from River Valley Transit stops (public transportation), the location supports easy commuting while maintaining peaceful rural setting. Enjoy access to town resident only river entry and walking trails at the Higganum Cove Preserve, located just down the street, adding to the areas appeal. The property features 2, two-bedroom units each with private entrances and no shared interior spaces providing added privacy for occupants. A large driveway accommodates multiple vehicles, and the property includes a sizeable barn with potential for additional income or storage use. Rental opportunities in town are limited, with constant demand, making this a strong option for investors or owner-occupants seeking to build equity. Opportunities like this don't come around often
USD 350,000
4 bedroom, Killingworth CT 06419 104870003
View photo
House · for sale
USD 834,900
USD 277/sq.ft
4 bedroom, Killingworth CT 06419 104870003
Moodus
· 3,014 sq.ft · 4 Bedrooms · 3 Baths · House
· Gym · Fireplace · Equipped kitchen · Parking · Cellar
Moodus · 3,014 sq.ft · 4 Bedrooms · 3 Baths · House · Gym · Fireplace · Equipped kitchen · Parking · Cellar
Welcome to 26 Overlook Farms Road, a beautifully maintained Colonial set on 2.2 private acres in one of Killingworth's most sought-after neighborhoods. With over 3,000 square feet of thoughtfully designed living space, this home offers 4 spacious bedrooms, 2.5 bathrooms, and a 3-car attached garage. The bright, open floor plan is perfect for both everyday living and entertaining, featuring inviting living areas, a cozy family room with a fireplace, and a well-appointed kitchen. The walk-out basement provides endless possibilities for future expansion-create a home gym, recreation room, media room, or additional living space to suit your needs. Step outside to your own private retreat with mature trees, beautiful landscaping, and plenty of room to relax, entertain, or enjoy the outdoors. A storage shed offers added convenience for lawn equipment, tools, and outdoor essentials. Ideally located just minutes from the shoreline, shopping, restaurants, and major commuter routes, this home co
USD 834,900
4 bedroom, Deep River CT 06417 104908638
View photo
House · for sale
USD 625,000
USD 245/sq.ft
4 bedroom, Deep River CT 06417 104908638
Moodus
· 2,551 sq.ft · 4 Bedrooms · 3 Baths · House
· Deck · Fireplace · Equipped kitchen
Moodus · 2,551 sq.ft · 4 Bedrooms · 3 Baths · House · Deck · Fireplace · Equipped kitchen
Nestled in the charming town of Deep River, between the villages of Essex and Chester, this beautiful Colonial offers the perfect blend of classic character and modern updates. Featuring 4 bedrooms, 2 full baths and 2 half baths, this spacious home is designed for comfortable living and entertaining. Enter through the welcoming foyer, where the dining room sits to the left, while French doors open to the formal living room on the right. The living room features hardwood floors and a cozy gas fireplace, providing a warm and inviting atmosphere. The kitchen was updated in 2023 with the finest material including a 5 burner gas range with an additional island oven, quartz and butcher block countertops and a casual eat-in area with sliders leading to the rear deck. To the right of the kitchen area is a convenient laundry closet along with a half bath and mudroom area adding to the home's functionality. Just off the kitchen is a spacious family room with its own private entrance, large windo
USD 625,000
3 bedroom, Essex CT 06426 104850964
View photo
House · for sale
USD 695,000
USD 382/sq.ft
3 bedroom, Essex CT 06426 104850964
Moodus
· 1,819 sq.ft · 3 Bedrooms · 2 Baths · House
· Garden · Equipped kitchen
Moodus · 1,819 sq.ft · 3 Bedrooms · 2 Baths · House · Garden · Equipped kitchen
Perched on a hill tucked away from the street, with a level backyard and surrounded by mature trees, this distinctive Essex Village home offers the best of both worlds-peaceful seclusion yet just moments from Main Street shops, restaurants, marinas, and waterfront. Inside, this charming 3-bedroom, 2-full-bath home offers a warm and welcoming atmosphere with wood floors throughout, a full bath on each level, and a wood-burning stove that adds character and comfort to the living spaces. Generous closets throughout, including a walk-in closet in the primary. The living/dining areas are complemented by an adjacent den, providing flexible space for everyday living and entertaining. The kitchen is well-appointed with a Wolf range, stainless steel appliances, granite countertops, and French doors that provide easy access to the outdoor spaces. Bathed in natural light, the generously sized sunroom features vaulted ceilings, walls of windows, radiant heated floors, and a ceiling fan - creating
USD 695,000
house with 5 bedroom, Glastonbury CT ES104834000
View photo
House · for sale
USD 1,500,000
USD 459/sq.ft
Updated
house with 5 bedroom, Glastonbury CT ES104834000
Moodus
· 3,261 sq.ft · 5 Bedrooms · House
· Sauna · Balcony · Parking
Moodus · 3,261 sq.ft · 5 Bedrooms · House · Sauna · Balcony · Parking
This offering consists of 2 parcels. 541 Woodland St is a 1-acre lot and 571 Woodland St is the home on 1 acre lot. This is a rare opportunity to own a truly one-of-a-kind retreat with extraordinary views. Lovingly cherished by one family and offered to the market for the very first time, this rare sanctuary blends breathtaking sunsets, timeless architecture, and everyday luxury in perfect harmony. Perched high above the picturesque South Glastonbury countryside, this extraordinary residence captures sweeping west-facing views across rolling orchards to the Hartford skyline, where spectacular sunsets become part of everyday life. Designed to embrace its remarkable setting, expansive walls of glass, soaring ceilings, and private balconies fill the home with natural light while framing panoramic vistas from nearly every room. The main residence offers 4 bedrooms, 2 full baths, a graceful open floor plan, private sauna, and attached 3-car garage. The attached guest retreat provides except
USD 1,500,000
58 Middle Haddam Road, East Hampton, US, CT
View photo
House · for sale
USD 599,000
58 Middle Haddam Road, East Hampton, US, CT
Moodus
· 5 Bedrooms · 2 Baths · House
· Garden · Deck · Swimming pool
Moodus · 5 Bedrooms · 2 Baths · House · Garden · Deck · Swimming pool
Dreaming of a stylish country retreat with history? Look no further than the charming Captain Elijah Johnson house, nestled in the bucolic village of Middle Haddam, CT and located just two hours from New York City and Boston. This property blends modern amenities, including a swimming pool, with the carefully restored original features of a house built in 1780 and listed on the National Registry of Historic Places. Set on a picturesque 0.7 acres, this waterfront home with a difference boasts a private waterfall and brook, cocooned by old-growth oak and maple trees. From the back deck or the saltwater gunite pool you enjoy the peaceful sights and sounds of water, making it an ideal spot for unwinding. A remote-operated irrigation system draws directly from the brook, ensuring that the gardens never face drought. Just three minutes' walk away the Connecticut River provides opportunities for boating, kayaking, and even enjoying a yellow sand beach. This spacious home features 4+ bedrooms,
USD 599,000
2 bedroom, Deep River CT 06417 104850124
View photo
House · for sale
USD 235,000
USD 216/sq.ft
2 bedroom, Deep River CT 06417 104850124
Moodus
· 1,087 sq.ft · 2 Bedrooms · 2 Baths · House
Moodus · 1,087 sq.ft · 2 Bedrooms · 2 Baths · House
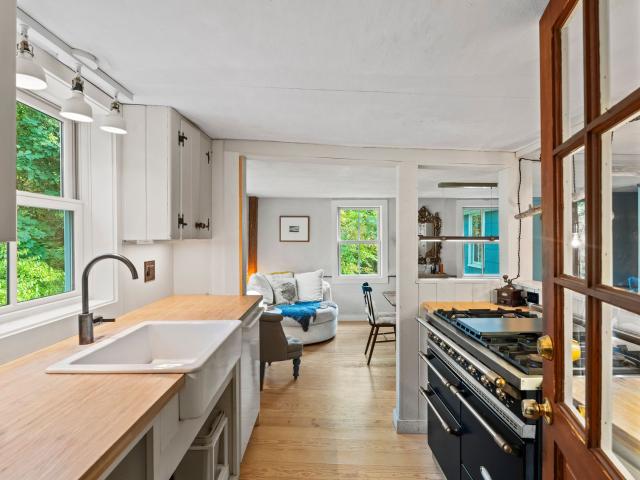
Welcome to Unit 405 at the historic Piano Works building in Deep River. This well-maintained 2-bedroom, 2-bath condominium offers spacious living, high ceilings, and timeless character in one of the area's most unique residential communities. Residents enjoy access to a fitness center and community room, along with convenient proximity to downtown shops, restaurants, marinas, and the Connecticut River. Experience low-maintenance living and historic charm in the town proudly known as the home of the Fife and Drum Corps
USD 235,000
house with 3 bedroom, East Hampton CT ES104921639
View photo
House · for sale
USD 369,900
USD 291/sq.ft
Updated
house with 3 bedroom, East Hampton CT ES104921639
Moodus
· 1,270 sq.ft · 3 Bedrooms · House
· Patio
Moodus · 1,270 sq.ft · 3 Bedrooms · House · Patio
113 Mott Hill Rd represents the exceedingly rare combination of vintage charm, modern updates and an incredible location, all combined at an highly accessible price point. Built in 1918, this 3 bedroom farmhouse colonial features period millwork, a timeless front porch, ample built-ins, large bay windows and original hardwood floors throughout, all washed in sunlight throughout the day. The property has been lovingly updated with all major components and systems having been replaced in the recent past. Roof, windows, siding, septic, electric service and the bathroom are all done, eliminating obstacle and expense for decades to come. Efficiency is found with the first floor woodstove that heats the entire house (oil only used for hot water presently), a propane fired automatic standby generator and programmable thermostats. The walk up attic and level lot offer ample opportunity for expansion if needed. All located in an incredible setting: a level, open lot adorned with patios, sheds,
USD 369,900
house with 2 bedroom, East Hampton CT ES104946692
View photo
House · for sale
USD 199,000
USD 349/sq.ft
Updated
house with 2 bedroom, East Hampton CT ES104946692
Moodus
· 570 sq.ft · 2 Bedrooms · House
· Garden · Deck · Equipped kitchen · Parking
Moodus · 570 sq.ft · 2 Bedrooms · House · Garden · Deck · Equipped kitchen · Parking
Situated a short distance from Lake Pocotopaug, this delightful ranch-style home features two bedrooms, one bathroom, and 580 square feet of living area. Its prime location is merely a brief stroll from the North End of the lake. You can easily walk to Sears Park, which offers public beach access and boat facilities. Upon entering, you will be greeted by hardwood floors and wood-paneled walls that add character to the home. An abundance of natural light streams in through the many windows, creating a warm and inviting atmosphere. The open living and kitchen area is ideal for entertaining guests. The rear yard includes a deck which is perfect for hosting barbeques and also has ample space for yard games, along with off-street parking. Brand new roof 2025. Don't miss the opportunity to make this your home today!
USD 199,000
2 bedroom, Haddam CT 06438 104849264
View photo
House · for sale
USD 450,000
USD 1,020/sq.ft
2 bedroom, Haddam CT 06438 104849264
Moodus
· 441 sq.ft · 2 Bedrooms · 2 Baths · House
Moodus · 441 sq.ft · 2 Bedrooms · 2 Baths · House
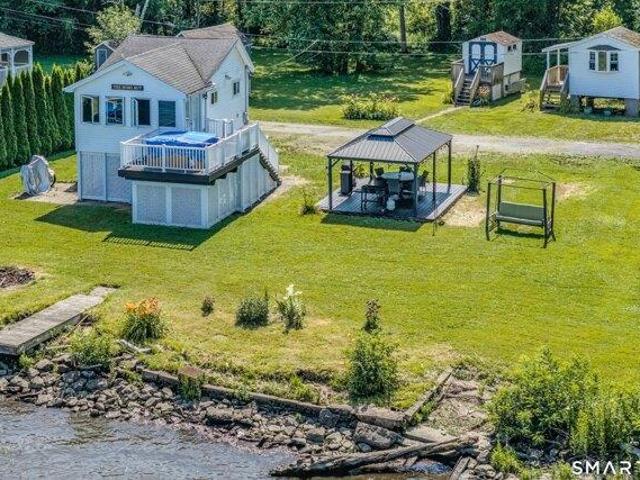
Looking for a place to spend sunny summer days on the water, or to just relax and unwind taking in spectacular views' Look no further than this property, which includes two charming seasonal cottages on a.64-acre lot, a 12'x20 gazebo, and 80' of private river frontage with clear views of the historic Goodspeed Opera House, the iconic Singing Bridge and the Goodspeed Airport. Each cottage is one bedroom, one bath, and both come fully furnished. City water and a 30amp RV hookup are also available. Don't miss this rare opportunity to own a little piece of paradise alongside the Connecticut River
USD 450,000
house with 5 bedroom, Glastonbury CT ES104835837
View photo
House · for sale
USD 1,700,000
USD 436/sq.ft
Updated
house with 5 bedroom, Glastonbury CT ES104835837
Moodus
· 3,897 sq.ft · 5 Bedrooms · House
· Equipped kitchen
Moodus · 3,897 sq.ft · 5 Bedrooms · House · Equipped kitchen
To Be Built - Exceptional Home in Prestigious Crosby II Subdivision by Renowned Builder Reggie Jacques. This stunning new construction will be crafted by one of Glastonbury's most respected builders known for his decades of experience and exceptional skill in developing many of Glastonbury's most desirable subdivisions. This future home will offer a sophisticated layout featuring an open-concept, soaring ceilings, highest grade level finishes, and 9' ceilings on every floor. Grand family room, flexible first-floor bedroom suite (ideal for guests or multigenerational living), and opportunity to design every detail in kitchen, baths. Luxurious primary suite, expansive rooms throughout and exceptional architectural details will create a truly impressive living experience. Buyers will have the opportunity to customize finishes and tailor the layout and overall design of the home to fit their lifestyle including the Kitchen- with many options available. Set in the sought-after Crosby II nei
USD 1,700,000
house with 3 bedroom, Deep River CT ES104870091
View photo
House · for sale
USD 475,000
USD 239/sq.ft
Updated
house with 3 bedroom, Deep River CT ES104870091
Moodus
· 1,981 sq.ft · 3 Bedrooms · House
· Garden · Equipped kitchen
Moodus · 1,981 sq.ft · 3 Bedrooms · House · Garden · Equipped kitchen
Welcome to 365 Winthrop Road in Deep River, where historic charm meets thoughtful updates. This beautifully maintained 3-bedroom, 2-bathroom home offers timeless character alongside the conveniences of modern living. The spacious main level features a large kitchen, formal dining room, inviting living room, cozy den, and a stunning great room with French doors leading to the backyard, perfect for entertaining or everyday living. Upstairs, you'll find a convenient laundry room, two bedrooms and a generous primary suite filled with natural light, featuring cathedral ceilings, exposed post-and-beam construction, ample closet space, and an en suite bathroom. Step outside to enjoy a picturesque setting with beautiful stonework, mature gardens, and a charming gazebo. A storage shed and a separate workshop with electricity and heating/cooling provide endless possibilities for hobbies, projects, or additional workspace. Recent improvements include hot water heater (December 2025) a new roof an
USD 475,000

Get email alerts

Don't miss out: be the first to know about new properties

The alert was correctly created

On subscribing you accept the conditions of use and the privacy policy
Alert
Receive new ads in your inbox
Save this search
Receive alerts for new listings

We'll send you an email when we have new properties for: "Houses for sale in Moodus"

The alert was correctly created

Bashan, East Haddam town Middlesex County Connecticut
Glastonbury town
Get email alerts and be the first to see new listings
Required field
On subscribing I accept the terms of the privacy policy
Perfect! You'll soon start receiving new listings via email
Alert
Receive an email when we have new ads for Houses for sale in Moodus
Save this search
Filters

Bedrooms

Size (sq.ft)

sq.ft
sq.ft

Price

USD
USD

Property type

Bathrooms

Clear all filters
Receive notifications when new entries are published.