590 houses for sale in Moodus

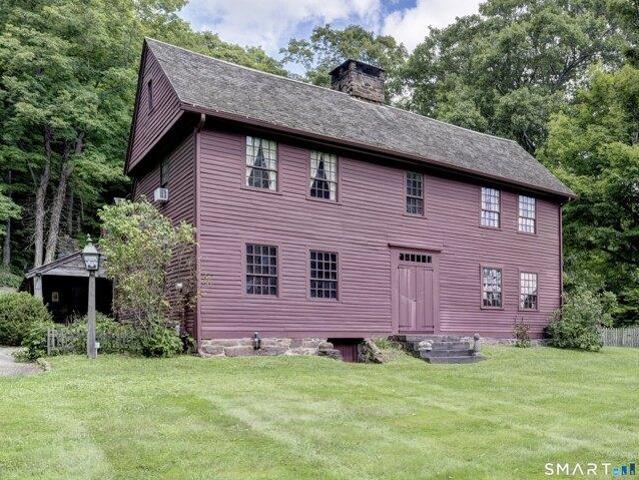
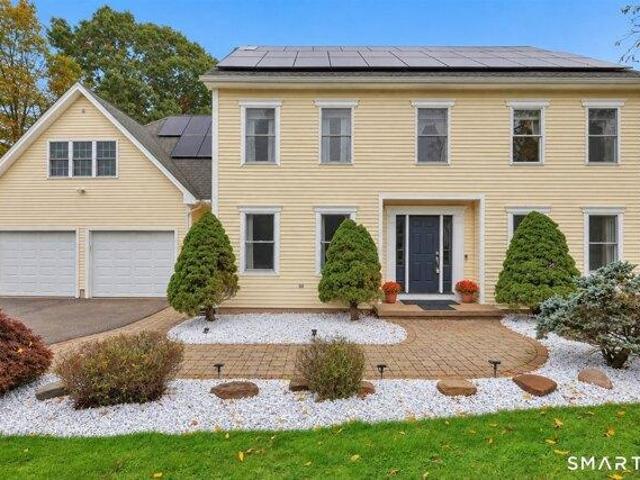
58 Middle Haddam Road, East Hampton, US, CT
View photo
House · for sale
USD 540,000
58 Middle Haddam Road, East Hampton, US, CT
Moodus
· 5 Bedrooms · 2 Baths · House
· Garden · Swimming pool
Moodus · 5 Bedrooms · 2 Baths · House · Garden · Swimming pool
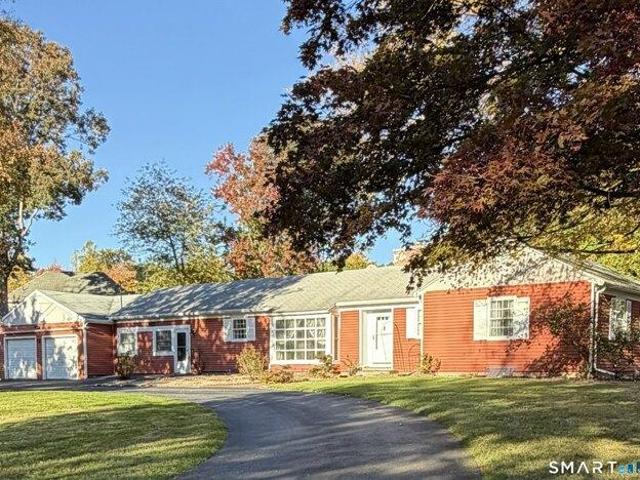
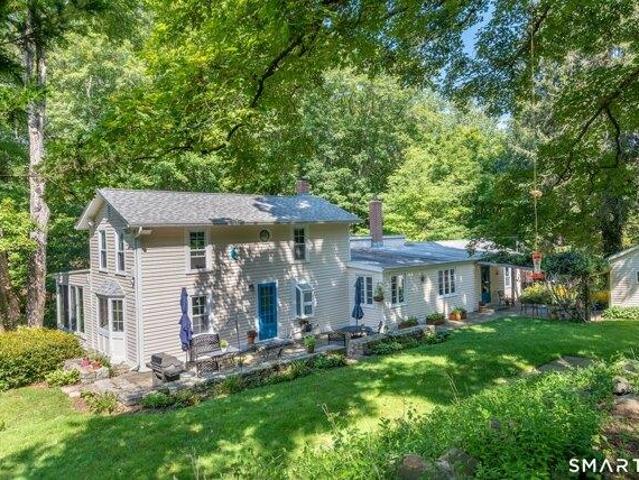
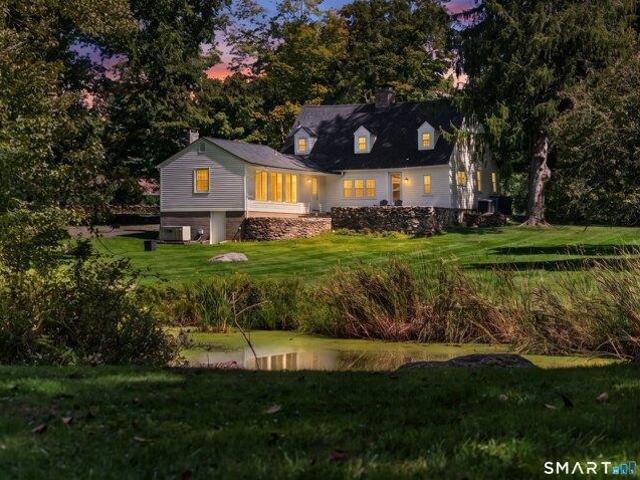
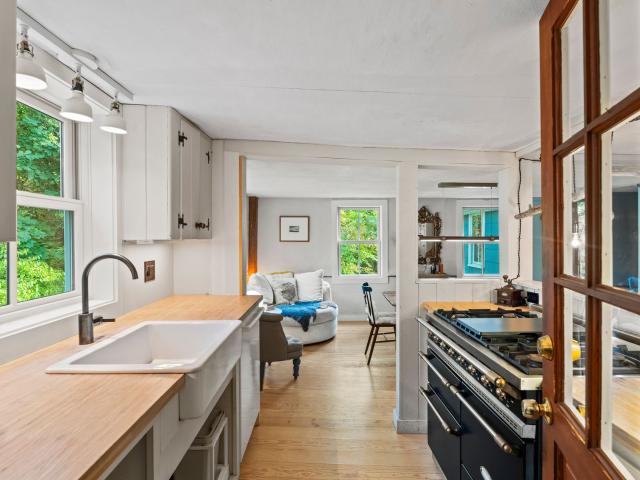
Historic new england charm. Two hours from manhattan and boston. A historic home with a waterfall, saltwater pool, mature gardens and brook, nestled among old-growth oak and maple. Tucked into the Connecticut River Valley, this beautifully restored 18th-century house offers an authentic country retreat within easy reach of both cities. Listed on the National Register of Historic Places and set on almost an acre, the home combines original character with thoughtful modern updates, including a remotely operated irrigation system. Five bedrooms provide plenty of room for family and friends, while single-level living adds ease and flexibility. Enjoy morning coffee by the brook, lazy summer afternoons beside the pool, autumn evenings by the fire and holidays gathered together in the country
USD 540,000
2 bedroom, East Hampton CT 06414 106447984
View photo
House · for sale
USD 339,900
USD 244/sq.ft
2 bedroom, East Hampton CT 06414 106447984
Moodus
· 1,389 sq.ft · 2 Bedrooms · 1 Bath · House
Moodus · 1,389 sq.ft · 2 Bedrooms · 1 Bath · House
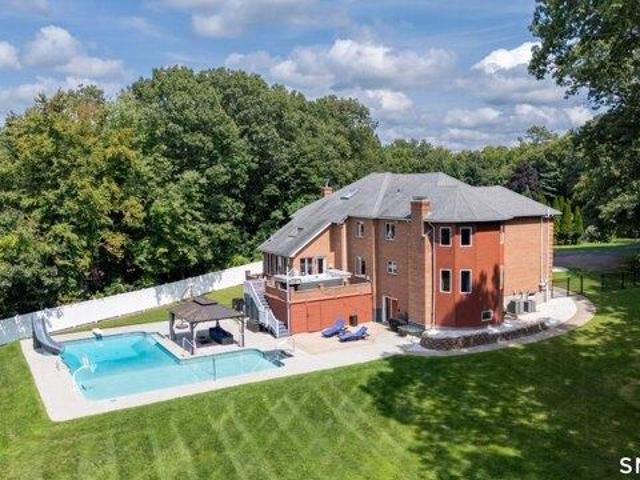
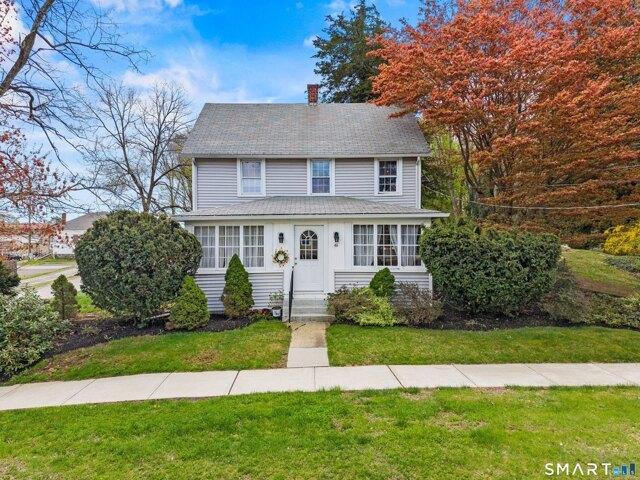
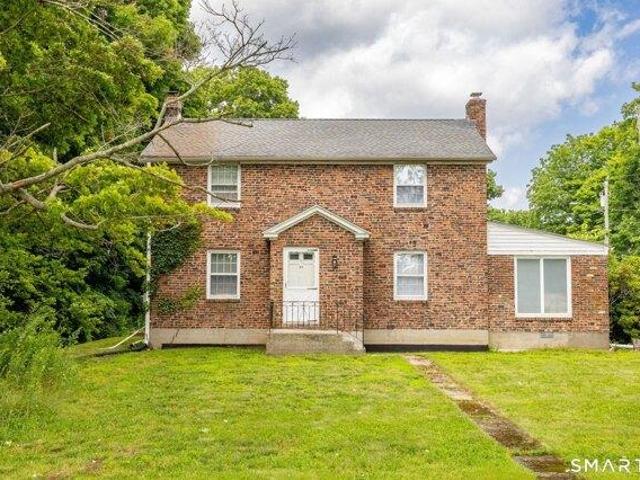
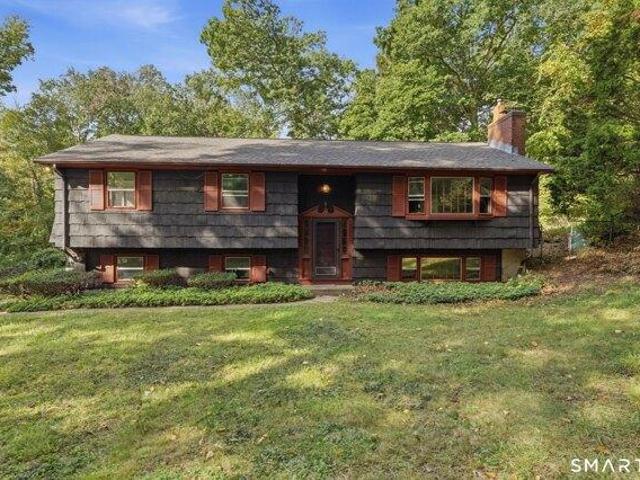
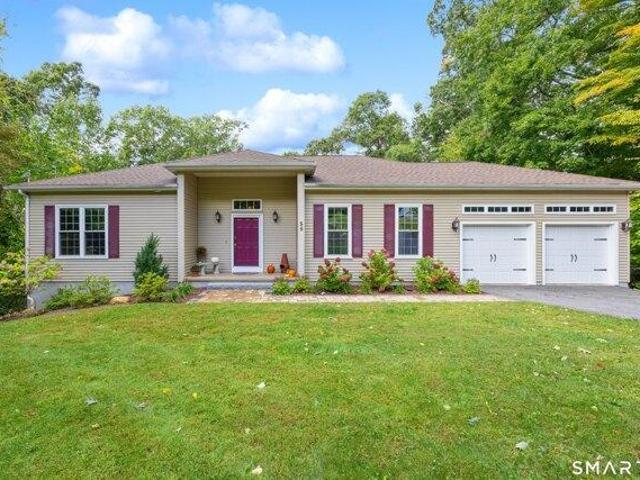
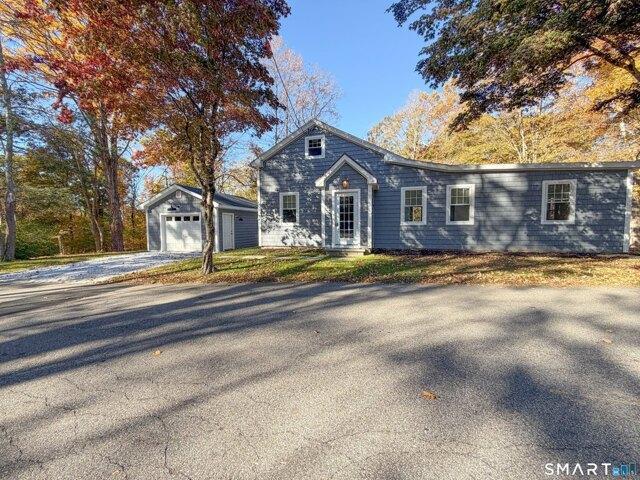
Welcome to 7 Oakum Dock Road in East Hampton, Connecticut! This beautifully renovated and fully remodeled two-bedroom, one-bathroom home offers modern updates, comfortable living spaces, and scenic views. Thoughtfully refreshed from top to bottom, this home is a fantastic opportunity for buyers looking for a move-in-ready property with charm and style. Enjoy the updated interior, inviting atmosphere, and beautiful views that make this home stand out. Whether you're searching for your next home or a great investment opportunity, this property is worth a look. Don't miss your chance to own this renovated gem in East Hampton! Schedule your showing today
USD 339,900
4 bedroom, Killingworth CT 06419 106564223
View photo
House · for sale
USD 549,900
USD 277/sq.ft
New
4 bedroom, Killingworth CT 06419 106564223
Moodus
· 1,981 sq.ft · 4 Bedrooms · 3 Baths · House
· Deck · Equipped kitchen
Moodus · 1,981 sq.ft · 4 Bedrooms · 3 Baths · House · Deck · Equipped kitchen
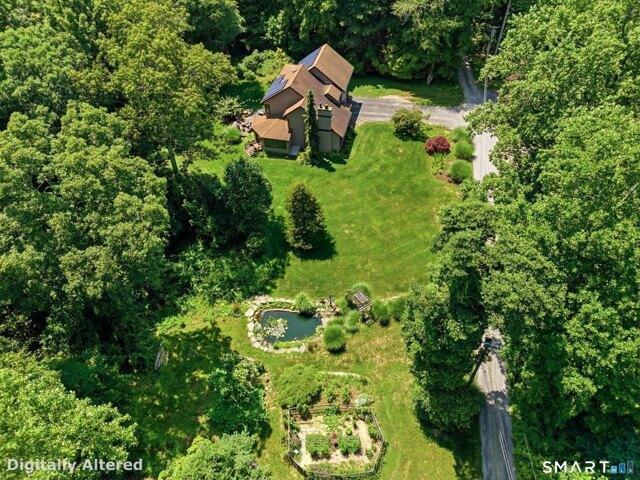
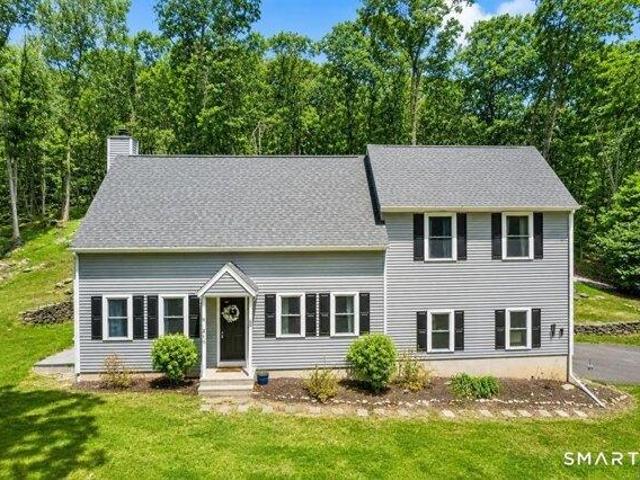
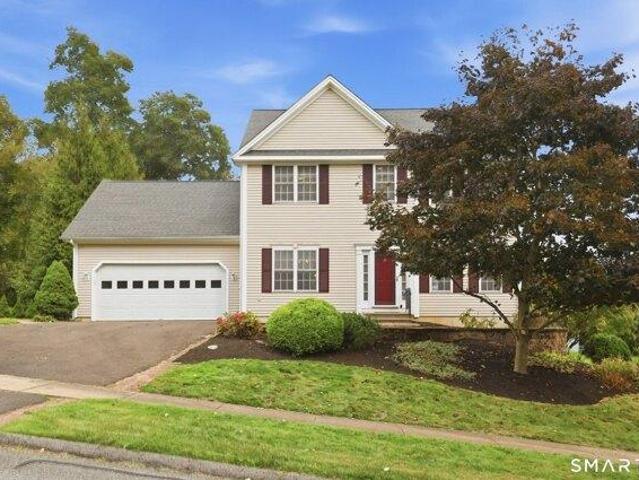
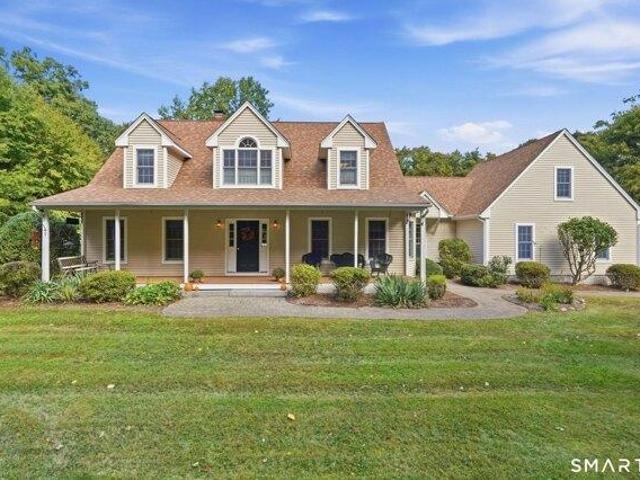
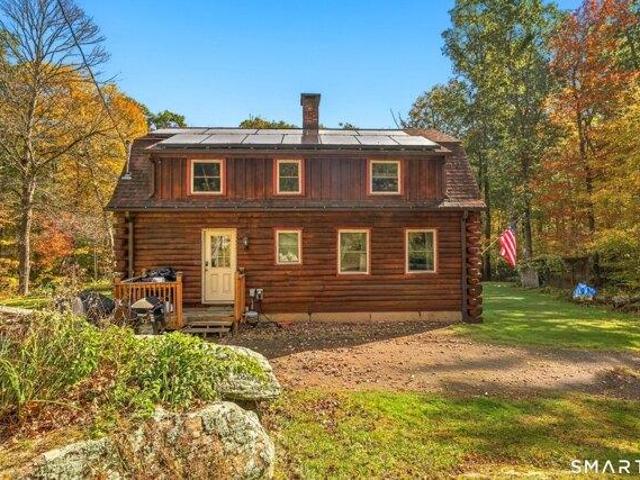
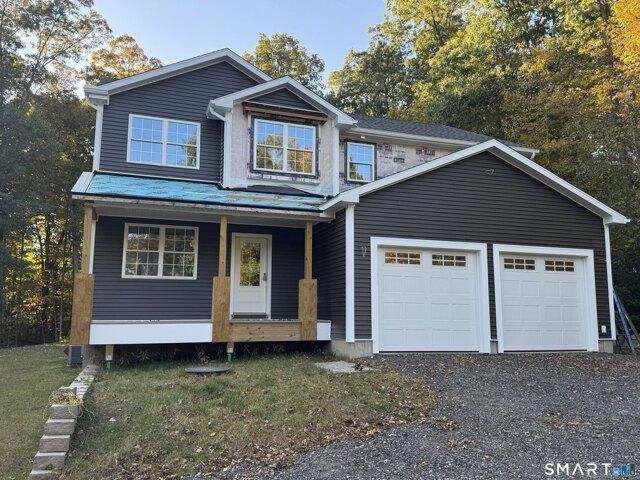
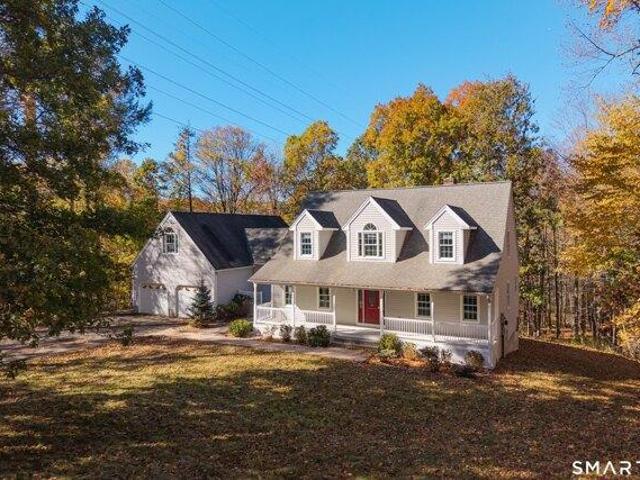
Beautifully updated Cape Cod set on two private acres near the Killingworth/Madison town line. This well-maintained home offers four bedrooms, updated living spaces, and numerous recent improvements, including vinyl siding, replacement windows and slider, a renovated kitchen, updated bathrooms, refinished hardwood floors, and a new well neutralizing system. The main level features hardwood floors, a spacious family room, formal dining room with a wall of built-ins offering plenty of storage and buffet space, and a bright breakfast area with a pellet stove featuring an attractive stone surround that can efficiently heat the entire home. The updated kitchen includes a pantry, granite counters, breakfast bar, and the laundry has been relocated to the second floor for convenience. All four generously sized bedrooms are located upstairs, including the primary bedroom with hardwood floors and a private full bath. The other bedrooms share an updated full bath. Outside, a 20 x 20 Trex deck bor
USD 549,900
7 bedroom, Durham CT 06422 106447097
View photo
House · for sale
USD 1,999,000
USD 604/sq.ft
7 bedroom, Durham CT 06422 106447097
Moodus
· 3,305 sq.ft · 7 Bedrooms · 3 Baths · House
· Parking
Moodus · 3,305 sq.ft · 7 Bedrooms · 3 Baths · House · Parking
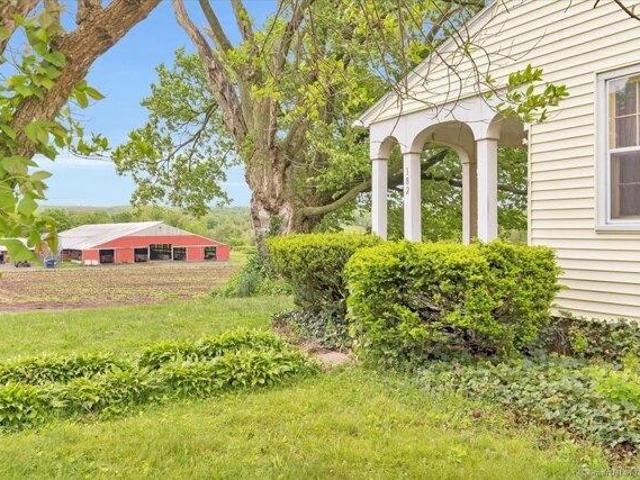
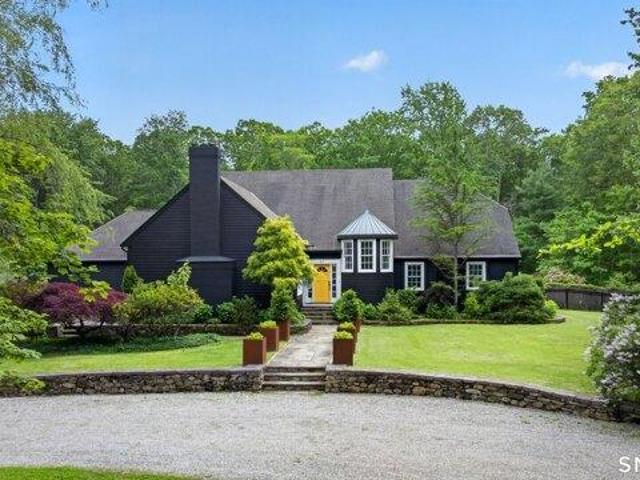
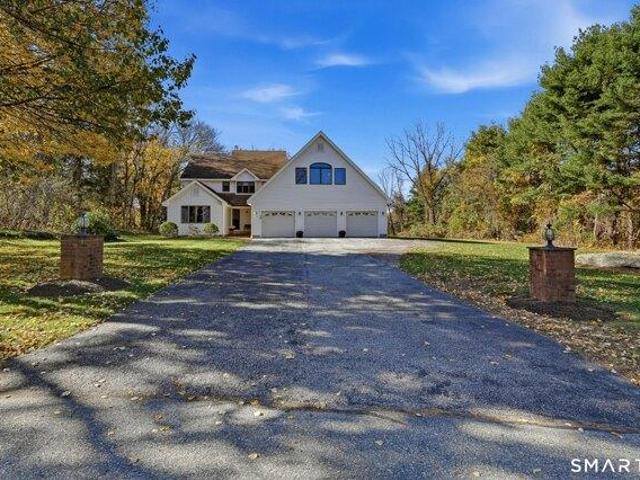
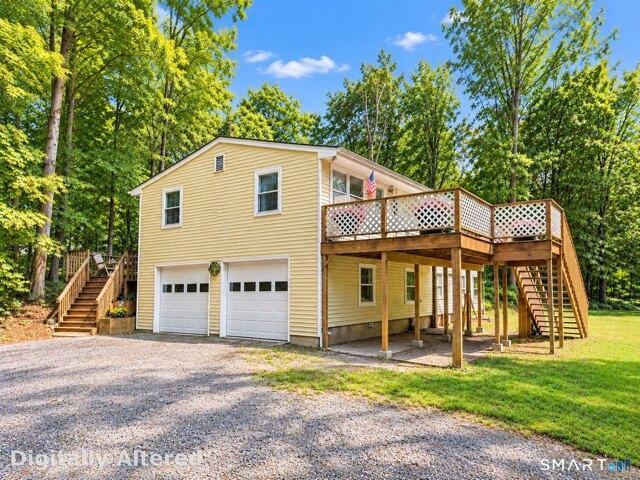
The Greenbacker's Brookfield Farm located midway between Hartford and New Haven in Durham Connecticut has two houses, dairy barn and many other outbuildings. There is approximately 140 acres and approximately 100 acres are least to other farmers for growing crop, etc. The investor may generate income from the farm's rentals 1. Dairy barn, 2, growing crops (92 acres of cropland leased, currently), 3, Durham Fair parking. 4, pastureland (20 acres of pasture leased, currently), 5, hunt club (land leased currently). Potential income may come from establishing a farm stand, growing grapes/ winery, Christmas tree s, blue berries, and more. The State of Connecticut Conservation Restriction requires this property to be 'agriculture in nature' according to development rights the state acquired approximately 70 years ago. Both 148 and 153 Wallingford Road MUST be sold together
USD 1,999,000
3 bedroom, East Hampton CT 06424 106554250
View photo
House · for sale
USD 359,900
USD 271/sq.ft
New
3 bedroom, East Hampton CT 06424 106554250
Moodus
· 1,324 sq.ft · 3 Bedrooms · 2 Baths · House
· Garden · Deck · Fireplace · Equipped kitchen · Air conditioning
Moodus · 1,324 sq.ft · 3 Bedrooms · 2 Baths · House · Garden · Deck · Fireplace · Equipped kitchen · Air conditioning
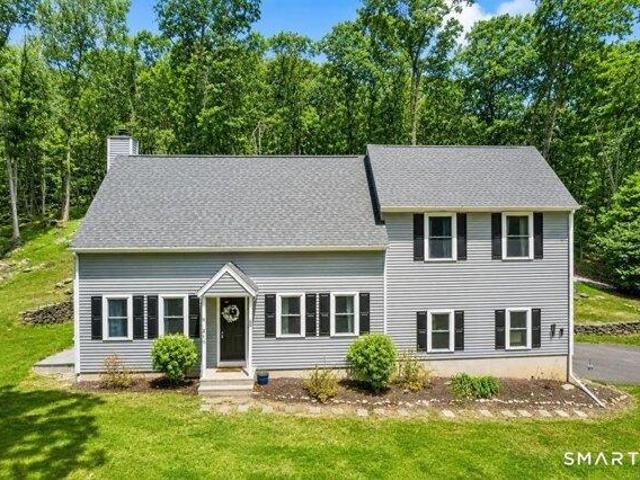
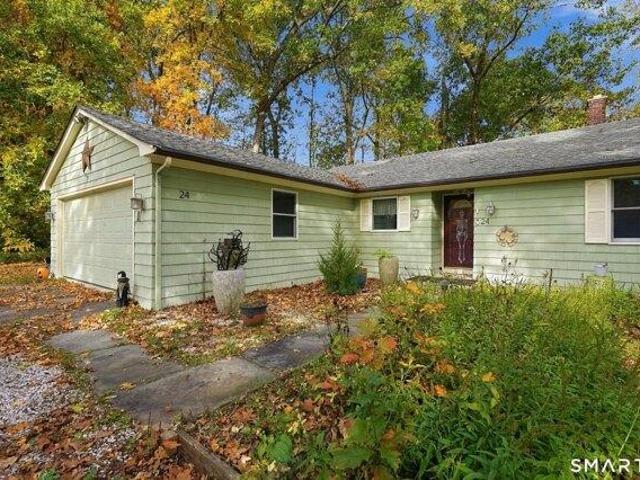
Comfort, convenience, and efficiency on nearly 1 acre are the highlights of this well-maintained 3-bedroom, 2 full bath Ranch. This home is equipped with energy money saving systems. Home includes a whole house electric heat pump, central air, hybrid heat pump water heater, automated water filtration system and updated well pump tank for year-round comfort. This single level home boasts an open layout with a bright eat-in kitchen opening directly to a deck overlooking a fenced in yard, ideal for family and furry friends. Step inside a bright living room with fireplace that transitions into a den or dedicated office. The primary bedroom includes attached full bath, while second full bath serves the additional bedrooms. Set back in a quiet neighborhood, moments from Lake Pocotopaug, Salmon River, and Airline Trail, with easy access to area schools and conveniences. Don't miss this rare opportunity to own this one!
USD 359,900
3 bedroom, East Hampton CT 06424 106382812
View photo
House · for sale
USD 439,900
USD 289/sq.ft
3 bedroom, East Hampton CT 06424 106382812
Moodus
· 1,518 sq.ft · 3 Bedrooms · 2 Baths · House
· Patio · Garden · Parking · Equipped kitchen · Air conditioning
Moodus · 1,518 sq.ft · 3 Bedrooms · 2 Baths · House · Patio · Garden · Parking · Equipped kitchen · Air conditioning
Enjoy the lake lifestyle at Beautiful Lake Pocotopaug! With over 1500 sq ft of living space on a.40-acre lot, this 3-bedroom, two full bathroom ranch style homes offers one floor living and a spacious layout w/attached 2 car garage. The eat in kitchen features new tile floors, built in shelves and a custom electric stove/hood with plenty of space to entertain. Enjoy your large living area w/access to a private patio in the backyard. The main bathroom has been remodeled w/ dual granite vanity, tile floor and tub. The primary bedroom features cedar closets attached full bath with walk in shower. Well maintained by the original owner, the home has hardwood floors in all rooms, newer windows/doors, garage door, 200-amp electrical panel, 50-year roof and central air! 1st floor laundry room. Just moments from Lake Pocotopaug, residents have the option to join the Hales Point Beach Assoc providing access to private beach to enjoy boating, swimming, kayaking for days by the lake. Membership is
USD 439,900
2 bedroom, East Hampton CT 06424 106443735
View photo
House · for sale
USD 409,000
USD 285/sq.ft
2 bedroom, East Hampton CT 06424 106443735
Moodus
· 1,432 sq.ft · 2 Bedrooms · 2 Baths · House
· Patio · Garden · Fireplace · Parking · Cellar
Moodus · 1,432 sq.ft · 2 Bedrooms · 2 Baths · House · Patio · Garden · Fireplace · Parking · Cellar
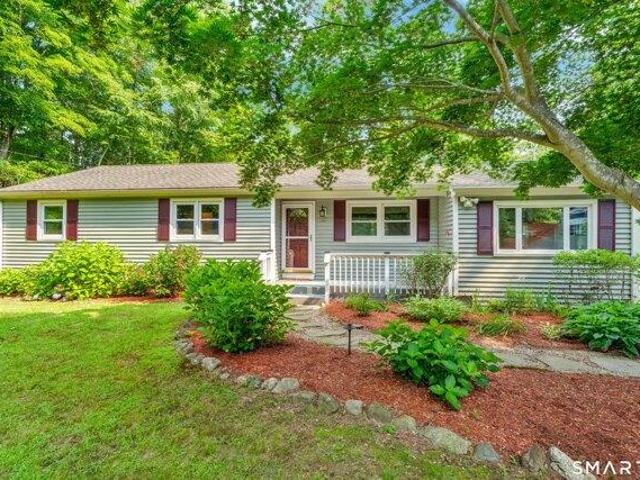
Set on a sunny 0.96-acre corner lot, this single-story ranch offers two bedrooms, 1.5 baths, and a third bedroom converted into a convenient main-level laundry room. The living room features a fireplace and abundant afternoon light. A spacious entry room and partially finished basement provide flexible space for a home office, mudroom, hobby area, recreation room, or storage. Outdoor features include a concrete patio, backyard workshop with a manual garage door, horseshoe shaped driveway, and two-car garage. Located within short distance of Memorial School and its playgrounds, the property also offers nearby access to the Airline Trail. This home is being sold as is
USD 409,000
4 bedroom, East Hampton CT 06424 106447013
View photo
House · for sale
USD 759,900
USD 190/sq.ft
4 bedroom, East Hampton CT 06424 106447013
Moodus
· 3,983 sq.ft · 4 Bedrooms · 4 Baths · House
· Garden · Swimming pool · Fireplace · Equipped kitchen
Moodus · 3,983 sq.ft · 4 Bedrooms · 4 Baths · House · Garden · Swimming pool · Fireplace · Equipped kitchen
Welcome to your own private retreat in East Hampton! Set on nearly 2 acres, this spacious Colonial offers a rare combination of indoor and outdoor living designed to enjoy in every season. The expansive, level and fully fenced backyard provides plenty of room to entertain, play, garden or gather around a fire on crisp fall evenings. Inside, the eat-in kitchen opens to an impressive two-story family room with vaulted ceiling and dramatic stone fireplace. The French doors lead to the sunroom, hot tub and backyard. The sunroom features a skylight for added natural light and for the cooler months there is pellet stove for added warmth. A flexible first-floor office/guest room with adjacent full bath offers options for overnight guests or multi-generational living. Upstairs, the spacious primary suite features a walk-in closet and private bath, along with three additional bedrooms, full hall bath and loft-style sitting area. The finished walk-out lower level with kitchenette and half bath a
USD 759,900
3 bedroom, Deep River CT 06417 106384419
View photo
House · for sale
USD 850,000
USD 326/sq.ft
3 bedroom, Deep River CT 06417 106384419
Moodus
· 2,605 sq.ft · 3 Bedrooms · 3 Baths · House
· Deck · Equipped kitchen · Parking
Moodus · 2,605 sq.ft · 3 Bedrooms · 3 Baths · House · Deck · Equipped kitchen · Parking
Modern style abounds in this 3-bedroom, 2 full bath, 2 half bath home offering exceptional flexibility, character, and entertaining space. The open-concept main level features vaulted ceilings, dramatic architectural lines, and seamless flow between the kitchen, dining, and living areas. A striking firebox anchors the living room, while the four-season sunroom opens through French doors to a private tiered deck complete with a custom stone fireplace-perfect for outdoor gatherings year-round. The second floor offers two bedrooms plus a spacious primary suite with cathedral ceilings and a truly one-of-a-kind spa bath inspired by a traditional retreat, featuring custom tilework and natural stone accents for a serene, luxurious experience. The finished lower level includes a recreation room and custom-designed bar, creating the ideal space for entertaining. A two-car garage is complemented by a third attached bay leading to a professional woodworking shop with French door access to the bea
USD 850,000
5 bedroom, Killingworth CT 06419 106409582
View photo
House · for sale
USD 1,459,000
USD 367/sq.ft
5 bedroom, Killingworth CT 06419 106409582
Moodus
· 3,972 sq.ft · 5 Bedrooms · 4 Baths · House
· Garden · Fireplace · Equipped kitchen
Moodus · 3,972 sq.ft · 5 Bedrooms · 4 Baths · House · Garden · Fireplace · Equipped kitchen
Nestled behind the circular driveway and surrounded by curated landscaping, this exceptional French Normandy country home offers a rare combination of architectural charm, artistic vision, quality craftsmanship and complete privacy. With 4,000 square feet of living space, the residence features five bedrooms and five baths, a beautiful modern kitchen, dining room with wet bar and large living room with vaulted ceilings and a magnificant fireplace. There is a second fireplace in the family room adjacent to the kitchen which opens to the backyard. These spaces are all thoughtfully designed for both elegant entertaining and comfortable everyday living. The expansive primary bedroom suite is on the main floor and opens to a dedicated outdoor sitting area. The home and grounds have been created and refined over many years by owner, Ward Stegerhoek, a Dutch innovator and artist well-known in the fashion industry whose unique aesthetic is reflected inside and out. Every view has been carefull
USD 1,459,000
2 bedroom, Essex CT 06409 106412875
View photo
House · for sale
USD 449,999
USD 360/sq.ft
2 bedroom, Essex CT 06409 106412875
Moodus
· 1,249 sq.ft · 2 Bedrooms · 2 Baths · House
· Equipped kitchen · Parking
Moodus · 1,249 sq.ft · 2 Bedrooms · 2 Baths · House · Equipped kitchen · Parking
Discover the perfect blend of income potential and small-town charm with this centrally located two-unit property. Ideal for investors or owner-occupants seeking rental income, this well-maintained home offers flexibility and walkable convenience in the heart of Centerbrook. First Floor - Private entrance with direct access from the parking area. Freshly painted and flooded with natural light, this unit features a spacious living room, one bedroom, full bath, and kitchen. Hardwood floors lie beneath the carpet, ready to be uncovered. Enjoy bonus living or storage space on the private front porch. Second Floor - Accessed through the main entrance, this cozy unit is carpeted throughout for warmth and comfort. Both the living room and bedroom are generously sized with closet space in each. The large bathroom and efficient galley kitchen complete the layout. Walk-up attic access provides abundant storage. Additional features include, private outdoor space perfect for al fresco dining, gara
USD 449,999
2 bedroom, Haddam CT 06441 106361320
View photo
House · for sale
USD 799,000
USD 327/sq.ft
2 bedroom, Haddam CT 06441 106361320
Moodus
· 2,443 sq.ft · 2 Bedrooms · 2 Baths · House
· Office room · Parking
Moodus · 2,443 sq.ft · 2 Bedrooms · 2 Baths · House · Office room · Parking
13-Acre Secluded Country Oasis nestled in the beautiful Connecticut countryside, offering privacy and an extraordinary connection to nature. Set on a lovely pond with a dock ideal for kayaks, canoes or a rowboat, the property features a gorgeous waterfall cascading into the Ponset Brook. It is truly like living inside a postcard with nature and tranquility. The charming 8-room home features beautiful hardwood floors and inviting spaces throughout. A spectacular oversized office boasts a wall of windows overlooking the waterfall and a second wall lined with built-in bookcases-an inspiring setting for work, reading or simply enjoying the ever-changing beauty of nature. A portion of the home was once a historic button factory and has been thoughtfully incorporated into the residence as a wonderful family room, adding character and a unique sense of history. The property also includes a large barn style garage with a second-floor workshop and office, a convenient two-car garage and an addi
USD 799,000
2 bedroom, East Hampton CT 06424 106432776
View photo
House · for sale
USD 599,900
USD 525/sq.ft
2 bedroom, East Hampton CT 06424 106432776
Moodus
· 1,141 sq.ft · 2 Bedrooms · 2 Baths · House
Moodus · 1,141 sq.ft · 2 Bedrooms · 2 Baths · House
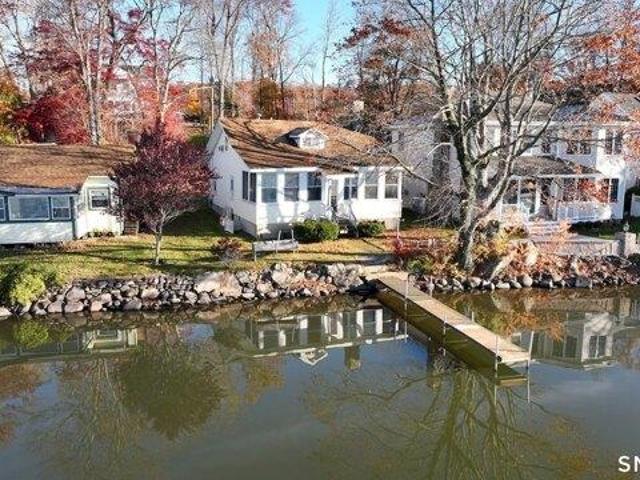
Lake Pocotopaug waterfront with a private dock and million dollar views! Needs updating throughout, but the hard part is done: you're on the water. Renovate it your way this winter and spend summer 2027 enjoying the lake, right where you belong! subject to probate approval
USD 599,900
4 bedroom, Killingworth CT 06419 106445243
View photo
House · for sale
USD 549,900
USD 288/sq.ft
4 bedroom, Killingworth CT 06419 106445243
Moodus
· 1,905 sq.ft · 4 Bedrooms · 3 Baths · House
· Equipped kitchen
Moodus · 1,905 sq.ft · 4 Bedrooms · 3 Baths · House · Equipped kitchen
Beautifully updated Cape Cod set on two private acres near the Killingworth/Madison town line. This well-maintained home offers four bedrooms, updated living spaces, and numerous recent improvements, including vinyl siding, replacement windows and slider, a renovated kitchen, updated bathrooms, refinished hardwood floors, and a new well neutralizing system. Recently painted throughout, the main level features hardwood floors, a spacious family room, formal dining room with a wall of built-ins offering plenty of storage and buffet space, and a bright breakfast area with a pellet stove featuring an attractive stone surround that can efficiently heat the entire home. The updated kitchen includes a pantry, granite counters, and the laundry has been relocated to the second floor for convenience. All four generously sized bedrooms are located upstairs, including the primary bedroom with hardwood floors and a private full bath. The other bedrooms share an updated full bath. Outside, a newer 2
USD 549,900
4 bedroom, Durham CT 06422 106430218
View photo
House · for sale
USD 899,900
USD 272/sq.ft
4 bedroom, Durham CT 06422 106430218
Moodus
· 3,305 sq.ft · 4 Bedrooms · 3 Baths · House
· Fireplace · Equipped kitchen
Moodus · 3,305 sq.ft · 4 Bedrooms · 3 Baths · House · Fireplace · Equipped kitchen
The Stunning Samuel Fairchild House 1727c. in beautiful Durham is the epitome of 18th century architecture. Restored to perfection by The 18th Century Company, no expense was spared in its meticulous restoration. Every detail of its original features has been preserved. elegant raised paneling, lots of feather edge board, chamfered summer beam with lamb's tongue stops for all the purists, wide board floors, original doors, hinges and latches, original front staircase, double front door and five fireplaces (2 with bake ovens)! The present owner built a cage bar (with wine cooler) in the old kitchen with period wood from the property. Saltbox in design with a gorgeous Gambrel Ell, this is the house you have been dreaming about. Now for the 21st Century features: The new kitchen is situated in the ell and it is magnificent. A half bath/laundry is in the Ell as well. A fabulous fireplace graces this room. The second floor is very large with 4 bedrooms (1 with fireplace) and 2 full baths. T
USD 899,900
3 bedroom, Colchester CT 06415 106557353
View photo
House · for sale
USD 379,900
USD 184/sq.ft
New
3 bedroom, Colchester CT 06415 106557353
Moodus
· 2,056 sq.ft · 3 Bedrooms · 2 Baths · House
· Fireplace · Equipped kitchen · Parking
Moodus · 2,056 sq.ft · 3 Bedrooms · 2 Baths · House · Fireplace · Equipped kitchen · Parking
Charming Brick Colonial with Timeless Character and Modern Updates. Spacious, 3 bedroom, 1.5 bathroom home with updated kitchen featuring a center island with cooktop, brand-new stainless steel appliances, abundant cabinetry, and an open layout to the dining room. Enjoy relaxing year-round in the inviting sunroom with a fireplace, or gather in the front-to-back living room showcasing built-in bookshelves, a charming window seat, and plenty of natural light. Refinished hardwood floors and fresh paint throughout create a bright, move-in-ready interior. Additional highlights include a walk-up attic offering excellent storage or future expansion potential, as well as numerous updates completed within the last three years for added peace of mind. Outside, you'll find a detached two-car garage and a convenient location within walking distance to the town green, shopping, restaurants, and the pharmacy. Commuters will appreciate the easy access to Route 2. This classic Colonial offers the perf
USD 379,900
3 bedroom, East Hampton CT 06424 106385120
View photo
House · for sale
USD 499,900
USD 286/sq.ft
3 bedroom, East Hampton CT 06424 106385120
Moodus
· 1,744 sq.ft · 3 Bedrooms · 3 Baths · House
· Office room · Equipped kitchen · Cellar
Moodus · 1,744 sq.ft · 3 Bedrooms · 3 Baths · House · Office room · Equipped kitchen · Cellar
Nestled in the heart of East Hampton's highly regarded Spice Hill community, 12 Tarragon Dr. offers an ideal blend of New England charm and versatile design. Single-owner and meticulously maintained, this 3-bedroom, 2.5-bath home greets you with warm hardwood floors, a light-filled neutral palette, and effortless flow throughout. The main level features an eat-in kitchen complete with a center island, granite countertops, stainless steel appliances, and a dedicated pantry. The layout connects seamlessly into expansive living and family spaces, a formal dining room, and a main-level half bath. Upstairs, the private primary suite is accompanied by 2 generous guest bedrooms and a full bathroom. Custom built-ins elevate one guest room into a flexible study or home office. The second-floor laundry is a standout feature that provides significant everyday convenience. Below, the expansive unfinished basement provides exceptional storage or future recreation space. The exterior is defined by a
USD 499,900
3 bedroom, Marlborough CT 06447 106559816
View photo
House · for sale
USD 609,900
USD 250/sq.ft
New
3 bedroom, Marlborough CT 06447 106559816
Moodus
· 2,433 sq.ft · 3 Bedrooms · 3 Baths · House
· Office room · Balcony · Fireplace · Equipped kitchen
Moodus · 2,433 sq.ft · 3 Bedrooms · 3 Baths · House · Office room · Balcony · Fireplace · Equipped kitchen
Welcome to 47 Williamsburg Road, a picture-perfect 3 bed, 2.5 bath retreat set on a private 4.27 acre lot in one of Marlborough's most desirable neighborhood settings. A charming front porch greets you upon arrival, offering the ideal spot for morning coffee as you take in the peaceful surroundings. Inside, you are welcomed by a warm entryway that leads to an impressive living room, featuring cathedral ceilings and a cozy fireplace with a wood-stove insert. The main level is designed for effortless daily living, offering a desirable owner's suite, a dedicated first-floor laundry room and an inviting kitchen that shines with beautiful updated quartz countertops, along with flexible space ideal for a formal dining room, home office, playroom or sun-drenched study. Upstairs, two additional spacious bedrooms are joined by a dramatic second-floor balcony overlooking the living area below, adding distinct architectural character. If you're looking for even more space, this home offers incred
USD 609,900
3 bedroom, Killingworth CT 06419 106443552
View photo
House · for sale
USD 749,900
USD 362/sq.ft
3 bedroom, Killingworth CT 06419 106443552
Moodus
· 2,067 sq.ft · 3 Bedrooms · 3 Baths · House
· Patio · Garden · Equipped kitchen · Air conditioning
Moodus · 2,067 sq.ft · 3 Bedrooms · 3 Baths · House · Patio · Garden · Equipped kitchen · Air conditioning
Tucked away on 4.5 beautiful acres in Killingworth, 79 Chestnut Hill Road offers exceptional privacy, peaceful pond views, and a welcoming sense of home from the moment you arrive. This distinctive 3-bedroom, 3-bath antique residence is filled with warmth and character, thoughtfully updated to provide the comfort and convenience of modern living. Extensive improvements completed between 2008 and 2026 include fresh interior paint, beautifully refinished natural hardwood floors, and a new elevated bluestone patio. Additional updates include the roof, windows, exterior paint, gutters, and water heater, along with updated electrical and plumbing, three-zone heating, central air, and a whole-house automatic generator. The kitchen and bathrooms have also been tastefully updated while preserving the home's timeless charm. Outside, mature trees, protected rear privacy, and an expansive, usable lawn create a serene backdrop with plenty of room to garden, entertain, explore, or simply enjoy the
USD 749,900
3 bedroom, Marlborough CT 06447 106385093
View photo
House · for sale
USD 339,900
USD 175/sq.ft
3 bedroom, Marlborough CT 06447 106385093
Moodus
· 1,938 sq.ft · 3 Bedrooms · 3 Baths · House
· Garden · Deck · Equipped kitchen · Parking
Moodus · 1,938 sq.ft · 3 Bedrooms · 3 Baths · House · Garden · Deck · Equipped kitchen · Parking
Nestled in a wooded setting surrounded by mature trees, this three-bedroom, two-and-a-half-bath raised ranch offers 1,438 square feet on the main level, plus approximately 500 square feet of finished lower-level living space. Hardwood floors add warmth to the bedrooms, while the kitchen features wood cabinetry, stainless steel appliances, and a double-oven range. Sliding glass doors from one bedroom open directly onto the elevated deck, offering a peaceful spot to enjoy the natural surroundings. A full bath features a contemporary vanity, tile flooring, and a tub/shower combination. The spacious lower-level family room is highlighted by a wood stove set against an expansive brick hearth, complemented by built-in shelving, cabinetry, and recessed lighting. This versatile space provides plenty of room for relaxing, entertaining, or creating a home office. Outside, enjoy a yard framed by greenery, a fenced area, and a paved driveway leading to the two-car garage. With inviting features an
USD 339,900
3 bedroom, Marlborough CT 06447 106563097
View photo
House · for sale
USD 429,000
USD 264/sq.ft
New
3 bedroom, Marlborough CT 06447 106563097
Moodus
· 1,625 sq.ft · 3 Bedrooms · 2 Baths · House
· Fireplace · Equipped kitchen
Moodus · 1,625 sq.ft · 3 Bedrooms · 2 Baths · House · Fireplace · Equipped kitchen
Escape to the warmth and character of 20 Isleib Road, a picturesque log cabin tucked among the trees in Marlborough. From the rich log walls and exposed timber beams to the glow of the stunning fieldstone fireplace, this home invites you to settle in. The spacious, open main level brings the living, dining and kitchen areas together, with hardwood floors and generous windows framing the woodland setting. Beautifully remodeled, the kitchen pairs crisp white cabinetry, granite counters and stainless steel appliances with a center island and breakfast bar, perfect for casual mornings and effortless entertaining. A wood stove adds another cozy touch, while a convenient half bath completes the main level. Upstairs, three bedrooms offer comfortable retreats, including a generous primary bedroom with two walk in closets, plus a full bath. The walkout lower level includes a partially finished recreation room and additional space ready to be tailored to your needs, whether for hobbies, a workou
USD 429,000
4 bedroom, Marlborough CT 06447 106411941
View photo
House · for sale
USD 699,000
USD 217/sq.ft
4 bedroom, Marlborough CT 06447 106411941
Moodus
· 3,218 sq.ft · 4 Bedrooms · 4 Baths · House
· Garden · Parking · Deck · Fireplace · Equipped kitchen
Moodus · 3,218 sq.ft · 4 Bedrooms · 4 Baths · House · Garden · Parking · Deck · Fireplace · Equipped kitchen
Introducing 58 Virginia Rail Drive! This sprawling 3226 sq ft, well-loved contemporary colonial is located in a quiet neighborhood perfect for peaceful walking, running, and dog-walking, yet still close to all the amenities of the downtown area of Marlborough where you will find shopping, hiking trails, Lake Terramuggus, and much more. The home is situated on a large, flat 1.38 acre lot, bordered with mature trees, and a stone wall on 2 sides of the property. Inside the home you will appreciate the open and spacious floor plan. The eat-in kitchen with slider to the deck overlooking the back yard, and large formal dining room with adjacent sitting room, all are perfect for entertaining and family gatherings. And don't forget the living room/den with a fieldstone fire place for cozy comfort. Upstairs are the bedrooms, including the primary suite with massive en-suite bathroom, the great room, and a home office space. A few more useful amenities include a huge 3 car garage, a full IN-LAW
USD 699,000
4 bedroom, Durham CT 06422 106558964
View photo
House · for sale
USD 649,900
USD 242/sq.ft
New
4 bedroom, Durham CT 06422 106558964
Moodus
· 2,680 sq.ft · 4 Bedrooms · 3 Baths · House
· Garden · Deck · Fireplace · Equipped kitchen · Air conditioning
Moodus · 2,680 sq.ft · 4 Bedrooms · 3 Baths · House · Garden · Deck · Fireplace · Equipped kitchen · Air conditioning
Imagine coming home to a place where sophistication and practicality come together perfectly. From the elegant, updated kitchen and open living spaces to the energy-conscious solar panels, newer septic, and central a/c, this home blends meticulous care with meaningful improvements, offering both refined living and lasting peace of mind. The beautifully appointed kitchen seamlessly blends sophistication and functionality, featuring double wall ovens, a gas cooktop, and an inviting breakfast bar accented by stunning new granite countertops, backsplash, and a modern French quad-door stainless steel refrigerator. The open floor plan creates an inviting atmosphere for entertaining, while the warmth of the fireplace makes quiet evenings at home equally enjoyable. Step outside onto the spacious composite deck, perfect for summer bbq's, morning coffee, or simply enjoying the beautifully landscaped backyard. The spacious primary suite comes complete with a luxurious whirlpool tub, walk-in showe
USD 649,900
3 bedroom, East Hampton CT 06414 106432699
View photo
House · for sale
USD 499,900
USD 318/sq.ft
3 bedroom, East Hampton CT 06414 106432699
Moodus
· 1,572 sq.ft · 3 Bedrooms · 3 Baths · House
· Garden · Fireplace · Air conditioning
Moodus · 1,572 sq.ft · 3 Bedrooms · 3 Baths · House · Garden · Fireplace · Air conditioning
Welcome to this well-maintained three-bedroom ranch, situated on a beautiful 1.68-acre lot in East Hampton! Built in 2003, this home offers 1,582 square feet of main-level living space with 3 bedrooms and 2.5 baths. The inviting living area features a cozy fireplace, while central air conditioning provides year-round comfort. The spacious finished lower level offers over 1,000 additional square feet of versatile living space, complete with a second fireplace and bathroom-perfect for a family room, recreation area, home office, or entertaining. Step outside and enjoy the expansive yard, offering plenty of room for outdoor gatherings, gardening, or simply relaxing in your own private setting. With generous living space both inside and out, this property offers endless possibilities to make it your own. Convenient one-level living with the added bonus of a beautifully spacious lower level
USD 499,900
4 bedroom, East Hampton CT 06424 106435185
View photo
House · for sale
USD 695,000
USD 239/sq.ft
4 bedroom, East Hampton CT 06424 106435185
Moodus
· 2,906 sq.ft · 4 Bedrooms · 4 Baths · House
· Garden · Terrace · Deck · Equipped kitchen · Parking
Moodus · 2,906 sq.ft · 4 Bedrooms · 4 Baths · House · Garden · Terrace · Deck · Equipped kitchen · Parking
26 Hyde Farm Terrace is a newly built colonial in East Hampton, available just in time to select your personalized finishes. The sooner you act, the more you'll be able to choose, such as kitchen cabinets and countertops, bathroom vanities, lighting, paint colors and tile. Set back down a shared driveway at the end of a quiet, established cul-de-sac street, this 4-bedroom, 3.5-bath home features: * Hardwood floors throughout main living spaces and bedrooms, with tile to be installed in the mudroom, bathrooms and laundry room * Spacious two-car garage * Mudroom with connected half-bath * Kitchen with wet bar area, plenty of cabinet and counter space, and two large pantry closets * Two distinct, yet connected living spaces - one of which features cathedral ceilings, large windows, and a slider that takes you to a private composite deck surrounded by a wooded backyard * First-floor office/playroom/craft room/bonus bedroom (it's yours to define) * Master suite, featuring a bathroom with la
USD 695,000
3 bedroom, Durham CT 06422 106446790
View photo
House · for sale
USD 299,900
USD 196/sq.ft
3 bedroom, Durham CT 06422 106446790
Moodus
· 1,528 sq.ft · 3 Bedrooms · 2 Baths · House
· Garden · Deck · Equipped kitchen · Parking
Moodus · 1,528 sq.ft · 3 Bedrooms · 2 Baths · House · Garden · Deck · Equipped kitchen · Parking
Tucked away in Durham on a quiet cul-de-sac, this ranch offers a private setting on approximately one acre with a flexible layout and plenty of space inside and out. The main level features 3 bedrooms, a full bath, spacious living room, dining area and kitchen. The finished lower level adds valuable living space featuring its own kitchen, full bath and walk-out access-ideal for extended family, guests or anyone looking for a separate living area. Outside, mature trees provide a sense of privacy, while the spacious yard, deck and outdoor areas offer plenty of room to relax or entertain. An attached 2-car garage provides additional convenience and storage. Offering versatile living space, a separate in-law setup and a peaceful setting, this home has plenty of potential for its next owner. Property is being sold as-is, with the new price reflecting work needed. DO NOT WALK OR KNOCK ON DOOR WITHOUT A SCHEDULED APPOINTMENT
USD 299,900
4 bedroom, Durham CT 06422 106562993
View photo
House · for sale
USD 699,000
USD 242/sq.ft
New
4 bedroom, Durham CT 06422 106562993
Moodus
· 2,885 sq.ft · 4 Bedrooms · 4 Baths · House
· Deck · Fireplace · Equipped kitchen
Moodus · 2,885 sq.ft · 4 Bedrooms · 4 Baths · House · Deck · Fireplace · Equipped kitchen
Tucked away among the trees on 10.05 acres of peaceful, private land, 173-R Foot Hills in Durham offers a rare opportunity to enjoy the beauty of nature without sacrificing the comforts of home. From the moment you arrive, the charming Cape Cod-style exterior, welcoming front porch, and surrounding woodland create a setting that feels like your own personal retreat. Step inside and you'll find a home filled with warmth, character, and wonderful natural light. Hardwood flooring flows through the main living areas, while the spacious kitchen serves as the heart of the home, offering an abundance of cabinetry, generous counter space, and a large center island that naturally brings everyone together. The kitchen opens into an inviting living area where a fireplace adds a cozy touch, making it an ideal place to gather during the cooler months. French doors lead directly to the back deck, creating a seamless connection between indoor and outdoor living. Whether you're entertaining guests or
USD 699,000
3 bedroom, Colchester CT 06415 106564640
View photo
House · for sale
USD 624,900
USD 256/sq.ft
New
3 bedroom, Colchester CT 06415 106564640
Moodus
· 2,433 sq.ft · 3 Bedrooms · 3 Baths · House
· Patio · Garden · Fireplace · Equipped kitchen · Parking
Moodus · 2,433 sq.ft · 3 Bedrooms · 3 Baths · House · Patio · Garden · Fireplace · Equipped kitchen · Parking
Ready for occupancy! Great Financing options! Enjoy this first-floor master bedroom home features his/hers walk in closets, soaking tub, walk in shower and twin vanities. The open-floor plan with 2440 sq. ft 3 bedrooms, 2-1/2 baths, a great room/kitchen with a gas fireplace, breakfast nook, and separate dining for formal occasions is a great design. The French doors off the great room lead to a screened 3 season sunroom and outdoor patio area for easy grilling and enjoyment of the private rear yard. Enjoy easy entry from the 2-car garage into the mud room, 1st floor laundry and powder room. The second level with two master-size bedrooms and a jack-n-jill bath each with its own vanity/commode and 5' tub/shower is a great 2nd and 3rd bedroom, both with access to the loft area for entertainment. Only a 4-minute drive to downtown, 15 min to Glastonbury, 30 min to Bradley Int. and the CT Shoreline. Town water and sewer, brick paver front walkway and paved driveway complete the exterior feat
USD 624,900
4 bedroom, East Hampton CT 06424 106435917
View photo
House · for sale
USD 650,000
USD 317/sq.ft
4 bedroom, East Hampton CT 06424 106435917
Moodus
· 2,045 sq.ft · 4 Bedrooms · 2 Baths · House
· Fireplace · Equipped kitchen · Air conditioning
Moodus · 2,045 sq.ft · 4 Bedrooms · 2 Baths · House · Fireplace · Equipped kitchen · Air conditioning
Completely transformed from the frame up, this beautifully rebuilt New England Colonial blends historic character with modern updates throughout. Situated on approximately 0.56 acres, this move-in ready 4-bedroom, 3 full bathroom home offers 2,046 square feet of thoughtfully redesigned living space. Step inside to an open and inviting layout featuring recessed lighting, updated flooring, spacious living areas, and central air for year-round comfort. The redesigned kitchen showcases modern cabinetry, updated finishes, brand-new appliances, and generous prep space that flows seamlessly into the main living areas. Designed with entertaining in mind, the dining area features a custom built-in beverage station with beverage refrigerator, additional cabinetry, and serving space. The living area is highlighted by a newly built electric fireplace creating a warm focal point, while renovated bathrooms throughout the home feature custom tile work and stylish finishes. The primary bedroom suite o
USD 650,000
3 bedroom, Haddam CT 06441 106444239
View photo
House · for sale
USD 349,900
USD 212/sq.ft
3 bedroom, Haddam CT 06441 106444239
Moodus
· 1,647 sq.ft · 3 Bedrooms · 2 Baths · House
· Air conditioning · Cellar
Moodus · 1,647 sq.ft · 3 Bedrooms · 2 Baths · House · Air conditioning · Cellar
Enjoy Lake Living at Hidden Lake in rural Haddam. Just a short walk to the beach, this charming home offers an open and flexible floor plan. This home was expanded in 2000 with a full second floor addition. It has a first floor bedroom and full bath, as well as 2 additional bedrooms, full bath and second floor living area. The layout offers the flexibility to accommodate guests, and possible in-law accommodations. Split heat pump system offers AC and heat. Additionally there are baseboards throughout and a propane stove in the basement. Full basement and shed offer good storage. 200 Amp electric with generator hook-up. Hidden Lake is a block away and available for Association members and their guests. Available activities are swimming, fishing, boating (electric motors only), ice skating and ice fishing. There are three beaches. The closest is Shore Beach at the end of either Shore Drive or White Birch Trail. East Shore Beach and West Shore Beach are also available. Hidden Lake Associa
USD 349,900

Get email alerts

Don't miss out: be the first to know about new properties

The alert was correctly created

On subscribing you accept the conditions of use and the privacy policy
Alert
Receive new ads in your inbox
Save this search
Receive alerts for new listings

We'll send you an email when we have new properties for: "Houses for sale in Moodus"

The alert was correctly created

Bashan, East Haddam town Middlesex County Connecticut
Portland, Portland town Middlesex County Connecticut
Get email alerts and be the first to see new listings
Required field
On subscribing I accept the terms of the privacy policy
Perfect! You'll soon start receiving new listings via email
Alert
Receive an email when we have new ads for Houses for sale in Moodus
Save this search
Filters

Bedrooms

Size (sq.ft)

sq.ft
sq.ft

Price

USD
USD

Property type

Bathrooms

Clear all filters
Receive notifications when new entries are published.